Leave a Message

Thank you for your message. I will be in touch with you shortly.

Explore Properties

Property Description

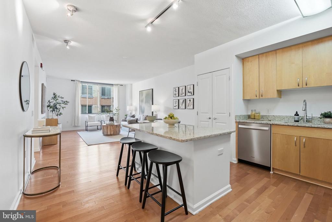
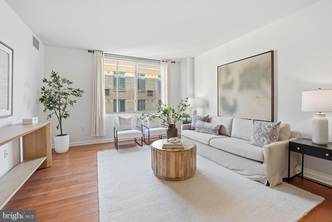
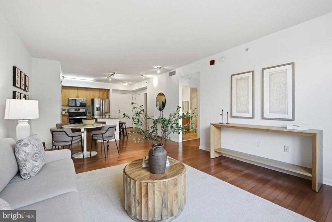
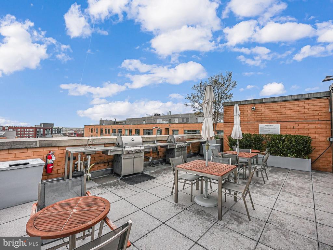
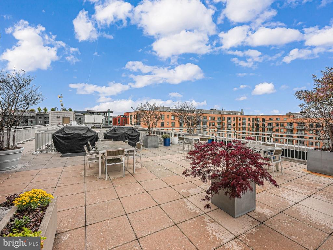
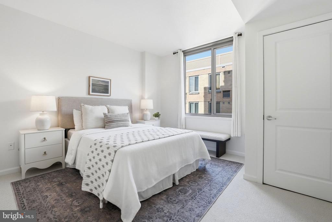
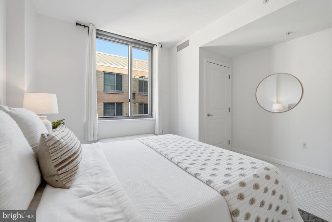
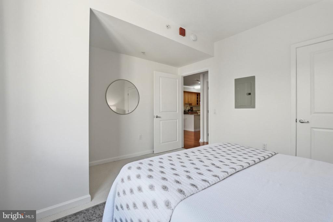
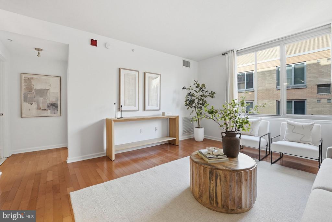
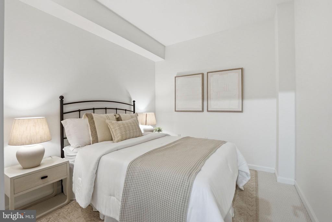
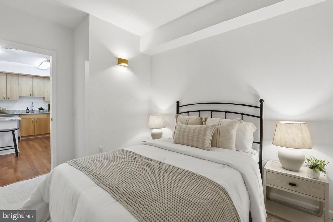
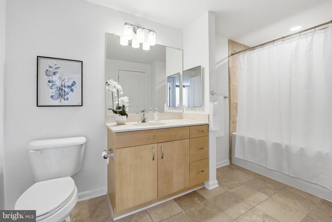
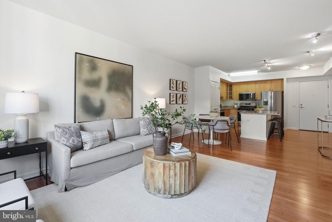
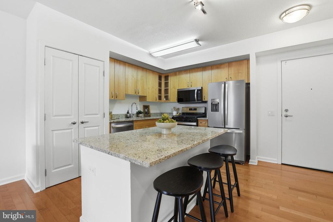
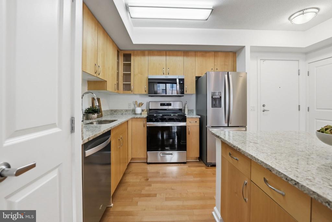
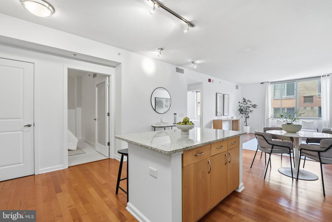
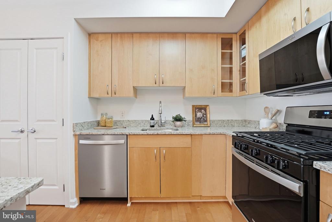
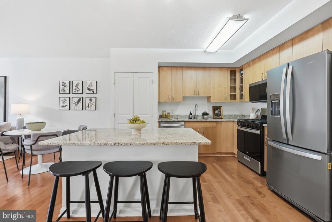
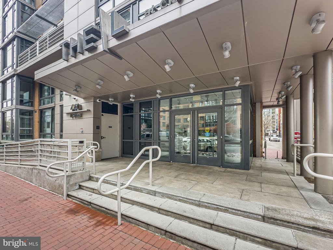
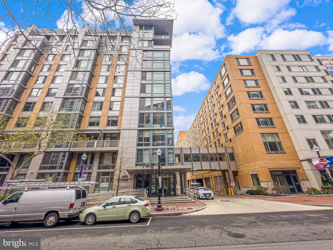
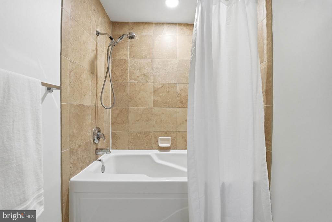
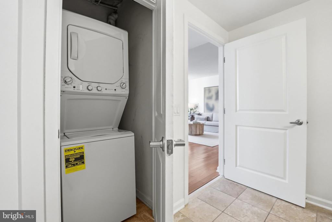
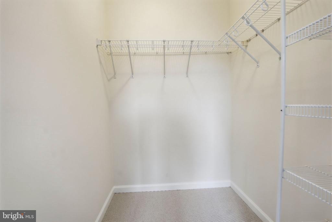
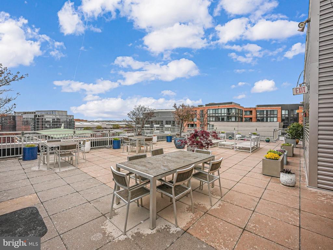
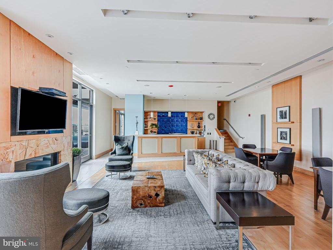
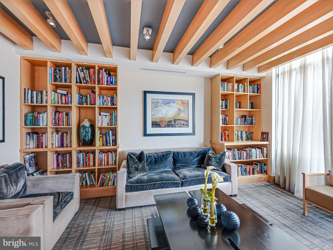
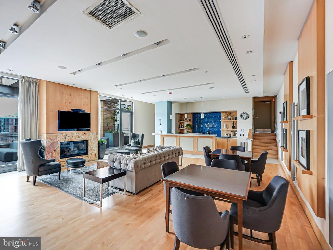
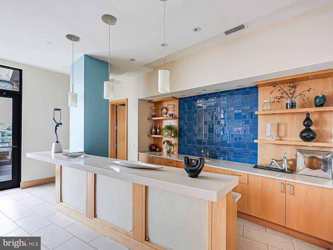
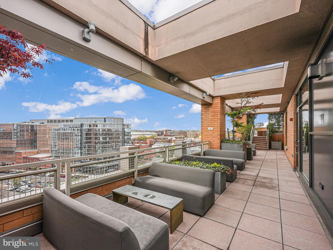
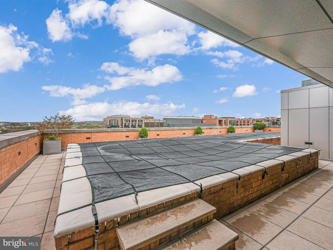
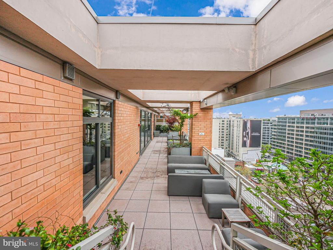
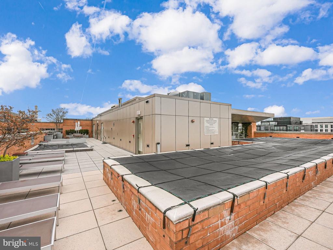
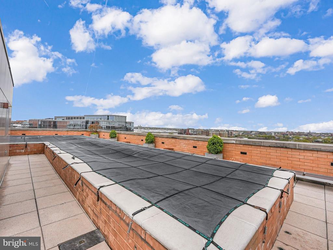
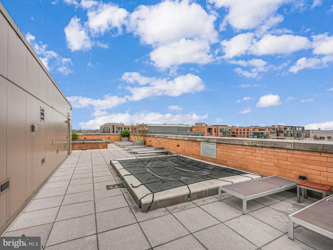
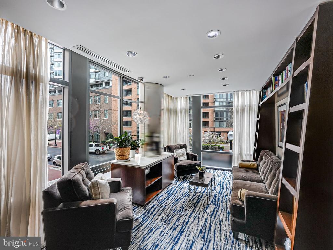
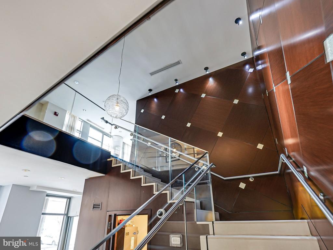
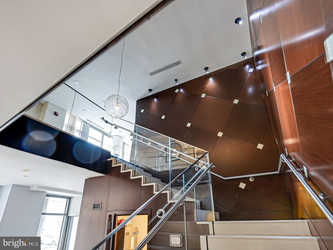
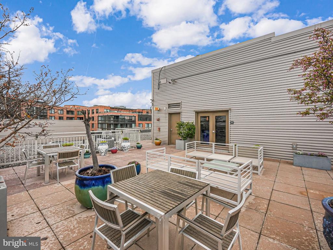
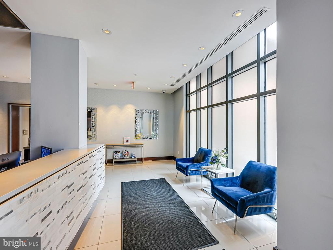
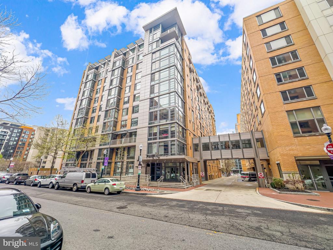

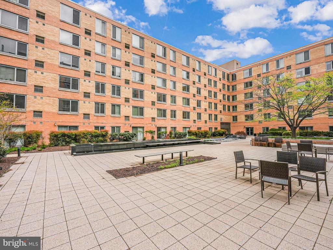
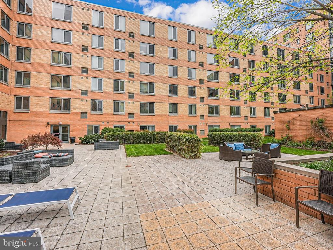
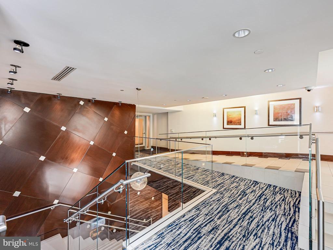
Available immediately and fully furnished in the heart of Mount Vernon Triangle, this well-maintained 1-bedroom + den condo at The L at City Vista is truly move-in ready--just unpack and start enjoying your new home from day one! The owner is open to a 6-month rental term for added flexibility. The open living and dining area features wood floors and large windows that fill the space with natural light, creating a bright and inviting feel throughout. The spacious den offers flexible use as a home office, guest room, or second bedroom. The kitchen features granite countertops, new stainless steel appliances, gas cooking, a large pantry, and an oversized island with counter seating. The large main bedroom includes a walk-in closet with custom organization, and the bathroom has a soaking tub. The unit has been freshly painted, the carpets in the den and bedroom have been replaced, and there is also a new in-unit washer and dryer. Assigned garage parking is included, and the building is pet-friendly! Residents enjoy a rooftop pool and lounge (there's no better way to escape the DC summer heat), community room, library, plenty of green space, and 24-hour concierge service. Amazing location with Safeway right next door, and Vida Fitness, Busboys & Poets, coffee shops, restaurants, and multiple Metro stations all just a few blocks away.

Overview

Property Status
Leased
Date Sold
June 19, 2026
Lot Size
139 Sq.Ft.
MLS ID
DCDC2268678
Property Type
Residential
Year Built
2007

Features & Amenities

Total Area
868 Sq.Ft.
Neighborhood
Northwest Washington
Architecture Styles
Contemporary
View Description
City
Stories
1
Garage Spaces
1.0
Water Source
Public
Pool
Yes - Community
Parking
Attached Garage
Heat Type
Forced Air
Air Conditioning
Central A/C
Laundry Room
Washer In Unit, Dryer In Unit, Has Laundry
Appliances
Built-In Microwave, Dishwasher, Disposal, Dryer, Oven/Range - Gas, Refrigerator, Washer, Washer/Dryer Stacked
Other Interior Features
Bathroom - Tub Shower, Combination Kitchen/Dining, Combination Dining/Living, Dining Area, Elevator, Floor Plan - Open, Kitchen - Island, Pantry, Walk-in Closet(s), Window Treatments, Wood Floors
Sewer
Public Sewer
Disability Features
Elevator
HOA Amenities
Common Grounds, Community Center, Concierge, Elevator, Hot tub, Library, Meeting Room, Party Room, Picnic Area, Pool - Outdoor, Pool - Rooftop, Security
Security Features
Desk in Lobby, Main Entrance Lock, Security System
Other Exterior Features
Roof Deck, Hot Tub, BBQ Grill
School District
DISTRICT OF COLUMBIA PUBLIC SCHOOLS
Lease Price
$3,150/mo
Zoning
D-4-R

Downloads

440 L STREET NW Unit: 809

Schedule a Tour

I would love to help you see this beautiful home! As a full-service brokerage, I can help you tour. Please submit an offer, and answer questions about the buying process.


Thank you

for your interest in 440 L STREET NW Unit: 809, WASHINGTON, DC 20001

440 L STREET NW Unit: 809
Navigate
Northwest Washington

Explore Northwest Washington

read more

Follow Us On Instagram