Leave a Message

Thank you for your message. I will be in touch with you shortly.

Explore Properties

Property Description

Motivated sellers. Move-in ready but also great renovation/expansion potential.
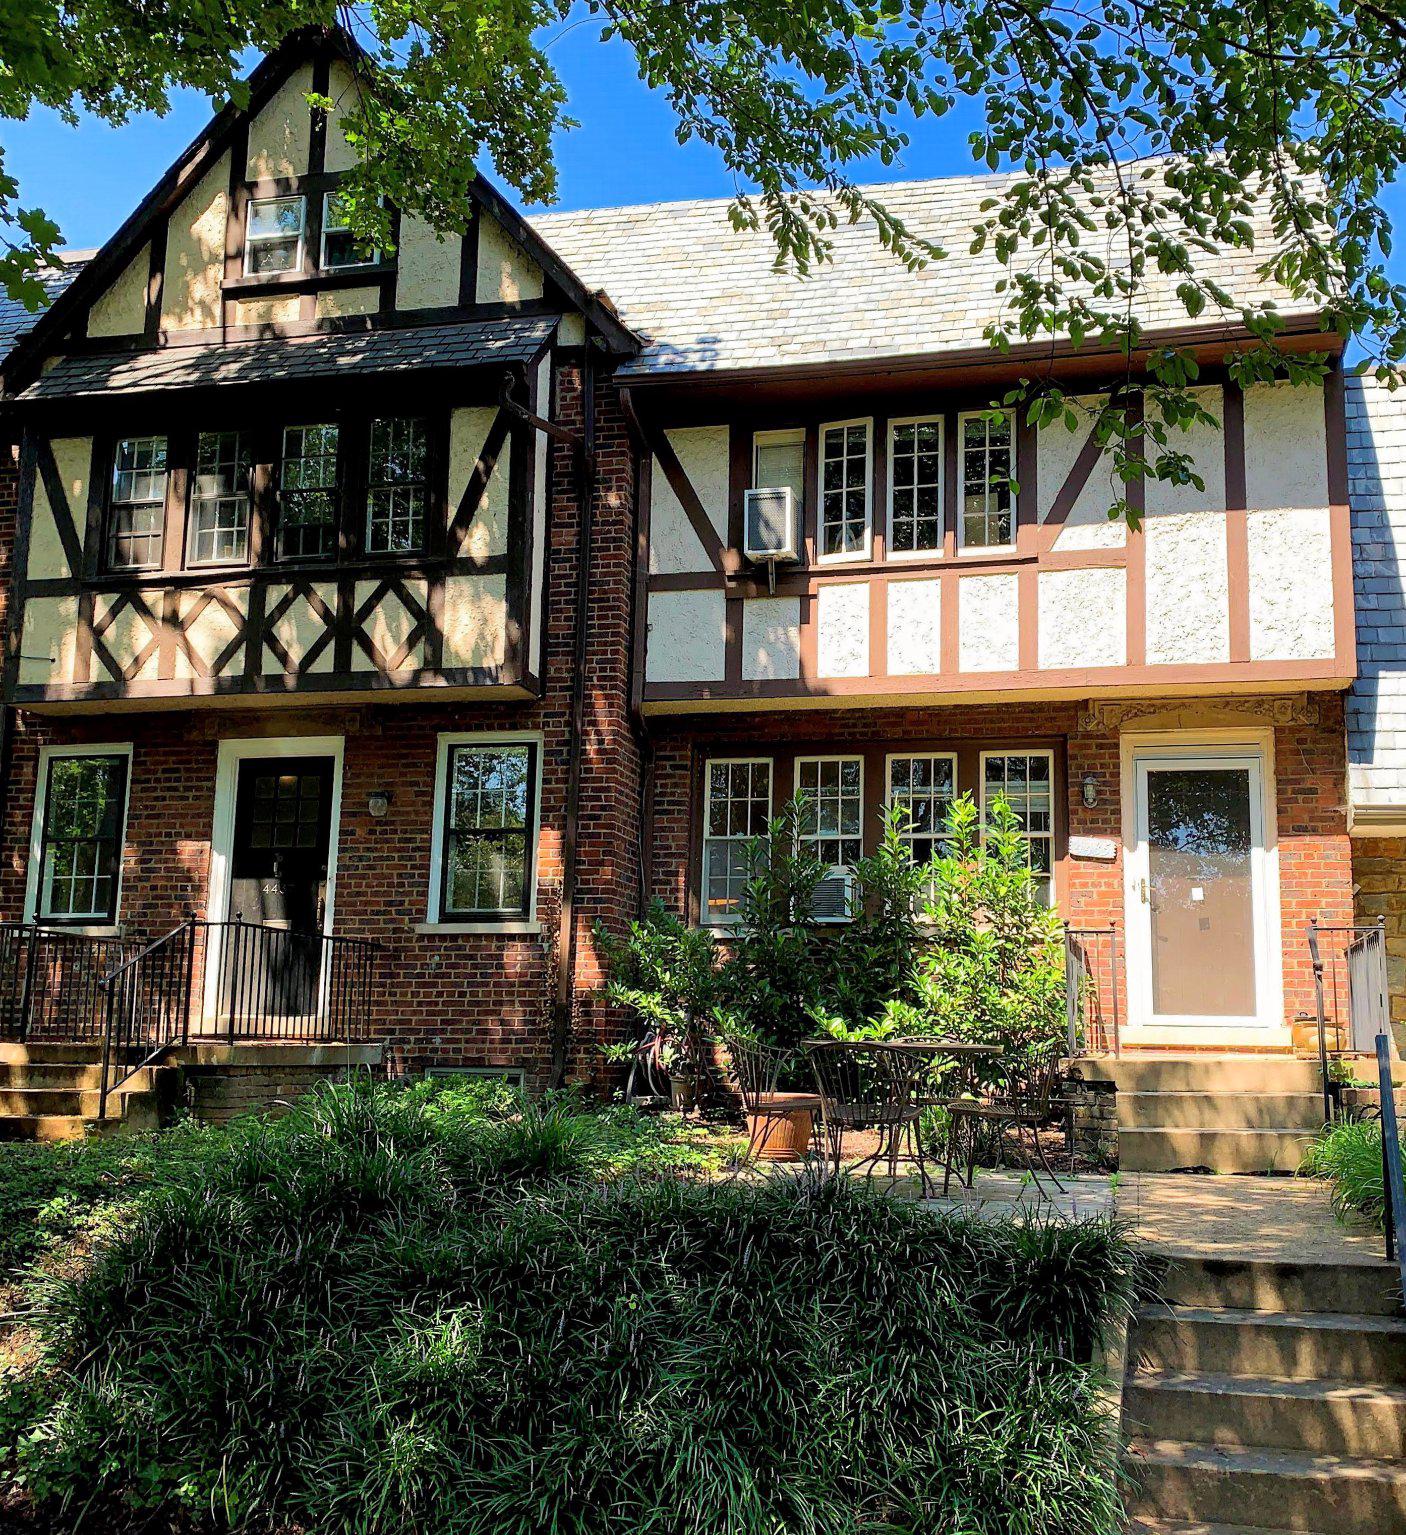
Endearing row-home in Foxhall Village located at the circle where families gather to play amid Cherry Blossoms. The home has a great rear yard with a 1-car carport and convenient alley access. The property also has a small front patio, hardwood floors, original crown molding, and gas cooking. In 2021, a completely renovated exhibition open kitchen was built with all new stainless steal appliances. The basement has separate entrance with a full bedroom, bathroom, washer/dryer, and extra refrigerator/freezer. It is approximately a 7-minute walk or 4-minute bike to Georgetown University Hospital, both the Embassies of Germany and France, and around the corner from Jetties Sandwich Shop. Also, less than 2 miles from American University and Sibley Hospital. The D6 bus-stop is a block from the home. The walkthrough video is from several years ago. The property has since been improved.

Overview

Property Status
For Sale
Lot Size
1,733 Sq.Ft.
MLS ID
DCDC2276158
Property Type
Residential
Year Built
1926

Features & Amenities

Total Area
1,836 Sq.Ft.
Neighborhood
Northwest Washington
Architecture Styles
Tudor
Stories
3
Water Source
Public
Pool
No Pool
Roof
Slate
Lot Features
Front Yard, Rear Yard
Parking
Off Street, On Street, Attached Carport
Heat Type
Radiator
Air Conditioning
Ceiling Fan(s), Window Unit(s)
Laundry Room
Basement
Appliances
Commercial Range, Cooktop, Disposal, Dryer, Energy Efficient Appliances, ENERGY STAR Refrigerator, ENERGY STAR Freezer, ENERGY STAR Dishwasher, Extra Refrigerator/Freezer, Microwave, Oven - Self Cleaning, Oven/Range - Gas, Range Hood, Stainless Steel Appliances, Washer, Water Heater - High-Efficiency
Other Interior Features
Combination Kitchen/Dining, Bathroom - Stall Shower, Bathroom - Tub Shower, Butlers Pantry, Ceiling Fan(s), Crown Moldings, Floor Plan - Traditional, Kitchen - Eat-In, Upgraded Countertops, Wood Floors
Sewer
Public Sewer
Substructure
Block
Disability Features
None
Security Features
Fire Detection System, Carbon Monoxide Detectors, Main Entrance Lock, Smoke Detector
Other Exterior Features
Gutter System, Play Area, Sidewalks, Street Lights
Elementary School
KEY
Middle School
HARDY
High School
MACARTHUR
School District
DISTRICT OF COLUMBIA PUBLIC SCHOOLS
Sales Price
$1,150,000
Real Estate Tax
$3,812/yr
Zoning
R-3/GT

Downloads

4435 GREENWICH PARKWAY NW

Schedule a Tour

I would love to help you see this beautiful home! As a full-service brokerage, I can help you tour. Please submit an offer, and answer questions about the buying process.

Thank you

for your interest in 4435 GREENWICH PARKWAY NW, WASHINGTON, DC 20007

4435 GREENWICH PARKWAY NW
Navigate
Northwest Washington

Explore Northwest Washington

read more

Mortgage Calculator

Estimate your monthly mortgage payment, including the principal and interest, property taxes, and HOA. Adjust the values to generate a more accurate rate.

$0,000 Your Payment 20 15 65
$0,000 Your Payment

Follow Us On Instagram