Leave a Message

Thank you for your message. I will be in touch with you shortly.

Explore Properties

Property Description

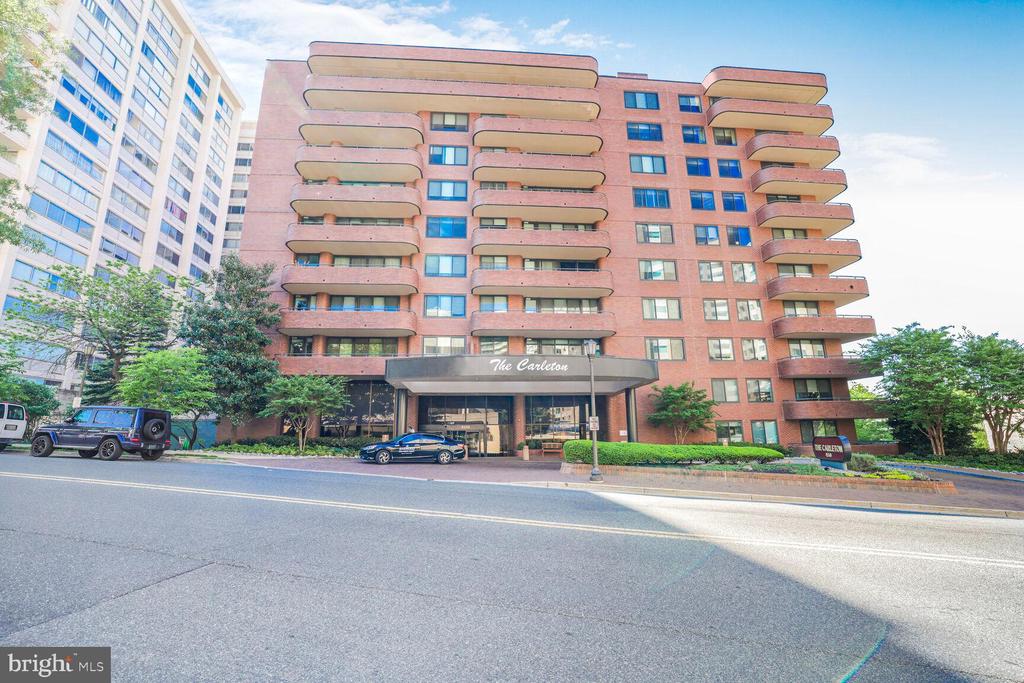
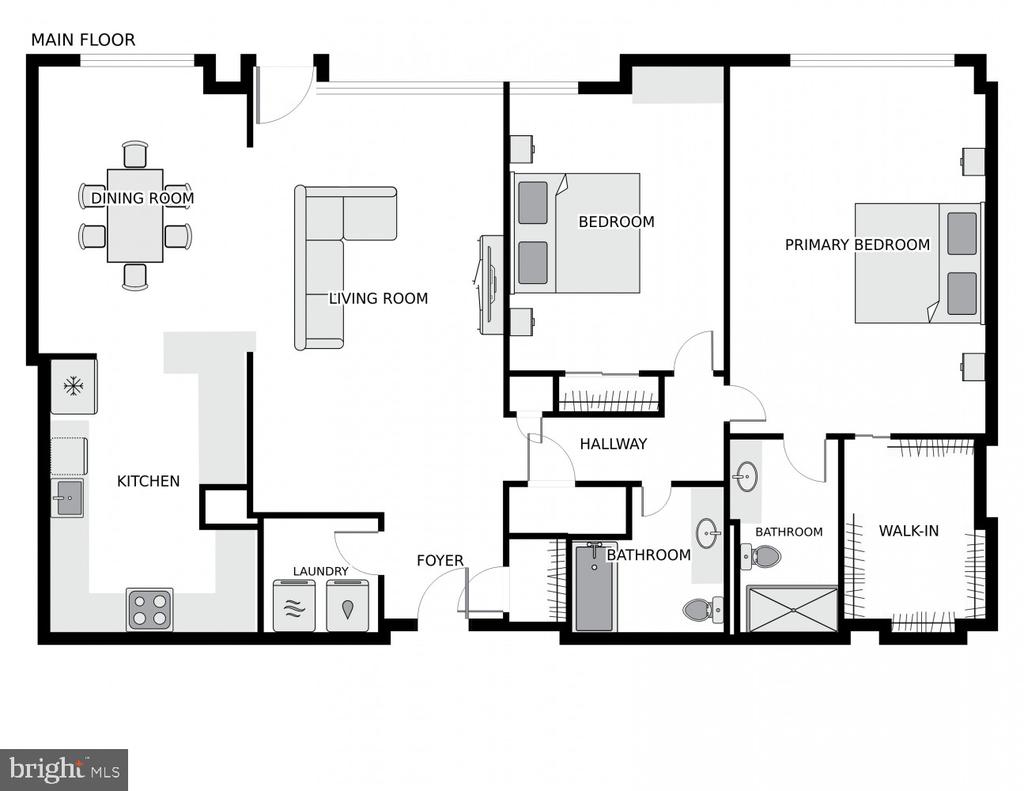
Luxury meets convenience in this thoughtfully renovated 2-bedroom, 2-bathroom condo at The
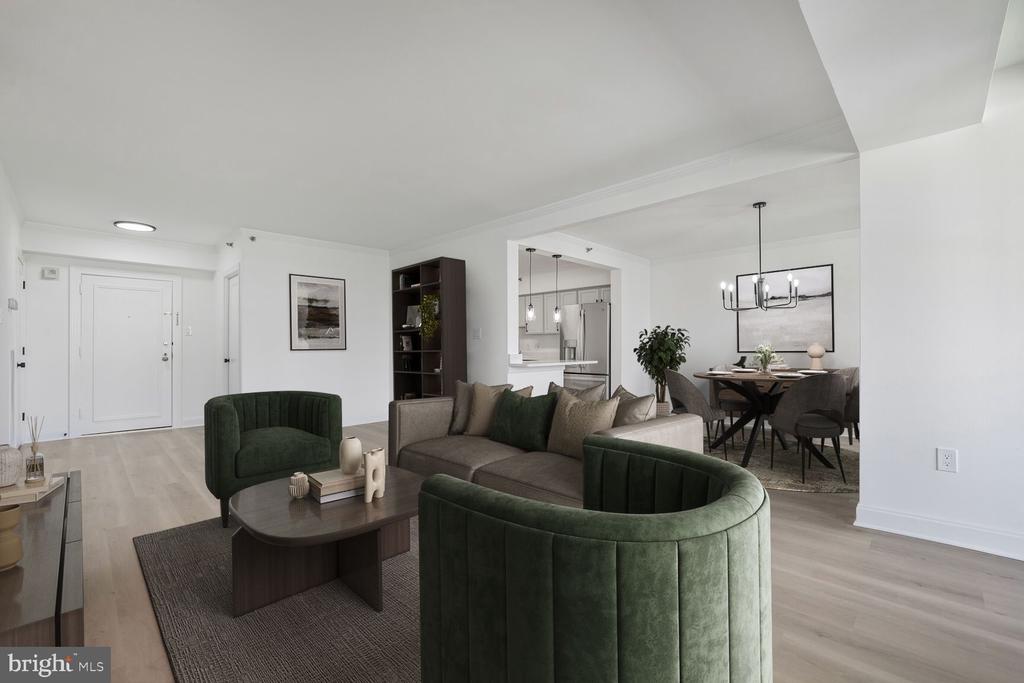
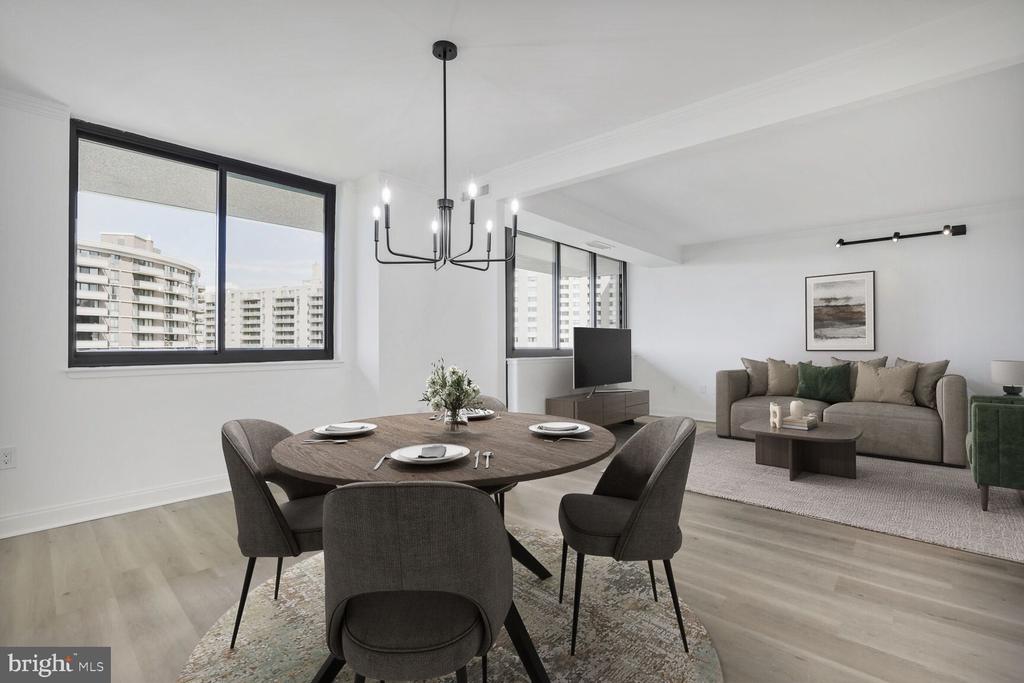
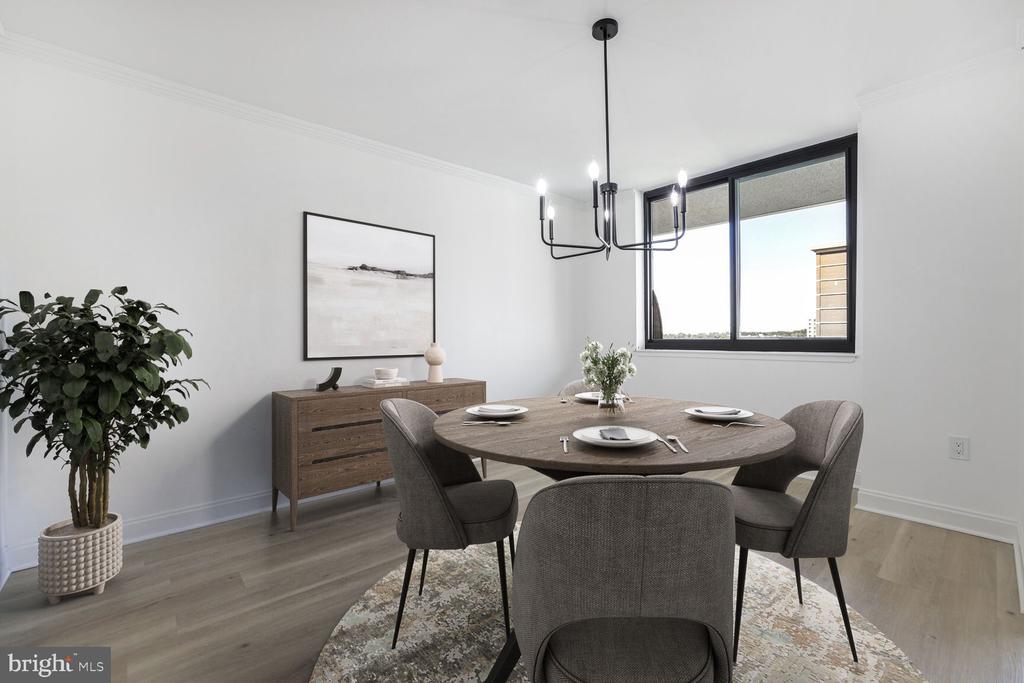
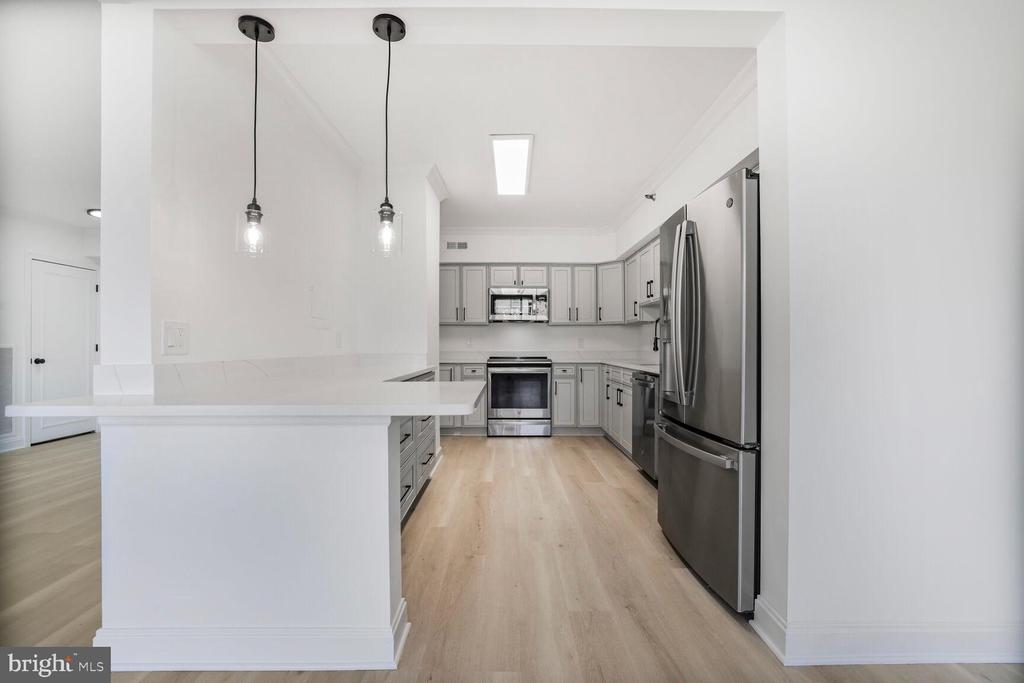
Carleton. The open layout and uniform, wide-plank LVP floors create a warm and inviting flow.
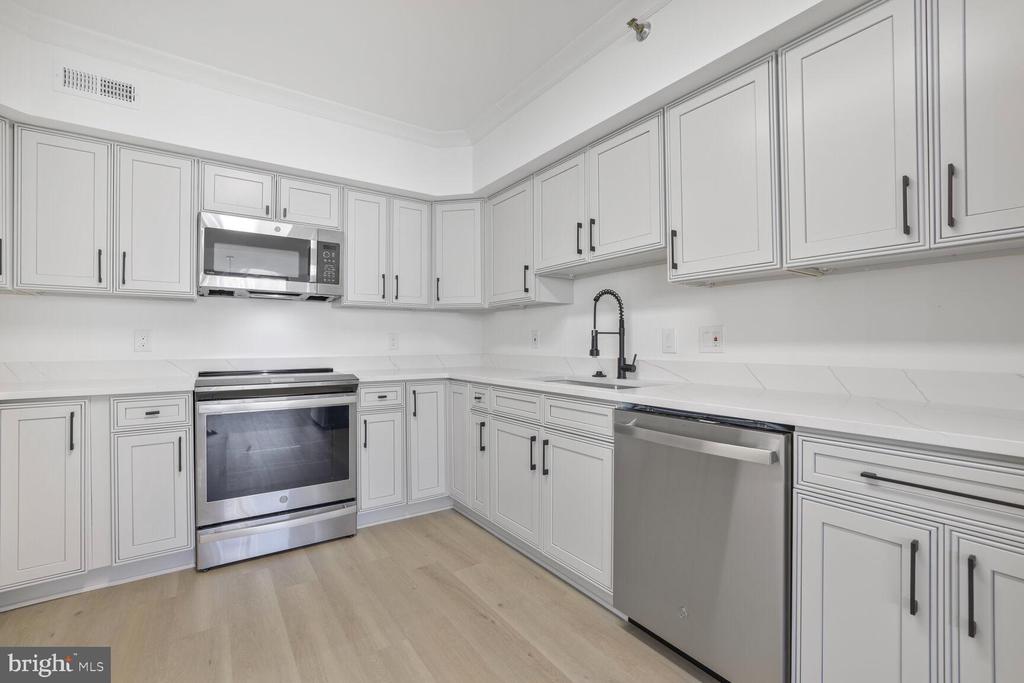
Sleek quartz countertops and premium stainless-steel appliances complete the kitchen next to
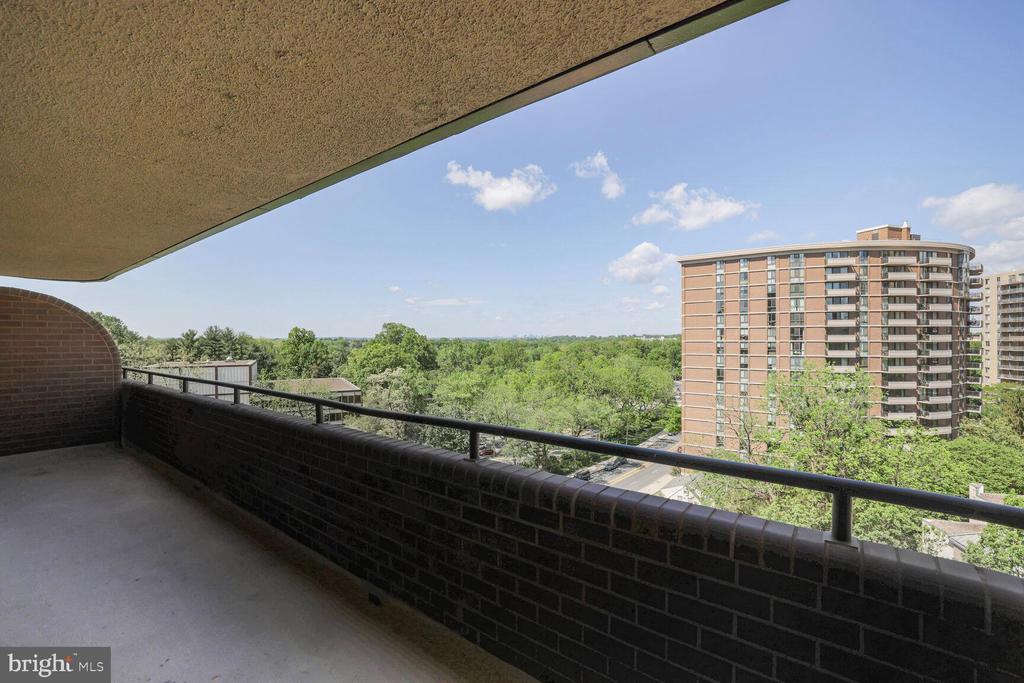
a dining area. The spacious living room opens to a private terrace--perfect for a morning coffee
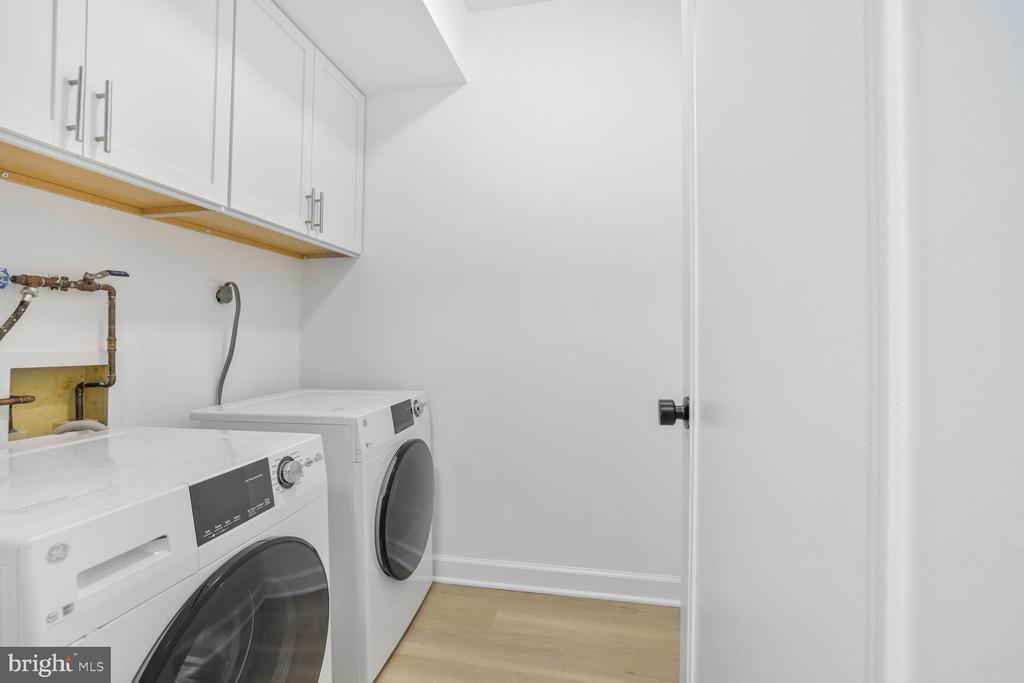
or evening entertaining. An in-unit washer and dryer bring comfort and convenience to daily
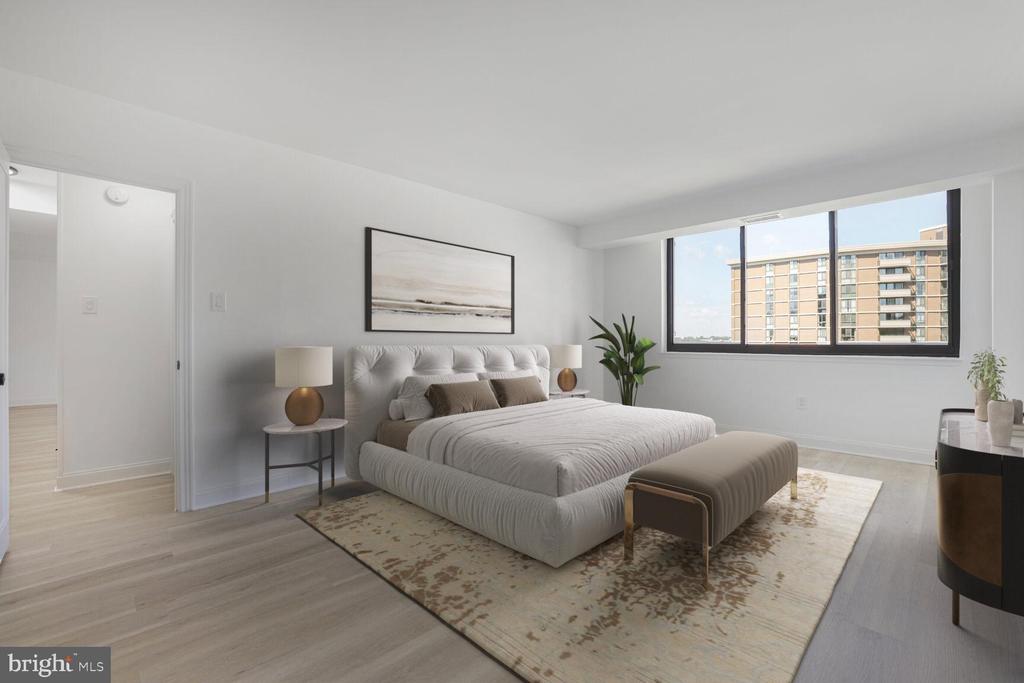
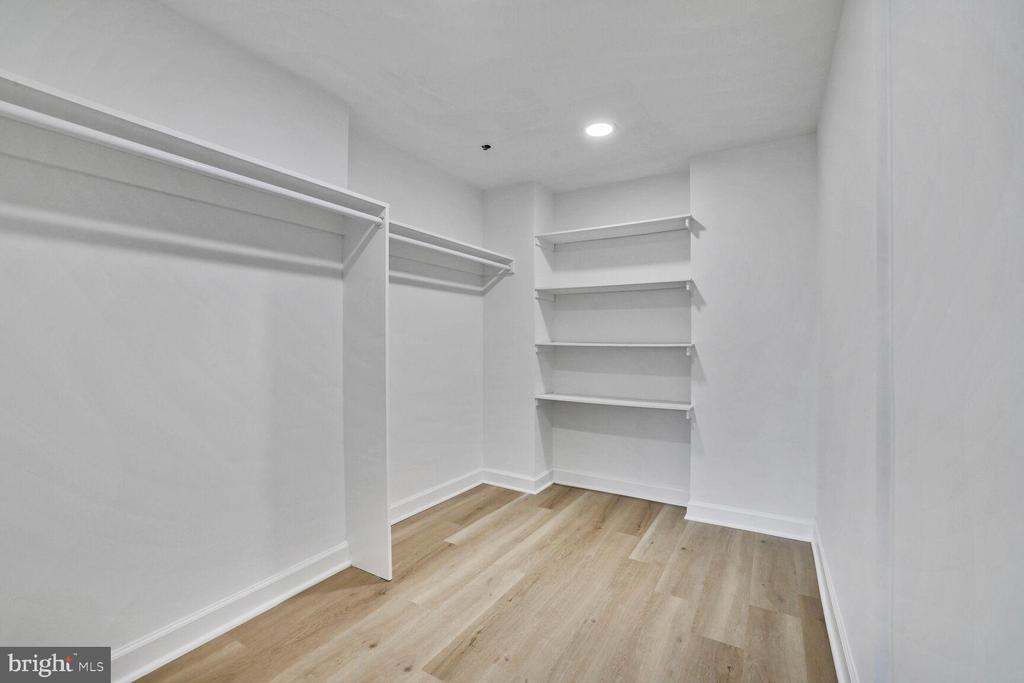
life. The primary bedroom has plush, brand new carpeting over luxury vinyl plank flooring and
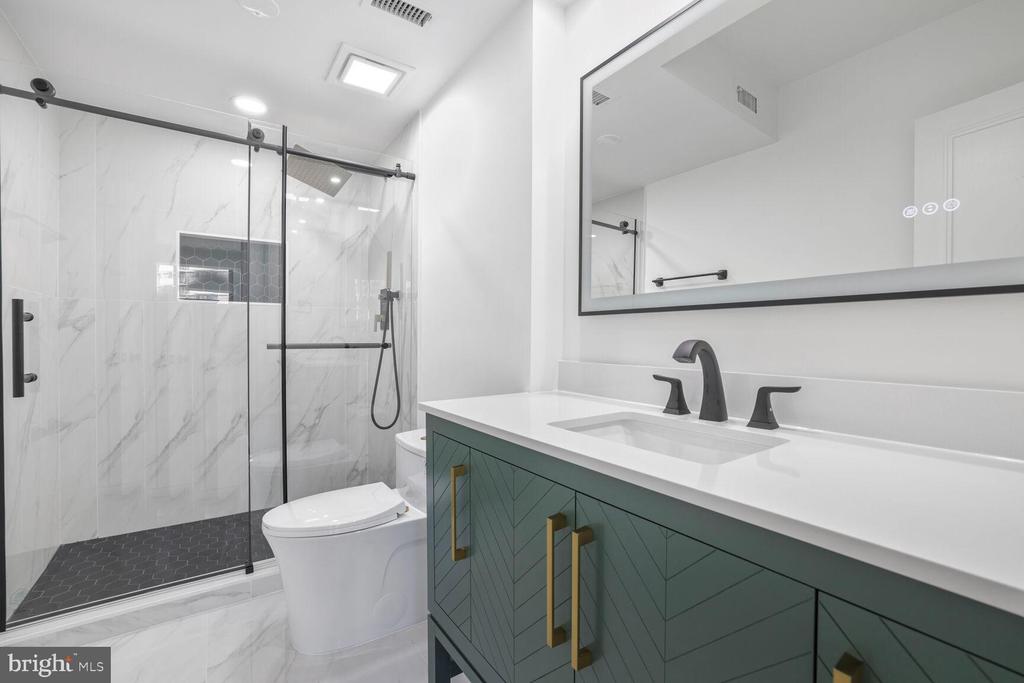
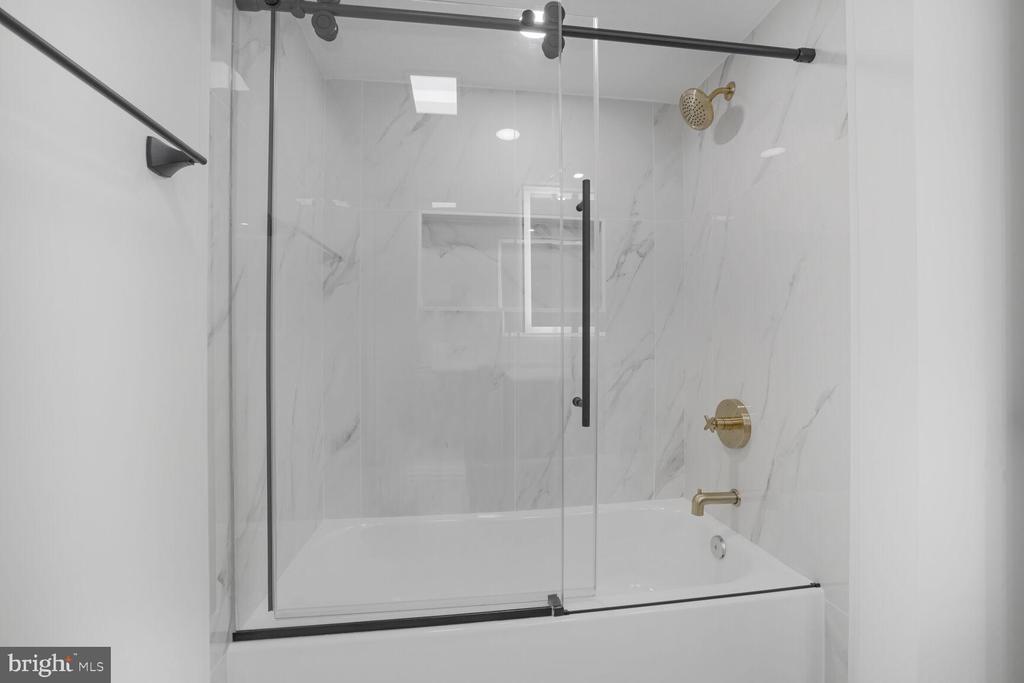
an oversized walk-in closet. The spa-inspired en-suite bathroom is modern and elegant. A
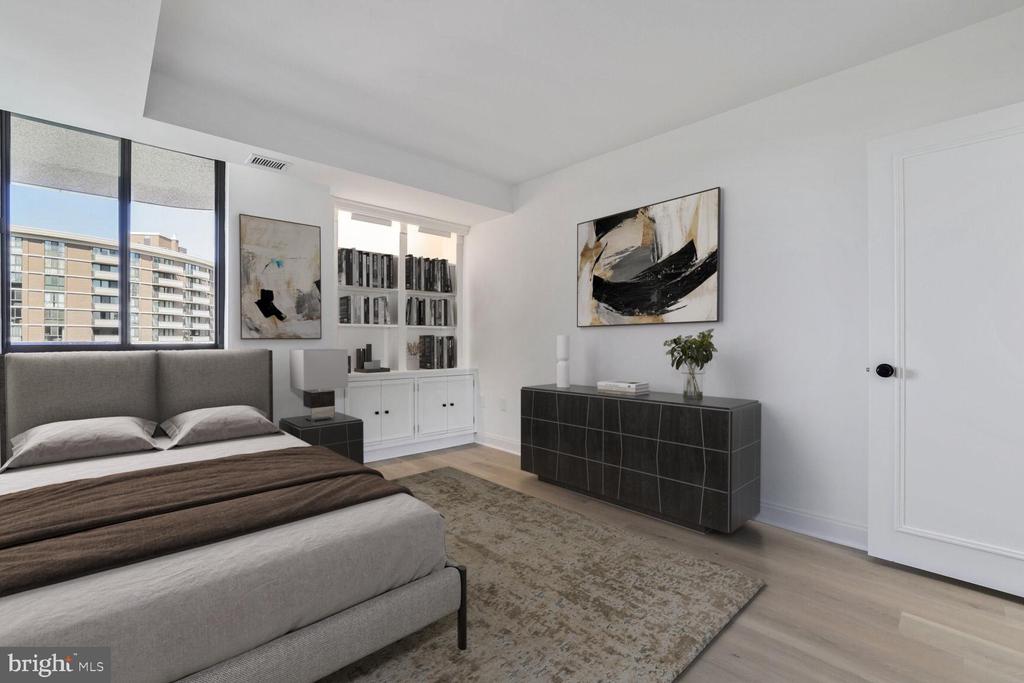
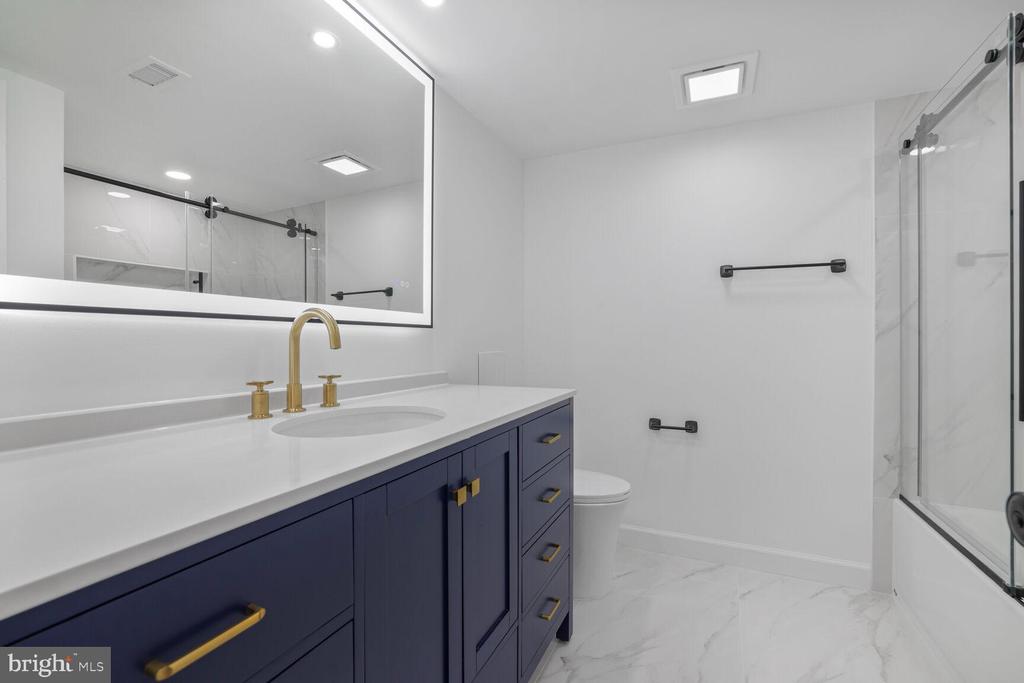
second bedroom with built-in shelving and sophisticated hall bathroom complete this move-in
ready home. One assigned garage parking space included. The Carleton is located minutes from
Friendship Heights and the D.C. line, with easy access to the Metro, shopping, dining and all of
the area's best amenities. The Carleton offers resort-style living with a fitness center, outdoor
pool, sauna, doorman, concierge, party room and more! Aggressive pricing for an amazing building.

Overview

Property Status
Sold
Date Sold
December 23, 2025
MLS ID
MDMC2202368
Property Type
Residential
Year Built
1982

Features & Amenities

Total Area
1,314 Sq.Ft.
Neighborhood
Chevy Chase
Architecture Styles
Other
View Description
City
Stories
1
Garage Spaces
1.0
Water Source
Public
Utilities
Cable TV Available
Pool
Yes - Community
Lot Features
Other
Parking
Parking Garage
Heat Type
Forced Air, Heat Pump(s)
Air Conditioning
Dehumidifier
Appliances
Central Vacuum, Dishwasher, Disposal, Dryer, Freezer, Humidifier, Icemaker, Instant Hot Water, Microwave, Oven/Range - Electric, Refrigerator, Six Burner Stove, Washer
Other Interior Features
Breakfast Area, Dining Area, Upgraded Countertops, Primary Bath(s), Wood Floors, Other
Sewer
Public Sewer
Disability Features
Elevator
HOA Amenities
Concierge, Elevator, Exercise Room, Extra Storage, Pool - Outdoor, Sauna, Security, Fitness Center, Party Room, Meeting Room, Common Grounds, Storage Bin, Swimming Pool, Library
Security Features
Desk in Lobby, Doorman, Electric Alarm, Exterior Cameras, Fire Detection System, Surveillance Sys, Intercom, Main Entrance Lock, Monitored, Motion Detectors, Resident Manager, Security Gate, Sprinkler System - Indoor, 24 hour security
Elementary School
WESTBROOK
Middle School
WESTLAND
High School
BETHESDA-CHEVY CHASE
School District
MONTGOMERY COUNTY PUBLIC SCHOOLS
Sales Price
$740,000
Real Estate Tax
$8,400/yr
Zoning
CBD1

Downloads

4550 N PARK AVENUE Unit: 707

Schedule a Tour

I would love to help you see this beautiful home! As a full-service brokerage, I can help you tour. Please submit an offer, and answer questions about the buying process.

Thank you

for your interest in 4550 N PARK AVENUE Unit: 707, CHEVY CHASE, MD 20815

4550 N PARK AVENUE Unit: 707
Navigate
Chevy Chase

Explore Chevy Chase

read more
4550 N PARK AVENUE Unit: 707
explore in 3d

Follow Us On Instagram