Leave a Message

Thank you for your message. I will be in touch with you shortly.

Explore Properties

Property Description

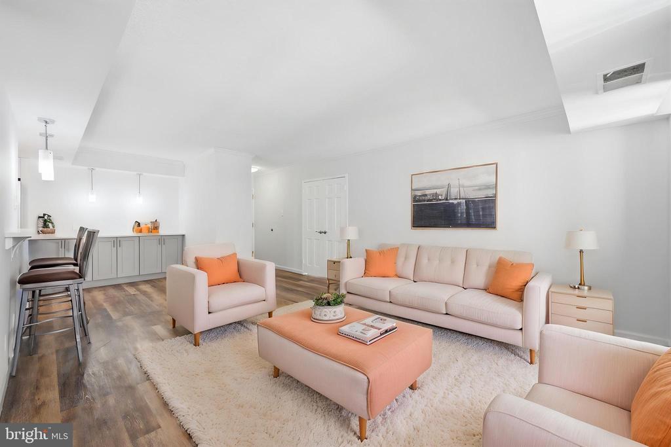
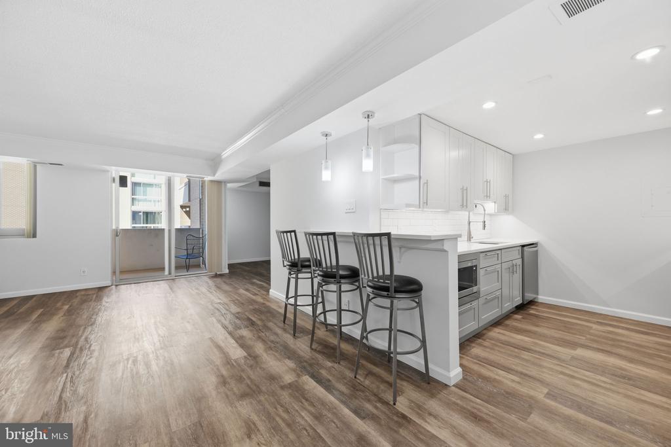
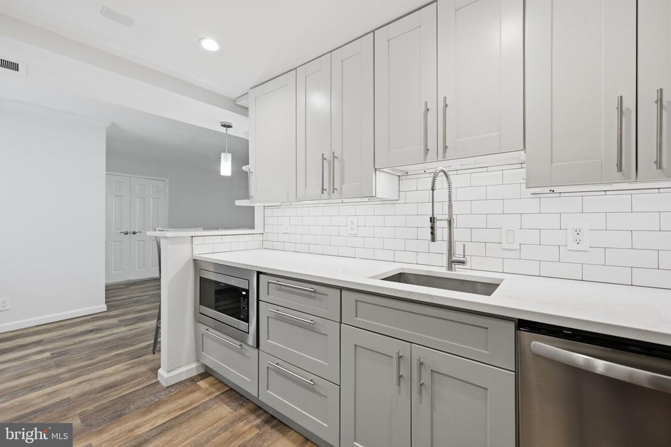
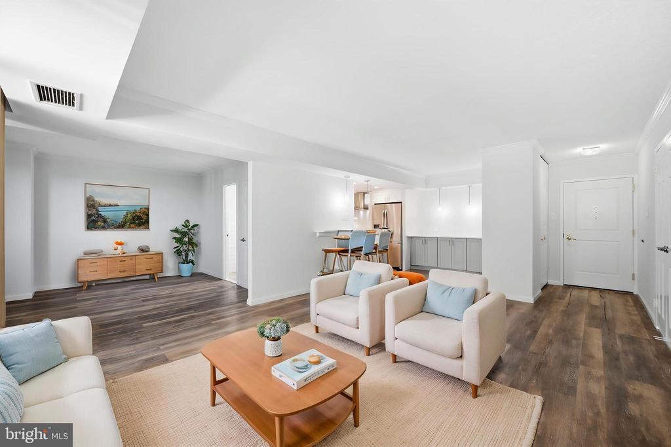
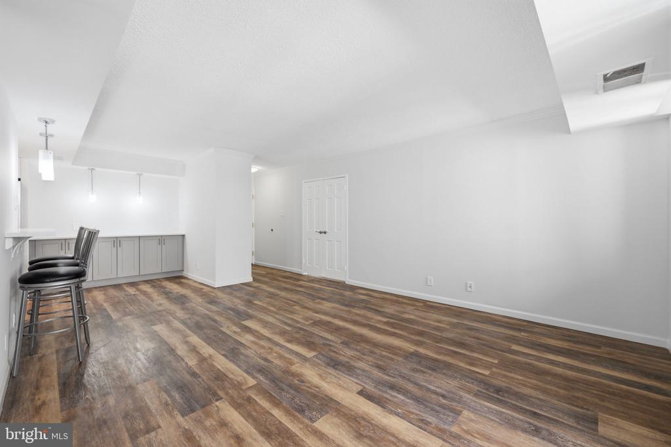
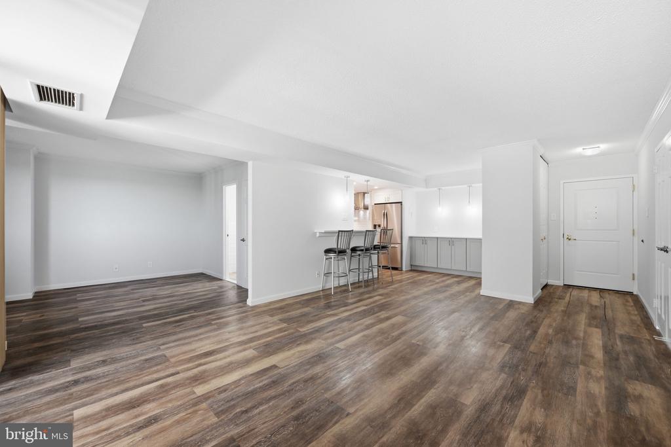
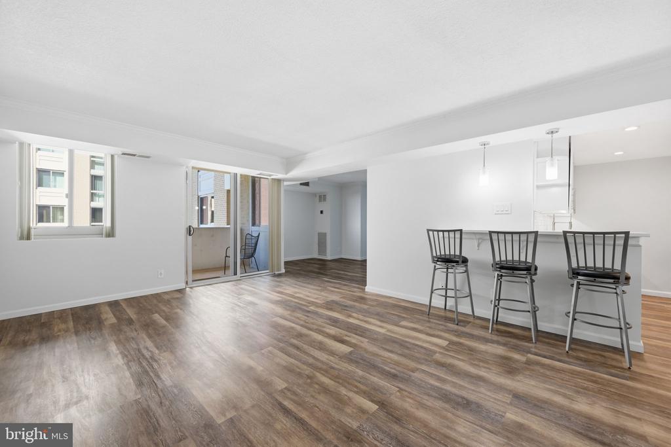
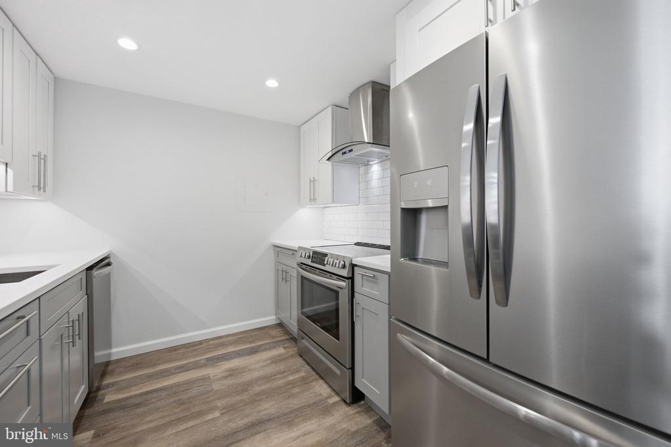
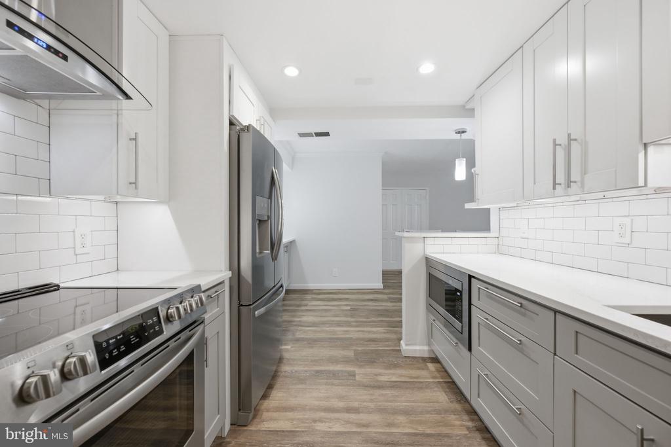
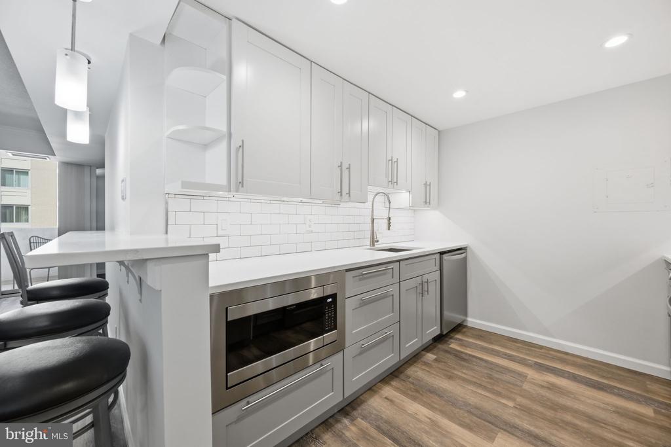
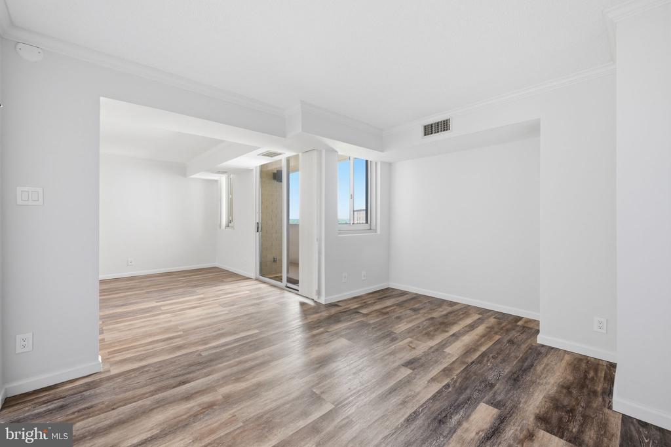
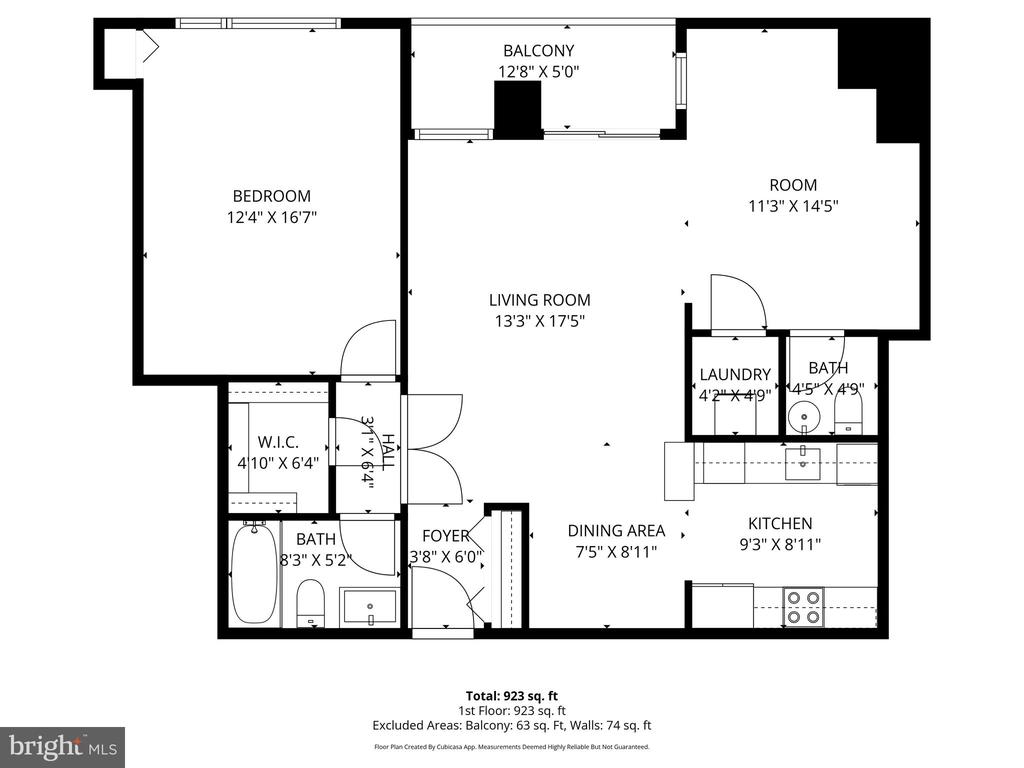
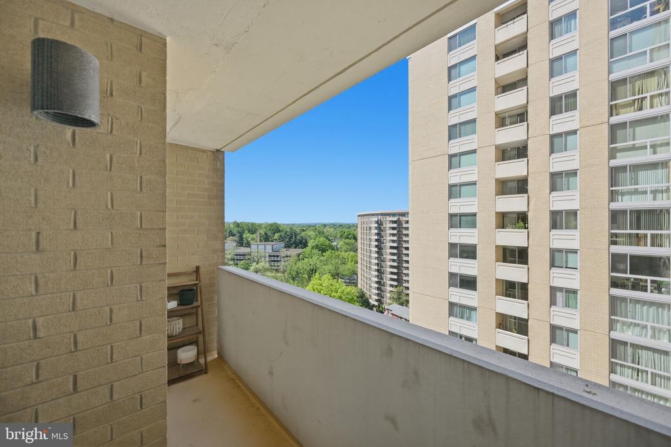
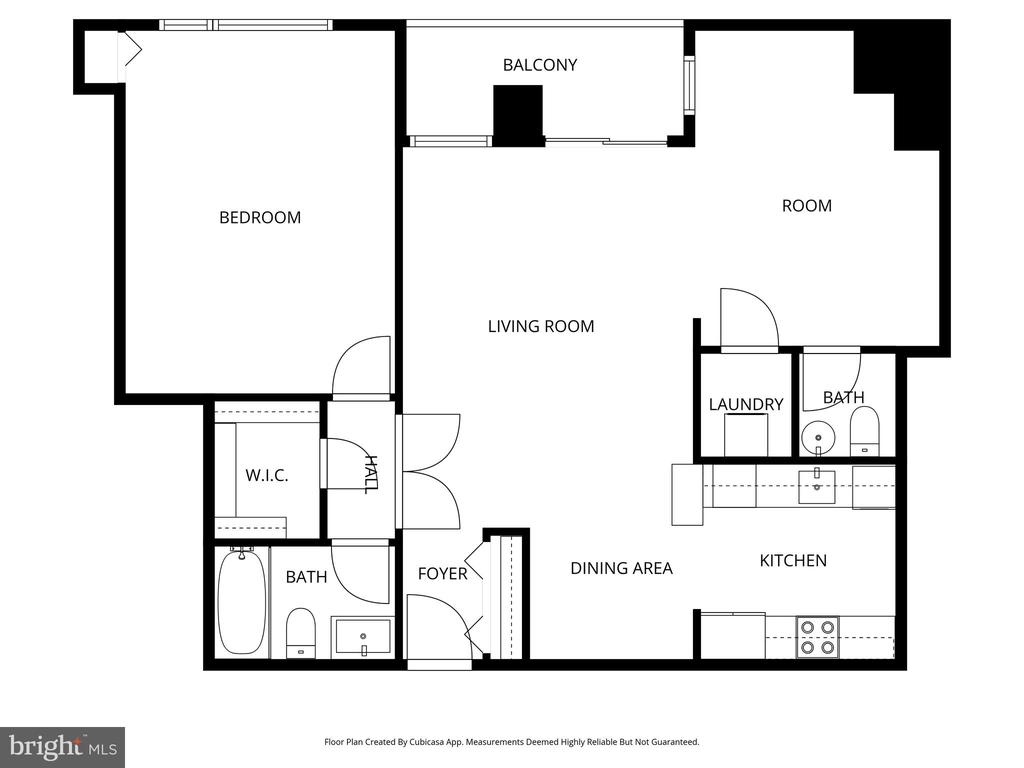
Welcome to the 11th floor, a wonderful sunlit, bright and spacious South view unit in The Elizabeth. Renovated and cared for since; this condo is awaiting it's next owner. The kitchen boasts stainless steel appliances, under cabinet lighting, plenty of storage and counter top dining.
You'll love the versatility of the living area. The nook offers endless possibilities with so much room for activities! Use it as an office, den, library, dining room and the list goes on...
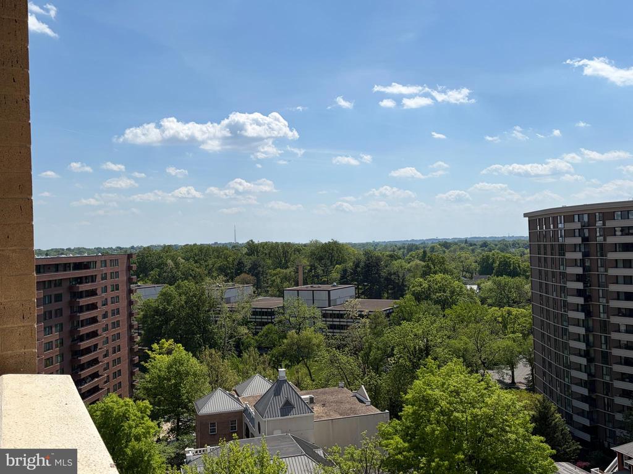
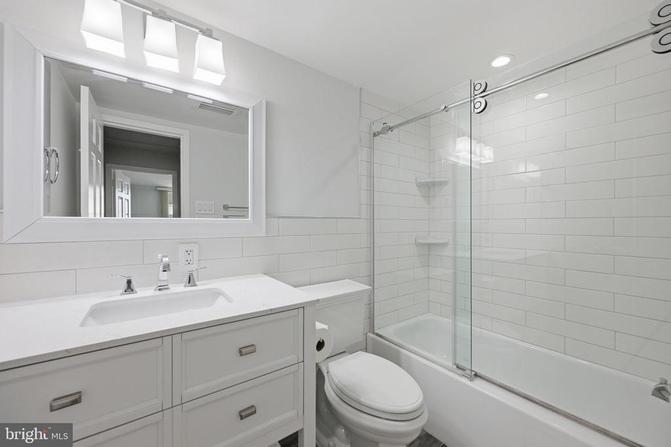
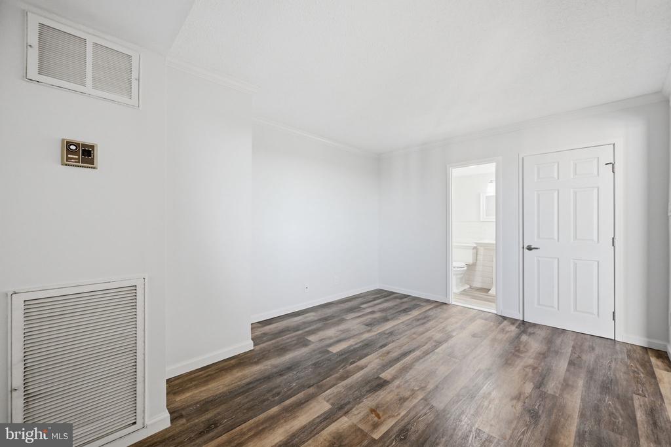
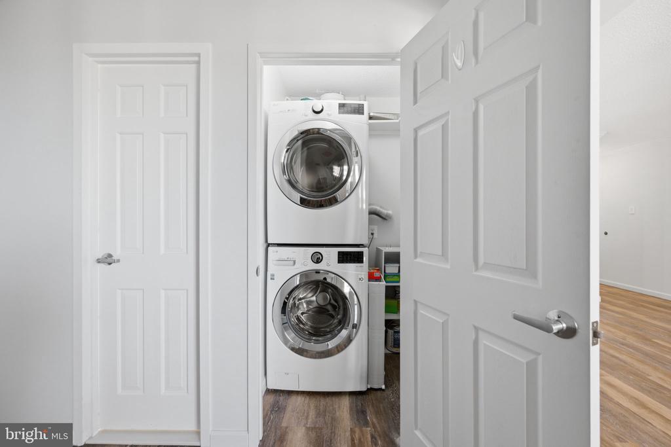
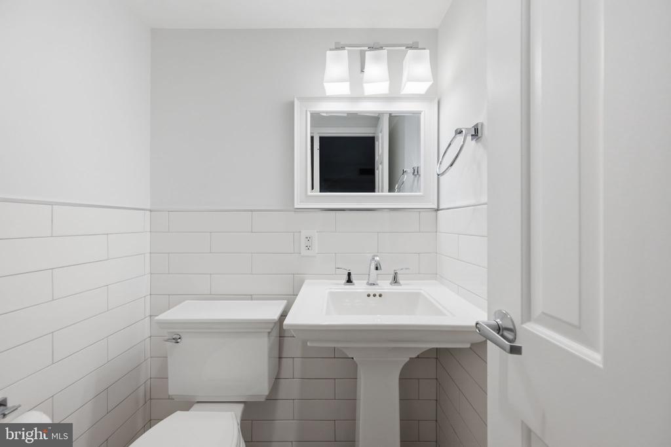
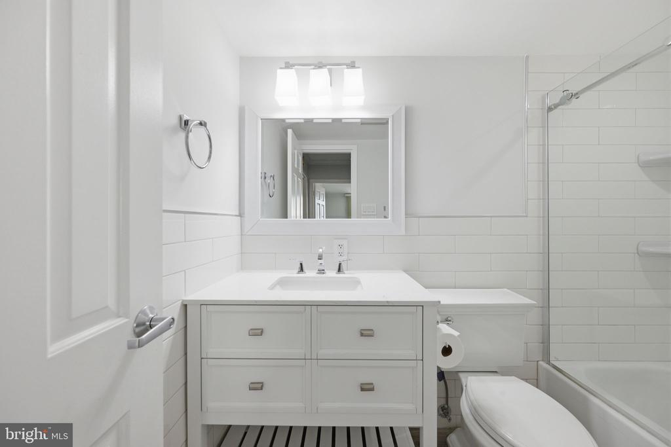
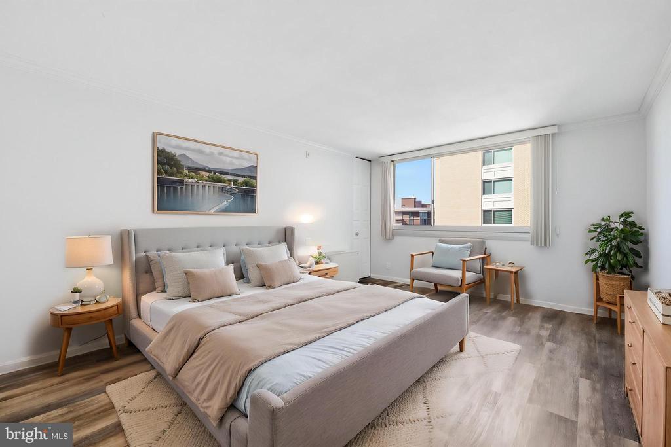
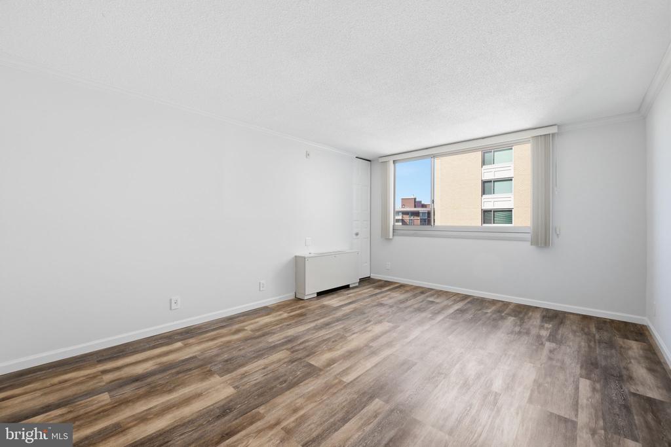
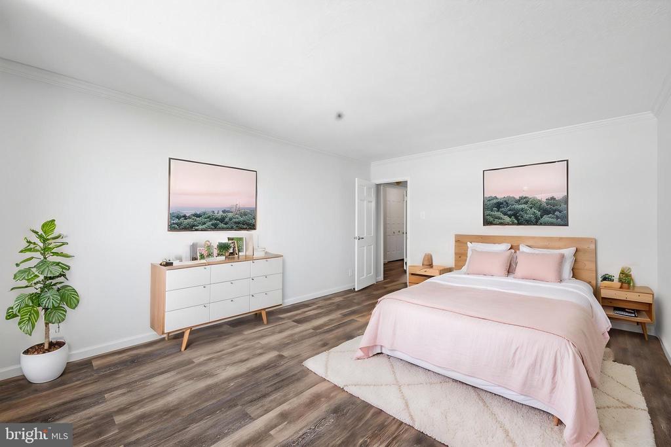
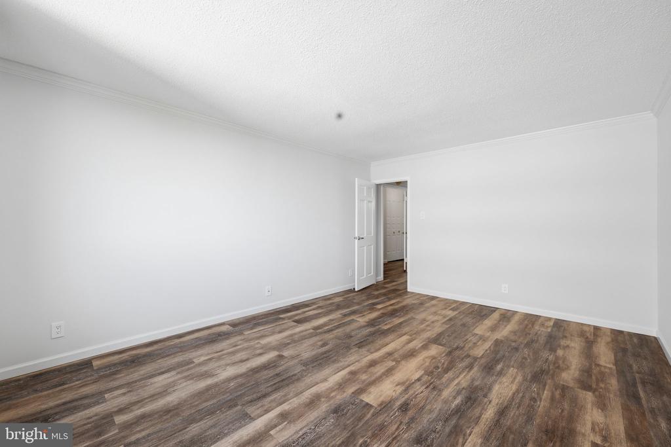
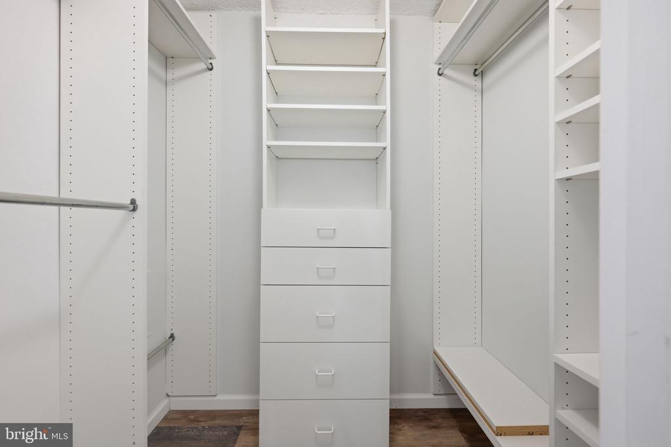
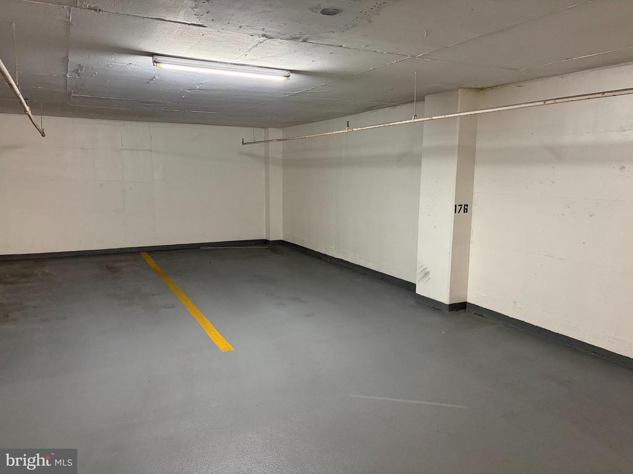
Some unique features of this unit are that the washer and dryer are in their own closet making for a quieter living experience. The bedroom is separated by double doors closing it off as a suite complete with walk-in closet. The extra half bath comes in handy for entertaining because with lush green aerial views how can you not?!? Unit comes with 1 dedicated garage parking spot as well as garage guest parking. Property is virtually staged.

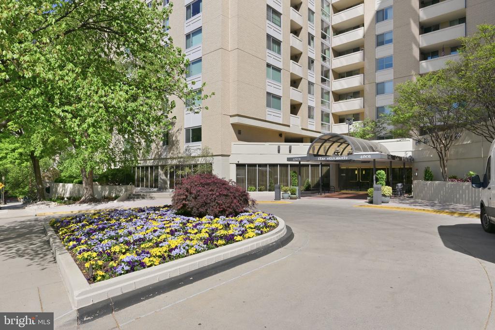
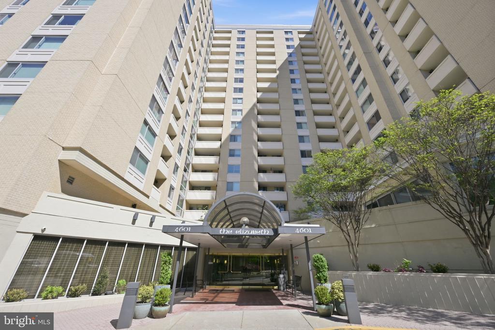
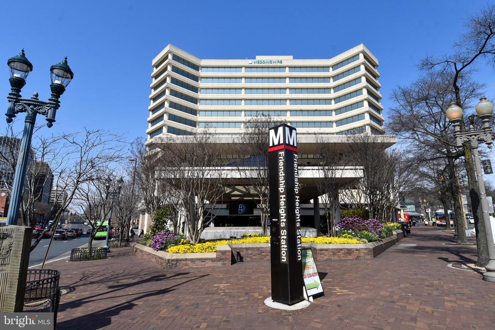
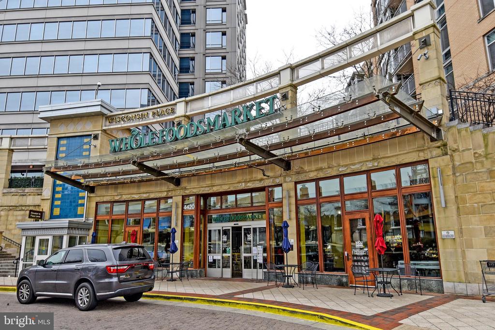
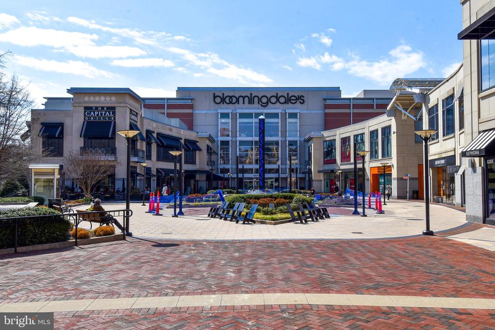
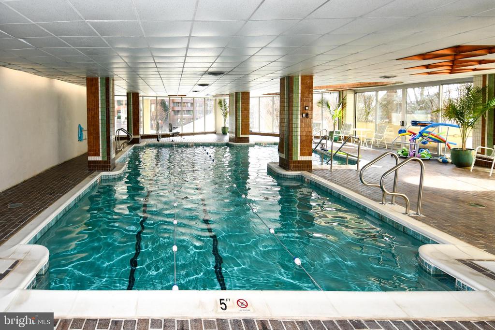
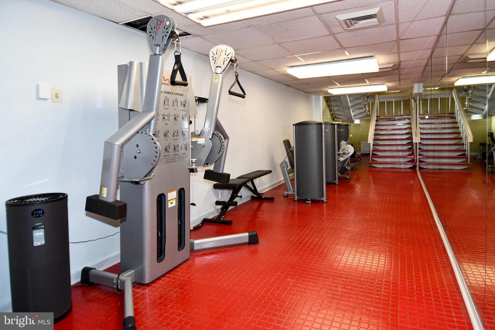
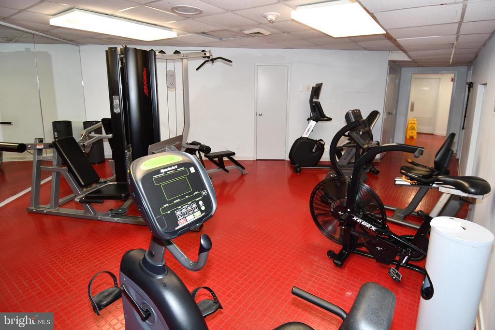
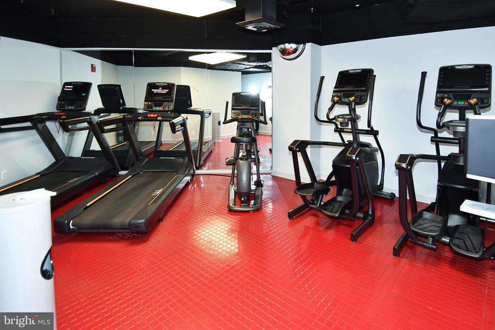
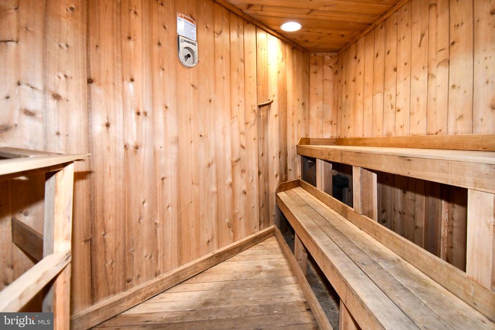
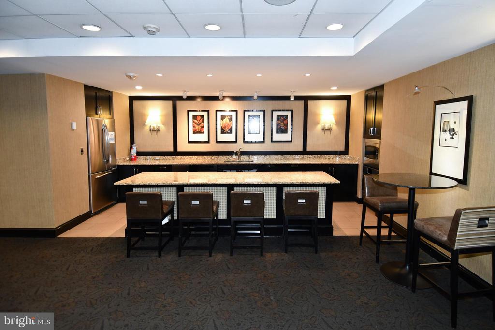
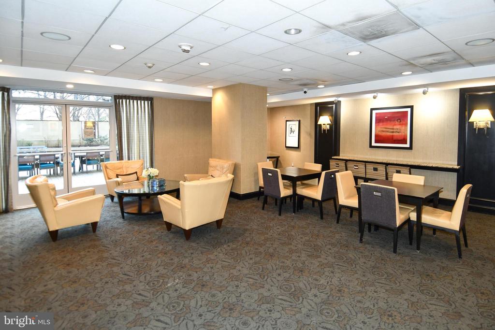
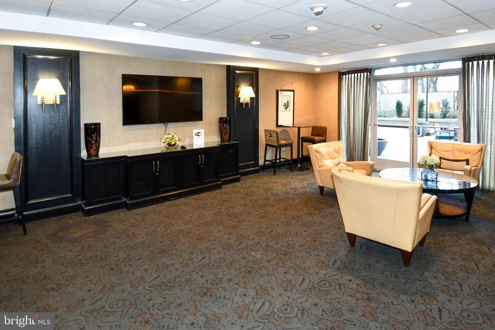
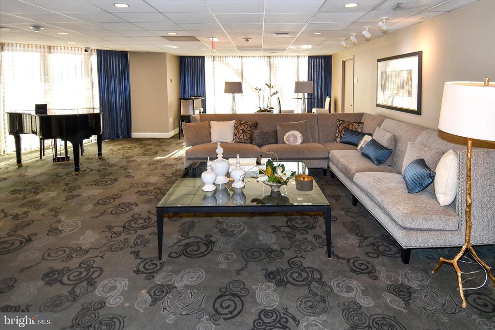
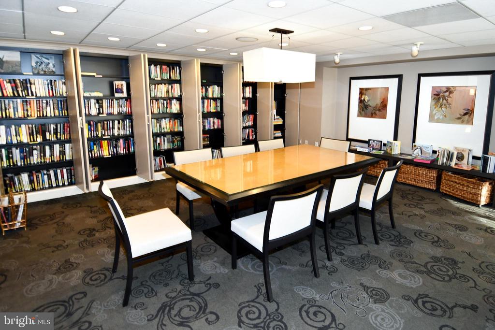
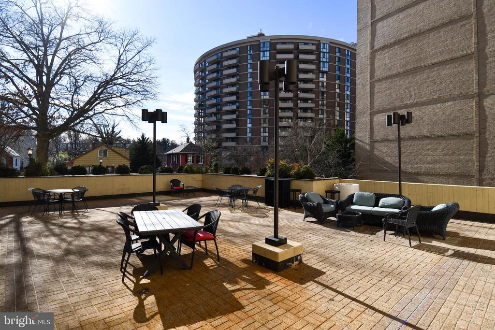
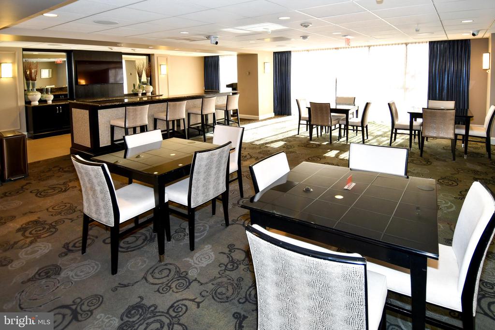
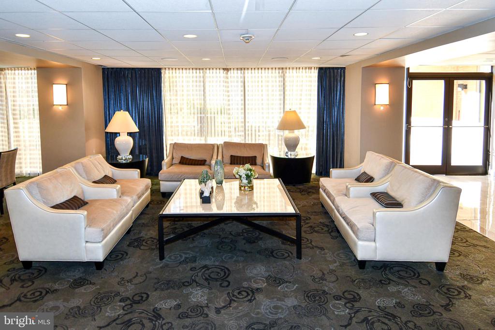
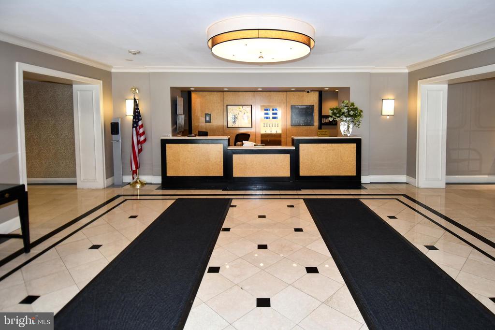
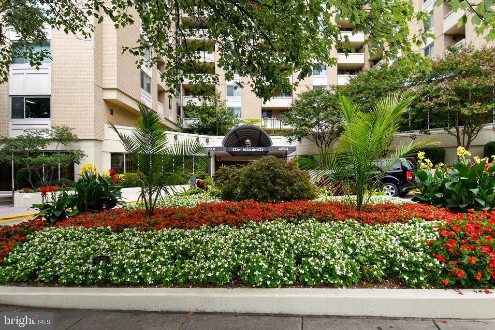
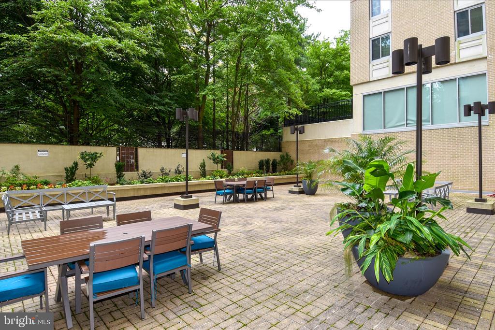
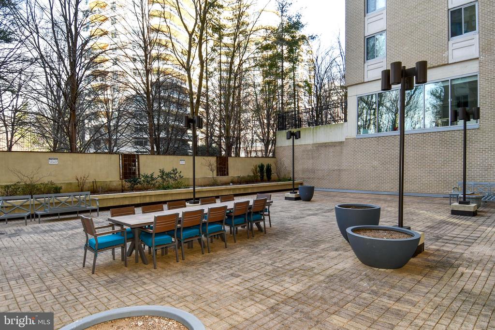
The building is full service with a 24/7 concierge, indoor pool, sauna, guest parking and a fitness center. There are also several common spaces to enjoy, including indoor and outdoor lounge areas, a party room, library, and meeting room. Shoot over to D.C. or MD in minutes with a short stroll or community shuttle that runs to the Friendship Heights Metro. Also within the building is a bodega that makes a great burrito! Located just walking minutes from restaurants, shops, Whole Foods, Metro, bus stops and others along Wisconsin Avenue.

Overview

Property Status
Sold
Date Sold
July 1, 2026
MLS ID
MDMC2228670
Property Type
Residential
Year Built
1975

Features & Amenities

Total Area
967 Sq.Ft.
Neighborhood
Chevy Chase
Architecture Styles
Traditional, Transitional
View Description
Trees/Woods, Street
Stories
1
Garage Spaces
1.0
Water Source
Public
Utilities
Cable TV Available, Electric Available, Natural Gas Available, Sewer Available
Pool
Yes - Community
Parking
Attached Garage, Driveway
Heat Type
Forced Air
Air Conditioning
Central A/C
Appliances
Built-In Microwave, Built-In Range, Dishwasher, Disposal, Dryer, Dryer - Electric, Dryer - Front Loading, Exhaust Fan, Microwave, Oven - Self Cleaning, Oven - Single, Oven/Range - Electric, Refrigerator, Washer, Washer - Front Loading, Washer/Dryer Stacked
Sewer
Public Sewer
Disability Features
Chairlift, Elevator, Level Entry - Main
HOA Amenities
Concierge, Convenience Store, Dining Rooms, Elevator, Exercise Room, Fax/Copying, Fitness Center, Library, Newspaper Service, Party Room, Pool - Indoor, Sauna, Security, Swimming Pool
Other Exterior Features
Sidewalks, Street Lights
Elementary School
SOMERSET
Middle School
WESTLAND
High School
BETHESDA-CHEVY CHASE
School District
MONTGOMERY COUNTY PUBLIC SCHOOLS
Sales Price
$330,000
Real Estate Tax
$3,676/yr
Zoning
CBD1

Downloads

4601 N PARK AVENUE Unit: 1120-V

Schedule a Tour

I would love to help you see this beautiful home! As a full-service brokerage, I can help you tour. Please submit an offer, and answer questions about the buying process.

Thank you

for your interest in 4601 N PARK AVENUE Unit: 1120-V, CHEVY CHASE, MD 20815

4601 N PARK AVENUE Unit: 1120-V
Navigate
Chevy Chase

Explore Chevy Chase

read more

Follow Us On Instagram