Leave a Message

Thank you for your message. I will be in touch with you shortly.

Explore Properties

Property Description

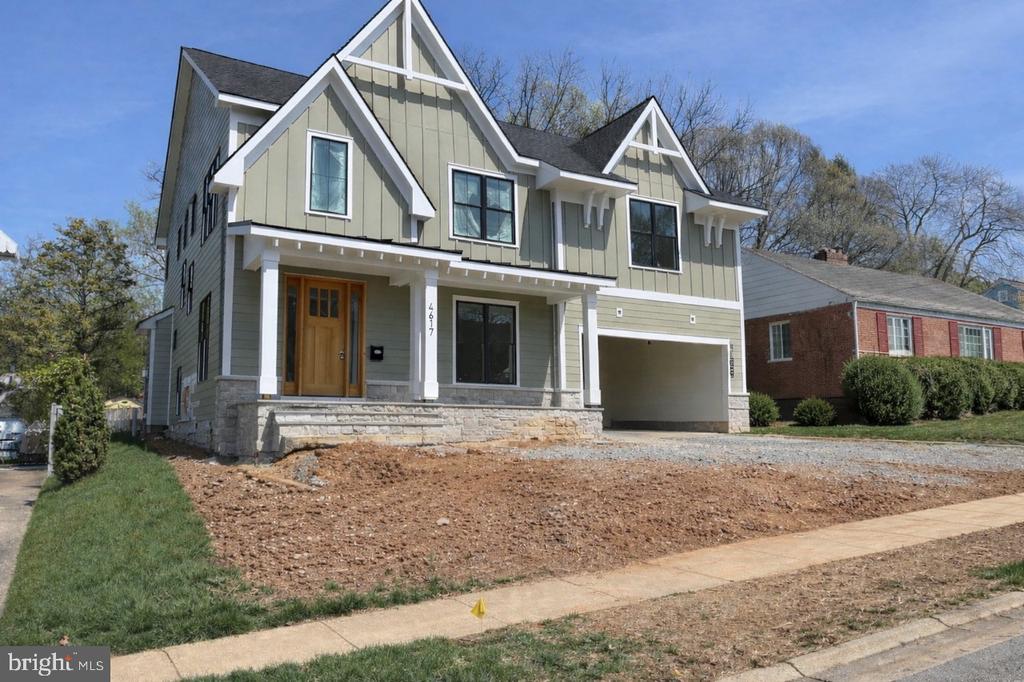
99% Completed!! Welcome to 4617 Saul Road - thoughtfully designed and constructed by the award-winning Wormald Companies. This stunning home offers over 5,000 square feet of beautifully finished living space with 5 bedrooms and 4.5 bathrooms, blending timeless elegance with modern comfort.
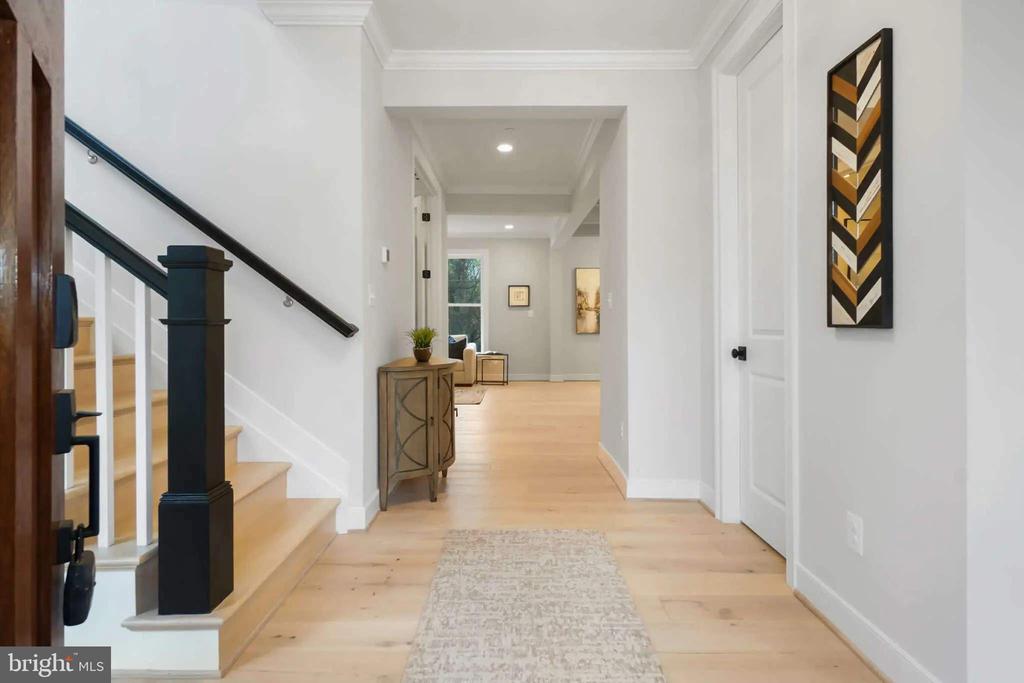
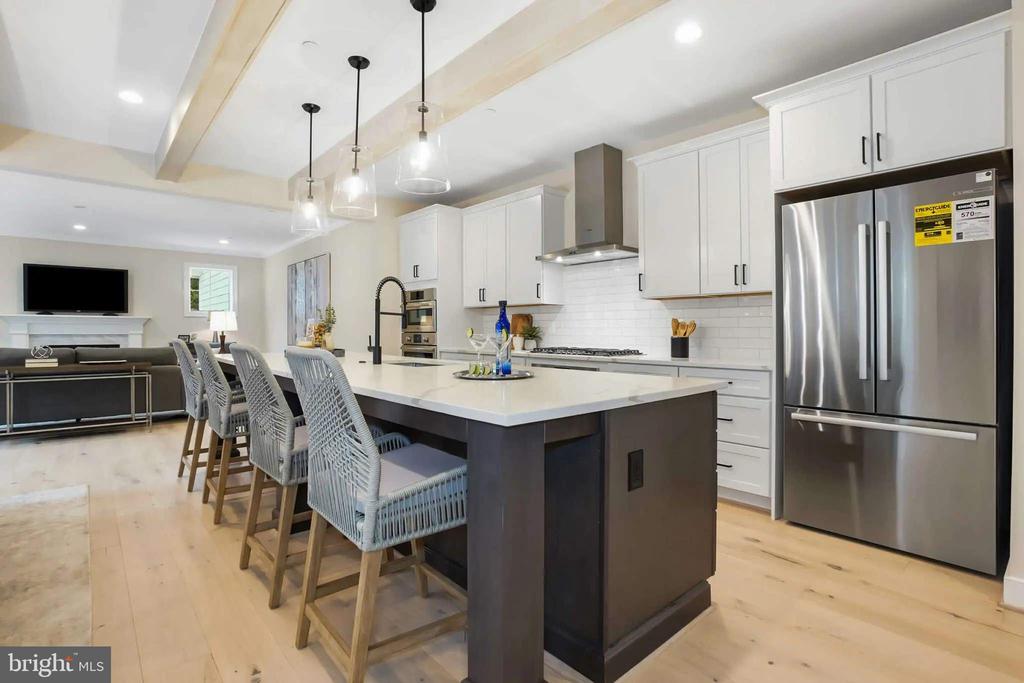
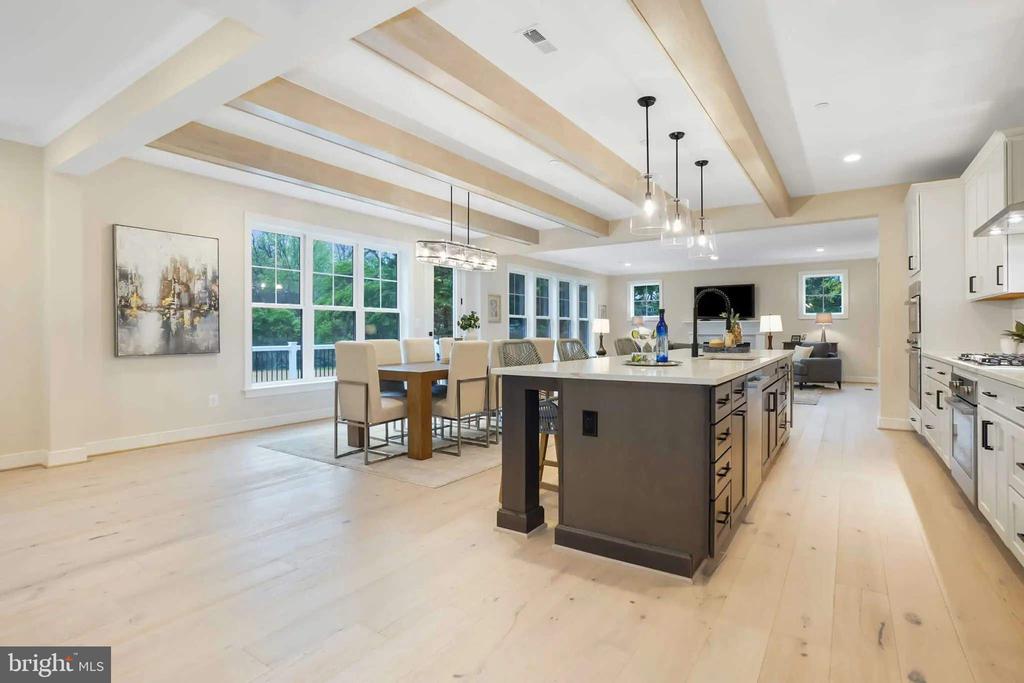
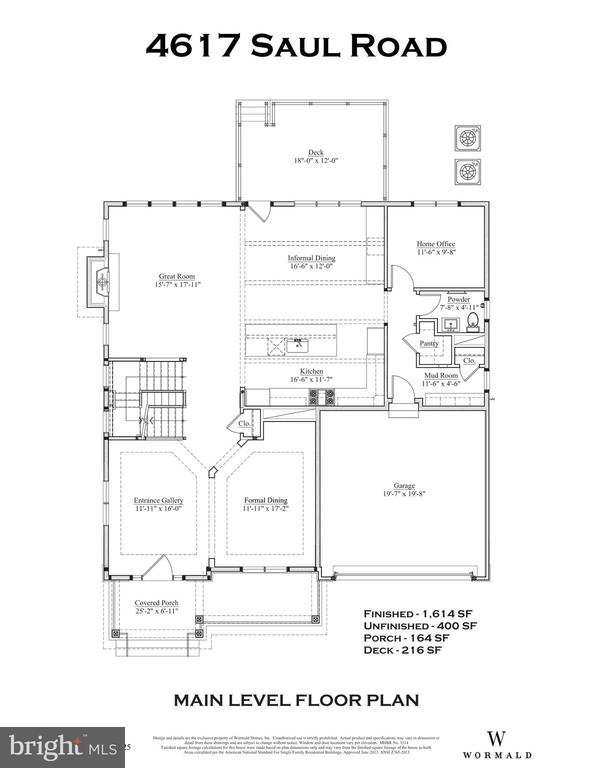
The main level showcases wide-plank hardwood flooring, a formal dining room that opens to the entrance gallery, and a light-filled Great Room with a gas fireplace and custom mantel. The gourmet kitchen features an expansive quartz-topped island, Bosch stainless steel appliances, soft-close cabinetry and drawers, a beverage center with a built-in refrigerator, and a sunlit breakfast area. A private home office, powder room, mudroom, and Trex deck complete this level.
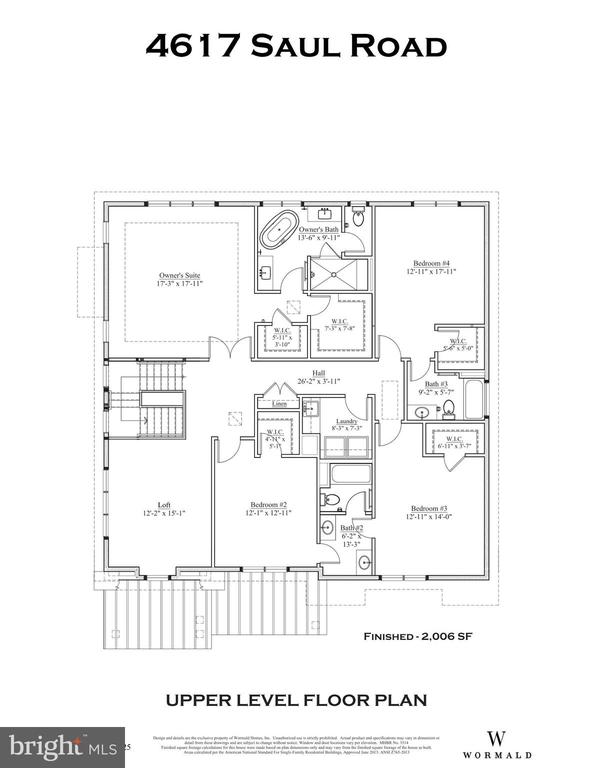
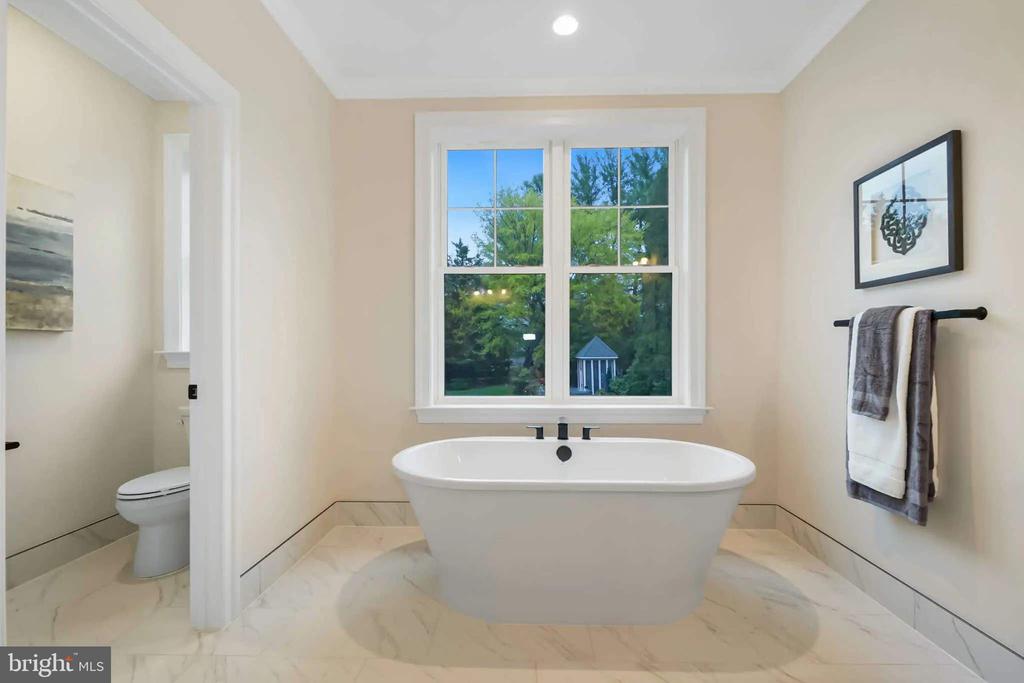
Upstairs, the grand primary suite features a tray ceiling, two spacious walk-in closets, and a luxurious spa bath with a freestanding soaking tub, oversized glass-enclosed shower with seat, and dual vanities. Three additional bedrooms each offer their own walk-in closet, accompanied by two full baths, a family/study area, and a laundry room with cabinetry and sink.
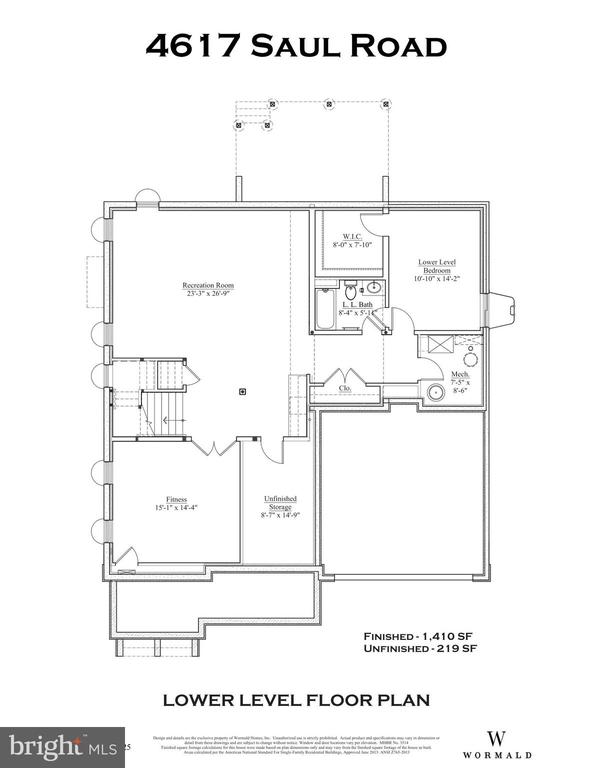
The lower level is perfect for relaxation and entertainment, including a large recreation room with bar, fitness room, fifth bedroom, full bath, and ample storage.
Additional highlights include a flagstone lead walk and front porch, designer-selected lighting, extensive recessed lighting, and 9-foot ceilings on both the main and upper levels. A two-car garage provides convenience and functionality.
Ideally located within walking distance to schools and parks, and convenient to shopping, major commuter routes, and Metro access. Part of the desirable Parkwood subdivision and the Walter Johnson High School district. May/June 2026 completion.
Overview

Property Status
Sold
Date Sold
July 10, 2026
Lot Size
7,185 Sq.Ft.
MLS ID
MDMC2202970
Property Type
Residential
Year Built
2026

Features & Amenities

Total Area
5,030 Sq.Ft.
Neighborhood
Kensington
Architecture Styles
Transitional
Stories
3
Garage Spaces
2.0
Water Source
Public
Pool
No Pool
Roof
Architectural Shingle
Parking
Attached Garage, Driveway
Heat Type
Heat Pump(s), Forced Air, Zoned
Air Conditioning
Central A/C
Laundry Room
Upper Floor, Washer In Unit, Dryer In Unit
Fireplace
Gas/Propane, Mantel(s)
Appliances
Dishwasher, Dryer, Washer, Water Heater - High-Efficiency, Refrigerator, Range Hood
Other Interior Features
Bar, Bathroom - Soaking Tub, Bathroom - Tub Shower, Bathroom - Walk-In Shower, Breakfast Area, Carpet, Crown Moldings, Floor Plan - Open, Formal/Separate Dining Room, Kitchen - Gourmet, Kitchen - Island, Kitchen - Eat-In, Primary Bath(s), Recessed Lighting, Wainscotting, Walk-in Closet(s), Wet/Dry Bar, Wood Floors, Wine Storage, Family Room Off Kitchen, Pantry, Upgraded Countertops
Sewer
Public Sewer
Substructure
Concrete Perimeter
Disability Features
None
Other Exterior Features
Exterior Lighting, Flood Lights
Elementary School
KENSINGTON PARKWOOD
Middle School
NORTH BETHESDA
High School
WALTER JOHNSON
School District
MONTGOMERY COUNTY PUBLIC SCHOOLS
Sales Price
$1,989,000
Real Estate Tax
$24,696/yr
Zoning
R60

Downloads

4617 SAUL ROAD

Schedule a Tour

I would love to help you see this beautiful home! As a full-service brokerage, I can help you tour. Please submit an offer, and answer questions about the buying process.

Thank you

for your interest in 4617 SAUL ROAD, KENSINGTON, MD 20895

4617 SAUL ROAD
Navigate
Kensington

Explore Kensington

read more

Follow Us On Instagram