Leave a Message

Thank you for your message. I will be in touch with you shortly.

Explore Properties

Property Description

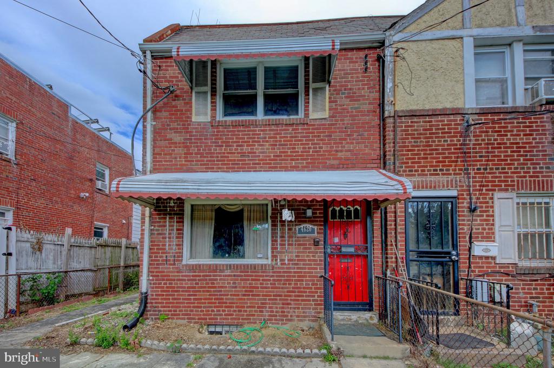
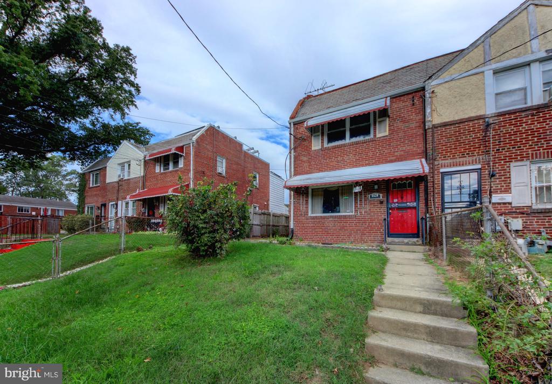
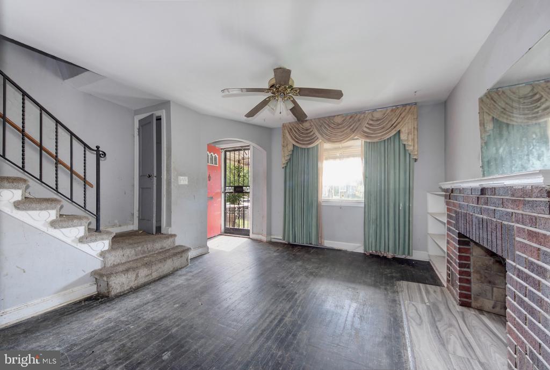
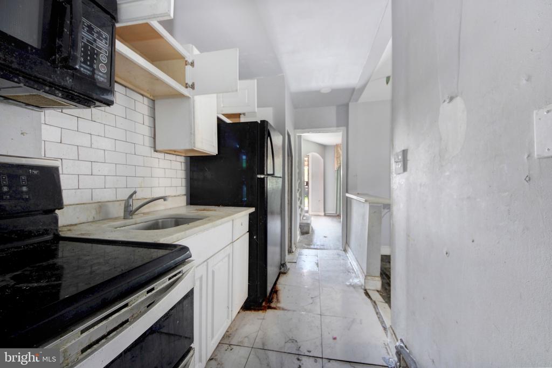
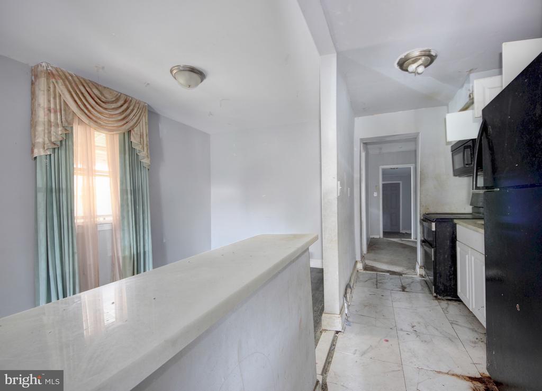
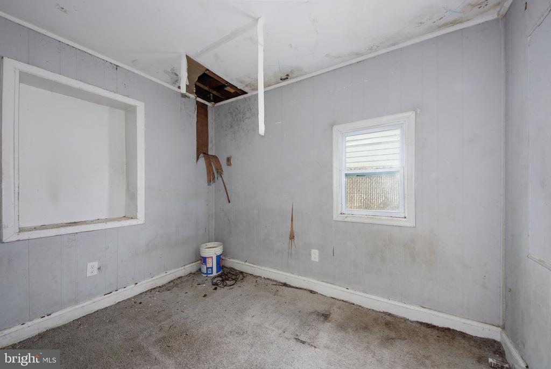
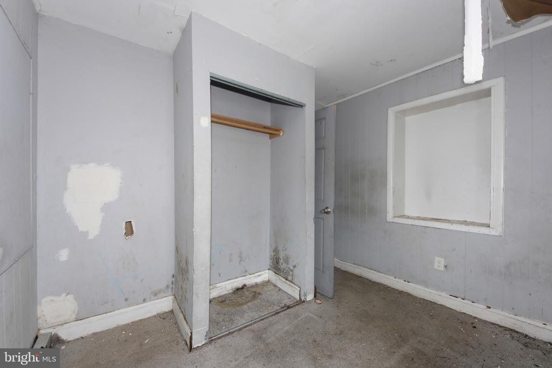
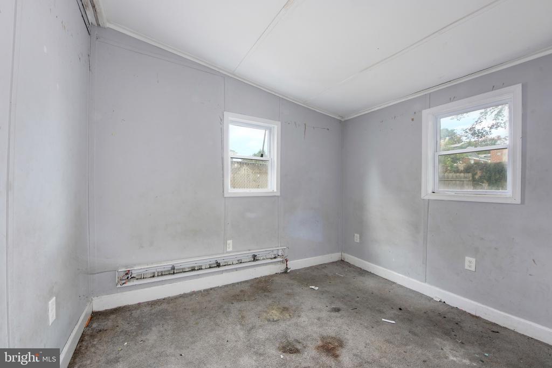
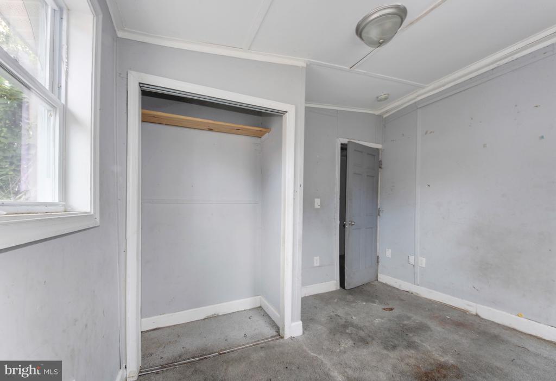
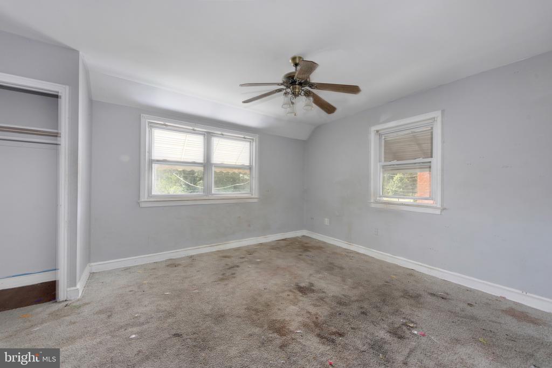
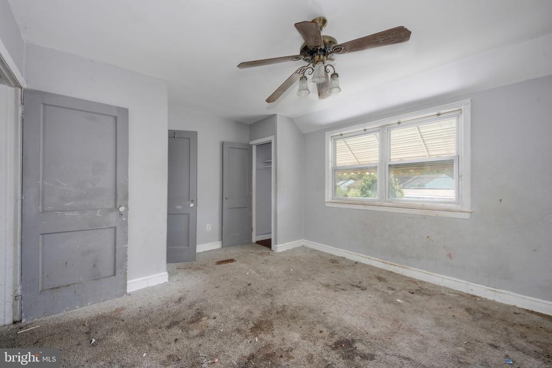
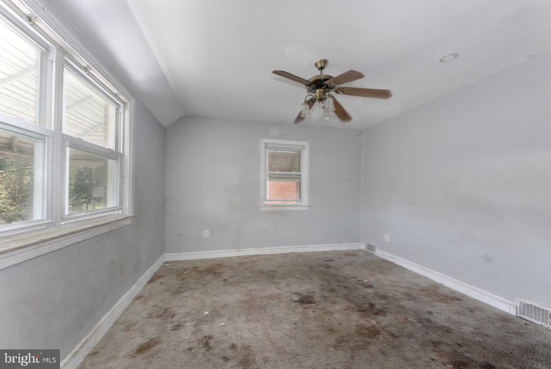
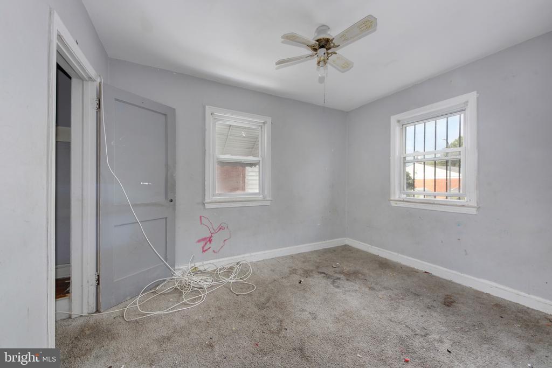
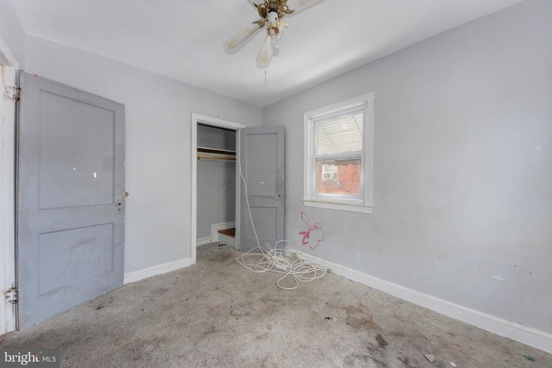
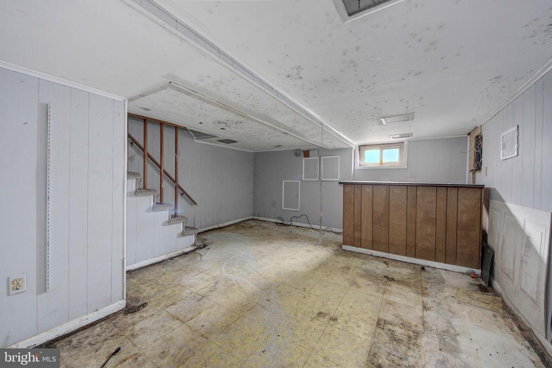
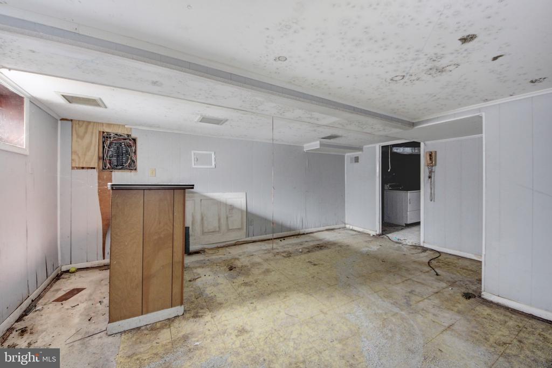
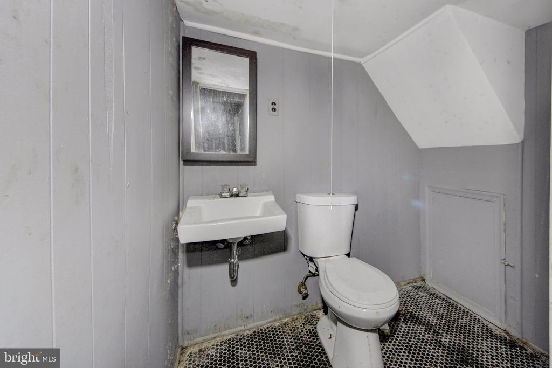
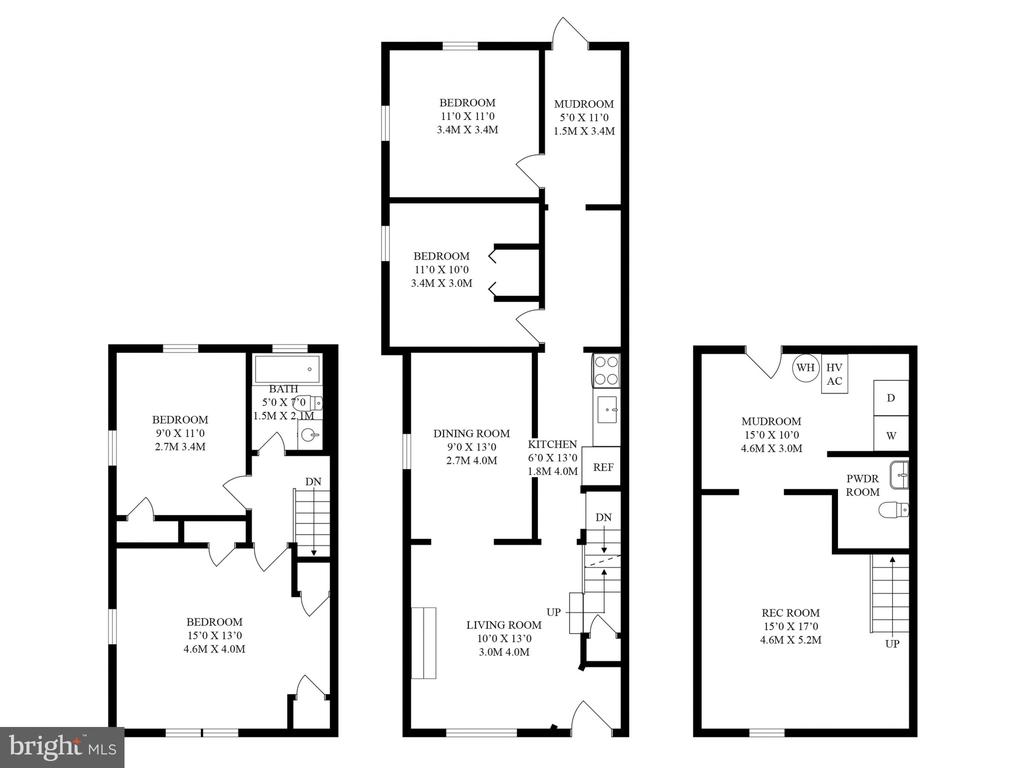
This all-brick end-unit rowhouse offers an exceptional opportunity for a complete transformation. The property is a shell, ready to be remodeled from top to bottom, giving a buyer or developer the chance to create something truly special. What makes this home unique among others in the neighborhood is its main-level addition adding square footage and two bedrooms. This expanded floor plan provides flexibility for a variety of layouts, whether it's used as a spacious primary suite, a guest room, or even a home office.


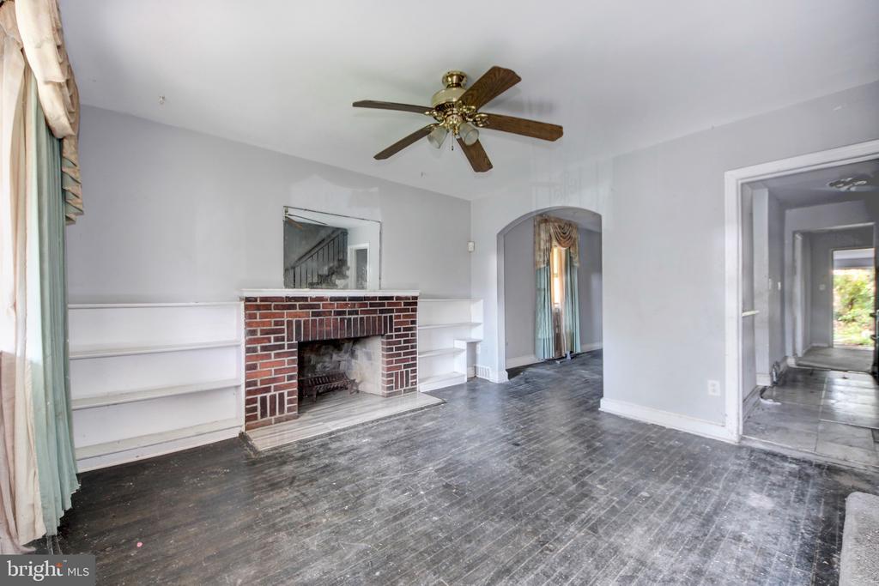
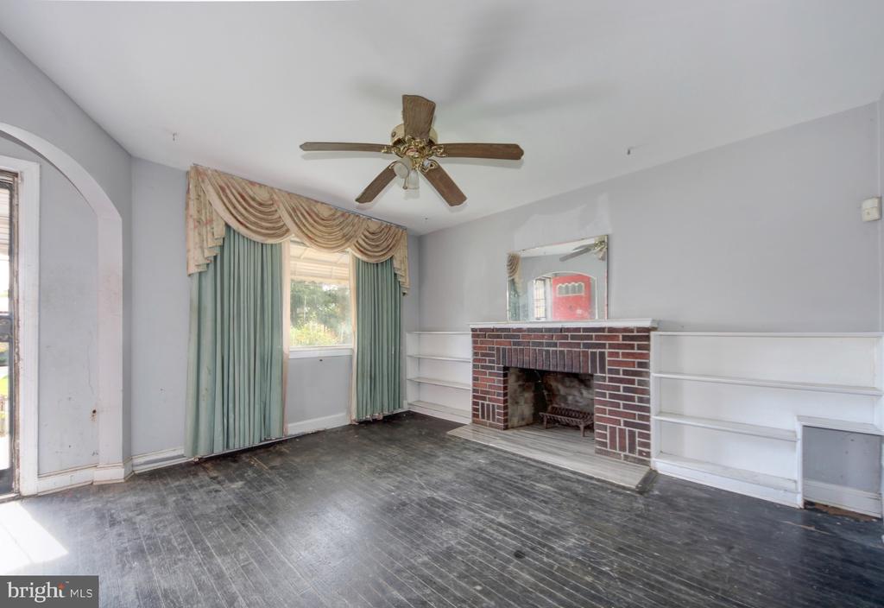
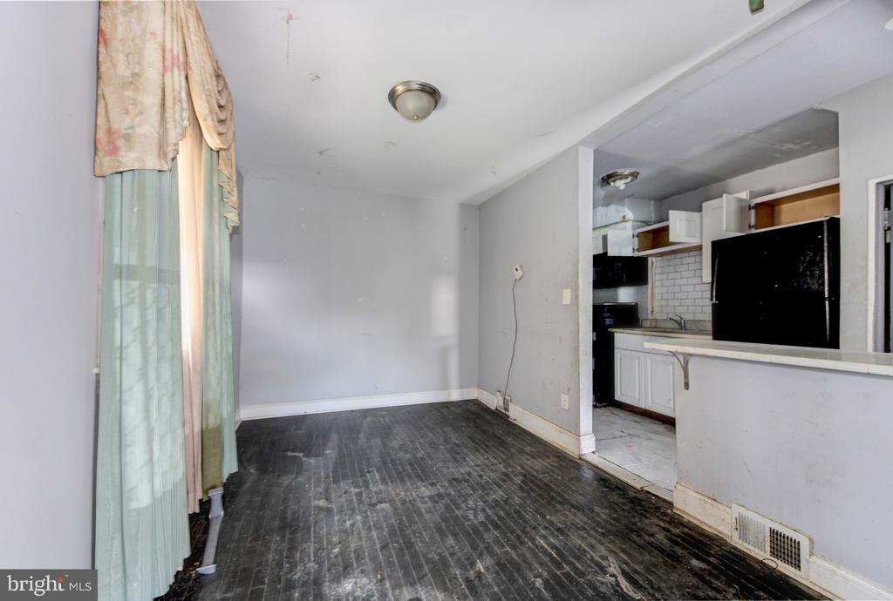
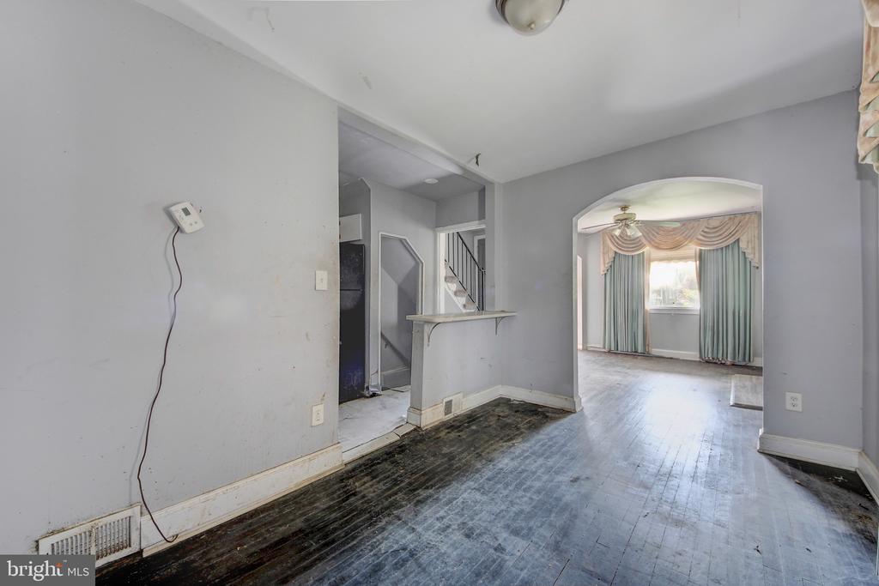
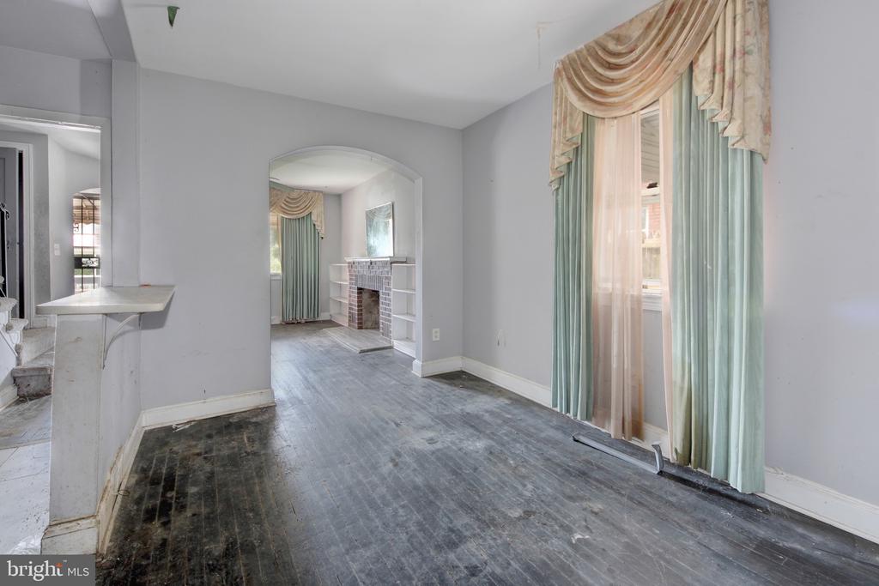
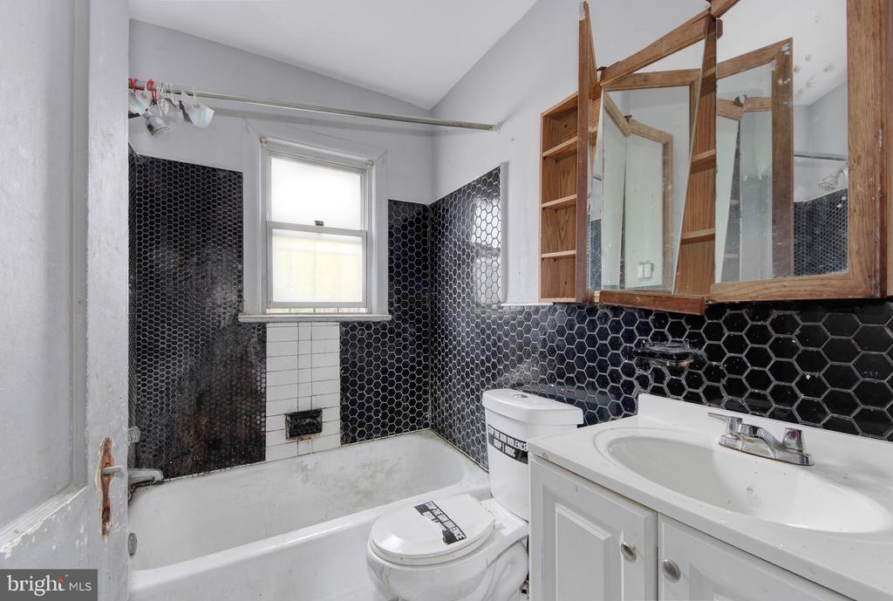
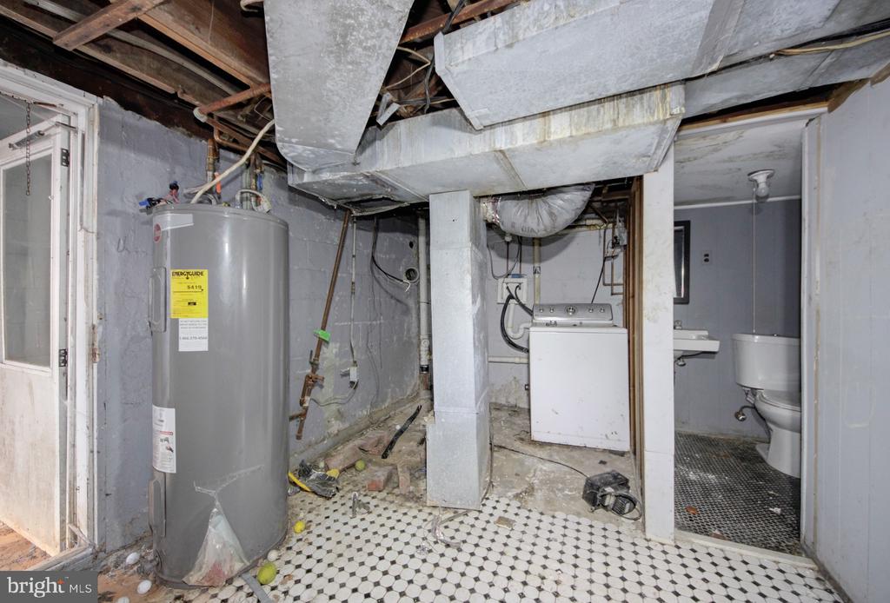
The home already has ductwork for HVAC, giving a head start on modernization. The interior includes a living room with a brick fireplace, a dining area, and a galley-style kitchen, all awaiting a new design vision. With the structure already in place, this property is an ideal blank canvas for opening up the floor plan, reworking the flow, or incorporating contemporary finishes to bring it to life.


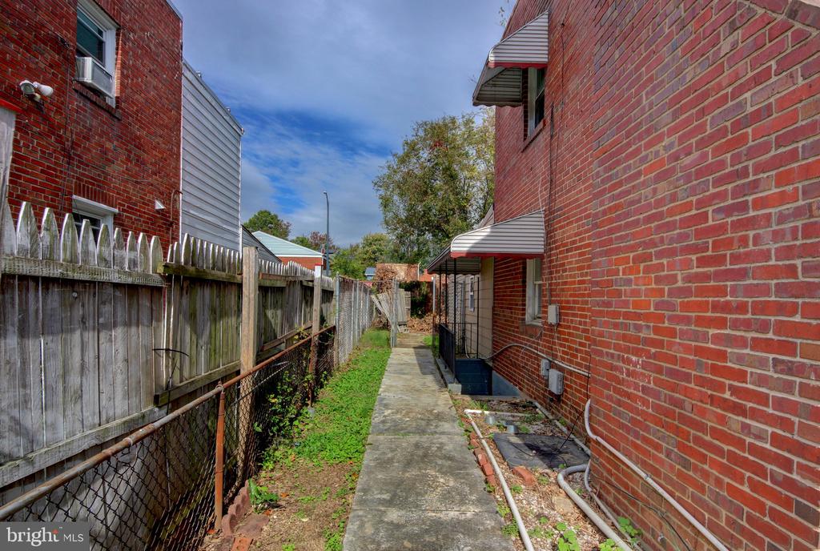
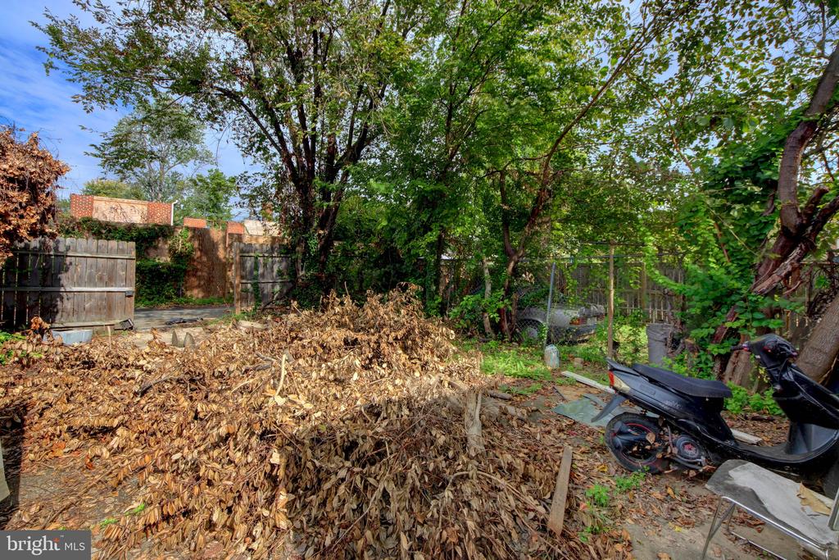
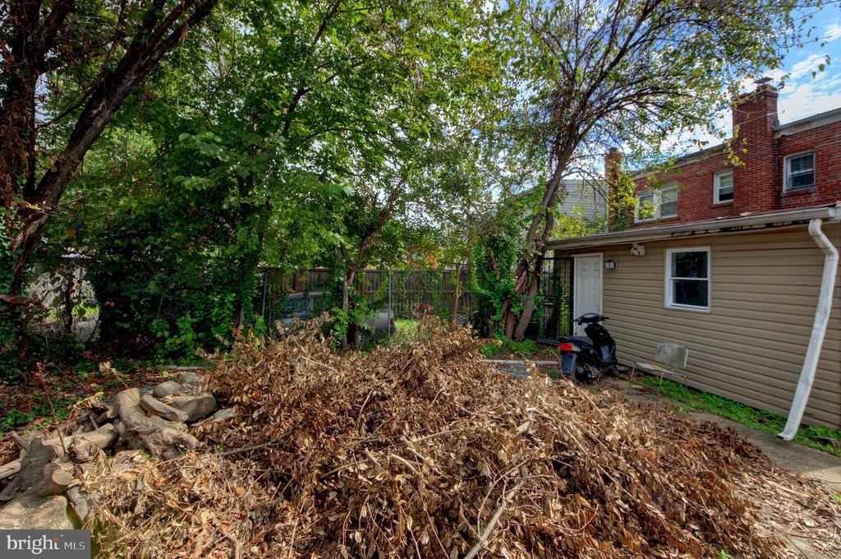
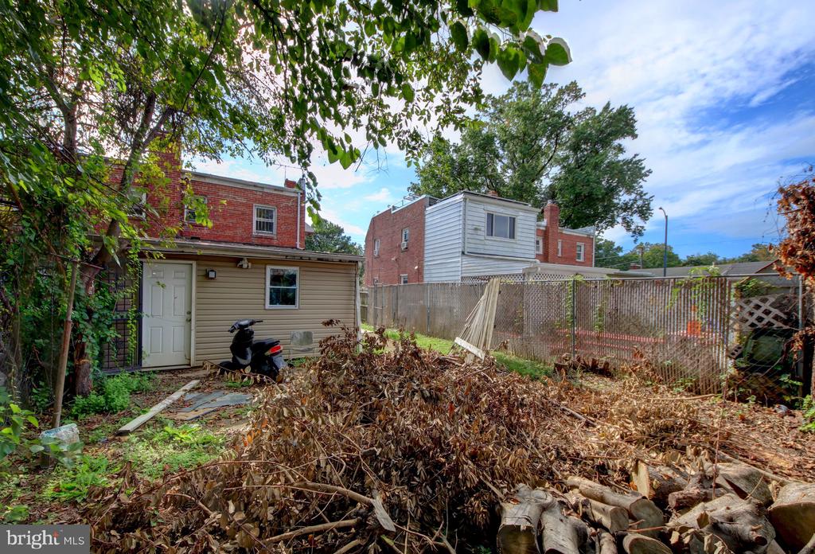
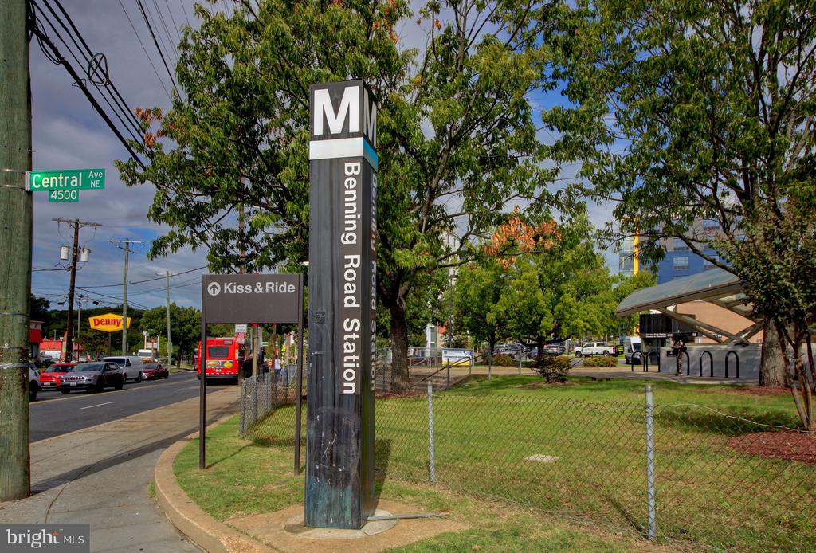

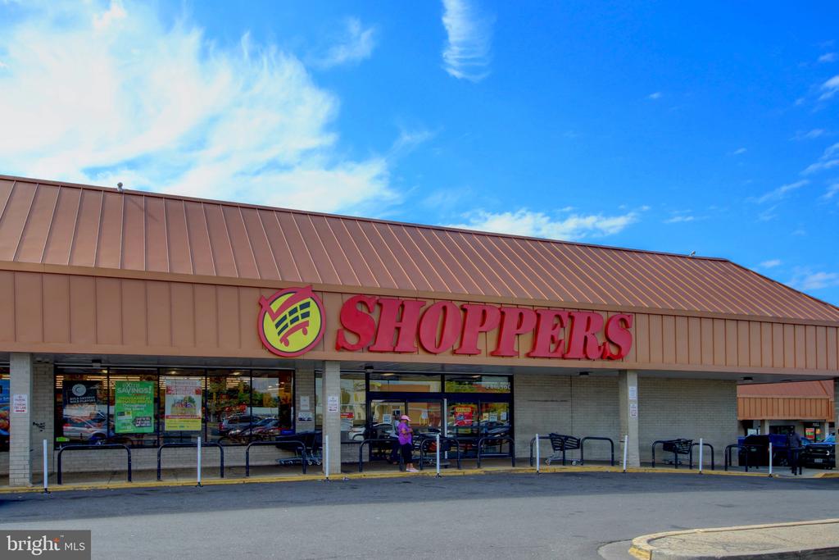
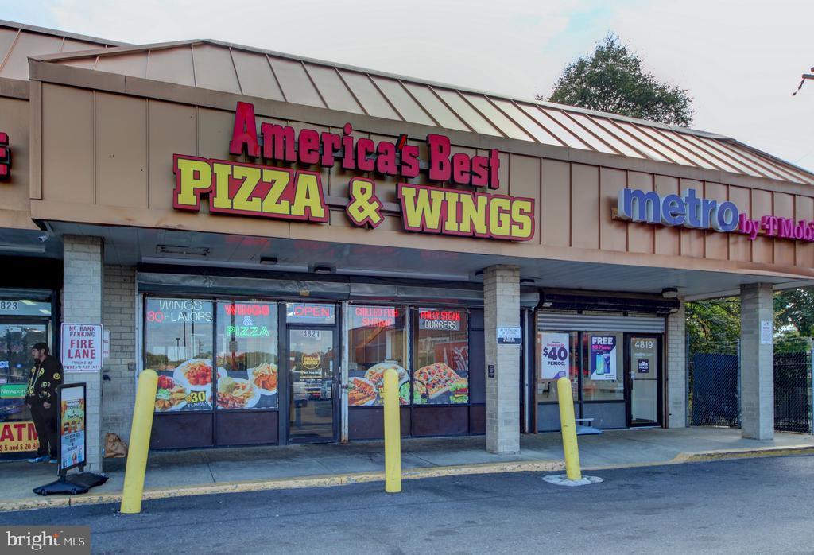
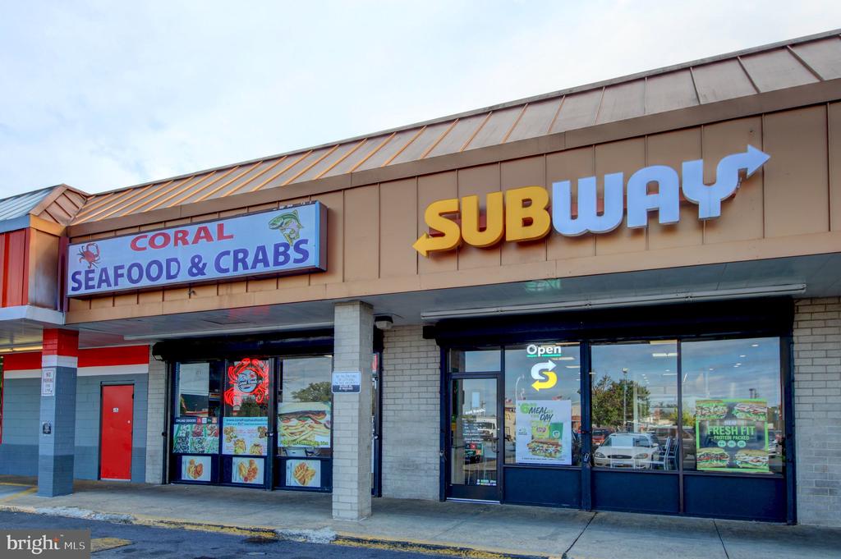
Sitting on an elevated lot with a partially fenced yard, the home enjoys extra light and a greater sense of privacy thanks to its end-unit position. Its location is another major highlight: it's conveniently close to Metro, shops, grocery stores, and neighborhood amenities, making it ideal for both homeowners and future renters alike.


This is a property priced with renovation in mind, offering tremendous potential for a developer to reimagine it as a stunning modern home or for a homeowner eager to take on a full remodel and create their dream residence. With its expanded main level, end-unit lot, and prime location, this home is ready for its next chapter.

Overview

Property Status
Sold
Date Sold
December 30, 2025
Lot Size
2,600 Sq.Ft.
MLS ID
DCDC2227026
Property Type
Residential
Year Built
1941

Features & Amenities

Total Area
2,003 Sq.Ft.
Architecture Styles
Other
View Description
City
Stories
2
Water Source
Public
Utilities
Natural Gas Available, Electric Available, Water Available
Pool
No Pool
Roof
Unknown
Lot Features
Front Yard
Parking
Off Street
Heat Type
None
Air Conditioning
None
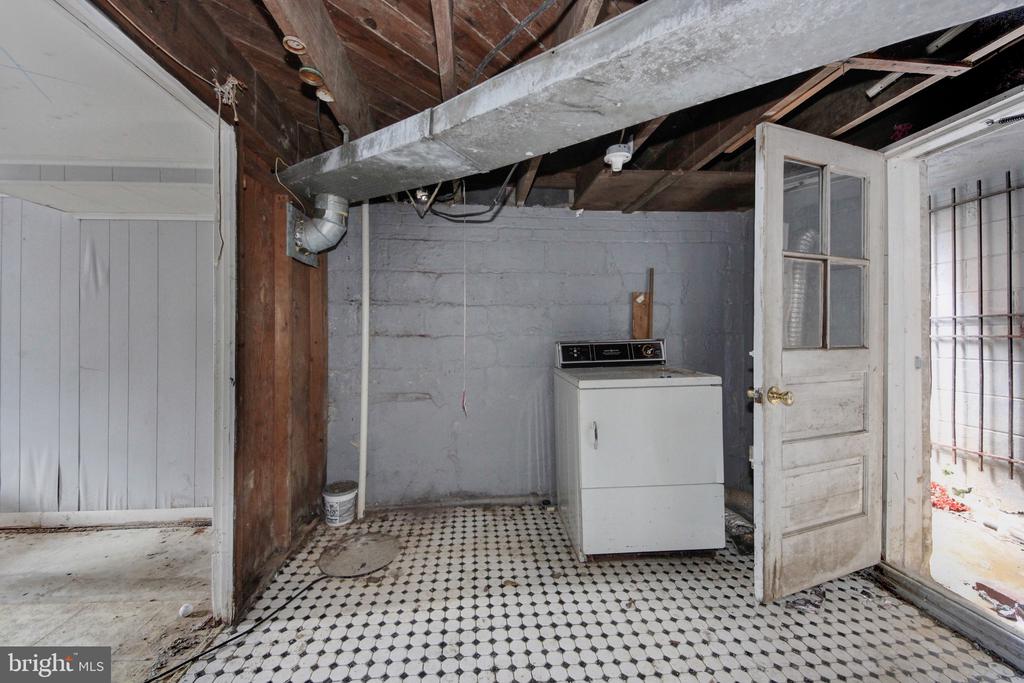
Laundry Room
Basement
Appliances
Built-In Microwave, Oven/Range - Electric, Refrigerator, Washer, Dryer - Front Loading
Other Interior Features
Entry Level Bedroom, Floor Plan - Traditional, Kitchen - Galley, Recessed Lighting, Wood Floors
Sewer
Public Sewer
Substructure
Slab
Disability Features
None
Security Features
Main Entrance Lock, Security Gate
Other Exterior Features
Awning(s), Sidewalks, Street Lights
Elementary School
NALLE
Middle School
KELLY MILLER
High School
WOODSON
School District
DISTRICT OF COLUMBIA PUBLIC SCHOOLS
Sales Price
$220,000
Real Estate Tax
$20,991/yr
Zoning
R-2

Downloads

4620 HANNA PLACE SE

Schedule a Tour

I would love to help you see this beautiful home! As a full-service brokerage, I can help you tour. Please submit an offer, and answer questions about the buying process.

Thank you

for your interest in 4620 HANNA PLACE SE, WASHINGTON, DC 20019

4620 HANNA PLACE SE
Navigate

Follow Us On Instagram