Leave a Message

Thank you for your message. I will be in touch with you shortly.

Explore Properties

Property Description

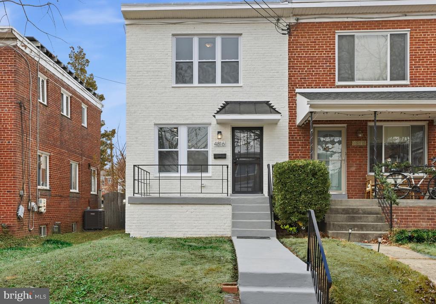
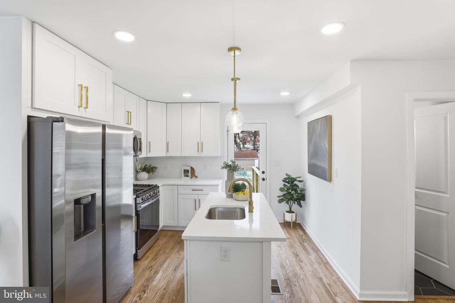
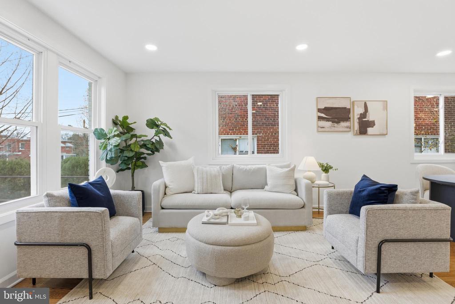
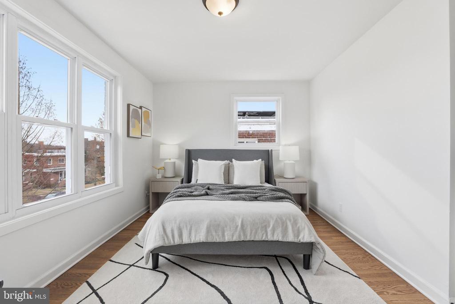
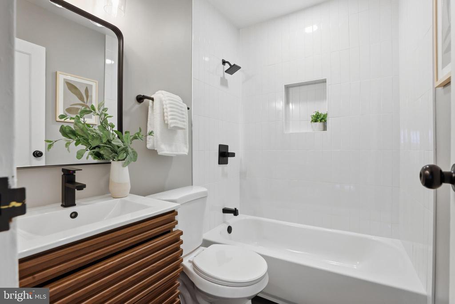
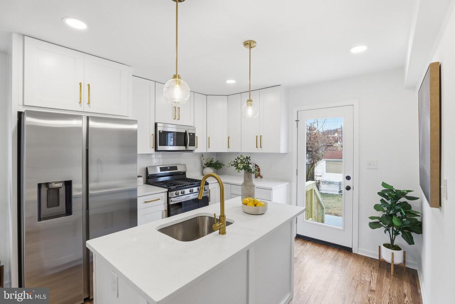
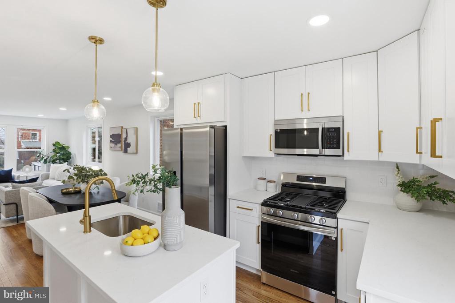
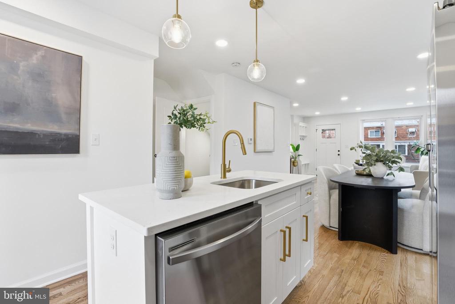
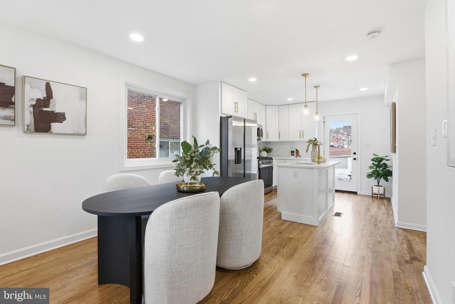
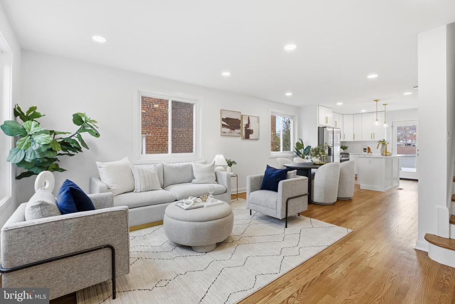
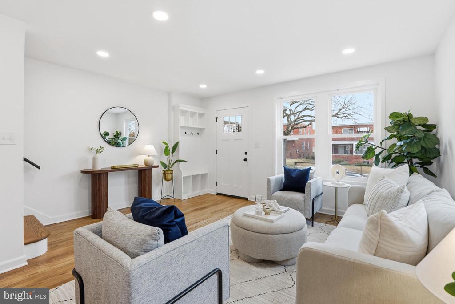
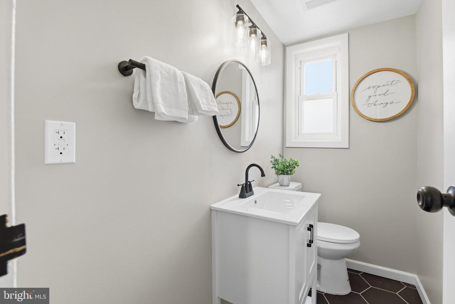
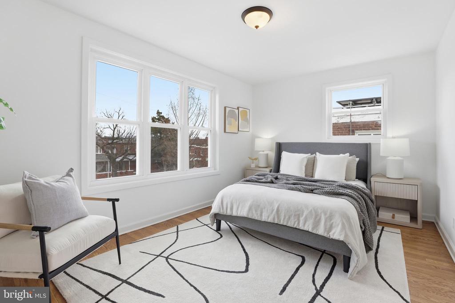
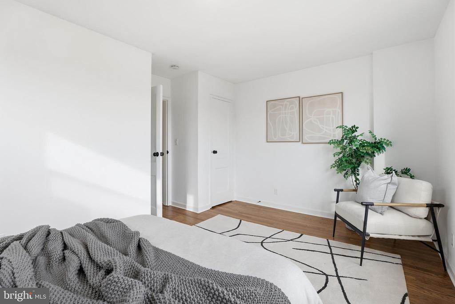
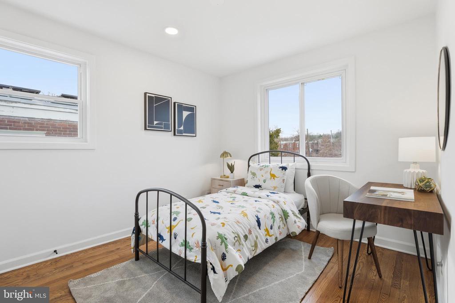
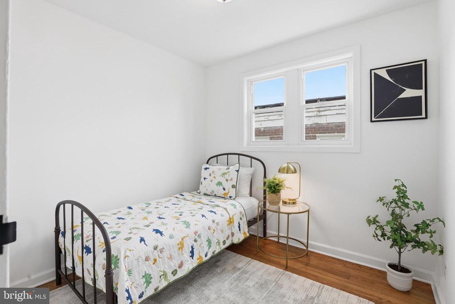
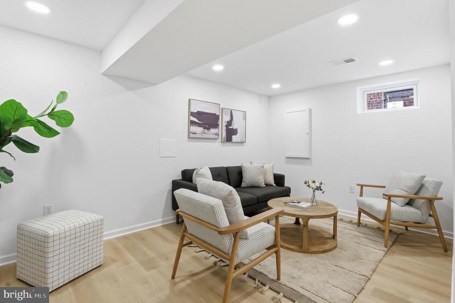
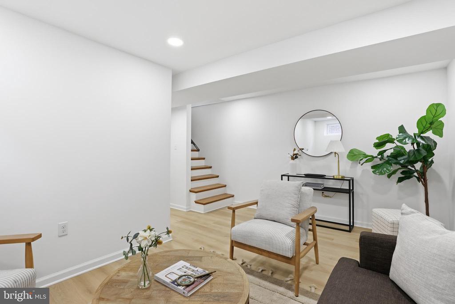
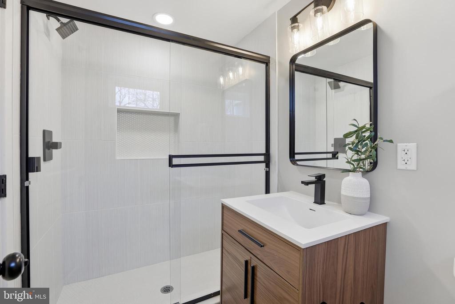
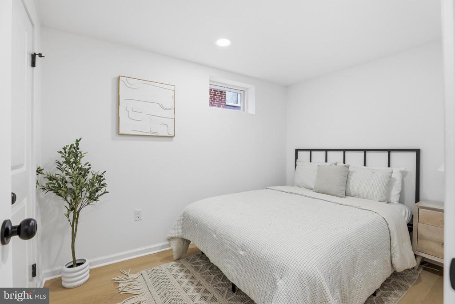
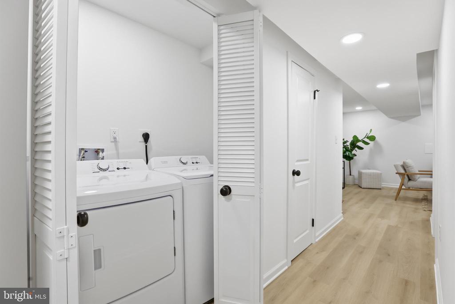
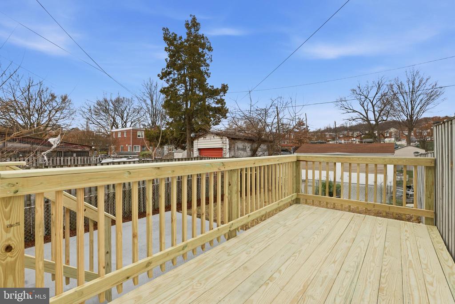
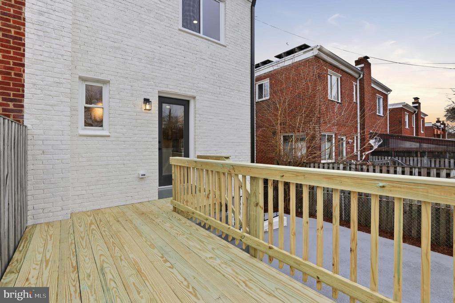
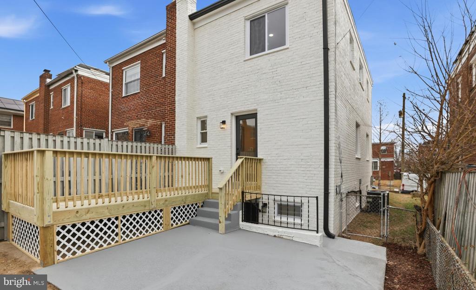
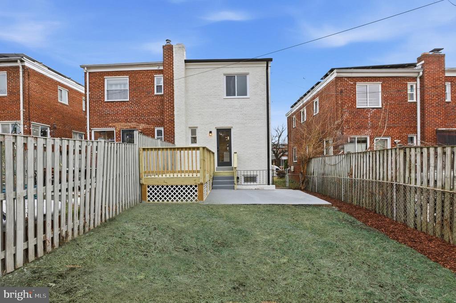
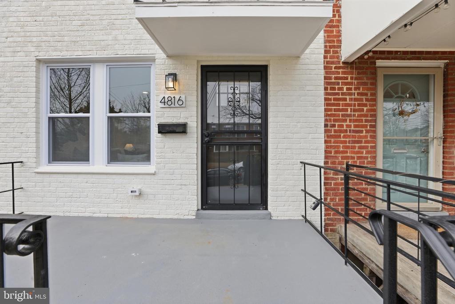
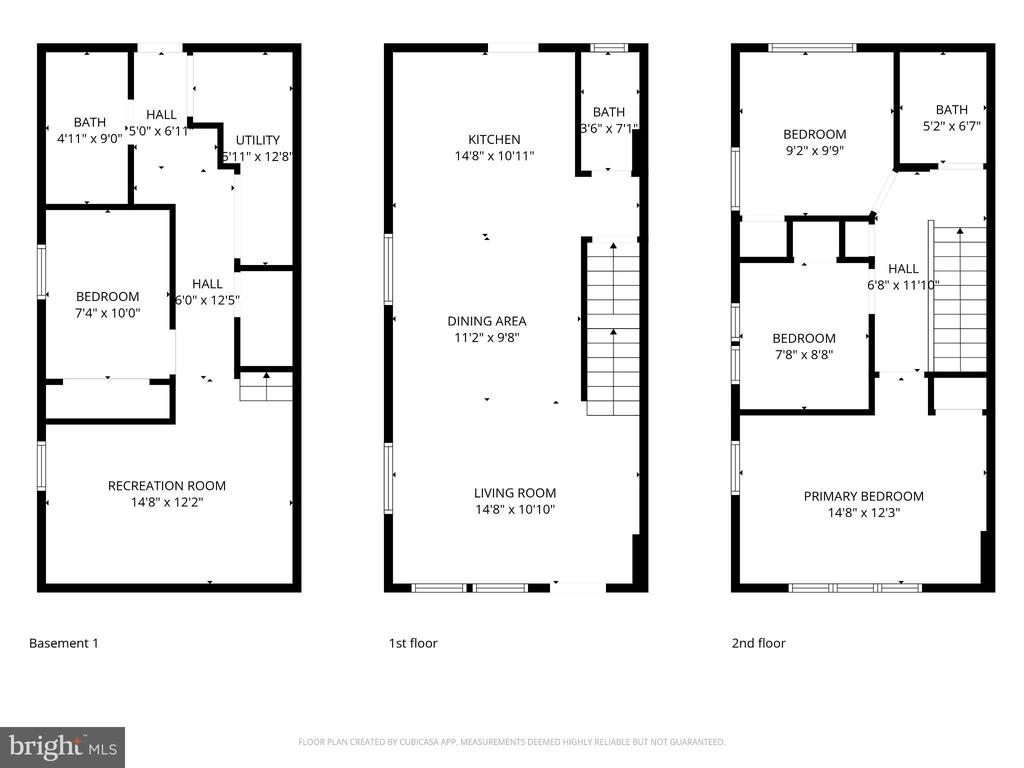
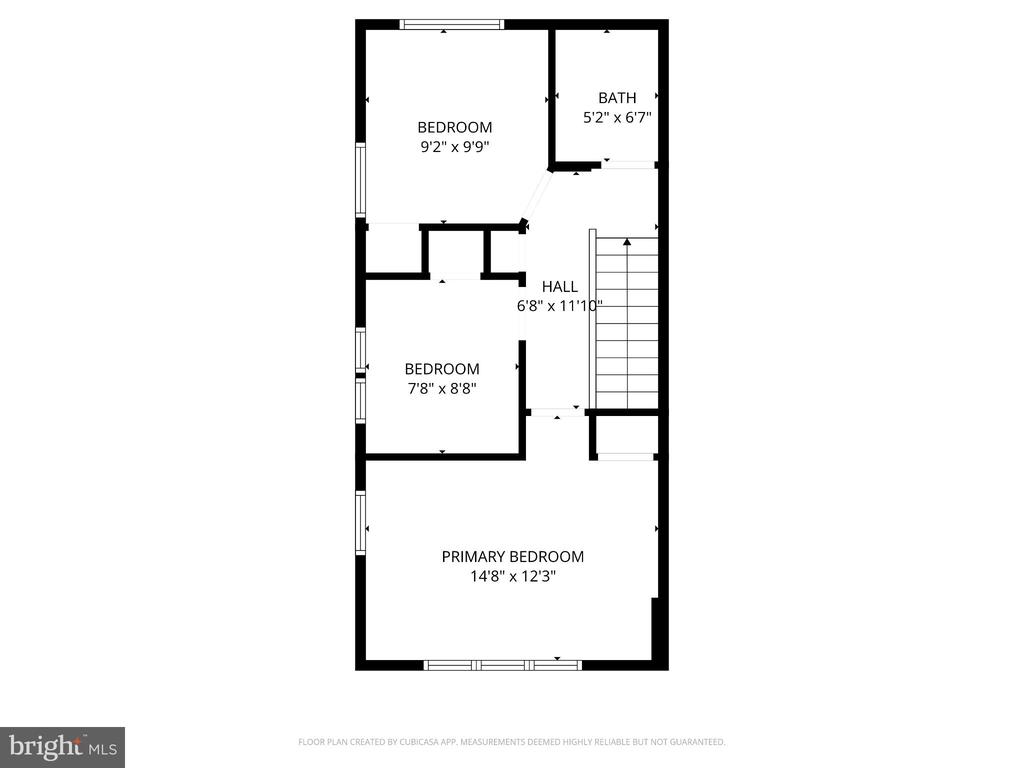
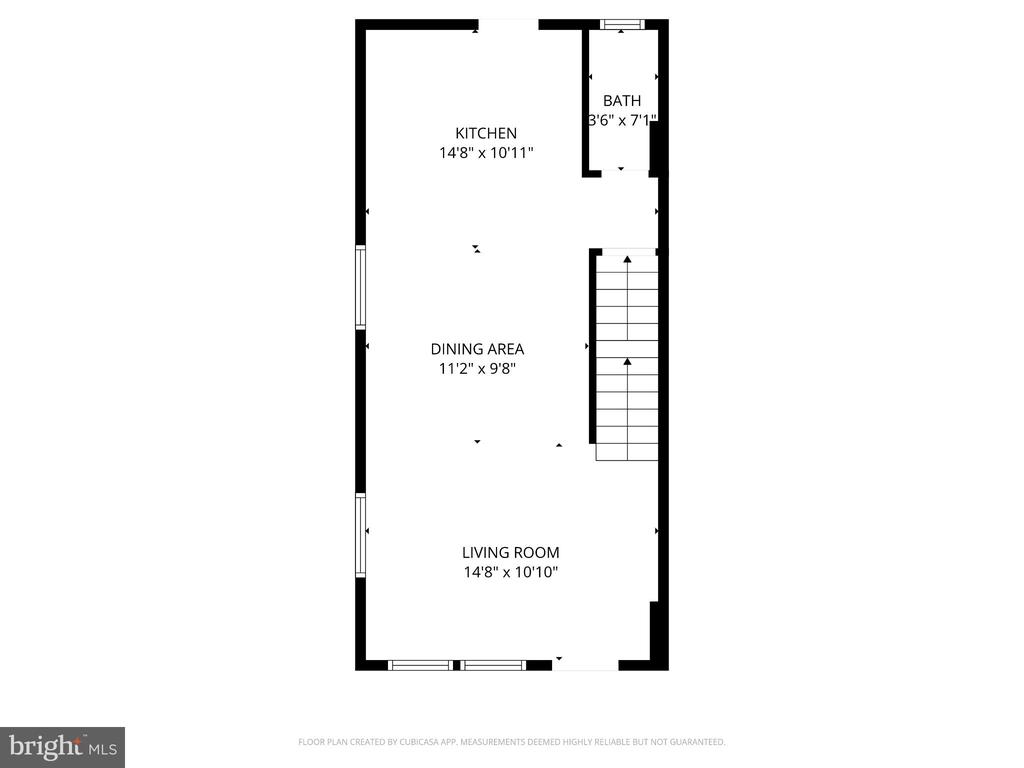
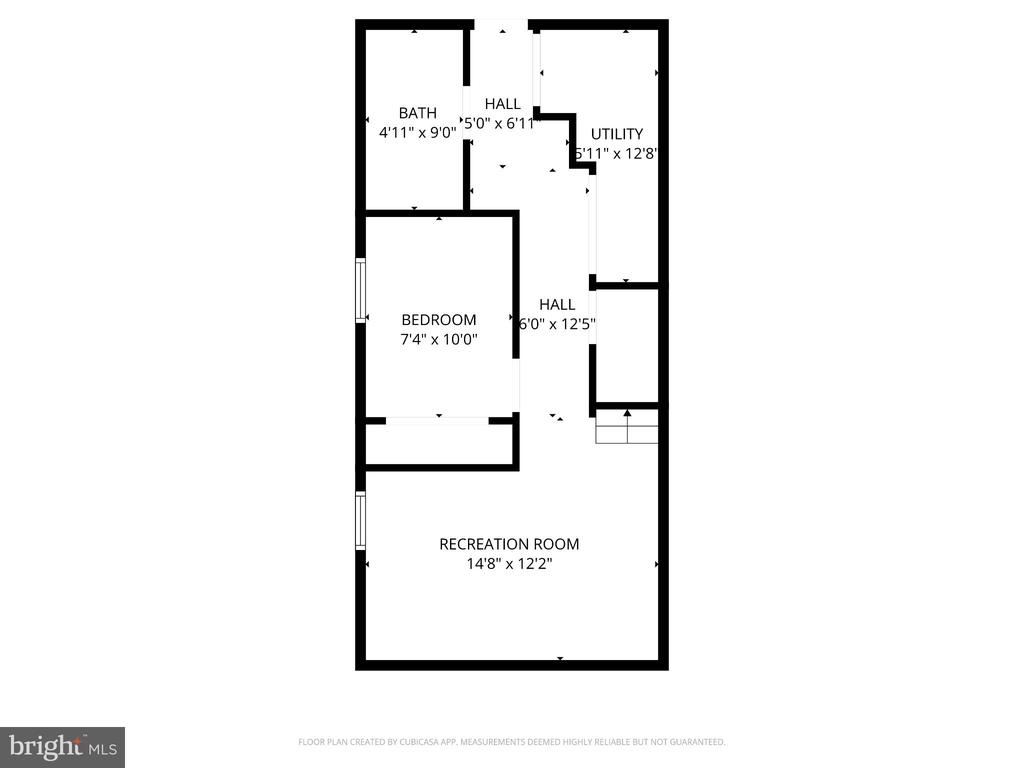
Welcome to this beautifully updated semi-detached home in Brookland, offering modern comfort, a fully fenced yard, and effortless convenience. The interior has been completely renovated and is truly move-in ready. The main level features an open concept layout with refinished hardwood floors and a stunning gourmet kitchen equipped with quartz countertops, stainless steel appliances, and a center island. This level also includes a convenient half bath and direct access to the fenced backyard, which features a patio and a brand-new deck. Combined with the inviting front porch, this home offers multiple outdoor spaces ideal for entertaining. The upper level includes three bright bedrooms and a full bath. The fully finished basement provides exceptional flexibility with a spacious rec room, a bonus room, a full bath, and a walk-up exit. This level works well as an in-law suite, guest space, or for income potential. Additional updates include a new water heater for added peace of mind. This home is perfectly located near the Fort Totten Metro Station with access to the Red, Yellow, and Green lines. Commuting to Catholic University, Downtown DC, Capitol Hill, and Maryland is easy. The neighborhood features tree-lined blocks, a strong sense of community, and convenient access to the Metropolitan Branch Trail. Enjoy nearby favorites such as the Monroe Street Arts Walk, the Brookland Farmers Market, and the many restaurants along 12th and Monroe Streets NE. Area conveniences include the new Aldi, Trader Joe's, Walmart, the renovated Lamond Riggs Library, Turkey Thicket Recreation Center and pool, the Capital Area Food Bank, Food and Friends, and the gardens at the Franciscan Monastery. Do not miss this rare opportunity to own a charming and fully updated home in a peaceful yet well-connected Brookland location.

Overview

Property Status
Sold
Date Sold
February 20, 2026
Lot Size
2,178 Sq.Ft.
MLS ID
DCDC2234250
Property Type
Residential
Year Built
1952

Features & Amenities

Total Area
1,488 Sq.Ft.
Architecture Styles
Colonial
Stories
3
Water Source
Public
Pool
No Pool
Parking
On Street
Heat Type
Forced Air
Air Conditioning
Central A/C
Laundry Room
Basement
Other Interior Features
Combination Dining/Living, Floor Plan - Open, Kitchen - Island, Recessed Lighting, Wood Floors
Sewer
Public Sewer
Substructure
Slab
Disability Features
None
School District
DISTRICT OF COLUMBIA PUBLIC SCHOOLS
Sales Price
$635,000
Real Estate Tax
$4,159/yr
Zoning
R2

Downloads

4816 8TH STREET NE

Schedule a Tour

I would love to help you see this beautiful home! As a full-service brokerage, I can help you tour. Please submit an offer, and answer questions about the buying process.

Thank you

for your interest in 4816 8TH STREET NE, WASHINGTON, DC 20017

4816 8TH STREET NE
Navigate

Follow Us On Instagram