Leave a Message

Thank you for your message. I will be in touch with you shortly.

Explore Properties

Property Description

Please DO NOT contact sellers. We are planning on relisting after their travels.
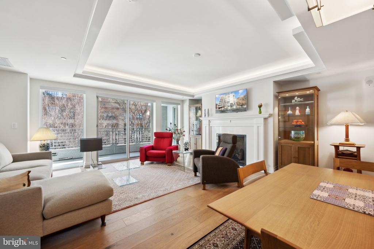
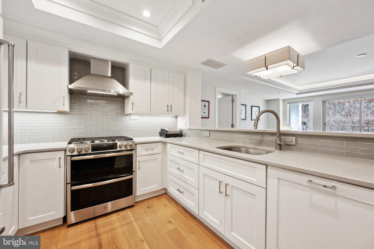
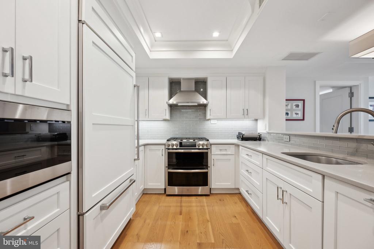
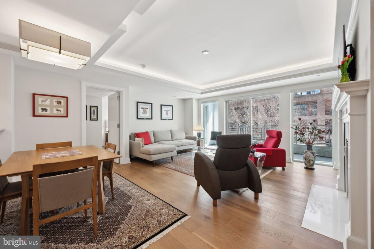
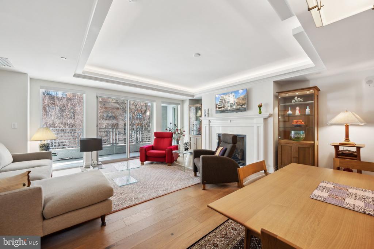
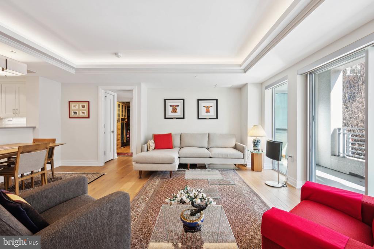
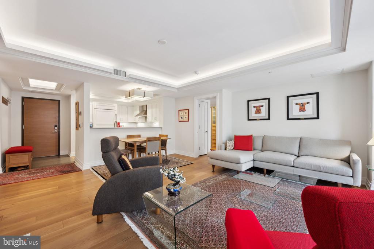
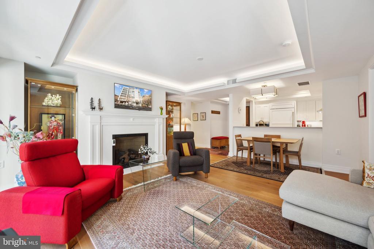
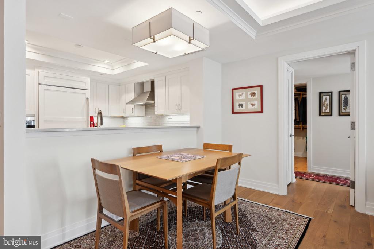
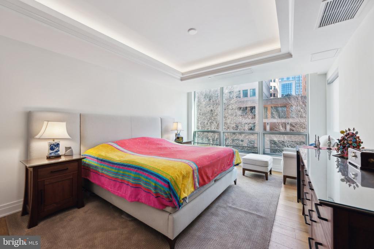
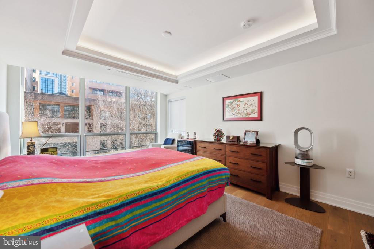
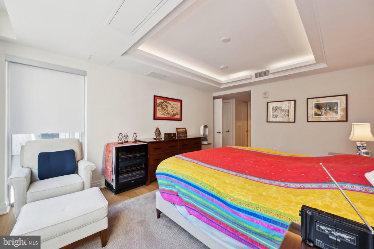
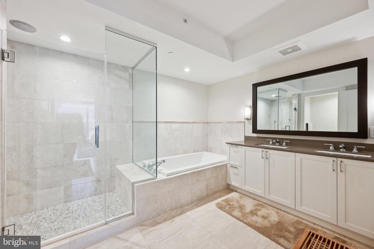
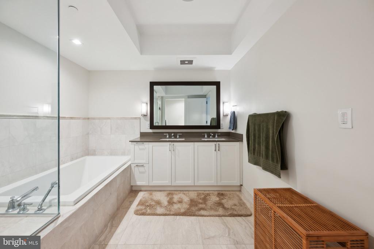
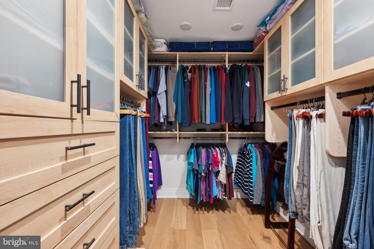
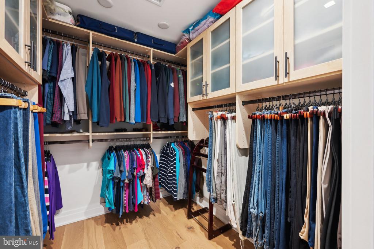
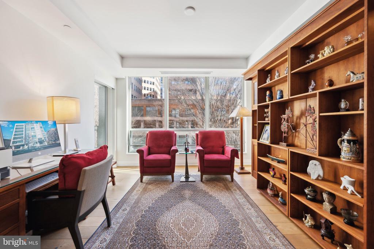
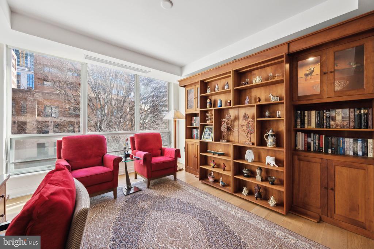
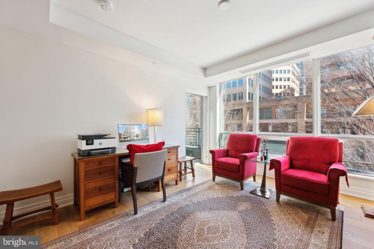
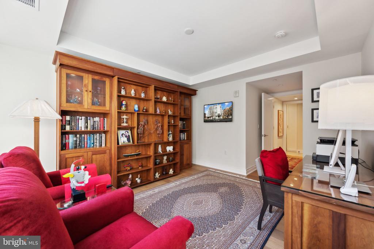
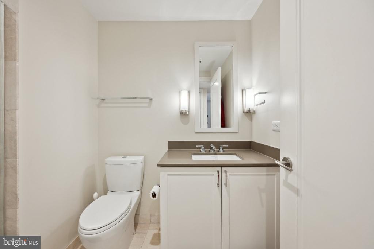
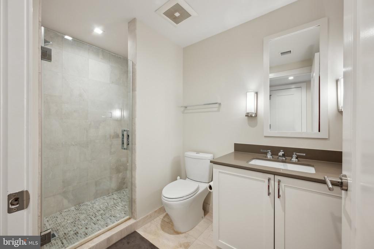
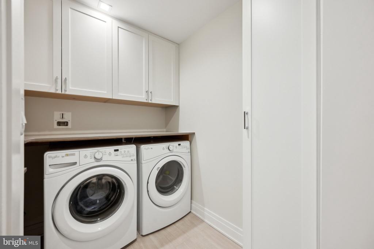
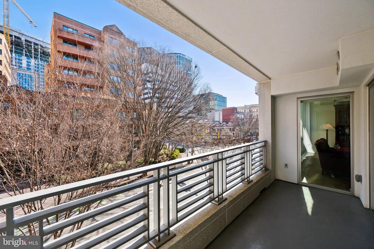
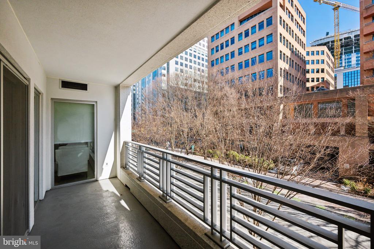
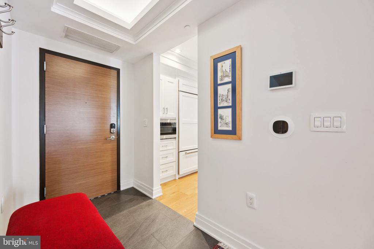
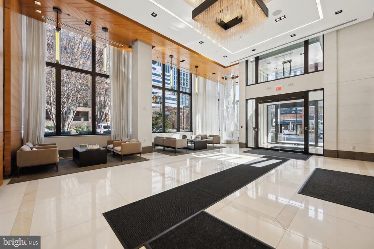
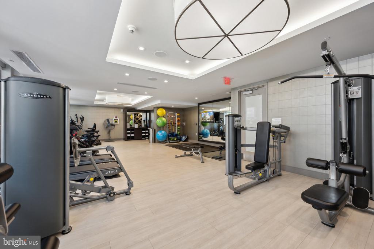
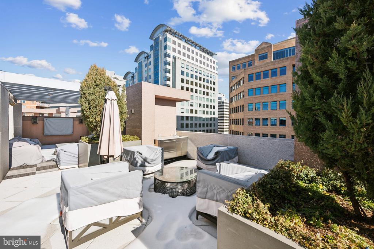
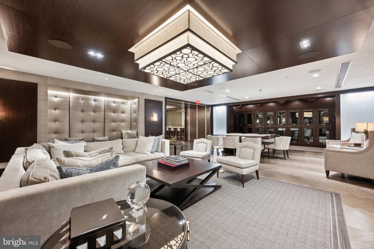
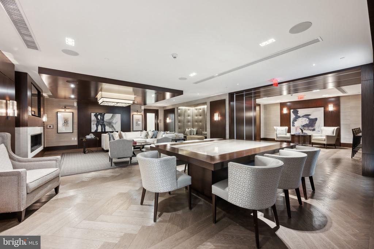
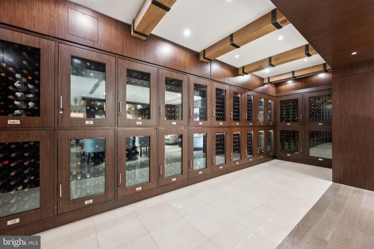
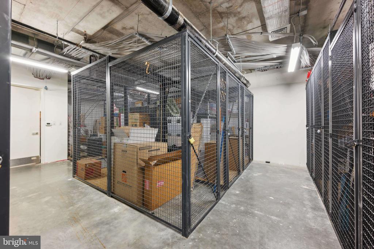
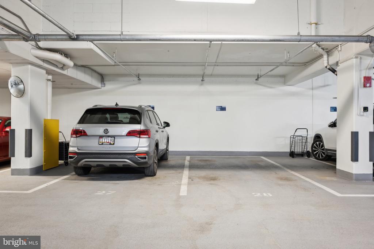
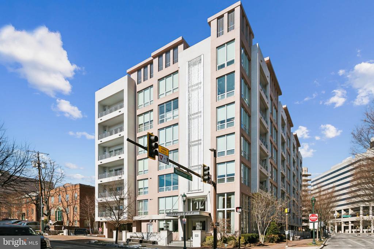
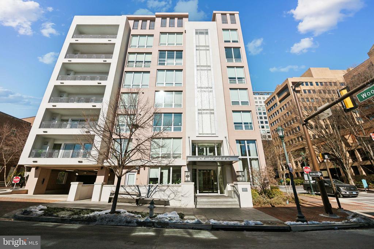
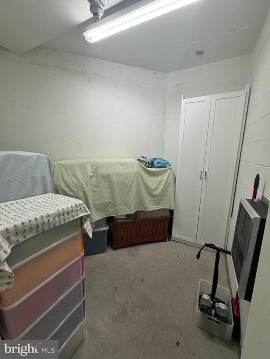
Gorgeous 2 bedroom 2 full bath condo in The Lauren Condominiums. This immaculate condo welcomes you with tons of natural light and gorgeous hardwood floors throughout. The kitchen was customized in 2020 with stunning cabinetry, stainless steel appliances with gas cooking, and quartz counters. The spacious living room has a gas fireplace and is ideal for entertaining. The elegant primary bedroom looks over Woodmont Ave and has an ensuite bath along with a custom walk in closet. The primary bathroom has a separate tub, separate shower, dual vanities, and TV/mirror. The generous sized 2nd bedroom has downtown Bethesda views and a murphy bed which conveys. Laundry room with custom cabinetry and side by side front loading washer & dryer. *Custom lighting throughout including trey ceiling lighting* Custom Closets* Custom Blinds with black out shades in the primary bedroom*New air handler (2025)* 2 garage parking spaces & 2 storage units. Storage Closet #3 is accessed via garage level B1 and Storage Unit #32 is located in the storage unit room on Level G. Wine locker #15 located in the Onyx Lounge. Community Amenities include: Rooftop Terrace, Fitness Center, Onyx Lounge, Concierge, Guest Parking available in building garage. Ideally located in Downtown Bethesda with stores, restaurants, nightlife, metro, etc.

Overview

Property Status
Sold
Date Sold
August 8, 2025
MLS ID
MDMC2163988
Property Type
Residential
Year Built
2016

Features & Amenities

Total Area
1,450 Sq.Ft.
Neighborhood
Bethesda
Architecture Styles
Contemporary
Stories
1
Garage Spaces
2.0
Water Source
Public
Pool
No Pool
Parking
Off Street, Parking Garage
Heat Type
Forced Air
Air Conditioning
Central A/C
Laundry Room
Dryer In Unit, Has Laundry, Hookup, Washer In Unit
Fireplace
Gas/Propane
Appliances
Built-In Microwave, Dishwasher, Disposal, Dryer, Dryer - Electric, Dryer - Front Loading, Microwave, Oven/Range - Gas, Range Hood, Refrigerator, Stainless Steel Appliances, Washer, Washer - Front Loading, Water Heater
Other Interior Features
Bathroom - Walk-In Shower, Bathroom - Soaking Tub, Breakfast Area, Combination Dining/Living, Crown Moldings, Elevator, Family Room Off Kitchen, Floor Plan - Open, Primary Bath(s), Sprinkler System, Upgraded Countertops, Walk-in Closet(s), Window Treatments, Wine Storage, Wood Floors
Sewer
Public Sewer
Disability Features
Other
HOA Amenities
Common Grounds, Concierge, Elevator, Exercise Room, Extra Storage, Fitness Center, Meeting Room, Party Room, Reserved/Assigned Parking, Security, Recreational Center
Other Exterior Features
Other
School District
MONTGOMERY COUNTY PUBLIC SCHOOLS
Sales Price
$1,325,000
Real Estate Tax
$15,267/yr
Zoning
RESIDENTIAL

Downloads

4901 HAMPDEN LANE Unit: 305

Schedule a Tour

I would love to help you see this beautiful home! As a full-service brokerage, I can help you tour. Please submit an offer, and answer questions about the buying process.


Thank you

for your interest in 4901 HAMPDEN LANE Unit: 305, BETHESDA, MD 20814

4901 HAMPDEN LANE Unit: 305
Navigate
Bethesda

Explore Bethesda

read more
4901 HAMPDEN LANE Unit: 305
explore in 3d

Follow Us On Instagram