Leave a Message

Thank you for your message. I will be in touch with you shortly.

Explore Properties

Property Description

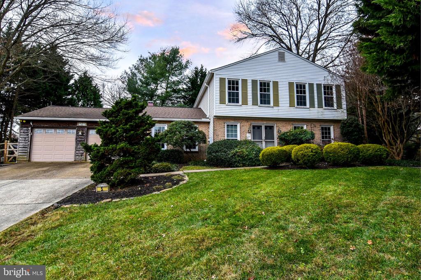
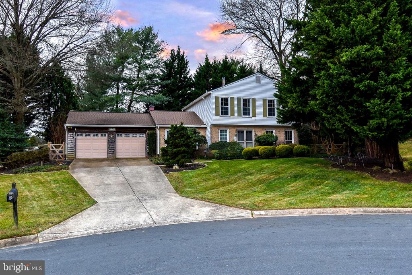
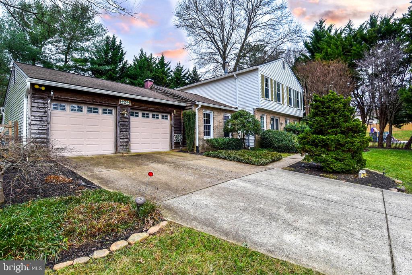
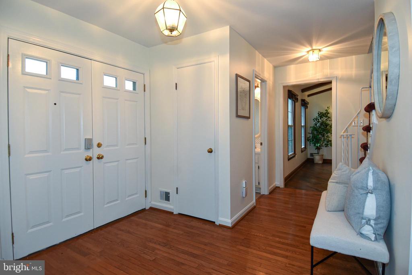
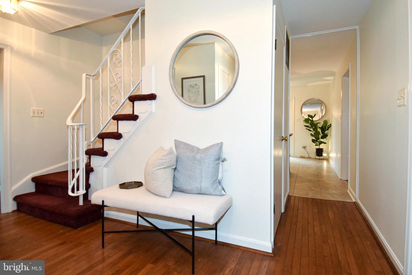
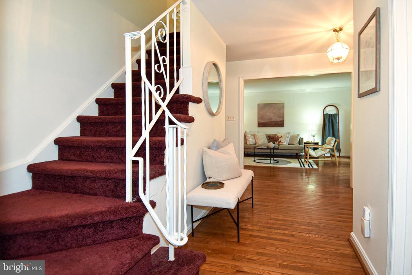
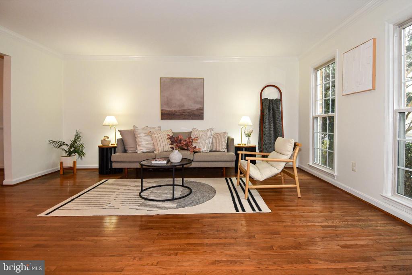
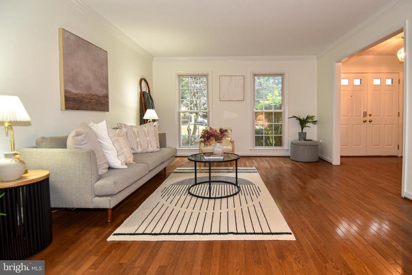
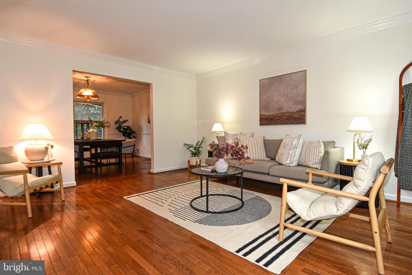
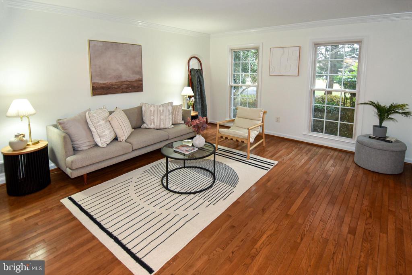
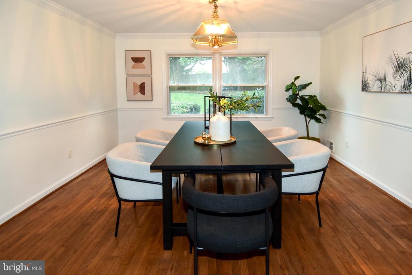
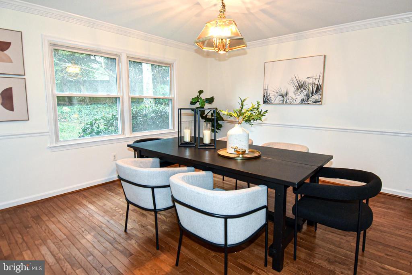
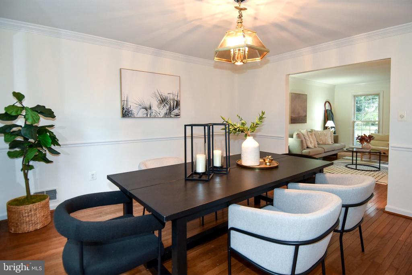
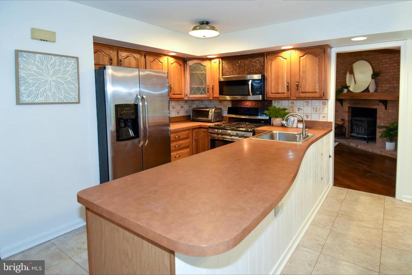
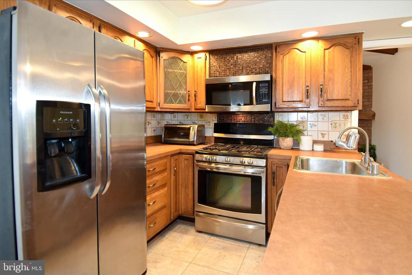
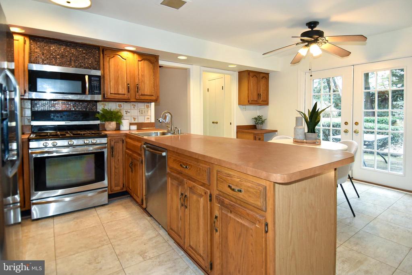
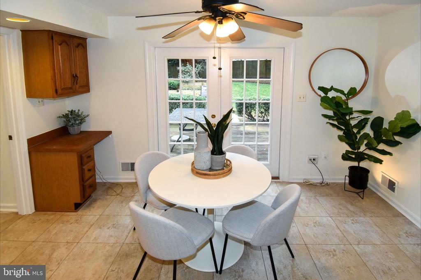
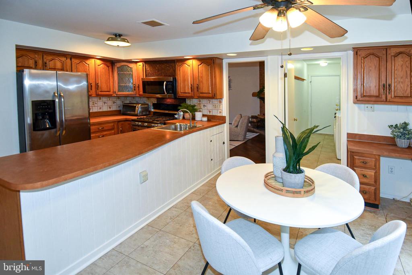
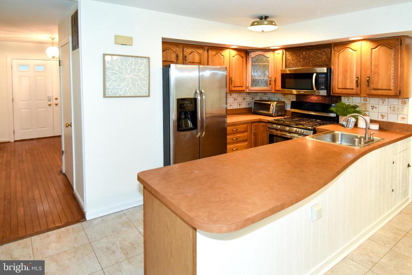
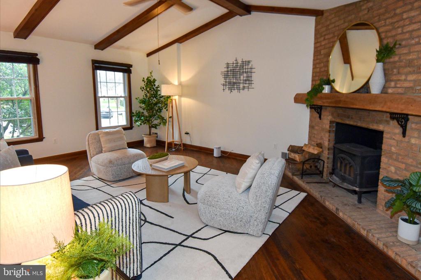
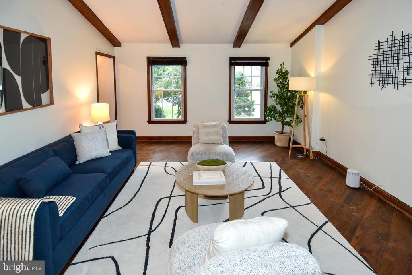
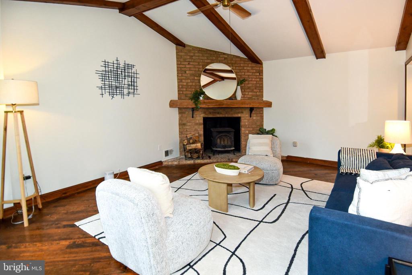
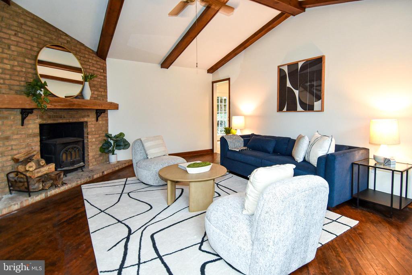
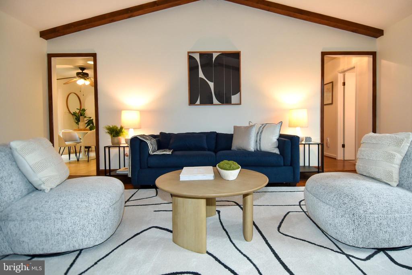
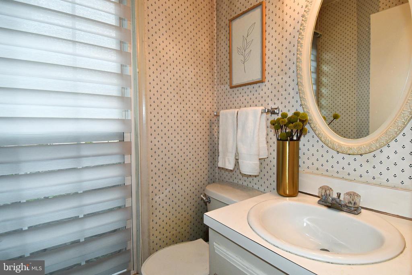
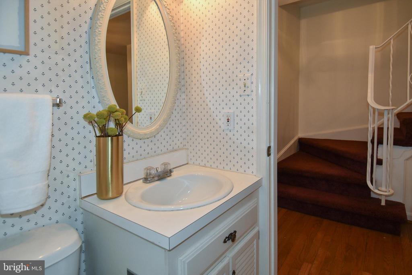
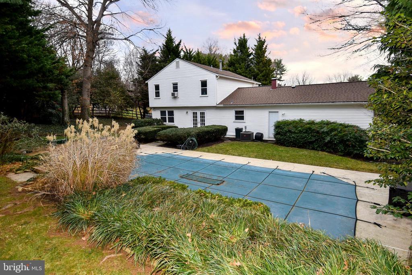
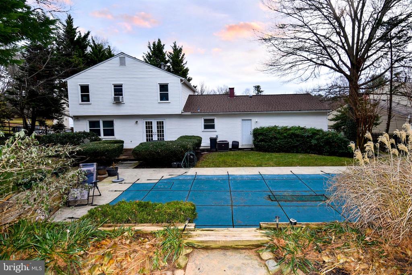
Situated on the cusp of a cul-de-sac, you will find an oasis inside and out! Step into this warm and inviting home with LOADS of natural light streaming in thru the replaced windows(2019). The entry foyer area offers access to living room, family room and eat in kitchen. A comfy breakfast bar and eat in kitchen afford a beautiful view of the patio, pool and garden thru the French door exit. The separate dining room can accommodate many, offering additional formal and casual dining space! The main level family room boasts vaulted, beamed ceilings and a wood burning fireplace , adding ambiance and a cozy gathering place for relaxing!
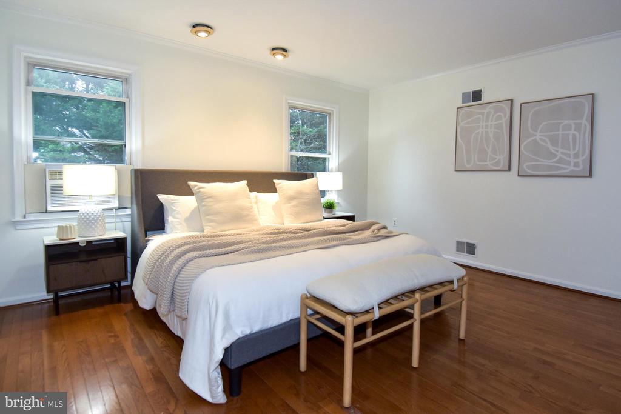
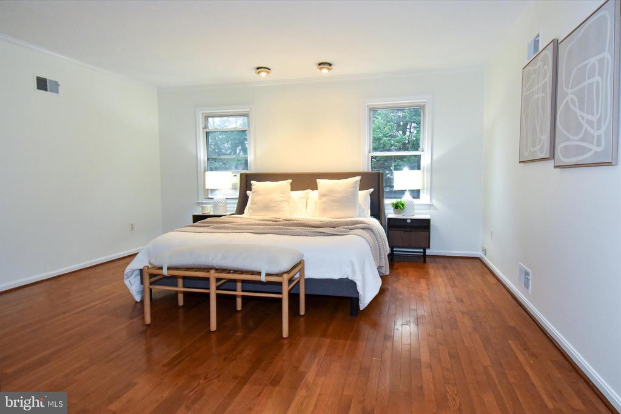
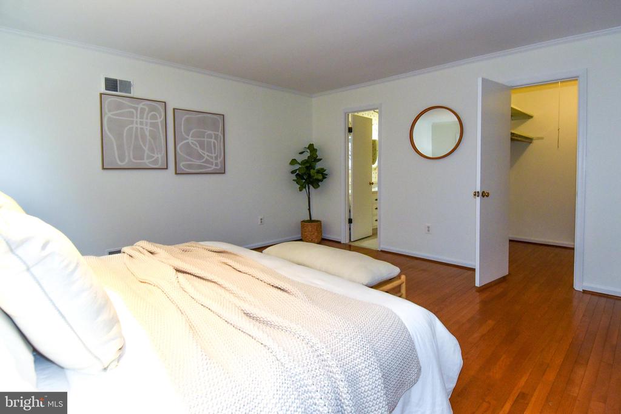
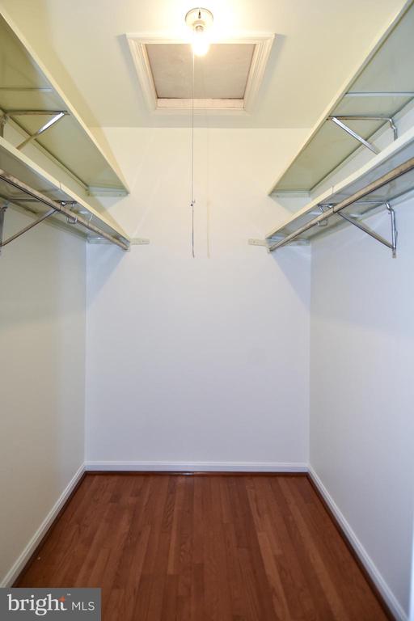
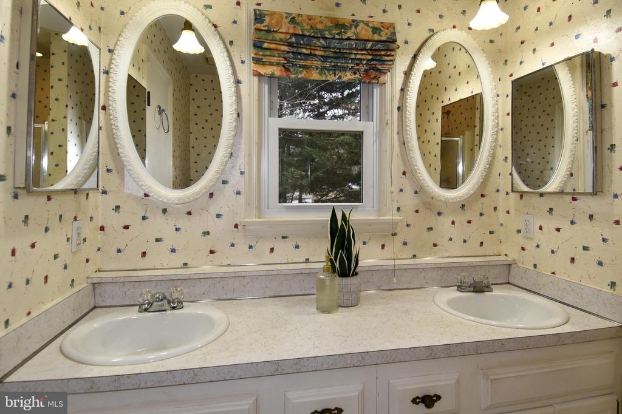
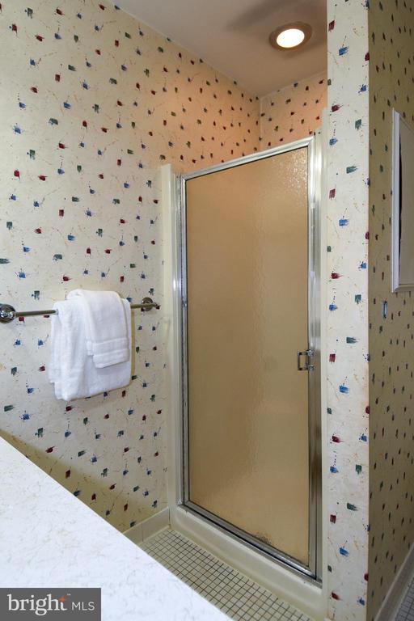
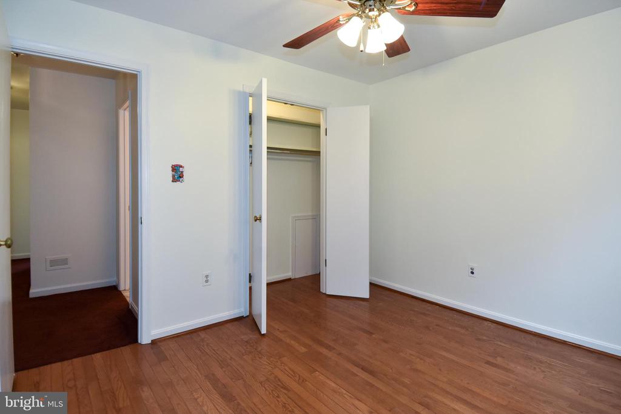
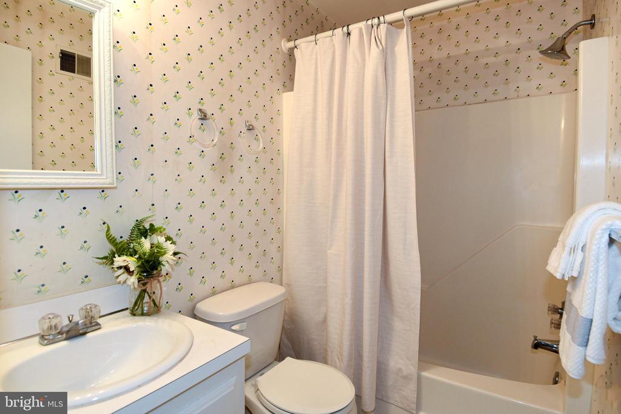
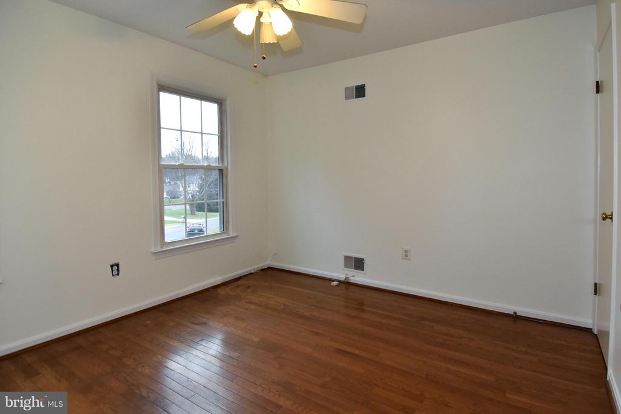
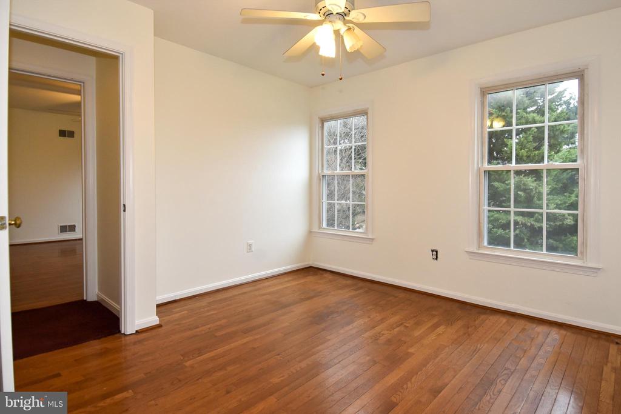
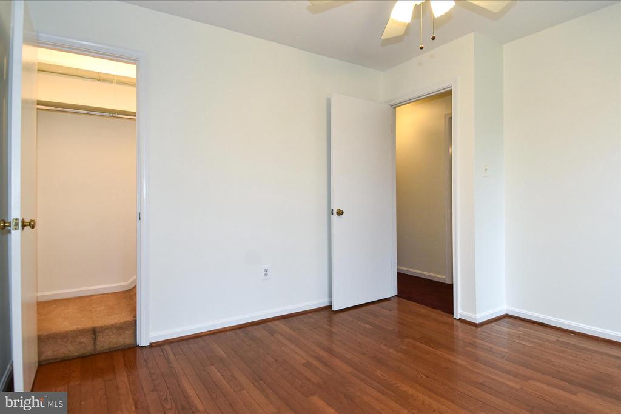
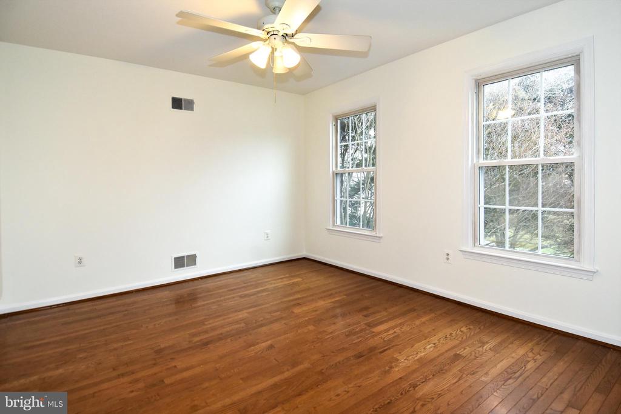
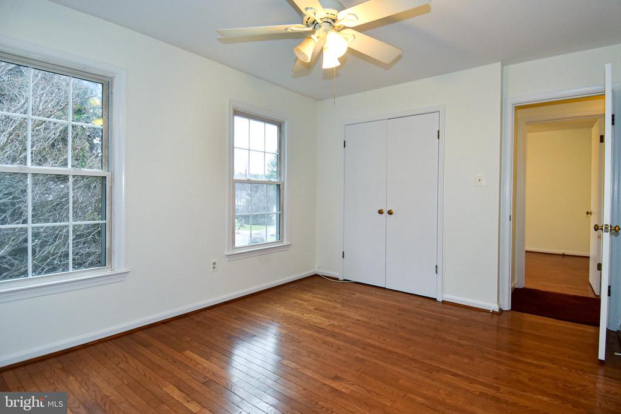
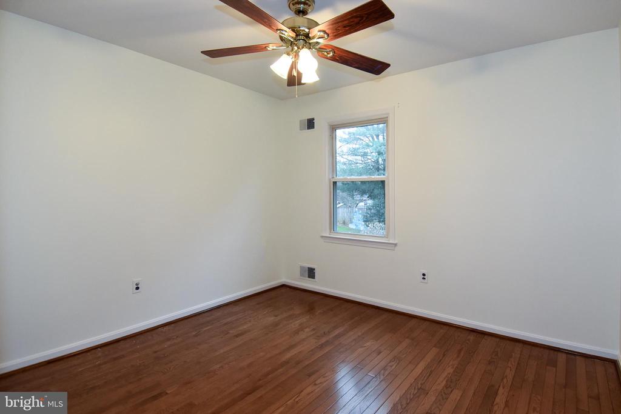
Upstairs are 4 spacious bedrooms and 2 full baths.
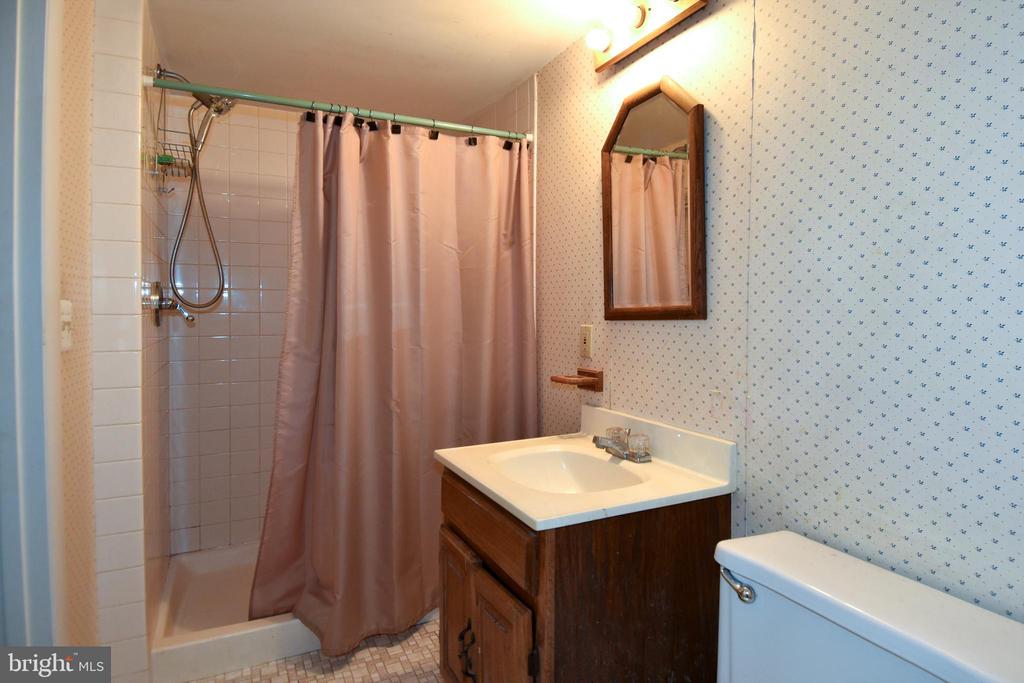
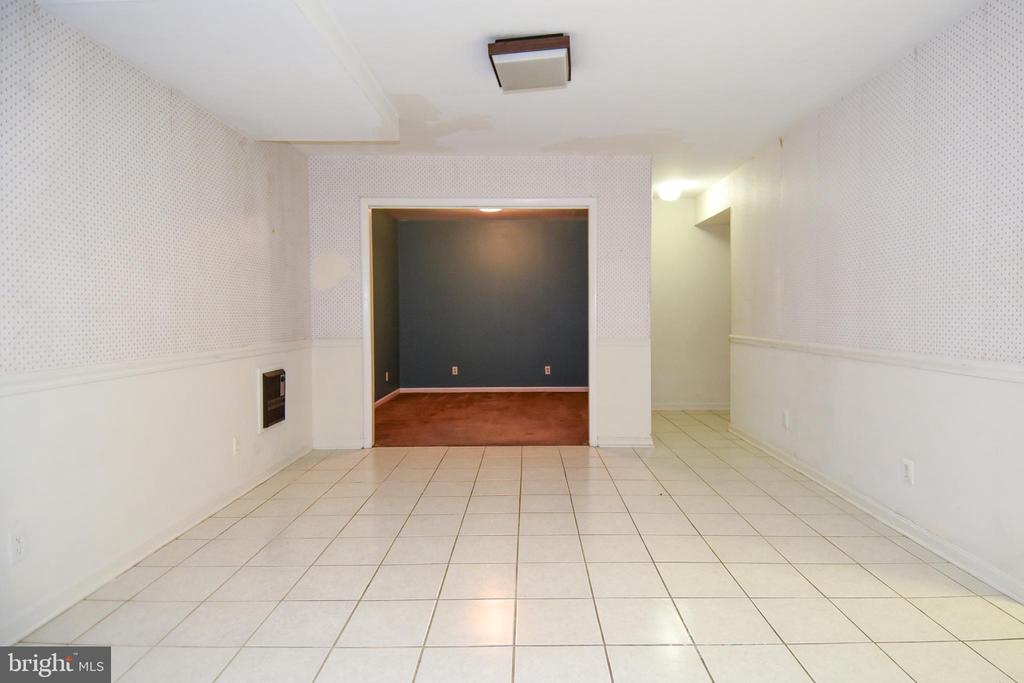
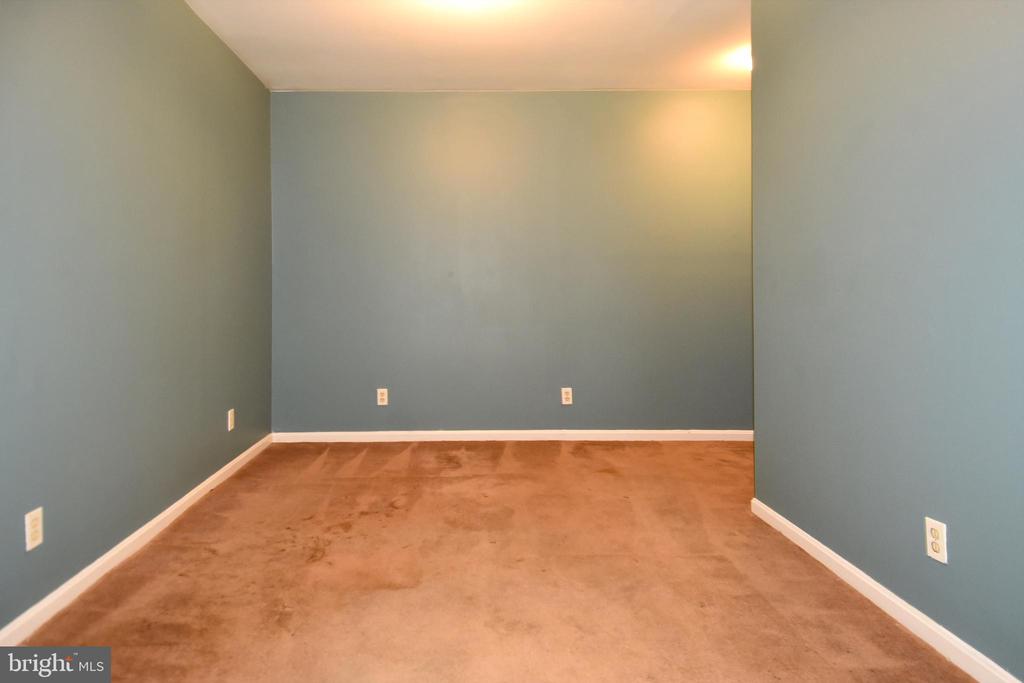
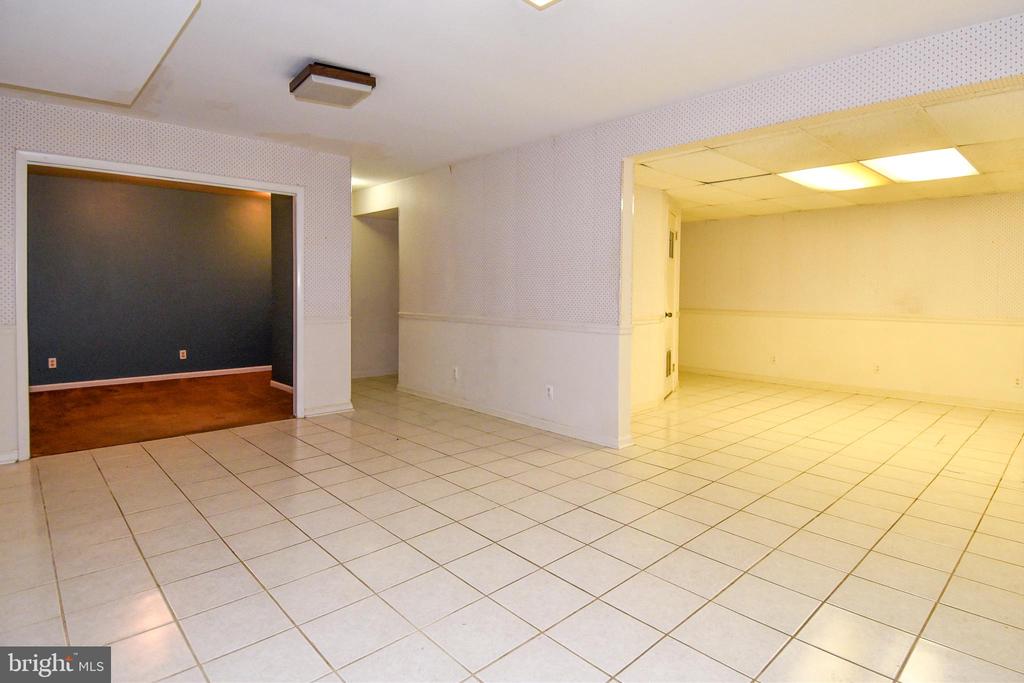
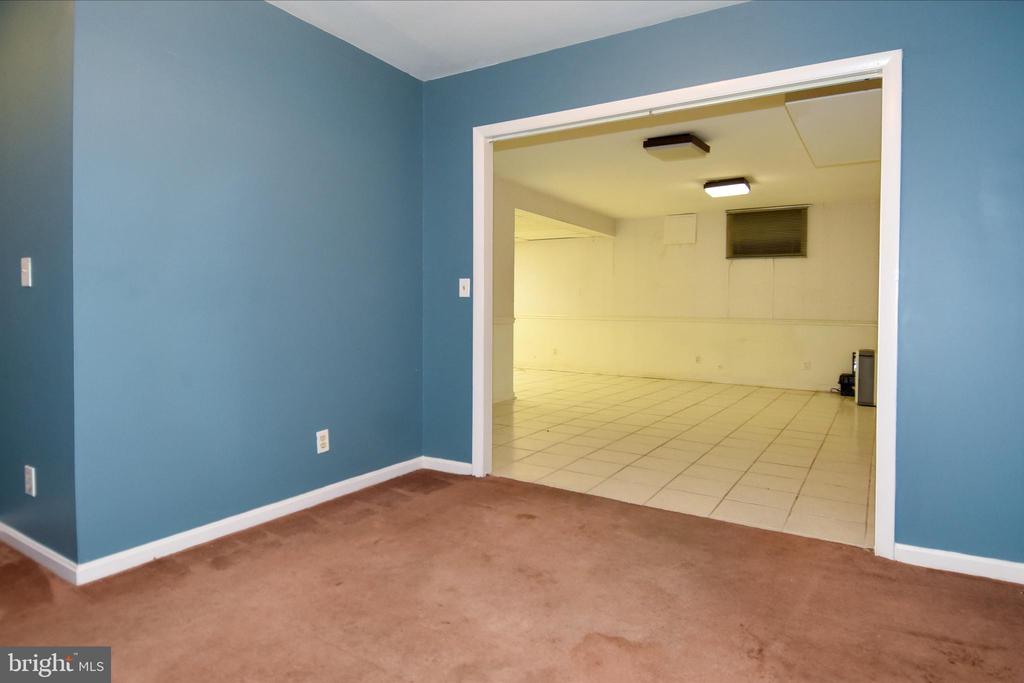
The lower level is fully finished and has an additional full bath!
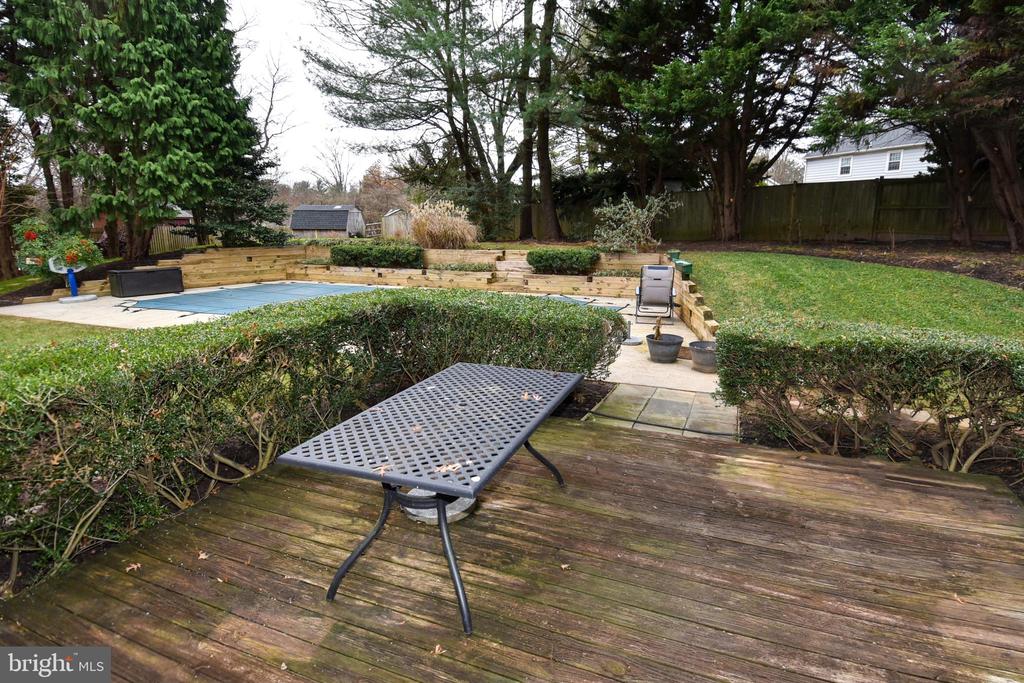
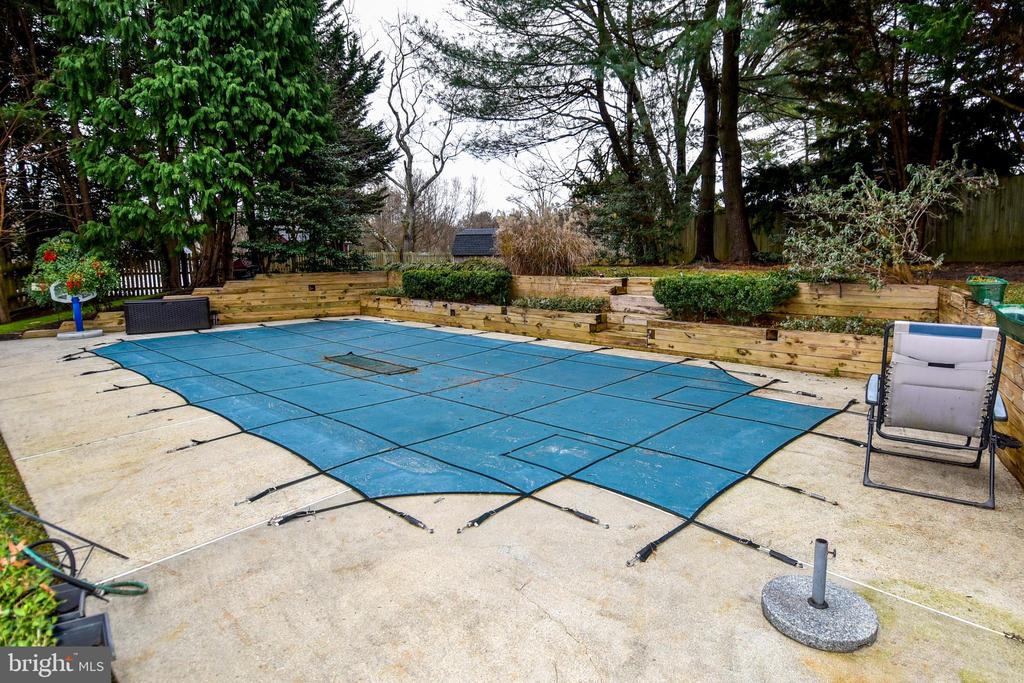
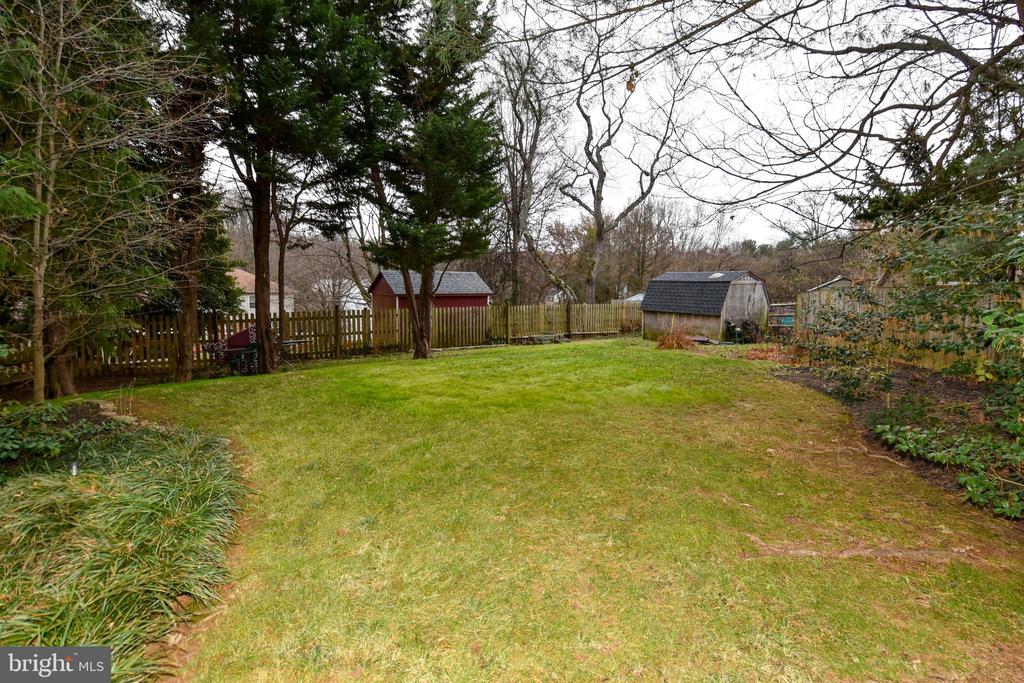
The rear garden is fenced, and private - an inground pool(pool liner replaced June 2020) is well placed off of the patio( exit from kitchen)with steps leading from the pool deck to the upper backyard area.
There are many perennial plants throughout the yard, and there is a storage shed in the back corner of the yard.
Roof replaced 2019
Home has had only 2 owners,
The home is being sold in as-is condition, and is an Estate.
Offer submission deadline Monday 12/23/2024 10am thank you

Overview

Property Status
Sold
Date Sold
January 13, 2025
Lot Size
0.42 Acres
MLS ID
MDMC2155590
Property Type
Residential
Year Built
1982

Features & Amenities

Total Area
2,774 Sq.Ft.
Neighborhood
Silver Spring
Architecture Styles
Colonial
Stories
2
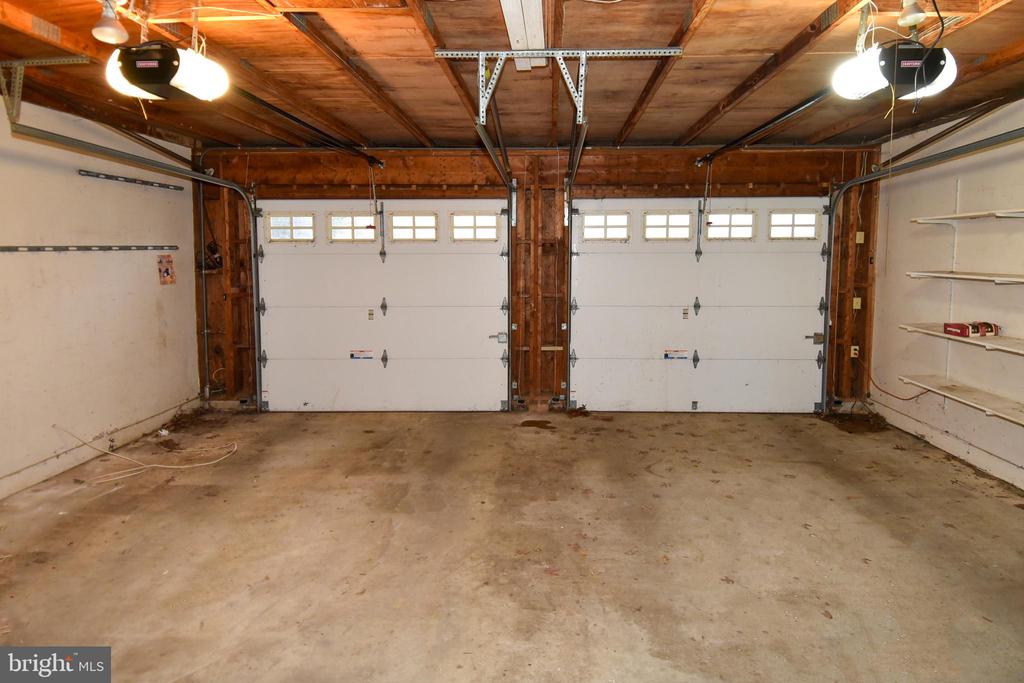
Garage Spaces
2.0
Water Source
Public
Utilities
Natural Gas Available, Electric Available
Pool
Yes - Personal
Lot Features
Cul-de-sac
Parking
Attached Garage, Driveway, On Street, Off Street
Heat Type
Forced Air
Air Conditioning
Central A/C
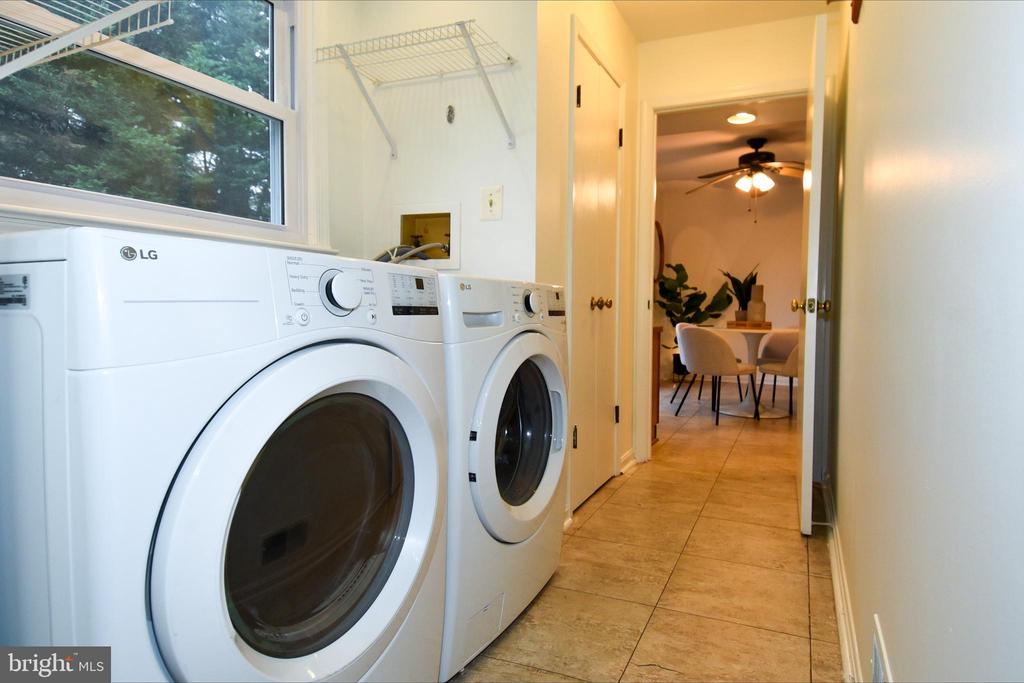
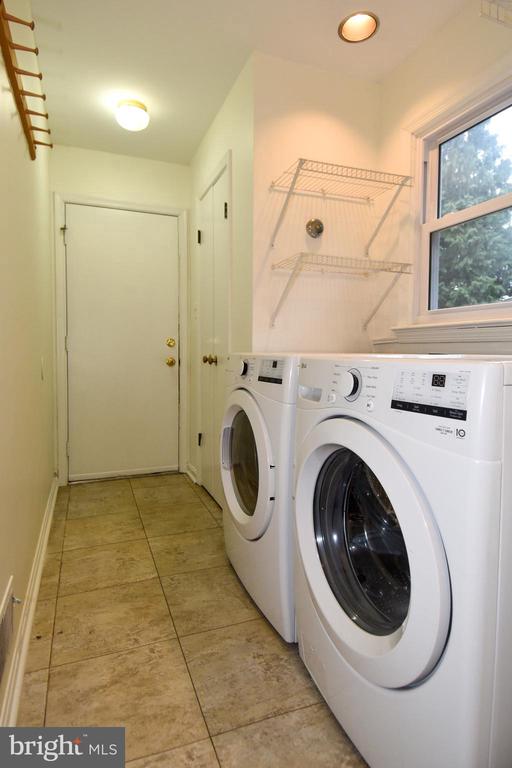
Laundry Room
Main Floor
Appliances
Dishwasher, Disposal, Dryer, Exhaust Fan, Extra Refrigerator/Freezer, Icemaker, Oven/Range - Electric, Refrigerator, Washer
Other Interior Features
Kitchen - Table Space, Dining Area, Chair Railings, Primary Bath(s), Wood Floors
Sewer
Public Sewer
Substructure
Permanent
Disability Features
None
Security Features
Exterior Cameras
Other Exterior Features
Gutter System
Elementary School
CLOVERLY
Middle School
BRIGGS CHANEY
High School
NORTHEAST AREA
School District
MONTGOMERY COUNTY PUBLIC SCHOOLS
Sales Price
$650,000
Real Estate Tax
$6,732/yr
Zoning
RE1

Downloads

5 MONTFORD COURT

Schedule a Tour

I would love to help you see this beautiful home! As a full-service brokerage, I can help you tour. Please submit an offer, and answer questions about the buying process.


Thank you

for your interest in 5 MONTFORD COURT, SILVER SPRING, MD 20905

5 MONTFORD COURT
Navigate
Silver Spring

Explore Silver Spring

read more

Follow Us On Instagram