Leave a Message

Thank you for your message. I will be in touch with you shortly.

Explore Properties

Property Description

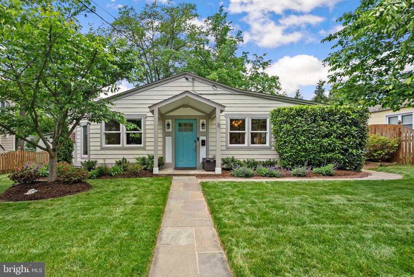
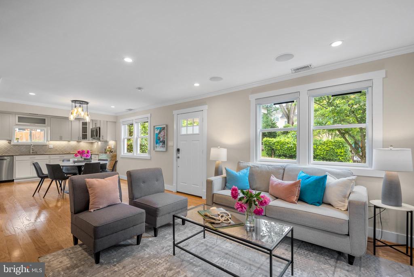
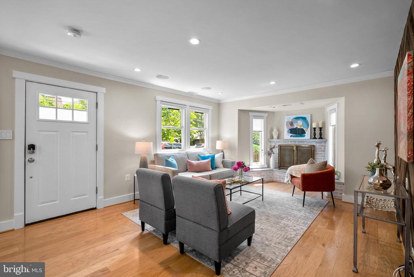
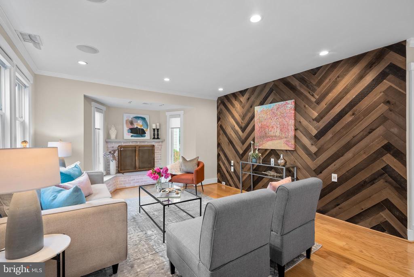
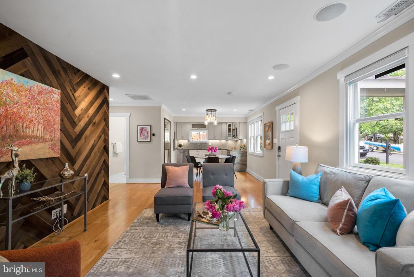
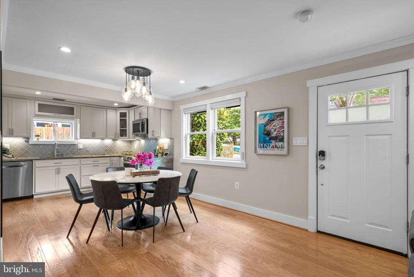
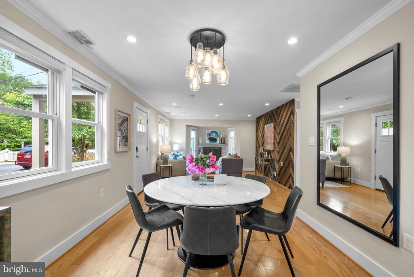
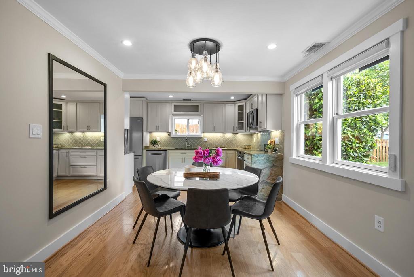
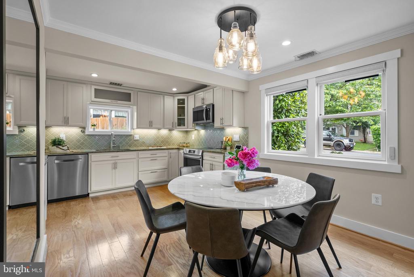
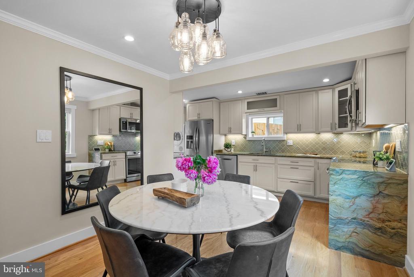
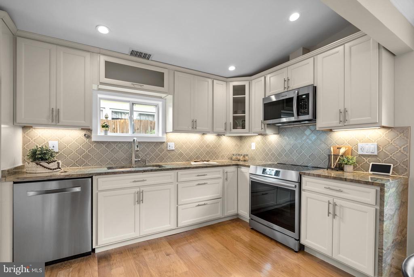
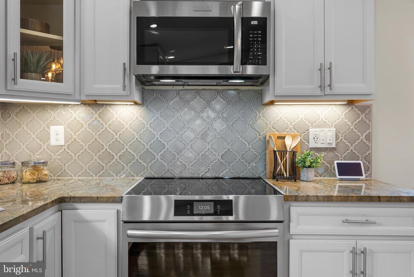
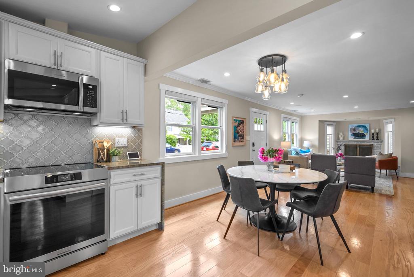
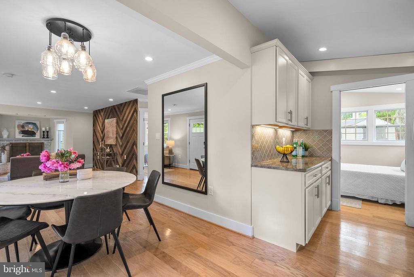
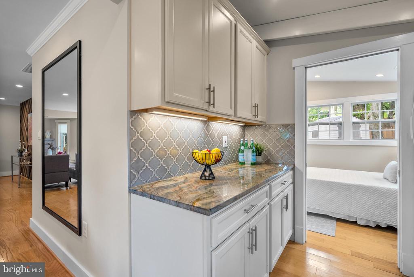
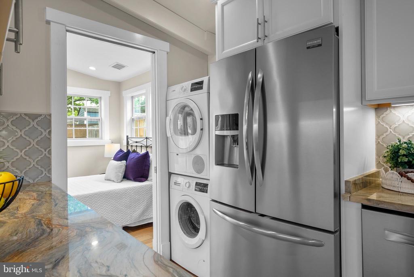
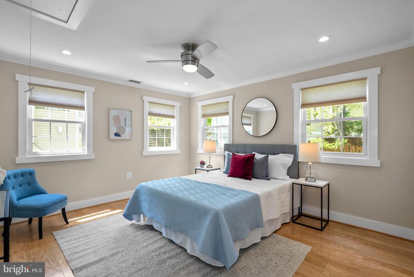
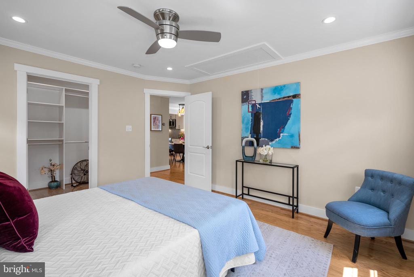
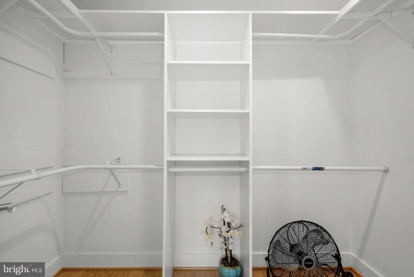
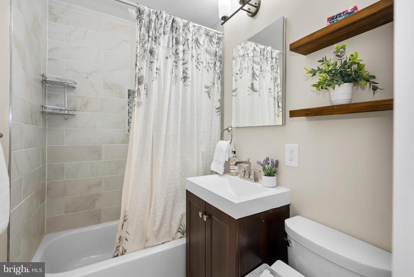
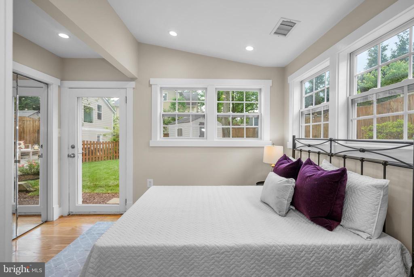
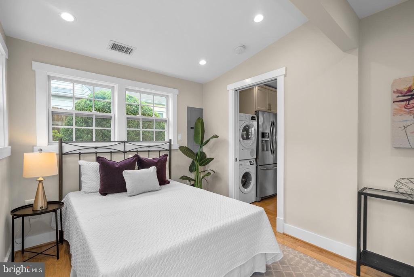
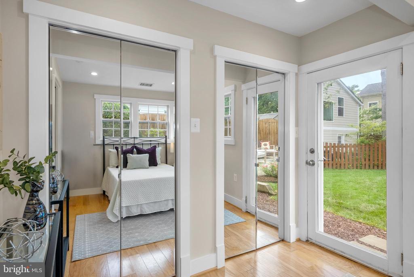
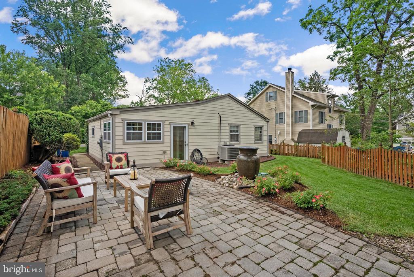
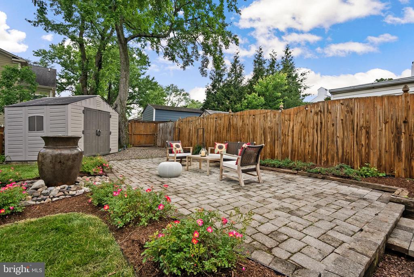
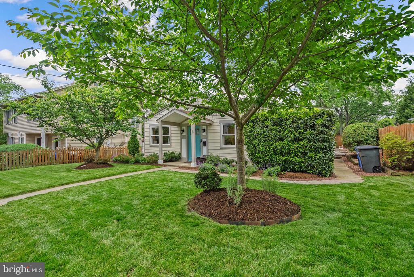
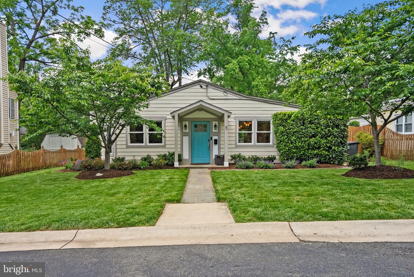
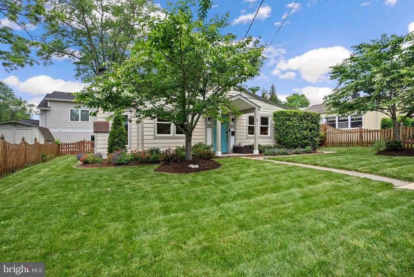
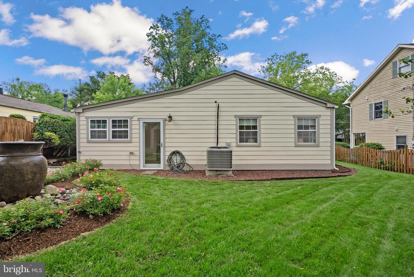
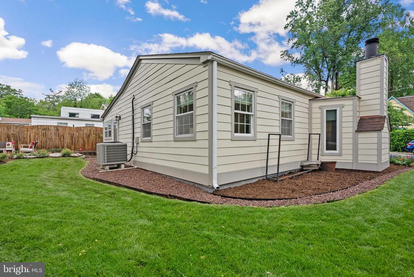
Stunning renovation completed in 2017 includes Heat Pump, replacement windows, roof, gutters, tankless water heater (2025), exterior doors & HardiPlank siding. The interior has been reconfigured to expand kitchen & add walk-in closet in larger primary bedroom, custom trim, wood feature wall in LR, fireplace, engineered wood flooring throughout house (except bath) and a stylish bath with decorative tile. The kitchen has stunning waterfall granite counters with fabulous movement, stainless Frigidaire Gallery appliances, off-white, soft-close solid wood cabinets & ample cabinet space. Bosch front-load washer & dryer. Pull down stairs lead to large attic for storage. Outside boasts two cherry trees, landscaped beds, manicured lawn, flagstone walkways, a paver patio with water feature, a Tesla EV charging station & a storage shed located in the rear corner of the flat yard.

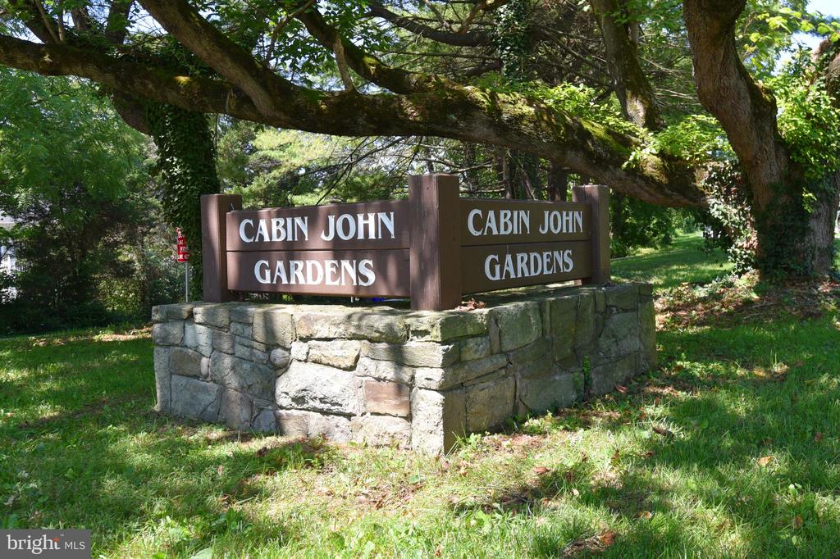
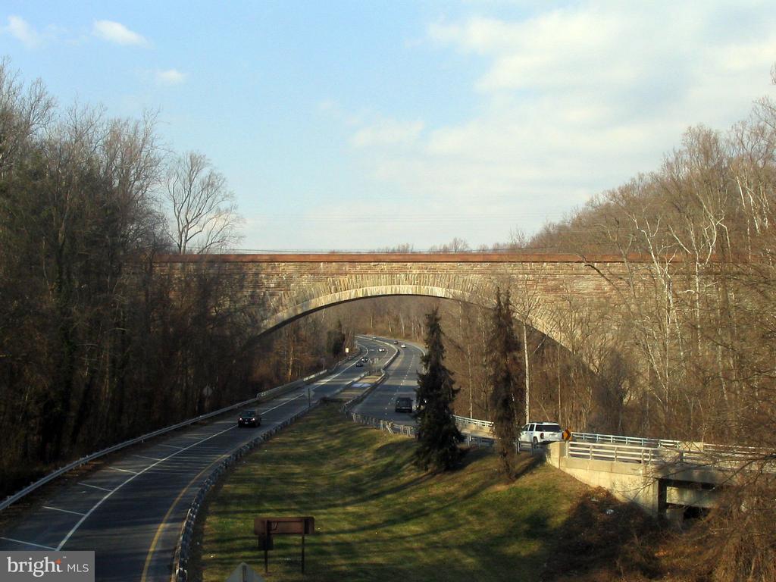
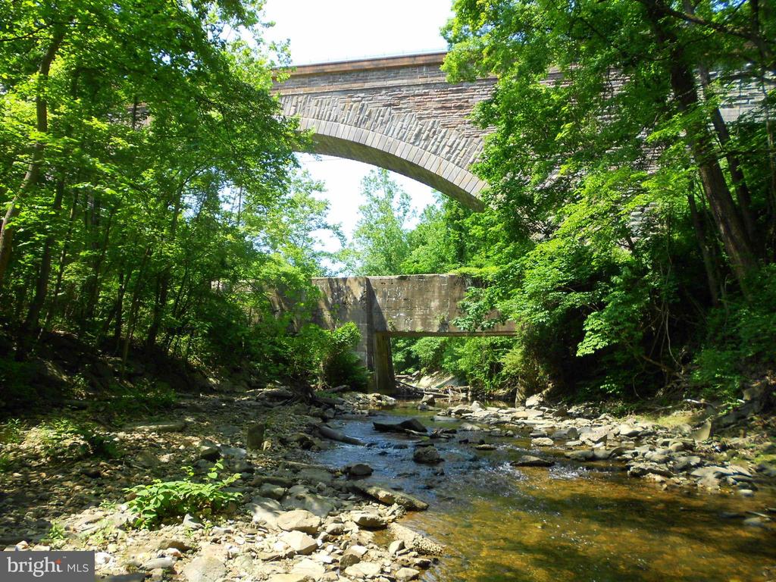
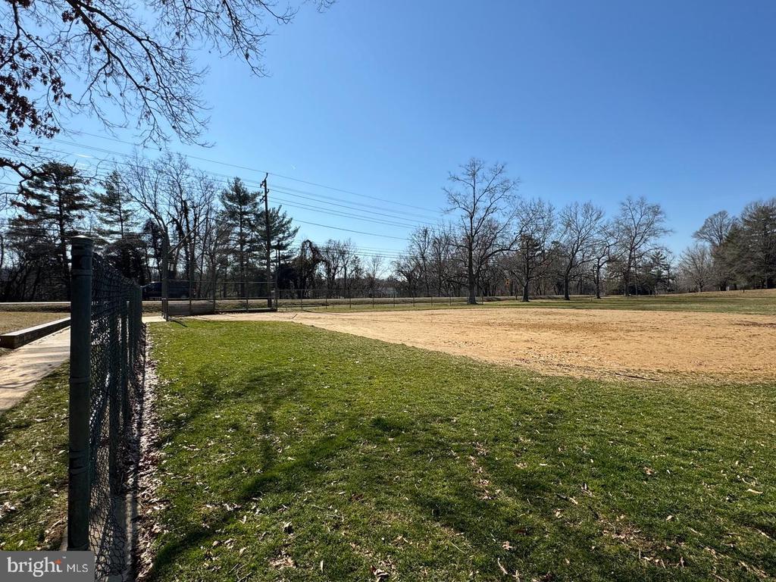
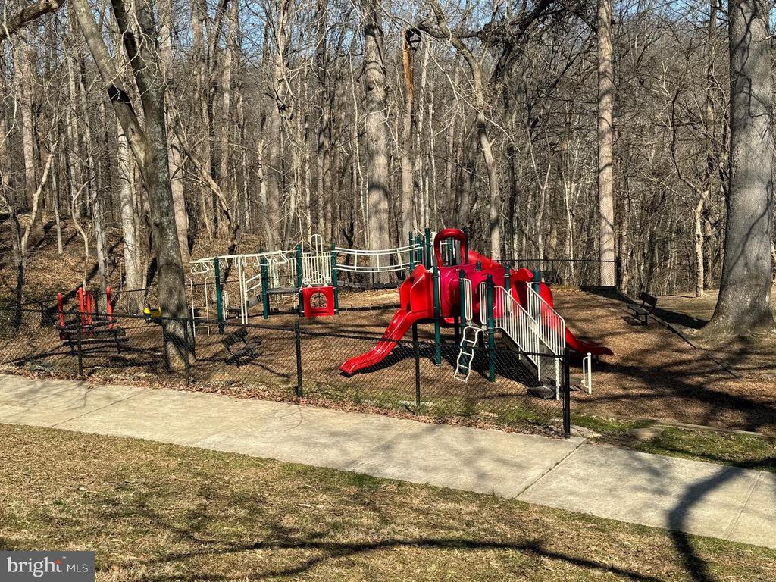
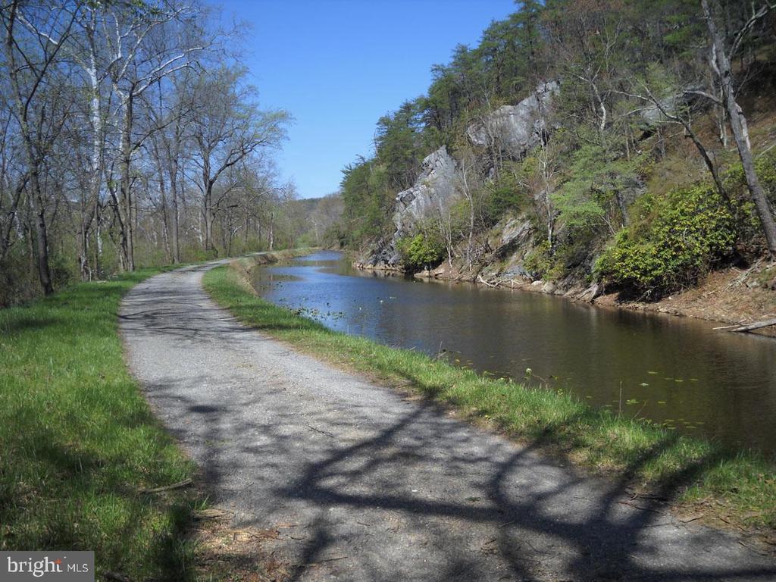
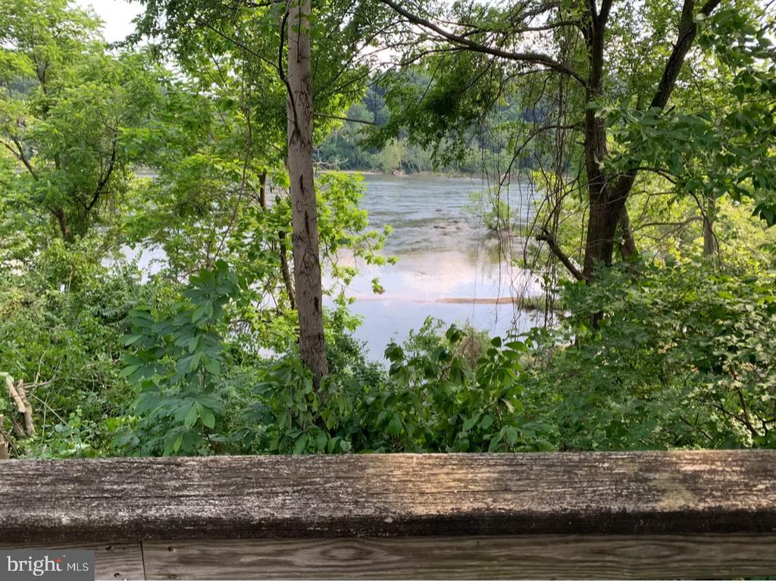
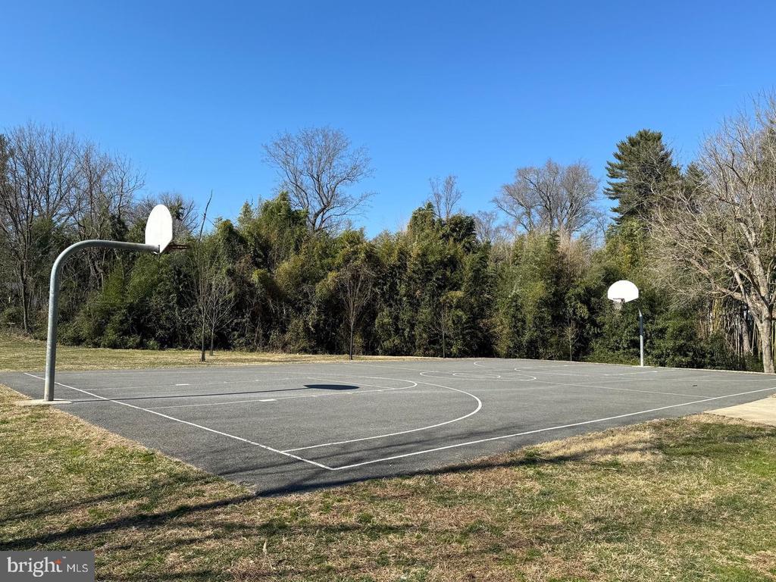
Nestled on 19.2 acres along the Potomac River, Cabin John Gardens is a unique, private community made up of 100 homes- the ONLY SINGLE-FAMILY COOP IN MARYAND. Just minutes from the American Legion Bridge, downtown Bethesda & the DC line the location of this community is ideal. Easy acess to the Capital Crescent Trail, C & O Canal & the Potomac River it is a nature lover's paradise. COOP FEE INCLUDES: PROPERTY TAXES, MASTER INSURANCE, water & sewer, road maintenance & snow removal. NO TRANSFER OR RECORADTION TAXES IN THE COOP.

Overview

Property Status
Sold
Date Sold
July 15, 2025
Lot Size
4,590 Sq.Ft.
MLS ID
MDMC2180024
Property Type
Residential
Year Built
1942

Features & Amenities

Total Area
1,000 Sq.Ft.
Neighborhood
Bethesda
Architecture Styles
Cottage
Stories
1
Water Source
Public
Pool
No Pool
Roof
Architectural Shingle
Lot Features
Landscaping, Rear Yard
Parking
On Street
Heat Type
Forced Air, Heat Pump - Electric Back Up, Heat Pump(s)
Air Conditioning
Central A/C
Laundry Room
Main Floor
Appliances
Built-In Microwave, Dishwasher, Disposal, Dryer, Dryer - Electric, Dryer - Front Loading, Oven/Range - Electric, Refrigerator, Stainless Steel Appliances, Washer, Washer - Front Loading, Water Heater - Tankless
Other Interior Features
Combination Dining/Living, Entry Level Bedroom, Floor Plan - Open, Recessed Lighting, Sound System, Upgraded Countertops, Walk-in Closet(s)
Sewer
Public Sewer
Substructure
Slab
Disability Features
Level Entry - Main, No Stairs
HOA Amenities
Community Center
Other Exterior Features
Outbuilding(s), Water Fountains
Elementary School
BANNOCKBURN
Middle School
THOMAS W. PYLE
High School
WALT WHITMAN
School District
MONTGOMERY COUNTY PUBLIC SCHOOLS
Sales Price
$747,000
Real Estate Tax
$5,888/yr
Zoning
R90
Downloads

5 WEBB ROAD

Schedule a Tour

I would love to help you see this beautiful home! As a full-service brokerage, I can help you tour. Please submit an offer, and answer questions about the buying process.


Thank you

for your interest in 5 WEBB ROAD, CABIN JOHN, MD 20818

5 WEBB ROAD
Navigate
Bethesda

Explore Bethesda

read more

Follow Us On Instagram