Leave a Message

Thank you for your message. I will be in touch with you shortly.

Explore Properties

Property Description

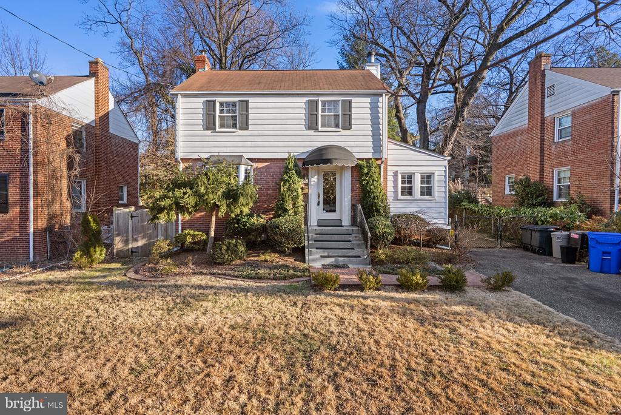
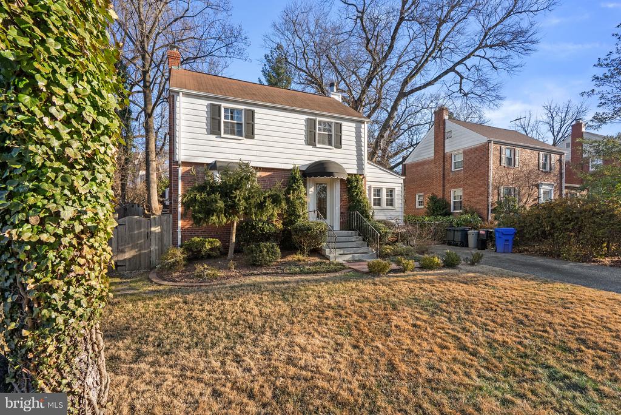
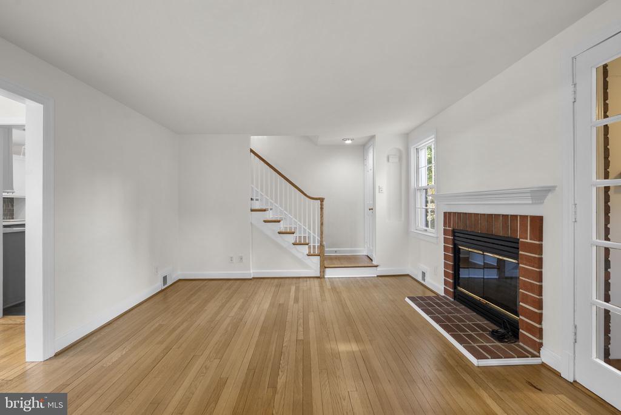
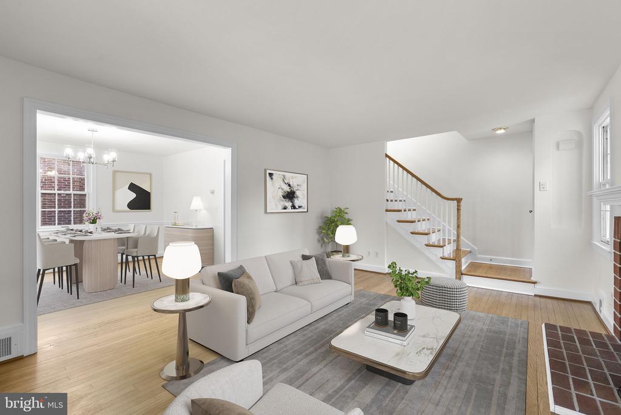
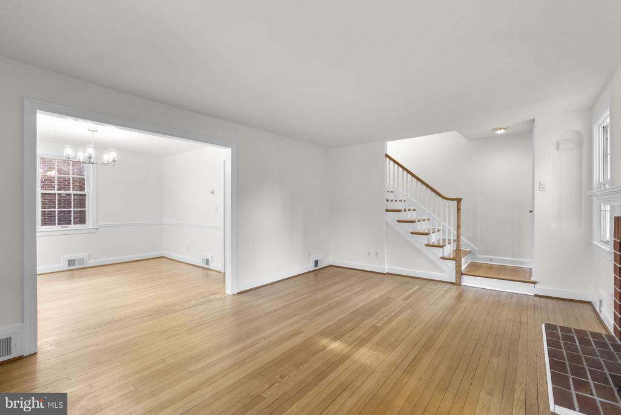
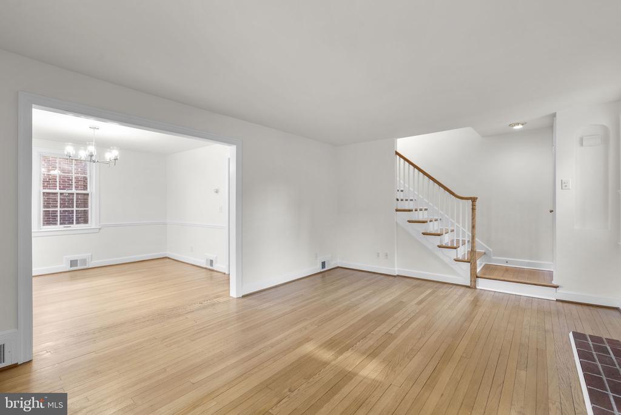
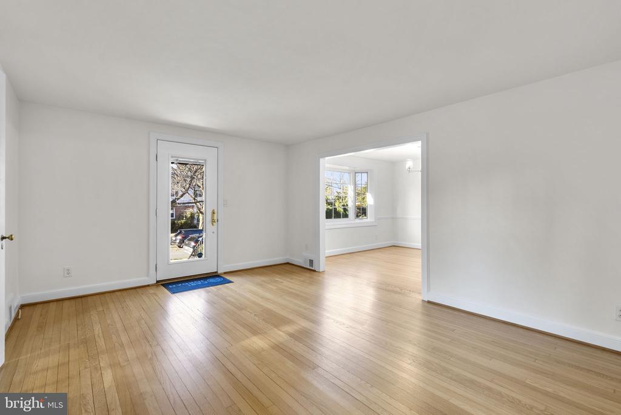
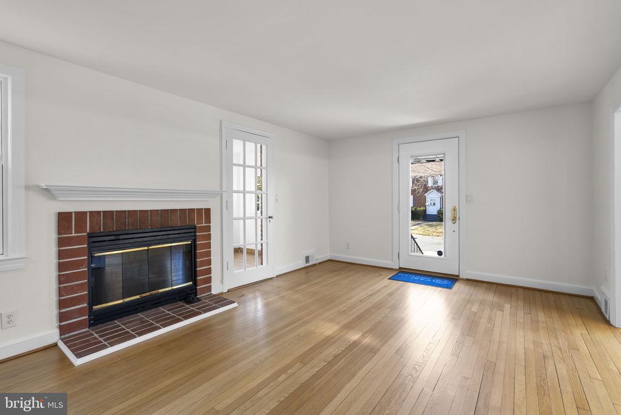
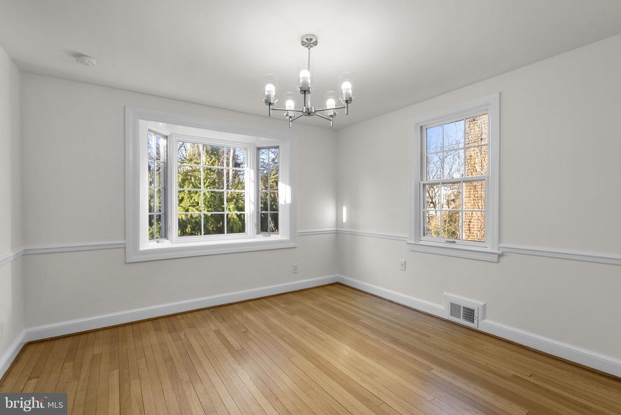
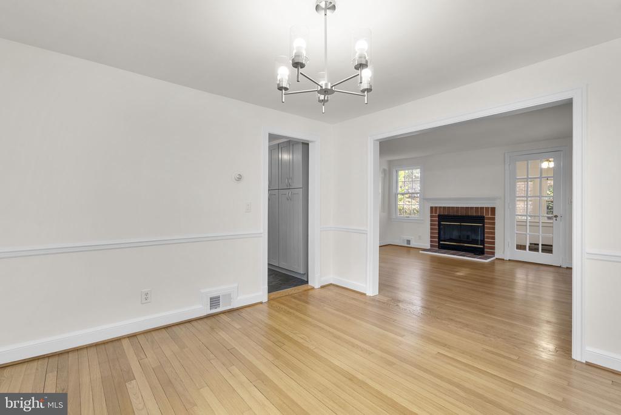
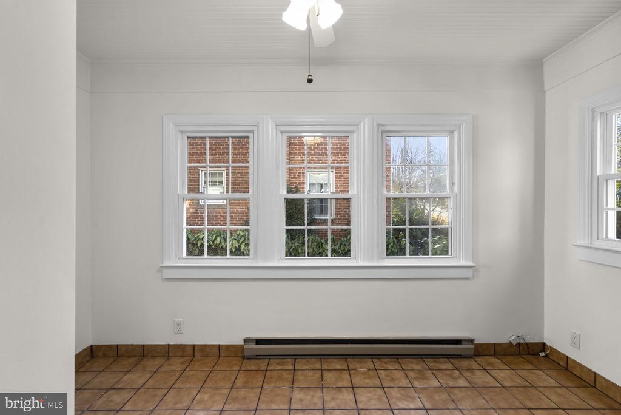
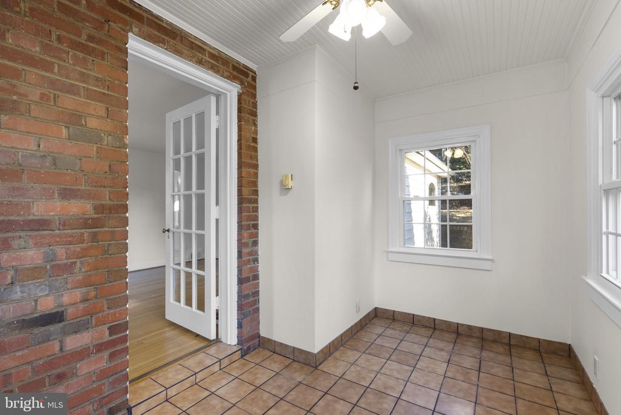
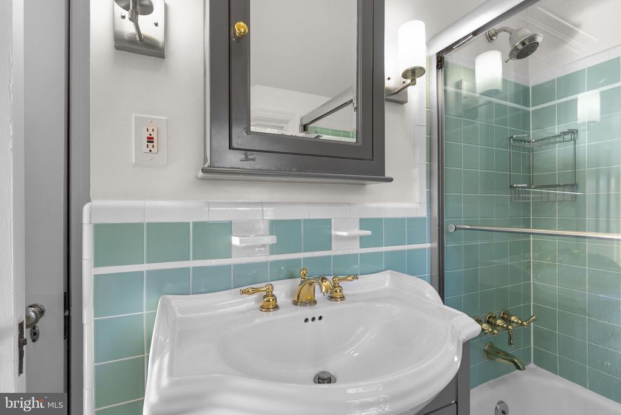
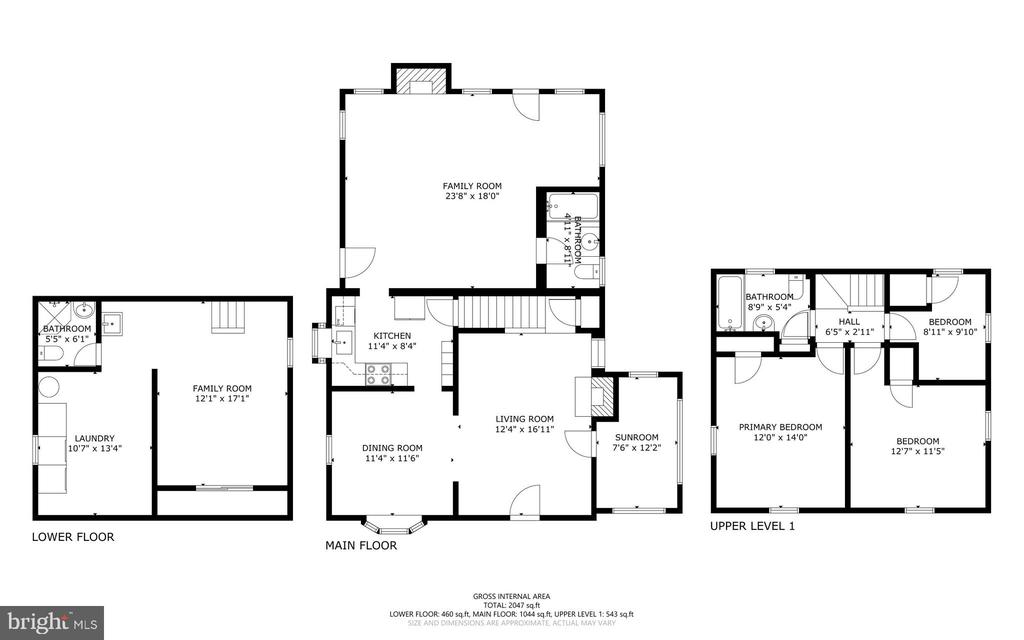
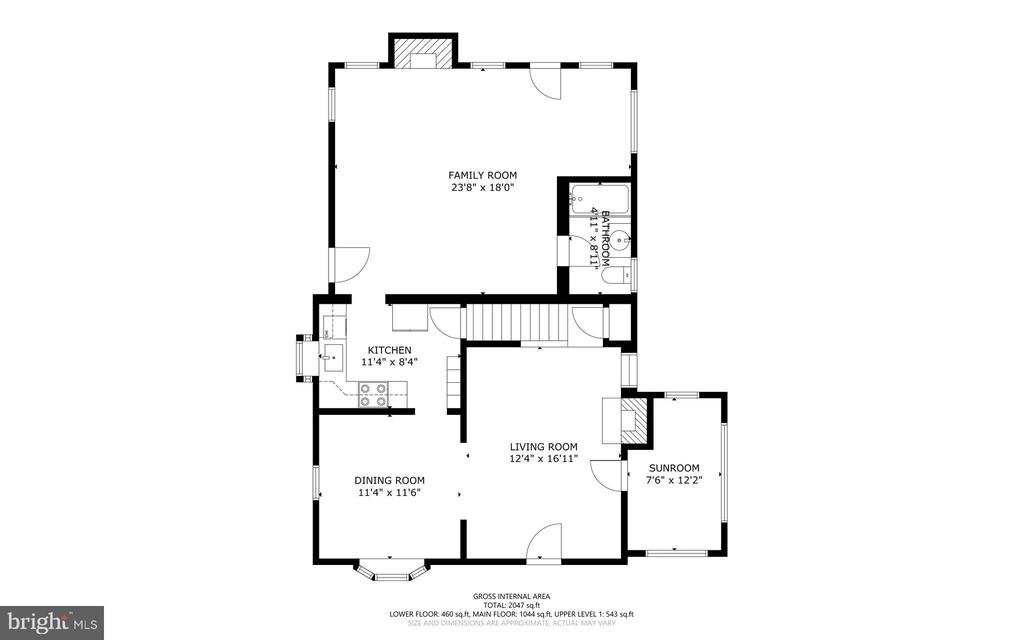
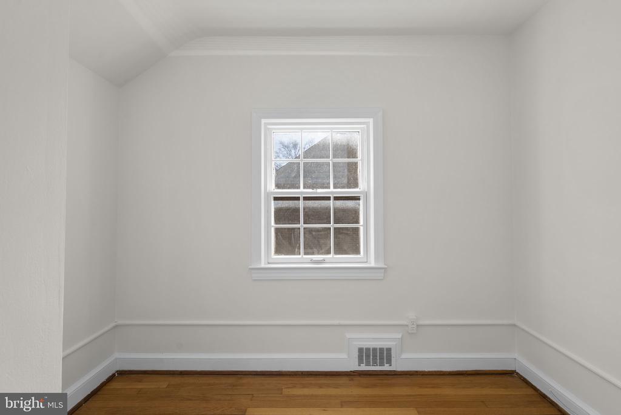
Charming, expanded Colonial in the heart of Downtown Silver Spring! This beautifully updated home offers 3 bedrooms and 3 full bathrooms, blending classic character with modern comforts. Step inside to find original hardwood floors throughout the main and upper levels and a welcoming formal living room featuring a wood-burning fireplace with a stunning wood mantel. Just off the living room, a sun-filled office with windows on three sides provides the perfect work-from-home space.

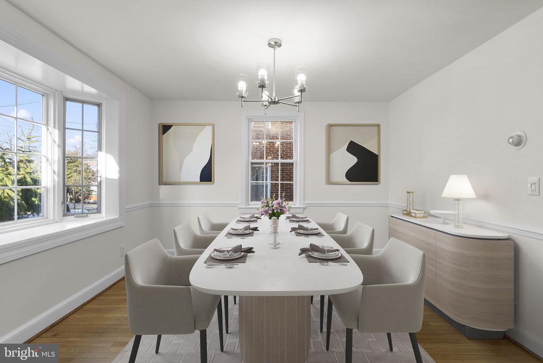
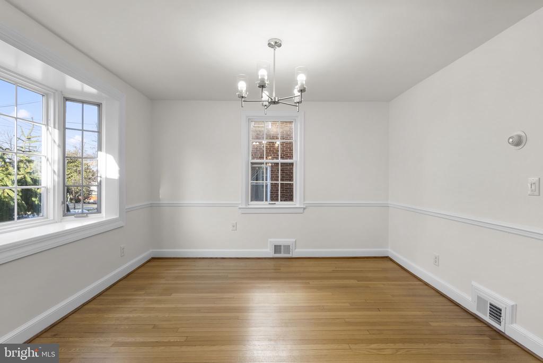
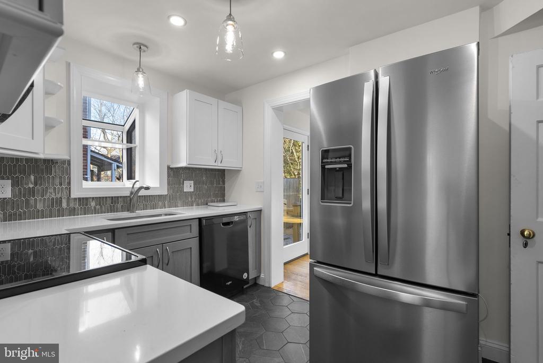
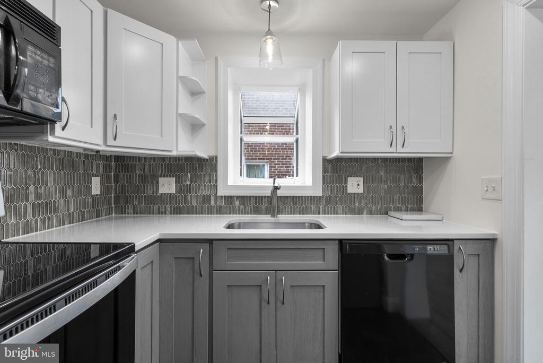
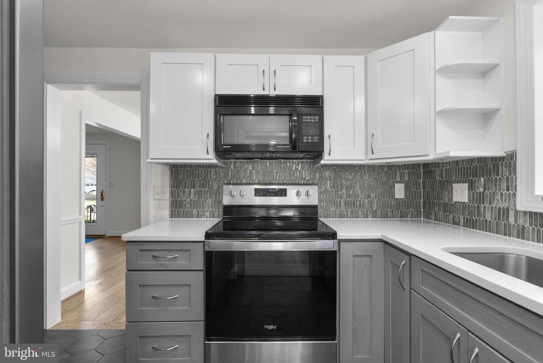
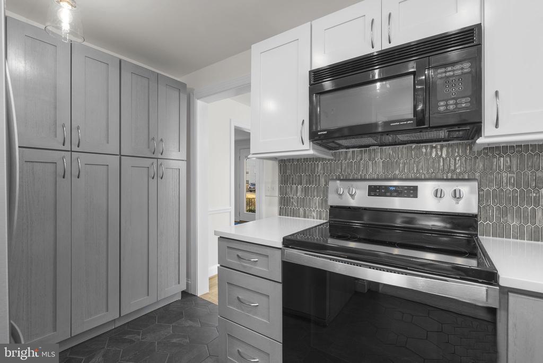
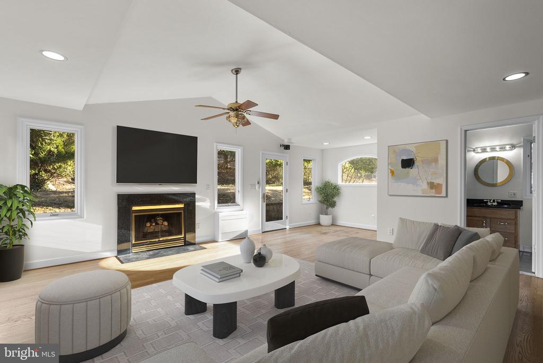
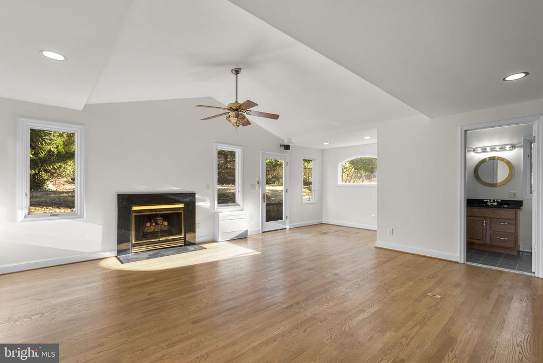
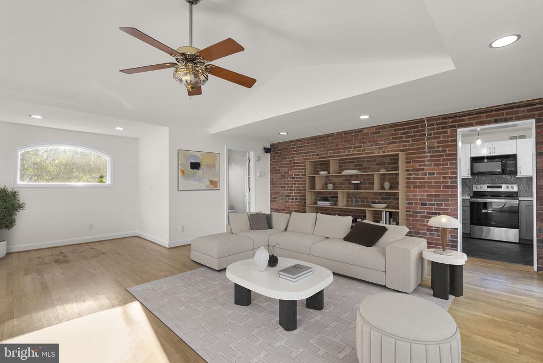
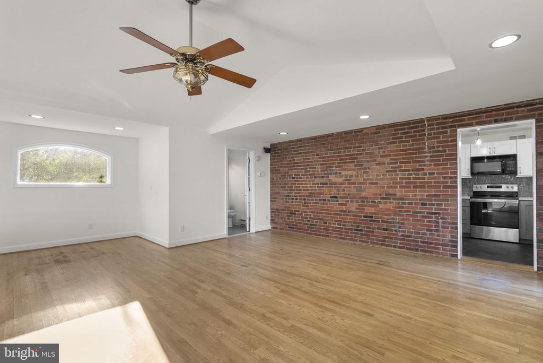
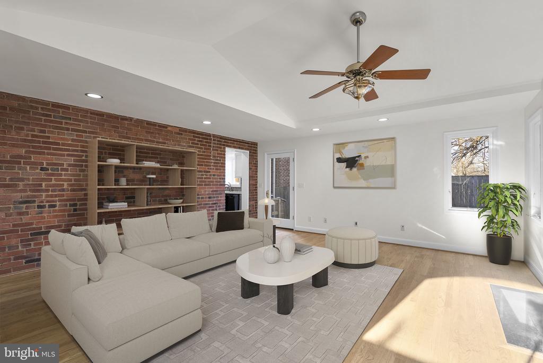
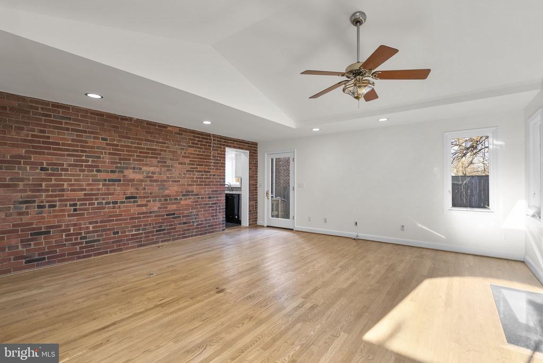
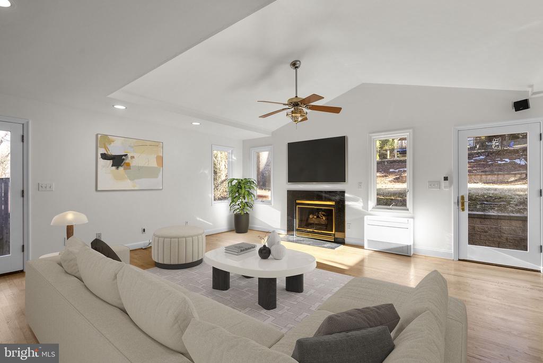
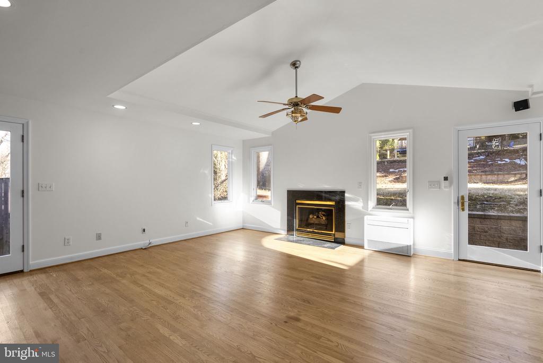
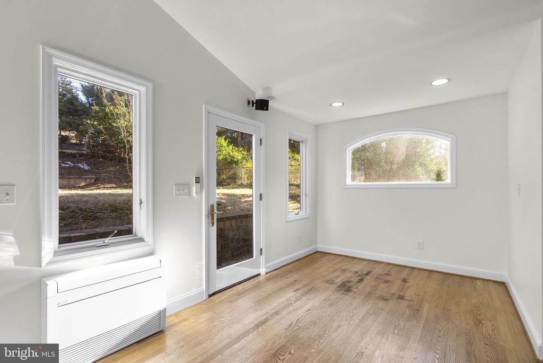
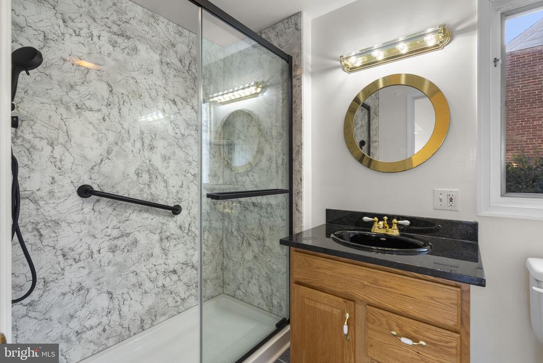
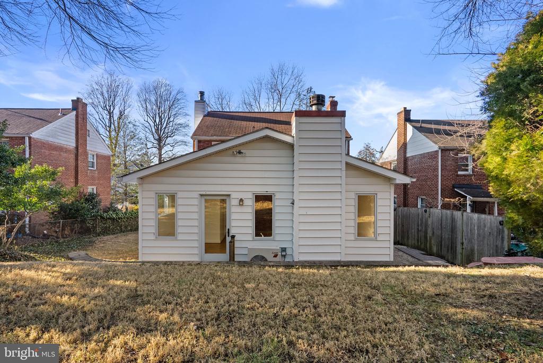
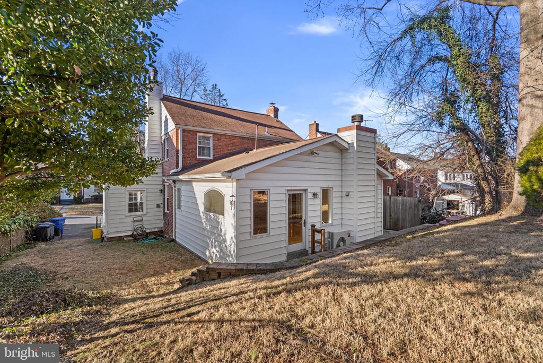
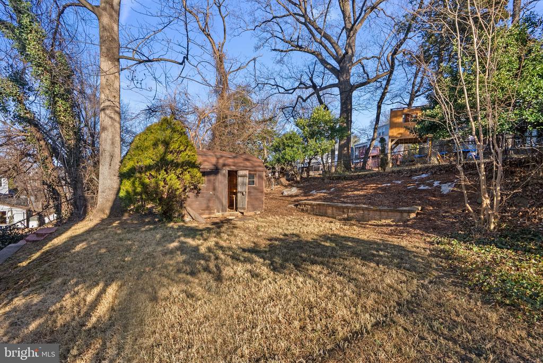
The formal dining room opens seamlessly to the renovated kitchen, which boasts new flooring , quartz counters and cabinetry. Beyond the kitchen, the expansive family room impresses with vaulted ceilings, a gas fireplace, a full bathroom, and direct access to the rear yard.

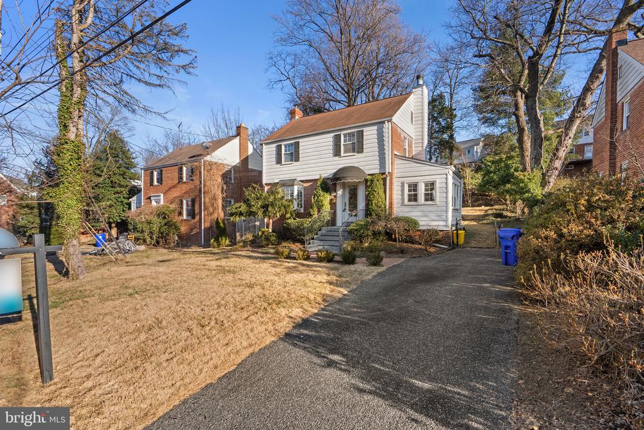
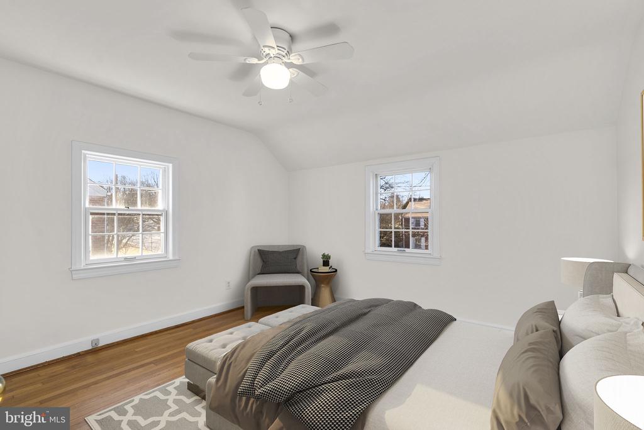
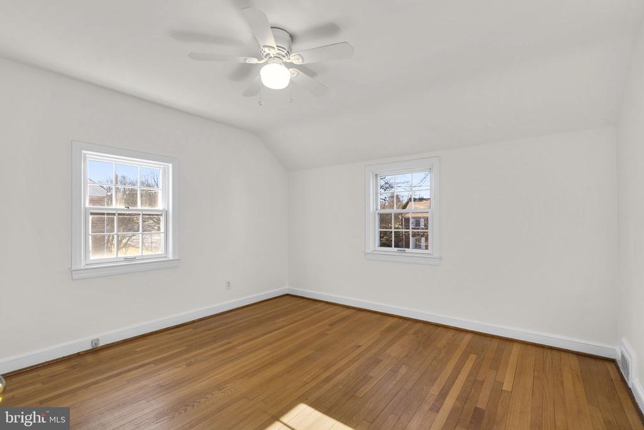
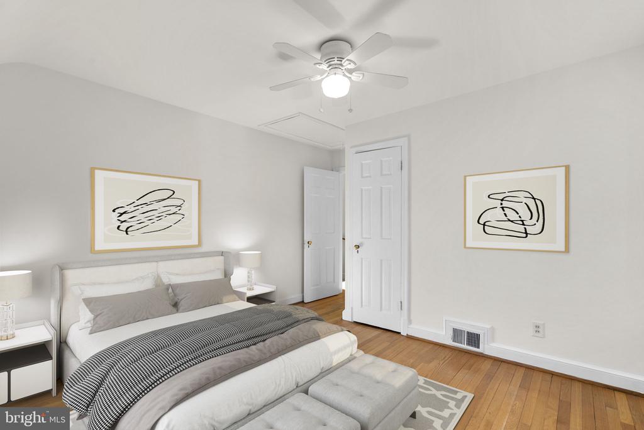
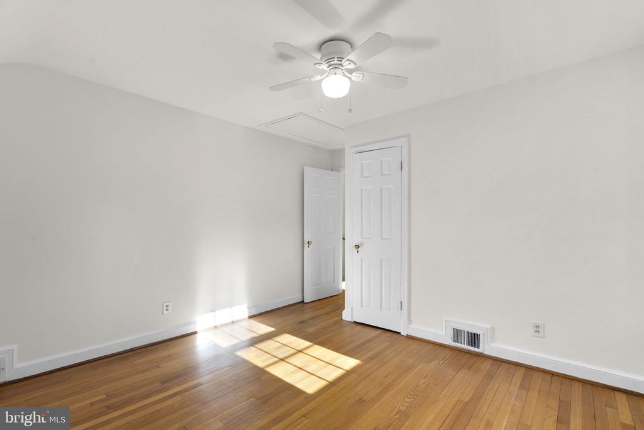
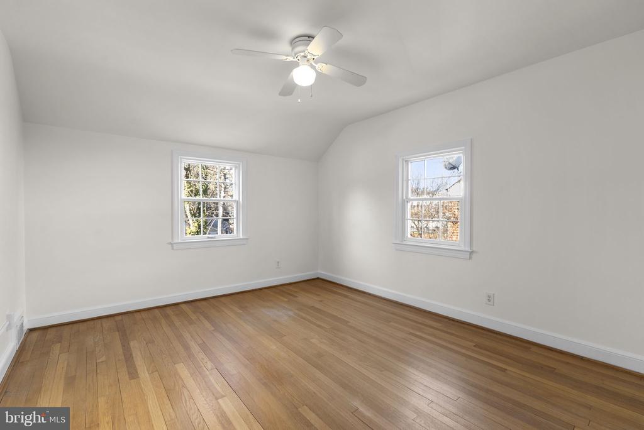
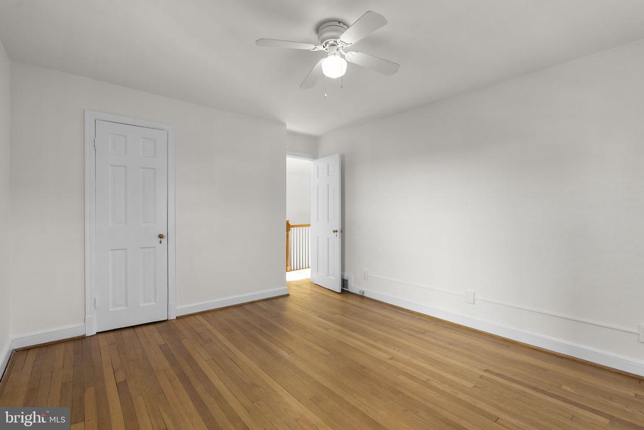
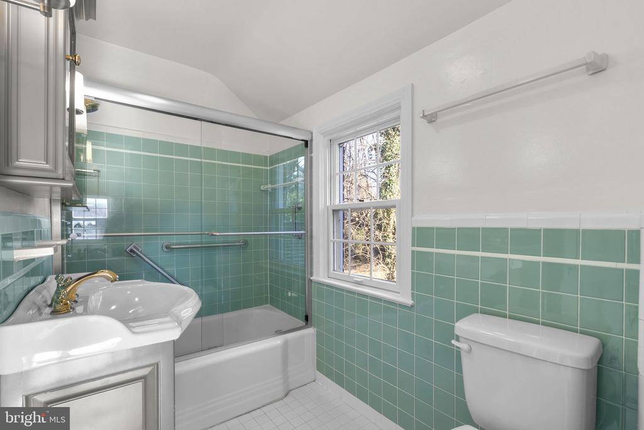
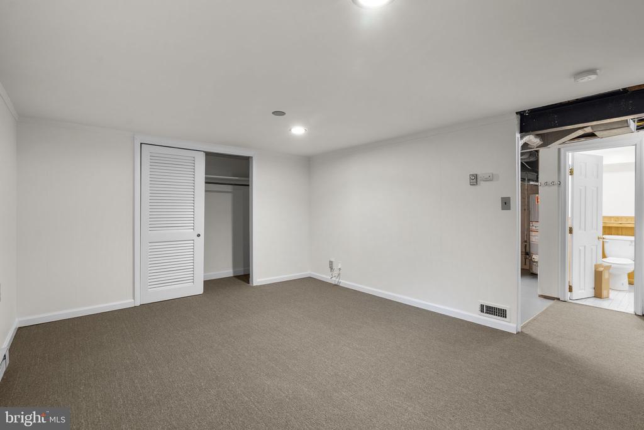
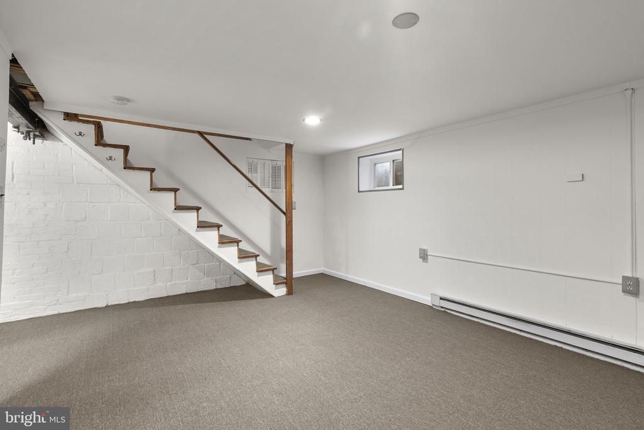
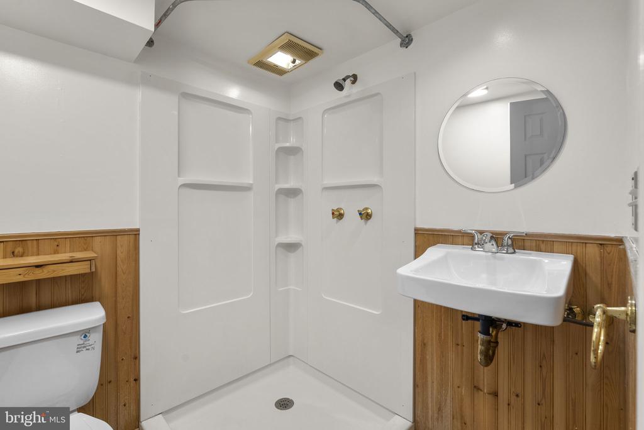
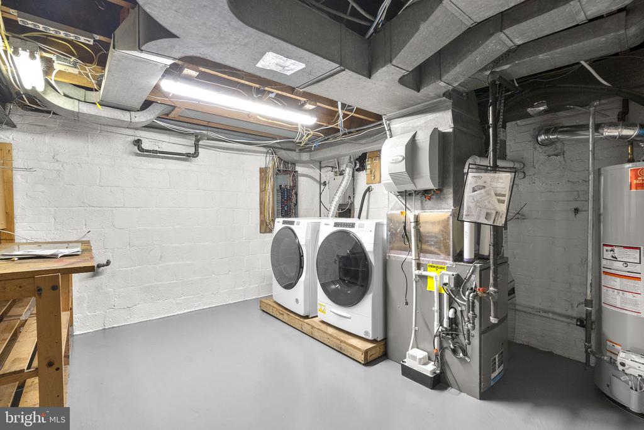
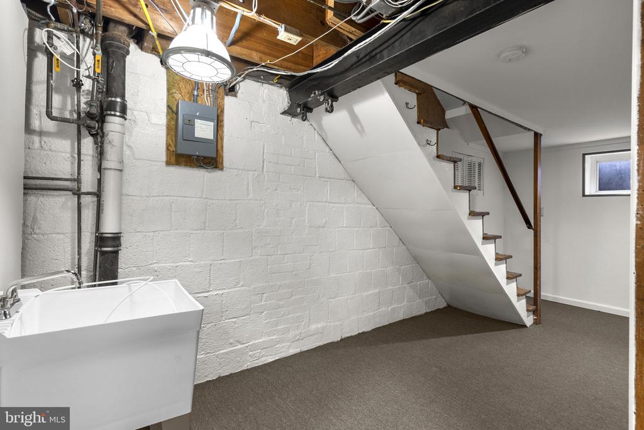
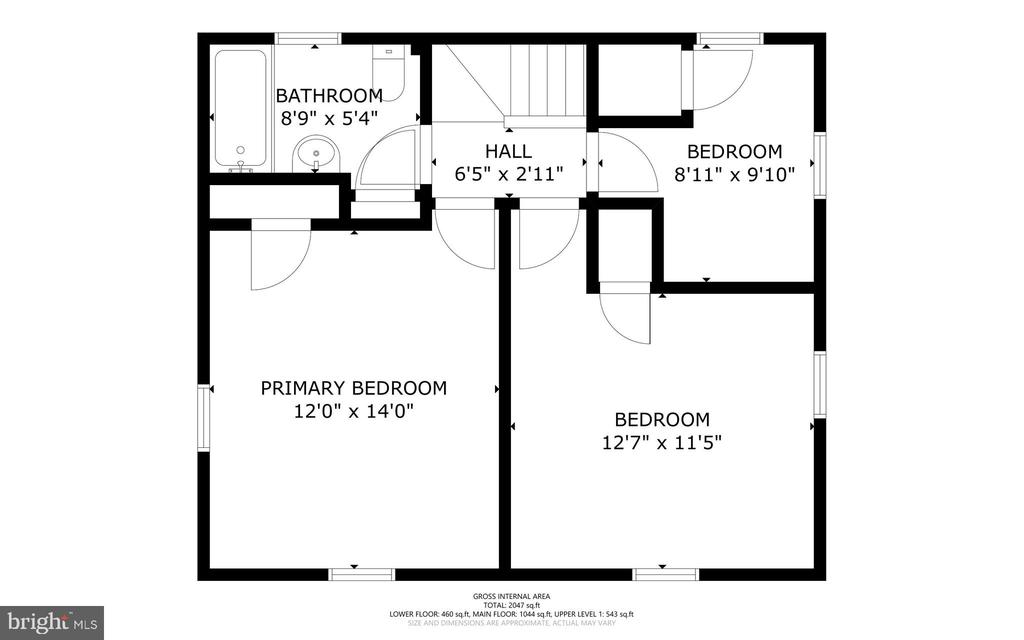
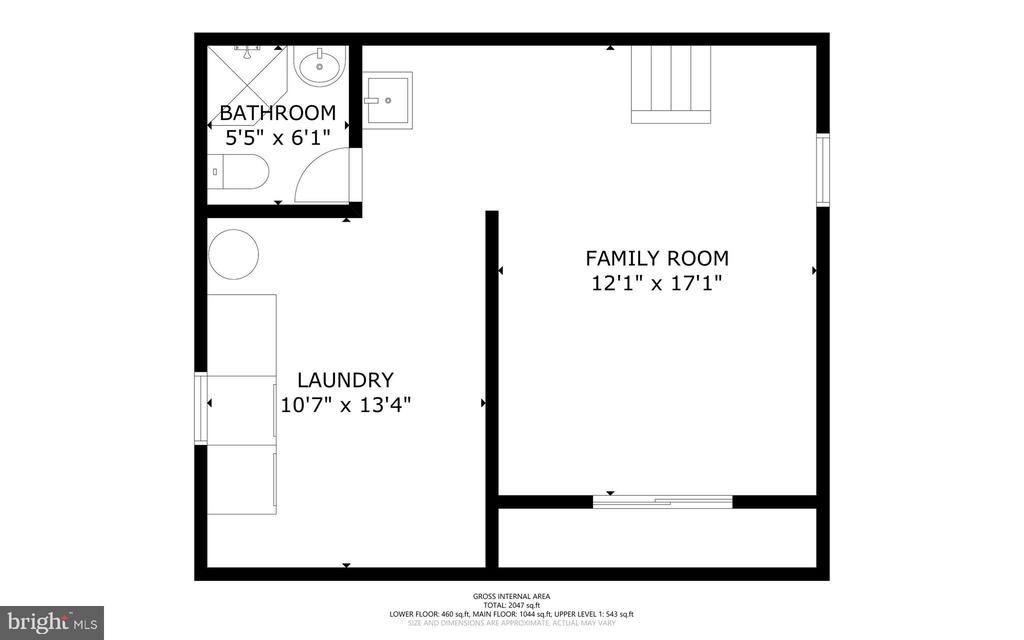
The upper level features three generously sized bedrooms and a full bathroom, while the lower level offers a recreation room, utility room, and an additional full bathroom--perfect for guests or extra living space. The home has been freshly painted and includes convenient off-street parking in the driveway.

Ideally located just one block from the upcoming Purple Line stop at Wayne Avenue and Dale Drive, offering easy access to Bethesda and the University of Maryland. Enjoy walkable convenience to Whole Foods, downtown Silver Spring shops, restaurants, and entertainment, with quick access to I-495 for effortless commuting. This is truly a commuter's dream location with timeless charm and modern updates throughout.

Overview

Property Status
Sold
Date Sold
February 27, 2026
Lot Size
5,990 Sq.Ft.
MLS ID
MDMC2212774
Property Type
Residential
Year Built
1942

Features & Amenities

Total Area
1,728 Sq.Ft.
Neighborhood
Silver Spring
Architecture Styles
Colonial
Stories
3
Water Source
Public
Pool
No Pool
Roof
Asphalt, Shingle
Parking
Driveway
Heat Type
Forced Air, Radiator
Air Conditioning
Central A/C
Laundry Room
Basement
Fireplace
Gas/Propane, Electric
Appliances
ENERGY STAR Refrigerator, Oven/Range - Electric, ENERGY STAR Dishwasher, Built-In Microwave
Other Interior Features
Attic, Bathroom - Tub Shower, Bathroom - Walk-In Shower, Bathroom - Stall Shower, Ceiling Fan(s), Chair Railings, Family Room Off Kitchen, Floor Plan - Traditional, Formal/Separate Dining Room, Recessed Lighting, Upgraded Countertops, Wood Floors
Sewer
Public Sewer
Substructure
Brick/Mortar
Disability Features
None
Elementary School
SLIGO CREEK
Middle School
SILVER SPRING INTERNATIONAL
High School
NORTHWOOD
School District
MONTGOMERY COUNTY PUBLIC SCHOOLS
Sales Price
$750,000
Real Estate Tax
$7,555/yr
Zoning
R60

Downloads

506 BONIFANT STREET

Schedule a Tour

I would love to help you see this beautiful home! As a full-service brokerage, I can help you tour. Please submit an offer, and answer questions about the buying process.


Thank you

for your interest in 506 BONIFANT STREET, SILVER SPRING, MD 20910

506 BONIFANT STREET
Navigate
Silver Spring

Explore Silver Spring

read more
506 BONIFANT STREET
explore in 3d

Follow Us On Instagram