Leave a Message

Thank you for your message. I will be in touch with you shortly.

Explore Properties

Property Description

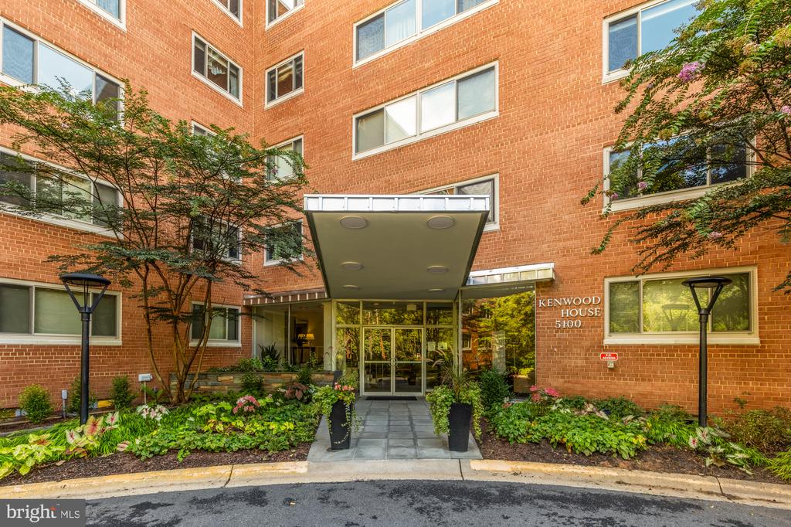
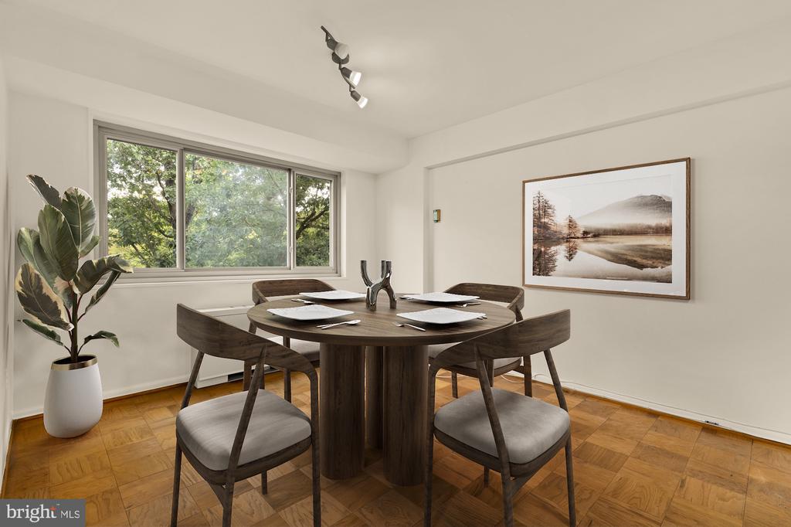
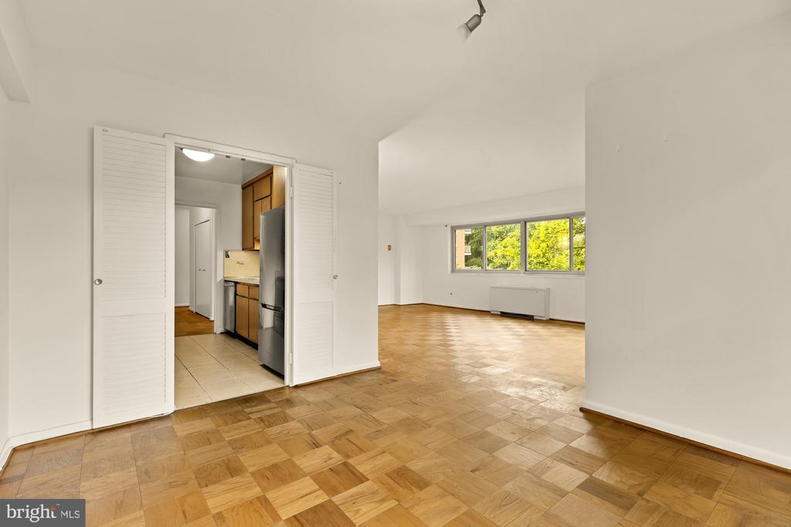
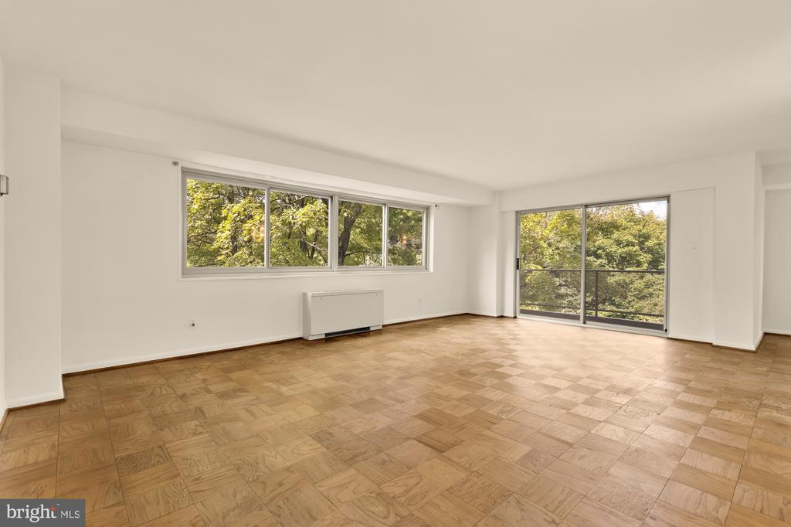
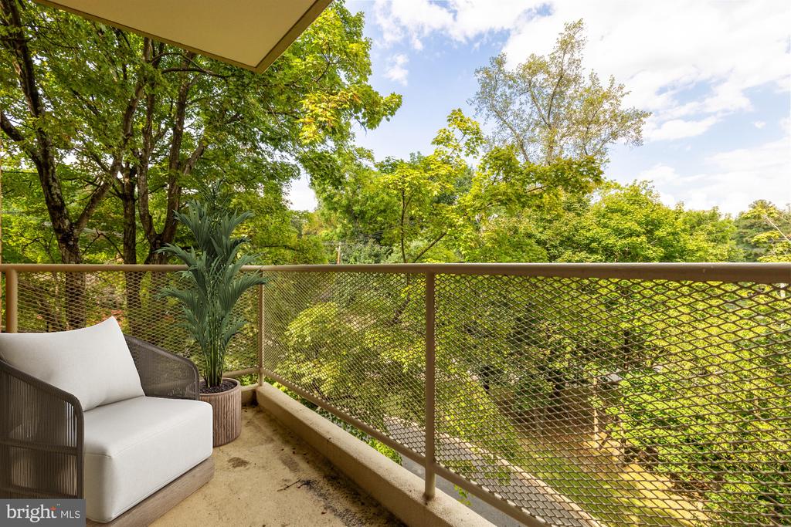
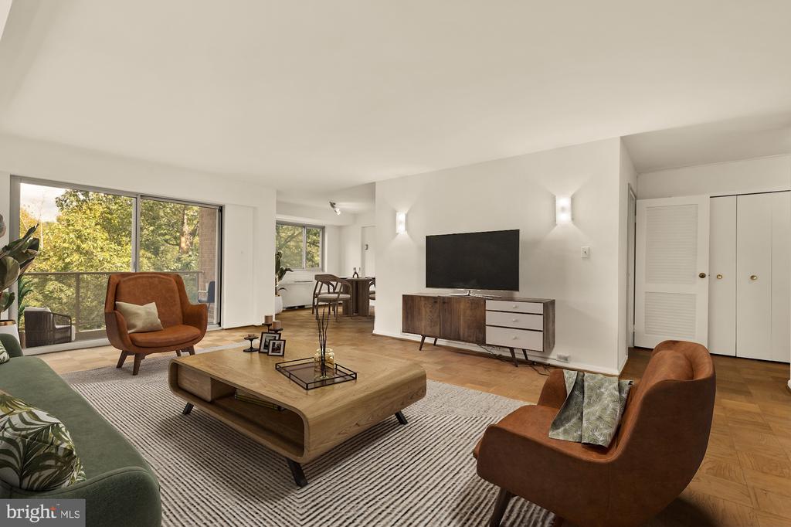
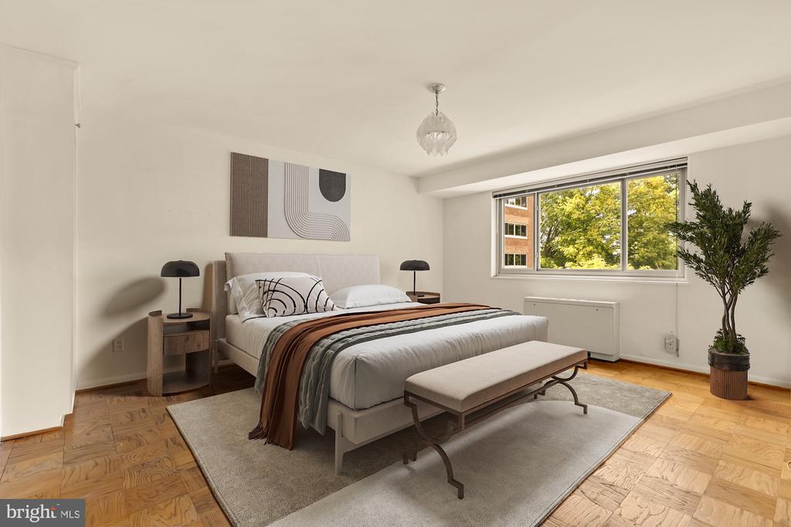
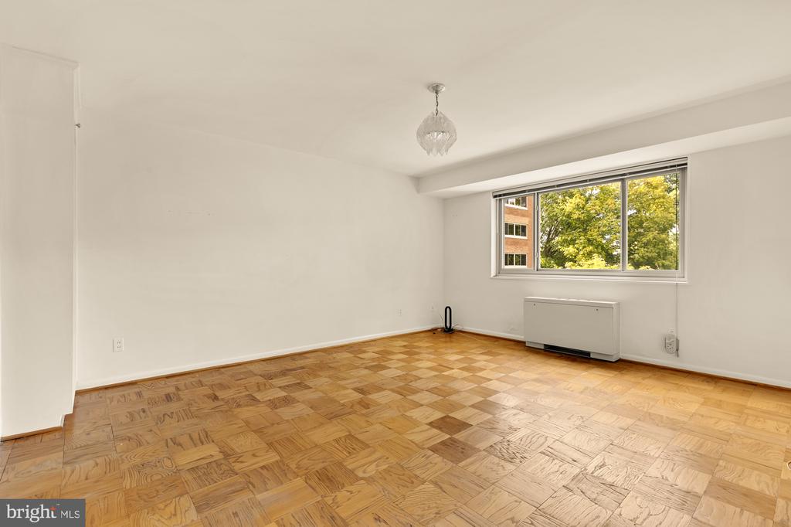
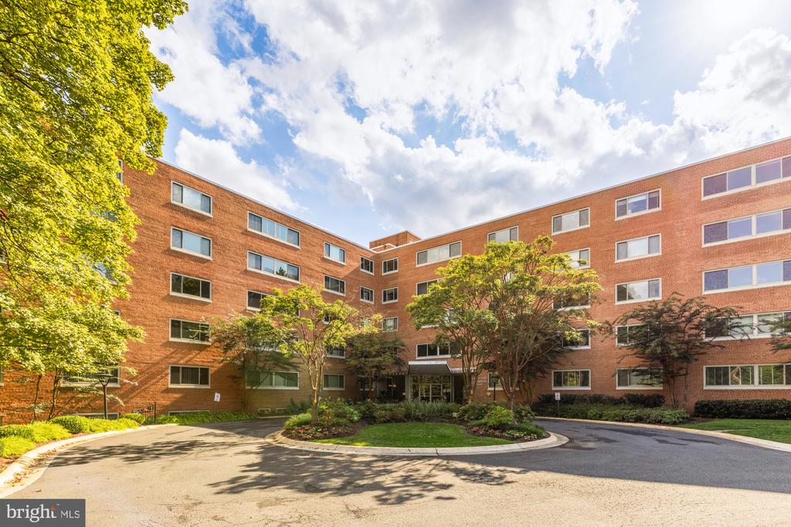
Step into this spacious mid-century 2-bedroom, 2-bath residence perched on the 3rd floor, offering serene treetop views over Little Falls Parkway. Spanning 1,300 square feet, this home blends generous proportions with a timeless layout.

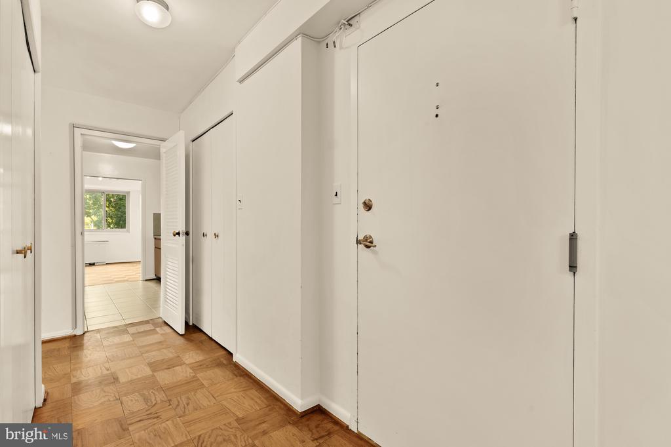
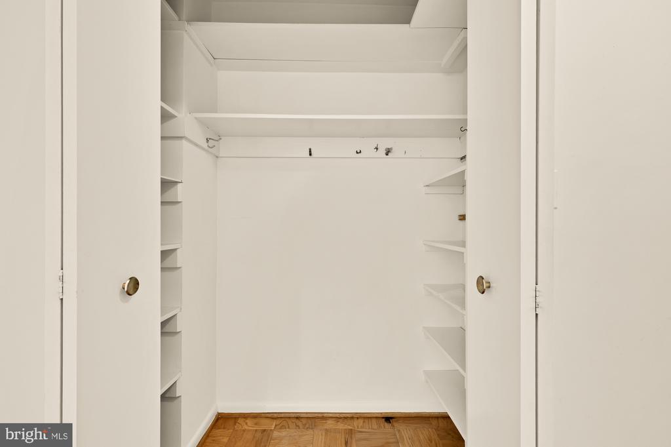
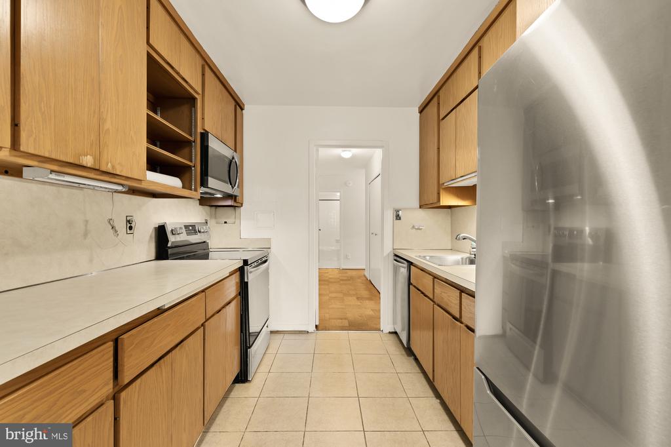
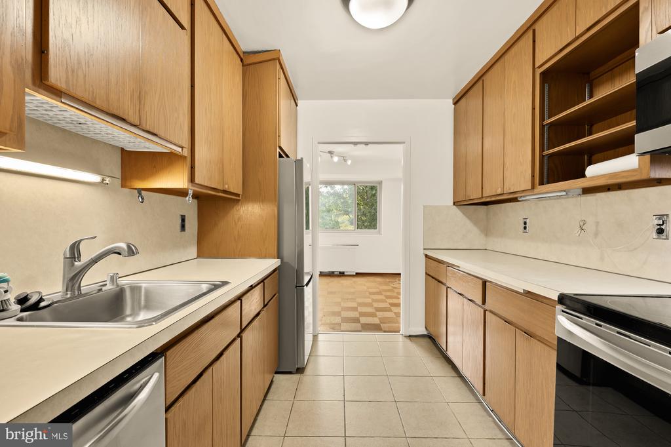
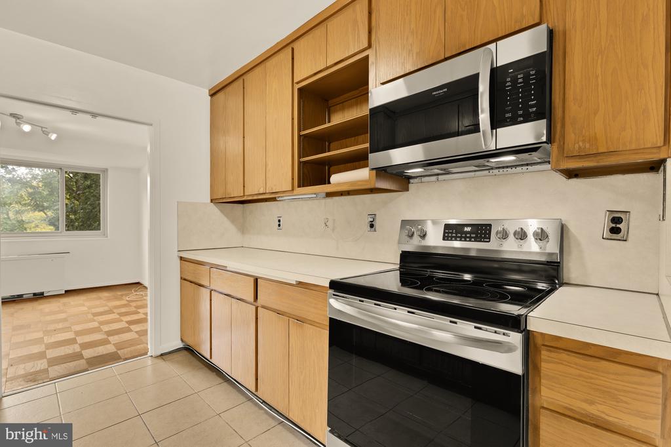
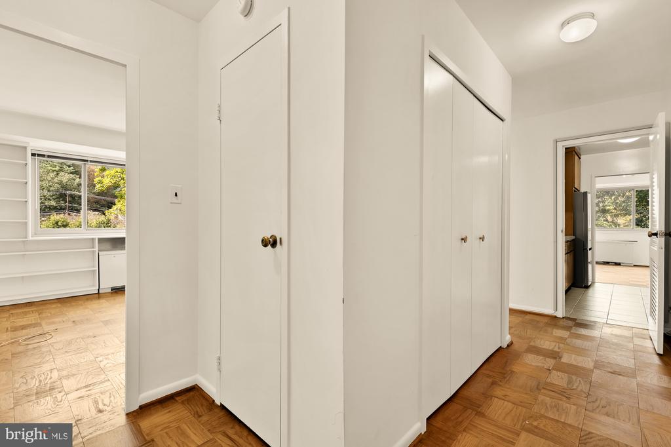
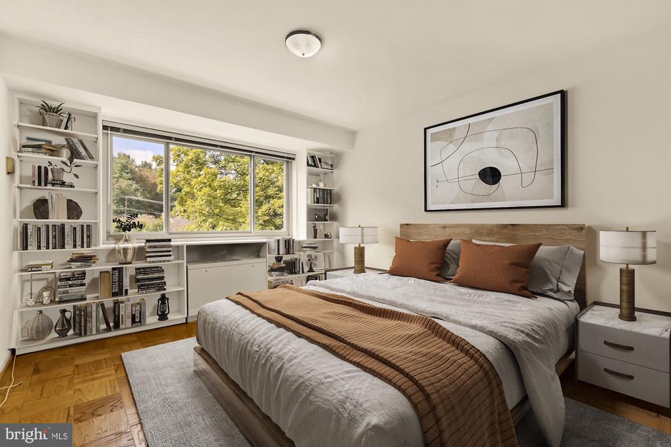
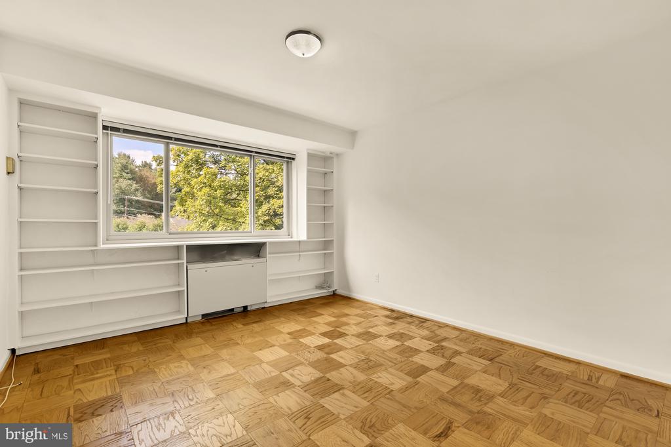
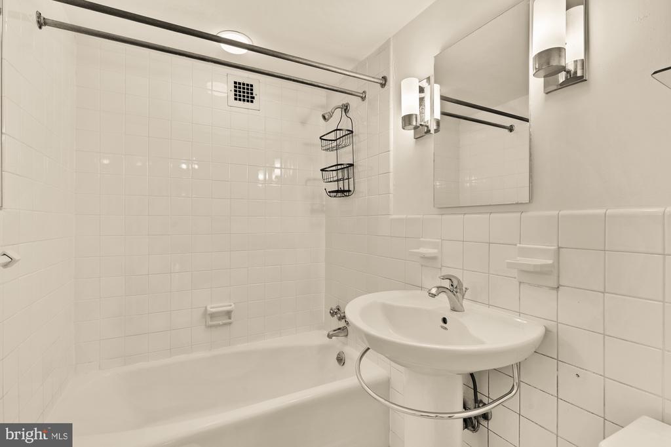
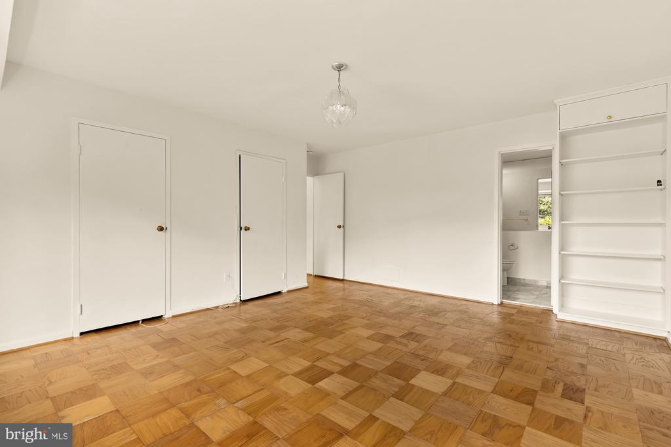
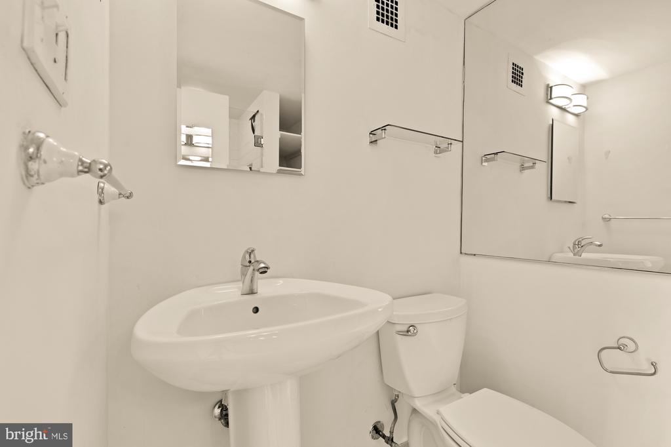
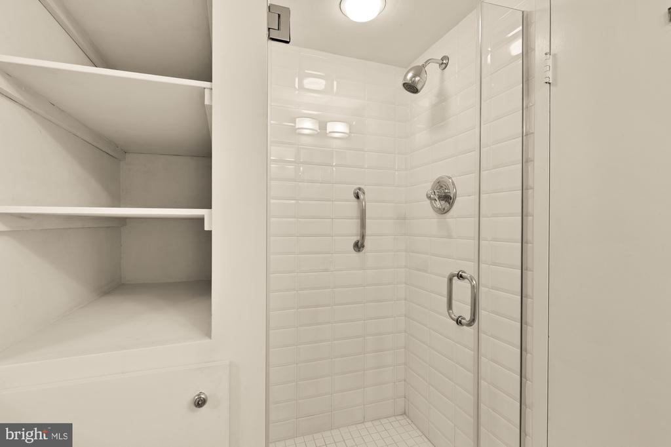
The traditional floorplan features a true dining room, an oversized living room with access to a private balcony, and a galley kitchen with newer stainless steel appliances. Both bedrooms are generously sized--large enough to accommodate king-sized beds--with original hardwood floors in great condition throughout. The bathrooms have been refreshed within the last six years, combining updated finishes with classic style. Ample storage includes a walk-in pantry, large coat closet, and linen closet. This bright and airy unit is move-in ready, offering turnkey convenience while leaving room for your own personal touch.

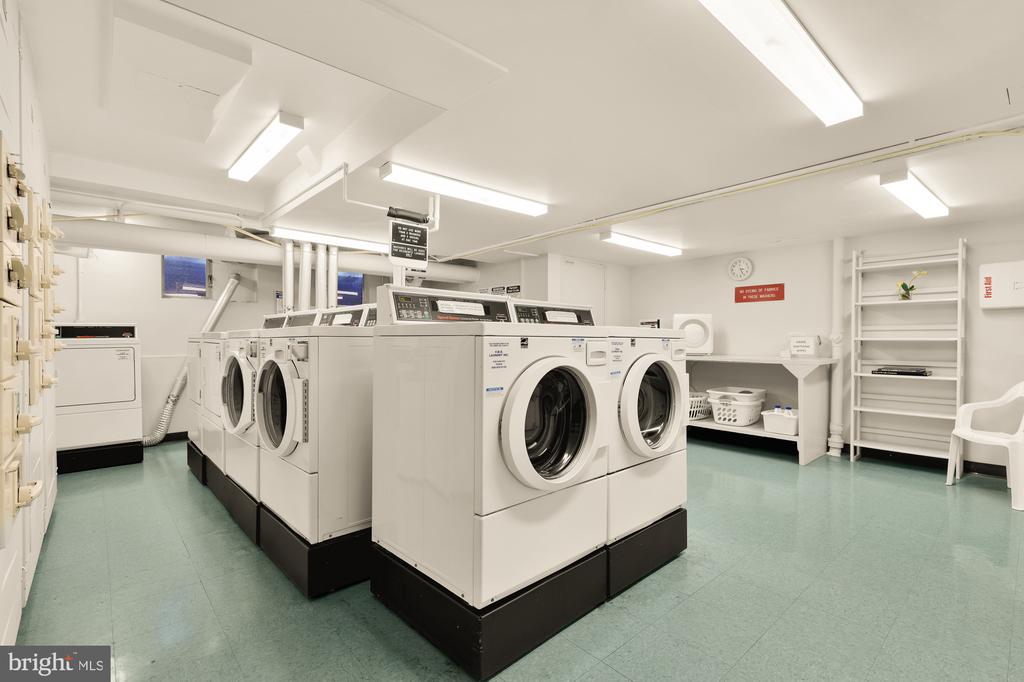
Co-op fees cover an extensive list of amenities and services, including: all utilities, water and sewer, underlying mortgage, common area and exterior building maintenance, custodial and lawn care services, on-site management, master insurance policy, laundry facilities, bike storage, reserve funds, property taxes, trash and snow removal.

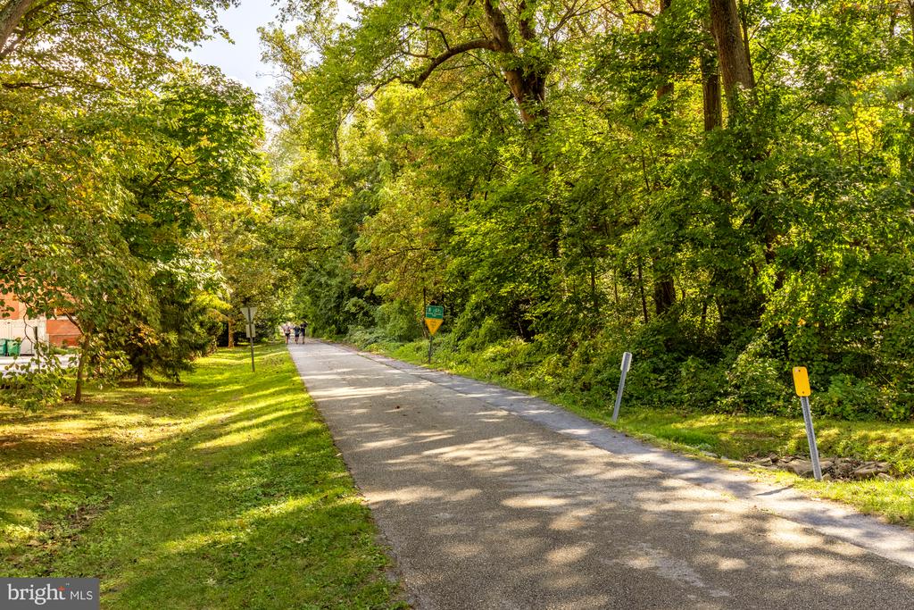
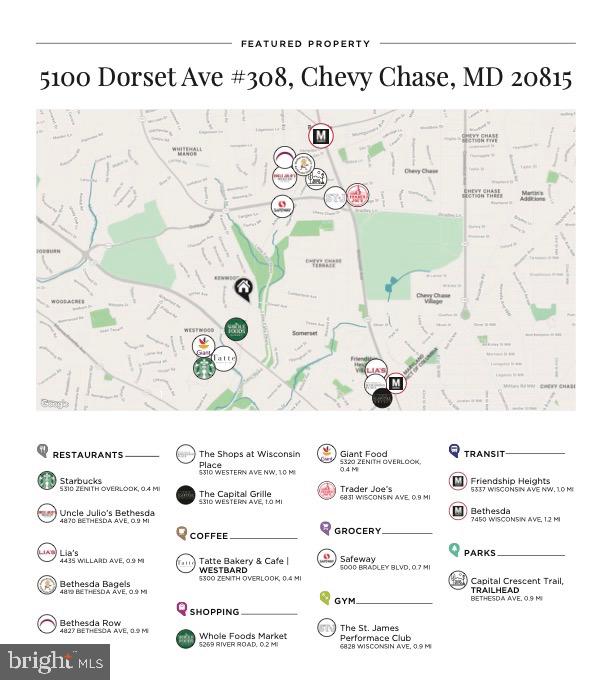
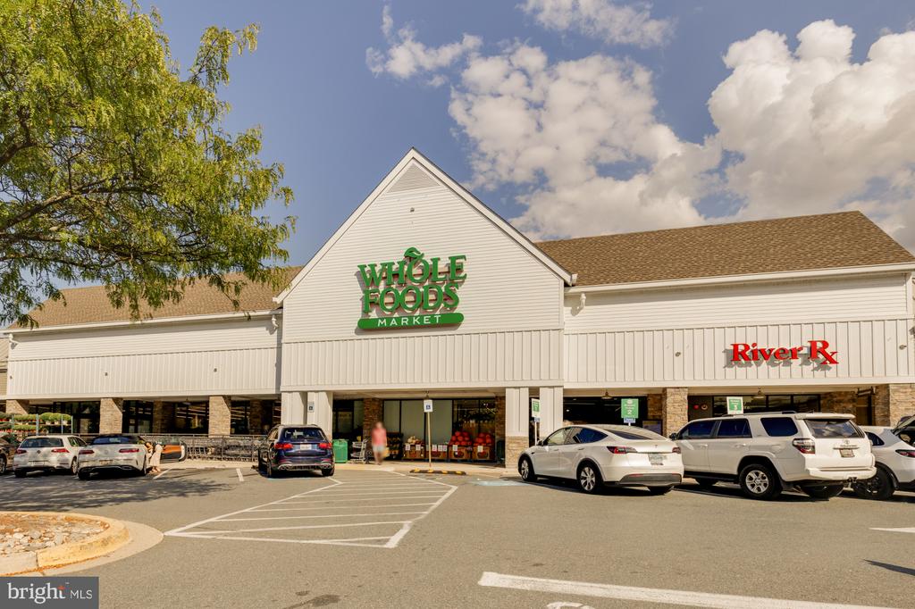
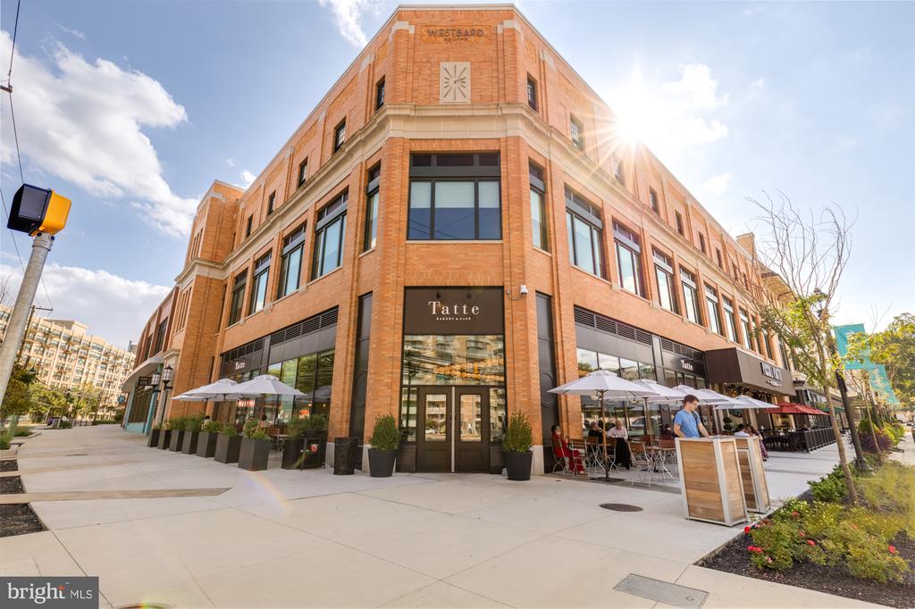
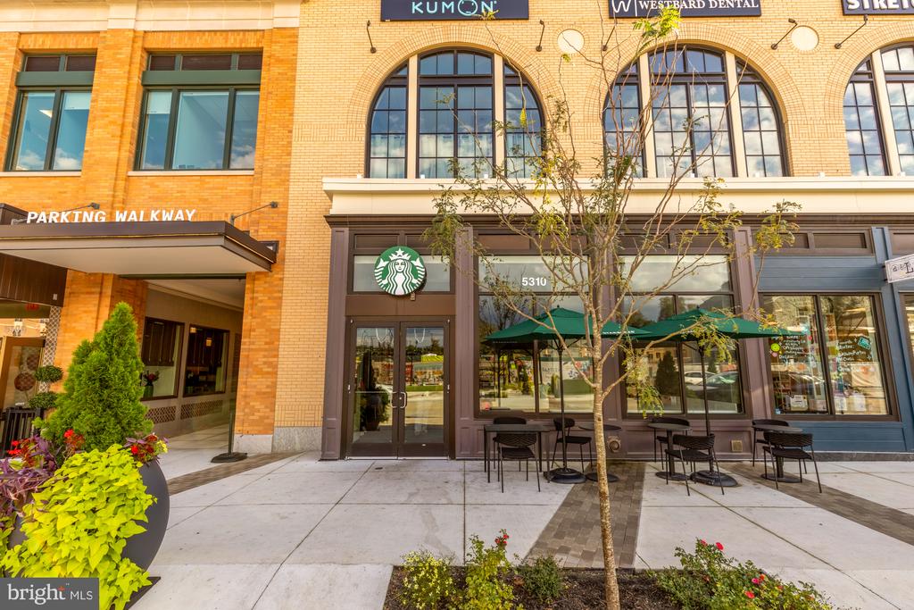
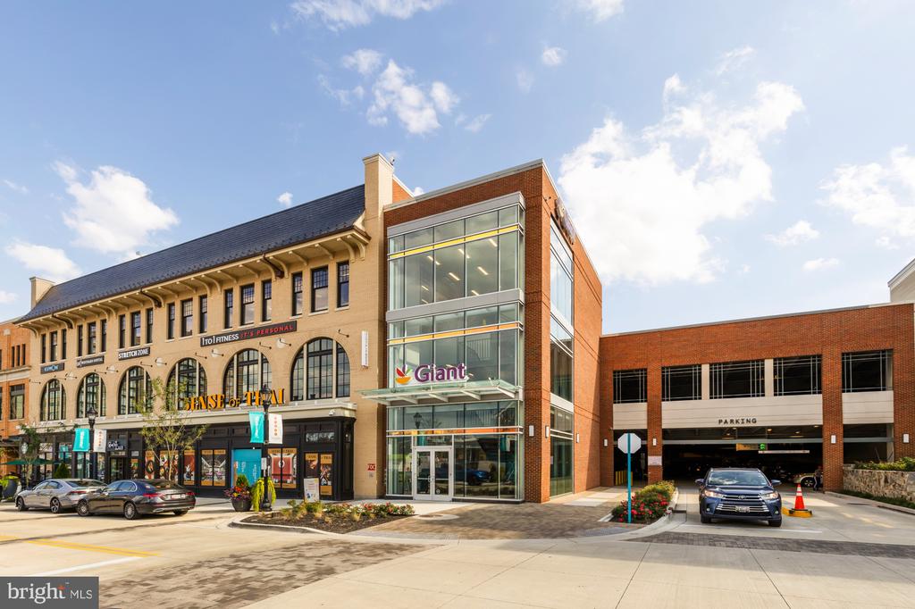
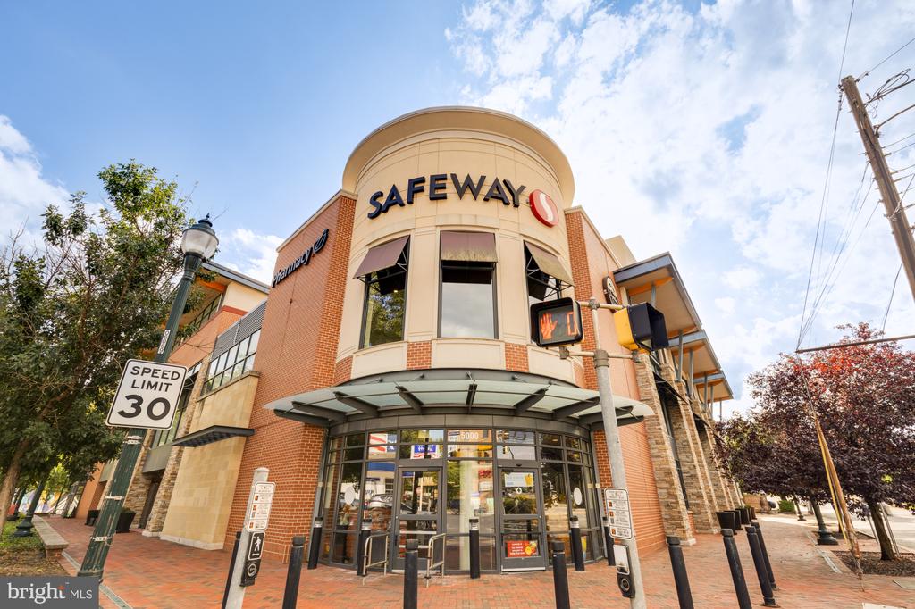
Ideally located, Kenwood House offers immediate access to the Capital Crescent Trail, Metro stations in Bethesda and Friendship Heights, and frequent bus service along River Road. Everyday conveniences are close at hand too--the newly developed Westbard Square with Giant, plus Whole Foods just a few blocks up River Road, along with shops, dining, and recreation options like the Kenwood Country Club.

Overview

Property Status
Sold
Date Sold
December 4, 2025
MLS ID
MDMC2200382
Property Type
Residential
Year Built
1962

Features & Amenities

Total Area
1,300 Sq.Ft.
Neighborhood
Chevy Chase
Architecture Styles
Traditional
View Description
Park/Greenbelt, Trees/Woods
Stories
5
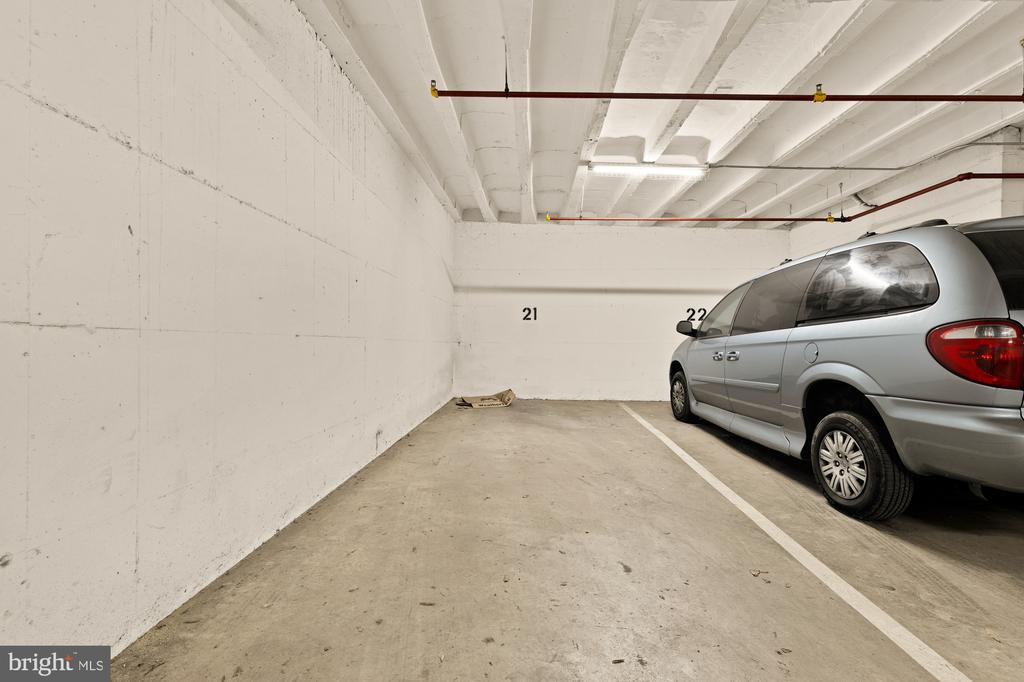
Garage Spaces
1.0
Water Source
Public
Pool
No Pool
Parking
Attached Garage, Parking Lot
Heat Type
Heat Pump(s)
Air Conditioning
Heat Pump(s), Multi Units, Central A/C
Laundry Room
Common
Other Interior Features
Dining Area, Floor Plan - Traditional, Primary Bath(s), Bathroom - Stall Shower, Bathroom - Tub Shower, Wood Floors, Built-Ins
Sewer
Public Sewer
Disability Features
None
HOA Amenities
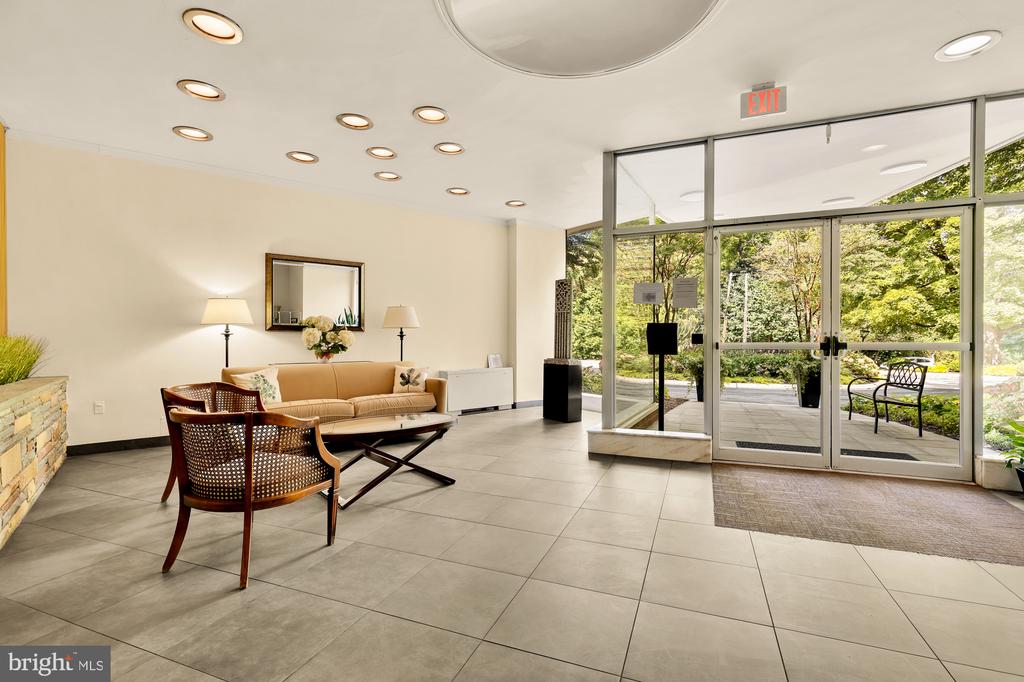
Elevator, Extra Storage, Exercise Room, Jog/Walk Path, Laundry Facilities, Reserved/Assigned Parking
Security Features
Main Entrance Lock
Other Exterior Features
Sidewalks
Middle School
WESTLAND
High School
BETHESDA-CHEVY CHASE
School District
MONTGOMERY COUNTY PUBLIC SCHOOLS
Sales Price
$299,900
Real Estate Tax
$3,358/yr
Zoning
R1

Downloads

5100 DORSET AVENUE Unit: 308

Schedule a Tour

I would love to help you see this beautiful home! As a full-service brokerage, I can help you tour. Please submit an offer, and answer questions about the buying process.

Thank you

for your interest in 5100 DORSET AVENUE Unit: 308, CHEVY CHASE, MD 20815

5100 DORSET AVENUE Unit: 308
Navigate
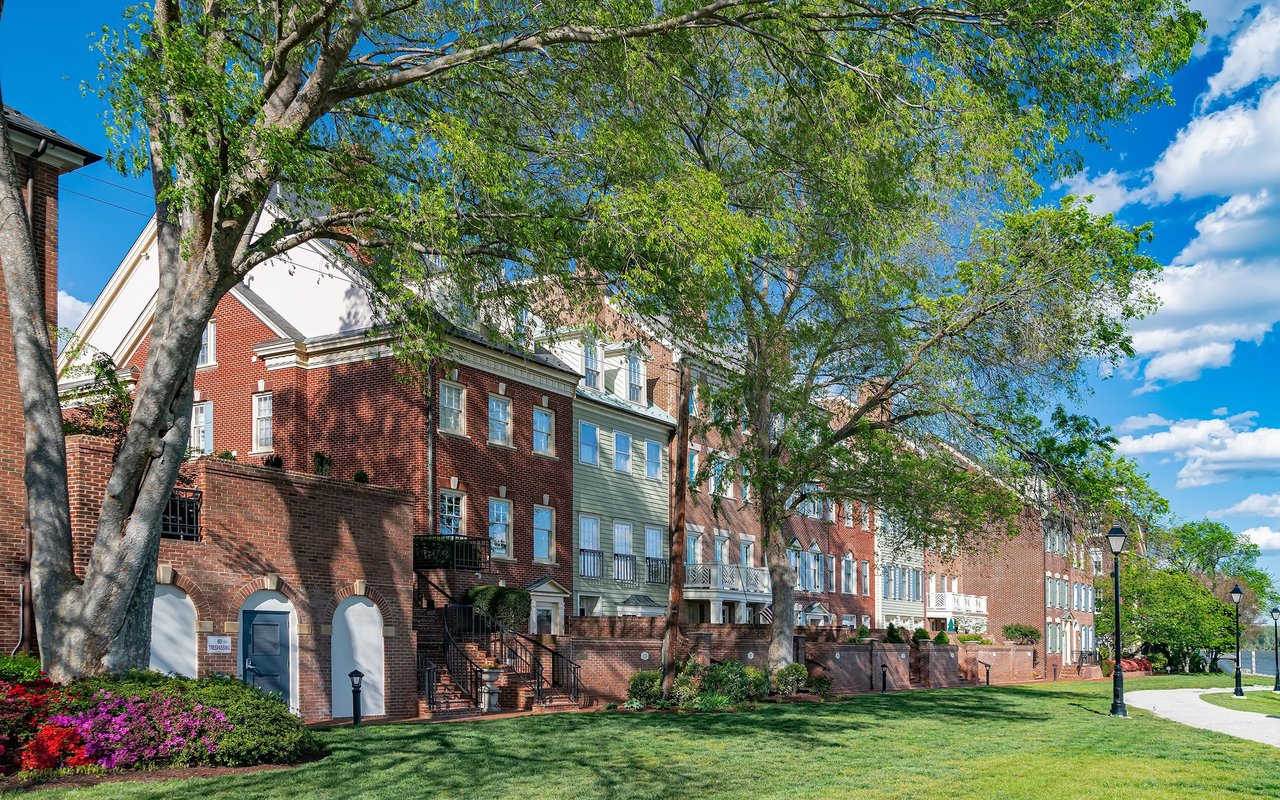
Chevy Chase

Explore Chevy Chase

read more

Follow Us On Instagram