Leave a Message

Thank you for your message. I will be in touch with you shortly.

Explore Properties

Property Description

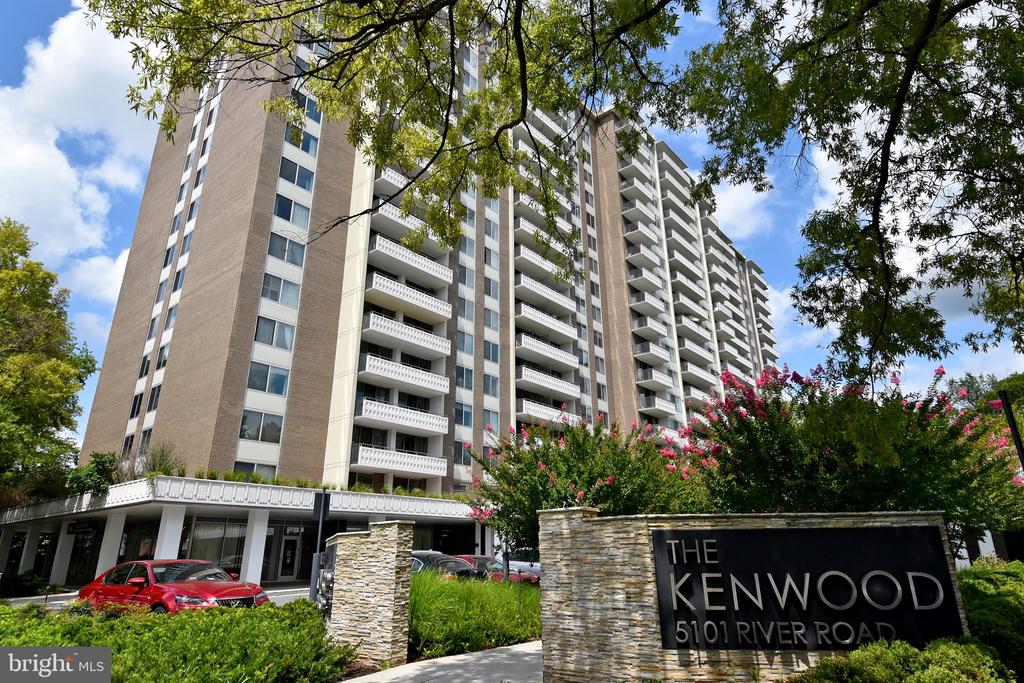
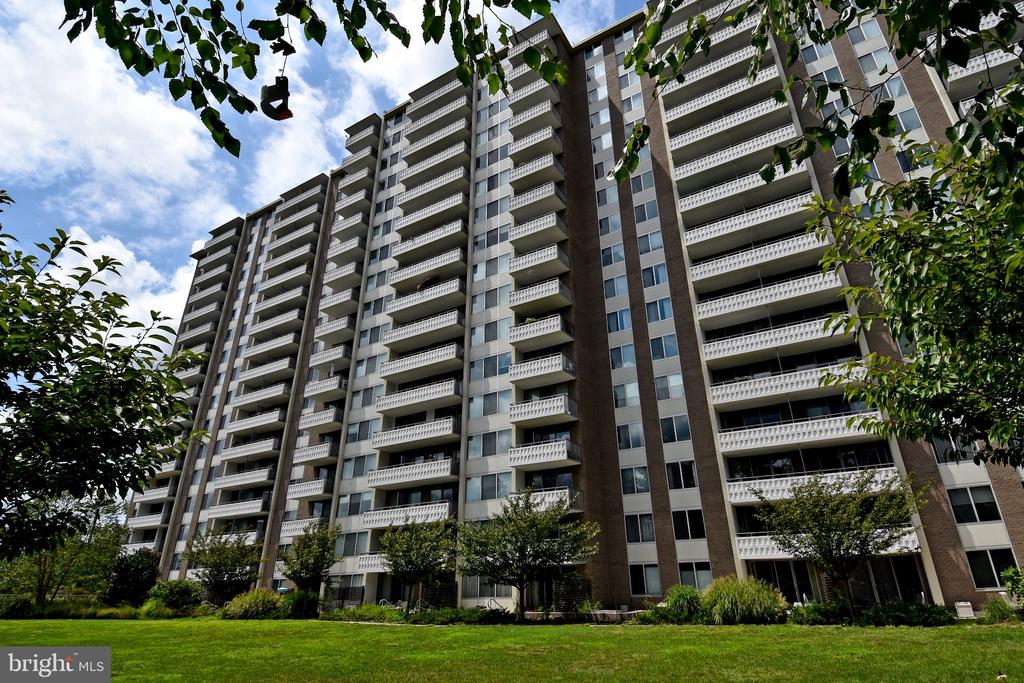
Now on the market - 1 BR/1BA unit in The Kenwood Condominium. All utilities are included in the condo fee. Unit comes with 1 reserved indoor parking spot and storage. This home overlooks the courtyard with tree top views from a private balcony. Spacious combination living/dining area; kitchen with Stainless Steel appliances, Gas cooking and abundant storage, The bedroom is large & light-filled; and the bathroom has Corian countertops and custom cabinetry. Beautiful parquet hardwood floors throughout. Walk-in closet, linen closet & a huge hall coat closet. Parking space #P-B74 is assigned and included. The Kenwood has 24/7 security in a recently renovated lobby, a state of the art fitness center, laundry on each floor, an outdoor pool, an expansive meeting room with a full kitchen, and a walking path around the professionally landscaped grounds with two picnic areas complete with grills and seating. Close to major commuting routes, the Capital Crescent Trail, Whole Foods, Downtown Bethesda.

Overview

Property Status
Sold
Date Sold
August 12, 2026
MLS ID
MDMC2240182
Property Type
Residential
Year Built
1969

Features & Amenities

Total Area
1,026 Sq.Ft.
Neighborhood
Bethesda
Architecture Styles
Contemporary, Mid-Century Modern
View Description
Trees/Woods
Stories
7
Garage Spaces
2.0
Water Source
Public
Utilities
Cable TV Available, Electric Available, Natural Gas Available, Sewer Available, Water Available
Pool
Yes - Community
Lot Features
Backs to Trees, Landscaping, Trees/Wooded
Parking
Attached Garage, Off Street, Parking Garage
Heat Type
Forced Air
Air Conditioning
Central A/C
Laundry Room
Common, Shared
Appliances
Dishwasher, Refrigerator, Built-In Microwave, Disposal, Oven - Self Cleaning, Oven - Single, Oven/Range - Gas, Stainless Steel Appliances
Other Interior Features
Combination Dining/Living, Floor Plan - Open, Walk-in Closet(s), Window Treatments, Wood Floors, Bathroom - Tub Shower
Sewer
Public Sewer
Disability Features
Elevator, Level Entry - Main, No Stairs
HOA Amenities
Elevator, Exercise Room, Extra Storage, Party Room, Pool - Outdoor, Pool Mem Avail, Security, Tot Lots/Playground, Fitness Center
Security Features
24 hour security, Desk in Lobby, Resident Manager
Other Exterior Features
BBQ Grill
Elementary School
CALL SCHOOL BOARD
Middle School
CALL SCHOOL BOARD
High School
BETHESDA-CHEVY CHASE
School District
MONTGOMERY COUNTY PUBLIC SCHOOLS
Sales Price
$180,000
Real Estate Tax
$2,837/yr
Zoning
R

Downloads

5101 RIVER ROAD Unit: 712

Schedule a Tour

I would love to help you see this beautiful home! As a full-service brokerage, I can help you tour. Please submit an offer, and answer questions about the buying process.


Thank you

for your interest in 5101 RIVER ROAD Unit: 712, BETHESDA, MD 20816

5101 RIVER ROAD Unit: 712
Navigate
Bethesda

Explore Bethesda

read more

Follow Us On Instagram