Leave a Message

Thank you for your message. I will be in touch with you shortly.

Explore Properties

Property Description

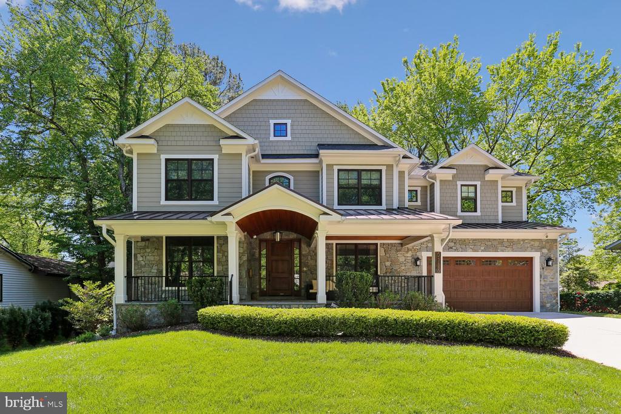
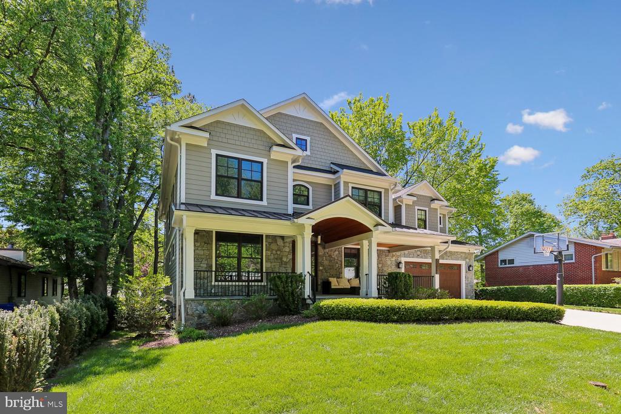
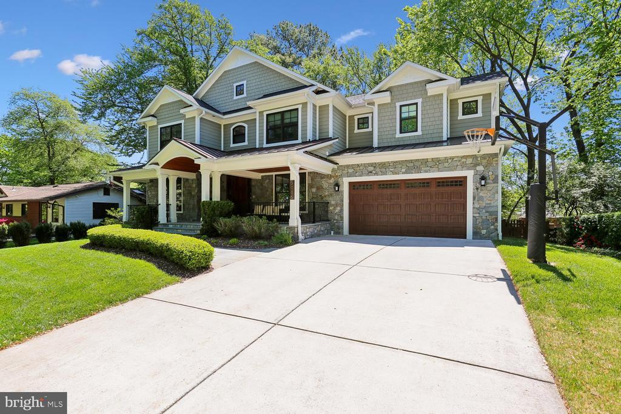
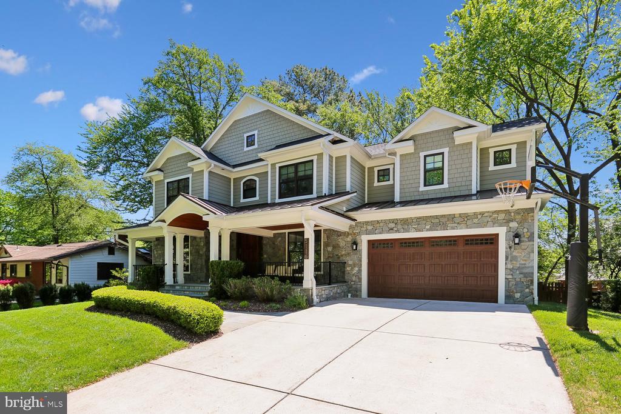
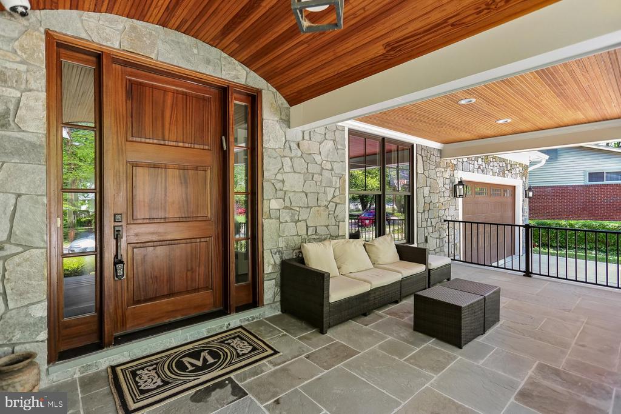
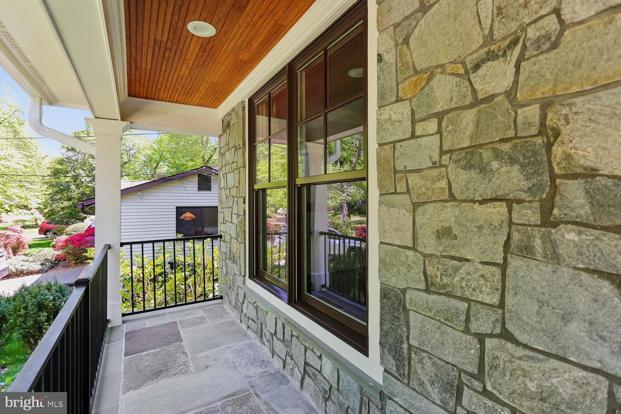
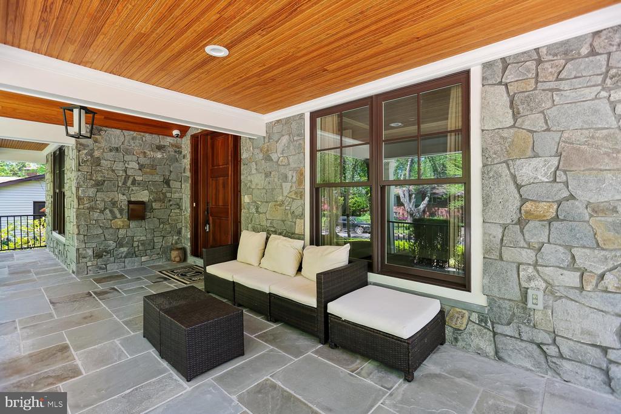
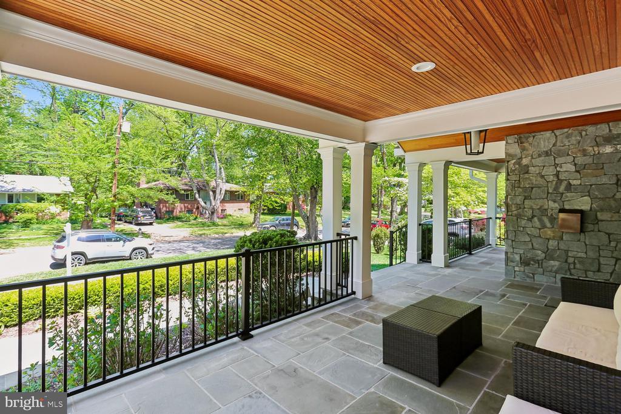
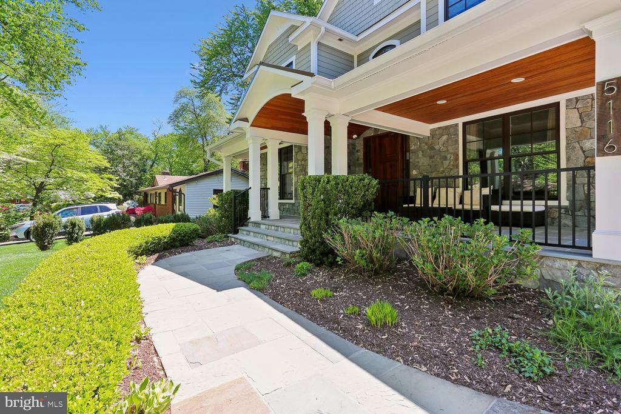
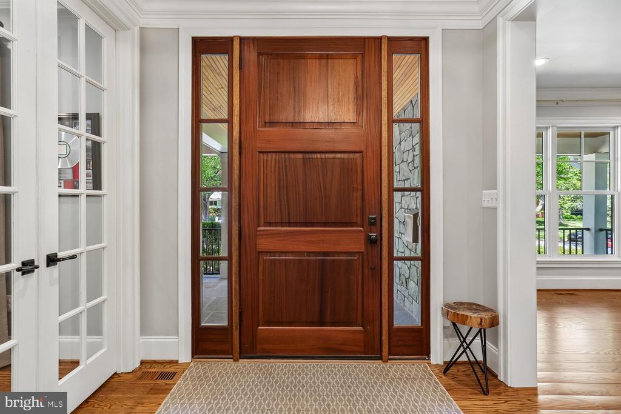
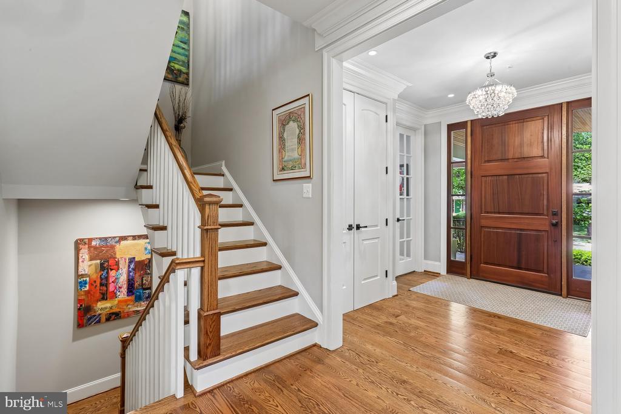
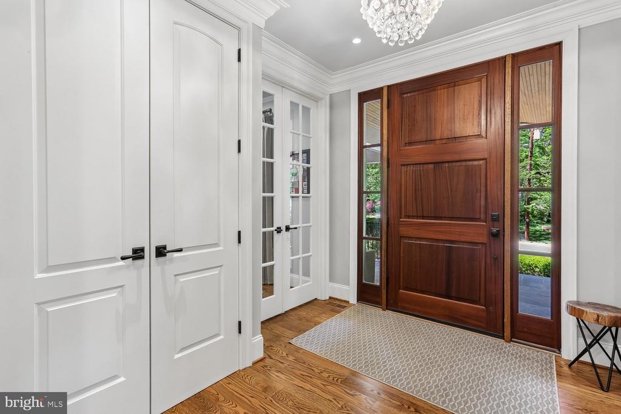
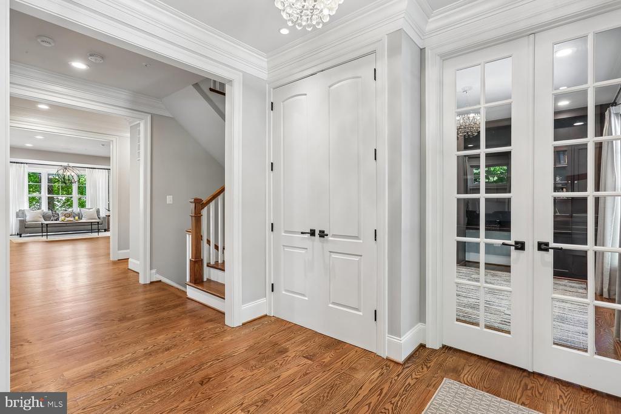
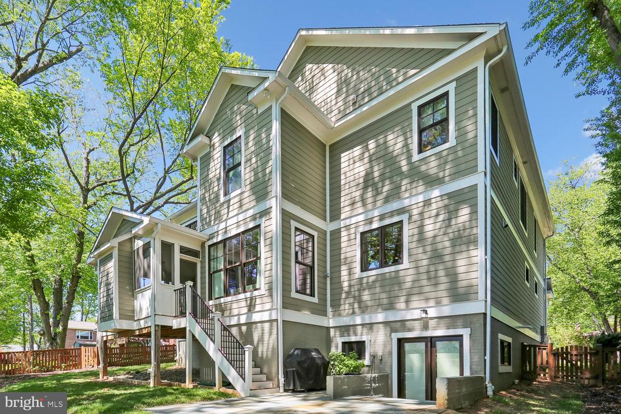
This stunning custom home in the highly desirable White Flint Park subdivision blends timeless elegance with modern comfort and offers 5 bedrooms, 4.5 bathrooms and over 6,100 square feet of living space. From the moment you arrive, the expansive front porch with its custom wood ceiling and impressive oversized front door sets the tone for the thoughtful design found throughout the home. Inside, custom fixtures, crown moldings, and recessed lighting create a warm yet sophisticated ambiance.

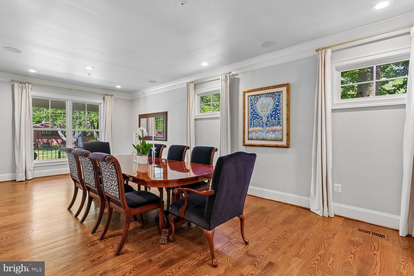
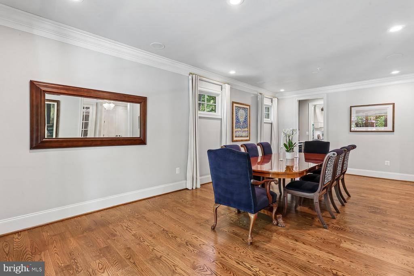
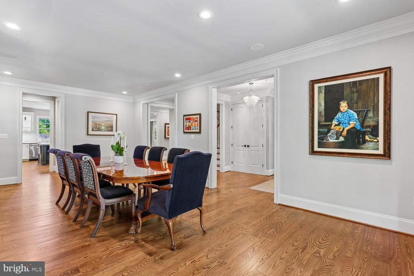
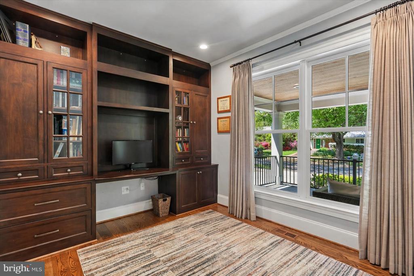
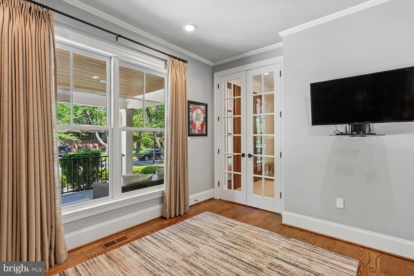
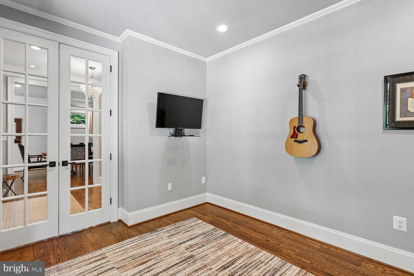
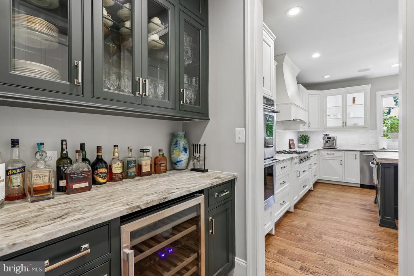
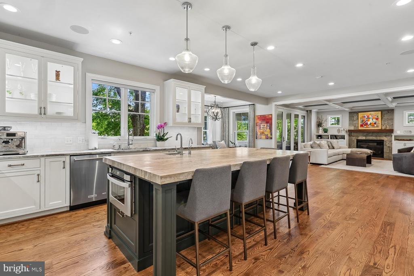
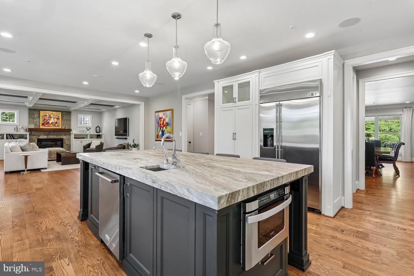
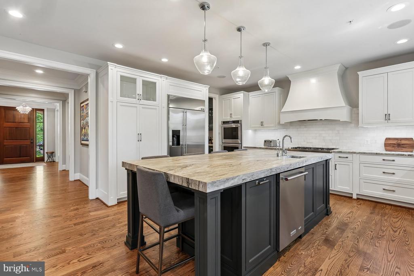
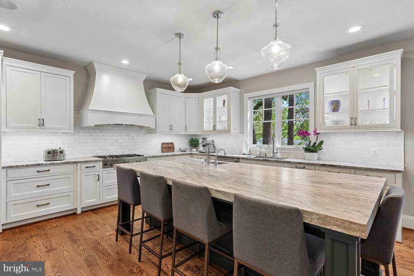
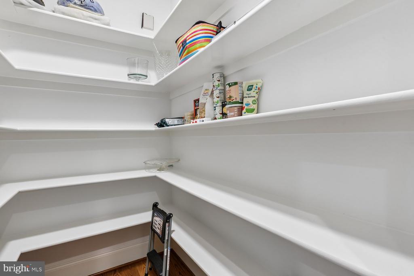
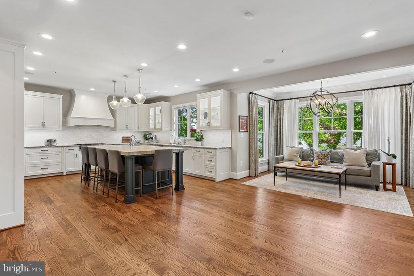
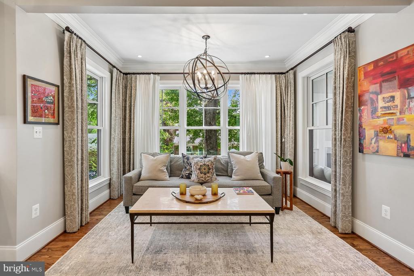
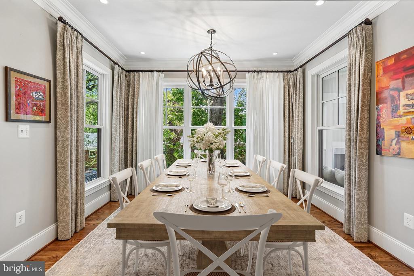
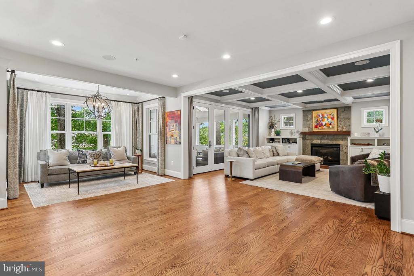
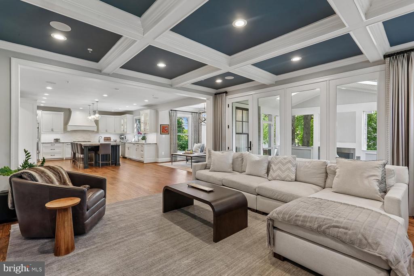
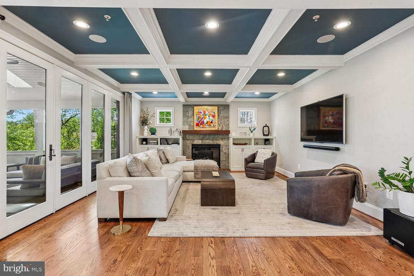
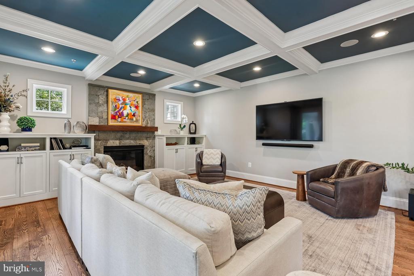
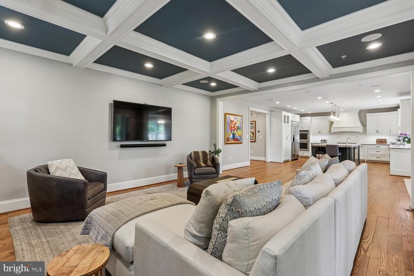
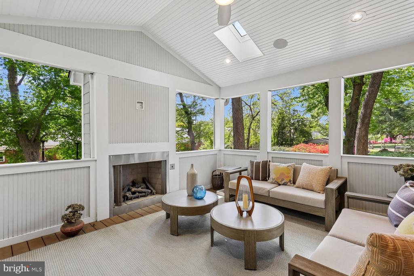
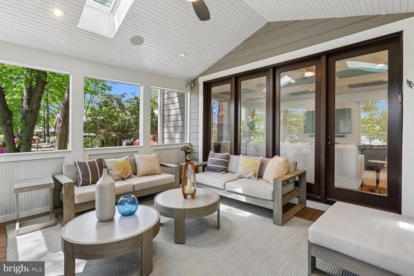
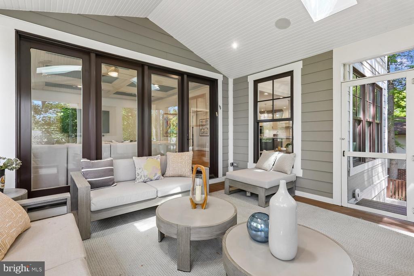
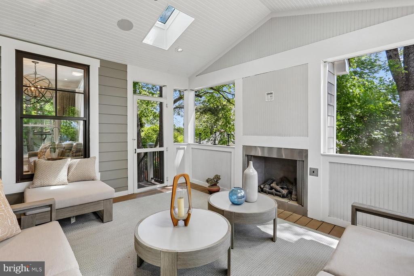
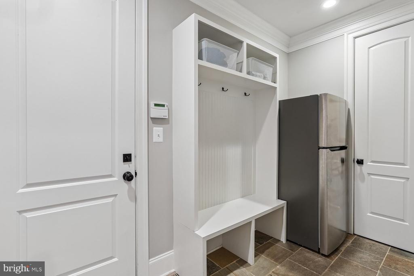
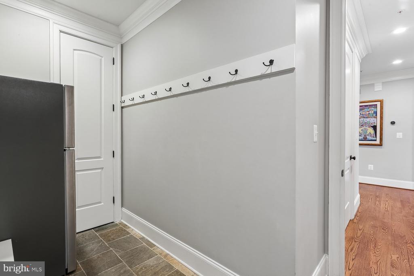
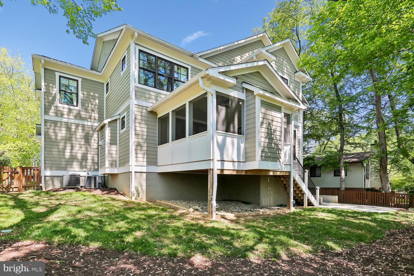
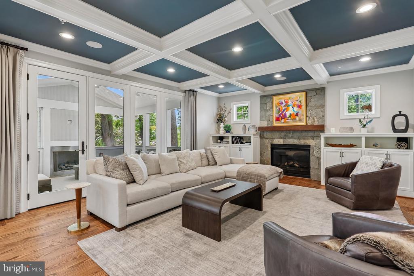
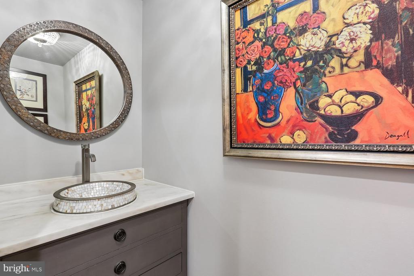
The main level is perfectly designed for both everyday living and effortless entertaining. Richly refinished hardwood floors flow throughout, leading to a private office with French doors and built-ins, as well as a living room, a banquet-sized dining room and a butler's pantry with a beverage refrigerator. The heart of the home is the gourmet kitchen, featuring quartz countertops, soft close cabinets and drawers, a marble subway tile backsplash, stainless steel appliances including two ovens, two dishwashers, refrigerator and built-in microwave, an oversized sink with a reverse osmosis system and a walk-in pantry. A center island with a prep sink and instant hot water anchors the space, while the adjoining breakfast area opens seamlessly to the inviting family room with a coffered ceiling, stone gas fireplace, and custom built-ins. Just beyond, a spectacular screened-in porch offers year-round enjoyment with its cathedral ceiling, skylights, ceiling fan, and a second gas fireplace, with stairs leading down to the back yard perfect for relaxing or entertaining. A well-appointed mudroom with cubbies, bench seating, and an additional refrigerator adds everyday convenience, along with a stylish powder room.

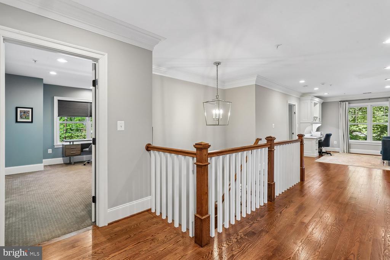
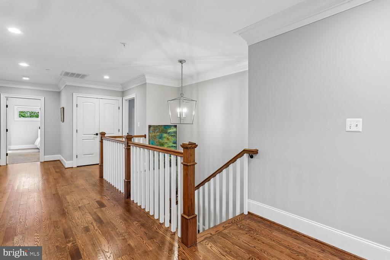
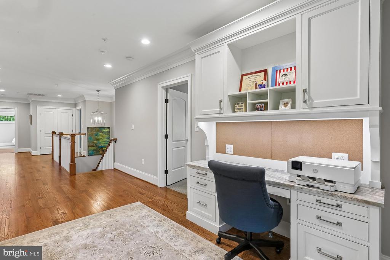
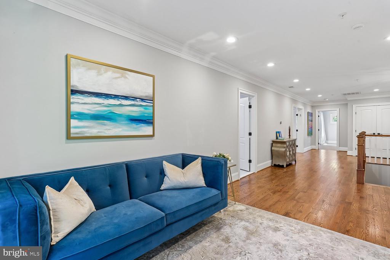
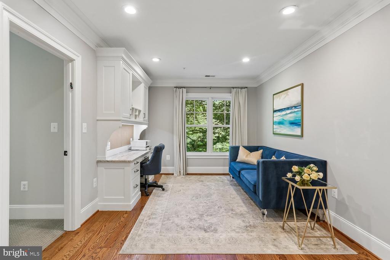
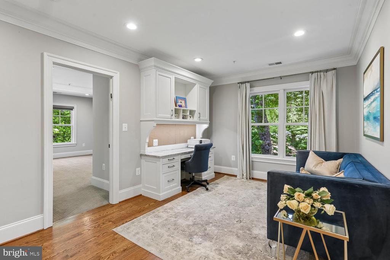
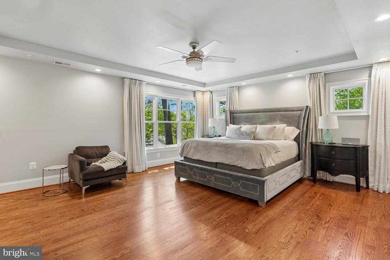
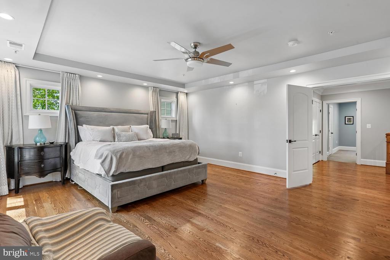

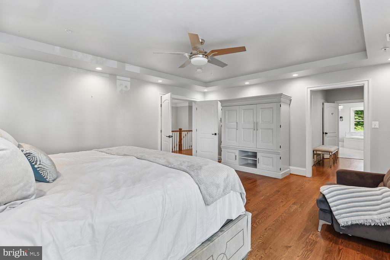
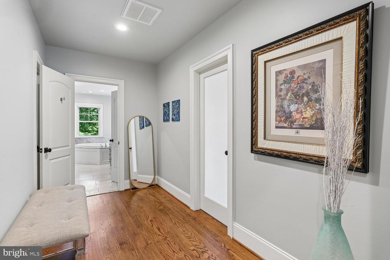
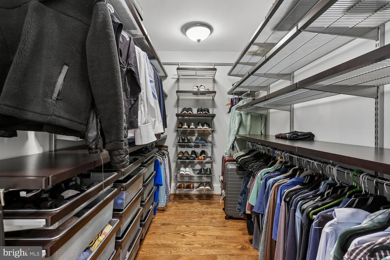
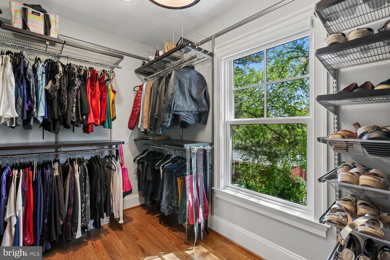
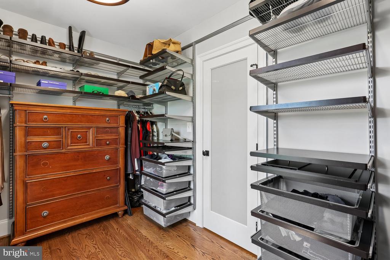
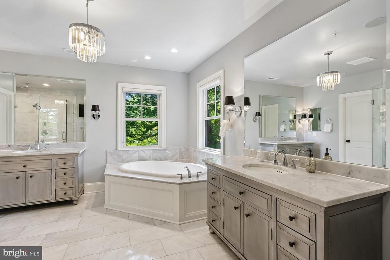
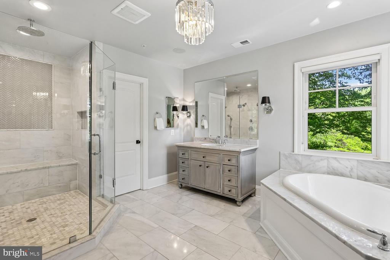
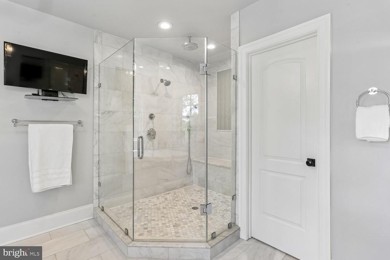
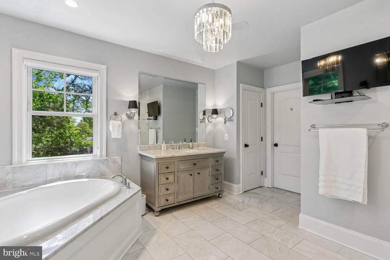
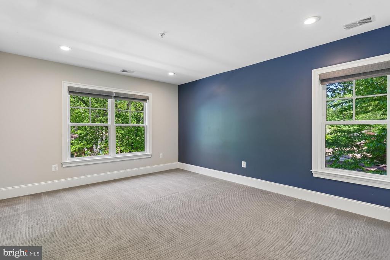
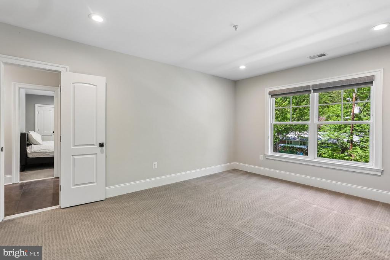
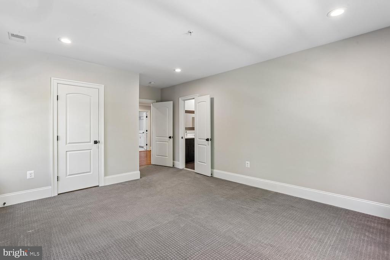
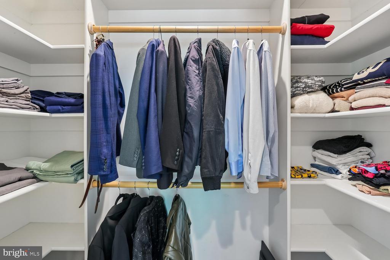
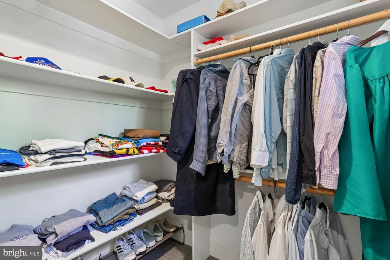
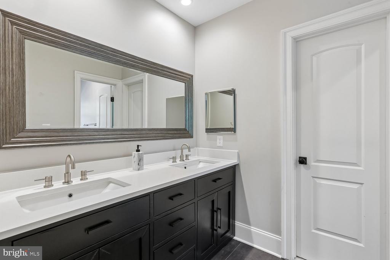
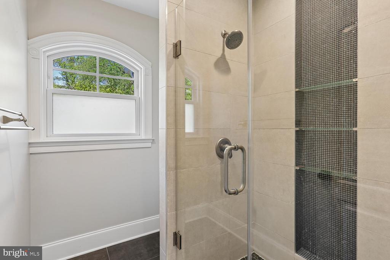
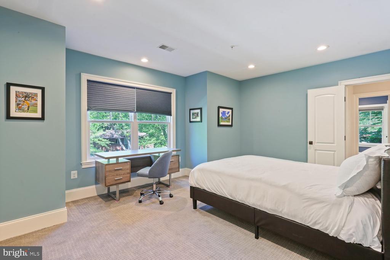
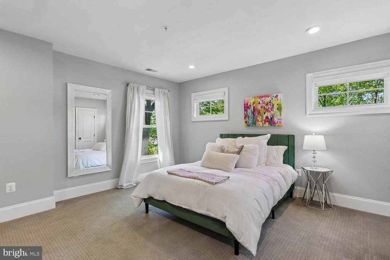
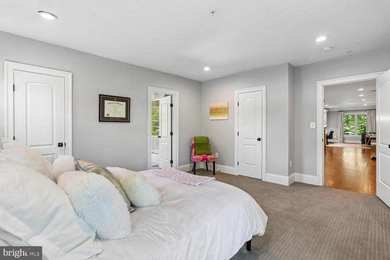
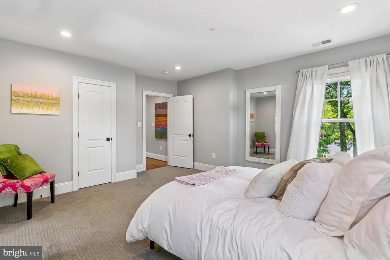
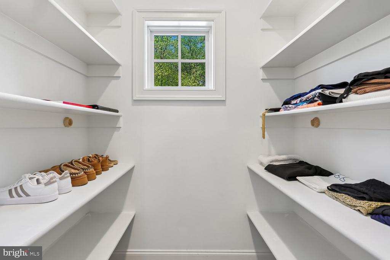
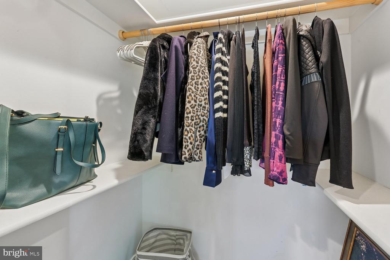
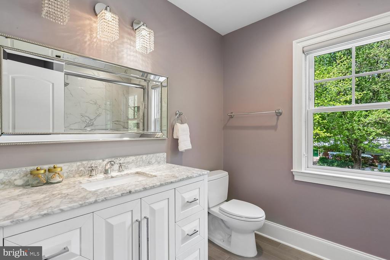
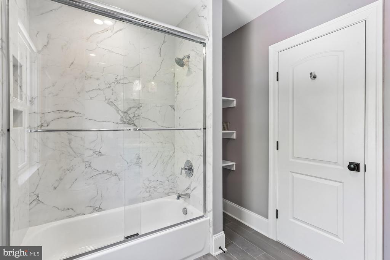
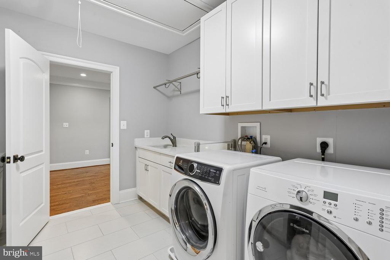
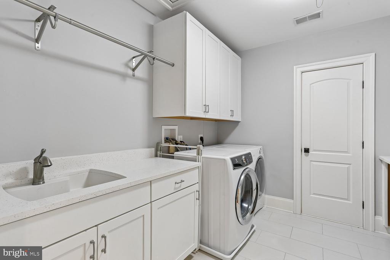
Upstairs, a versatile family/office area with a built-in desk provides additional space for work or relaxation. The luxurious primary suite serves as a true retreat, featuring hardwood floors, a tray ceiling, and two spacious walk-in closets. The spa-inspired primary bath includes dual marble vanities, a soaking tub, and a large frameless glass shower with a bench and two showerheads. Three additional bedrooms offer generous accommodations, including one with a private en-suite bath, while the others share a beautifully designed bath with dual sinks and a frameless glass enclosed shower. A spacious laundry room with cabinetry, counters, and a sink completes the upper level.

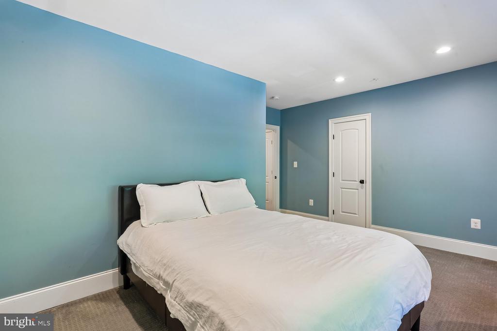
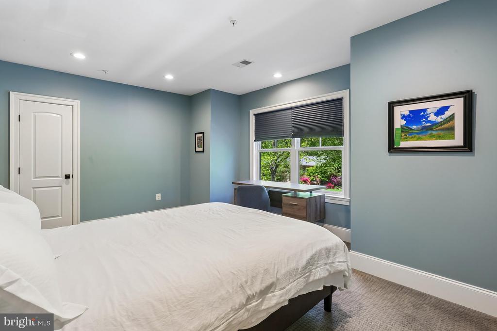
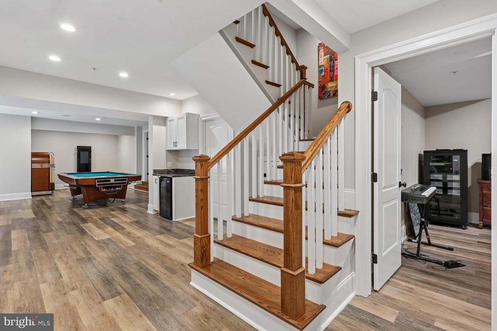
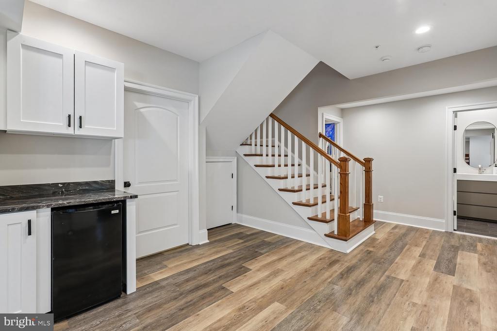
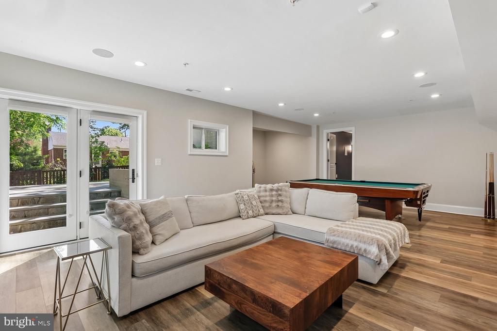
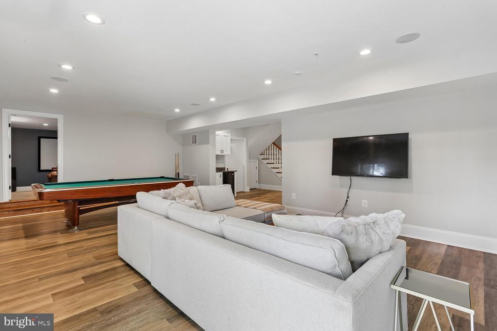
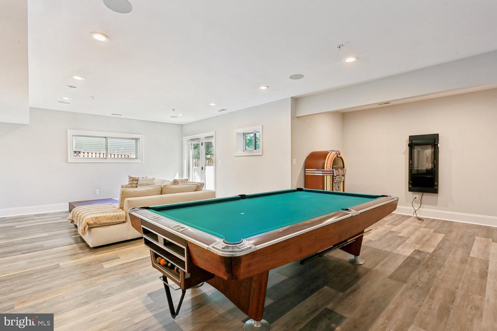
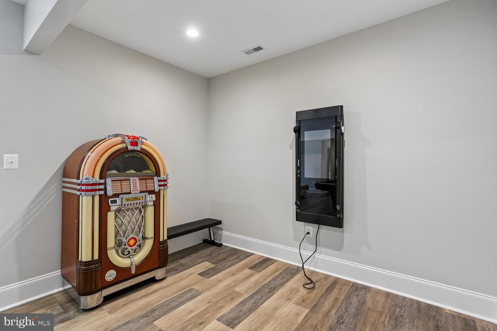
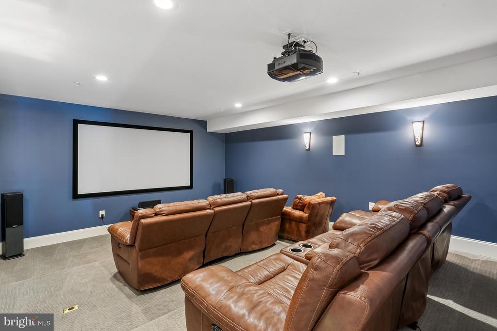
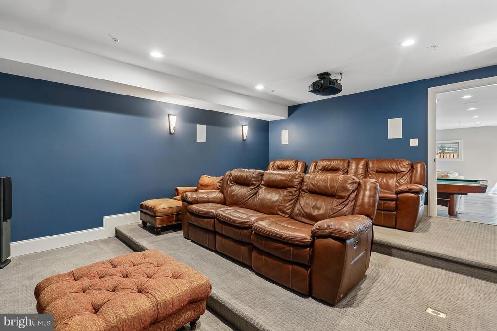
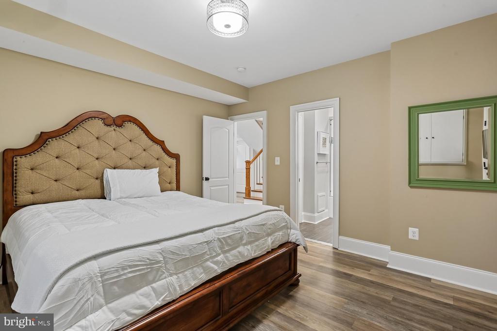
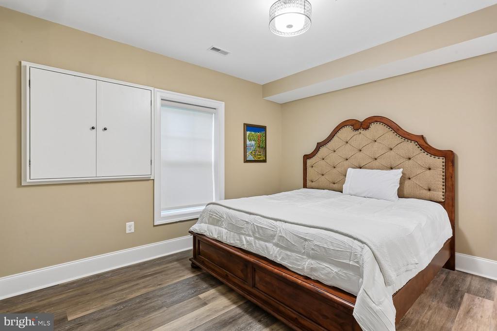
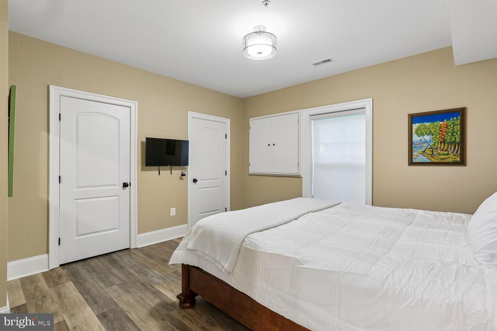
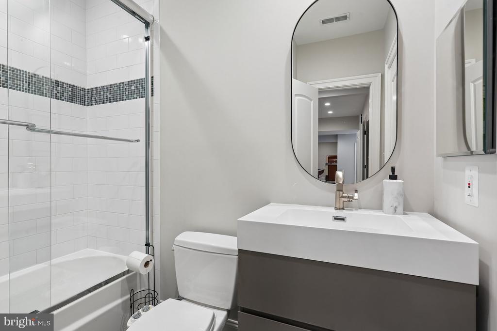
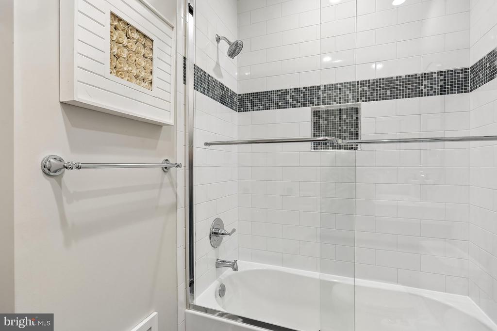
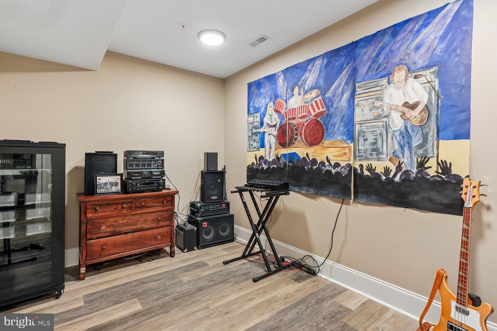
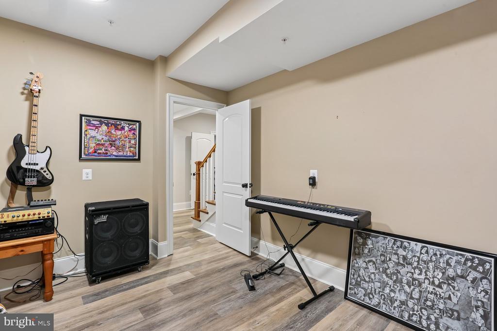
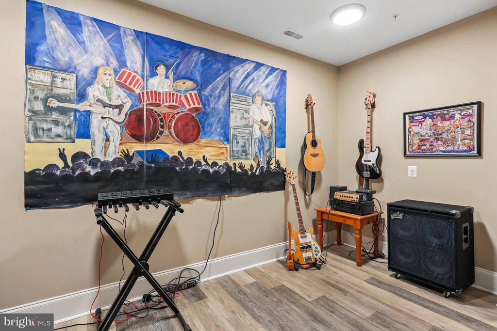
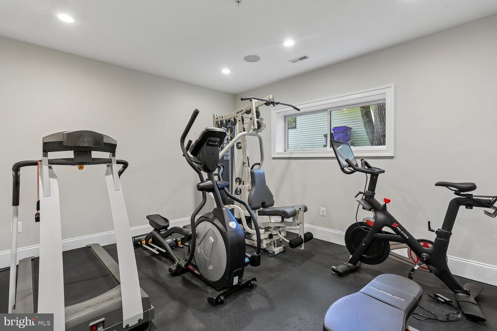
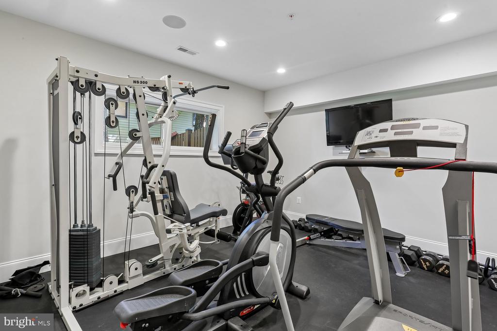
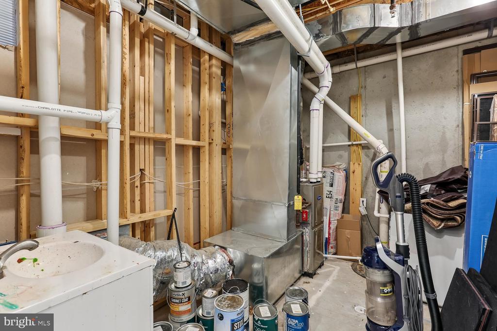
The fully finished walk-out basement is filled with natural light and offers exceptional flexibility, featuring luxury vinyl plank flooring, a dry bar with refrigerator, a dedicated theater room, and an exercise room with rubber flooring. An additional bedroom and full bath make it ideal for guests, while a bonus room, ample storage, and a utility room with sink provide added functionality.
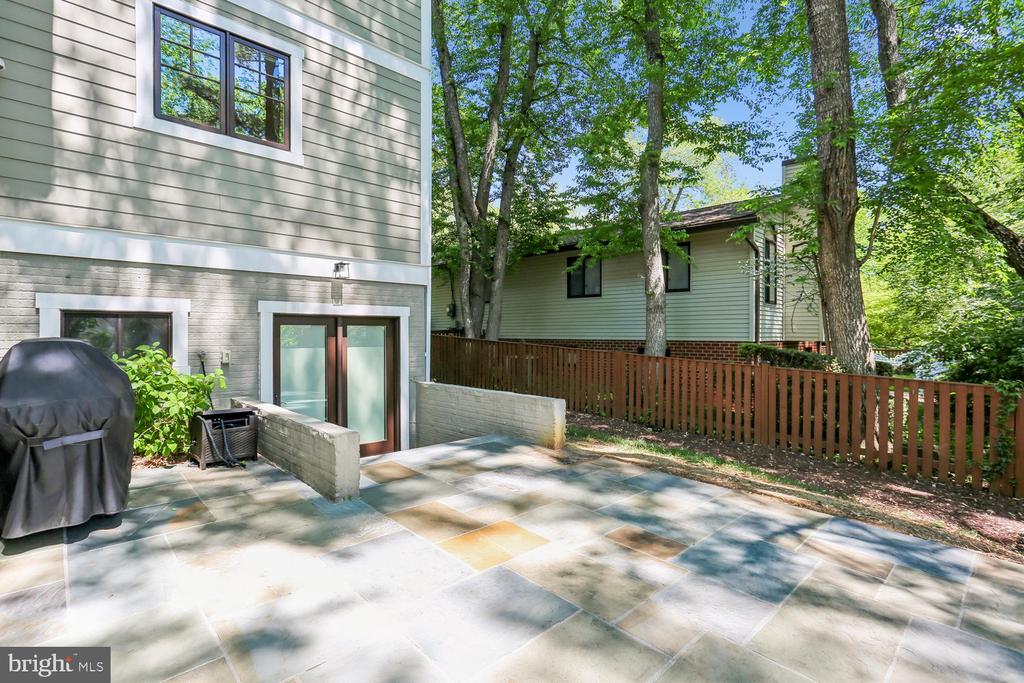
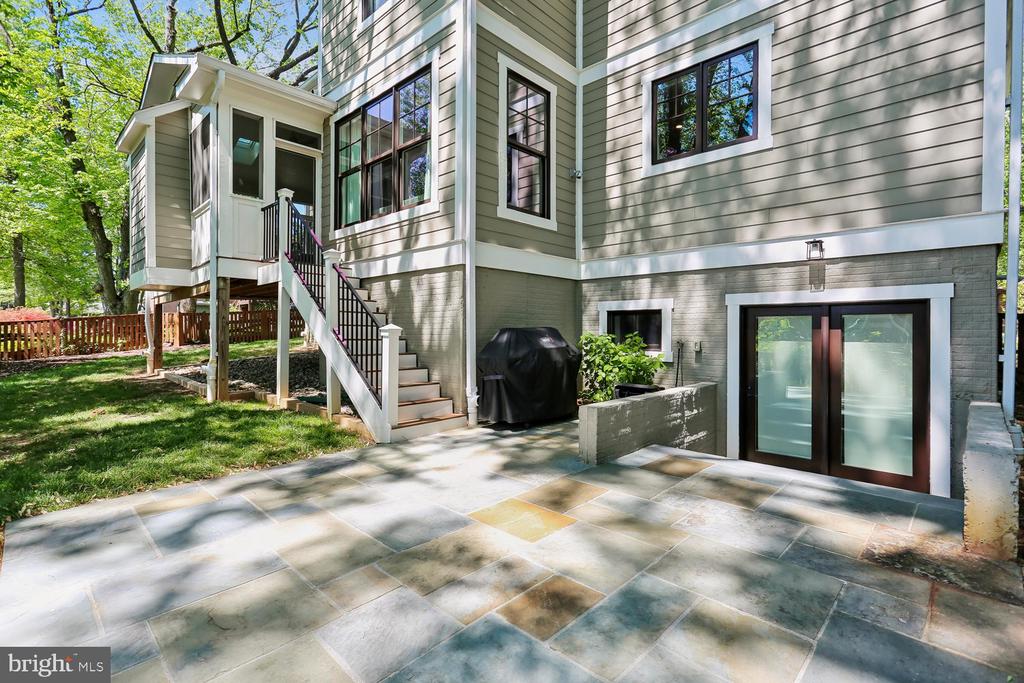
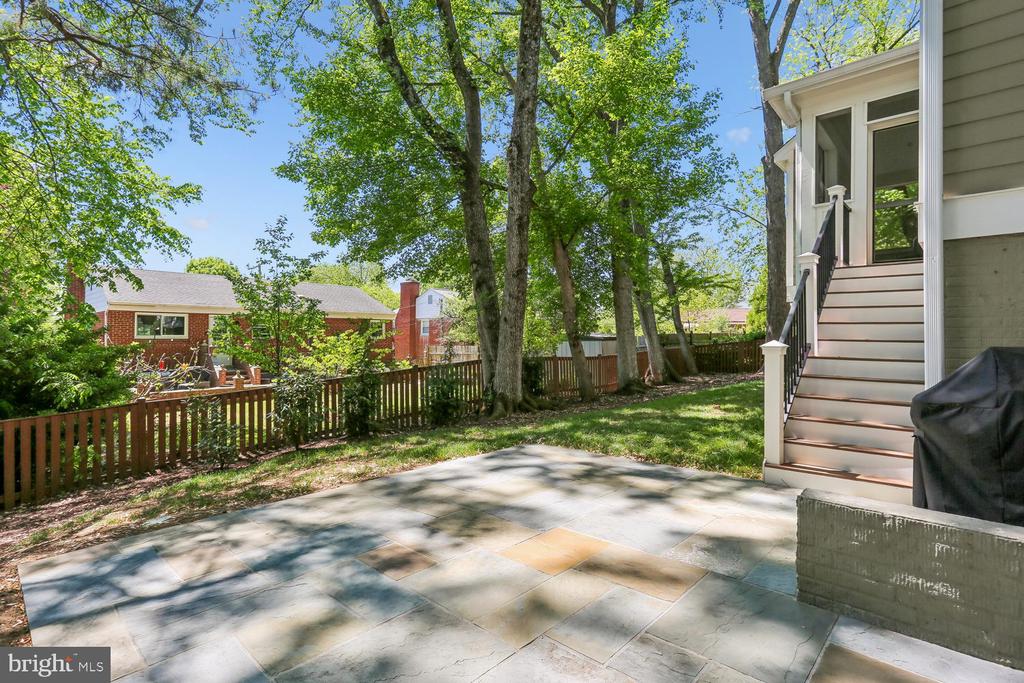
Outside, the fully fenced rear yard with two gates and a beautiful stone patio creates a lovely outdoor space.
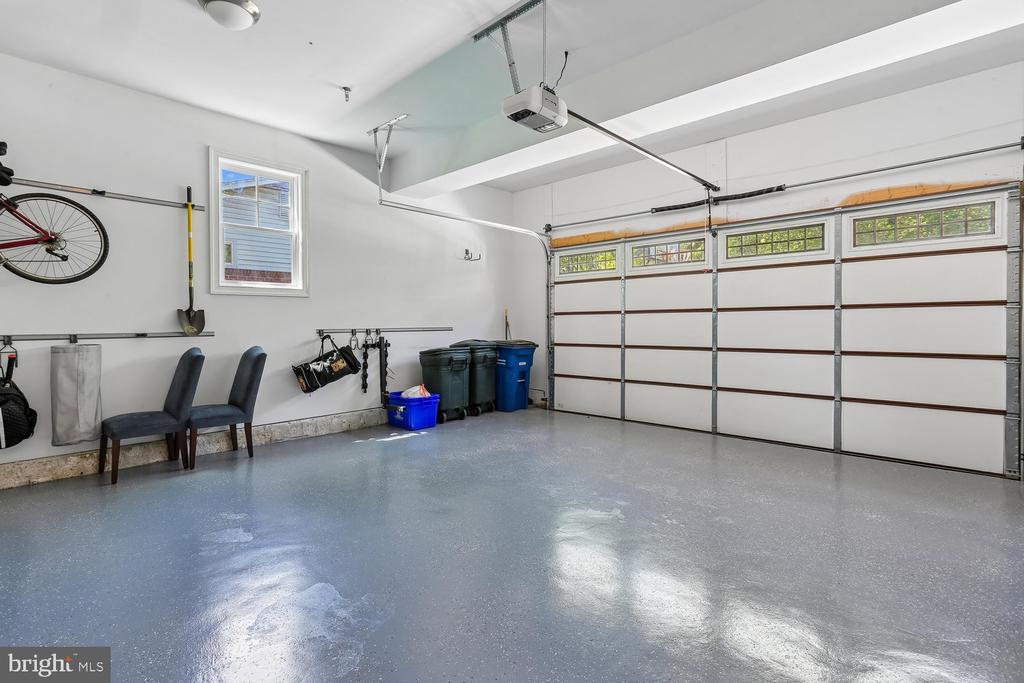
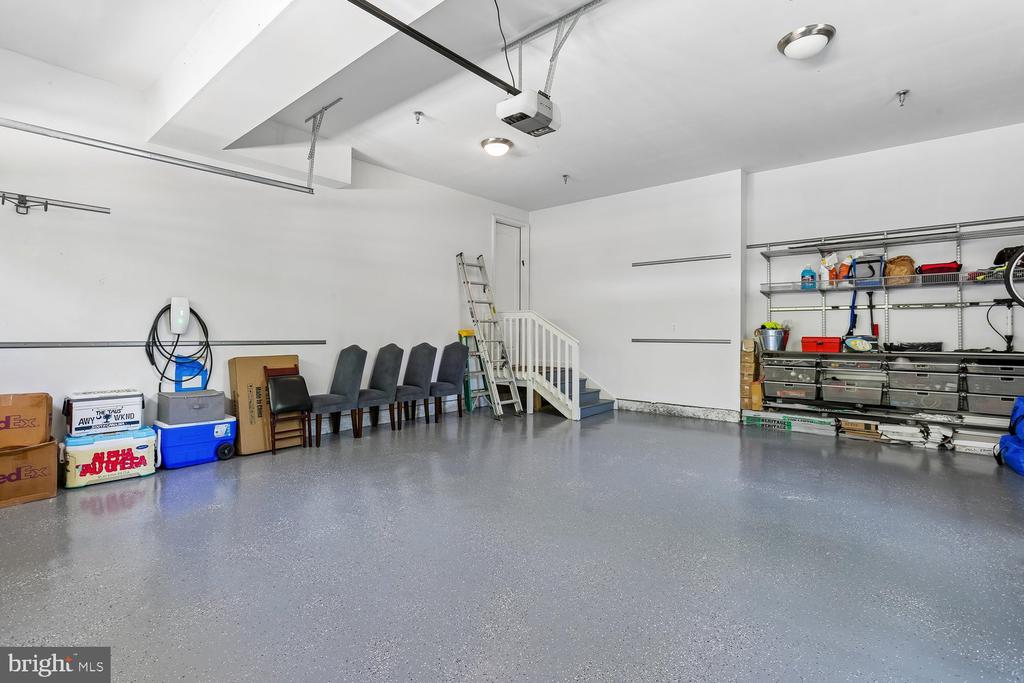
Additional highlights include a two-zone Nest thermostat system, multi-zone surround sound throughout the home and the porch, a sprinkler system, rough-in for an elevator, and an attached two-car garage with shelving.
Located within the sought-after Walter Johnson High School cluster, this exceptional home offers a rare combination of luxury, space, and convenience.

Overview

Property Status
Sold
Date Sold
June 5, 2026
Lot Size
9,600 Sq.Ft.
MLS ID
MDMC2227360
Property Type
Residential
Year Built
2016

Features & Amenities

Total Area
6,175 Sq.Ft.
Neighborhood
Kensington
Architecture Styles
Colonial
Stories
3
Garage Spaces
2.0
Water Source
Public
Pool
No Pool
Roof
Asphalt, Shingle
Parking
Attached Garage, Driveway
Heat Type
Heat Pump(s)
Air Conditioning
Central A/C, Ceiling Fan(s)
Laundry Room
Upper Floor, Washer In Unit, Dryer In Unit
Fireplace
Gas/Propane
Appliances
Built-In Microwave, Dishwasher, Dryer, Cooktop, Oven - Double, Range Hood, Refrigerator, Stainless Steel Appliances, Washer
Other Interior Features
Bathroom - Soaking Tub, Bathroom - Tub Shower, Bathroom - Walk-In Shower, Breakfast Area, Built-Ins, Butlers Pantry, Carpet, Combination Dining/Living, Elevator, Family Room Off Kitchen, Floor Plan - Open, Kitchen - Gourmet, Kitchen - Island, Kitchen - Table Space, Pantry, Primary Bath(s), Recessed Lighting, Sound System, Sprinkler System, Wainscotting, Walk-in Closet(s), Water Treat System, Wet/Dry Bar, Upgraded Countertops
Sewer
Public Sewer
Substructure
Concrete Perimeter
Disability Features
None
Other Exterior Features
Exterior Lighting
Elementary School
GARRETT PARK
Middle School
TILDEN
High School
WALTER JOHNSON
School District
MONTGOMERY COUNTY PUBLIC SCHOOLS
Sales Price
$2,050,000
Real Estate Tax
$17,102/yr
Zoning
R90

Downloads

5116 WHITE FLINT DRIVE

Schedule a Tour

I would love to help you see this beautiful home! As a full-service brokerage, I can help you tour. Please submit an offer, and answer questions about the buying process.

Thank you

for your interest in 5116 WHITE FLINT DRIVE, KENSINGTON, MD 20895
5116 WHITE FLINT DRIVE
Navigate
Kensington

Explore Kensington

read more
5116 WHITE FLINT DRIVE
explore in 3d

Follow Us On Instagram