Leave a Message
Thank you for your message. I will be in touch with you shortly.
Explore Properties

Property Description

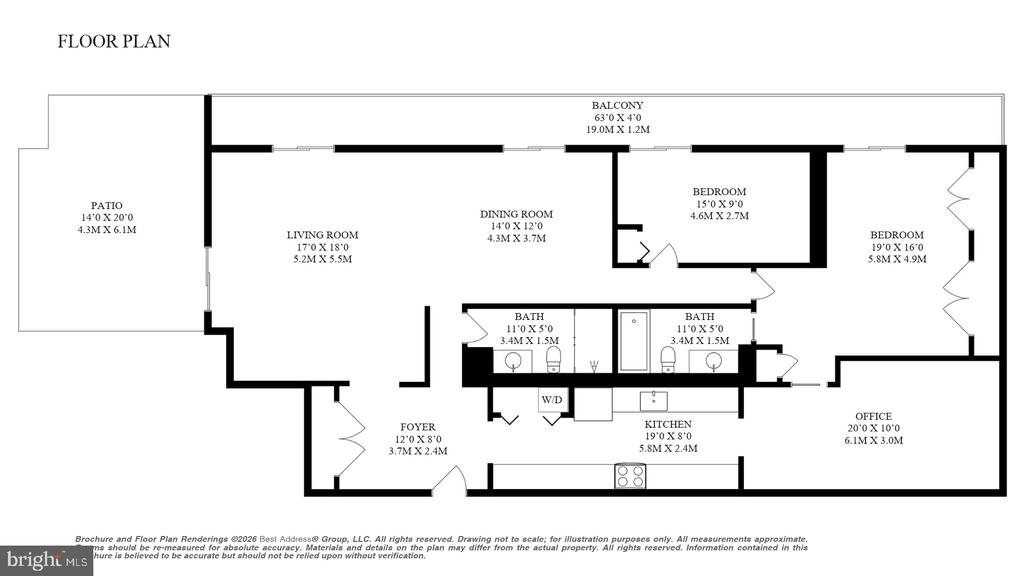
Originally created by combining two residences, this expansive two-bedroom, two-bath home at Harbour Square offers substantial living space, extensive outdoor areas, and a flexible floor plan in the heart of Southwest Washington.


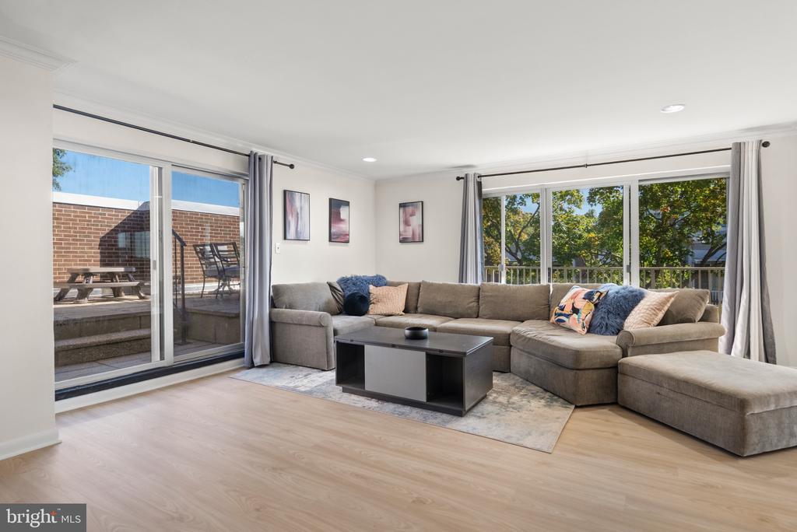
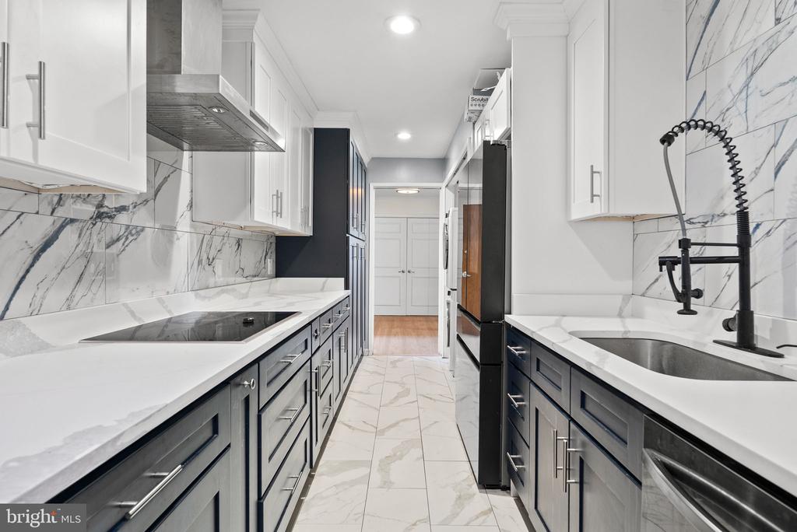
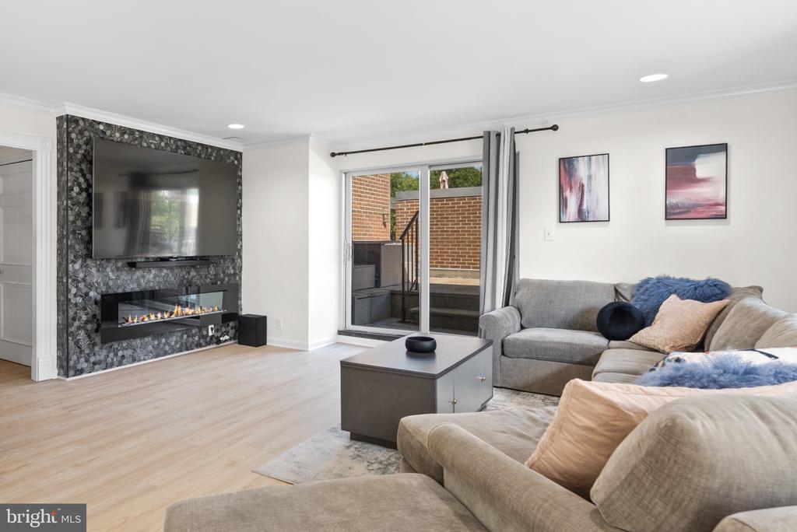
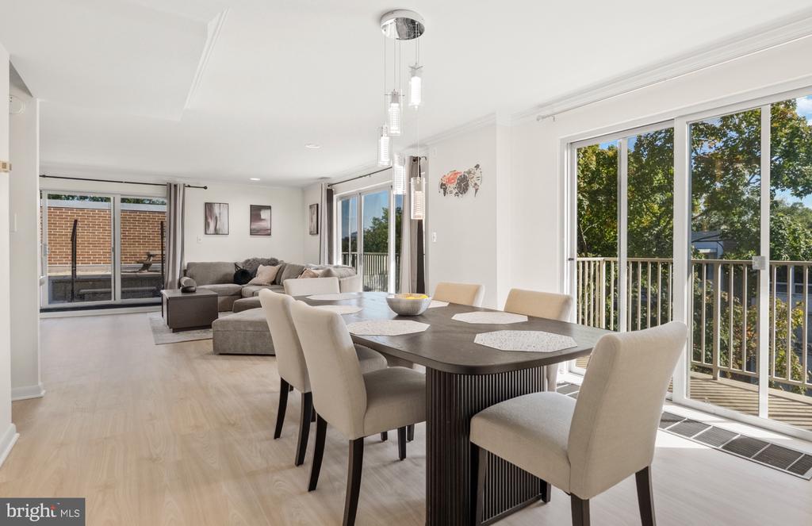
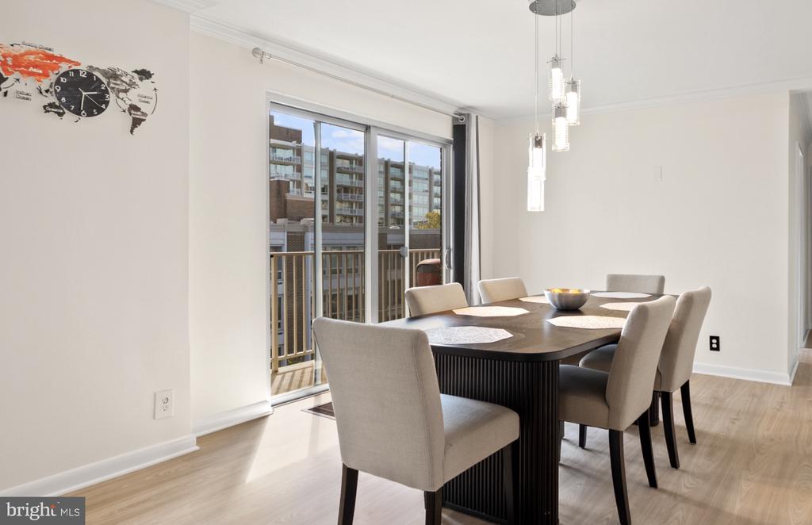
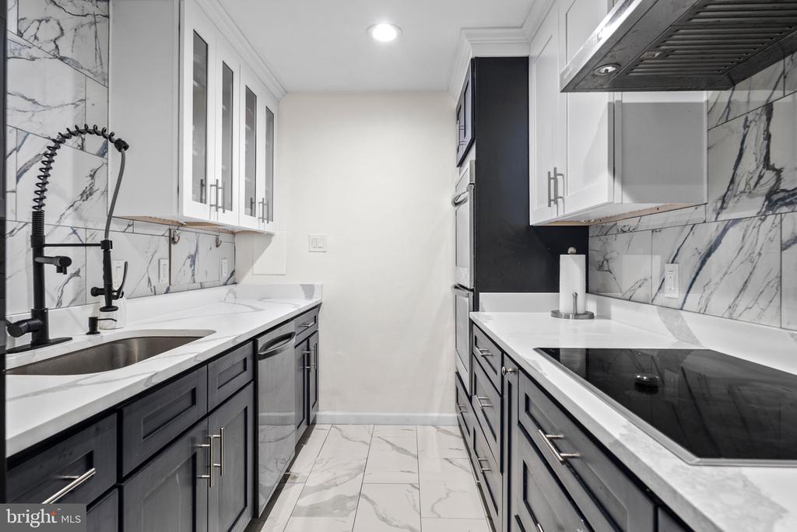
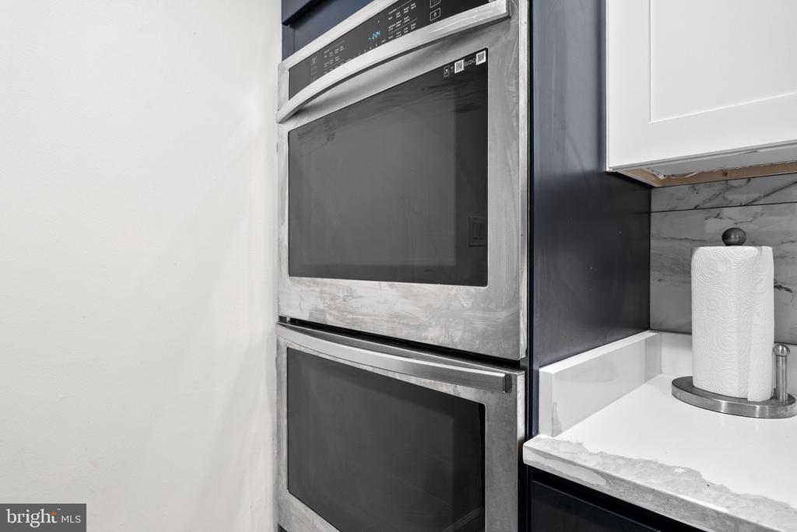
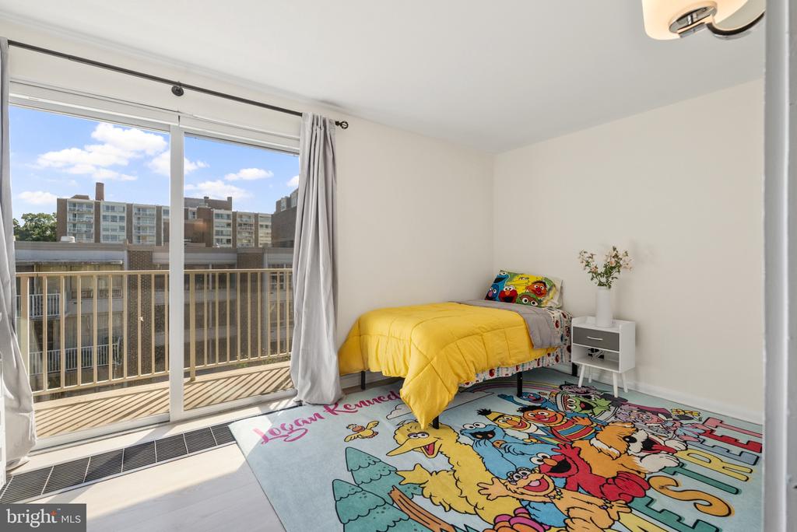
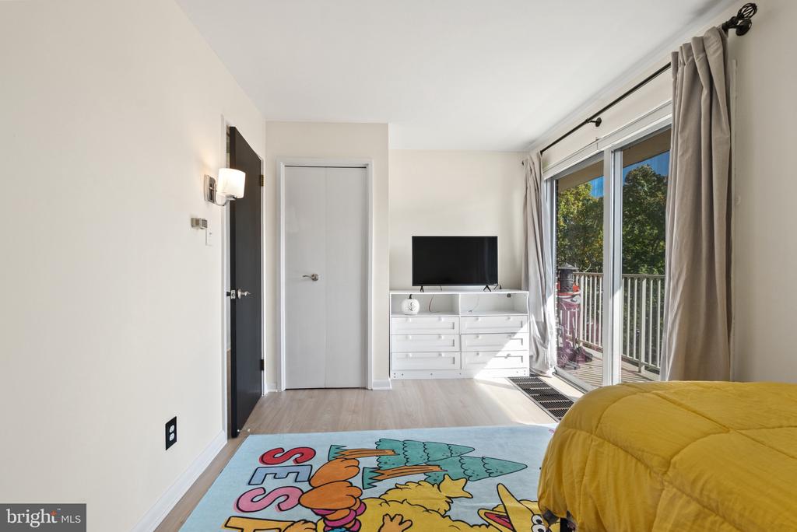
The living and dining areas are lined with multiple sets of floor-to-ceiling sliding glass doors, filling the home with natural light and creating a seamless connection to the outdoors. Renovated in 2023 and refreshed again in 2026, the residence features fresh paint throughout and newly installed luxury designer LVP flooring in the main living areas and second bedroom. The streamlined kitchen offers ample cabinetry, expansive counter space, and a full suite of smart appliances.


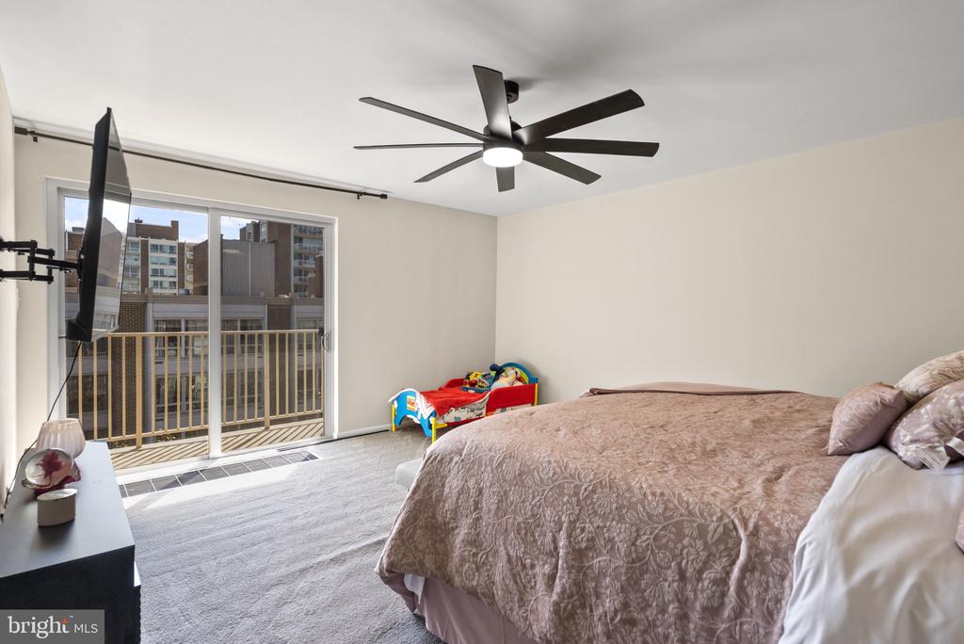
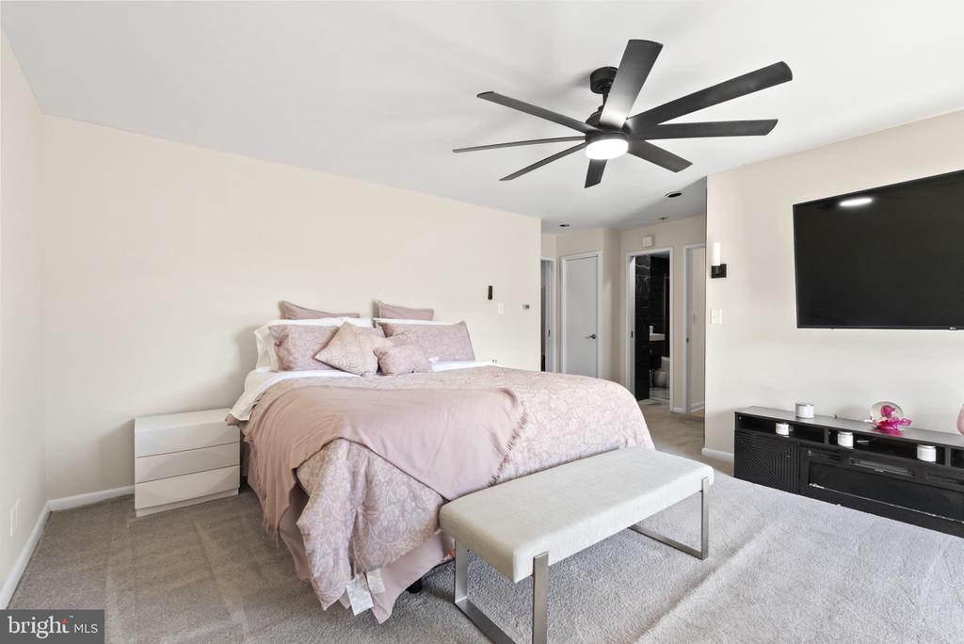
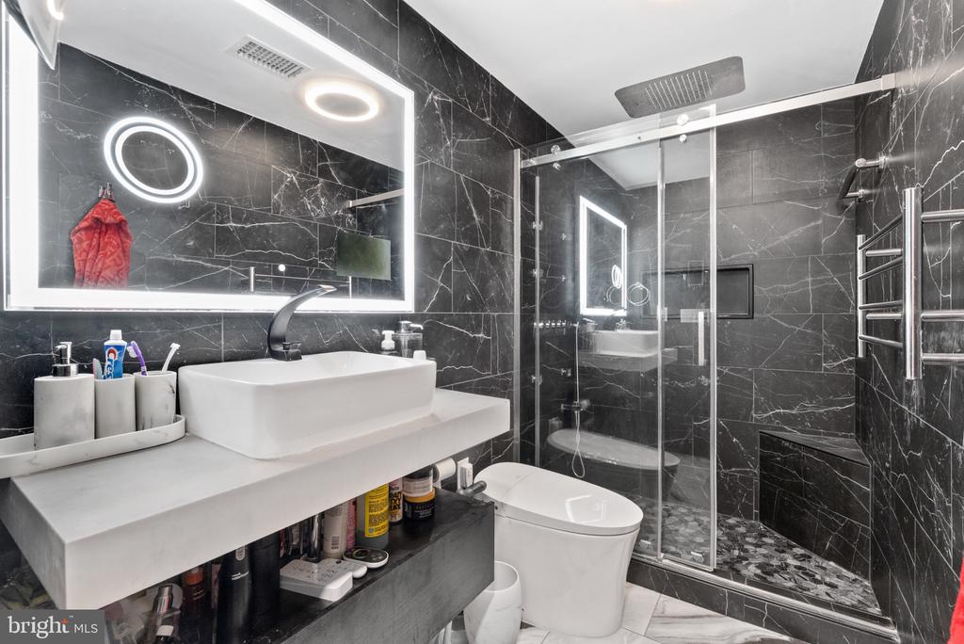
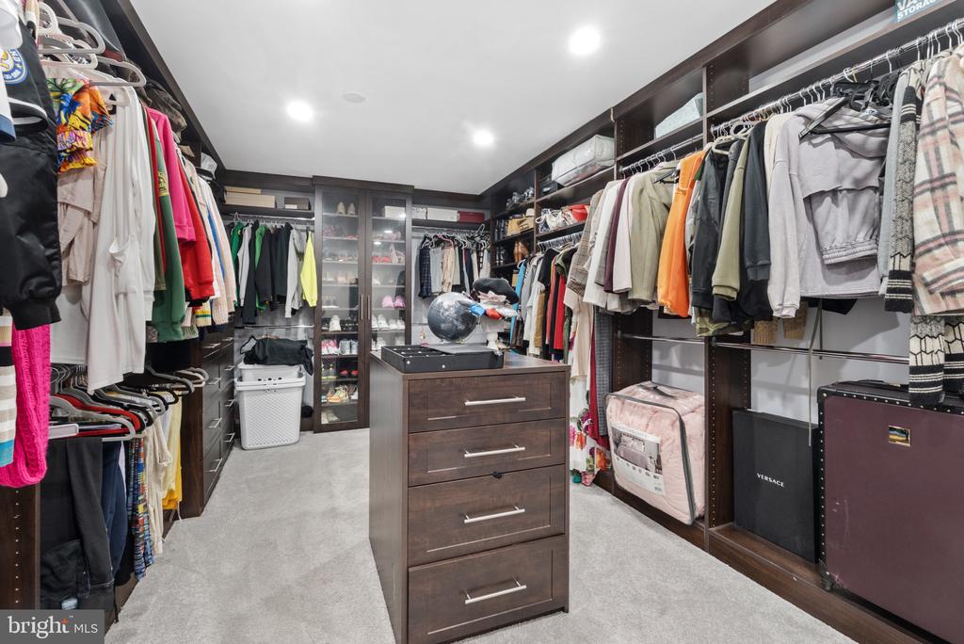
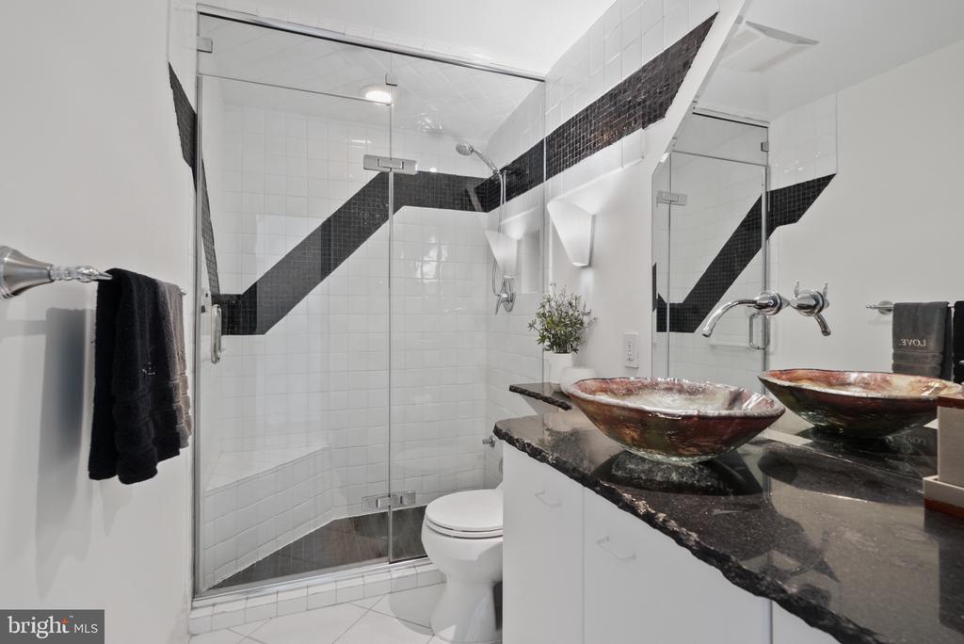
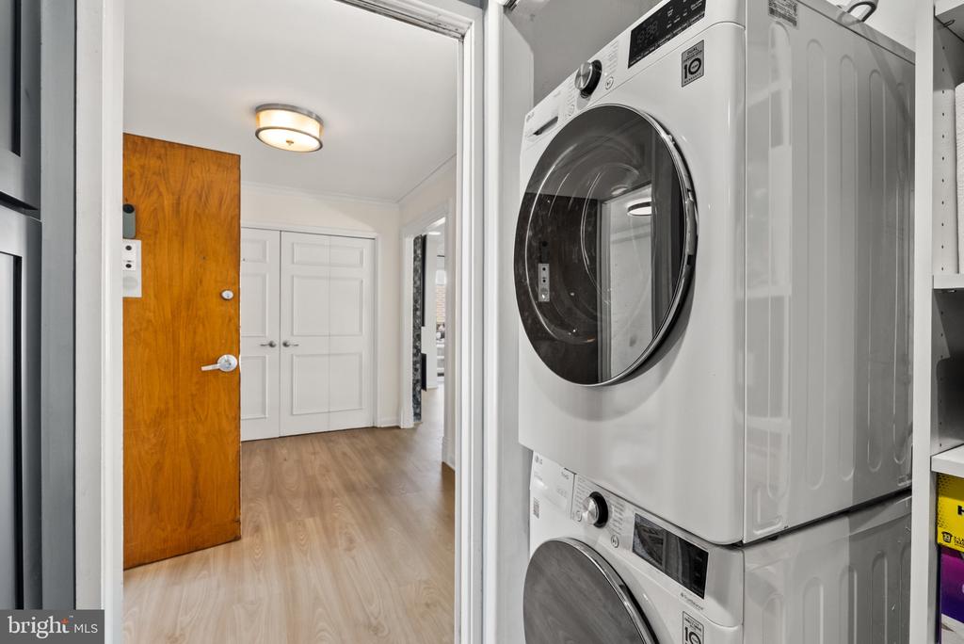
The primary suite includes a spacious bedroom, en suite bath, and adjoining designer custom walk-in closet with thoughtfully designed storage and organization. The closet can also serve as a private office, sitting area, nursery, or other flexible-use space. The spa-inspired primary bathroom features heated floors, a digital smart mirror, a luxurious waterfall shower, heated towel warmers, and a smart toilet. A second bedroom, full bathroom, and in-unit washer and dryer complete the home.


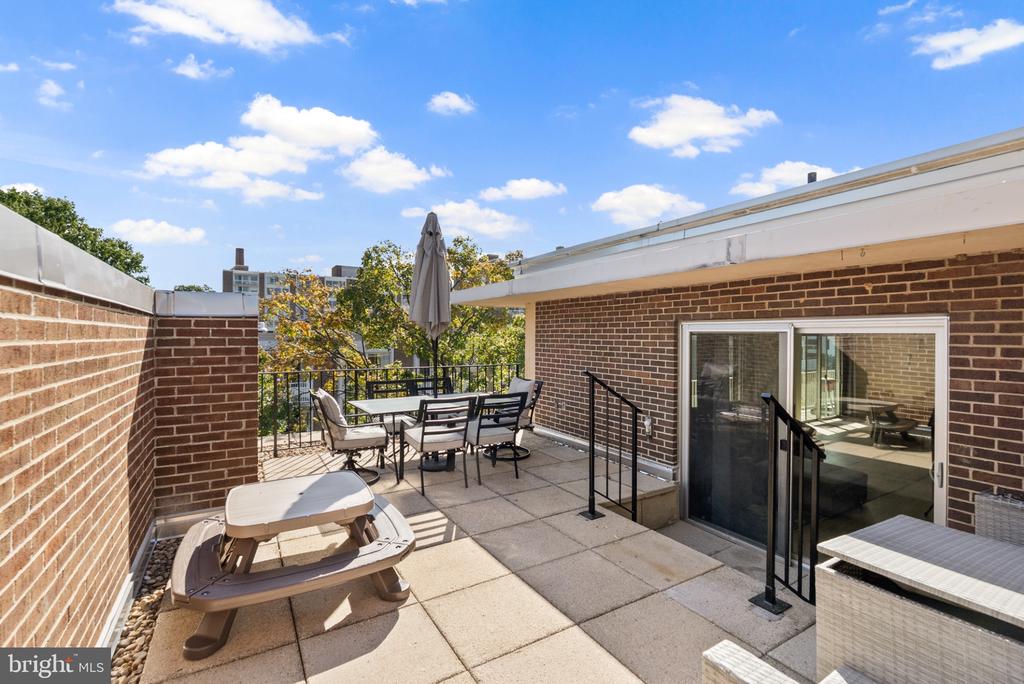
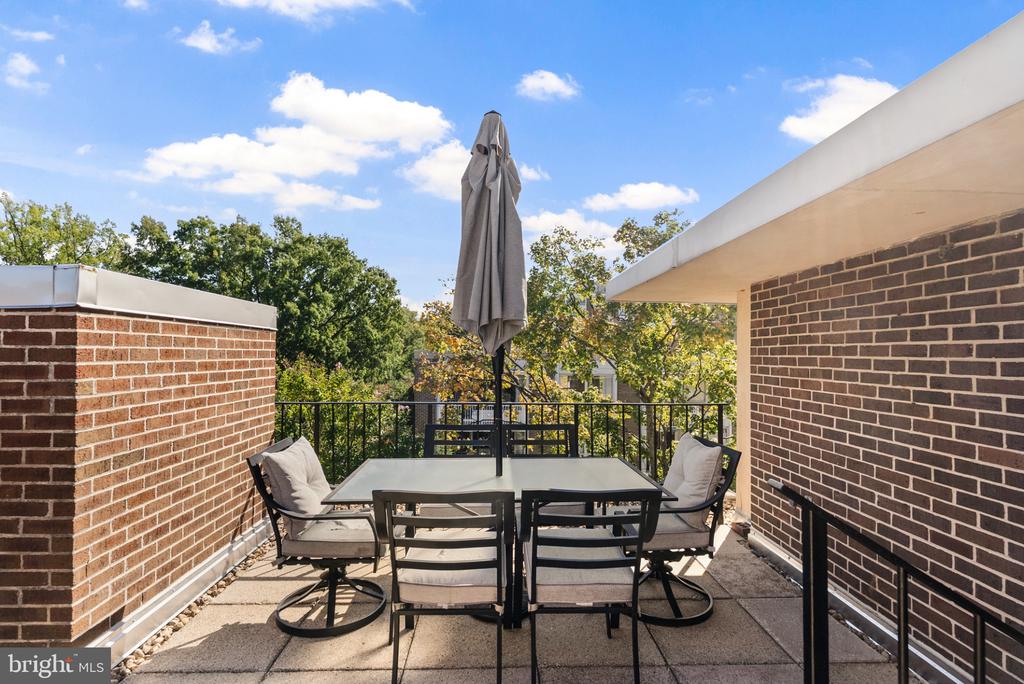
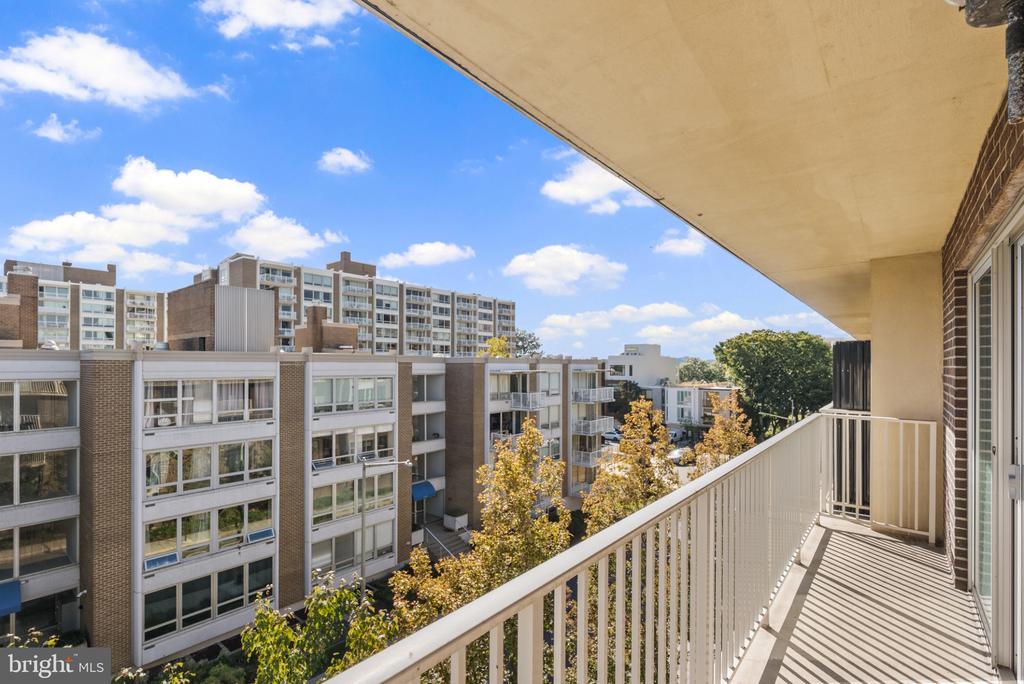
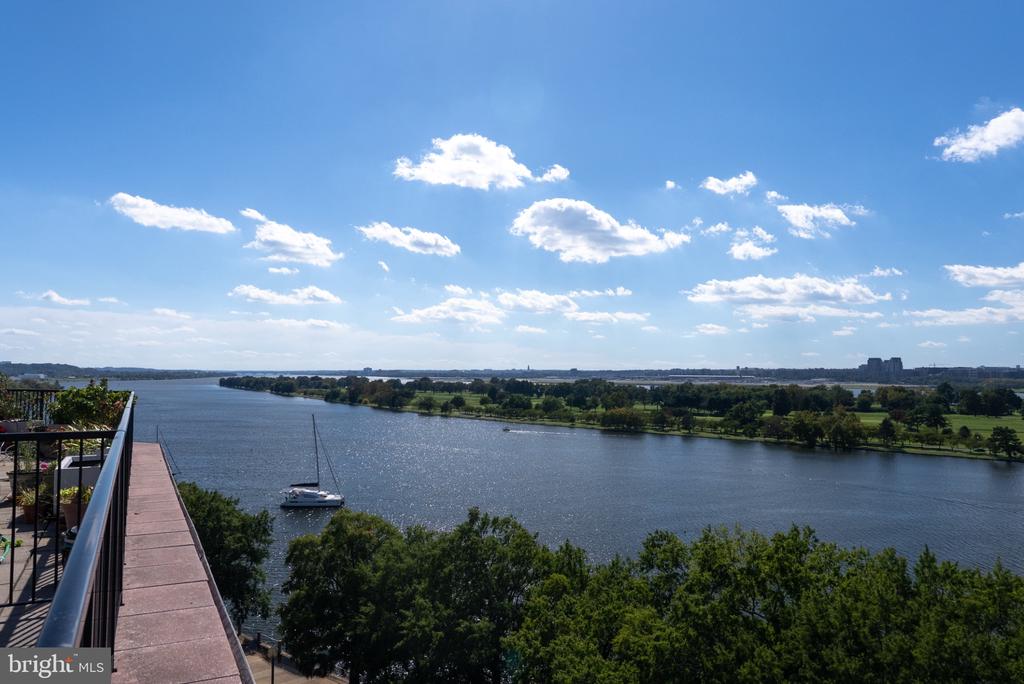
Outdoor living is a defining feature, with a substantial terrace opening directly from the living room and additional balconies extending along the length of the property, accessed from four sets of sliding glass doors that connect the living room, dining room, and bedrooms, bringing in abundant natural light and reinforcing the connection between indoors and out. Together, the terrace and balconies provide ample room for dining, entertaining, gardening, and enjoying the surrounding Waterfront setting.


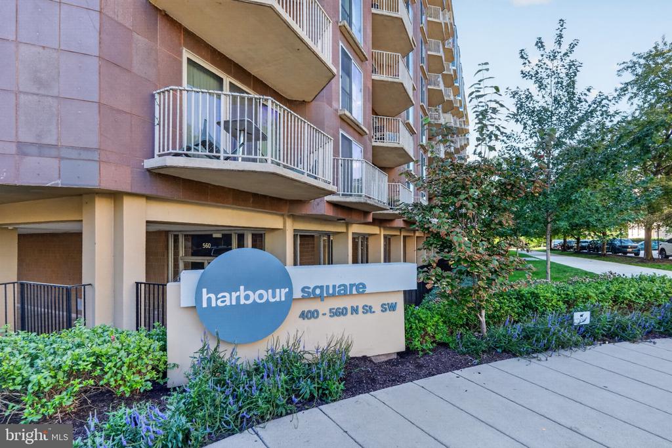
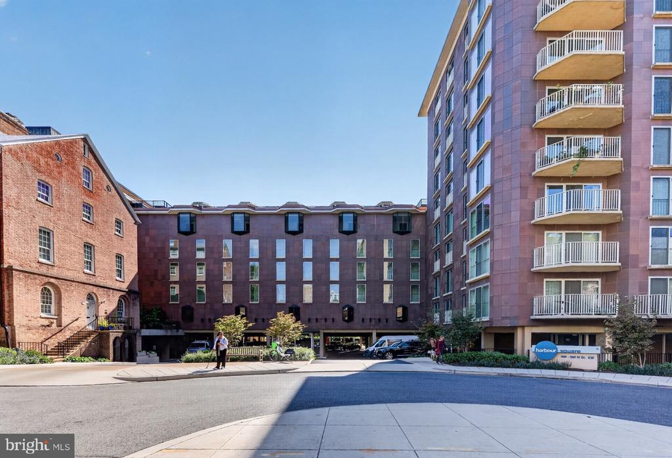
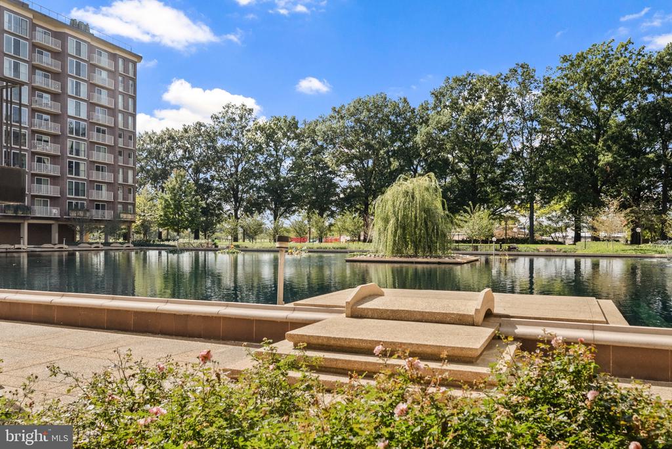
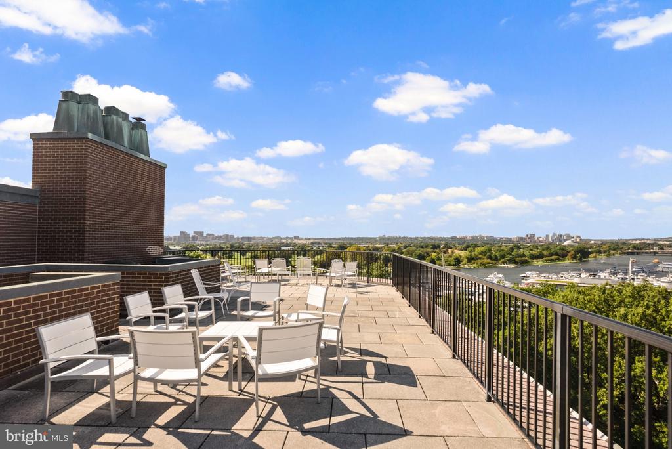
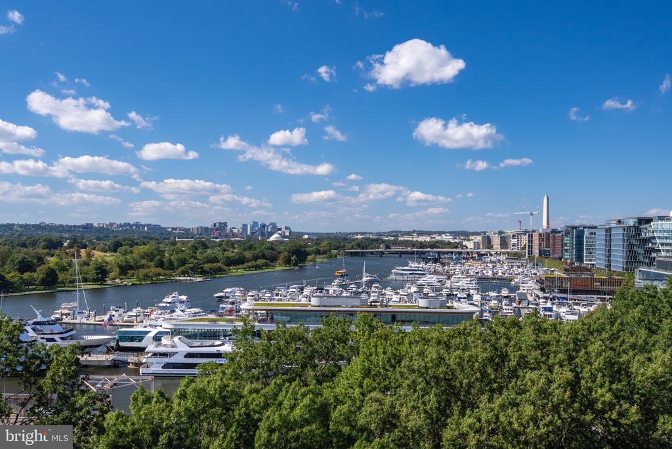
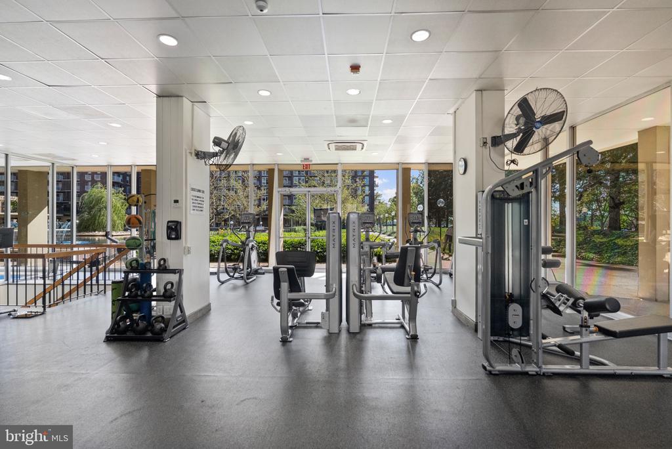
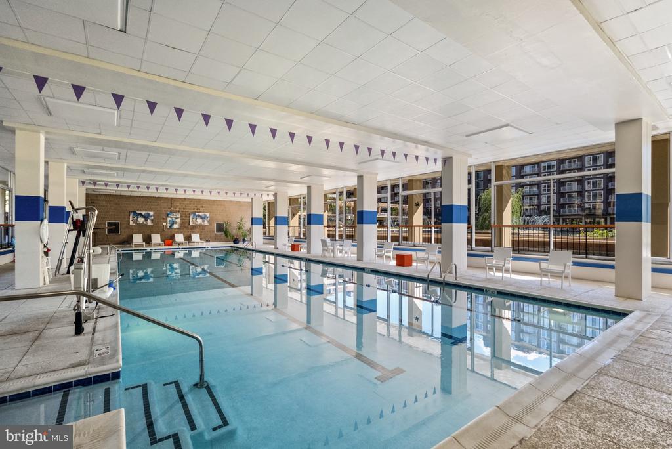
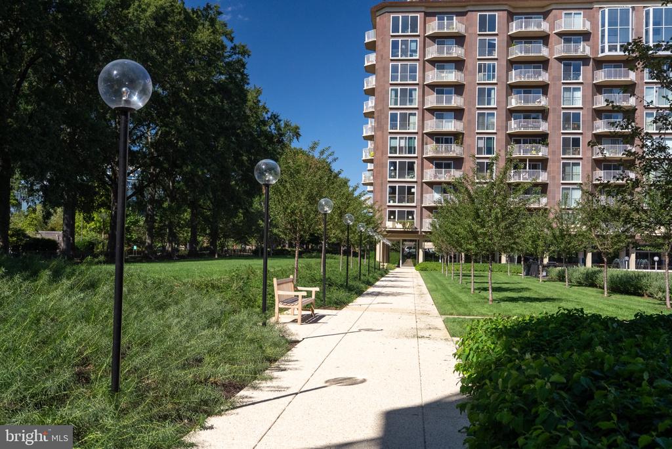
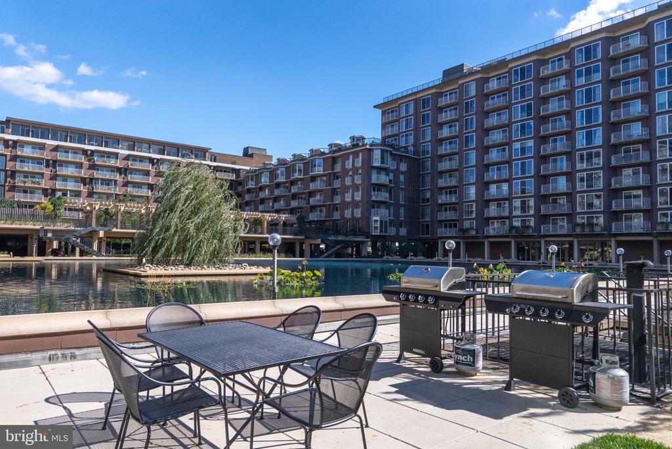
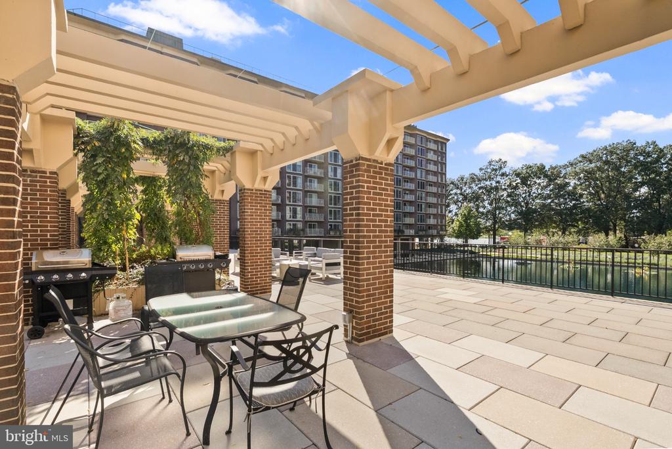
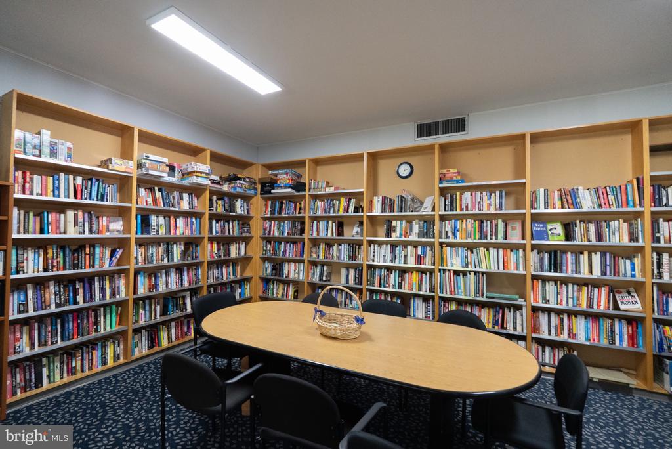
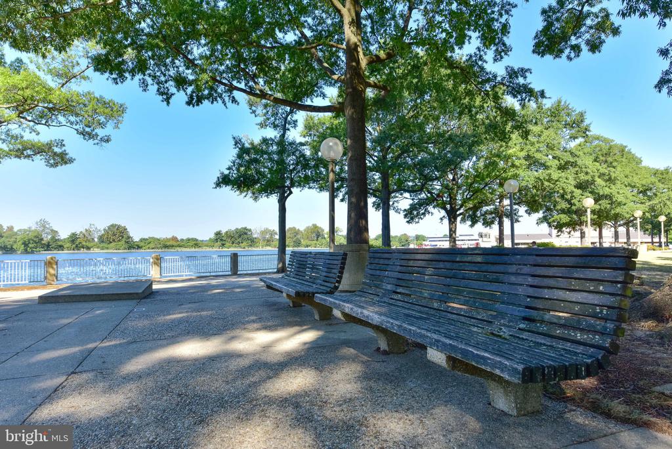
Designed by renowned Washington architect Chloethiel Woodard Smith, Harbour Square is a landmark of mid-century modern architecture set across six landscaped acres along the Washington Channel. Residents enjoy 24-hour gatehouse security, a renovated heated indoor pool, fitness center with river views, rooftop decks with sweeping 360-degree views of the Washington area, landscaped gardens and water garden, library, meeting spaces, and a community room accommodating up to 390 guests.


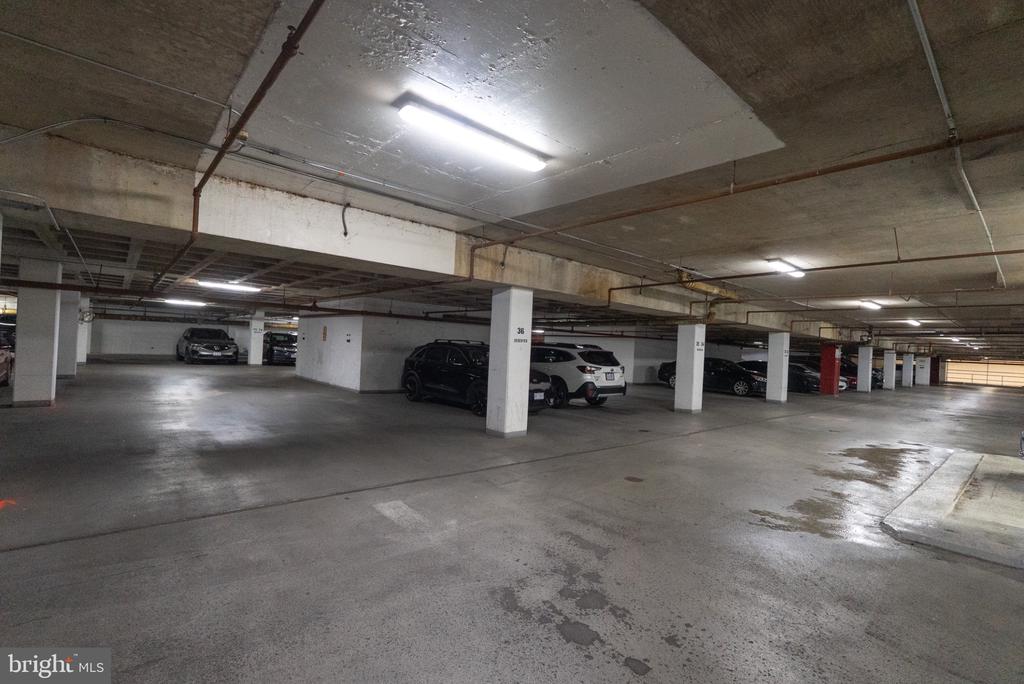
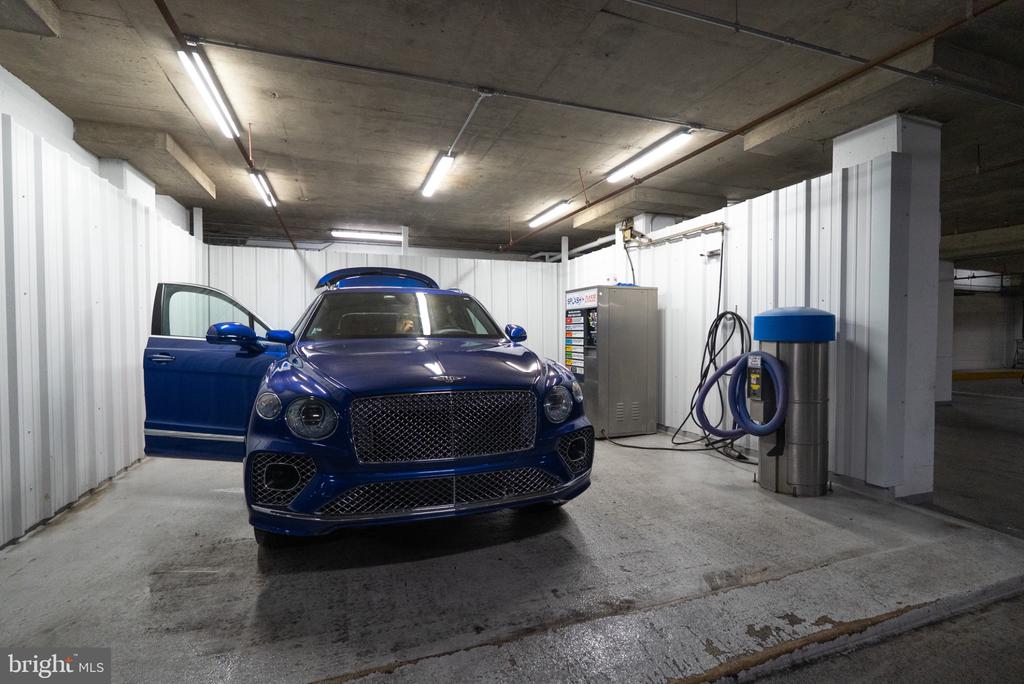
The all-inclusive monthly cooperative fee covers property taxes, electricity, gas, water, internet, cable television, trash and recycling, and annual preventive maintenance of the in-unit HVAC system. Pets are welcome, and garage and covered parking are available to rent for $155 per month.


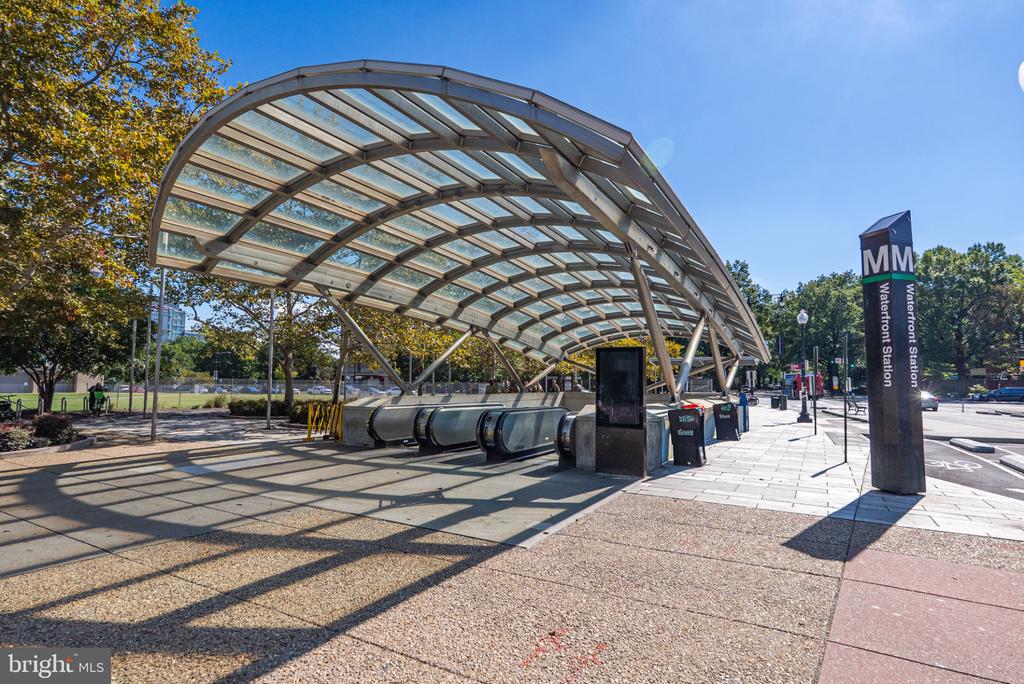
Just two blocks from Waterfront Metro and moments from The Wharf's dining and entertainment, this distinctive residence pairs architectural significance and contemporary updates with expansive outdoor space and convenient access to Southwest Washington's waterfront.

Overview

Open House
10/25/2026 1:00PM - 3:00PM EDT
Property Status
For Sale
MLS ID
DCDC2287008
Property Type
Condo
Year Built
1966

Features & Amenities

Total Area
1,667 Sq.Ft.
Architecture Styles
Mid-Century Modern, Contemporary
View Description
Marina, River, City
Stories
1
Water Source
Public
Utilities
Cable TV, Under Ground
Pool
Yes - Community
Lot Features
Landscaping
Parking
On Street, Parking Lot
Heat Type
Forced Air
Air Conditioning
Central A/C
Laundry Room
Has Laundry, Dryer In Unit, Washer In Unit
Fireplace
Electric
Appliances
Cooktop, Dishwasher, Disposal, Dryer - Front Loading, Washer - Front Loading, Washer/Dryer Stacked, Energy Efficient Appliances, Icemaker, Microwave, Oven - Double, Oven - Wall, Range Hood, Refrigerator, Stainless Steel Appliances
Other Interior Features
Bathroom - Walk-In Shower, Built-Ins, Carpet, Ceiling Fan(s), Combination Dining/Living, Crown Moldings, Dining Area, Elevator, Floor Plan - Open, Kitchen - Galley, Primary Bath(s), Recessed Lighting, Upgraded Countertops, Walk-in Closet(s)
Sewer
Public Sewer
Substructure
Pillar/Post/Pier
Disability Features
Elevator
HOA Amenities
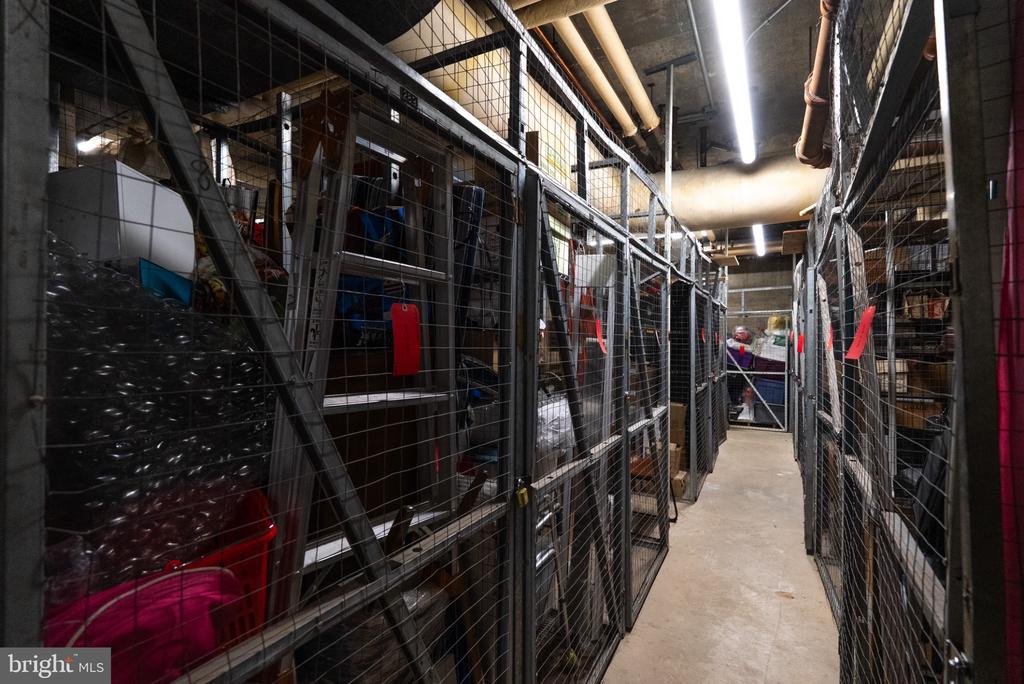
Common Grounds, Concierge, Elevator, Fitness Center, Library, Meeting Room, Party Room, Picnic Area, Pool - Indoor, Reserved/Assigned Parking, Security, Storage Bin
Security Features
24 hour security, Carbon Monoxide Detectors, Desk in Lobby, Exterior Cameras, Fire Detection System, Monitored, Security Gate, Smoke Detector
Other Exterior Features
BBQ Grill, Extensive Hardscape, Exterior Lighting, Roof Deck, Secure Storage, Sidewalks, Street Lights, Water Fountains
Elementary School
AMIDON-BOWEN
Middle School
JEFFERSON MIDDLE SCHOOL ACADEMY
High School
EASTERN
School District
DISTRICT OF COLUMBIA PUBLIC SCHOOLS
Sales Price
$800,000
Real Estate Tax
$3,208/yr
Zoning
R-3

Downloads

520 N STREET SW Unit: S-430 & S-429

Schedule a Tour

I would love to help you see this beautiful home! As a full-service brokerage, I can help you tour. Please submit an offer, and answer questions about the buying process.

Thank you

for your interest in 520 N STREET SW Unit: S-430 & S-429, WASHINGTON, DC 20024

520 N STREET SW Unit: S-430 & S-429
Navigate

Mortgage Calculator

Estimate your monthly mortgage payment, including the principal and interest, property taxes, and HOA. Adjust the values to generate a more accurate rate.

$0,000 Your Payment 20 15 65
$0,000 Your Payment

Follow Us On Instagram