Leave a Message

Thank you for your message. I will be in touch with you shortly.

Explore Properties

Property Description

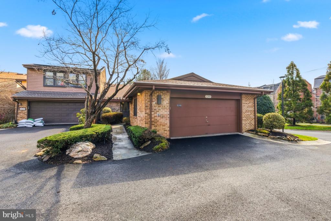
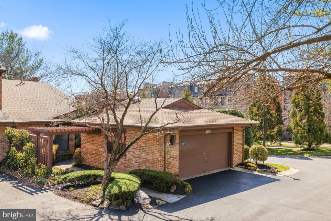
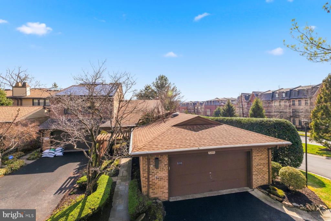
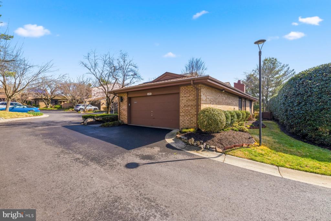
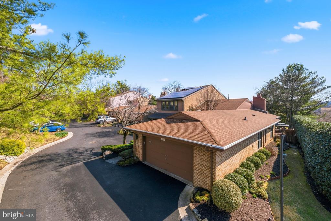
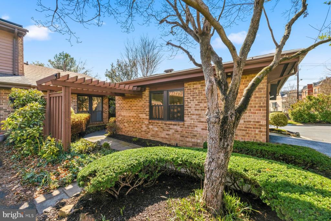
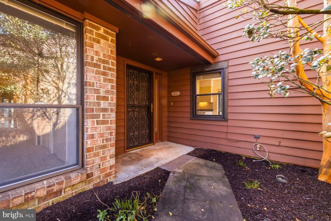
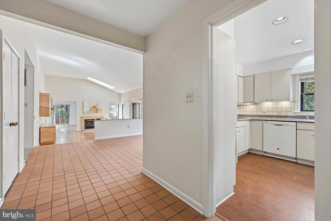
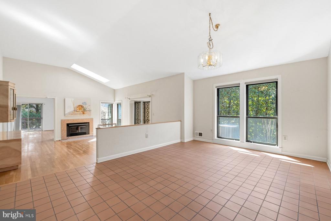
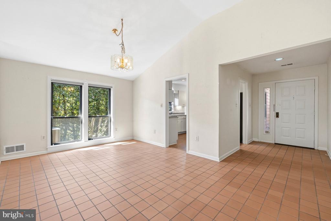
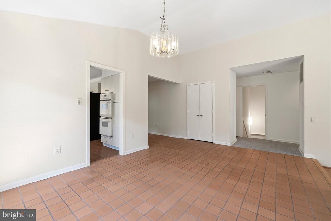
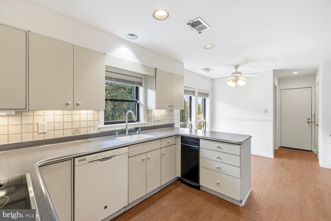
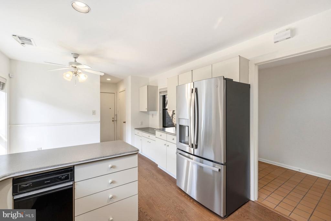
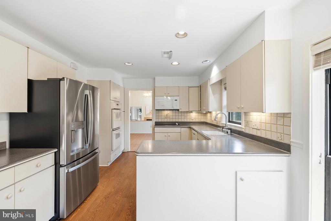
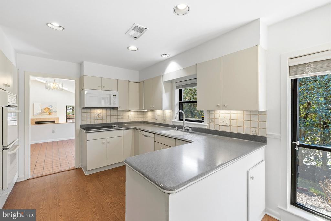
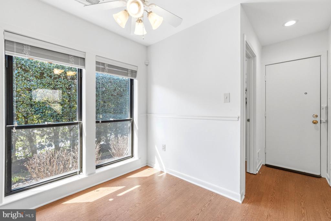
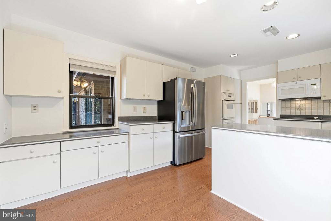
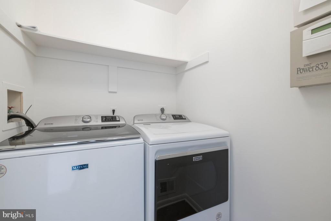
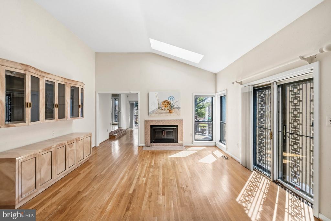
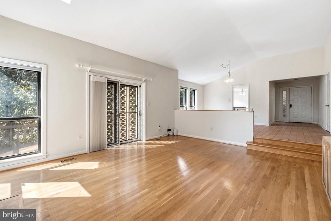
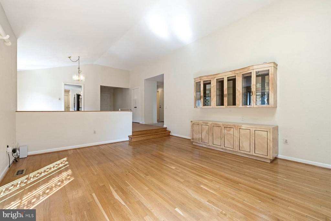
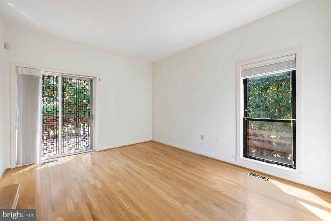
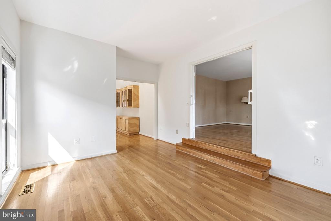
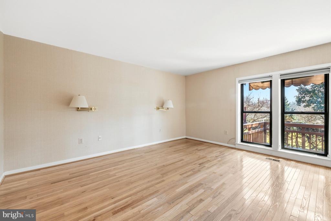
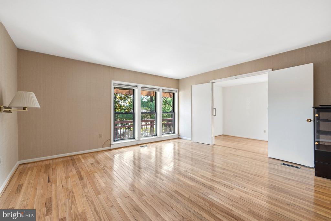
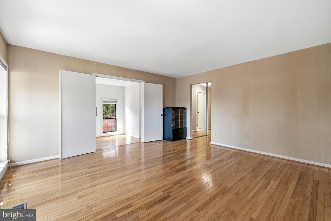
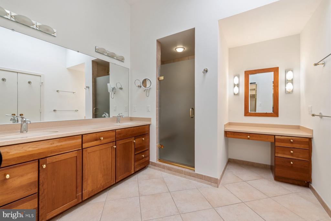
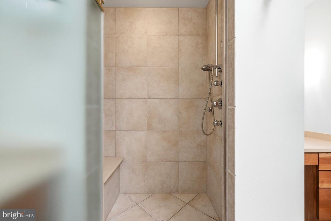
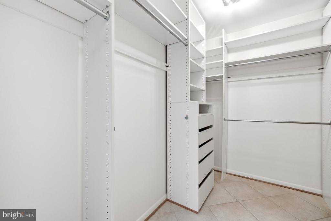
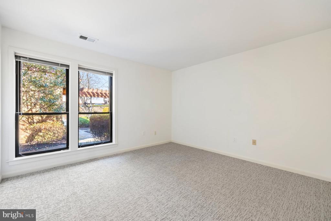
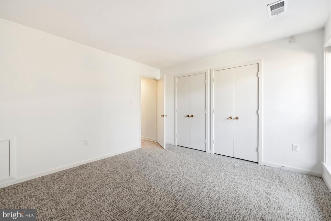
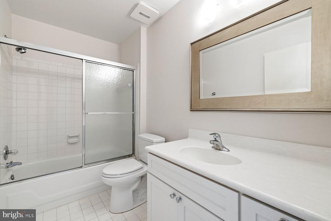
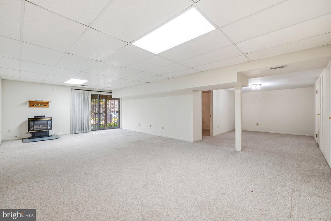
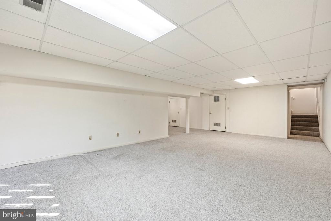
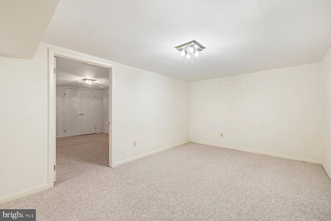
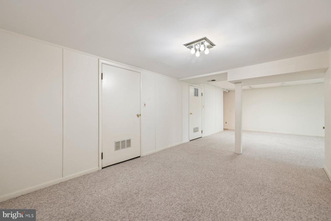
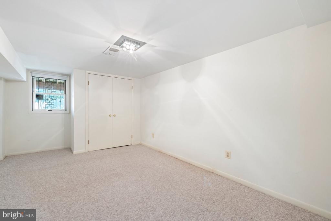
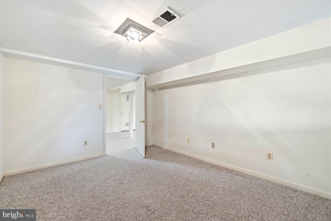
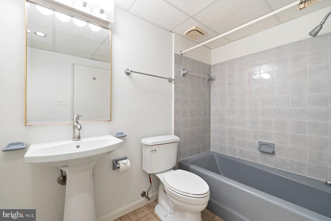
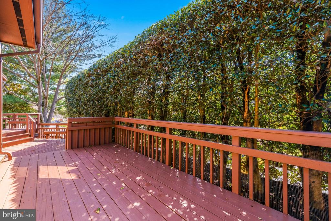
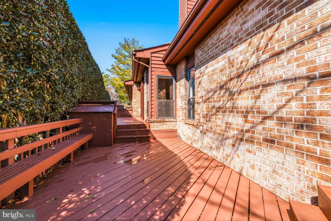
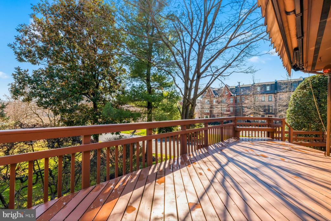
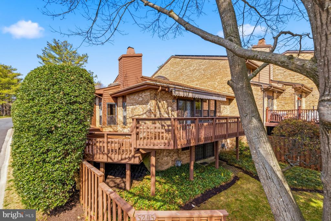
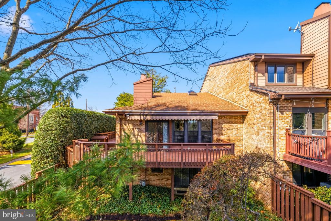
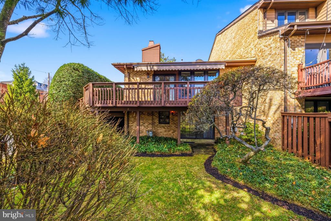
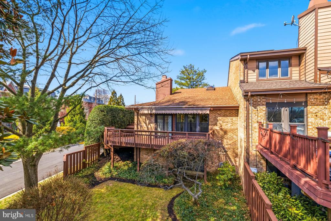
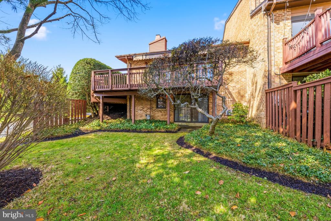
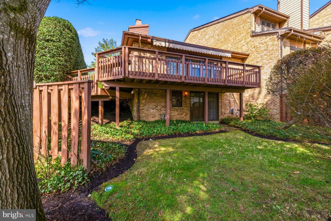
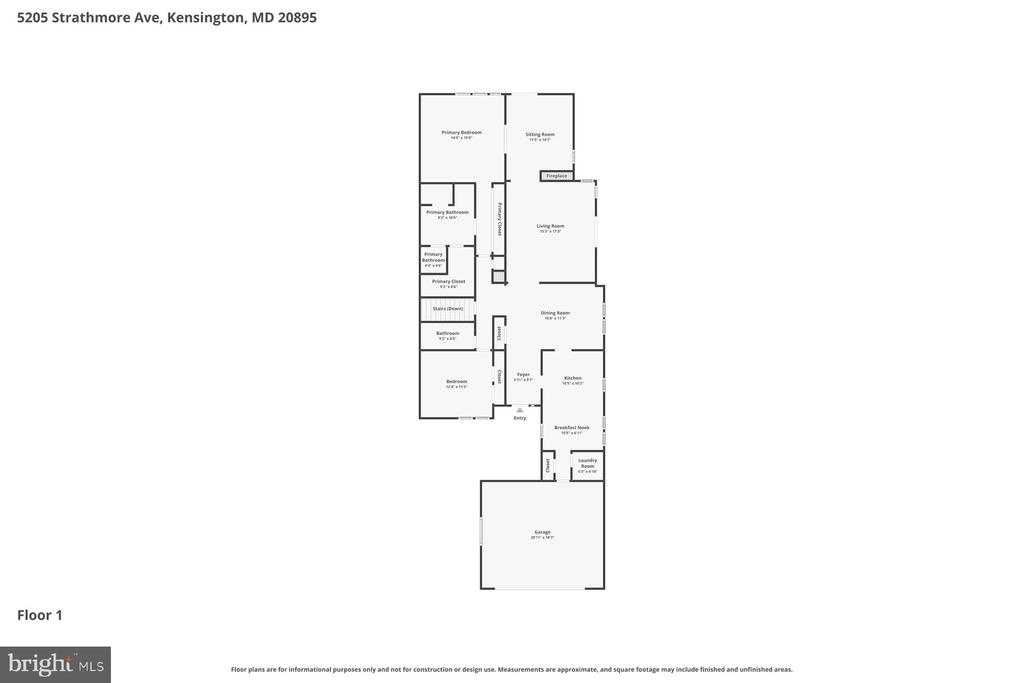
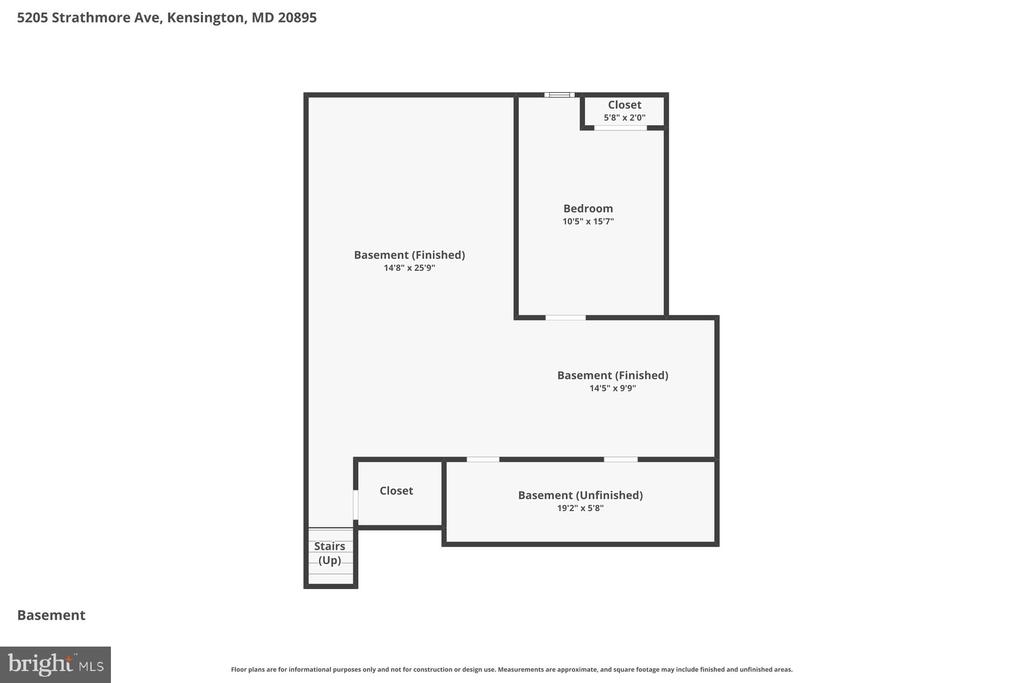
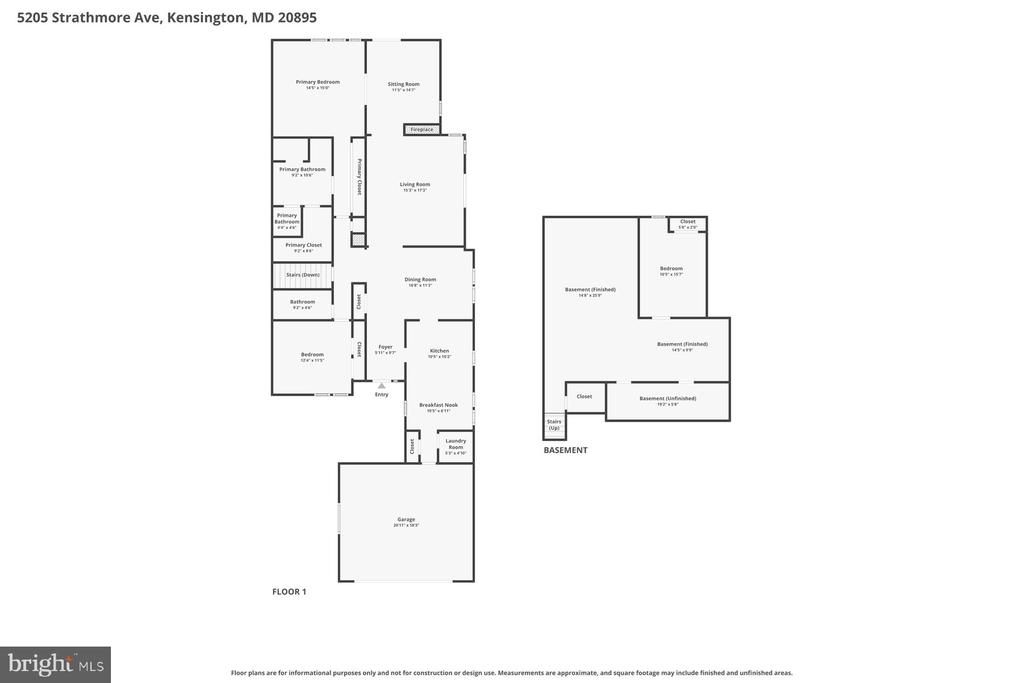
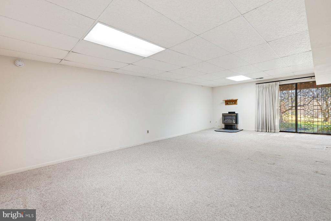
Welcome to this beautifully designed 3-bedroom, 3-bath rambler-style contemporary townhouse in the heart of Kensington. A welcoming foyer leads into a bright and expansive open-concept living and dining area, highlighted by soaring vaulted ceilings and a cozy wood-burning fireplace and skylight --ideal for both everyday living and entertaining. The spacious kitchen features ample cabinetry, generous counter space and a sunny eat-in table area. A convenient laundry room, abundant storage and direct access to the oversized two-car garage add to the kitchen. The main level includes two bedrooms and two full baths including a well-appointed primary suite. The primary en-suite boasts a large walk-in closet, double vanity with dedicated makeup space, a step-in shower and a vaulted ceiling with skylight that fills the space with natural light. Just off the primary suite, a versatile den or sitting room offers the perfect retreat or home office and opens to a private wrap-around deck. The fully finished walkout lower level expands your living space with a large recreation room, a third legal bedroom, full bath and extensive storage options--ideal for guests or multi-generational living. Enjoy outdoor living on the expansive wrap-around deck, perfect for relaxing or entertaining in a private setting. The community HOA includes beautifully manicured common area space and access to private tennis and pickleball courts. Conveniently located just minutes to Grosvenor-Strathmore Metro, I-495, I-270, Pike & Rose and a wide array of shopping, dining and entertainment options--this home truly has it all!

Overview

Property Status
Sold
Date Sold
April 29, 2026
Lot Size
5,256 Sq.Ft.
MLS ID
MDMC2222254
Property Type
Residential
Year Built
1980

Features & Amenities

Total Area
3,354 Sq.Ft.
Neighborhood
Kensington
Architecture Styles
Contemporary
Stories
2
Garage Spaces
2.0
Water Source
Public
Pool
No Pool
Parking
Attached Garage, Driveway
Heat Type
Central
Air Conditioning
Central A/C
Sewer
Public Sewer
Substructure
Block
Disability Features
Level Entry - Main
Elementary School
GARRETT PARK
Middle School
TILDEN
High School
WALTER JOHNSON
School District
MONTGOMERY COUNTY PUBLIC SCHOOLS
Sales Price
$885,000
Real Estate Tax
$9,623/yr
HOA
$300/mo
Zoning
R60

Downloads

5205 STRATHMORE AVENUE

Schedule a Tour

I would love to help you see this beautiful home! As a full-service brokerage, I can help you tour. Please submit an offer, and answer questions about the buying process.


Thank you

for your interest in 5205 STRATHMORE AVENUE, KENSINGTON, MD 20895

5205 STRATHMORE AVENUE
Navigate
Kensington

Explore Kensington

read more
5205 STRATHMORE AVENUE
explore in 3d

Follow Us On Instagram