Leave a Message

Thank you for your message. I will be in touch with you shortly.

Explore Properties

Property Description

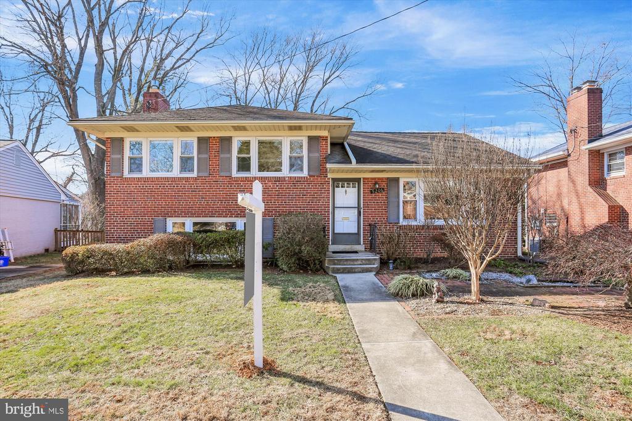
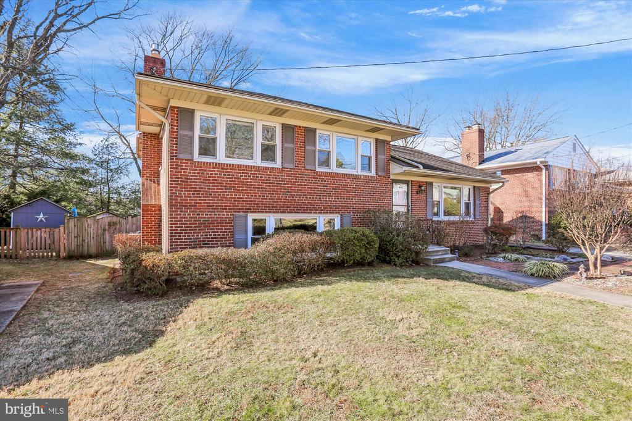
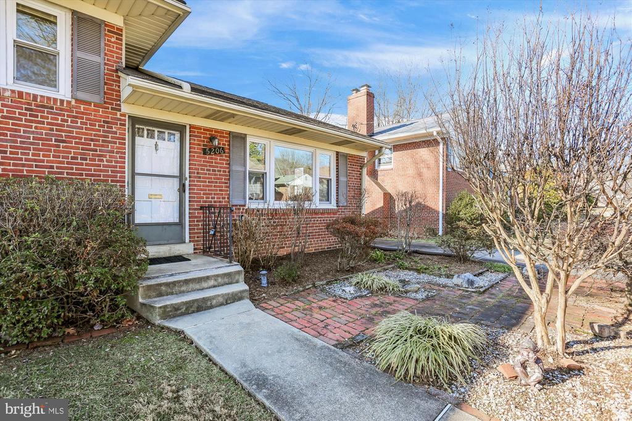
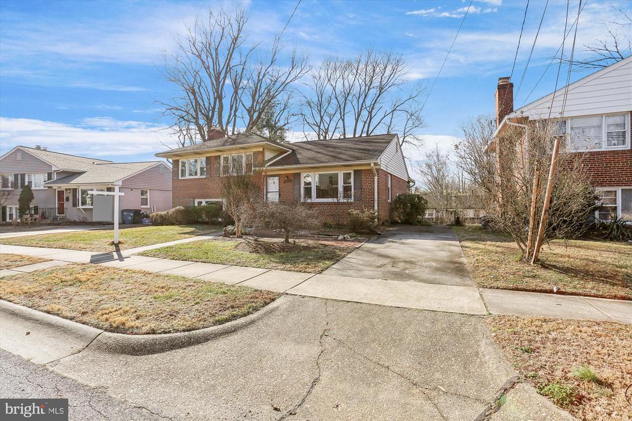
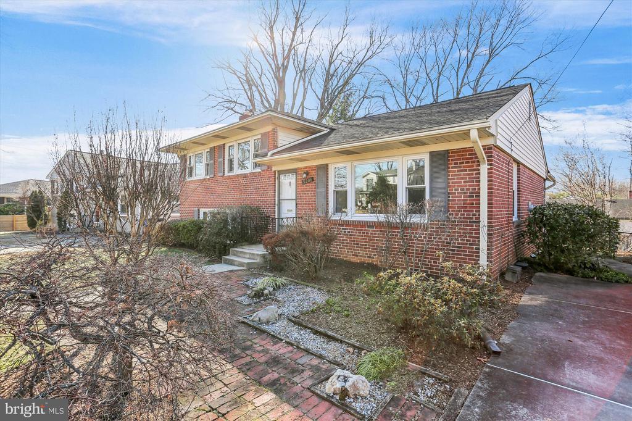
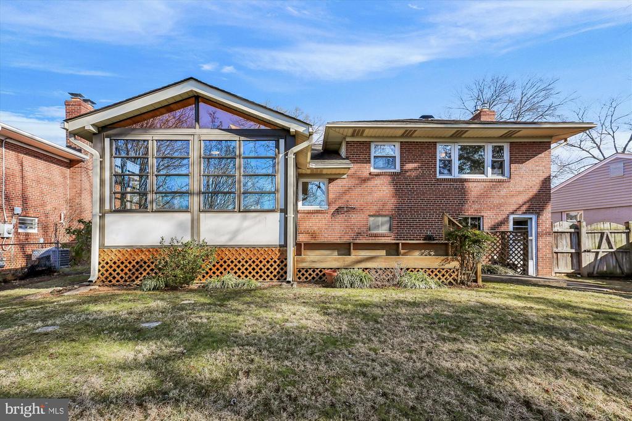
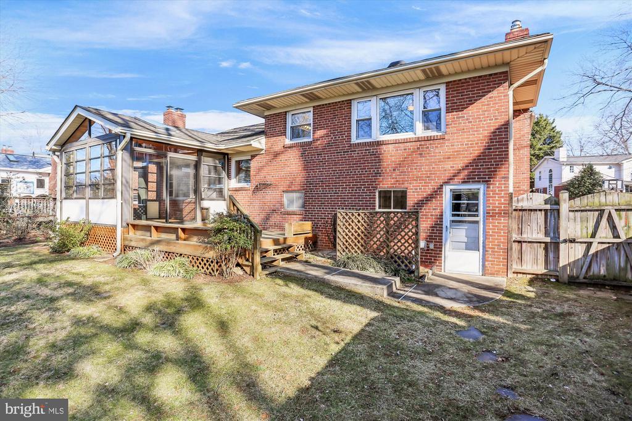
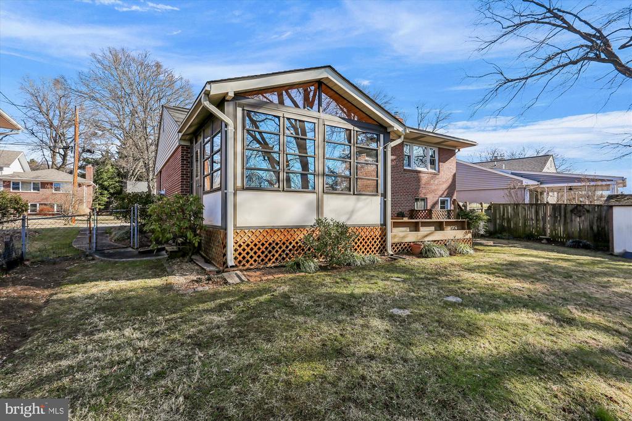
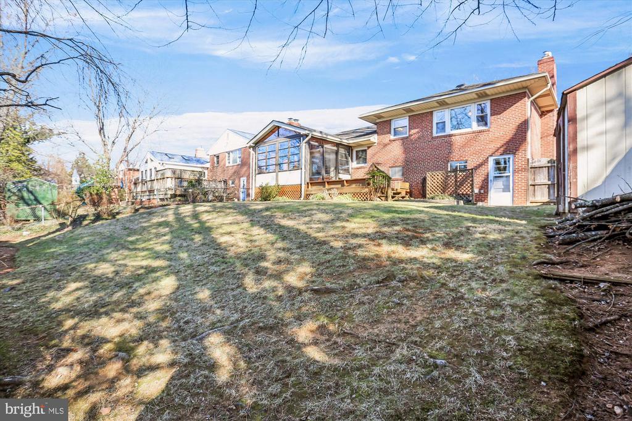
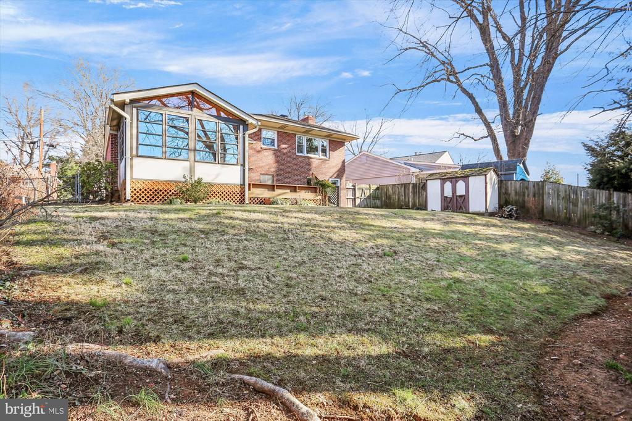
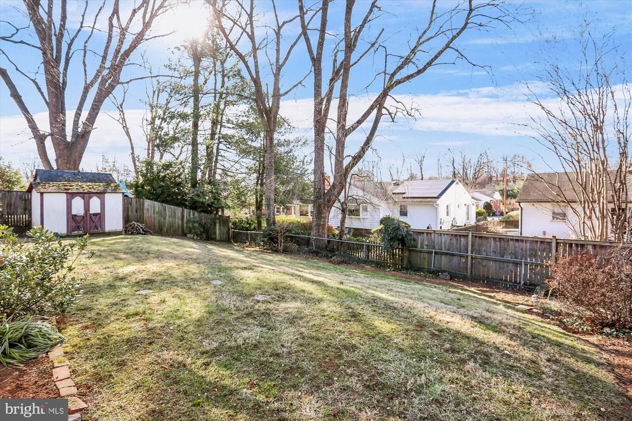
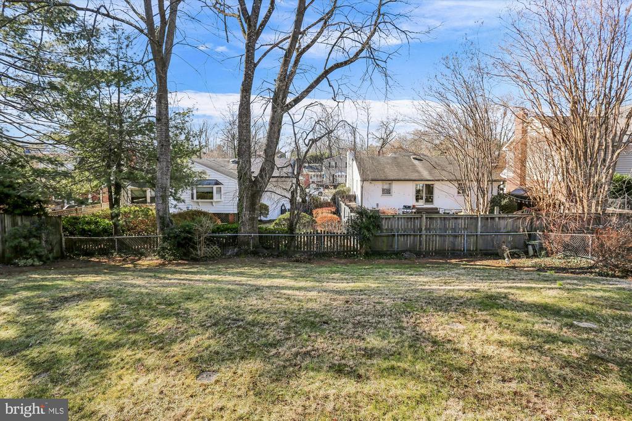
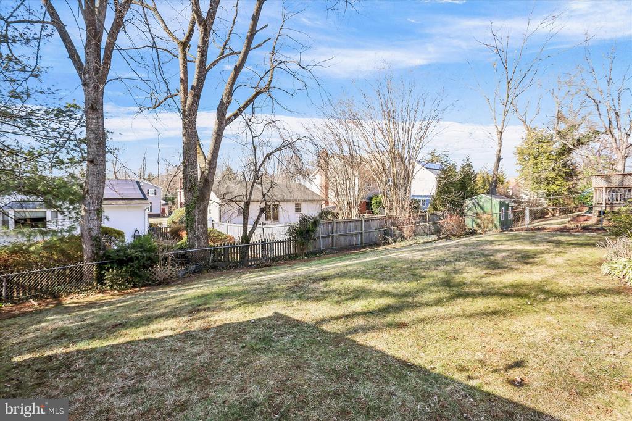
Welcome to 5206 Gretchen Street, a charming all-brick, split-level 3 bedroom, 2.5 bathroom home in the heart of sought-after Garrett Park Estates. This bright and inviting home features attractive landscaping, off street parking, and a large, fully fenced backyard--perfect for relaxing or entertaining.
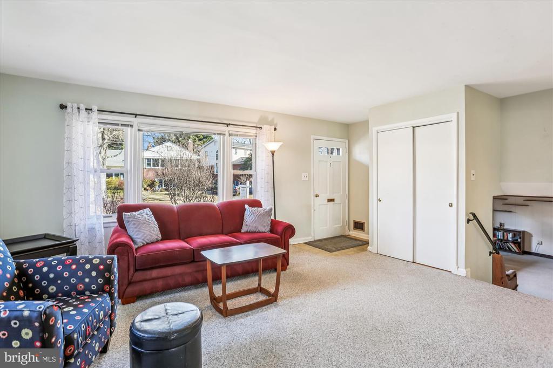
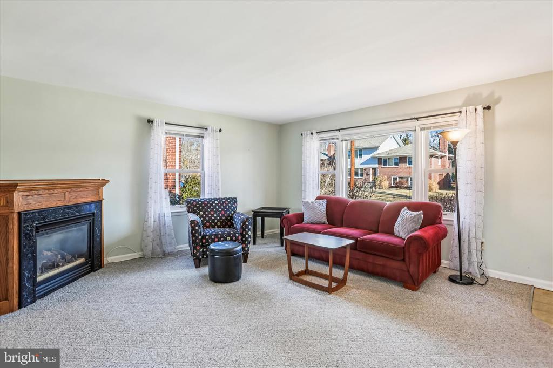
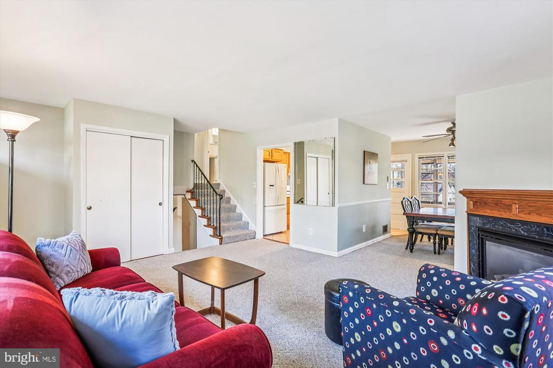
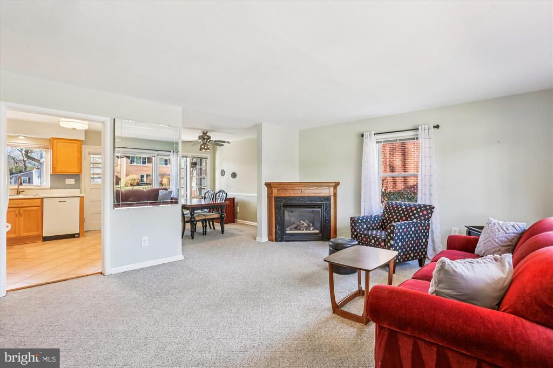
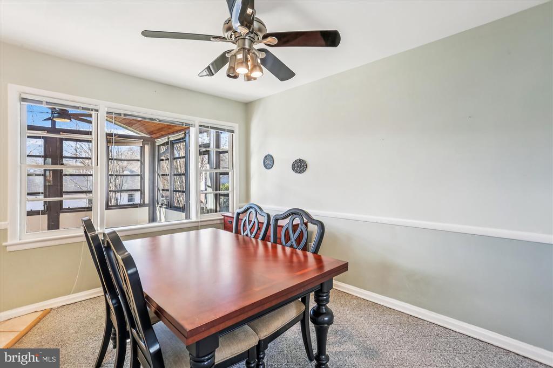
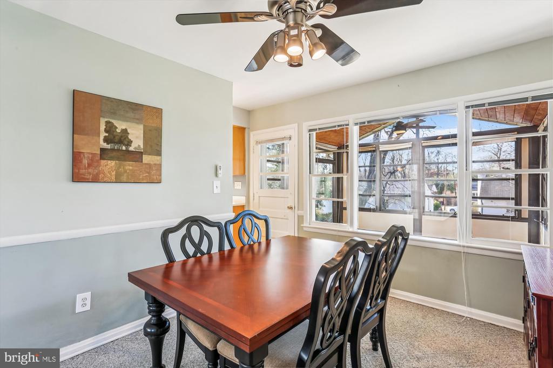
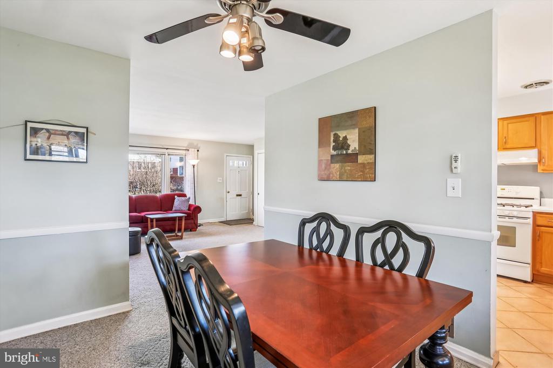
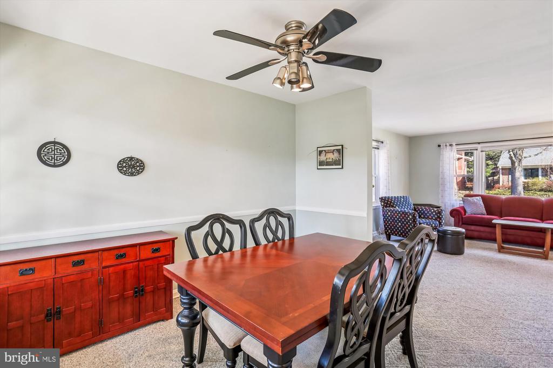
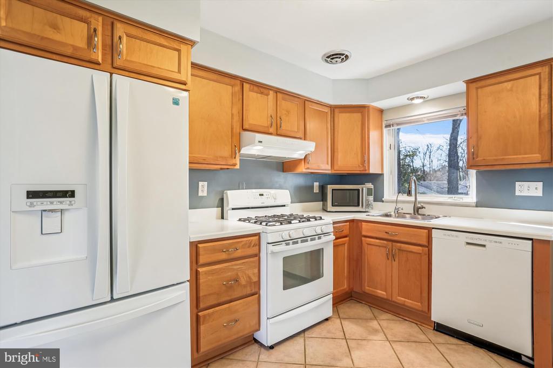
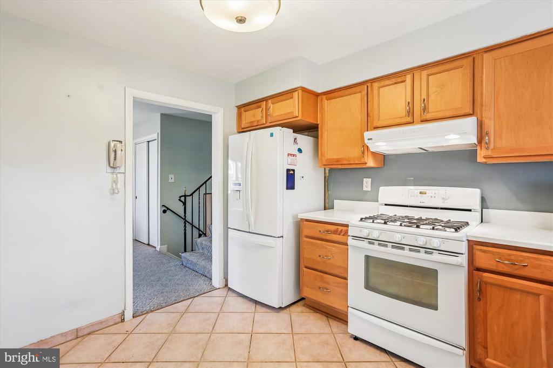
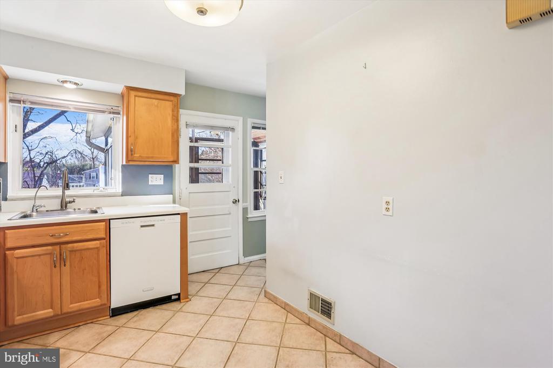
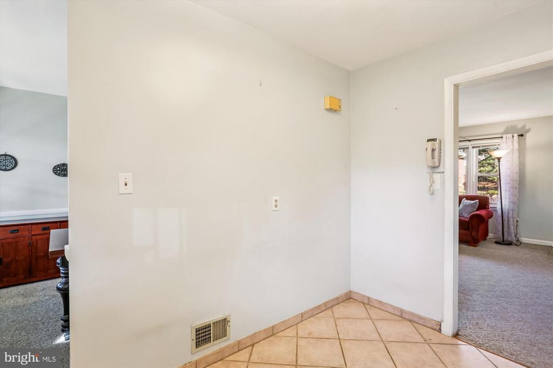
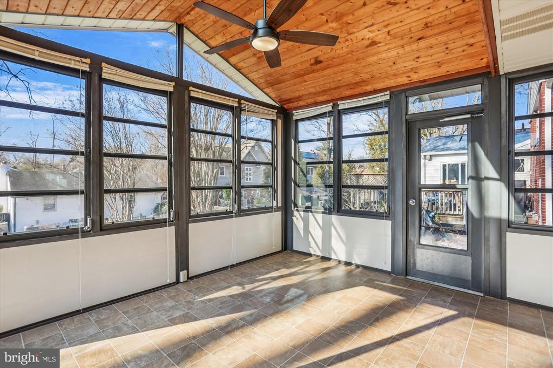
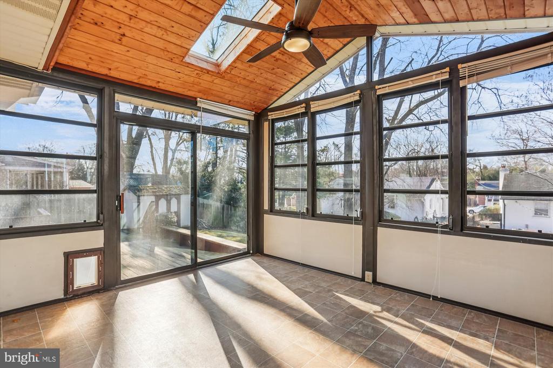
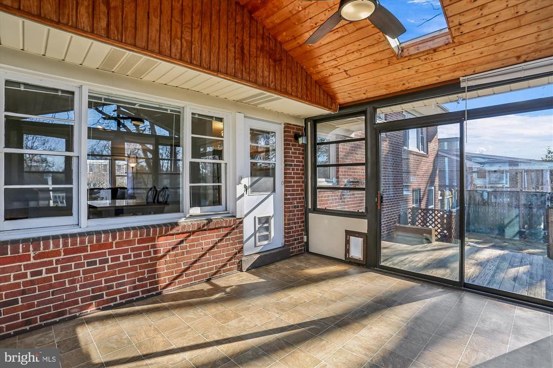
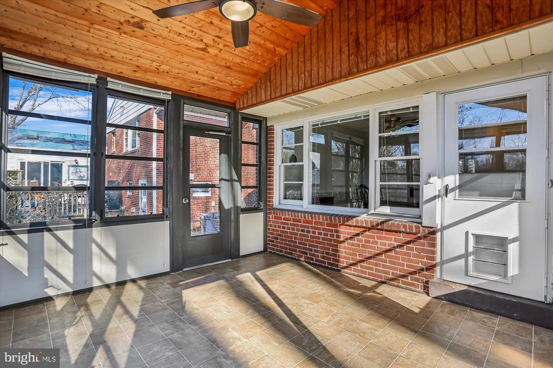
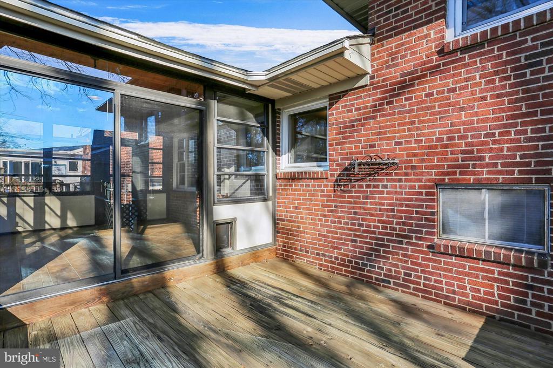
The main level offers a sun-filled living room with large windows and a gas fireplace, a formal dining room, and an eat-in kitchen equipped with tile flooring, a gas range, refrigerator, dishwasher, and microwave. Just off the main living space, the sunroom with custom wood ceilings and skylights provides an inviting retreat.
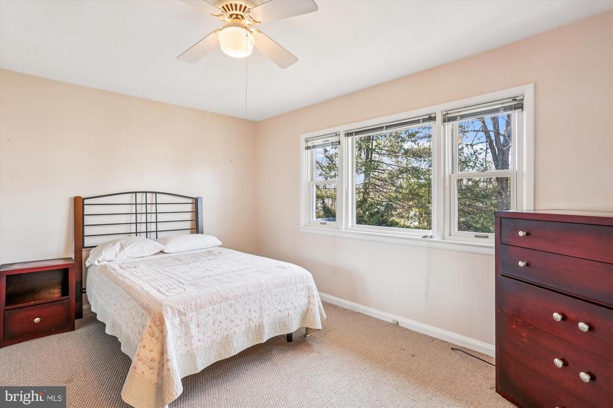
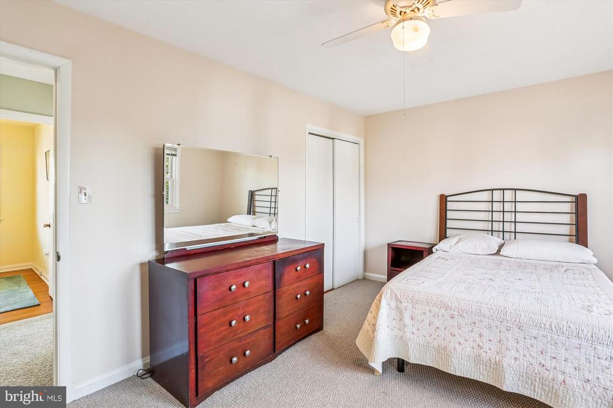
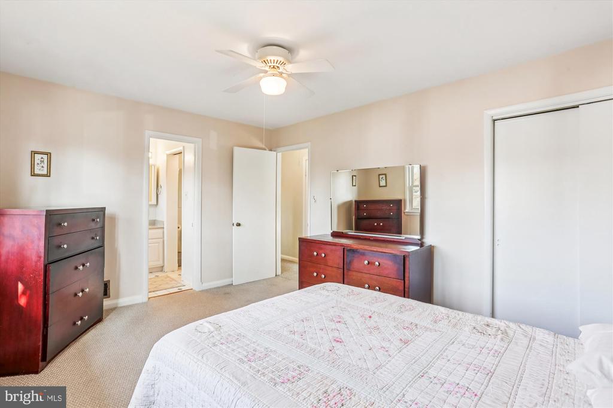
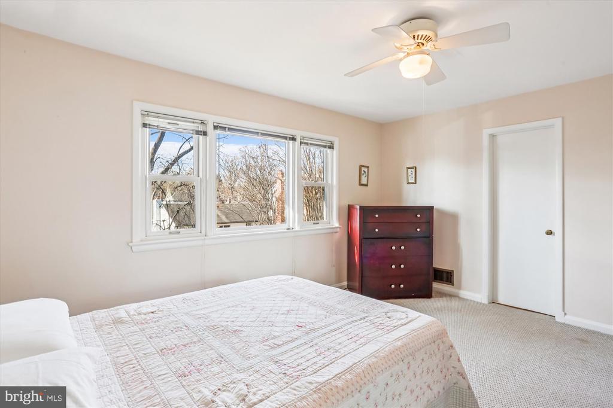
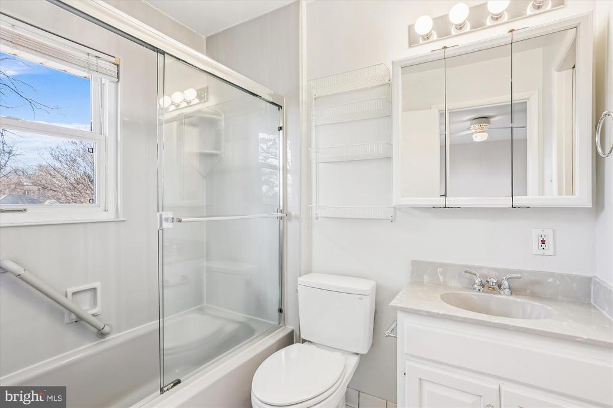
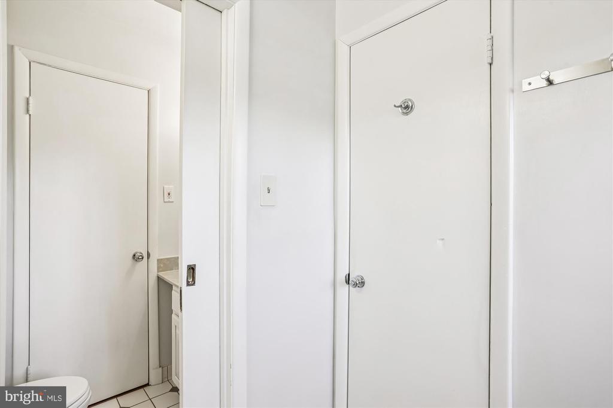
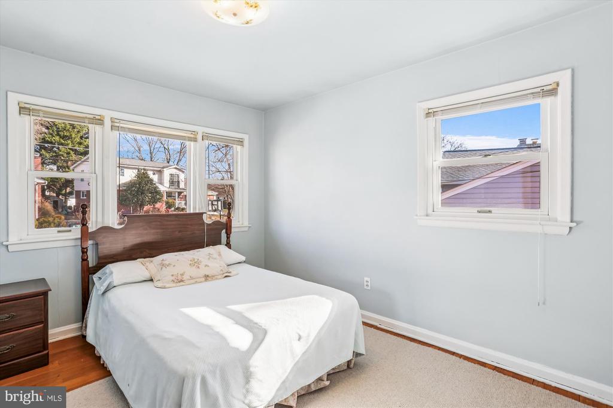
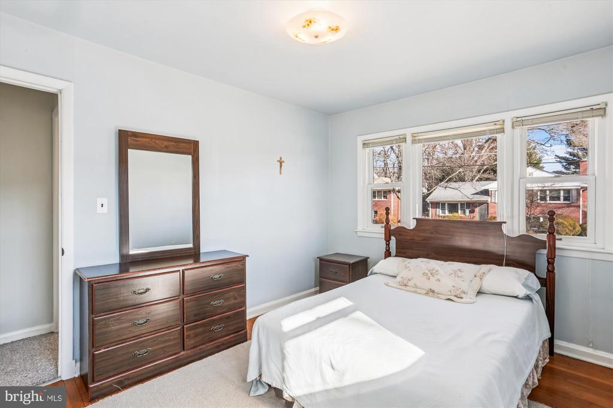
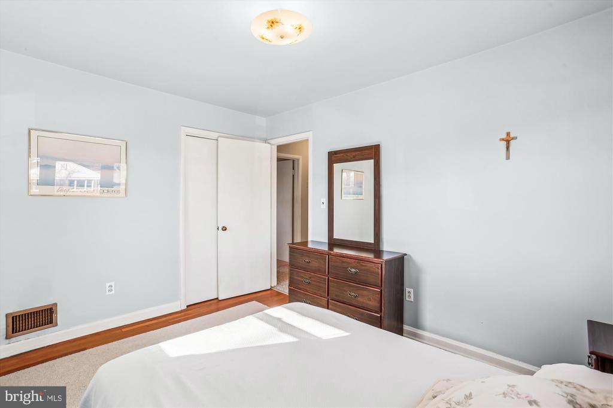
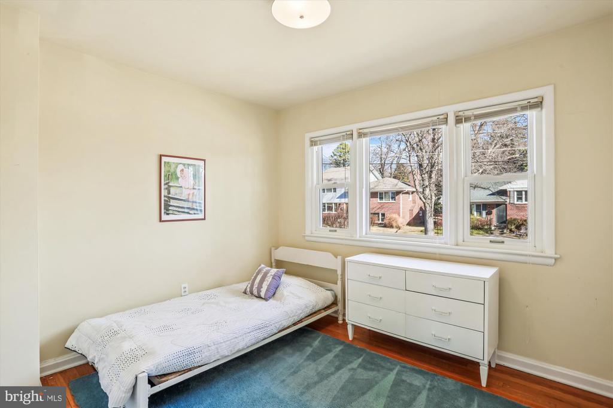
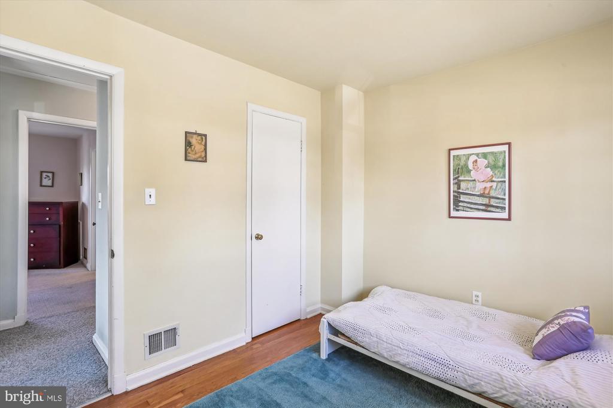
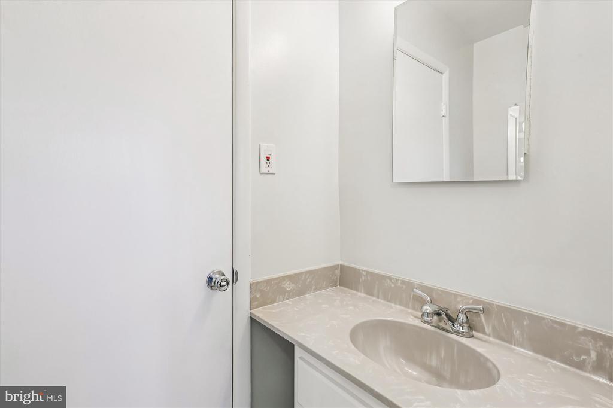
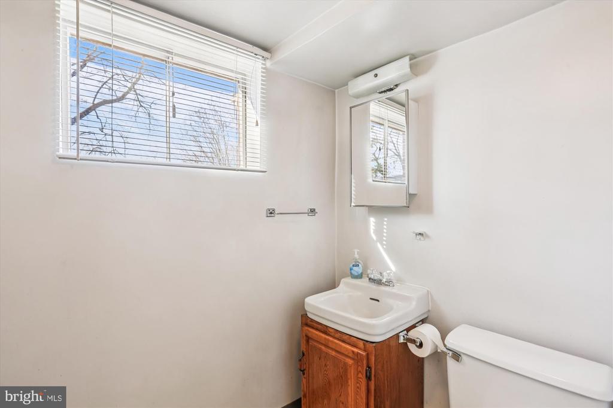
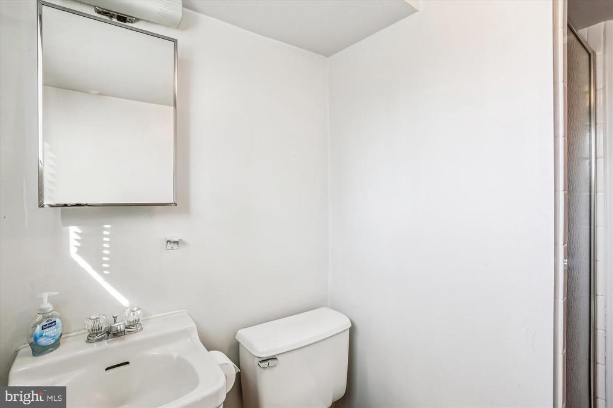
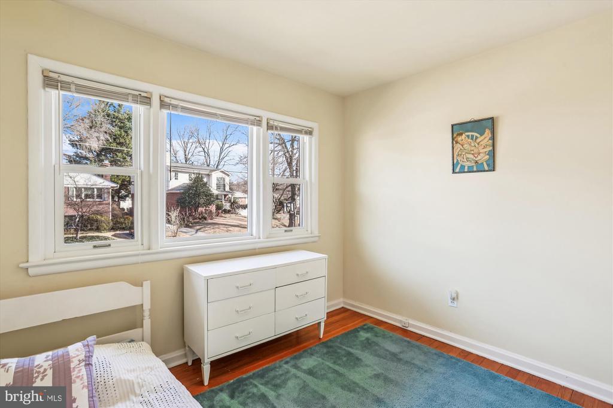
Upstairs, you'll find three bedrooms, a full bath, a half bath, and a convenient linen closet. Hardwood floors are located under all carpeting throughout the home.
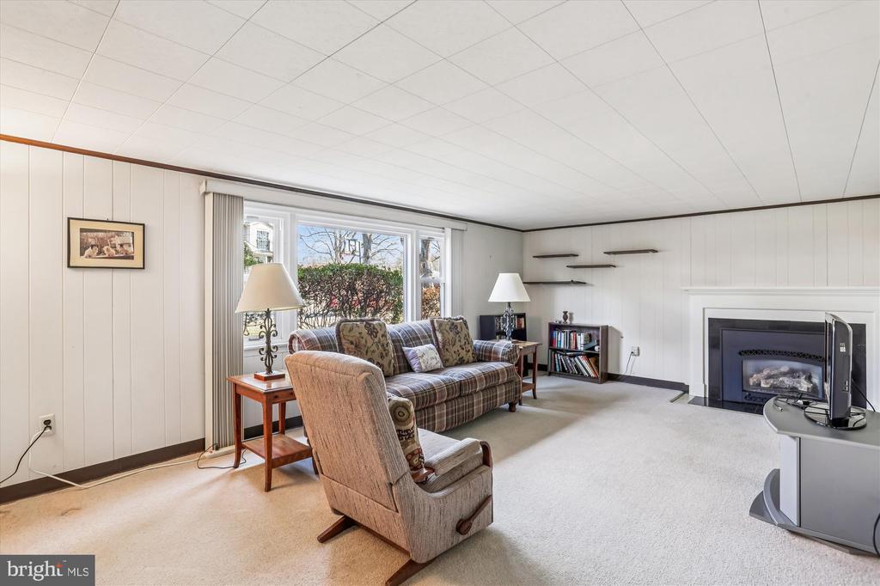
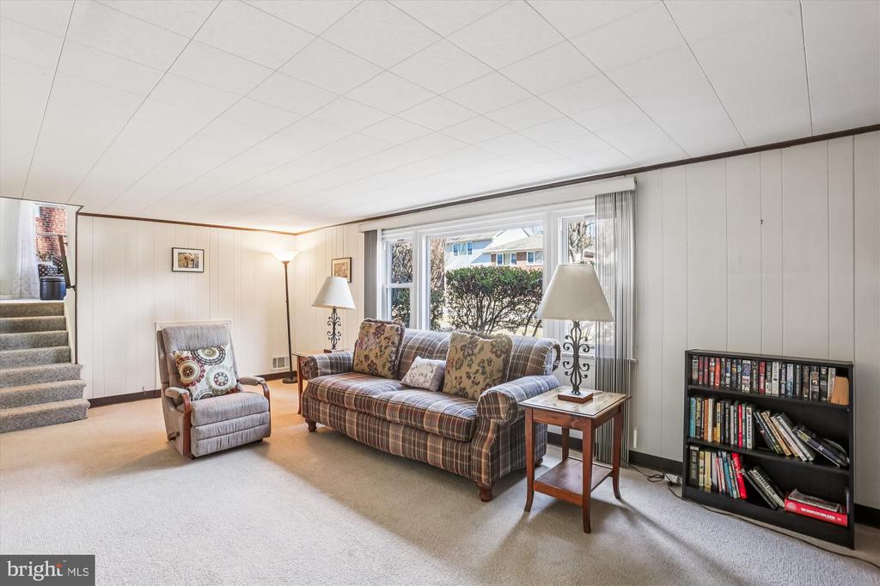
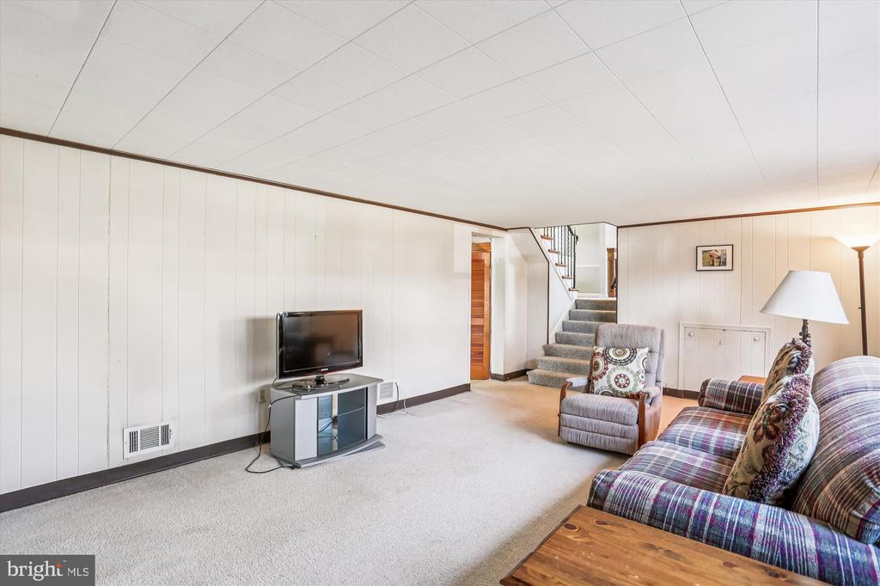
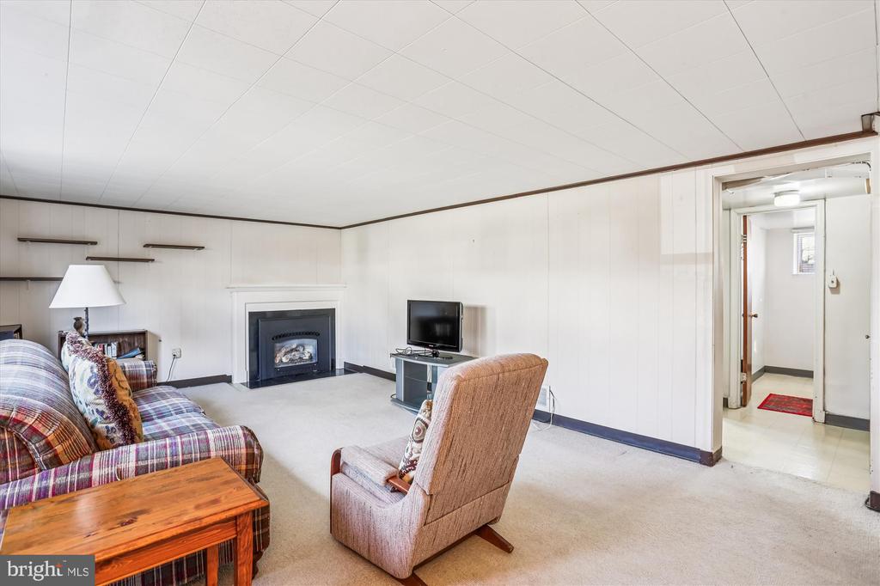
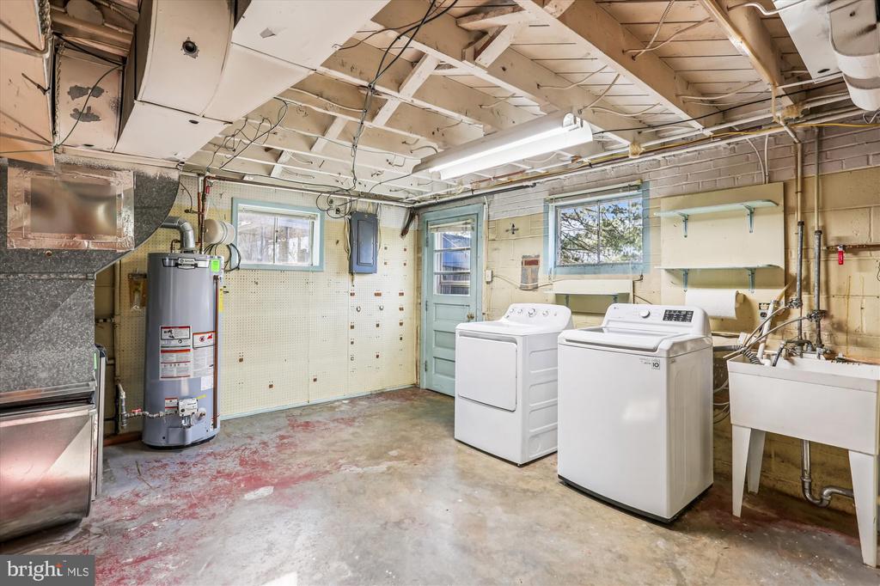
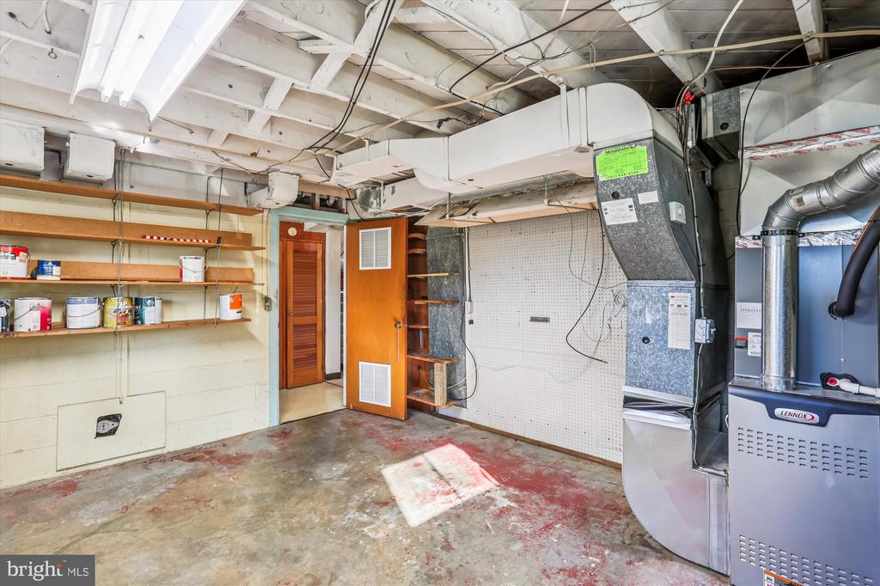
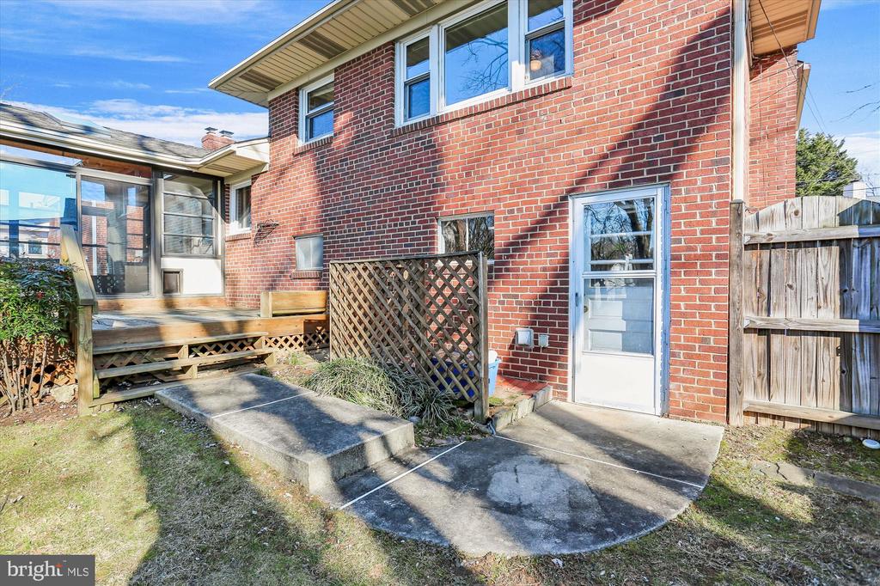
The lower level includes a comfortable family room with a second gas fireplace, a laundry and storage room, and a separate walk-out entrance with access to the backyard--ideal for flexible living.
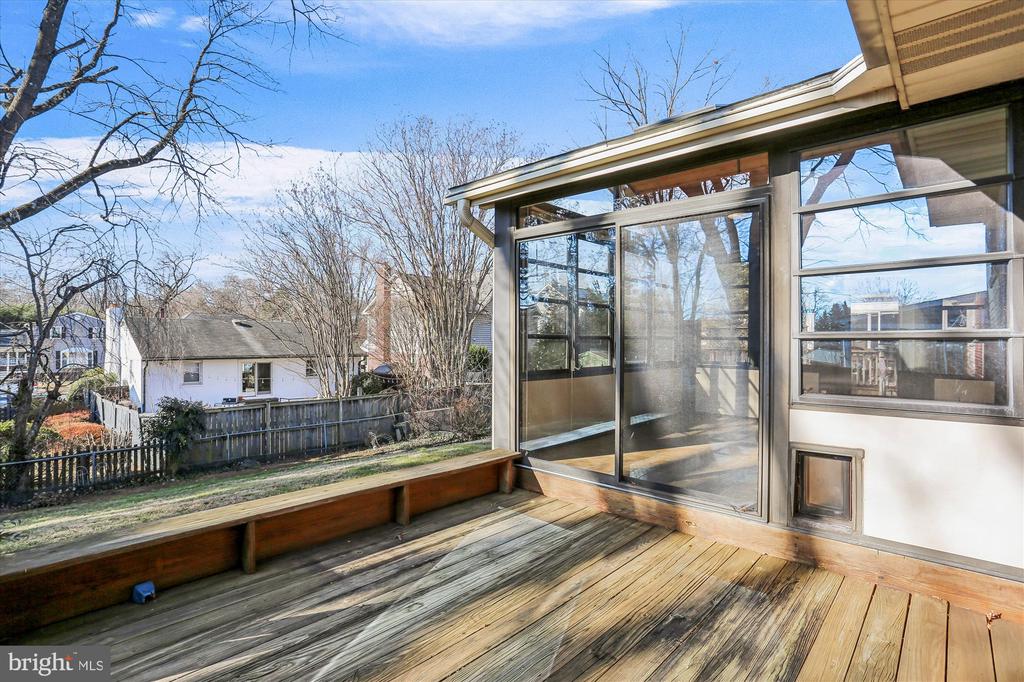
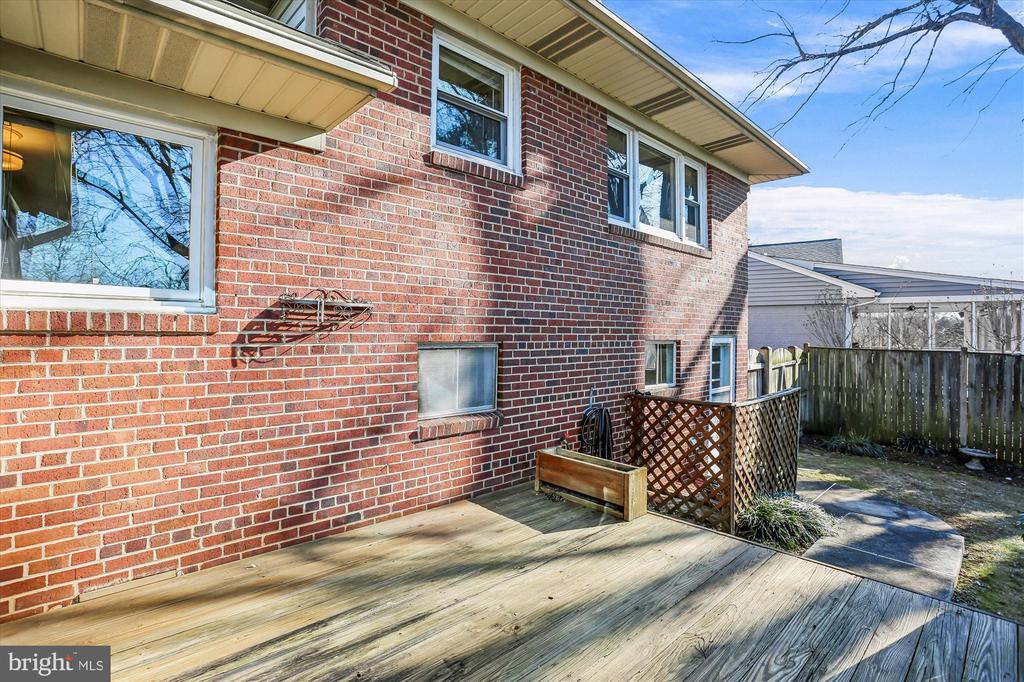
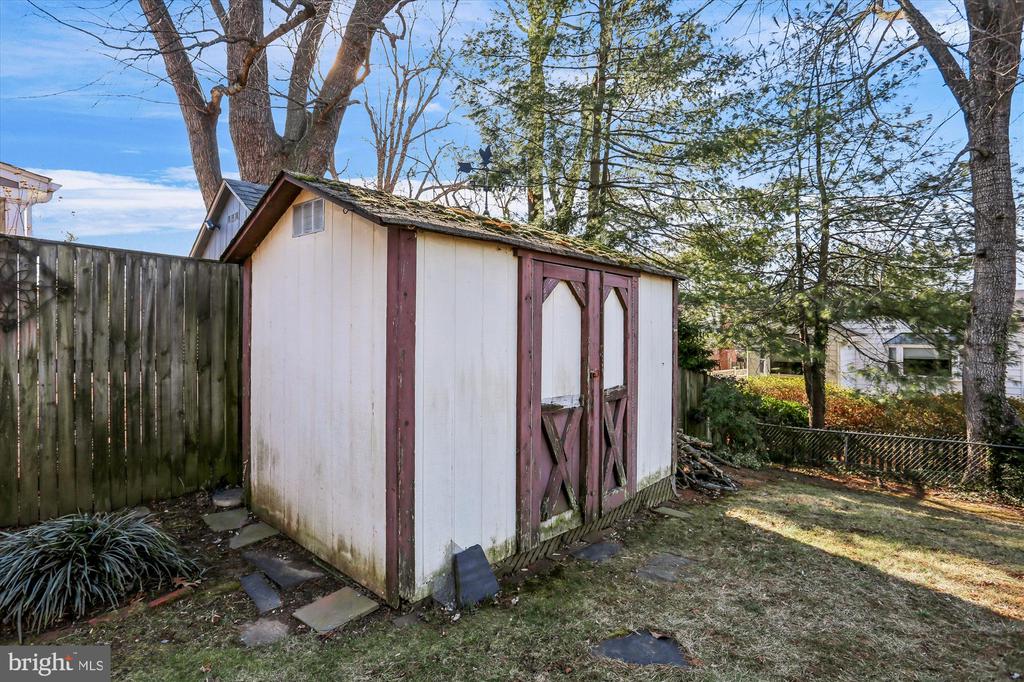
Outside, enjoy the expansive back yard featuring a deck with built-in bench seating and a storage shed. This home combines classic character, functional space, and a prime location near shopping, dining, and commuter routes. The Grosvenor metro stop, Strathmore Hall and Rock Creek Park are all close by. Part of the Walter Johnson High School cluster.

Overview

Property Status
Sold
Date Sold
February 20, 2026
Lot Size
6,639 Sq.Ft.
MLS ID
MDMC2212532
Property Type
Residential
Year Built
1956

Features & Amenities

Total Area
1,599 Sq.Ft.
Neighborhood
Kensington
Architecture Styles
Split Level
Stories
3
Water Source
Public
Pool
No Pool
Parking
Driveway
Heat Type
Forced Air
Air Conditioning
Central A/C
Laundry Room
Lower Floor, Dryer In Unit, Washer In Unit
Fireplace
Gas/Propane
Appliances
Dryer, Washer, Refrigerator, Microwave
Other Interior Features
Bathroom - Tub Shower, Carpet, Formal/Separate Dining Room, Kitchen - Table Space, Pantry
Sewer
Public Sewer
Substructure
Concrete Perimeter
Disability Features
None
Other Exterior Features
Exterior Lighting
Elementary School
GARRETT PARK
Middle School
TILDEN
High School
WALTER JOHNSON
School District
MONTGOMERY COUNTY PUBLIC SCHOOLS
Sales Price
$825,000
Real Estate Tax
$7,958/yr
Zoning
R60

Downloads

5206 GRETCHEN STREET

Schedule a Tour

I would love to help you see this beautiful home! As a full-service brokerage, I can help you tour. Please submit an offer, and answer questions about the buying process.


Thank you

for your interest in 5206 GRETCHEN STREET, KENSINGTON, MD 20895

5206 GRETCHEN STREET
Navigate
Kensington

Explore Kensington

read more
5206 GRETCHEN STREET
explore in 3d

Follow Us On Instagram