Leave a Message
Thank you for your message. I will be in touch with you shortly.
Explore Properties

Property Description

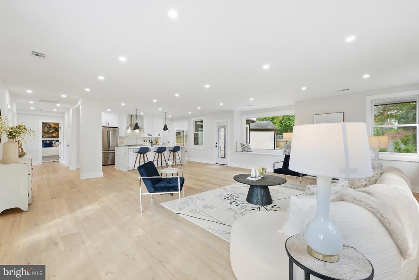
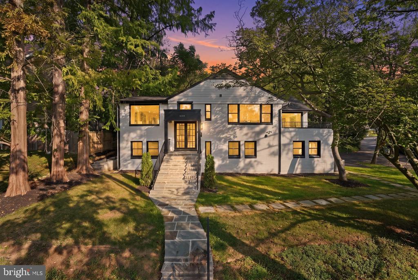
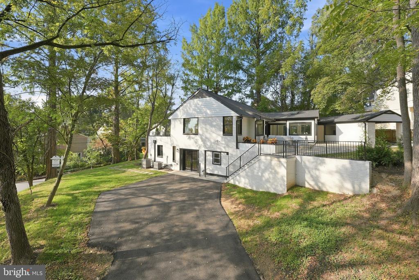
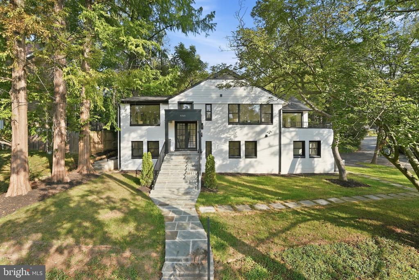
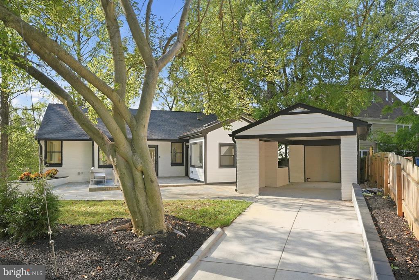
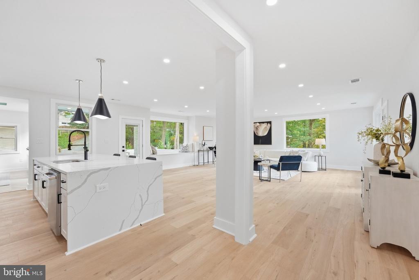
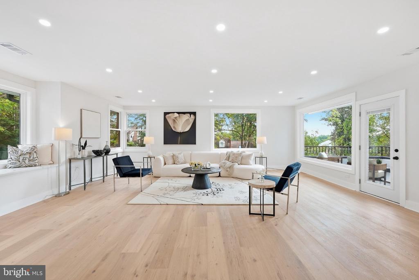
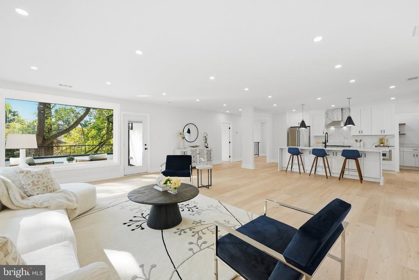
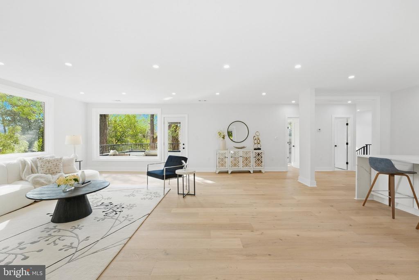
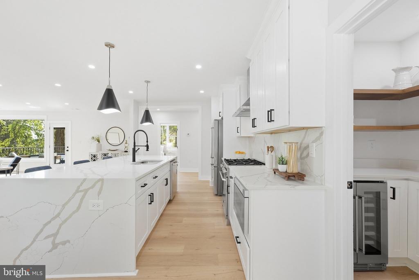
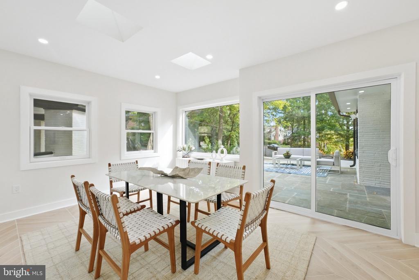
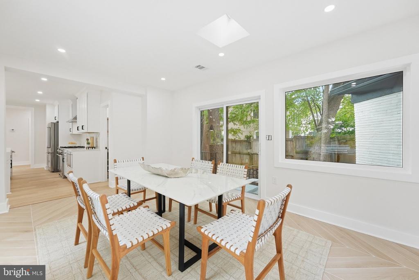
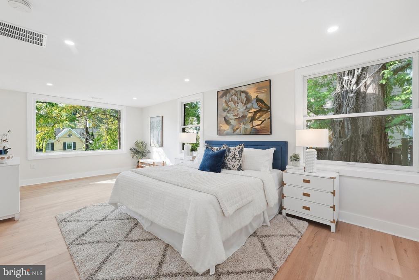
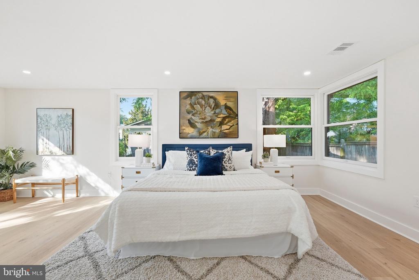
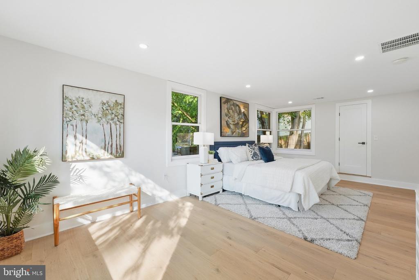
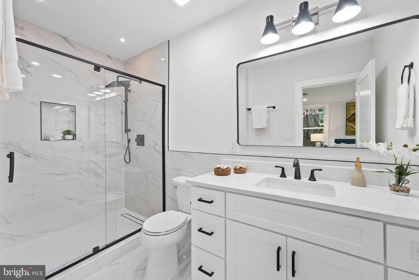
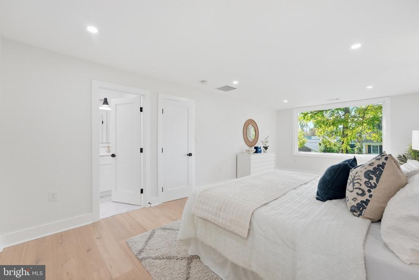
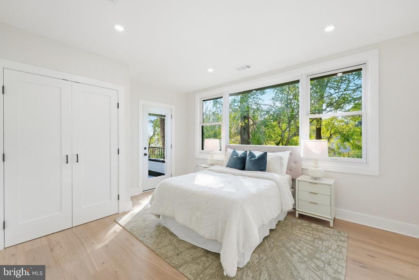
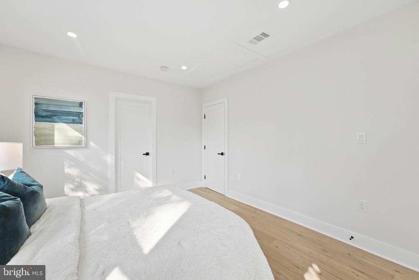
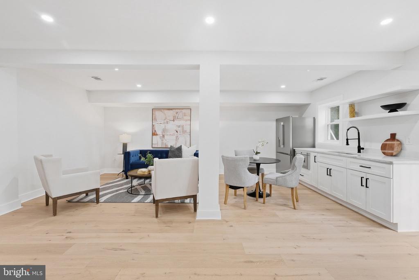
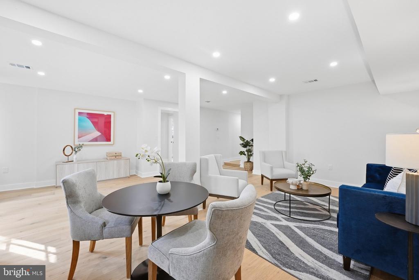
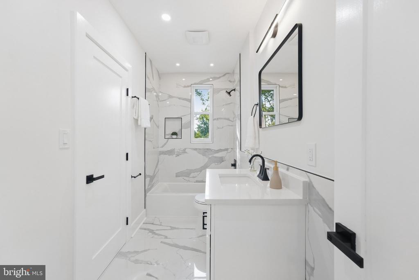
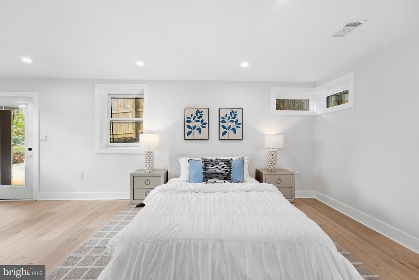
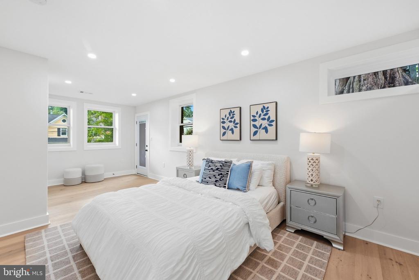
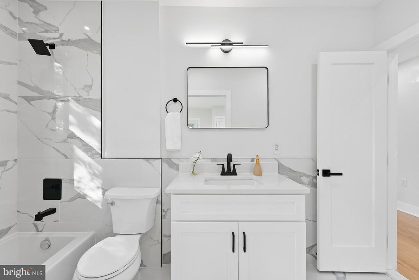
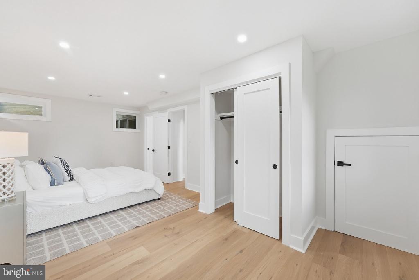
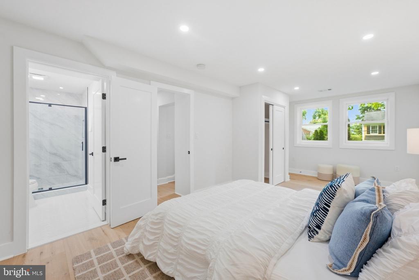
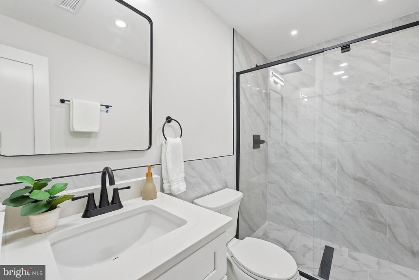
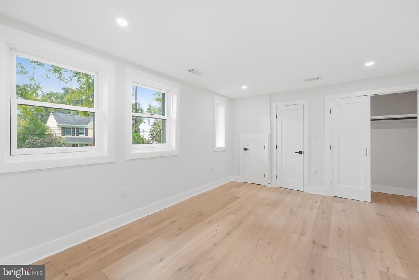
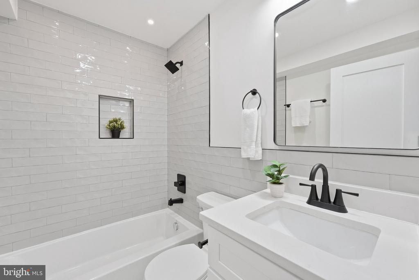
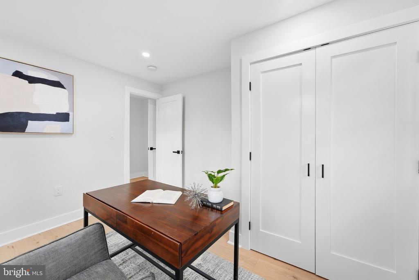
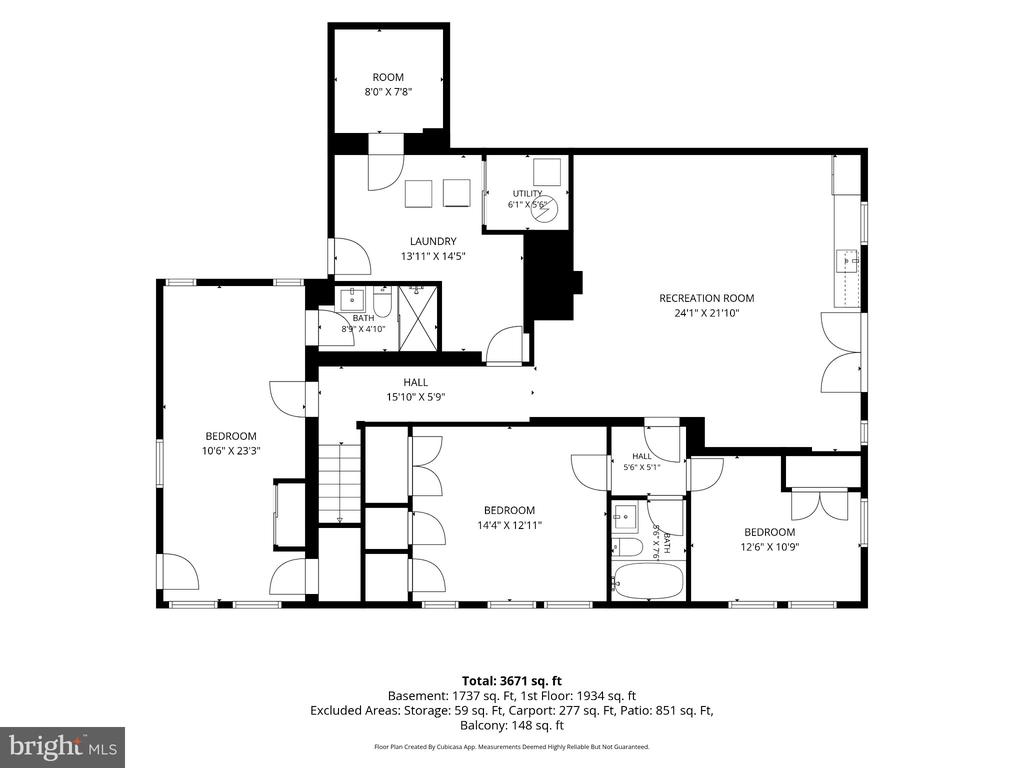
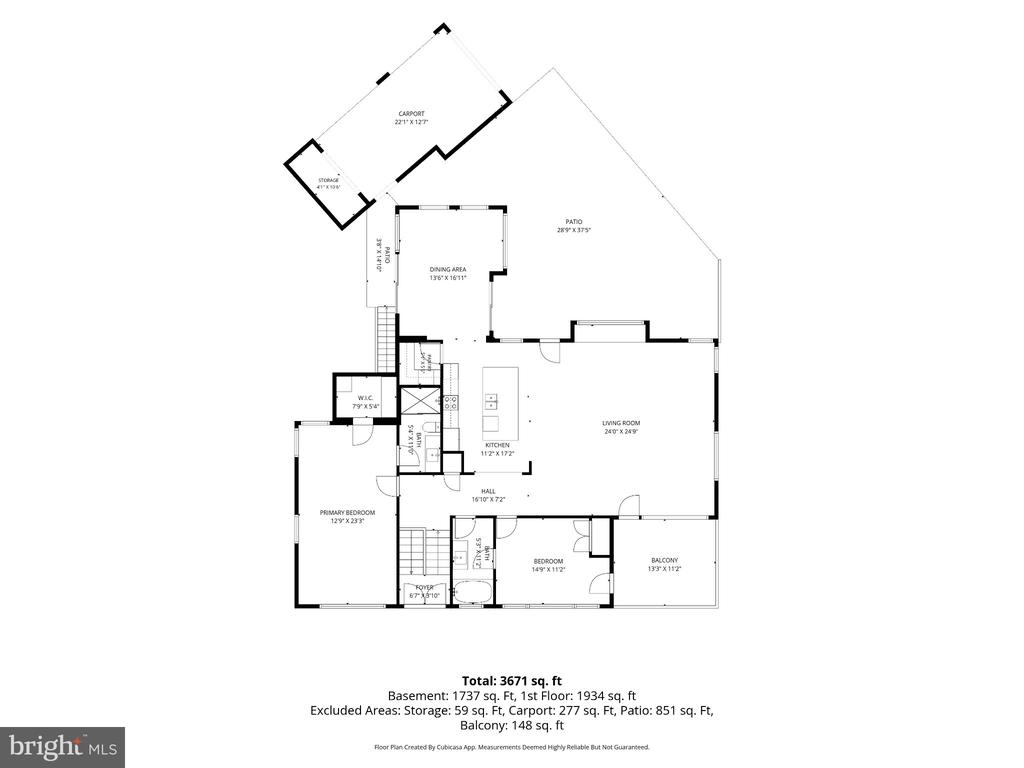
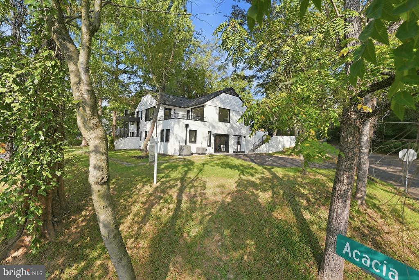
Welcome to 5213 Acacia Ave, an exceptional, fully renovated residence set on a prominent corner lot in Bethesda's sought-after Maplewood community. Thoughtfully reimagined from top to bottom, this one-of-a-kind home offers five bedrooms and four full baths with a versatile, multi-generational floor plan designed for both comfortable everyday living and effortless entertaining.

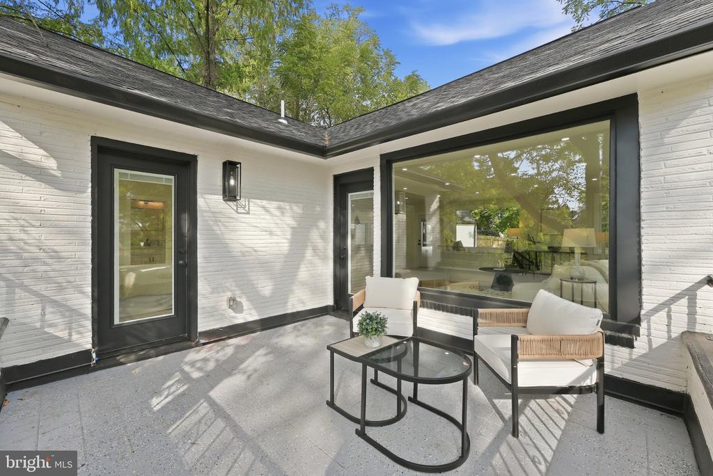
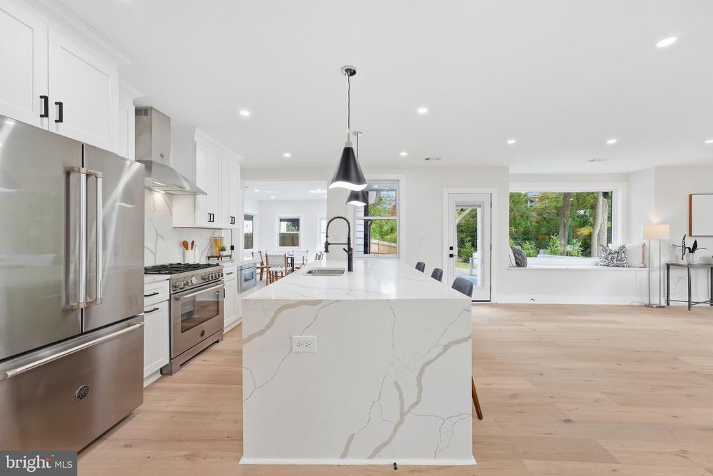
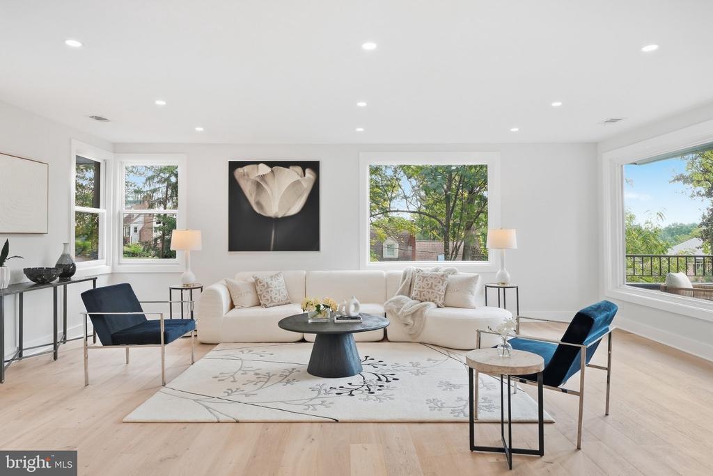
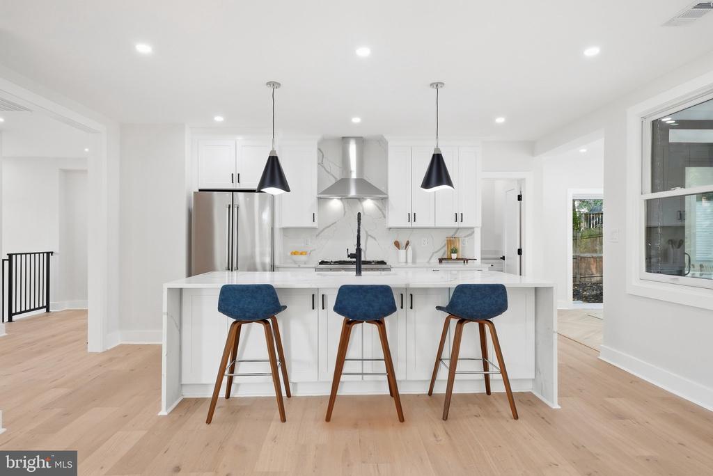
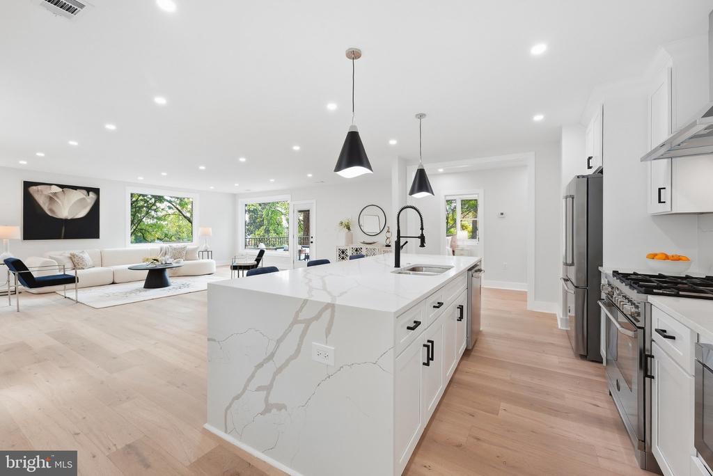
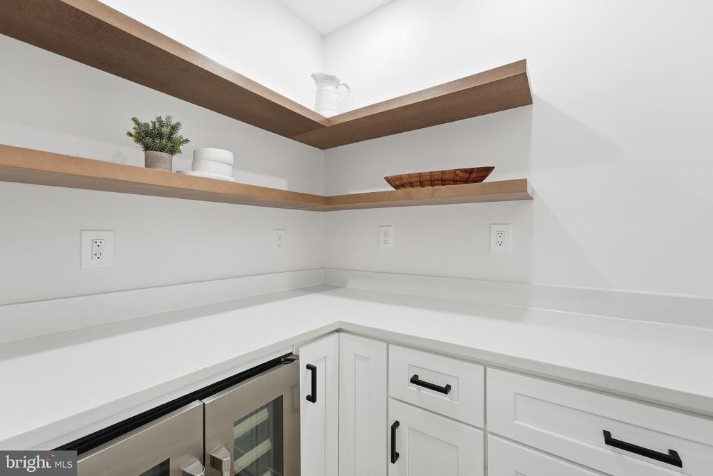
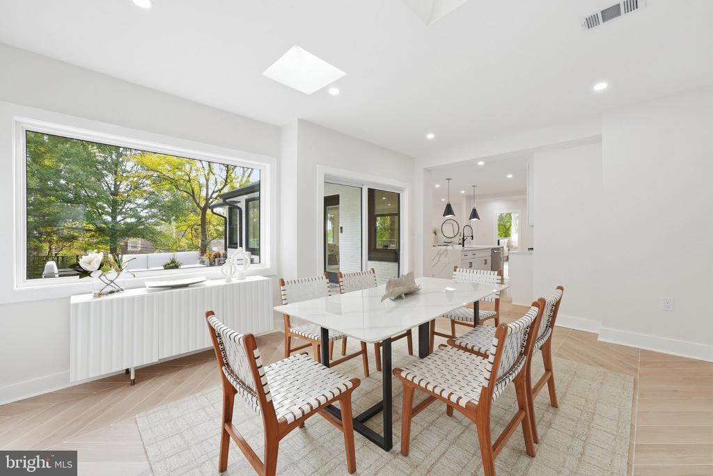
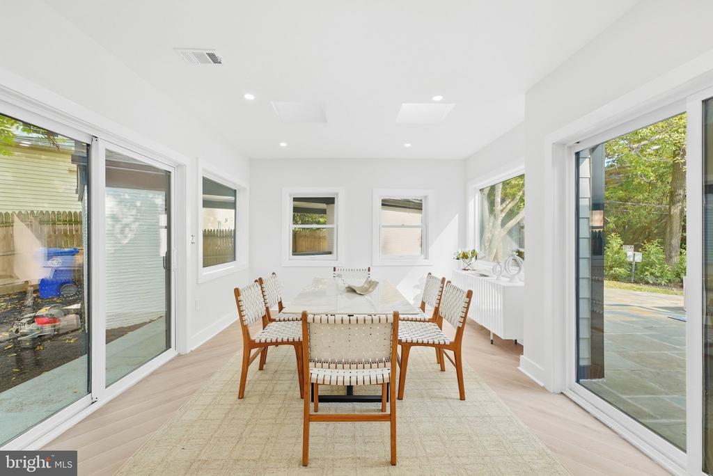
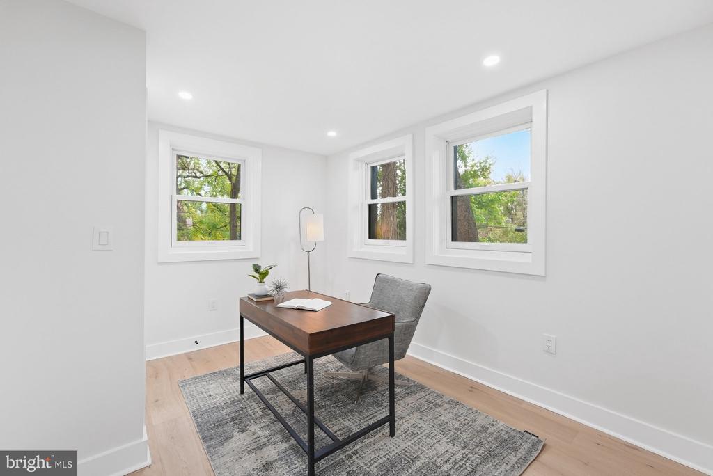
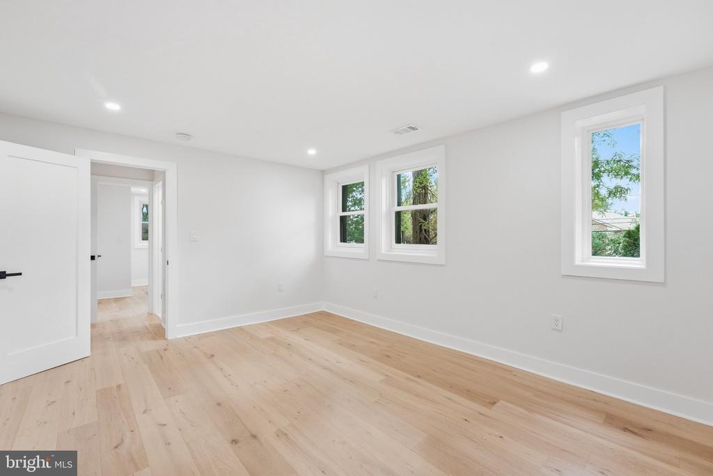
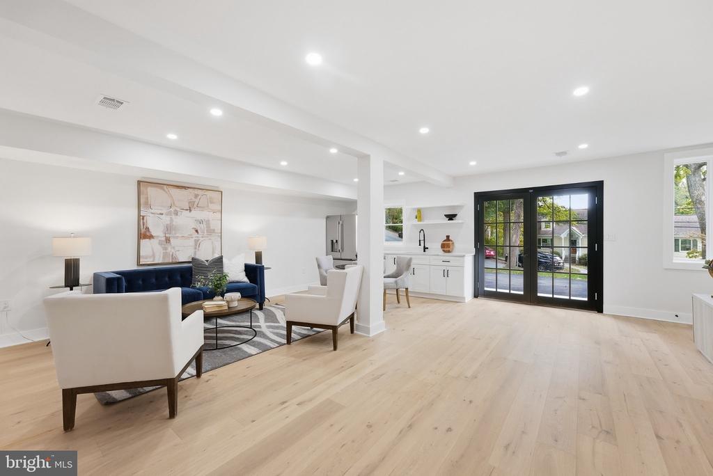
The light-filled interior features an impressive collection of oversized windows, beautifully connected living spaces, high-end Italian appliances by Bertazzoni, granite surfaces, and refined finishes throughout. Every detail has been carefully considered, creating a home that feels sophisticated, welcoming, and truly move-in ready.

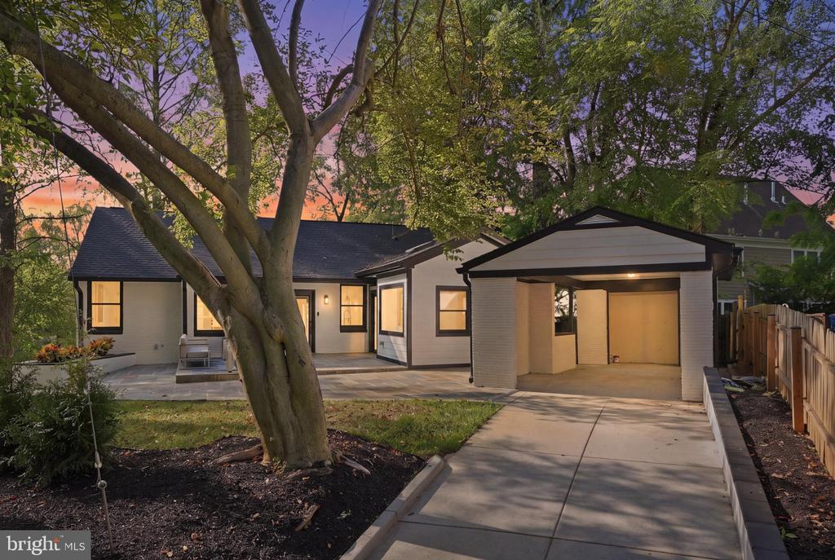
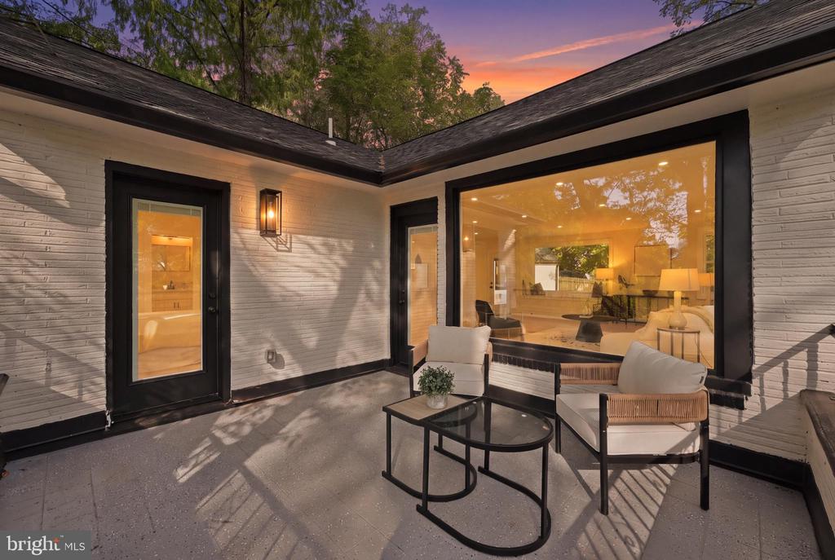
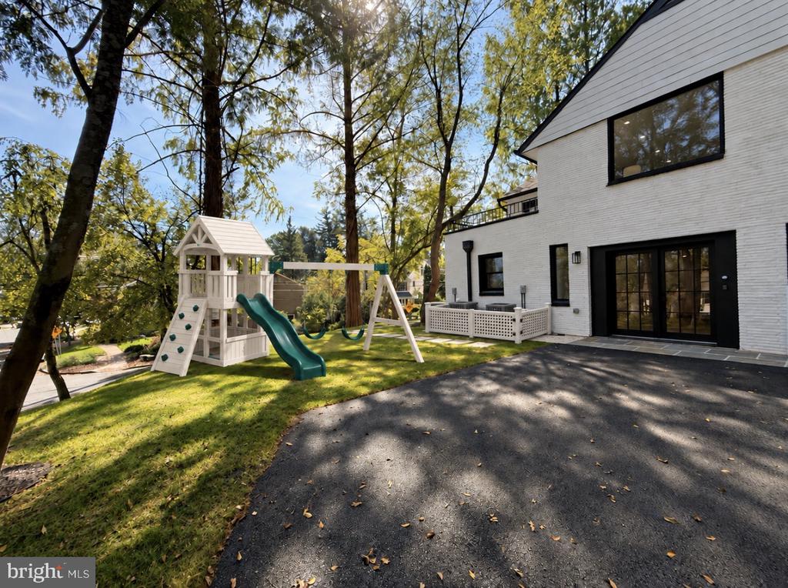
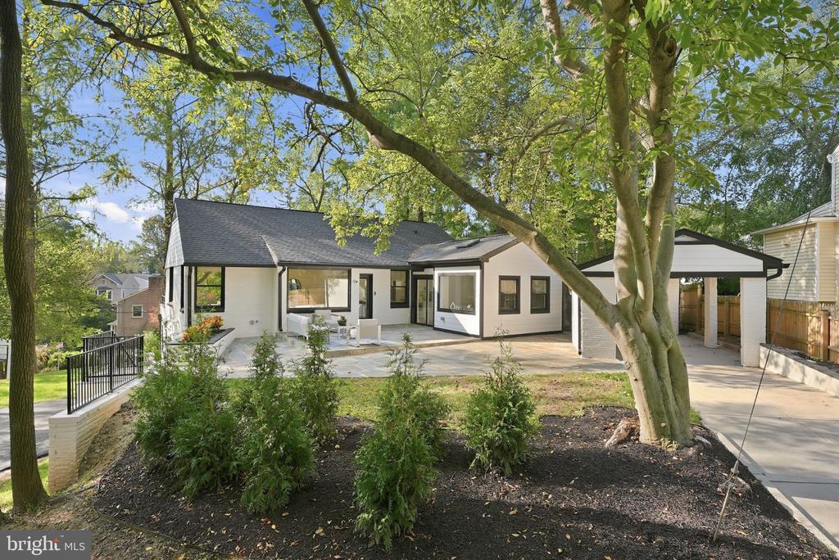
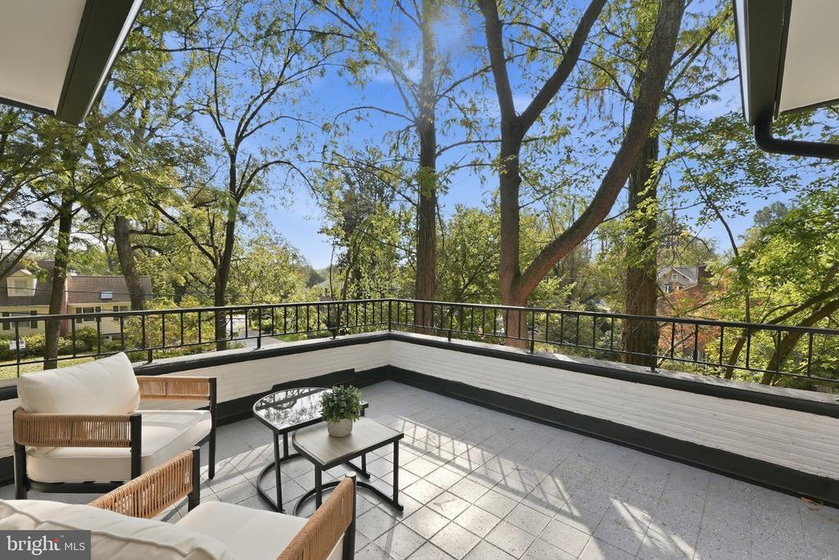
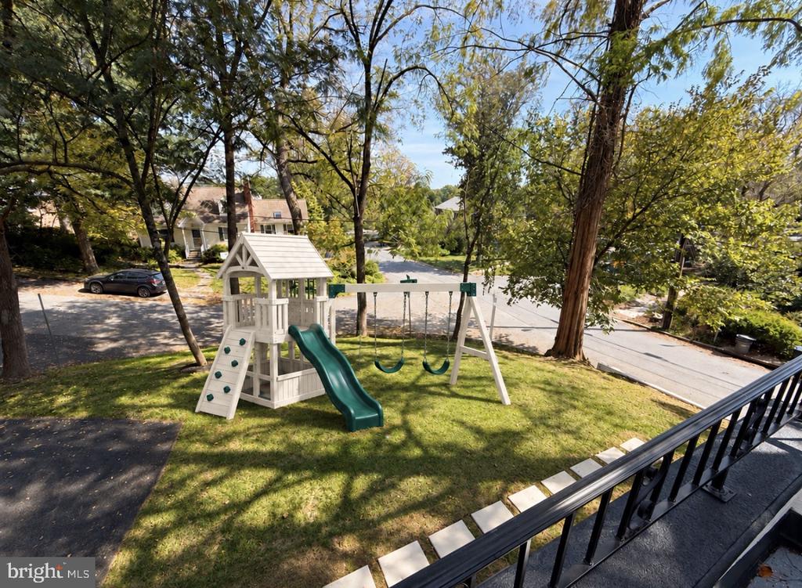
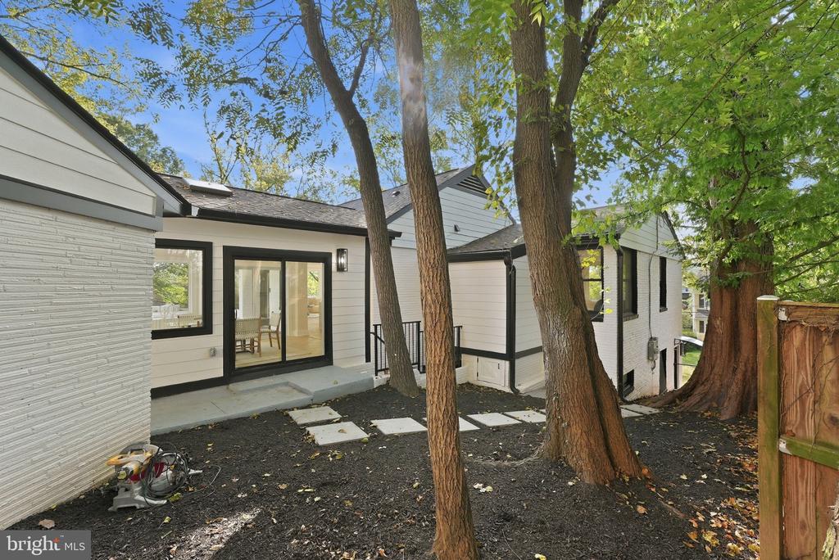
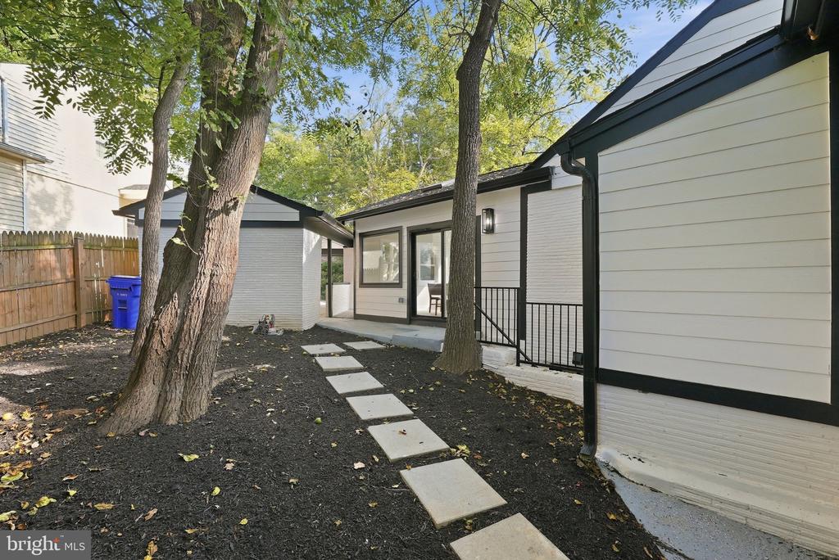
The property's setting is equally special, with mature trees preserved throughout the lot to complement the home's thoughtful design and create a wonderful sense of privacy within the Maplewood neighborhood. Outdoor living is equally inviting, with an open porch, private rear patio, and ample space to relax, gather, and entertain.

Ideally located near NIH, downtown Bethesda, Metro, commuter bus routes, and I-495, this remarkable property combines distinctive design, exceptional flexibility, and unparalleled convenience. A truly special Bethesda offering that stands apart from anything else on the market.

Overview

Property Status
Pending
Lot Size
9,148 Sq.Ft.
MLS ID
MDMC2255994
Property Type
Residential
Year Built
1952

Features & Amenities

Total Area
3,671 Sq.Ft.
Neighborhood
Bethesda
Architecture Styles
Split Foyer, Split Level, Other, Raised Ranch/Rambler
Stories
2
Water Source
Public
Pool
No Pool
Roof
Architectural Shingle
Lot Features
Corner, Front Yard, Premium, Side Yard(s), Open
Parking
Detached Carport, Driveway
Heat Type
Forced Air
Air Conditioning
Central A/C
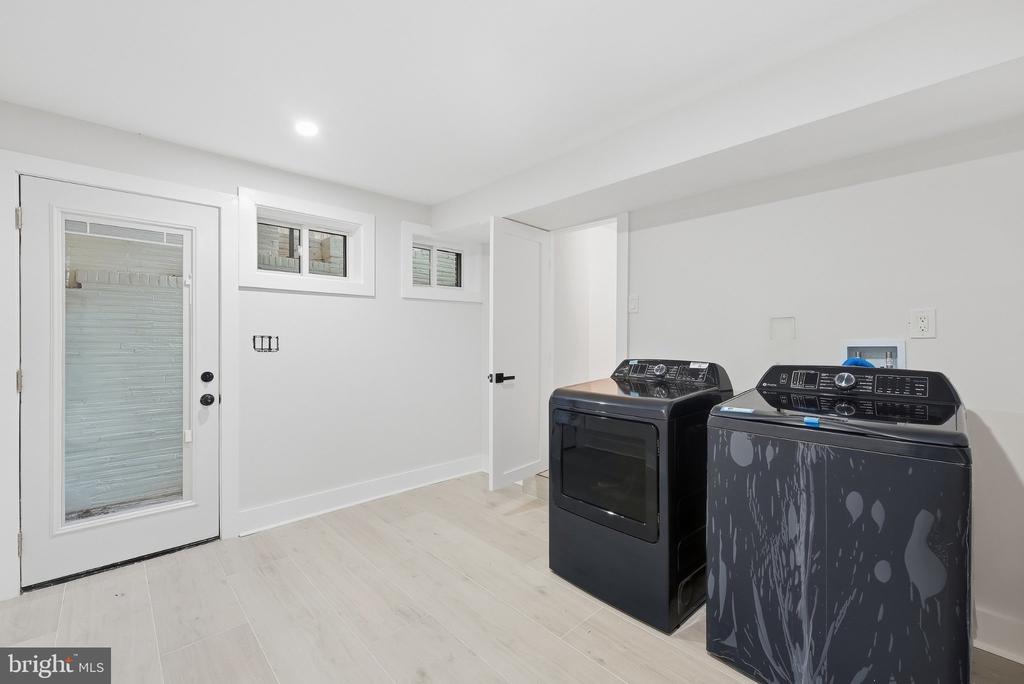
Laundry Room
Basement
Appliances
Built-In Range, Built-In Microwave, Oven/Range - Gas, Range Hood, Stainless Steel Appliances, Washer, Dryer, Disposal, Dishwasher, Extra Refrigerator/Freezer, Refrigerator, Six Burner Stove
Other Interior Features
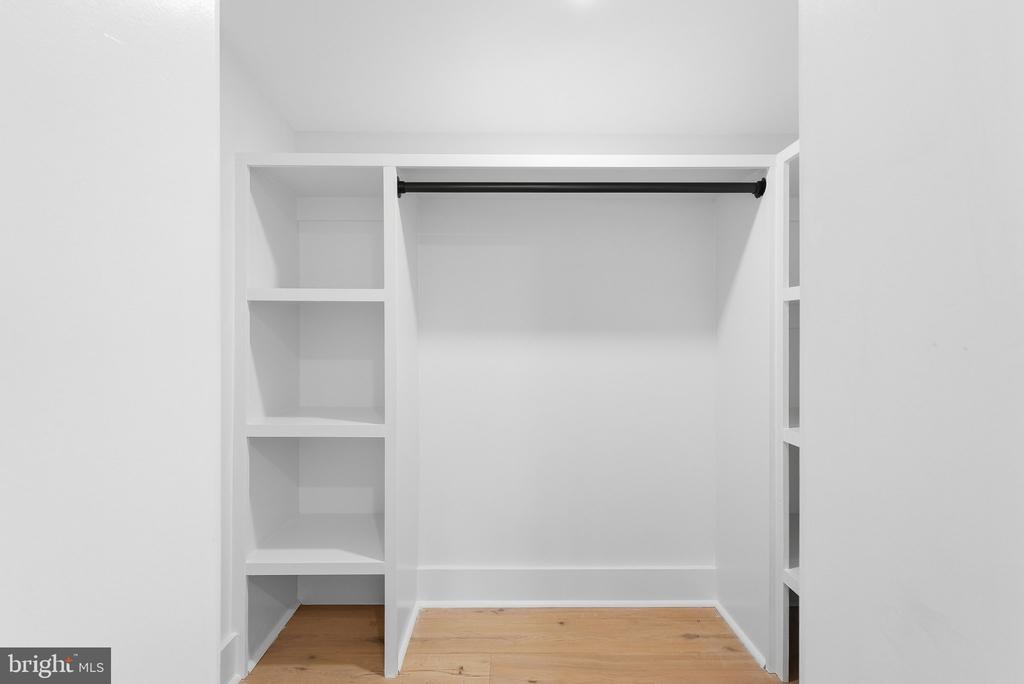
2nd Kitchen, Breakfast Area, Combination Kitchen/Living, Dining Area, Entry Level Bedroom, Family Room Off Kitchen, Floor Plan - Open, Kitchen - Gourmet, Kitchen - Island, Kitchenette, Pantry, Recessed Lighting, Skylight(s), Upgraded Countertops, Walk-in Closet(s), Primary Bath(s), Bathroom - Walk-In Shower, Bathroom - Soaking Tub
Sewer
Public Sewer
Substructure
Brick/Mortar
Disability Features
None
Security Features
24 hour security, Exterior Cameras
Other Exterior Features
Extensive Hardscape
School District
MONTGOMERY COUNTY PUBLIC SCHOOLS
Sales Price
$1,595,000
Real Estate Tax
$10,365/yr
Zoning
R60

Downloads

5213 ACACIA AVENUE

Schedule a Tour

I would love to help you see this beautiful home! As a full-service brokerage, I can help you tour. Please submit an offer, and answer questions about the buying process.
Thank you

for your interest in 5213 ACACIA AVENUE, BETHESDA, MD 20814

5213 ACACIA AVENUE
Navigate
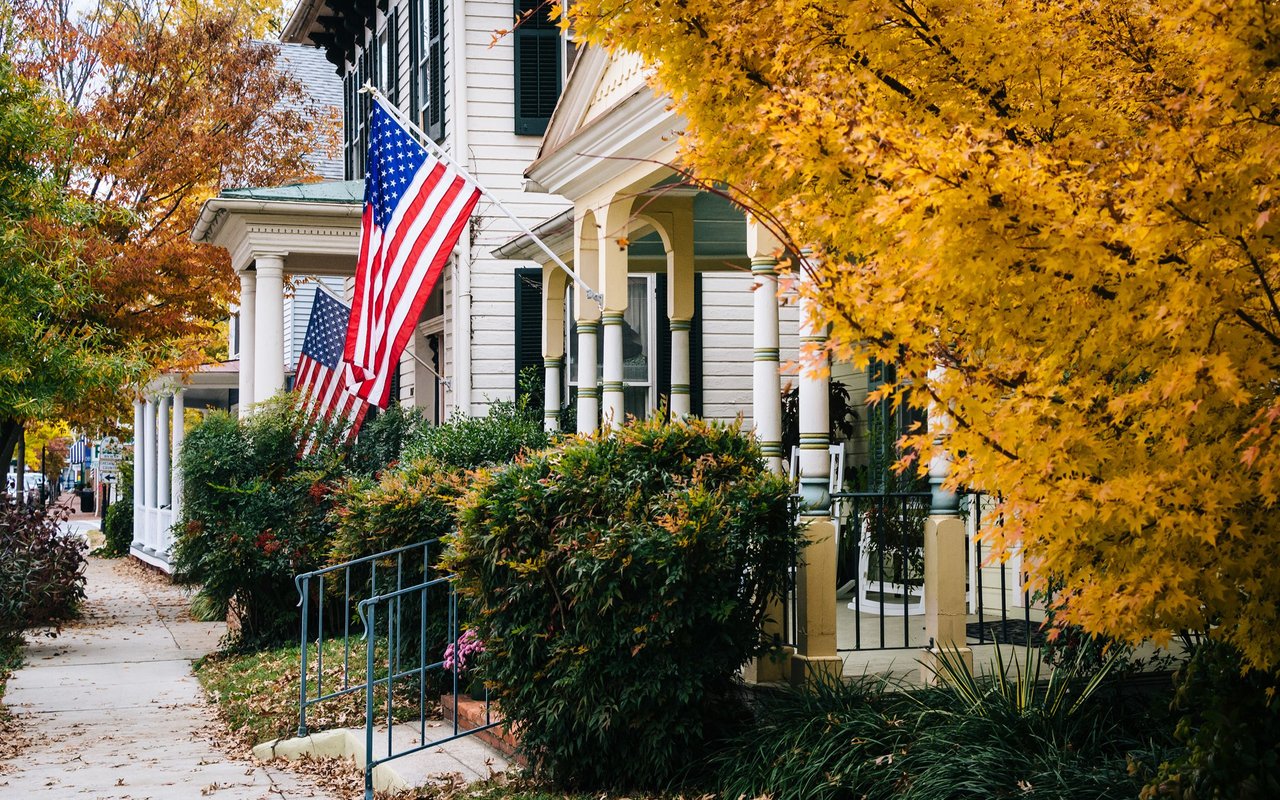
White clapboard homes with columned porches and American flags, framed by golden autumn trees along a sidewalk.

Explore Bethesda

read more
5213 ACACIA AVENUE
explore in 3d

Mortgage Calculator

Estimate your monthly mortgage payment, including the principal and interest, property taxes, and HOA. Adjust the values to generate a more accurate rate.

$0,000 Your Payment 20 15 65
$0,000 Your Payment

Follow Us On Instagram