Leave a Message

Thank you for your message. I will be in touch with you shortly.

Explore Properties

Property Description

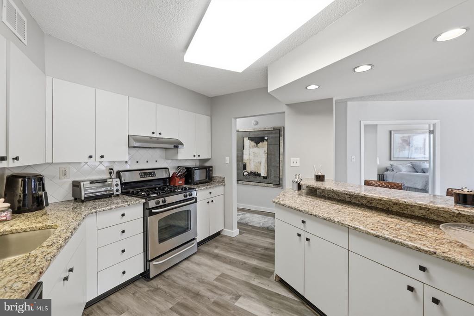
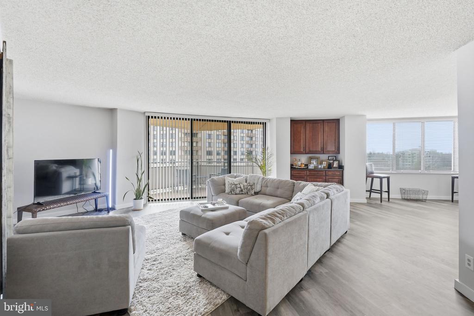
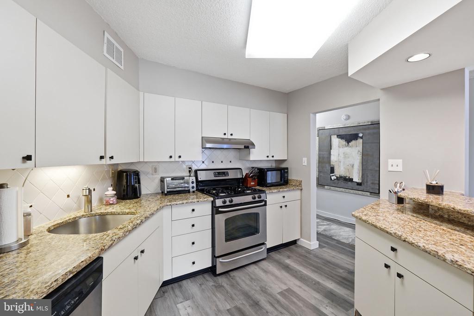
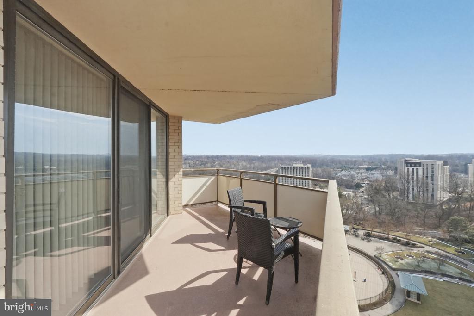
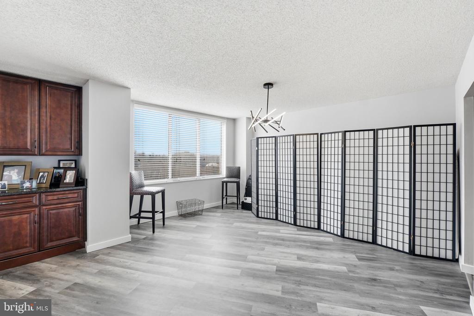
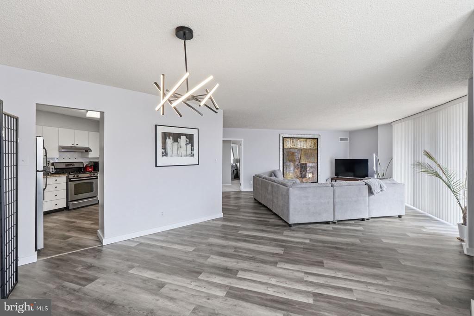
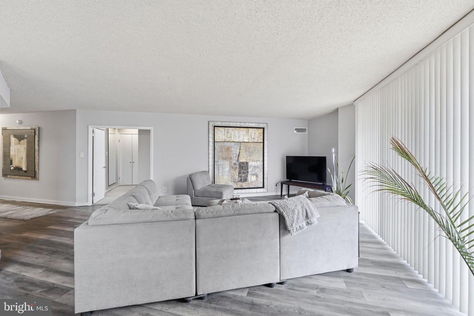
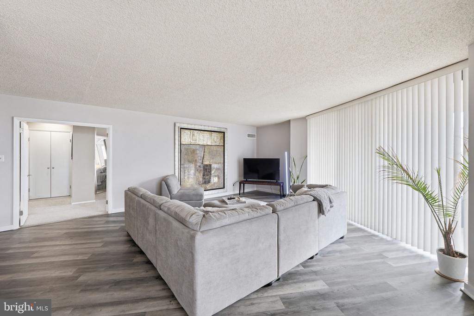
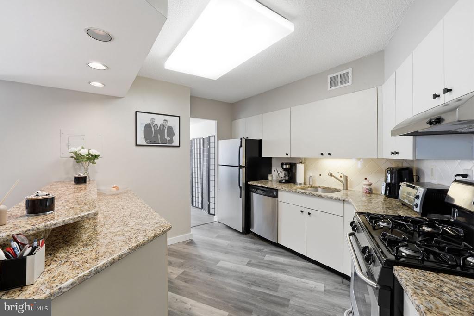
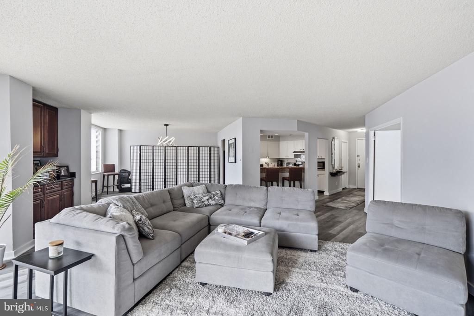
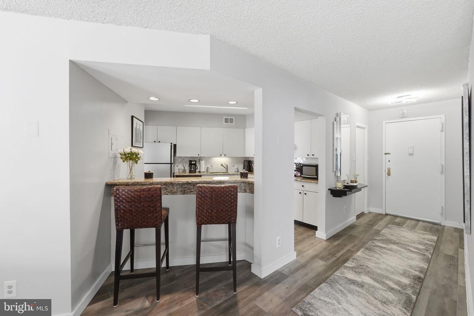
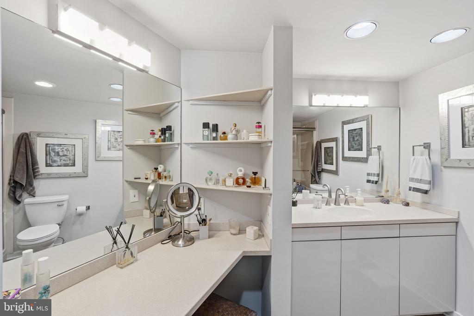
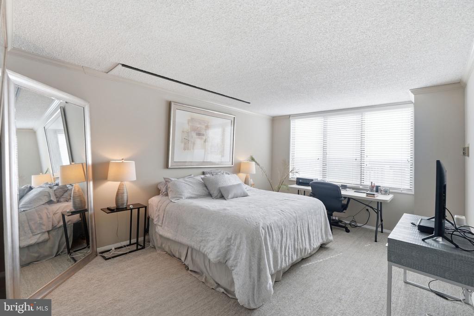
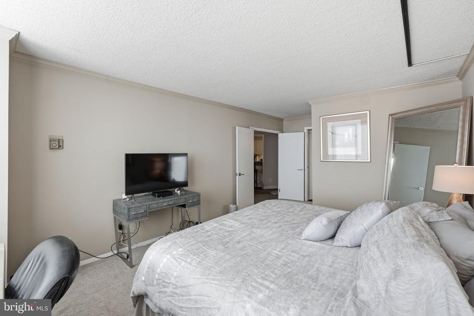
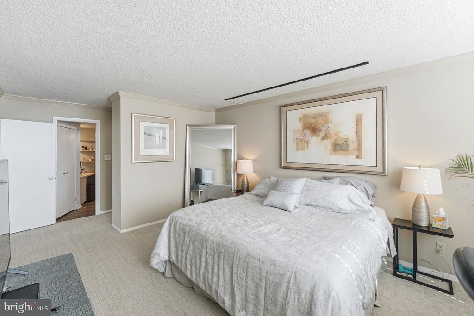
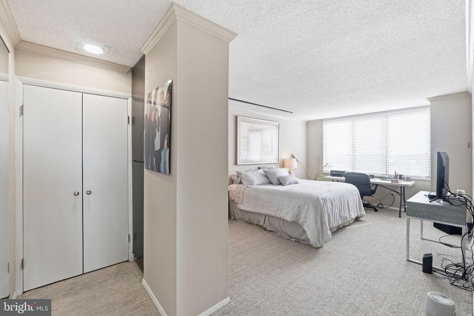
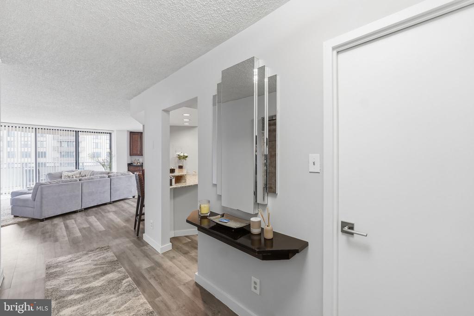
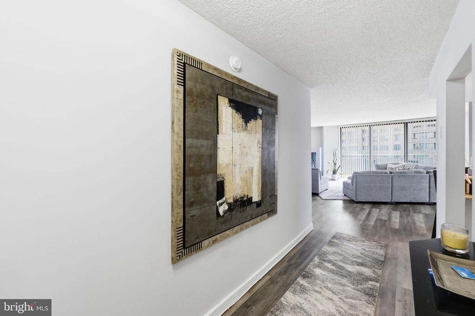
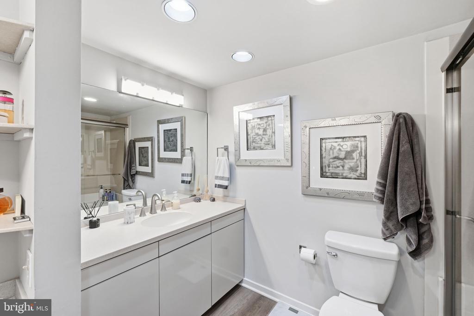
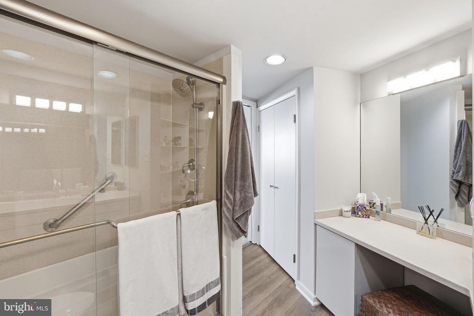
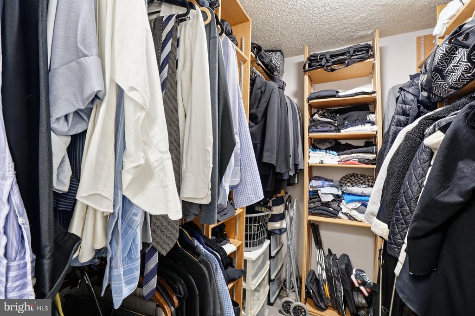
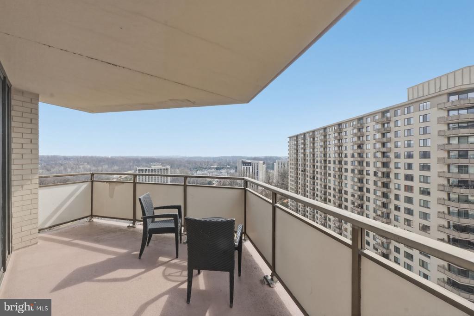
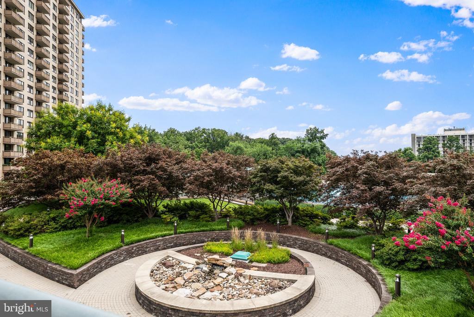
Owners have told me they are ready to make a deal.!!!....Welcome to 1401N a magnificent apartment with amazing double exposure offering both a beautiful view of the outdoor pool as well as the view over the portico to the trees. And the garage parking space is a few short steps to the elevator lobby. This unit is large and spacious with 1215 square feet. The apartment is notable for the very large windows in every room. The apartment floor is luxury vinyl except for the bedroom which is carpeted. Walk into the foyer where there is a huge closet. The mirror and shelf convey with the unit. The kitchen is particularly large and open. There are granite counters on two opposing sides of the kitchen, beautiful white cabinets, stainless appliances and a refrigerator with ice maker. One of the counters is also a breakfast bar with seating. The living room leads to the oversized balcony with the wonderful pool and treed view. There is also a built-in cabinet which could be a bar or other storage. The large bedroom has potential for track lighting, crown molding, linen closet and two clothes closets. The spacious bathroom houses a clothes closet, a sit down make up area, a large vanity and sizable walk-in shower. There is lots of overhead lighting in the ceiling.
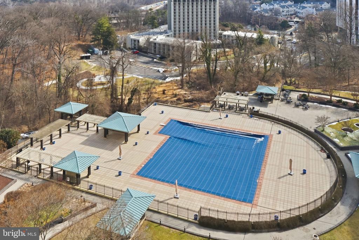
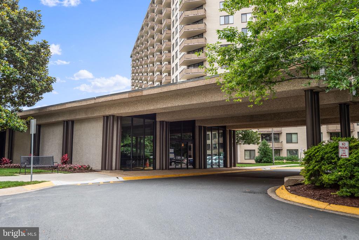
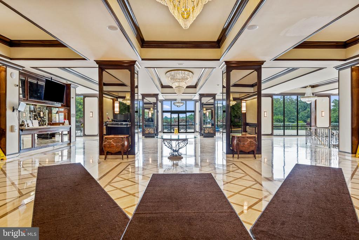
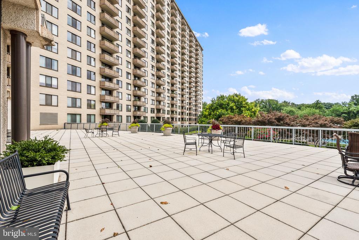
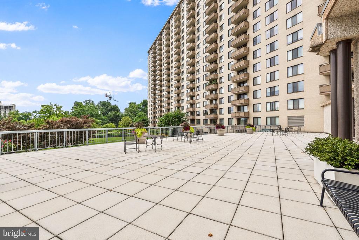
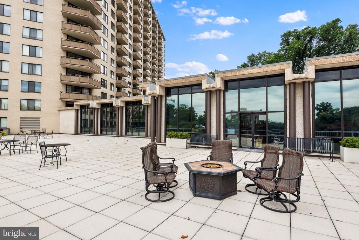
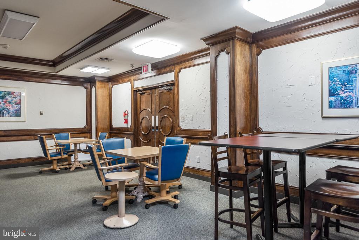
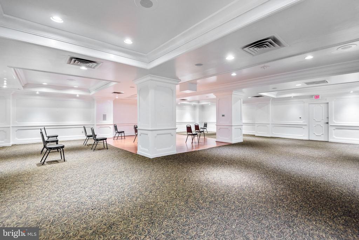
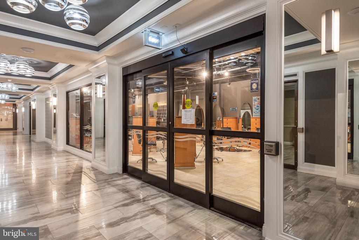
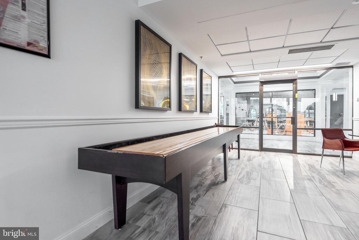
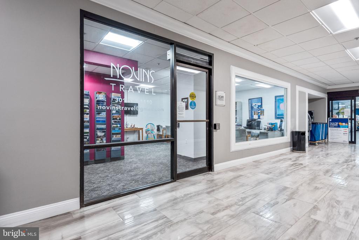
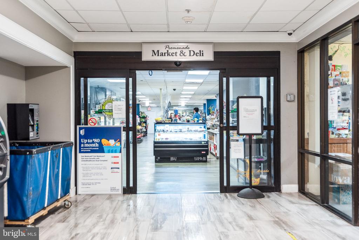
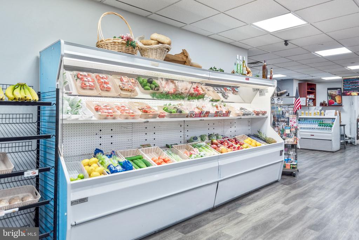
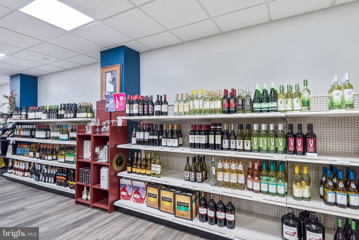
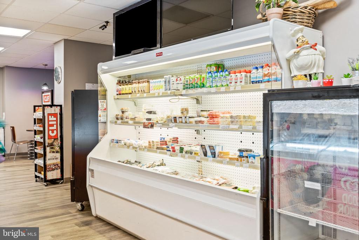
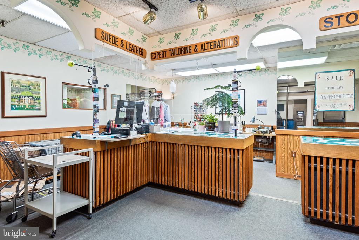
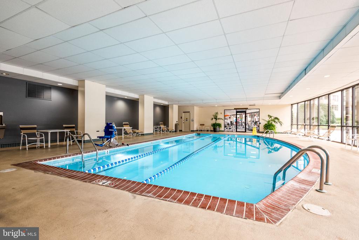
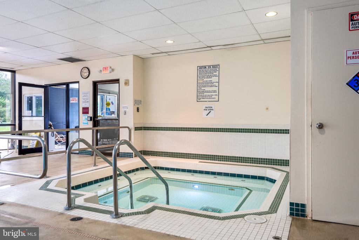
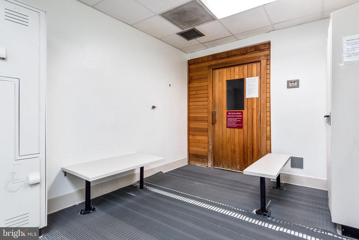
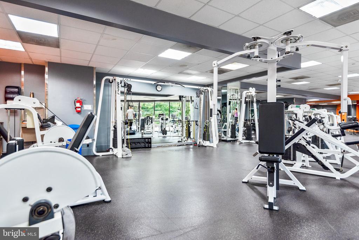
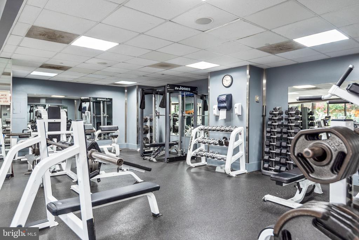
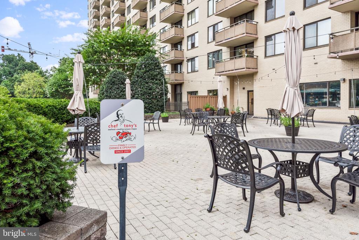
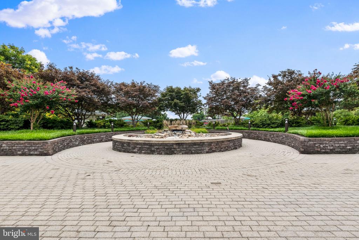
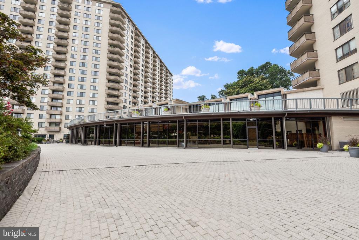
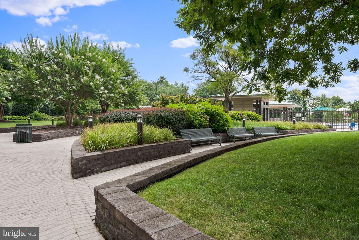
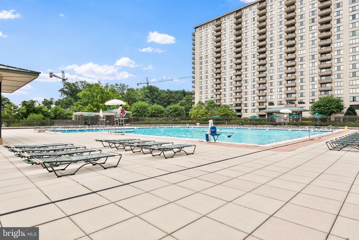
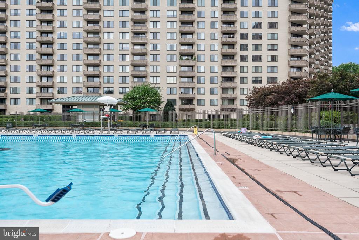
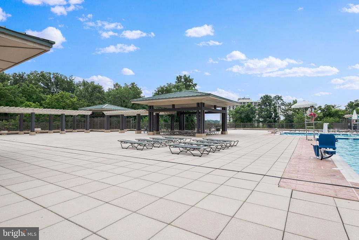
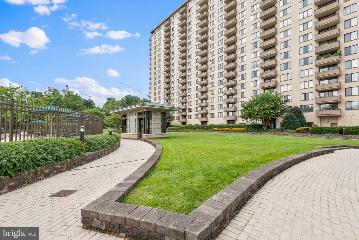
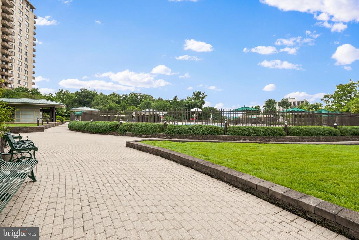
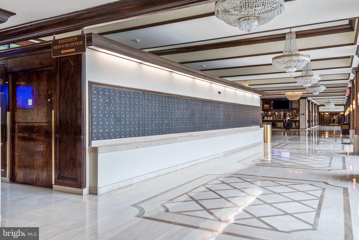
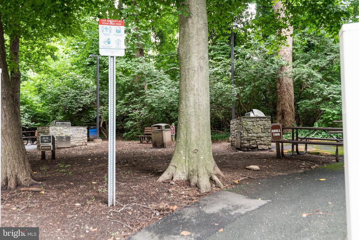
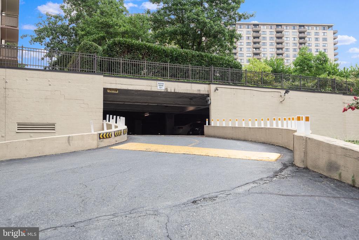
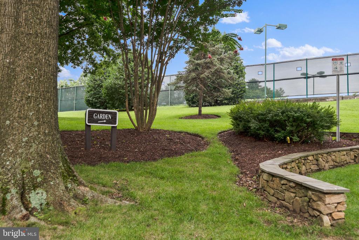
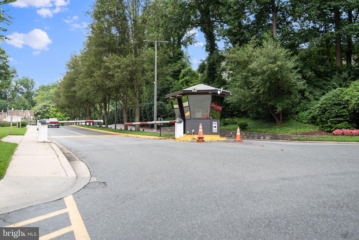
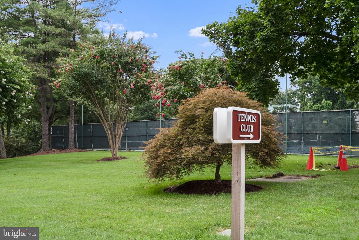
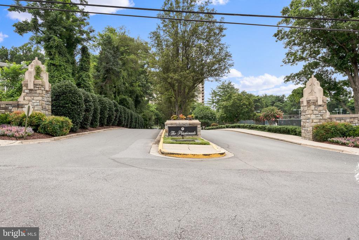
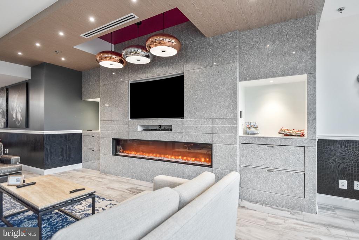
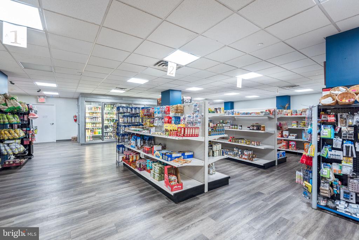
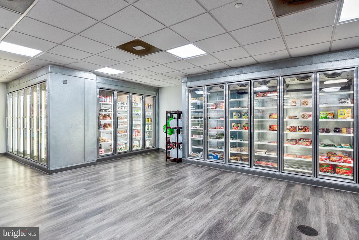
The building has so many amenities, it lives like a resort. The lobby is in the process of a complete renovation. The recently redecorated Arcade level has the state of the art fitness center with indoor pool and hot tub: locker rooms with showers and sauna. Also in the Arcade is Chef Tony's restaurant (a well known seafood/Italian eatery), a grocery store/deli, dry cleaners, travel agent, beauty salon, resident lounge, party and conference rooms. There is a large outdoor pool with adjacent grills. Tennis (lighted courts) and pickelball have their own building as you drive onto the property. Ping pong is played regularly, as are social activities such as "Breakfast at Wimbleton". There are too many activities to mention them all. A few are ...trivia night, open mike night, monthly first fun movies, lectures, vaccinations, vote in all elections in the party room (including Presidential). There is meditation, exercise class, book club, canasta, bridge, and mahjong. We have wine and cheese get togethers in the lobby, a rocking New Year's Eve party and various other celebrations. We have car charging stations, and a car washing area with a dynamite vacuum. Garage parking comes with the unit. It is easy to get to the Red Line Medical Center metro stop at NIH/Walter Reed. The bus comes to the door of the Promenade. Close to 495 and 270. Nearby Wildwood Shopping Center has Balduccis, CVS, Bethesda Bagels, Starbucks, a number of places to eat and several cute boutiques. Giant food is just across the street.

Overview

Property Status
For Sale
MLS ID
MDMC2218058
Property Type
Residential
Year Built
1973

Features & Amenities

Total Area
1,215 Sq.Ft.
Neighborhood
Bethesda
Architecture Styles
Traditional, Unit/Flat, Contemporary
View Description
Street, Scenic Vista, Trees/Woods, Water
Stories
18
Garage Spaces
1.0
Water Source
Public
Utilities
Cable TV, Cable TV Available
Pool
Yes - Community
Roof
Flat
Parking
Attached Garage
Heat Type
Forced Air
Air Conditioning
Central A/C
Laundry Room
Main Floor
Appliances
Refrigerator, Microwave, Oven/Range - Electric, Dishwasher, Disposal, Icemaker, Oven - Self Cleaning, Oven/Range - Gas, Stainless Steel Appliances
Other Interior Features
Bathroom - Walk-In Shower, Breakfast Area, Built-Ins, Carpet, Crown Moldings, Entry Level Bedroom, Floor Plan - Open, Kitchen - Eat-In, Kitchen - Gourmet, Kitchen - Island, Recessed Lighting, Upgraded Countertops, Walk-in Closet(s), Window Treatments
Sewer
Public Sewer
Disability Features
None
HOA Amenities
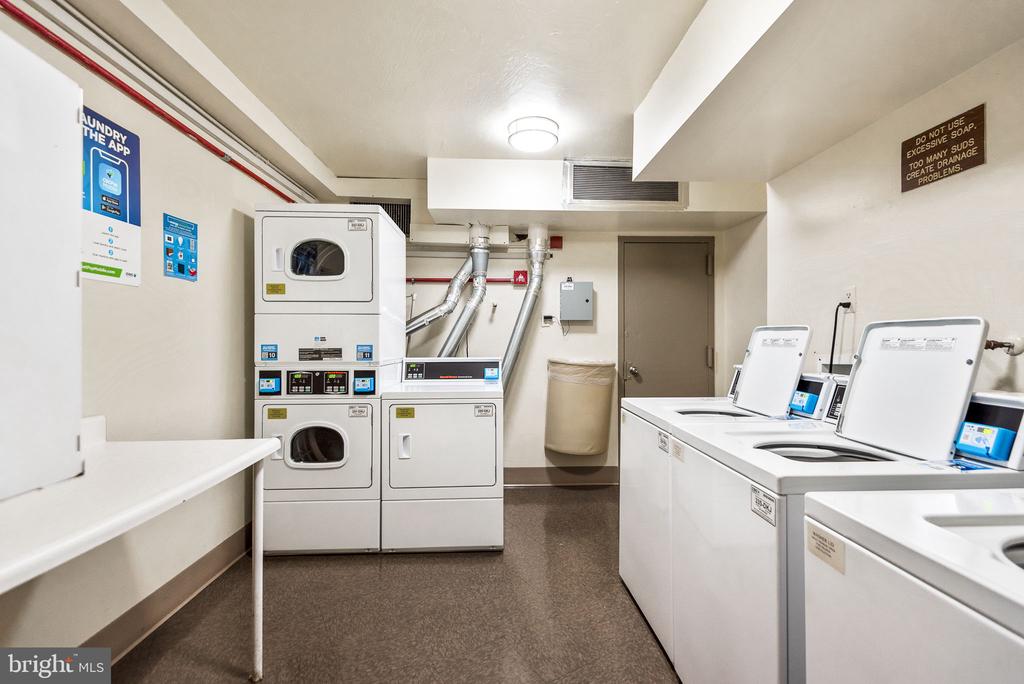
Gated Community, Bar/Lounge, Cable, Fitness Center, Laundry Facilities, Meeting Room, Party Room, Pool - Outdoor, Pool - Indoor, Recreational Center, Swimming Pool, Tennis Courts, Bank / Banking On-site, Club House, Concierge, Convenience Store, Elevator, Guest Suites, Hot tub, Jog/Walk Path, Library, Pickleball Courts, Picnic Area, Reserved/Assigned Parking, Sauna, Security, Storage Bin, Beauty Salon, Common Grounds, Exercise Room, Extra Storage
Security Features
24 hour security, Desk in Lobby, Fire Detection System, Security Gate, Smoke Detector
Other Exterior Features
BBQ Grill, Extensive Hardscape, Exterior Lighting, Flood Lights, Hot Tub, Lawn Sprinkler, Outbuilding(s), Secure Storage, Sidewalks, Sport Court, Street Lights, Tennis Court(s), Underground Lawn Sprinkler
Elementary School
ASHBURTON
Middle School
NORTH BETHESDA
High School
WALTER JOHNSON
School District
MONTGOMERY COUNTY PUBLIC SCHOOLS
Sales Price
$239,000
Zoning
RH

Downloads

5225 POOKS HILL ROAD Unit: 1401N

Schedule a Tour

I would love to help you see this beautiful home! As a full-service brokerage, I can help you tour. Please submit an offer, and answer questions about the buying process.

Thank you

for your interest in 5225 POOKS HILL ROAD Unit: 1401N, BETHESDA, MD 20814

5225 POOKS HILL ROAD Unit: 1401N
Navigate
Bethesda

Explore Bethesda

read more

Mortgage Calculator

Estimate your monthly mortgage payment, including the principal and interest, property taxes, and HOA. Adjust the values to generate a more accurate rate.

$0,000 Your Payment 20 15 65
$0,000 Your Payment

Follow Us On Instagram