Leave a Message

Thank you for your message. I will be in touch with you shortly.

Explore Properties

Property Description

Agents....please call tenants and let them know when you plan to show. Please be considerate of tenants.
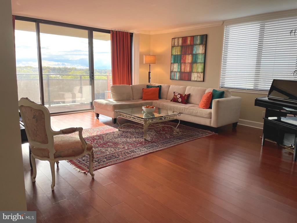
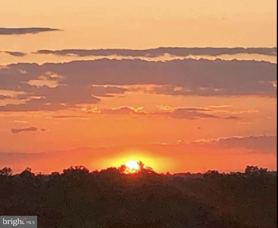
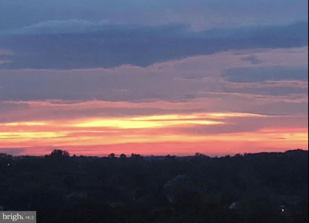
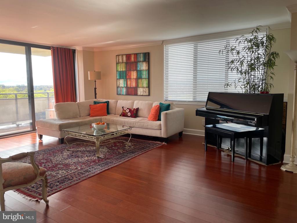
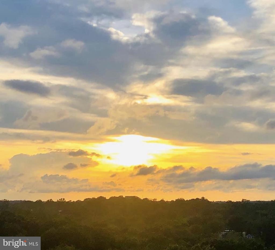
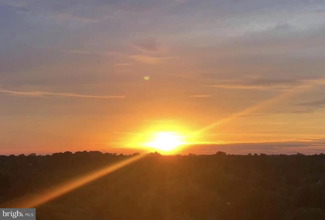
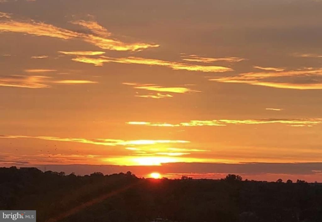
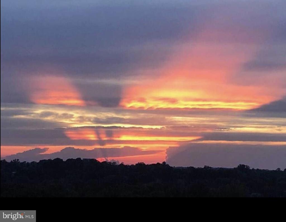
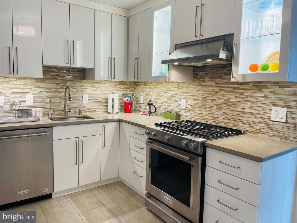
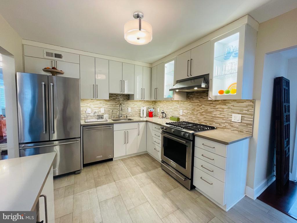
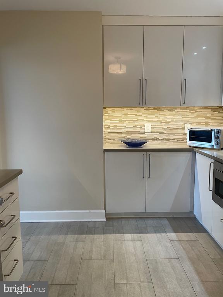
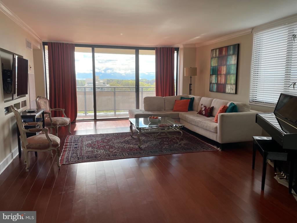
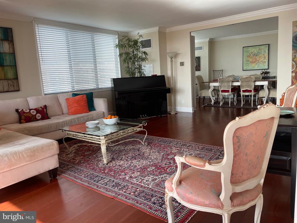
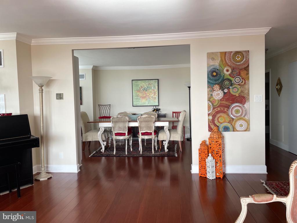
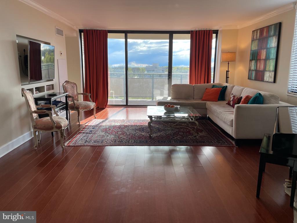
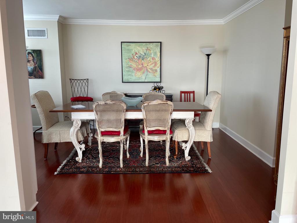
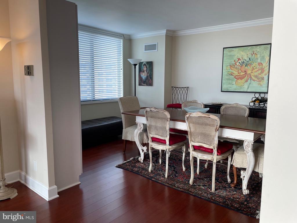
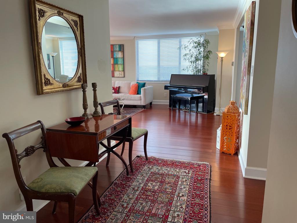
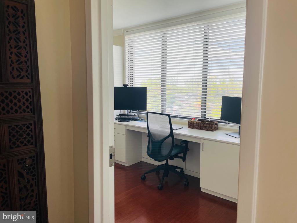
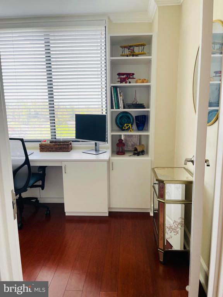
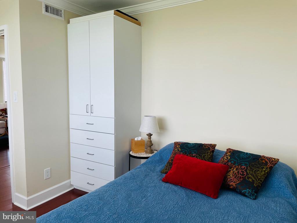
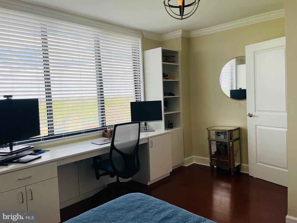
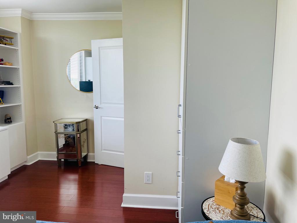
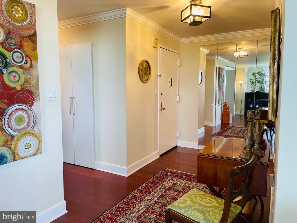
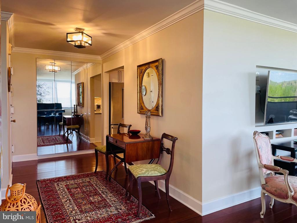
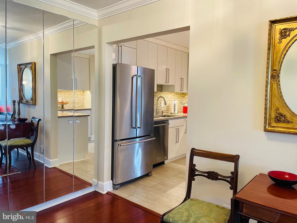
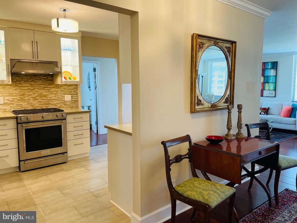
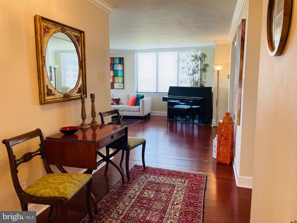
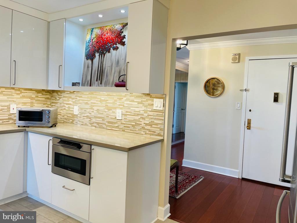
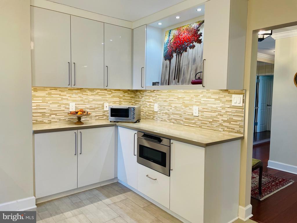
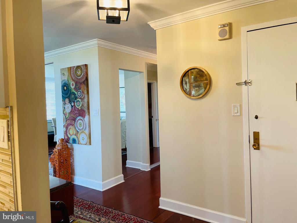
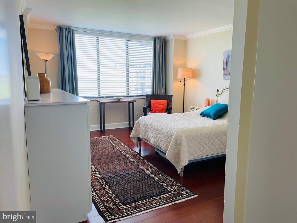
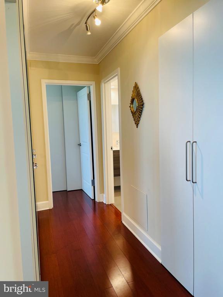
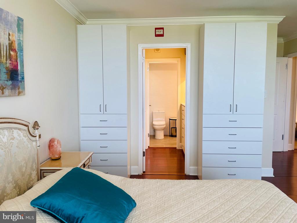
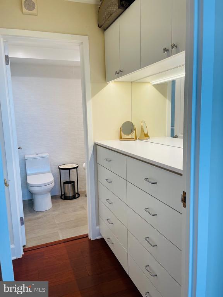
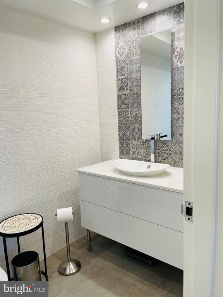
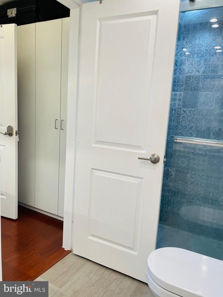
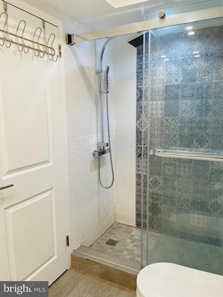
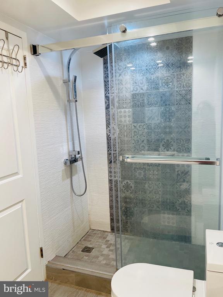
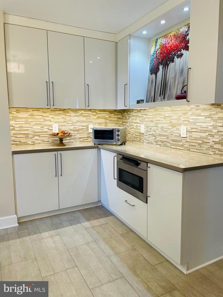
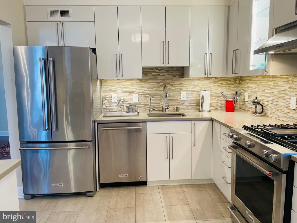
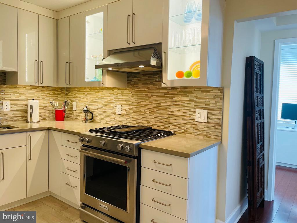
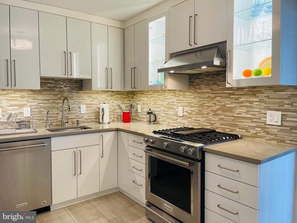
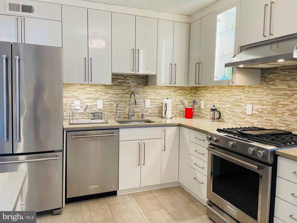
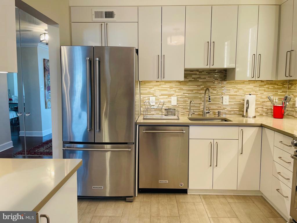
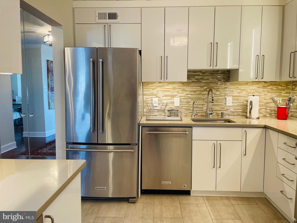
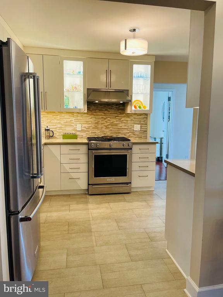
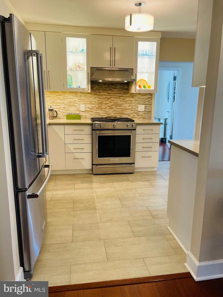
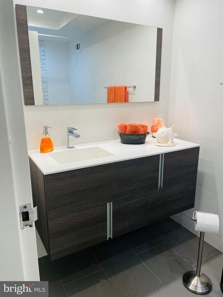
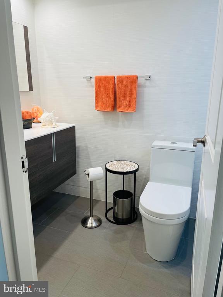
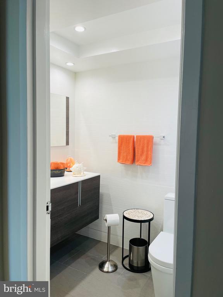
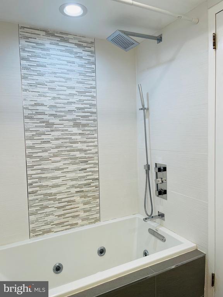
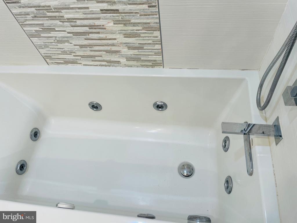
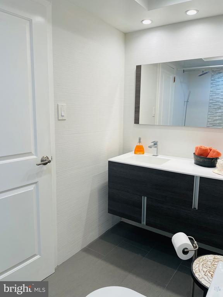
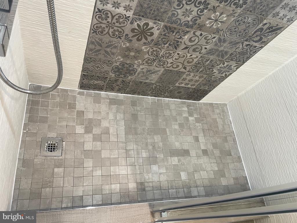
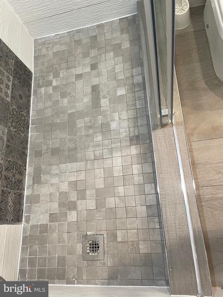
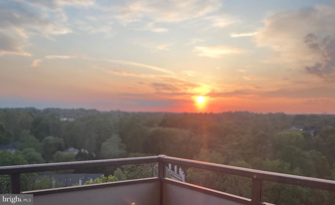
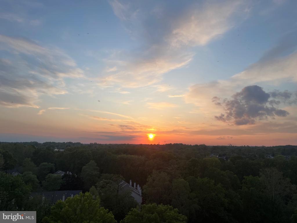
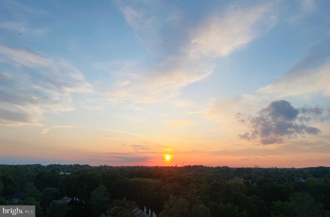
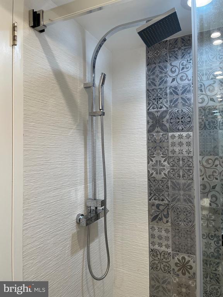
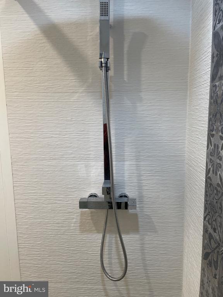
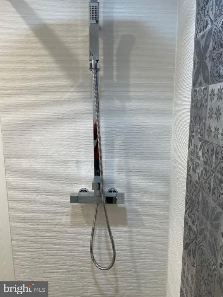
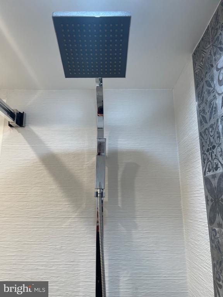
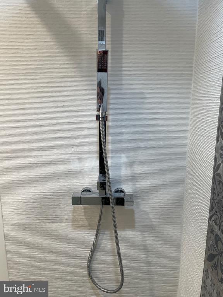
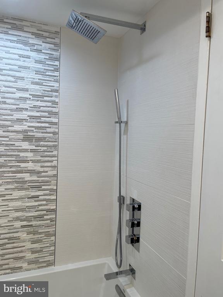
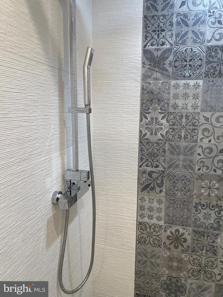
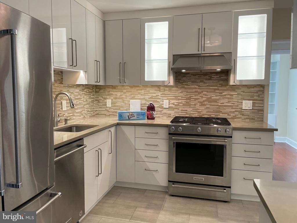
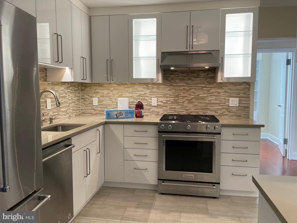
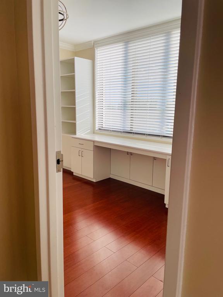
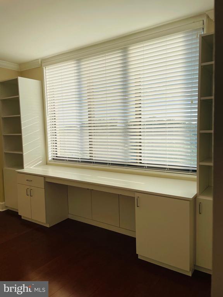
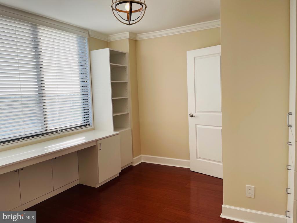
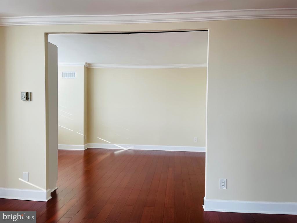
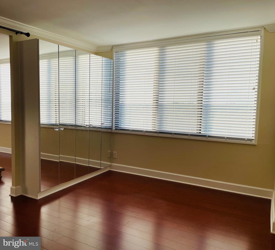
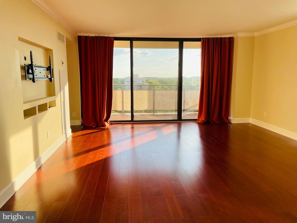
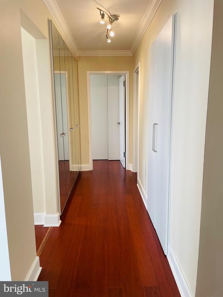
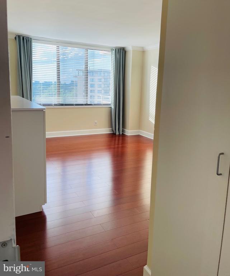
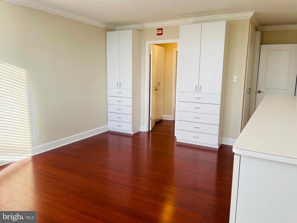
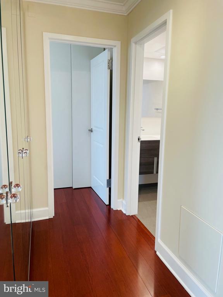
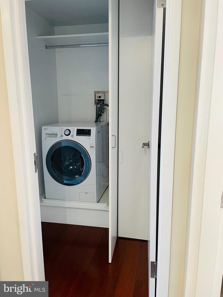
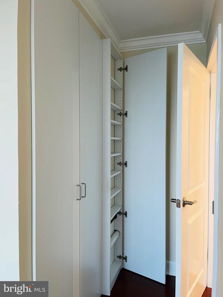
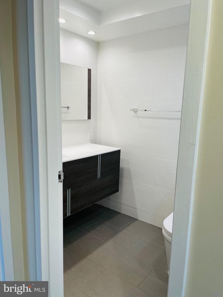
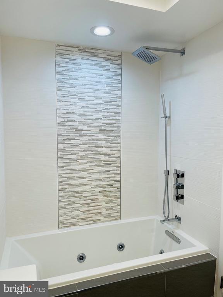
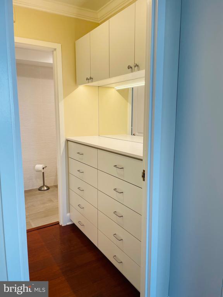
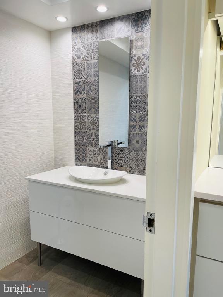
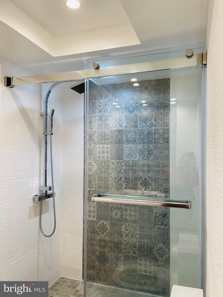
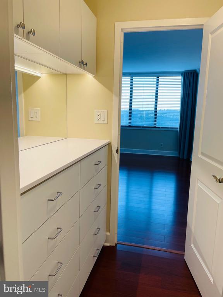
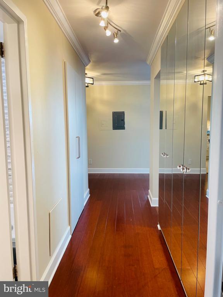
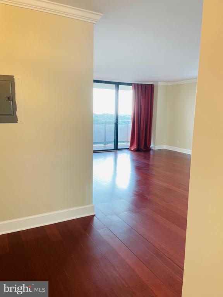
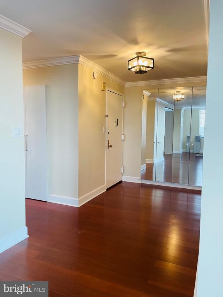
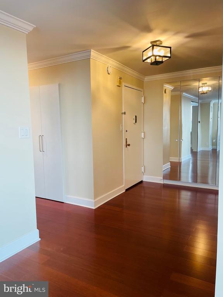
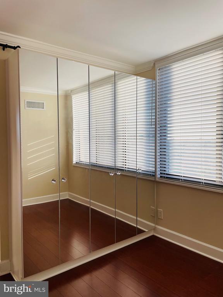
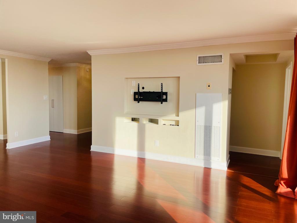
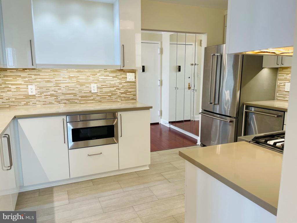
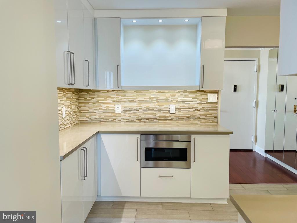
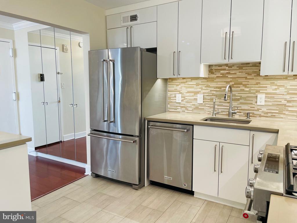
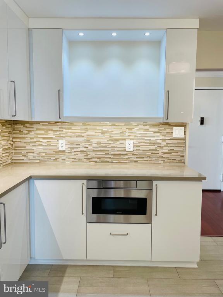
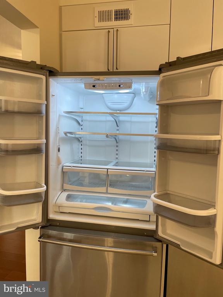
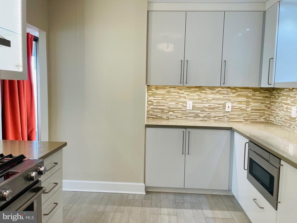
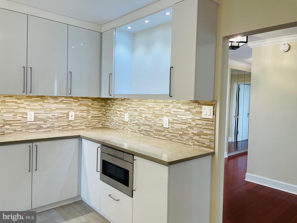
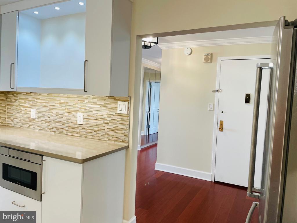
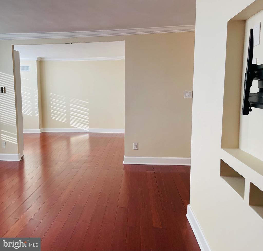
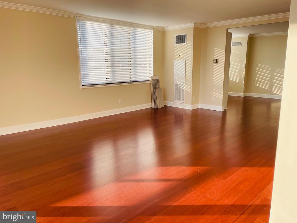
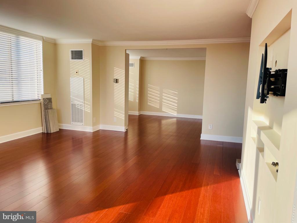
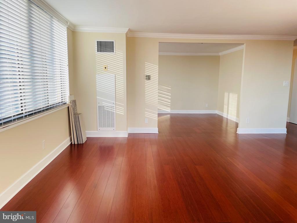
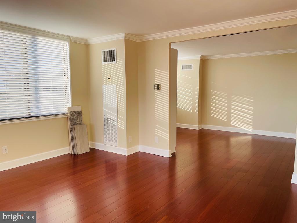
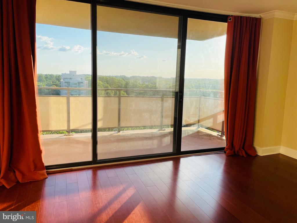
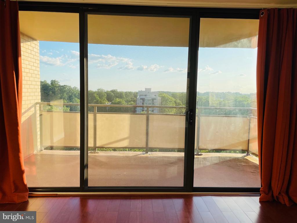
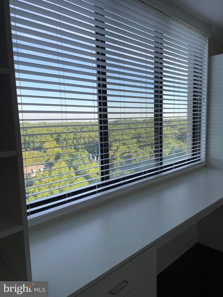
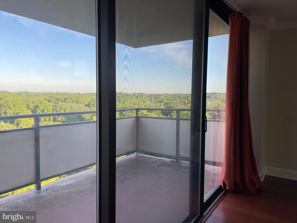
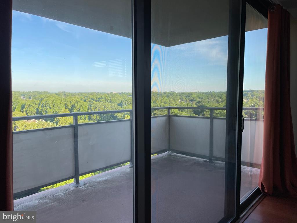
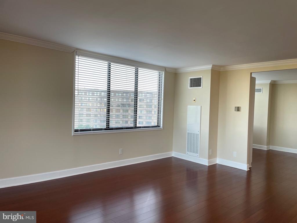
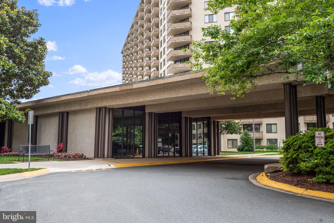
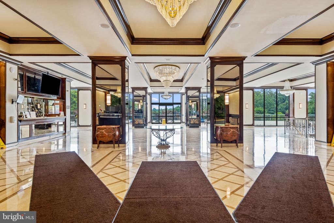
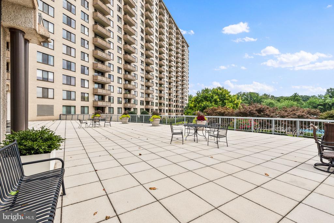
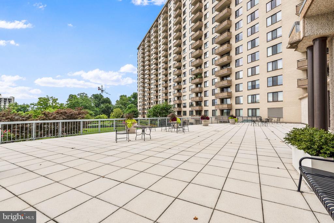
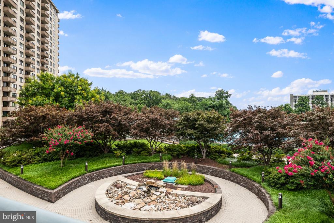
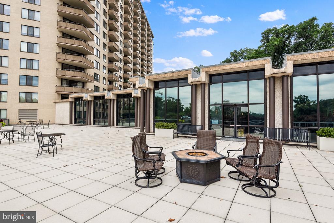
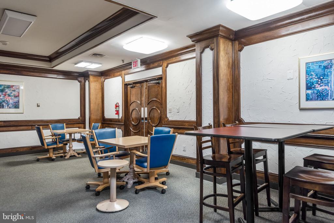
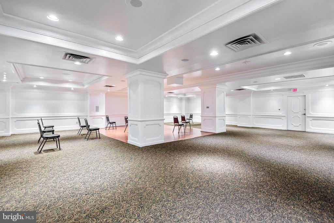
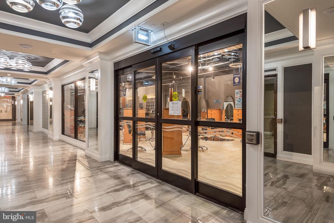
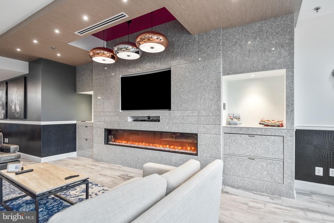
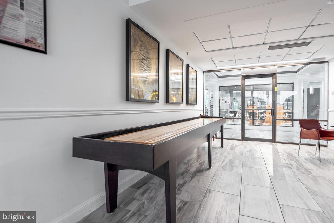
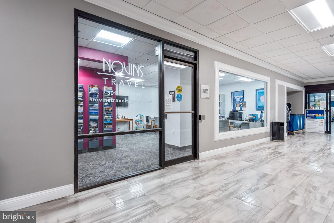
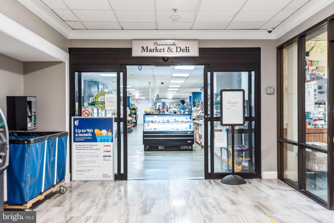
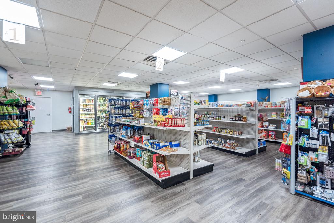
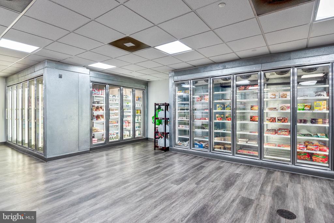
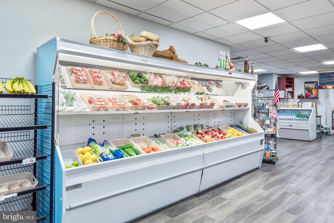
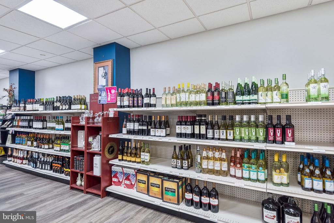
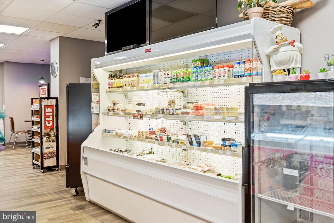
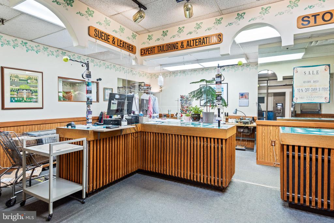
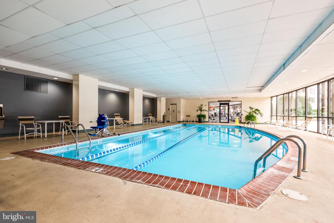
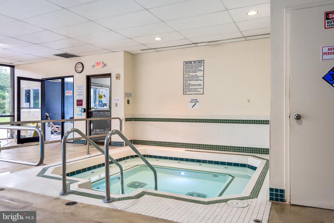
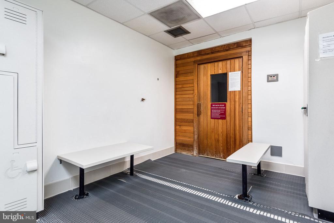
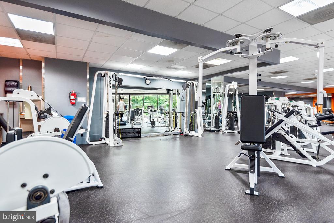
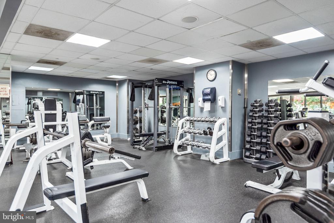
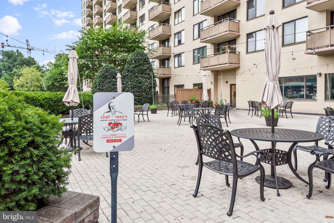
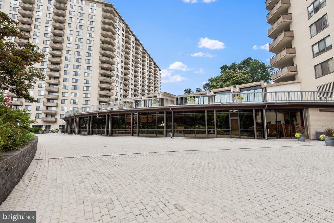
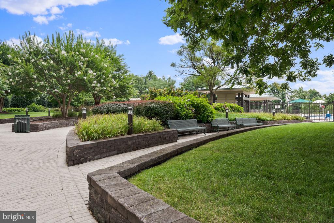
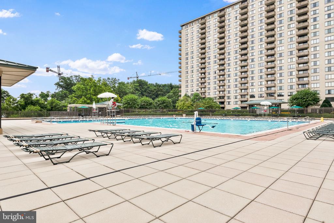
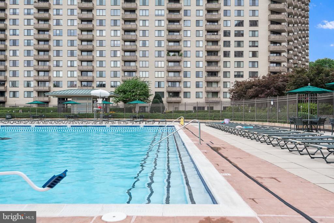
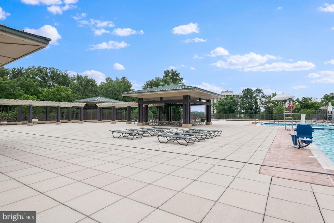
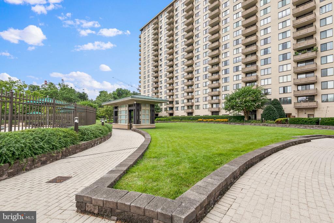
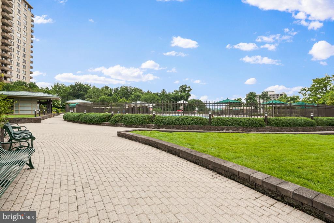
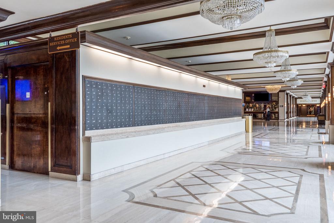
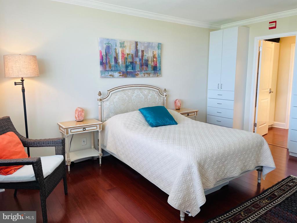
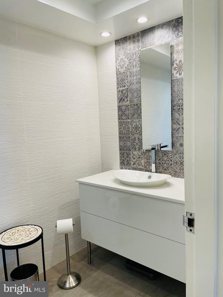
Thank you. Amazing 2/3 bedroom, 2 bath unit in the prestigious Promenade was recently completely renovated. The owner has created a gorgeous open floor plan that is both contemporary and inviting. Oversized windows are found in ever room allowing in lots of light, and also offering wonderful views and breathtaking sunset. This is a corner apartment....more light and more view. There are wood floors throughout with the exception of the kitchen and baths which have tile. Beautiful crown molding throughout and there are dimmers on every light switch. The owner has provided a lot of storage with very attractive built-ins found in most rooms. Many closet doors are mirrored. The large gourmet kitchen has white glazed cabinets, quartz countertops and gorgeous tile backsplash. Top of the line stainless appliances, including a below the counter microwave with automatic opener. The large corner living room has lots of windows and opens to a huge balcony offering a spectacular view. Dining room can also be a separate bedroom or den. The hallway was widened to create lots of closet space. Both stunning full baths have been redone using Porcelanosa products except for the Jacuzzi in the guest bath. Both baths have raised ceilings, designer tile ,and rain shower faucets. The Promenade offers a great number of amenities and activities making it feel like resort style living. The Arcade level has the state of the art fitness center with heated indoor pool and hot tub, locker rooms with showers and sauna. Also in the Arcade is Chef Tony's restaurant, grocery store/deli, dry cleaner, travel agent, beauty salon, and the party and conference rooms.
There is a lot of pickle ball and tennis. There are too many activities to mention all. A few are ...trivia night, open mic night, first run movie (with pop corn) monthly, lectures, vaccinations, vote in all national elections in the building! meditation and exercise classes, book club, canasta, mah jong, and more. It is easy to get to the Red Line Medical Center metro stop at NIH Walter Reed. The bus comes to the door of the Promenade. Close to 495 and 270. Nearby Wildwood Shopping Center has Balducci's, CVS, Bethesda Bagels, Starbucks and a number of places to shop for clothes or eat. Giant is just across the street.

Overview

Property Status
Sold
Date Sold
July 2, 2025
MLS ID
MDMC2176794
Property Type
Residential
Year Built
1973

Features & Amenities

Total Area
1,448 Sq.Ft.
Neighborhood
Bethesda
Architecture Styles
Contemporary
View Description
Garden/Lawn, Panoramic, Scenic Vista, Trees/Woods
Stories
18
Garage Spaces
1.0
Water Source
Public
Utilities
Cable TV Available
Pool
Yes - Community
Lot Features
Backs - Open Common Area, Backs to Trees, Landscaping, Partly Wooded, Poolside, Trees/Wooded
Parking
Off Street, Attached Garage
Heat Type
Central
Air Conditioning
Central A/C
Laundry Room
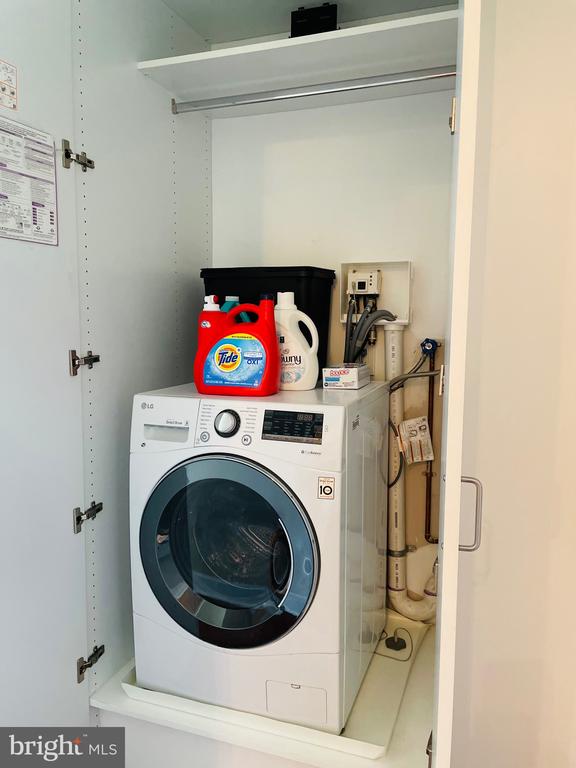
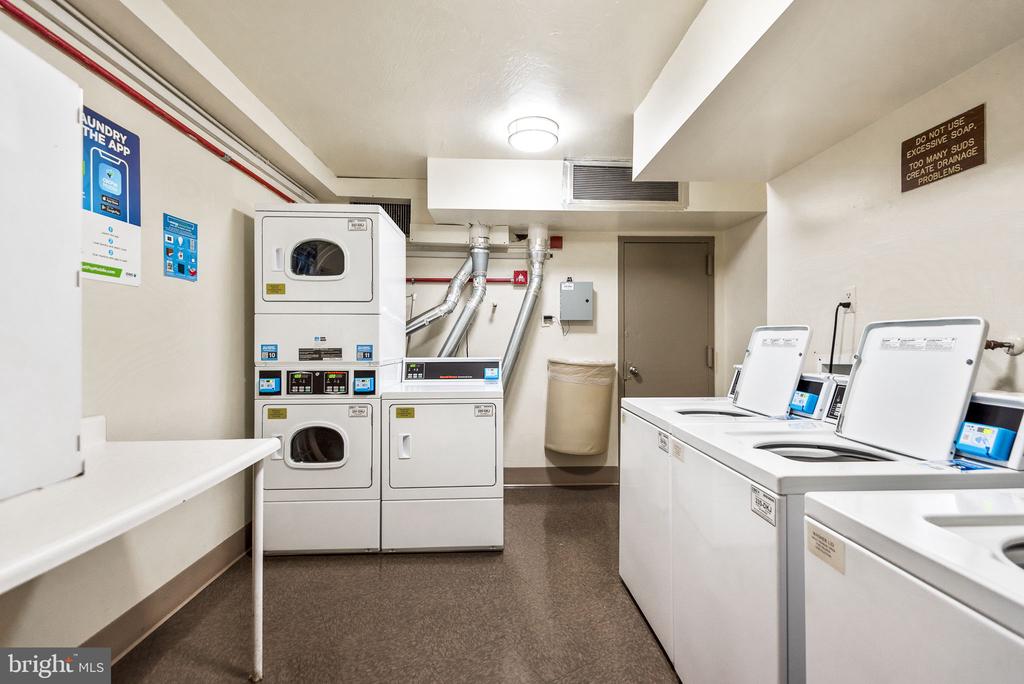
Has Laundry, Dryer In Unit, Washer In Unit
Appliances
Built-In Microwave, Disposal, Dual Flush Toilets, Dishwasher, Dryer, Icemaker, Oven - Self Cleaning, Oven - Double, Refrigerator, Stainless Steel Appliances, Washer
Other Interior Features
Built-Ins, Crown Moldings, Entry Level Bedroom, Floor Plan - Open, Formal/Separate Dining Room, Kitchen - Gourmet, Primary Bath(s), Bathroom - Soaking Tub, Bathroom - Stall Shower, Upgraded Countertops, Walk-in Closet(s), Water Treat System, Whirl Pool/Hot Tub, Window Treatments, Wood Floors
Sewer
Public Sewer
Disability Features
Elevator
HOA Amenities
Beauty Salon, Common Grounds, Concierge, Convenience Store, Elevator, Exercise Room, Extra Storage, Fitness Center, Gated Community, Guest Suites, Jog/Walk Path, Library, Meeting Room, Party Room, Picnic Area, Pool - Indoor, Pool - Outdoor, Reserved/Assigned Parking, Sauna, Security, Spa, Storage Bin, Swimming Pool, Tennis Courts
Security Features
Security Gate
Other Exterior Features
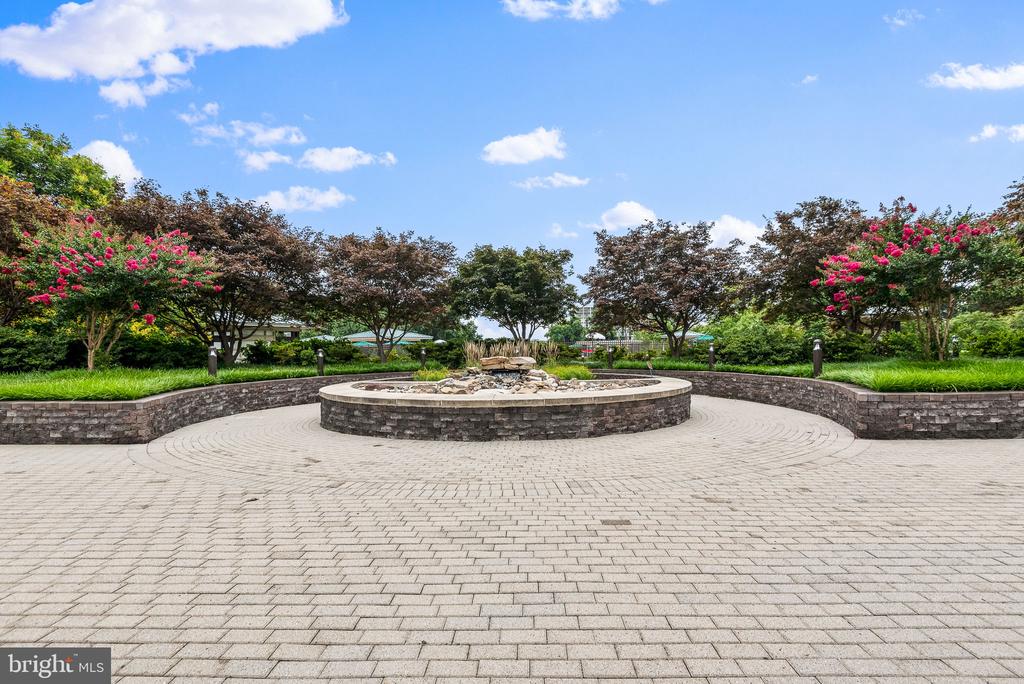
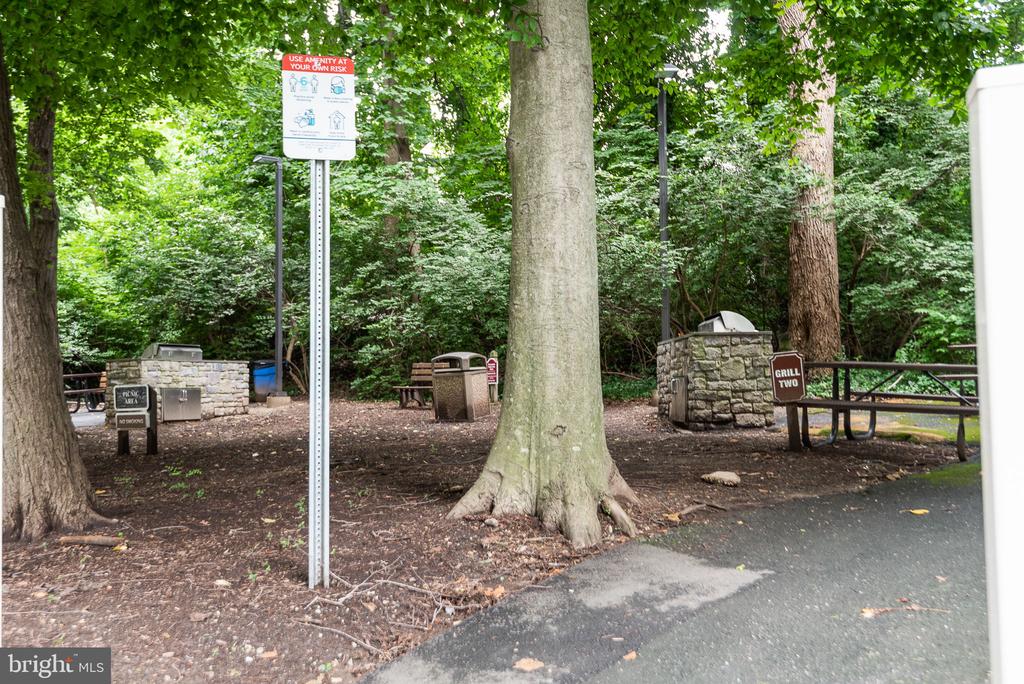
BBQ Grill, Sidewalks, Sport Court, Tennis Court(s), Underground Lawn Sprinkler, Water Fountains
Elementary School
ASHBURTON
Middle School
NORTH BETHESDA
High School
WALTER JOHNSON
School District
MONTGOMERY COUNTY PUBLIC SCHOOLS
Sales Price
$385,000
Real Estate Tax
$3,903/yr
Zoning
RH

Downloads

5225 POOKS HILL ROAD Unit: 1613S

Schedule a Tour

I would love to help you see this beautiful home! As a full-service brokerage, I can help you tour. Please submit an offer, and answer questions about the buying process.


Thank you

for your interest in 5225 POOKS HILL ROAD Unit: 1613S, BETHESDA, MD 20814

5225 POOKS HILL ROAD Unit: 1613S
Navigate
Bethesda

Explore Bethesda

read more

Follow Us On Instagram