Leave a Message

Thank you for your message. I will be in touch with you shortly.

Explore Properties

Property Description

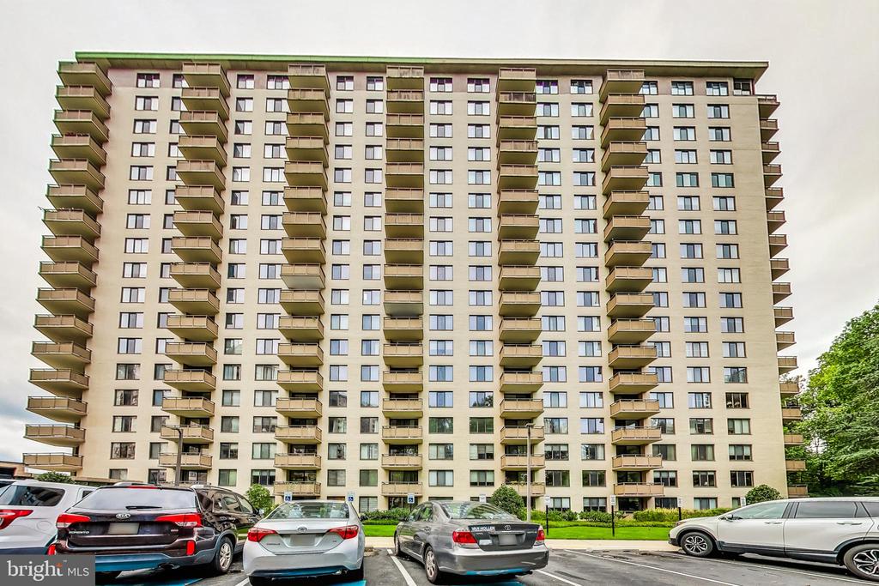
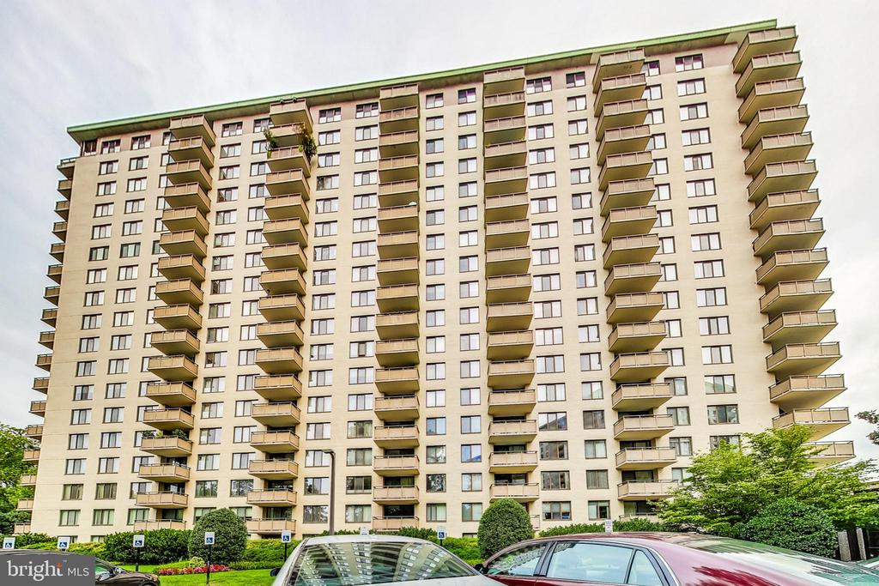
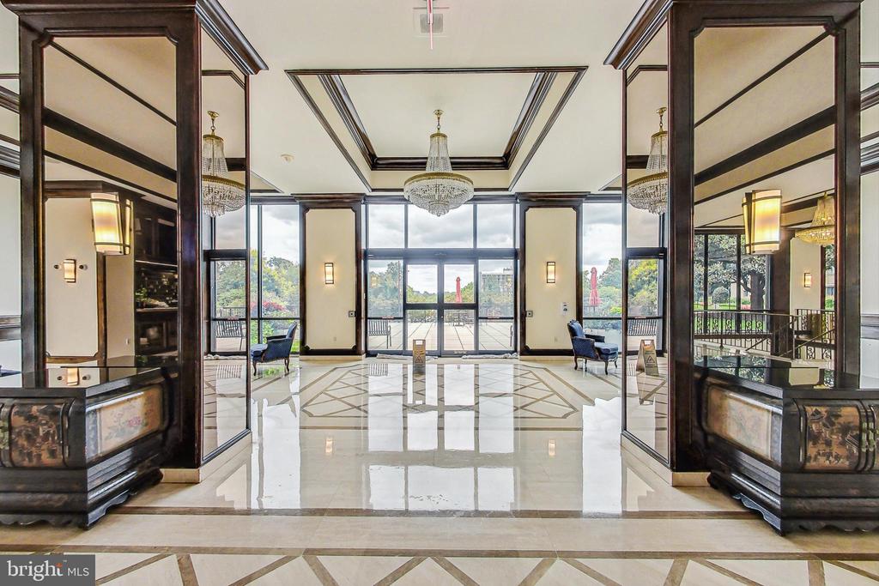
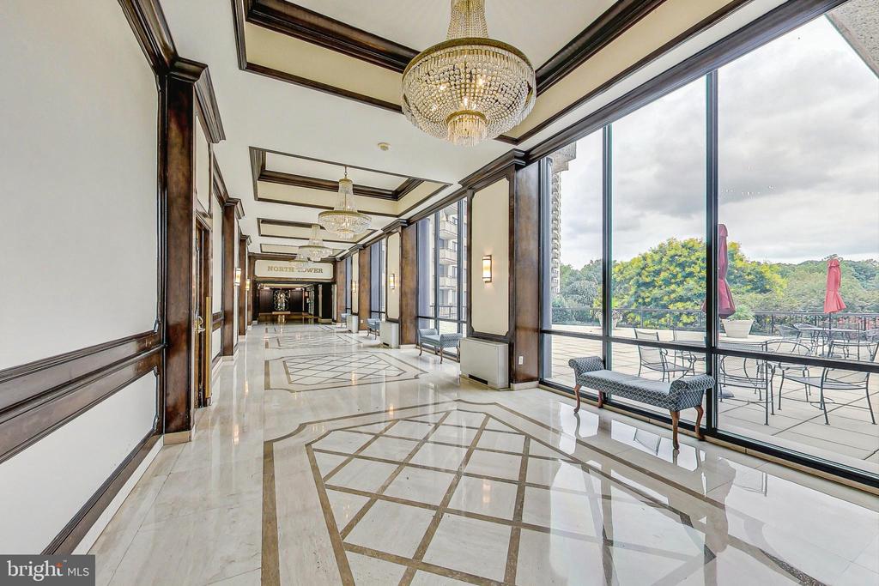
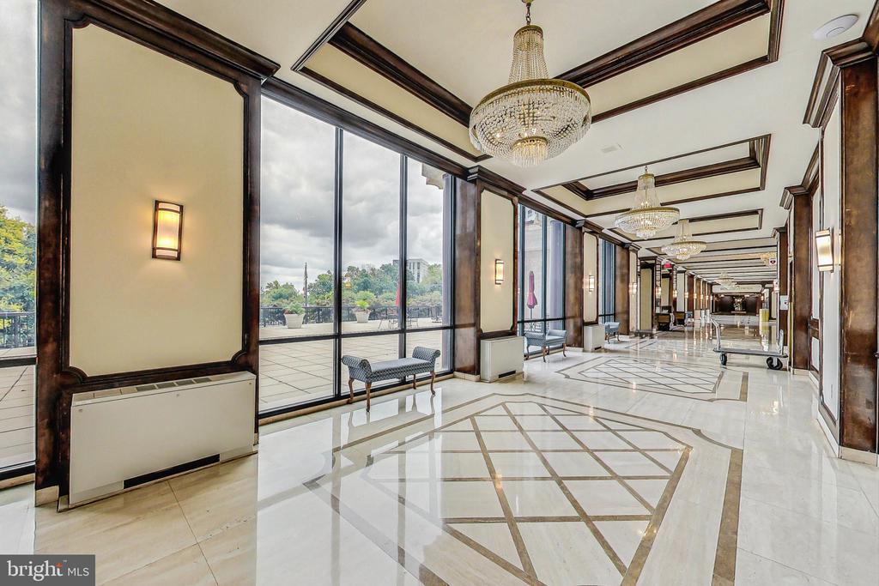
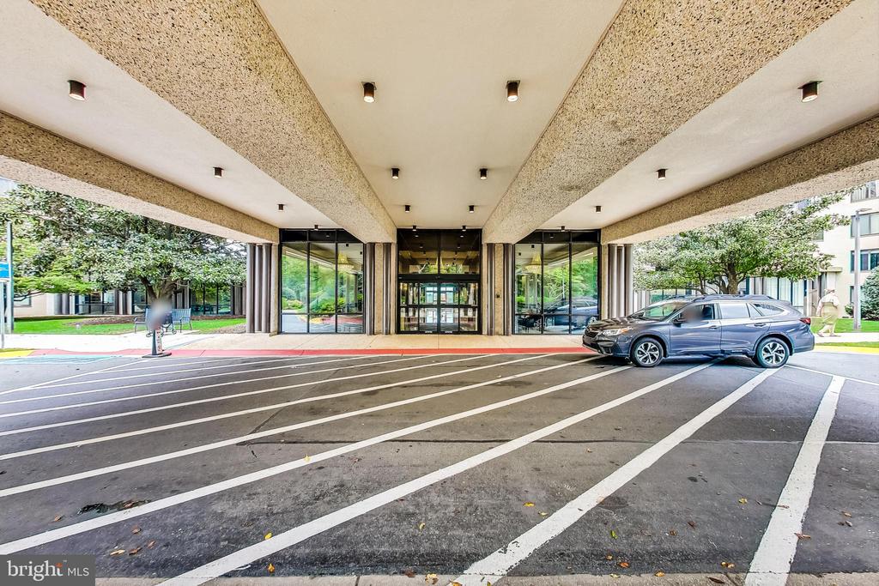
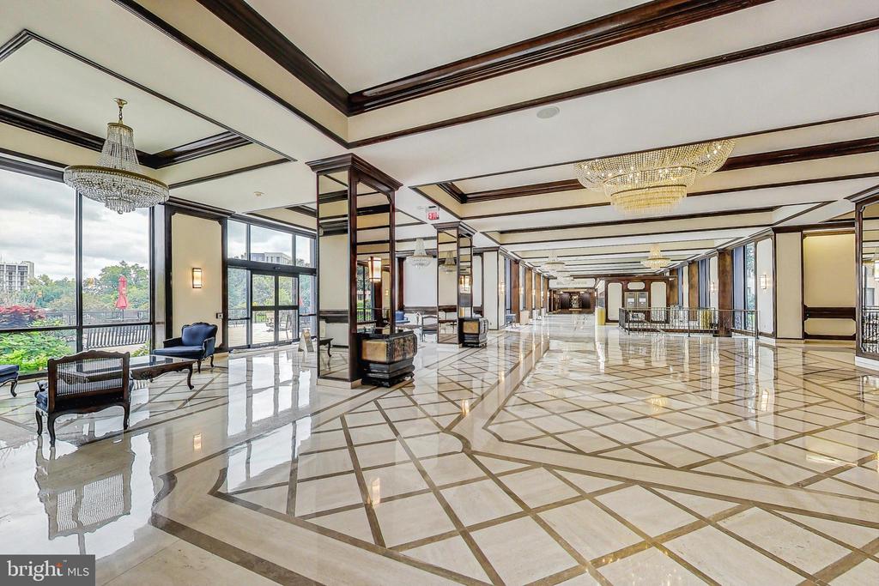
Discover luxurious living at The Promenade.
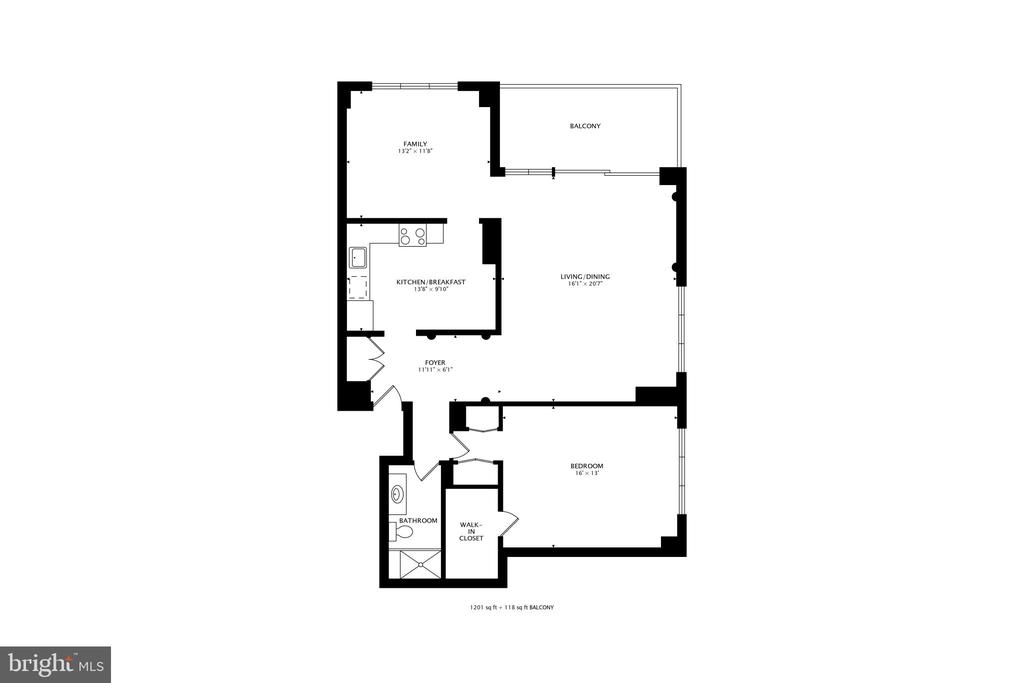
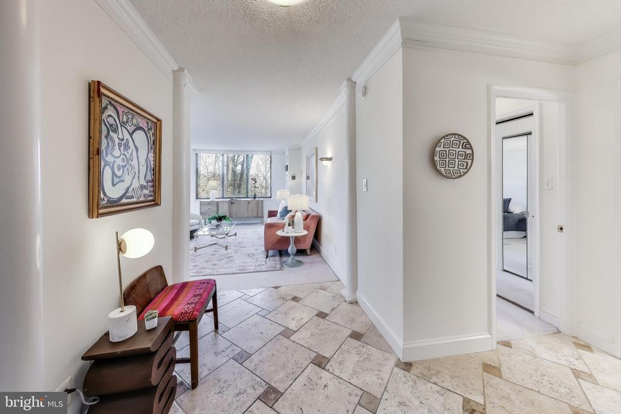
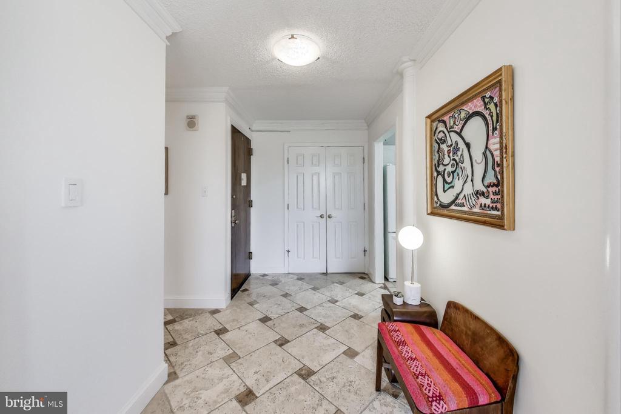
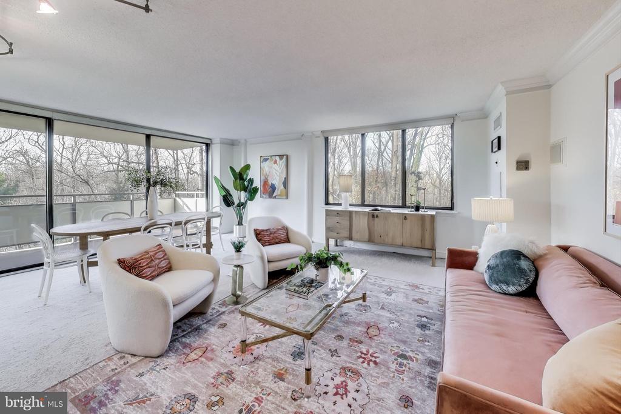
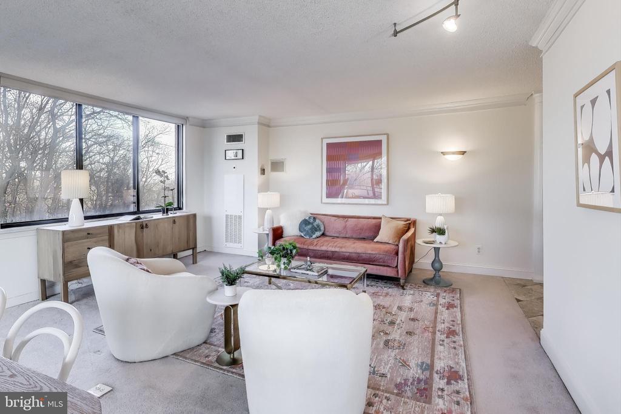
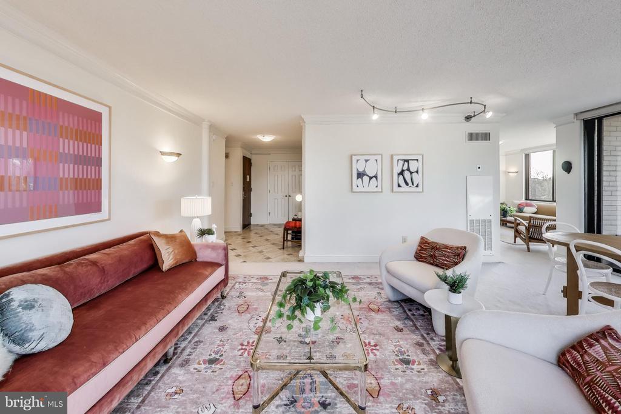
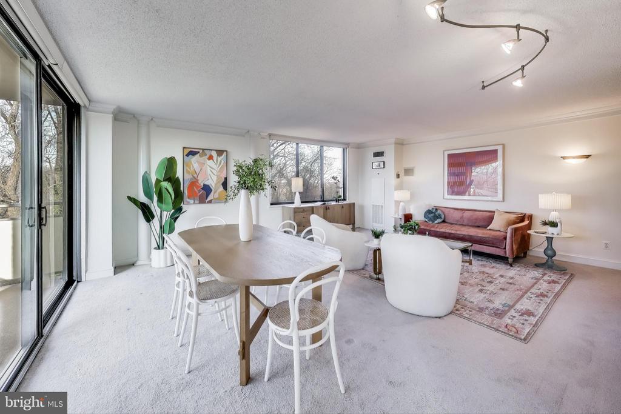
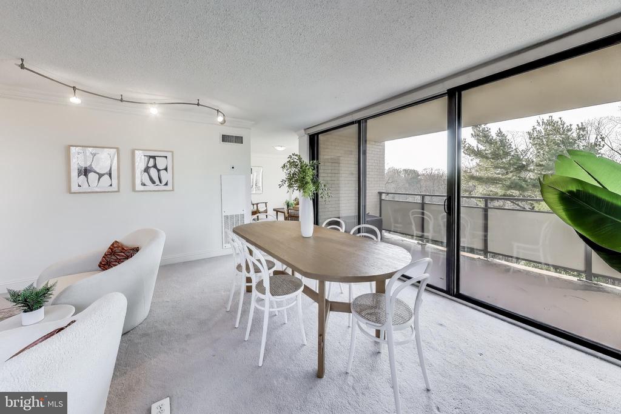
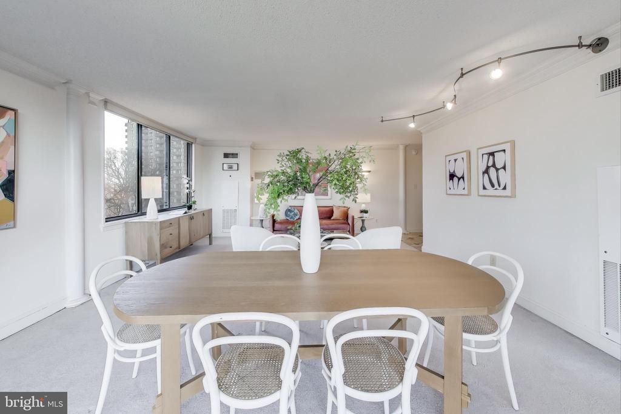
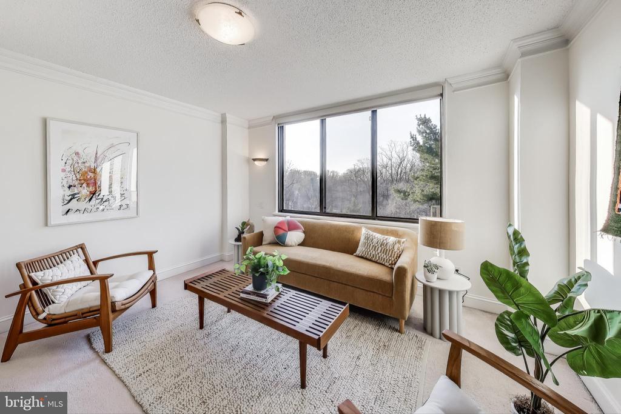
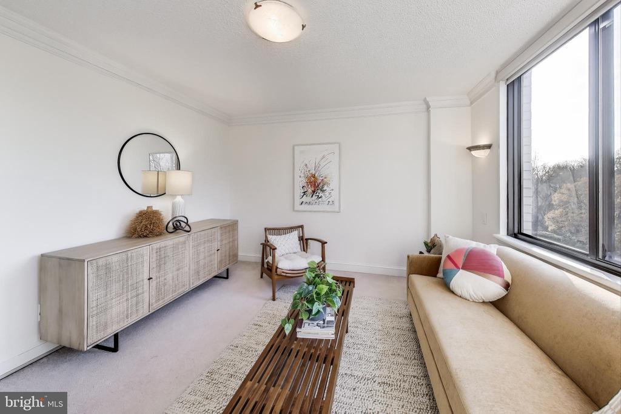
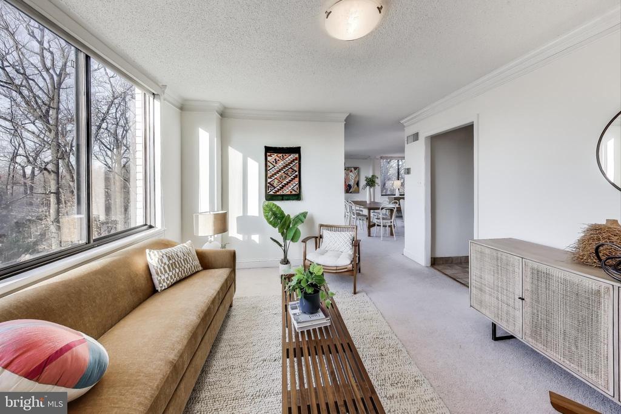
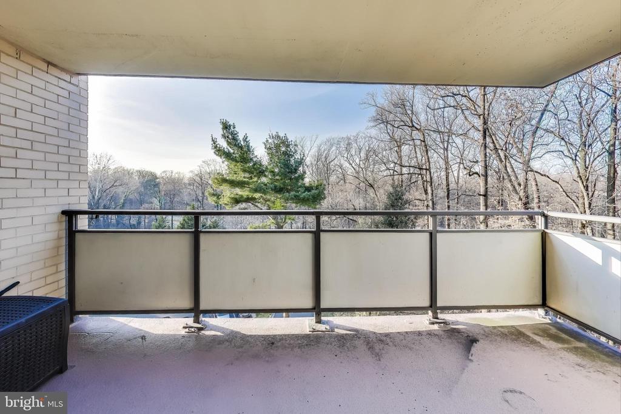
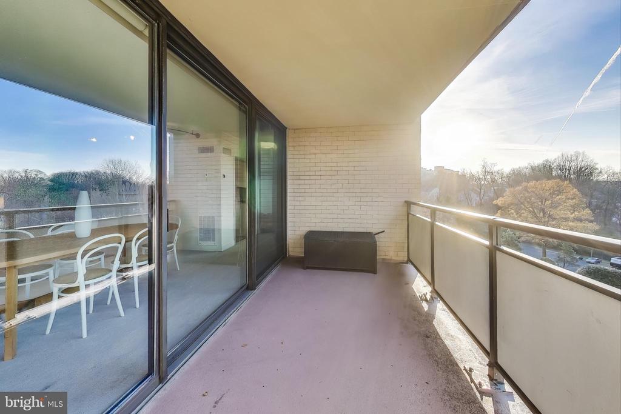
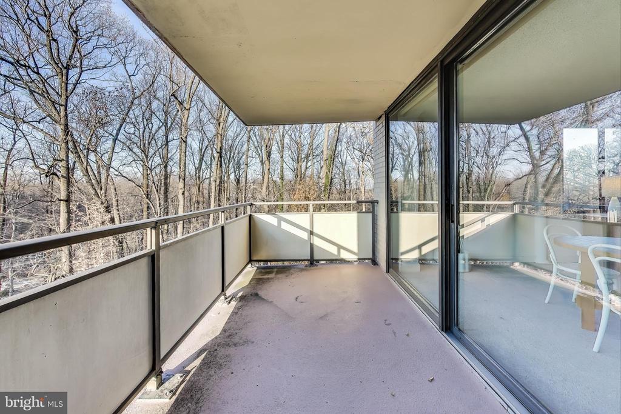
This 1-bedroom, plus den , 1 bath end-unit corner apartment has 1250 square feet of living space which is one of the largest units in the building. Being an end unit gives you two walls of windows for lots of natural light. The large living room with access to the balcony and a wall of windows provides a feeling of openness.
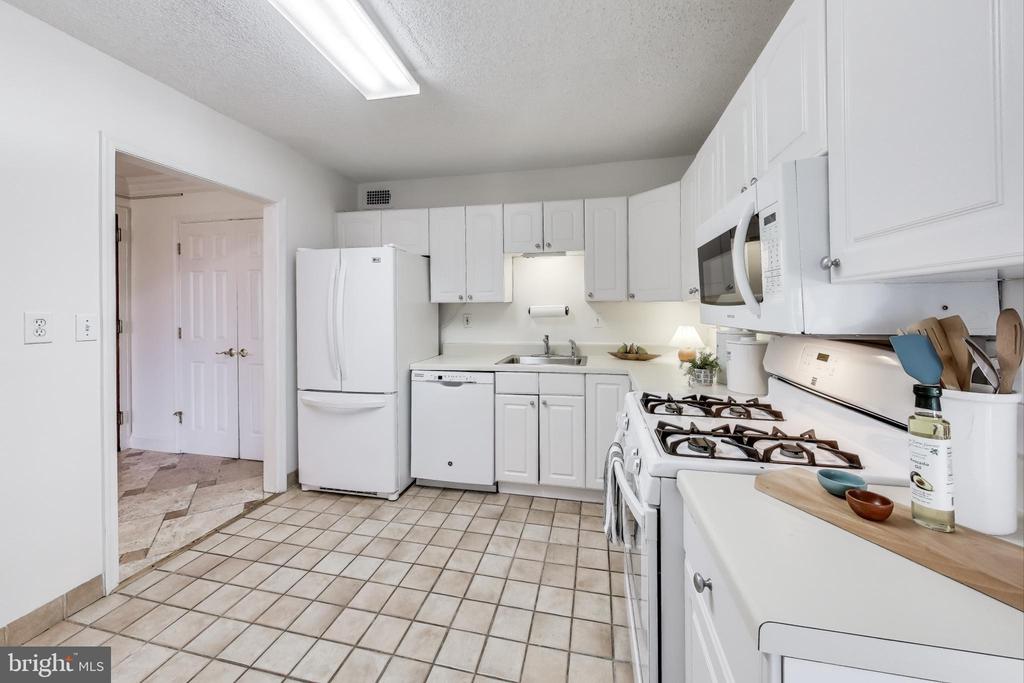
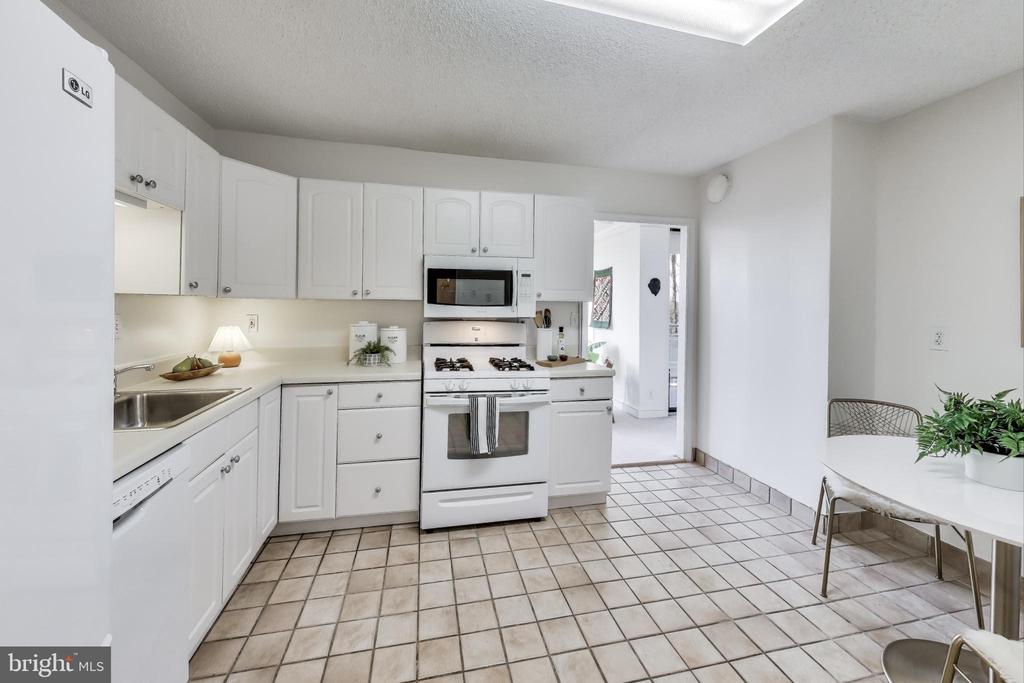
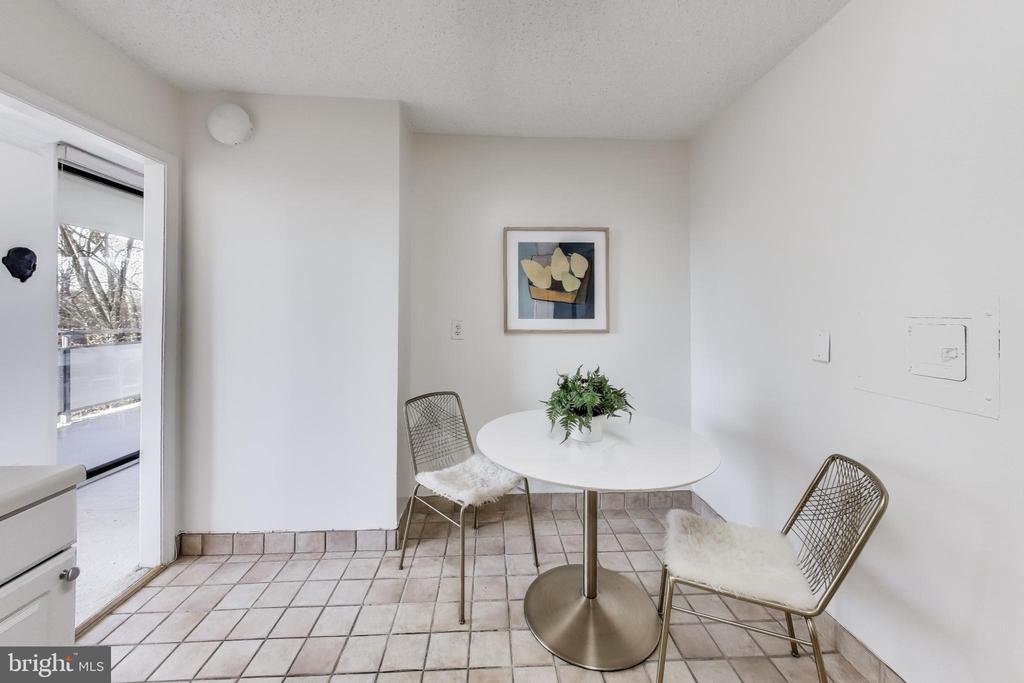
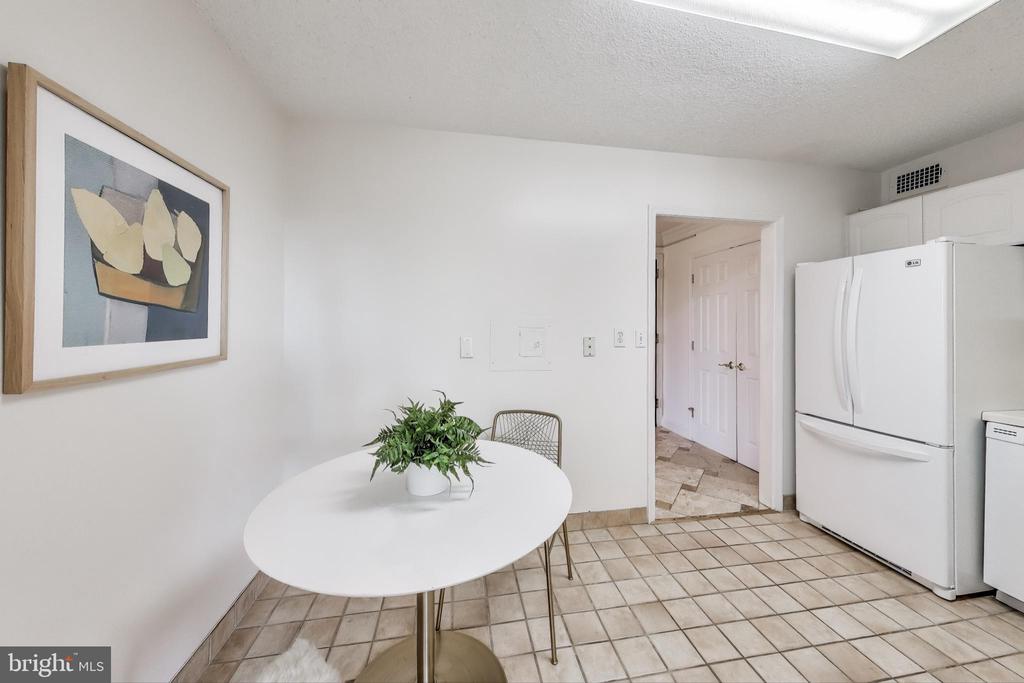
The eat in kitchen and den are great spaces for guests and entertaining.
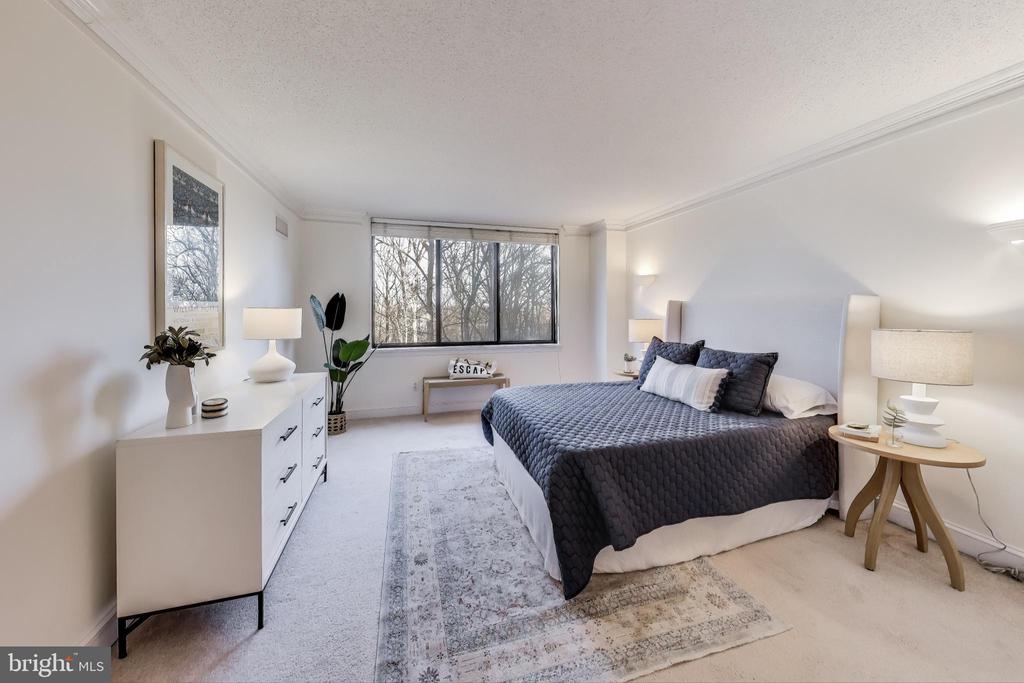
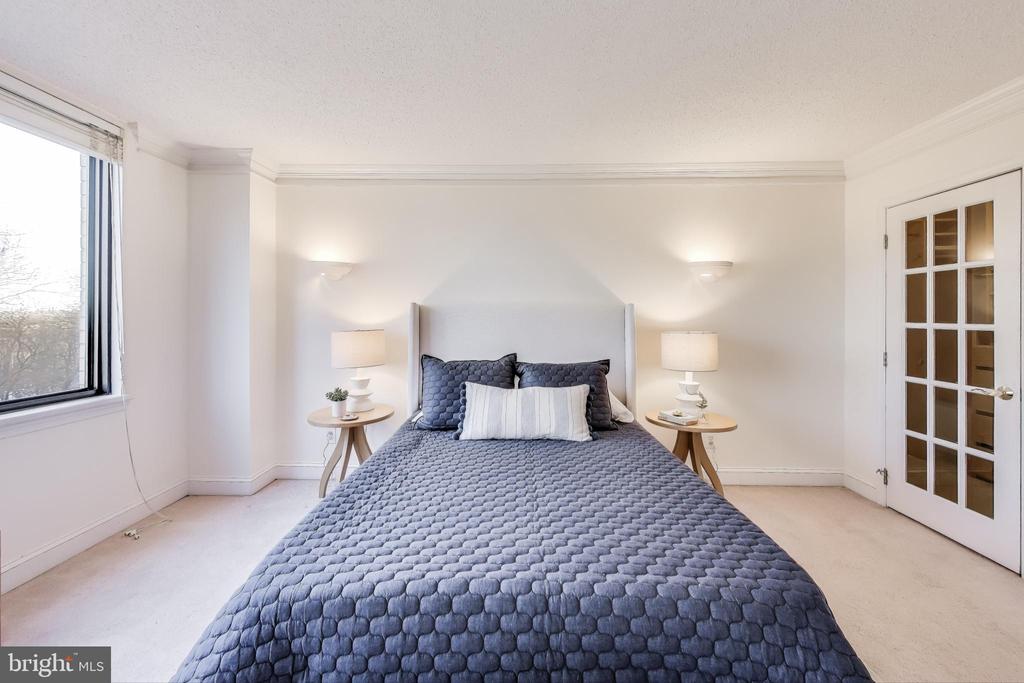
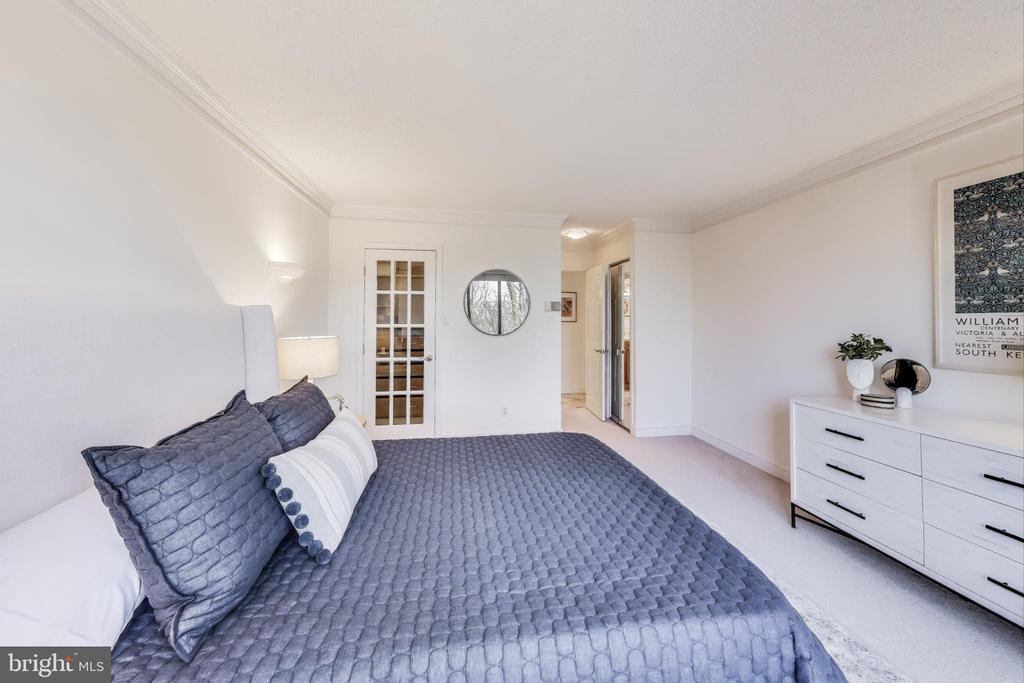
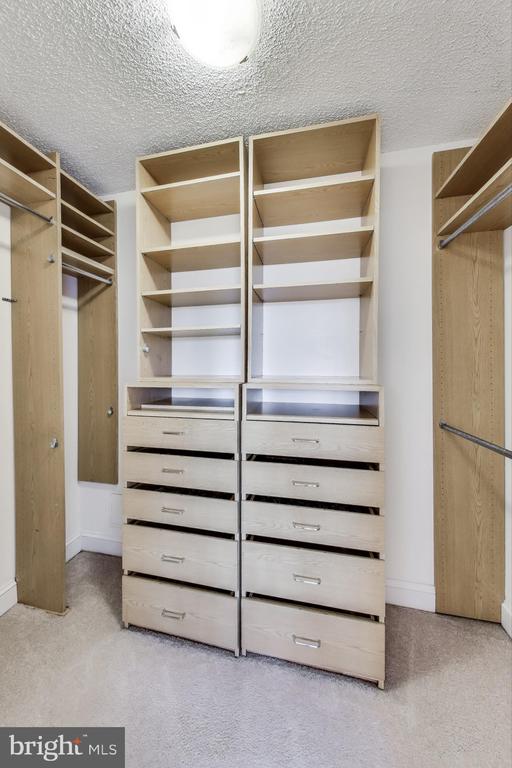
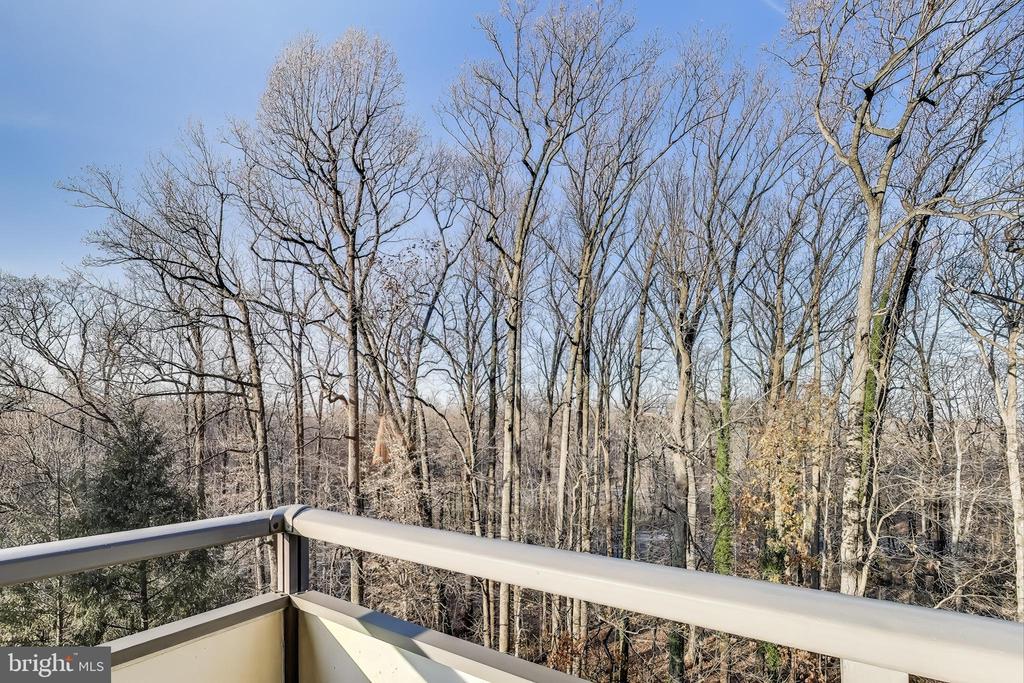
The spacious bedroom has a large walk- in closet and two other closets for ample storage. Large windows look out onto the trees.

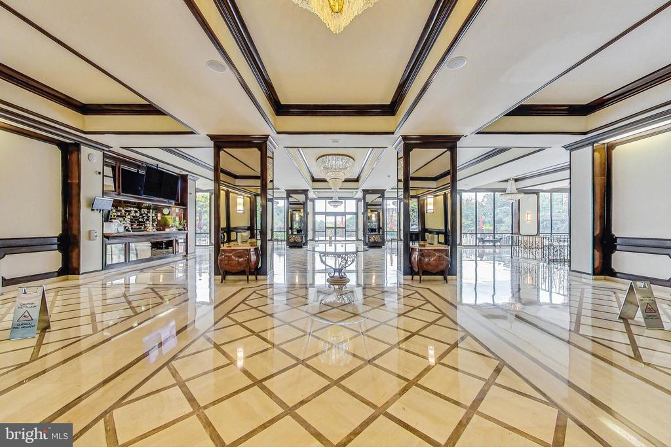
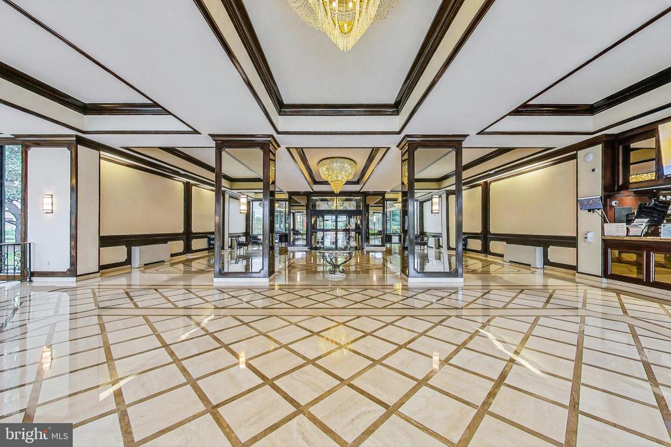
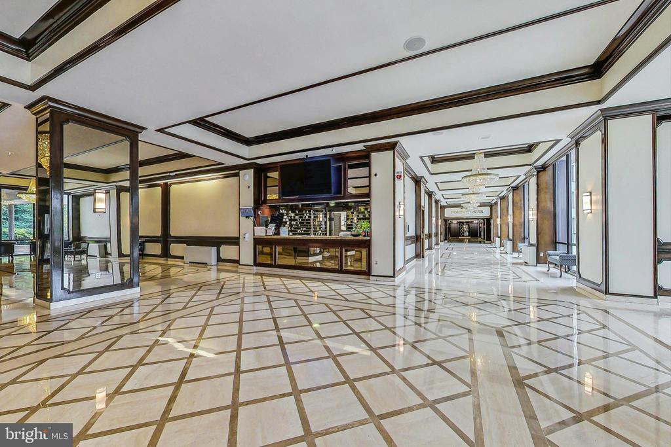
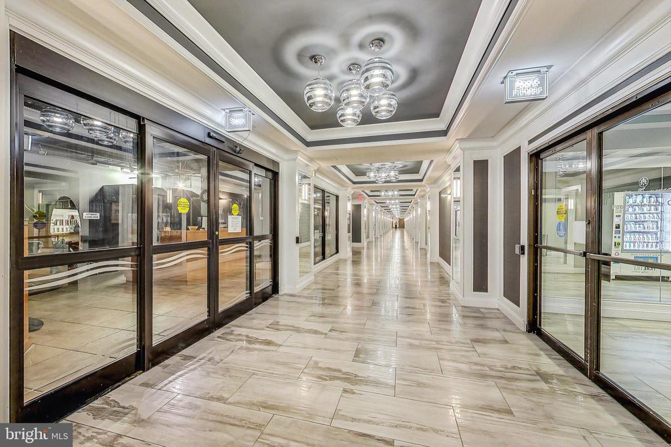
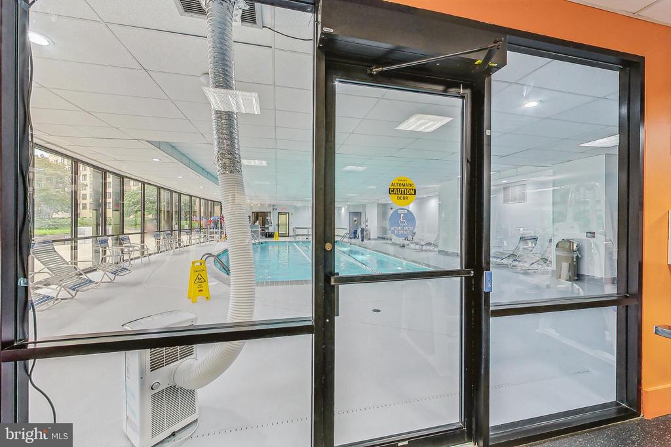
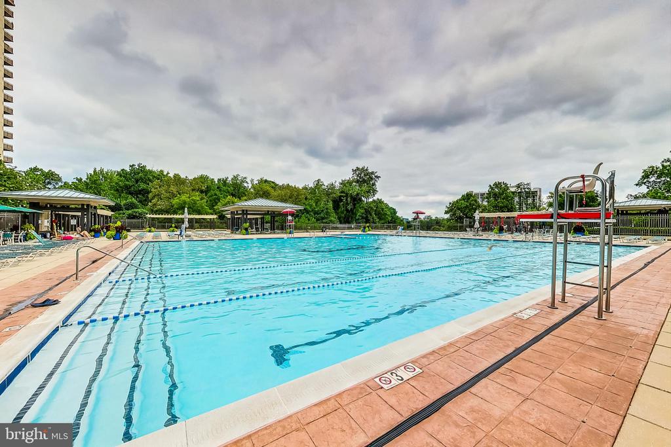
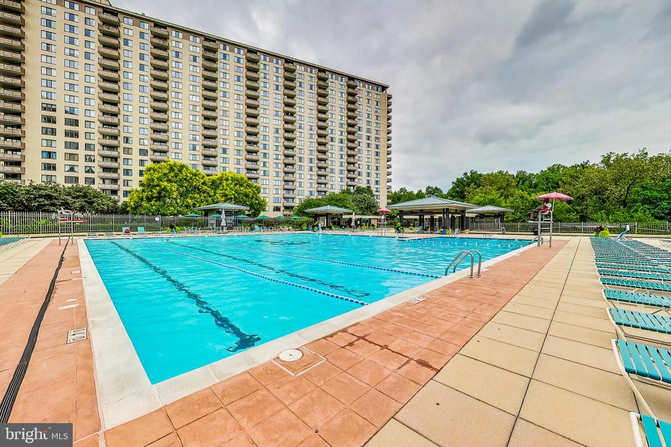
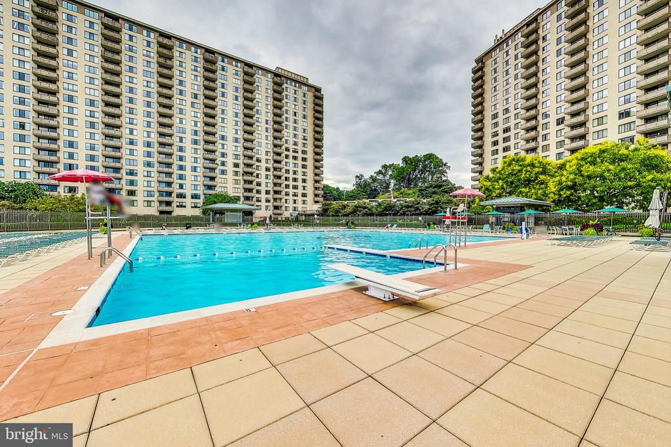
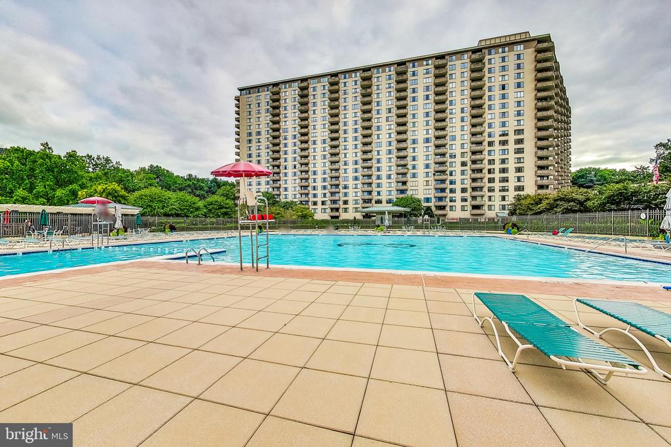
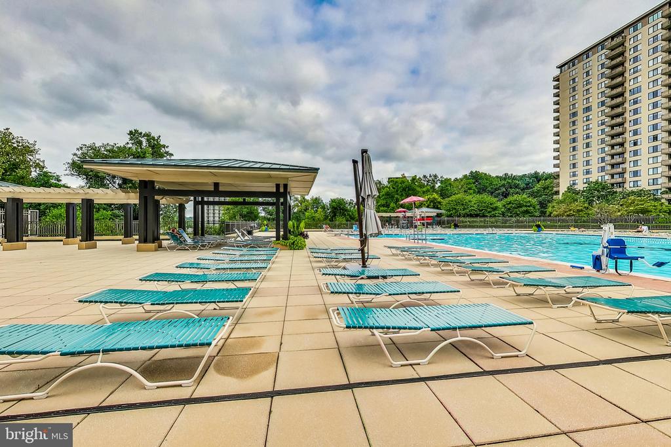
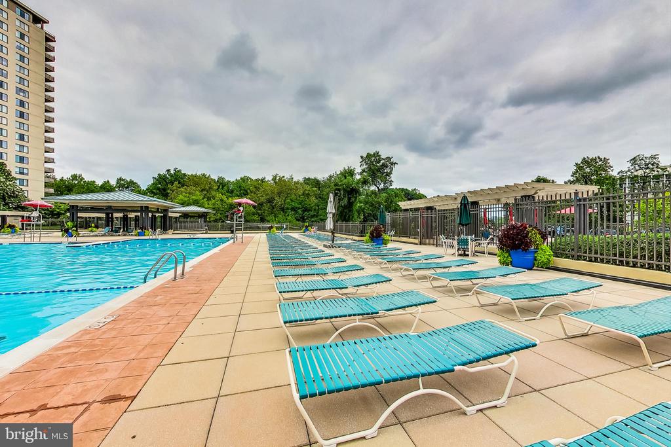
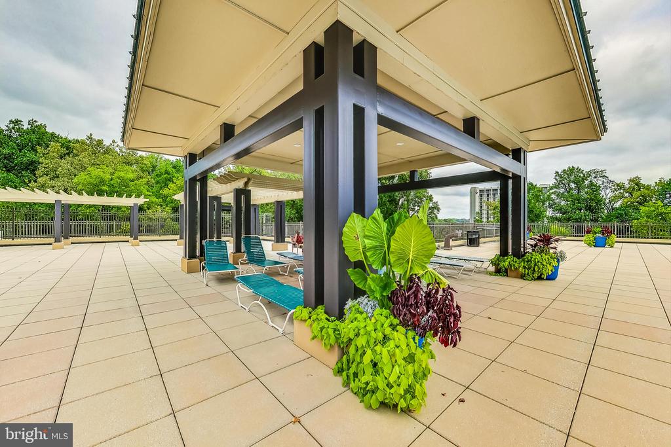
The Promenade a quiet oasis is moments away from metro, shopping, and restaurants and it provides everything you need. Your monthly fee covers all utilities, basic cable TV, property taxes, and contributions to a reserve fund, allowing for a worry-free lifestyle. The amenities make this not just a home but a community. You will have access to
- 2 pools, one indoor and one outdoor
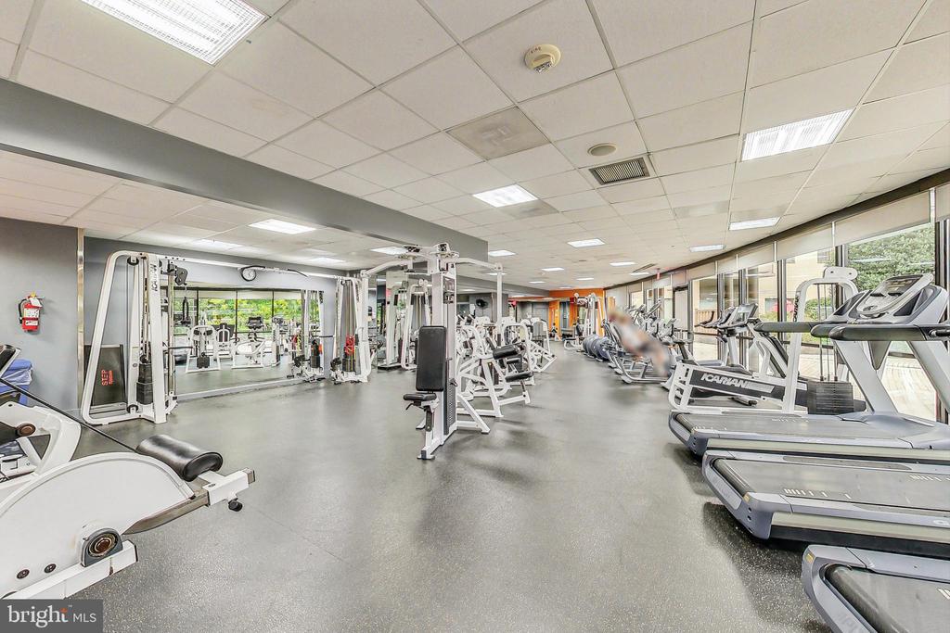
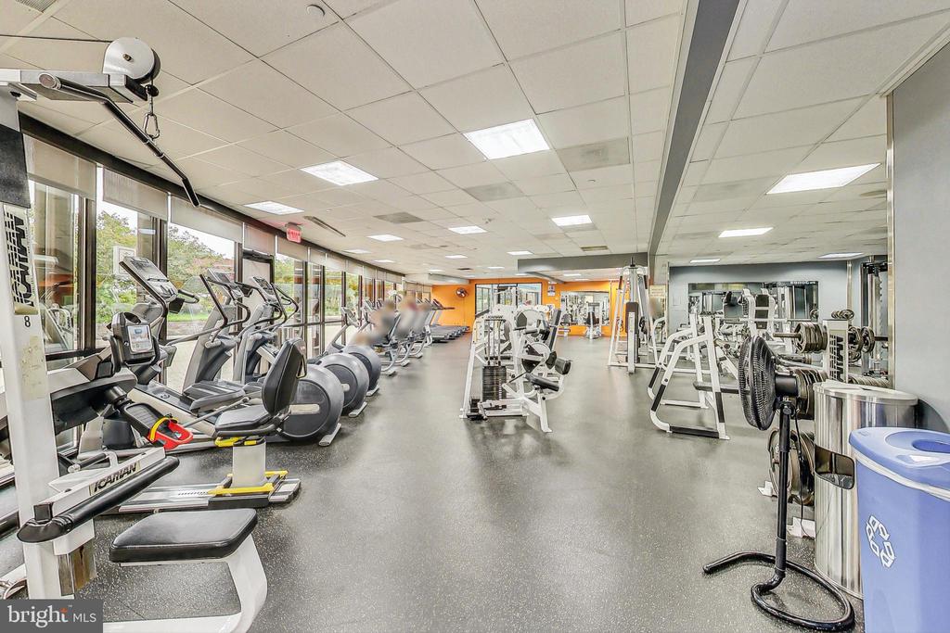
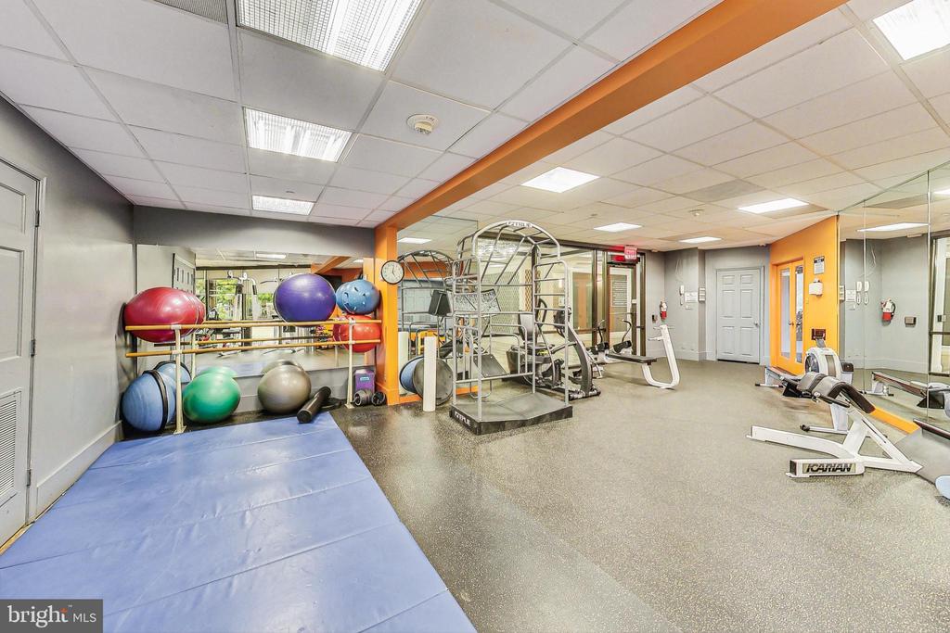
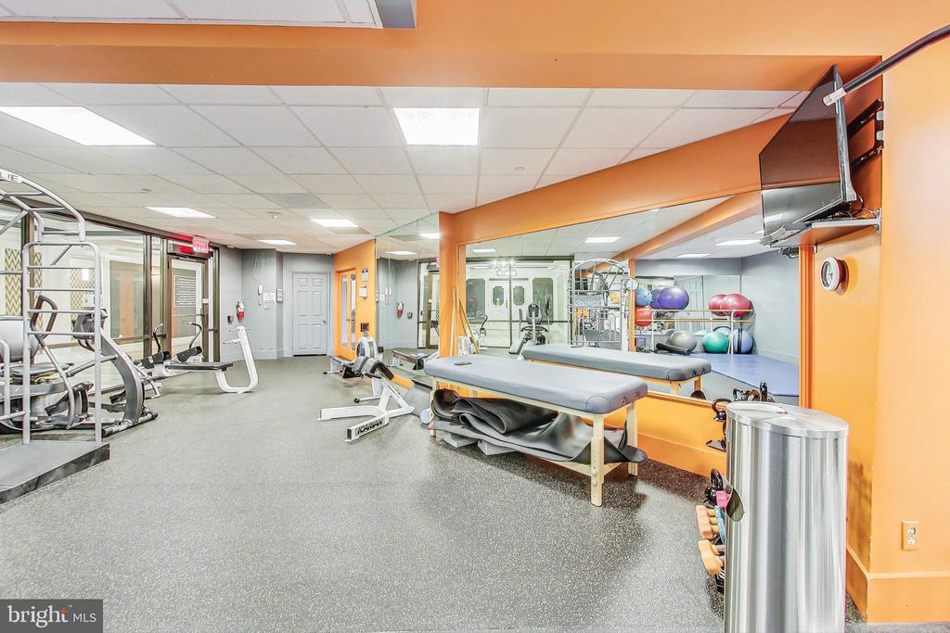
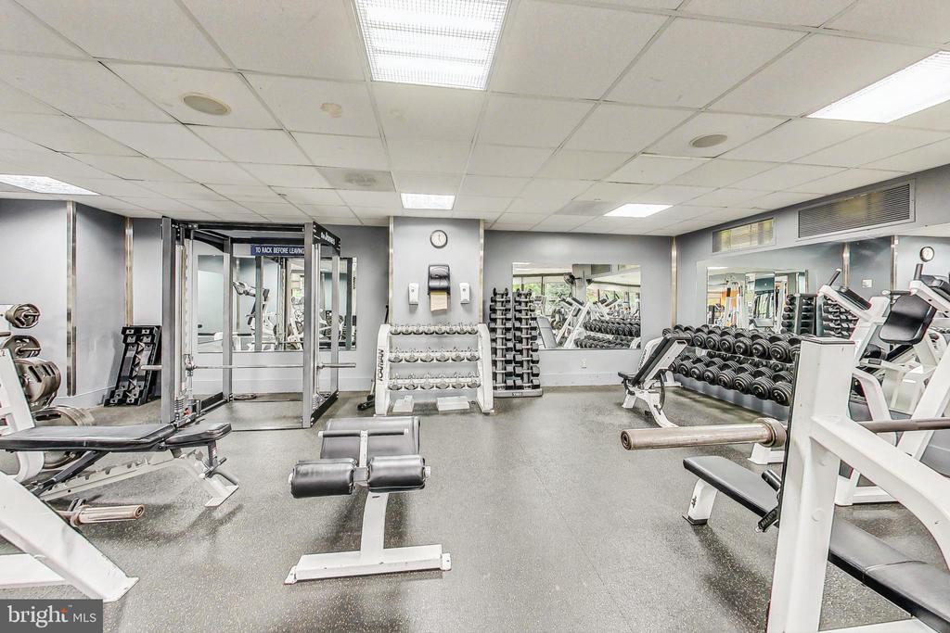
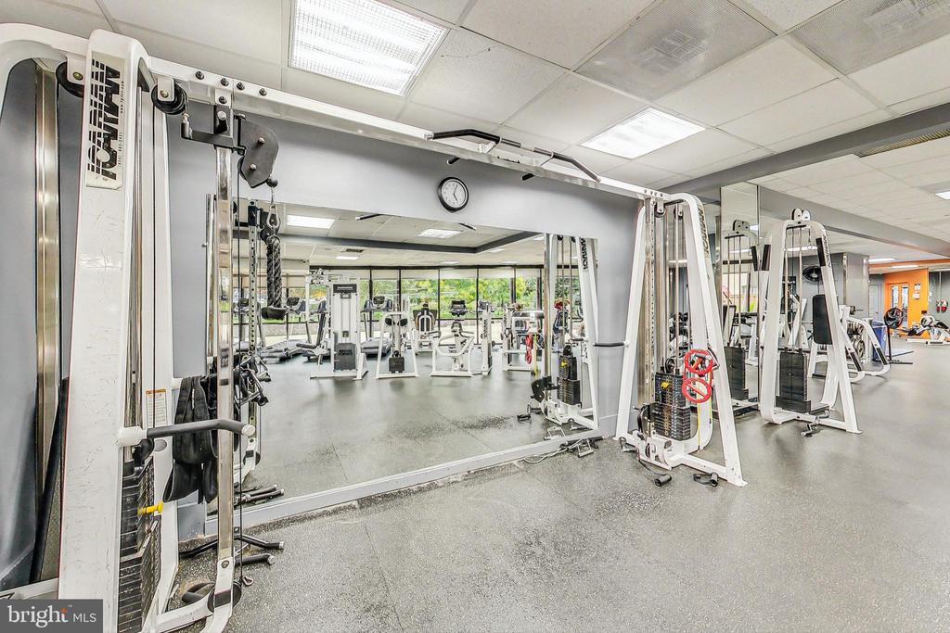
- State-of-the-art fitness center
- Tennis courts and a pickleball court
- Community garden
- Clubroom, library, and meeting rooms for relaxation and socializing
- Chef Tony's Restaurant on the Arcade level, known for delicious seafood
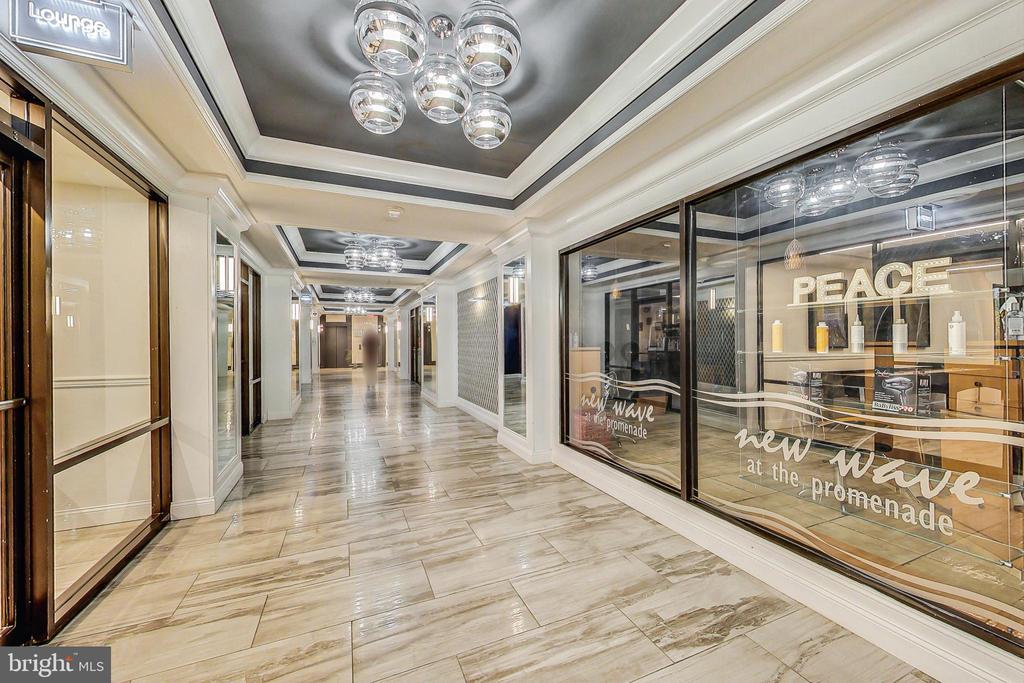
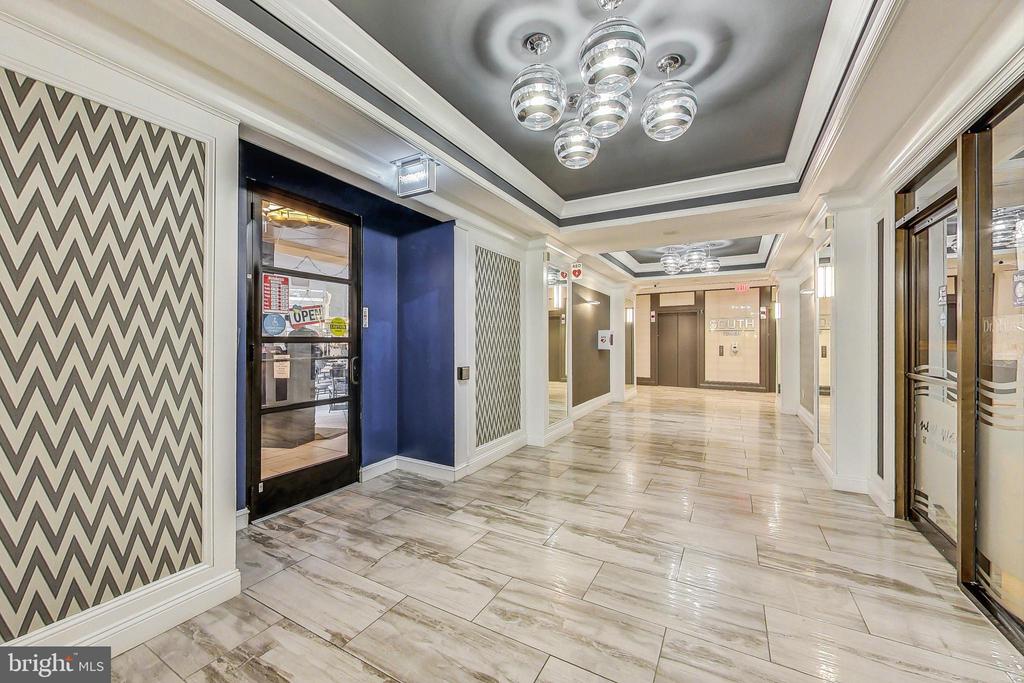
- On-site arcade shops, including a market and beauty salon
The unit comes with a conveniently located indoor parking spot.
The Promenade provides the ideal blend of luxury, convenience, and community living. Whether you're looking for a serene retreat or an engaged, amenity-rich lifestyle, this property offers it all.

Overview

Property Status
Sold
Date Sold
January 31, 2025
MLS ID
MDMC2146136
Property Type
Residential
Year Built
1973

Features & Amenities

Total Area
1,250 Sq.Ft.
Neighborhood
Bethesda
Architecture Styles
Traditional
Stories
1
Garage Spaces
1.0
Water Source
Public
Pool
Yes - Community
Parking
Parking Garage
Heat Type
90 Forced Air
Air Conditioning
Central A/C
Laundry Room
Common
Appliances
Built-In Microwave, Dishwasher, Disposal, Oven - Self Cleaning, Refrigerator
Other Interior Features
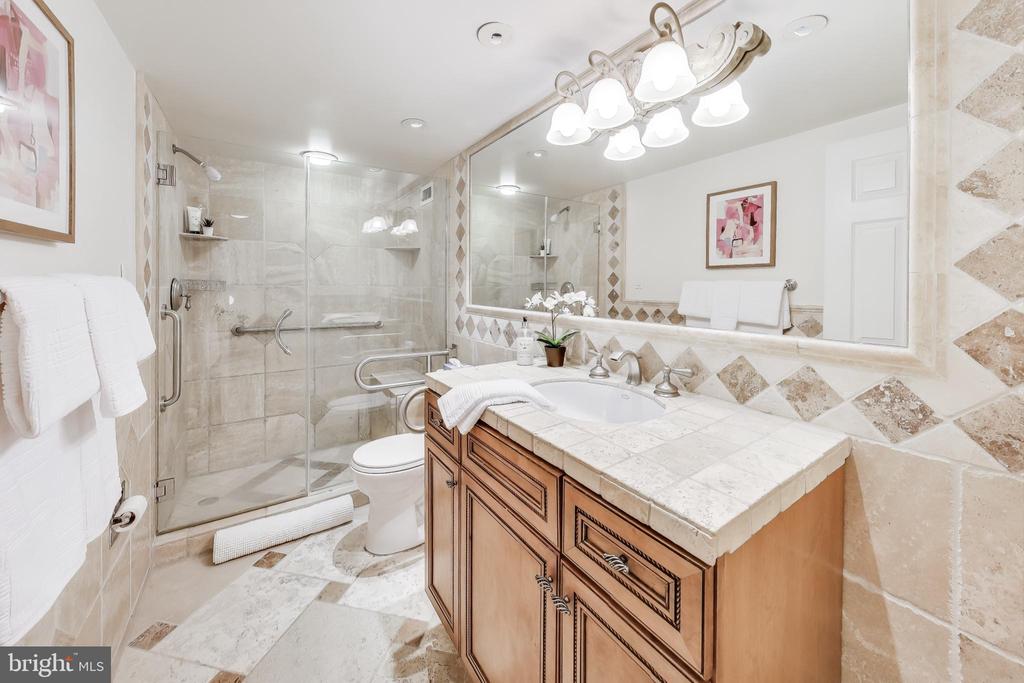
Carpet, Elevator, Floor Plan - Open, Formal/Separate Dining Room, Kitchen - Eat-In, Bathroom - Stall Shower
Sewer
Public Sewer
Disability Features
Elevator
HOA Amenities
Beauty Salon, Common Grounds, Convenience Store, Elevator, Exercise Room, Fitness Center, Laundry Facilities, Meeting Room, Party Room, Pool - Outdoor, Pool - Indoor, Tennis Courts, Club House, Game Room, Gated Community, Guest Suites, Jog/Walk Path, Hot tub, Sauna
Security Features
24 hour security, Desk in Lobby, Security Gate, Smoke Detector
Other Exterior Features
BBQ Grill, Sidewalks, Street Lights, Tennis Court(s)
Elementary School
ASHBURTON
Middle School
NORTH BETHESDA
High School
WALTER JOHNSON
School District
MONTGOMERY COUNTY PUBLIC SCHOOLS
Sales Price
$260,000
Real Estate Tax
$2,501/yr
Zoning
U

Downloads

5225 POOKS HILL Unit: 712 N

Schedule a Tour

I would love to help you see this beautiful home! As a full-service brokerage, I can help you tour. Please submit an offer, and answer questions about the buying process.


Thank you

for your interest in 5225 POOKS HILL Unit: 712 N, BETHESDA, MD 20814

5225 POOKS HILL Unit: 712 N
Navigate
Bethesda

Explore Bethesda

read more

Follow Us On Instagram