Leave a Message

Thank you for your message. I will be in touch with you shortly.

Explore Properties

Property Description

HOUSE BEAUTIFUL TO BE!!!!!!

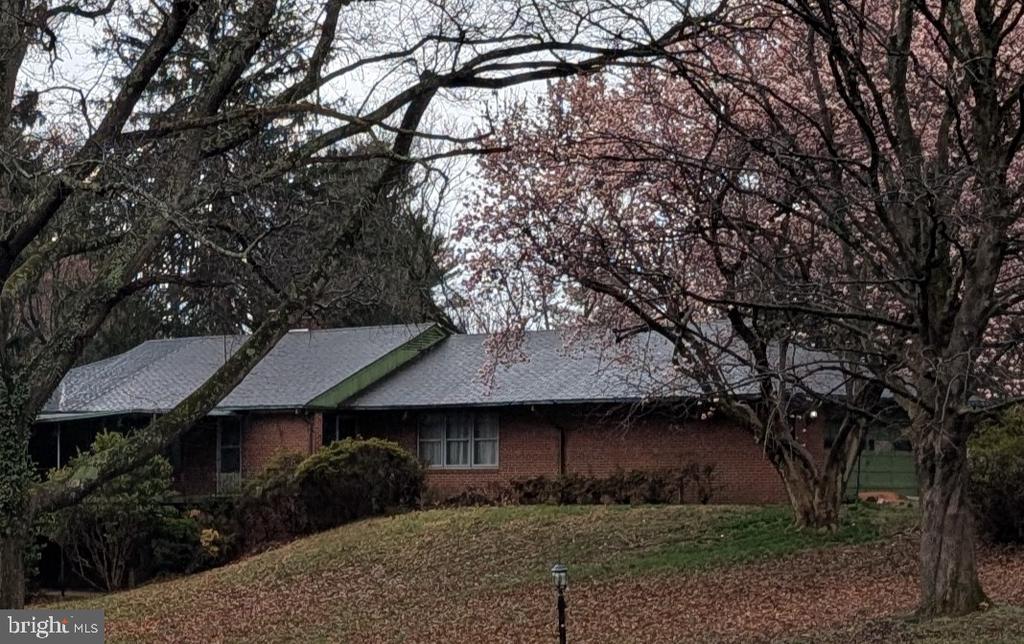
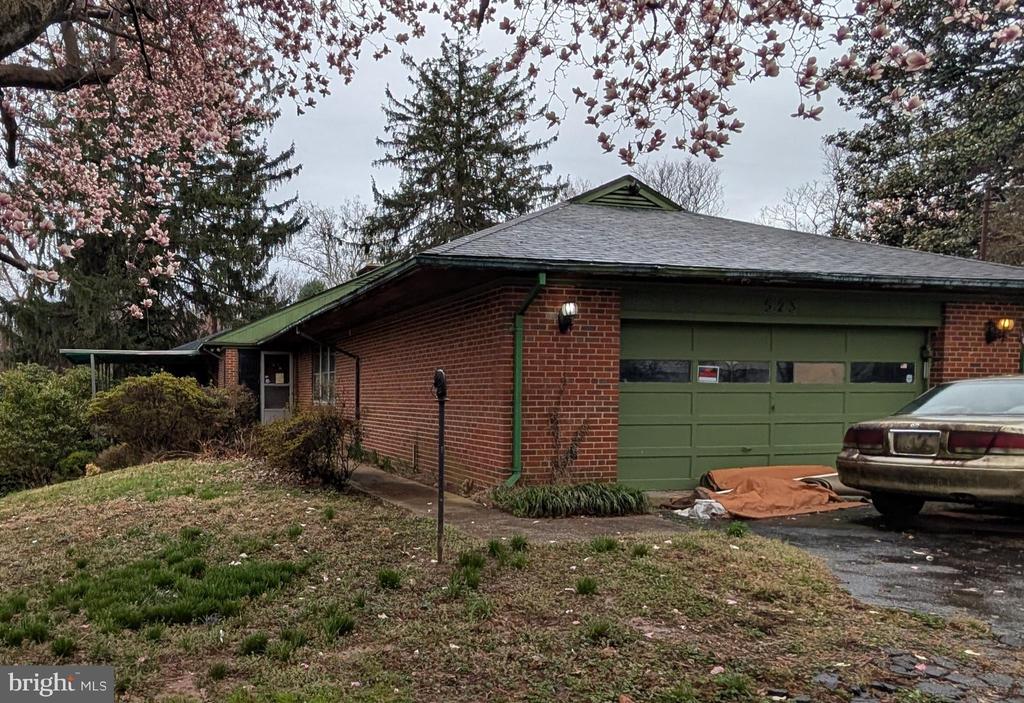
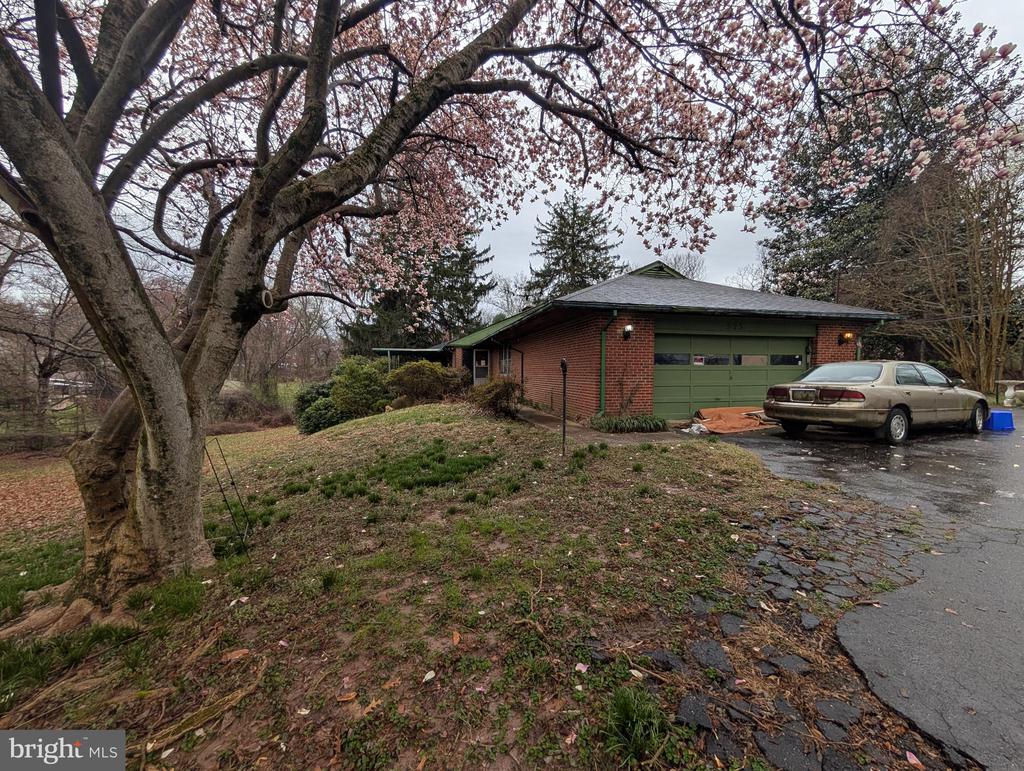
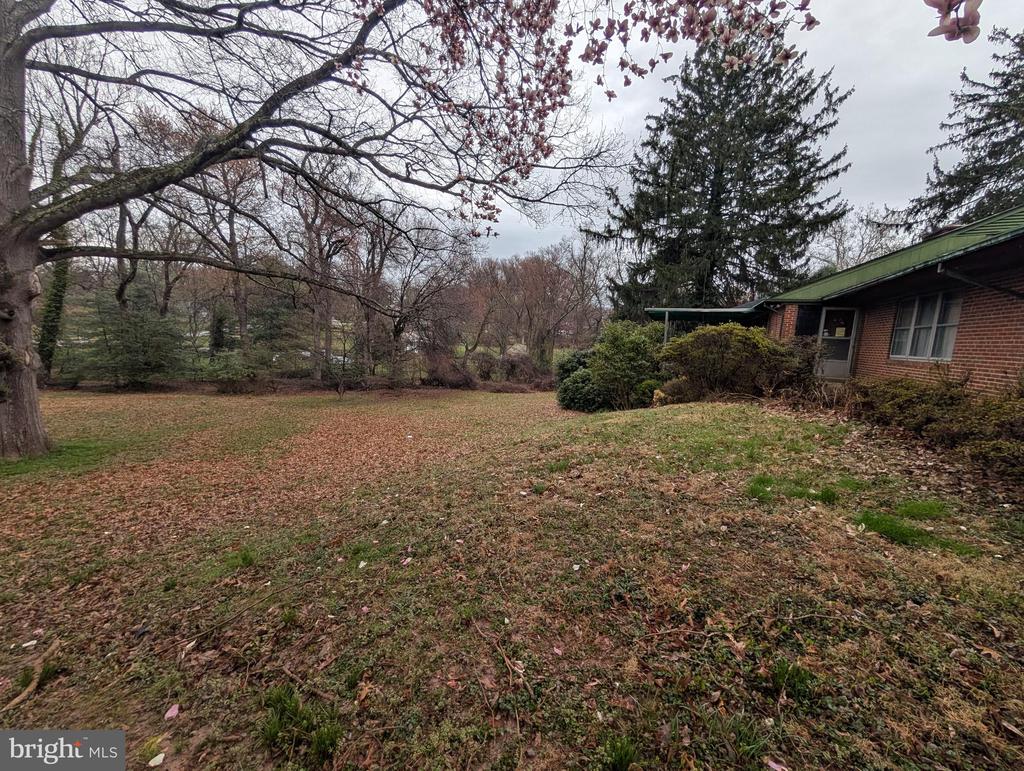
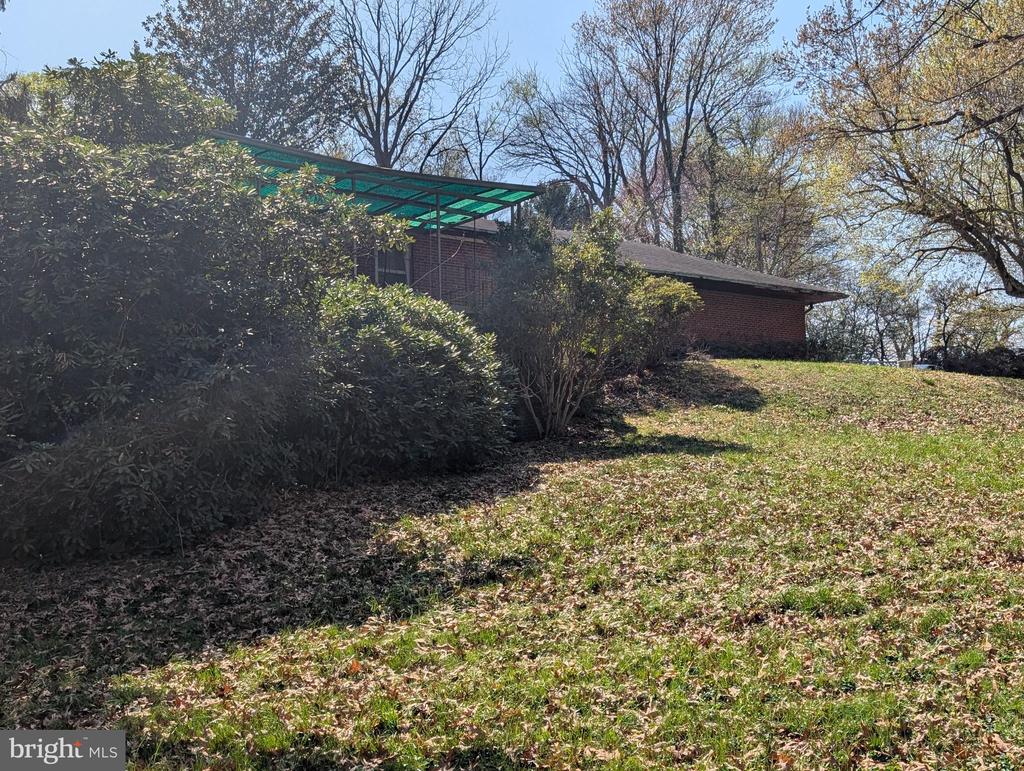
Mid-Century Modern 1956 rambler-styled home ready for renovation!

Bring your stylist & have a blast as this home awaits your custom refinishing!

House is huge -- 2222 sq. ft on the MAIN LEVEL -- and another 1700+ sq feet on the lower-level. Perfect for 1-level living and an apartment/studio on lower-level w/ separate entrance.

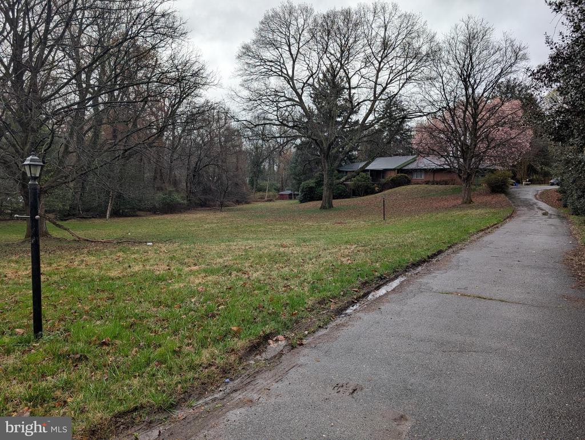
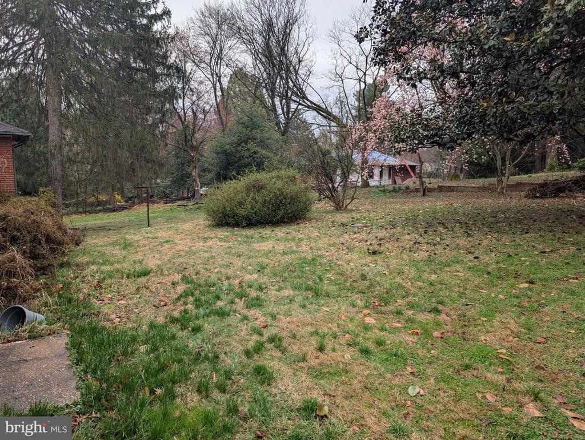
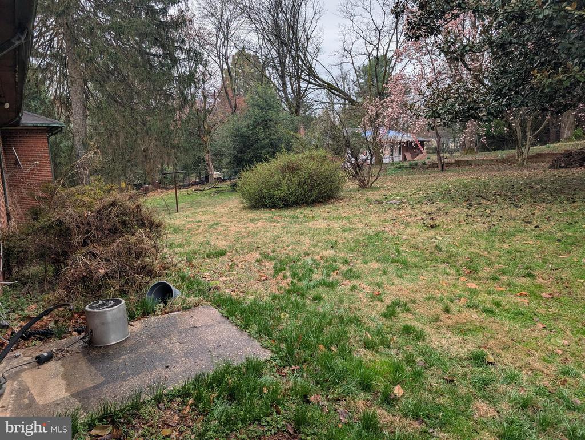
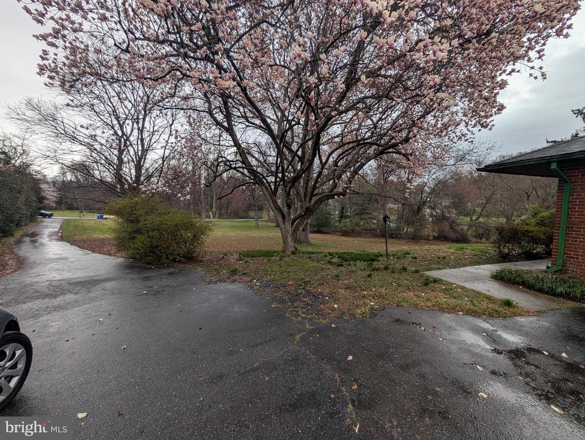
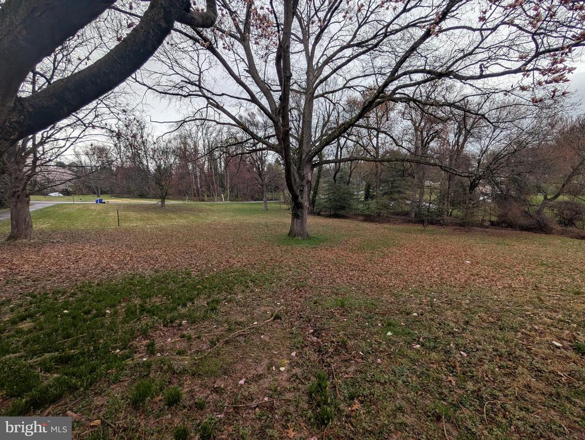
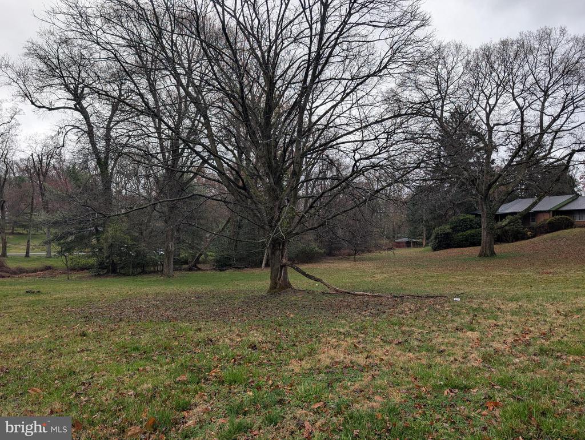
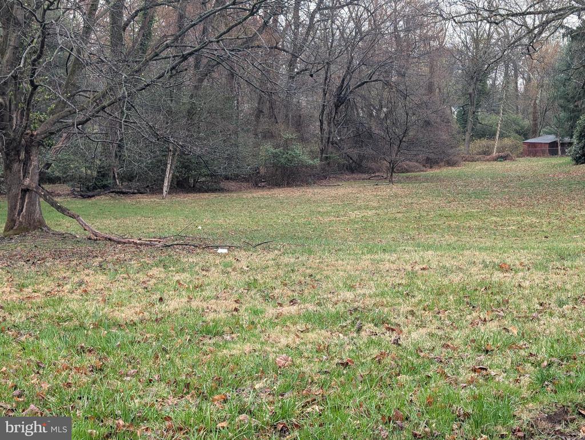
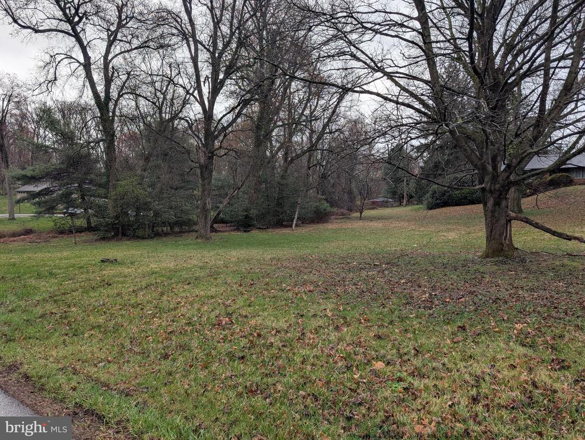
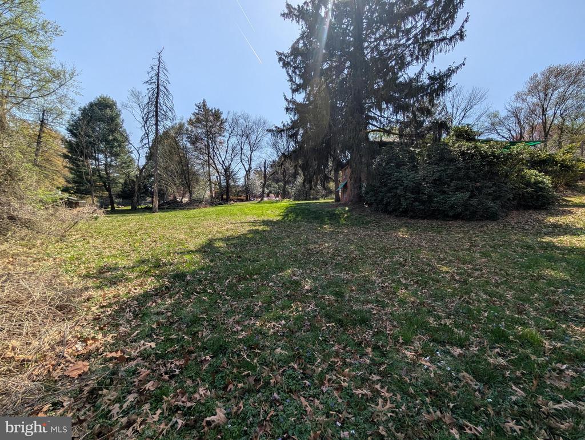
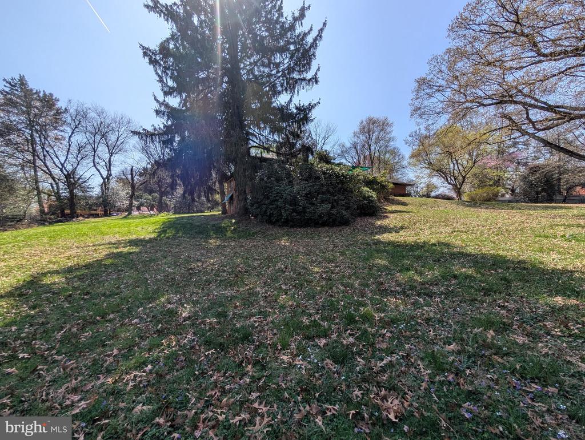
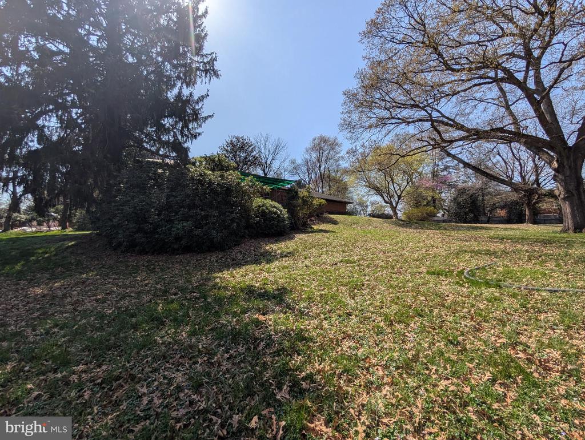
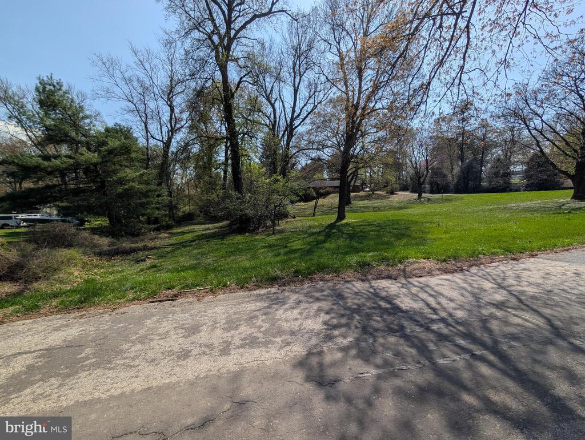
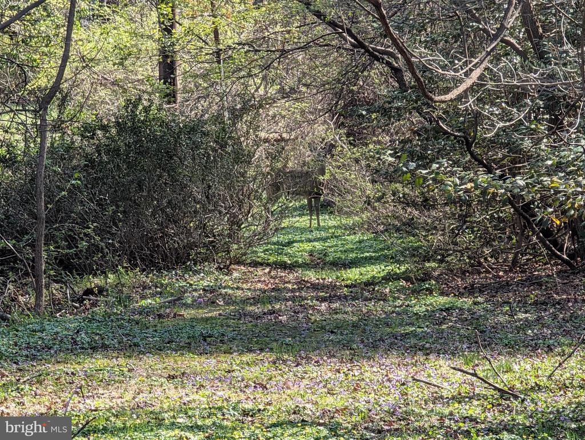
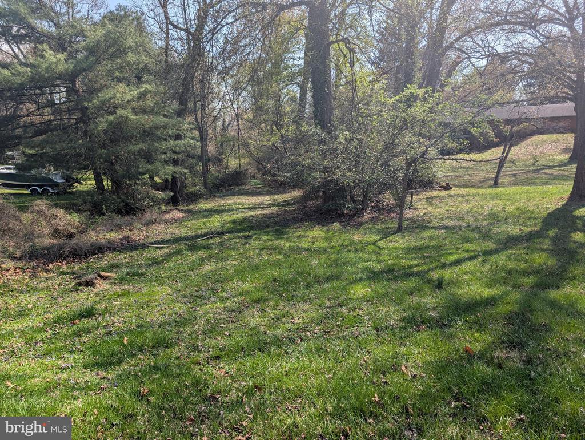
House is sited on almost 1 acre lot -- PLUS: the next lot is for sale - must purchase BOTH properties! You can have 2 acres of privacy!

OR: Knock-Down and Build Brand New!!! Check out land listing for 2nd lot: Being sold in conjunction with MDMC2225212

Located in Paint Branch Farms - a secluded, exclusive & classic neighborhood with all 1-acre lots, many ramblers here too! Just off NH Ave & Randolph Road - easy access to Rt. 200 & tons of shopping.
Original 1947 plat shows Monocacy Drive - was never built - creek is border line; roadway changed in 1950's

THIS IS THE ONLY PROPERTY W/ 2-ACRES!!!!!

Overview

Property Status
Sold
Date Sold
May 11, 2026
Lot Size
0.93 Acres
MLS ID
MDMC2225210
Property Type
Residential
Year Built
1956

Features & Amenities

Total Area
3,922 Sq.Ft.
Neighborhood
Silver Spring
Architecture Styles
Ranch/Rambler, Mid-Century Modern
View Description
Creek/Stream, Garden/Lawn
Stories
2
Garage Spaces
2.0
Water Source
Public Hook-up Available, Well
Utilities
Above Ground, Electric Available, Sewer Available, Water Available
Pool
No Pool
Roof
Unknown, Asbestos Shingle
Lot Features
Additional Lot(s), Backs to Trees, Landscaping, Partly Wooded, Premium, Secluded, Subdivision Possible
Parking
Attached Garage, Driveway, Off Street
Heat Type
Radiator
Air Conditioning
Central A/C, Attic Fan, Ceiling Fan(s), Window Unit(s)
Appliances
Cooktop, Dishwasher, Disposal, Exhaust Fan, Oven - Double, Oven - Wall, Refrigerator, Water Heater, Water Conditioner - Owned
Other Interior Features
Attic, Bar, Ceiling Fan(s), Carpet, Entry Level Bedroom, Floor Plan - Traditional, Kitchen - Table Space, Skylight(s), Wood Floors
Sewer
Public Hook/Up Avail, Septic Exists
Substructure
Block, Brick/Mortar
Disability Features
None
Other Exterior Features
Awning(s)
School District
MONTGOMERY COUNTY PUBLIC SCHOOLS
Sales Price
$615,000
Real Estate Tax
$7,701/yr
Zoning
RE1

Downloads

523 COPLEY LANE

Schedule a Tour

I would love to help you see this beautiful home! As a full-service brokerage, I can help you tour. Please submit an offer, and answer questions about the buying process.


Thank you

for your interest in 523 COPLEY LANE, SILVER SPRING, MD 20904

523 COPLEY LANE
Navigate
Silver Spring

Explore Silver Spring

read more

Follow Us On Instagram