Leave a Message

Thank you for your message. I will be in touch with you shortly.

Explore Properties

Property Description

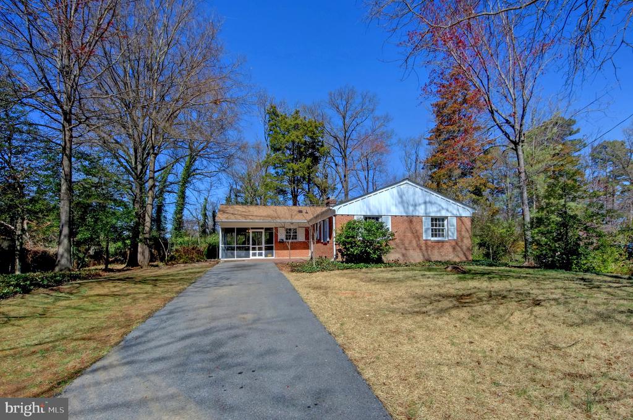
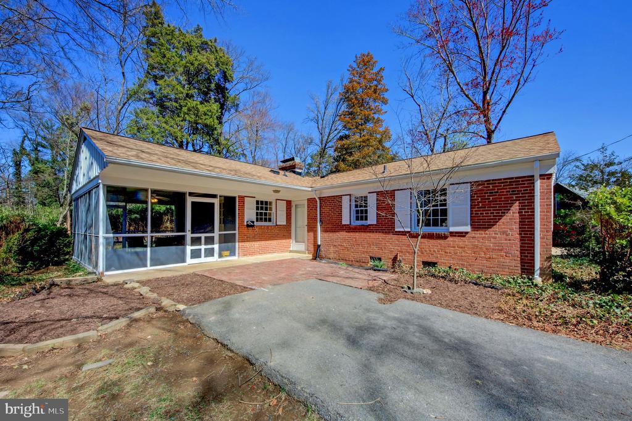
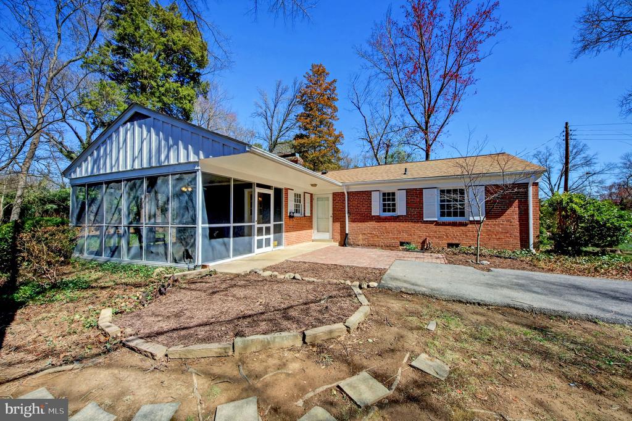
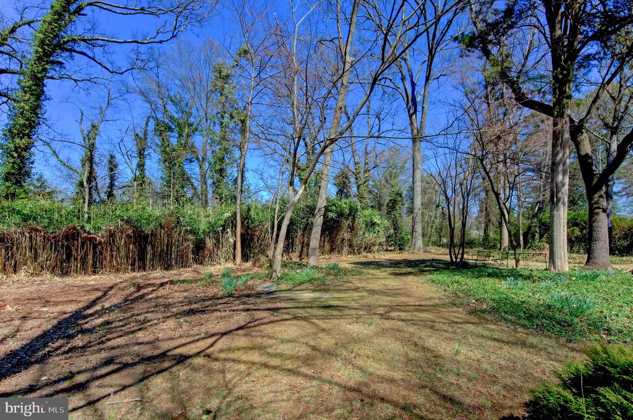
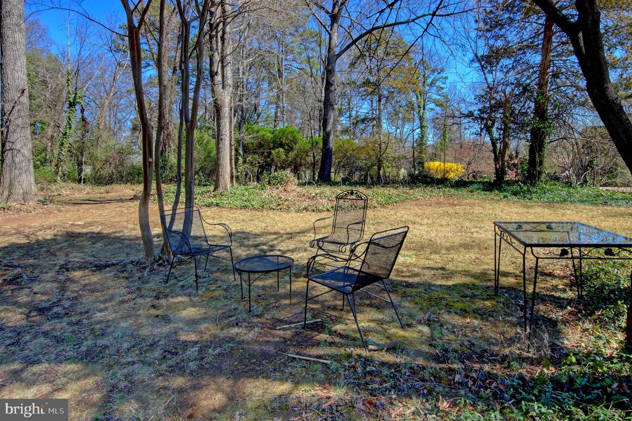
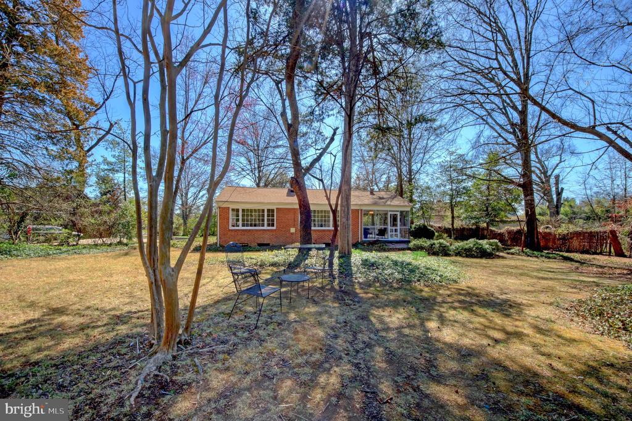
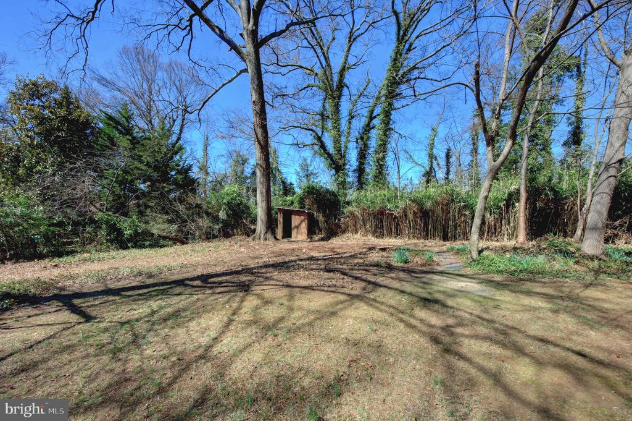
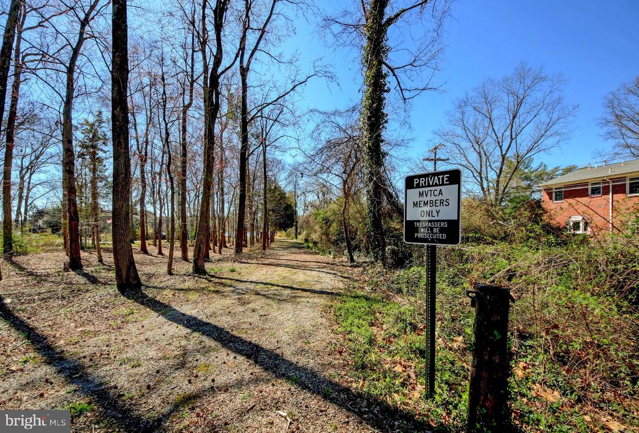
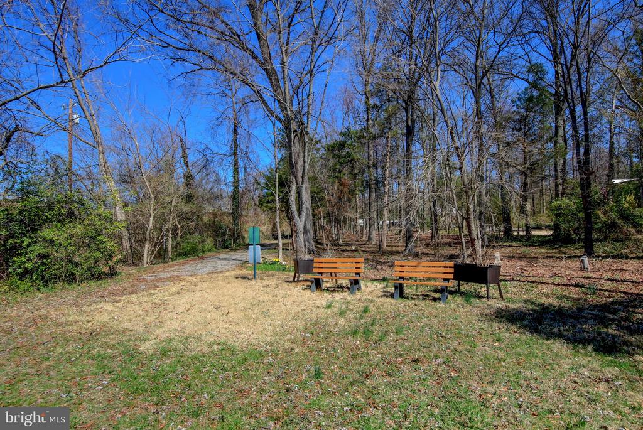
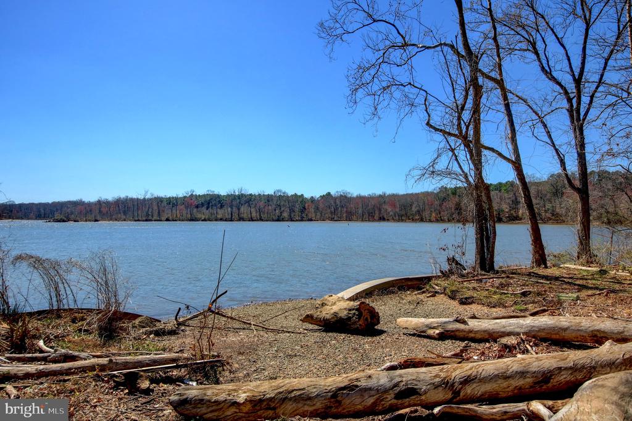
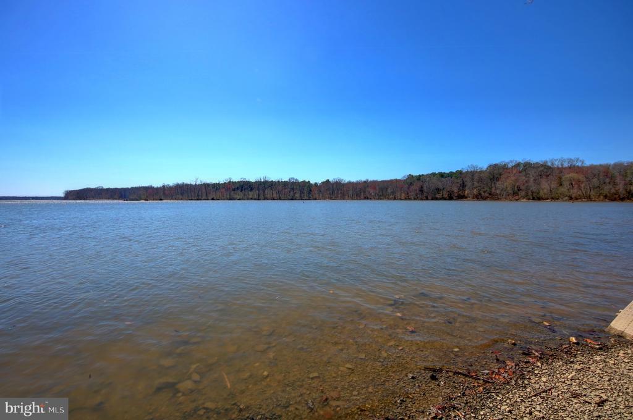
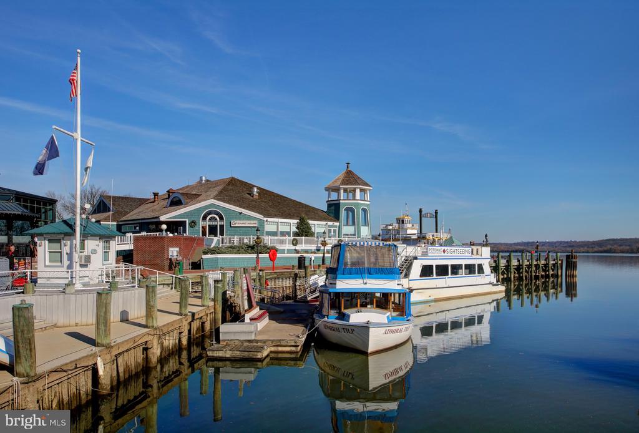
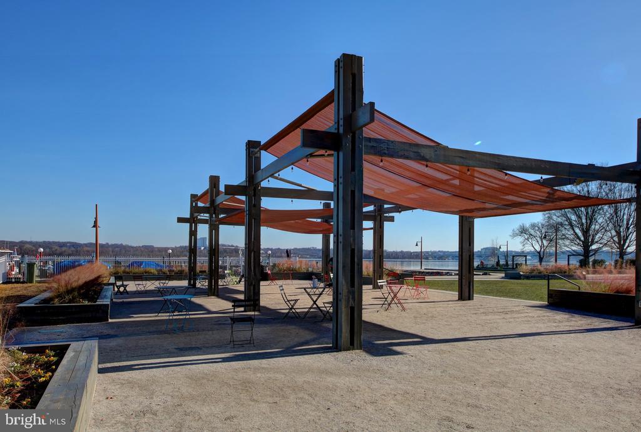
On the market for the first time in 70 years! This is charming rambler with full basement is ready for its next fortunate owner. Choices abound - live in it as is, update if you like or build something new. Perfectly sited on a spacious nearly .65 acre gently sloping lot, this home is part of the desirable Mount Vernon Terrace neighborhood which has private waterfront access for the community.


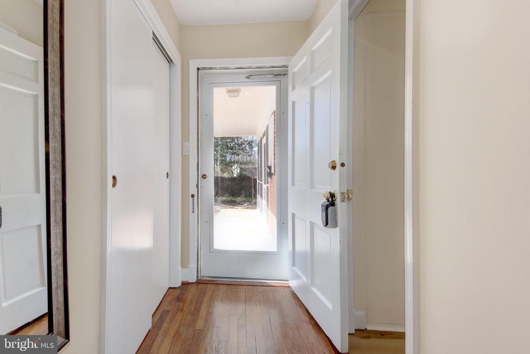
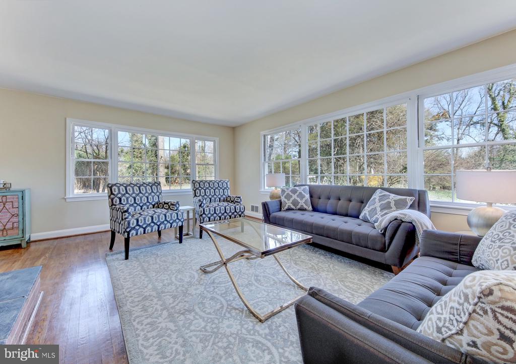
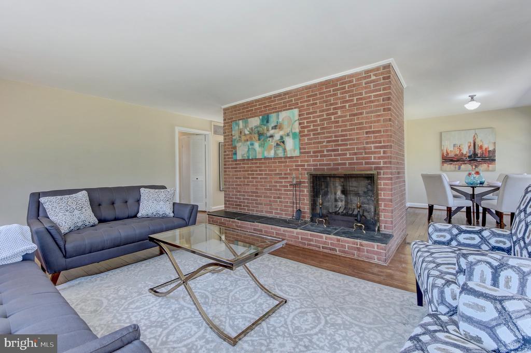
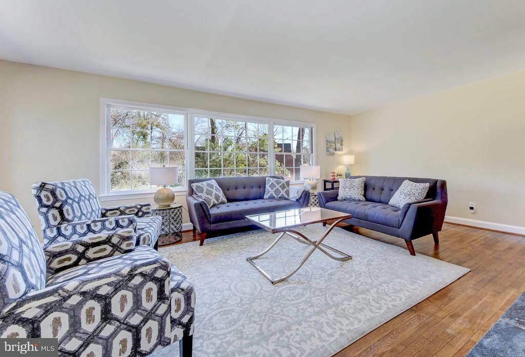
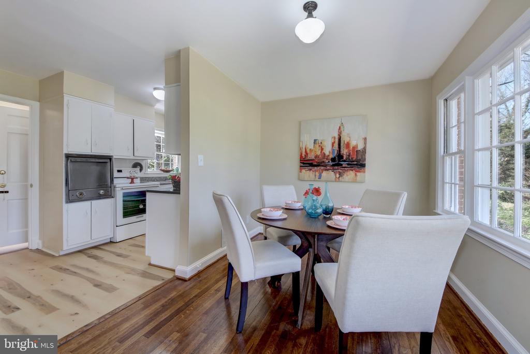
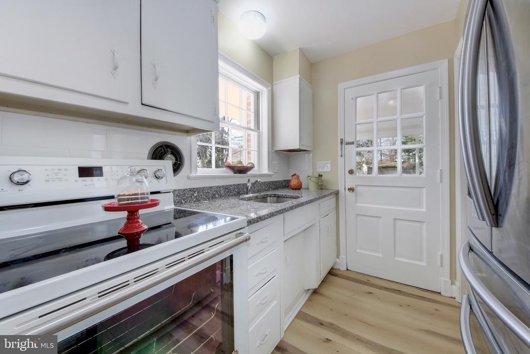
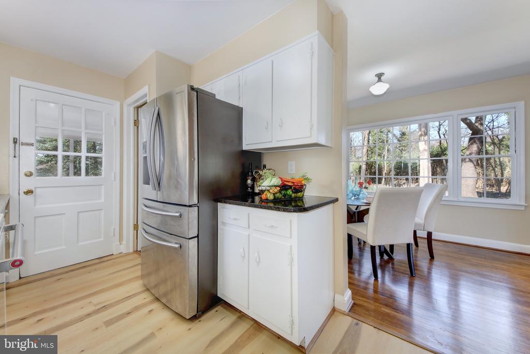
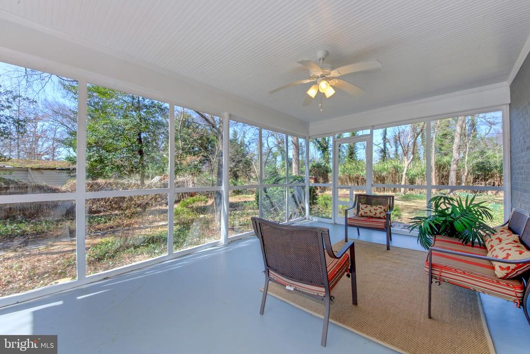
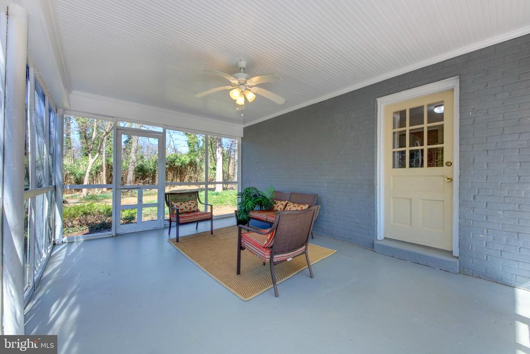
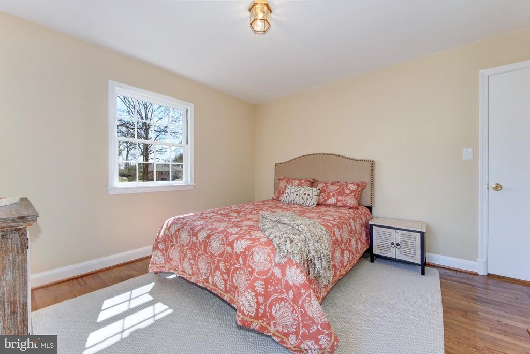
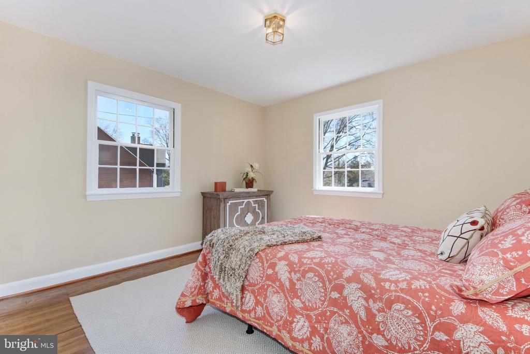
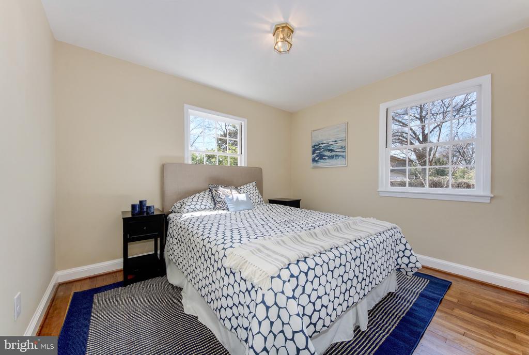
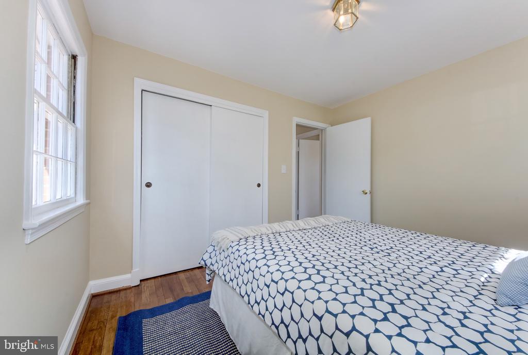
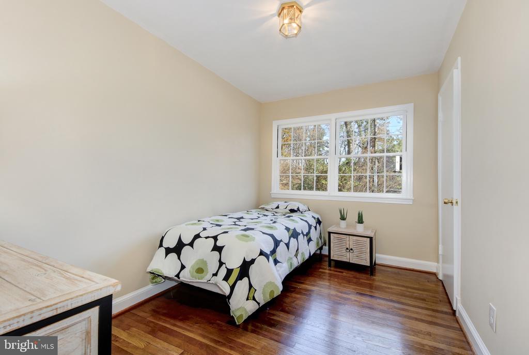
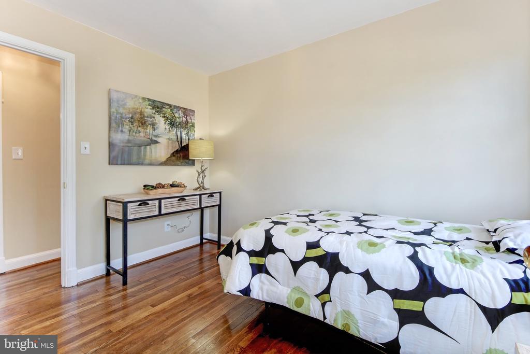
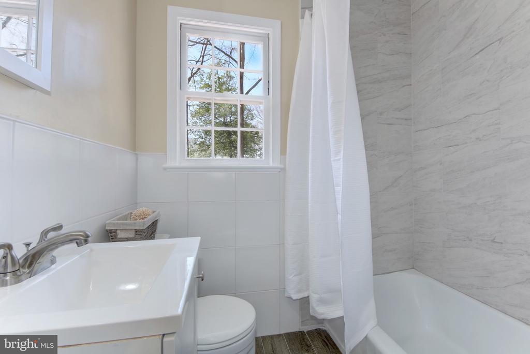
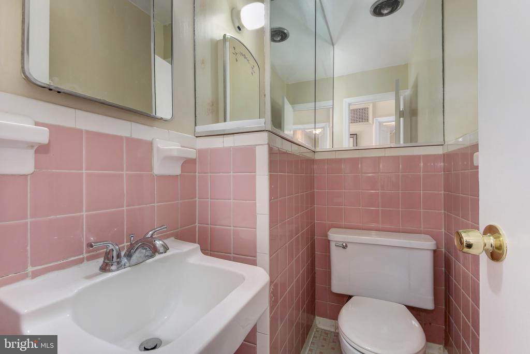
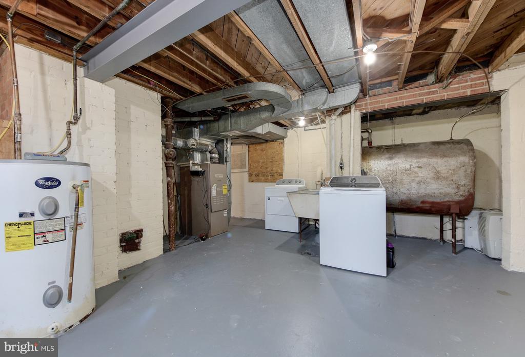
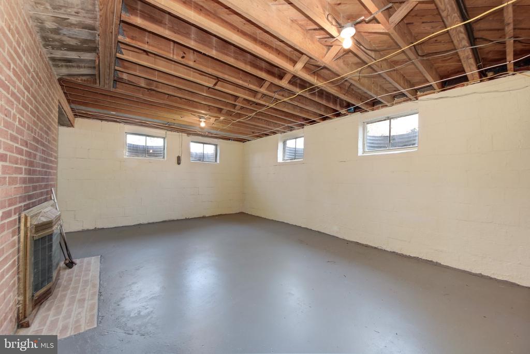
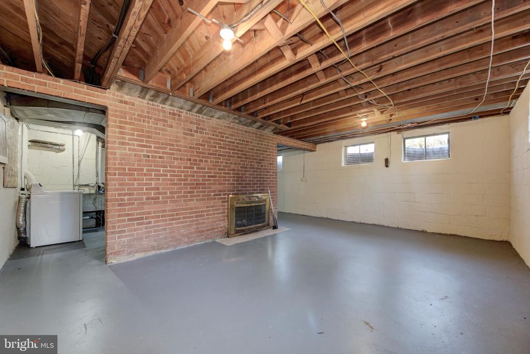
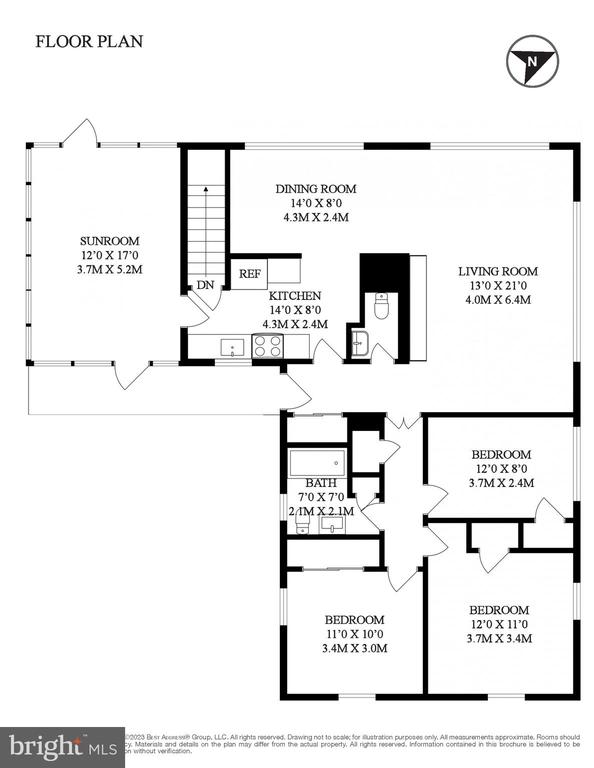
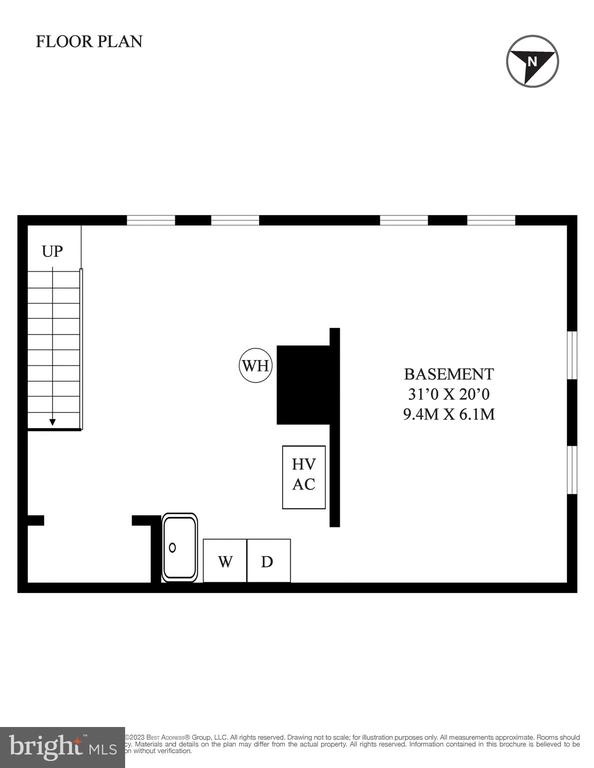
The main level features with freshly refinished oak hardwood floors, easy flow between the dining room and the living room with a wood-burning fireplace, a vintage kitchen and powder room. You'll also find three bedrooms and a newly remodeled full bath. The unfinished lower level has exceptionally tall ceilings, which could be amazing living space or used for storage. The over-sized screened porch is ideal for enjoying summer evenings and fun gatherings.


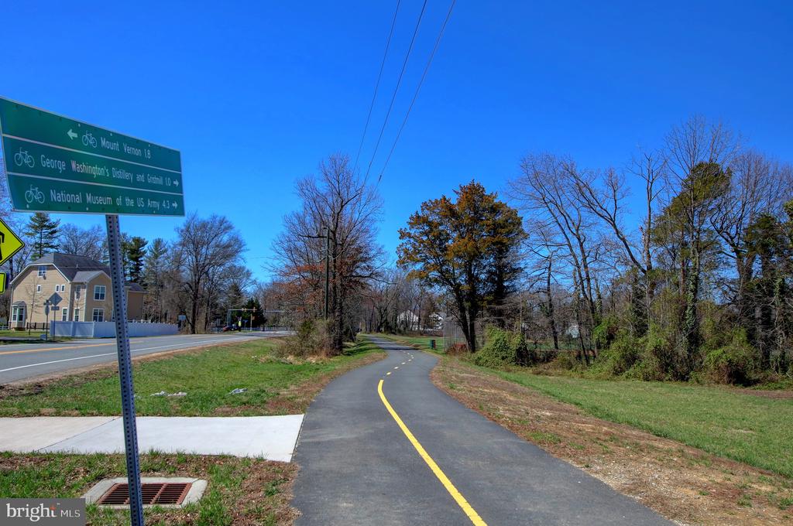
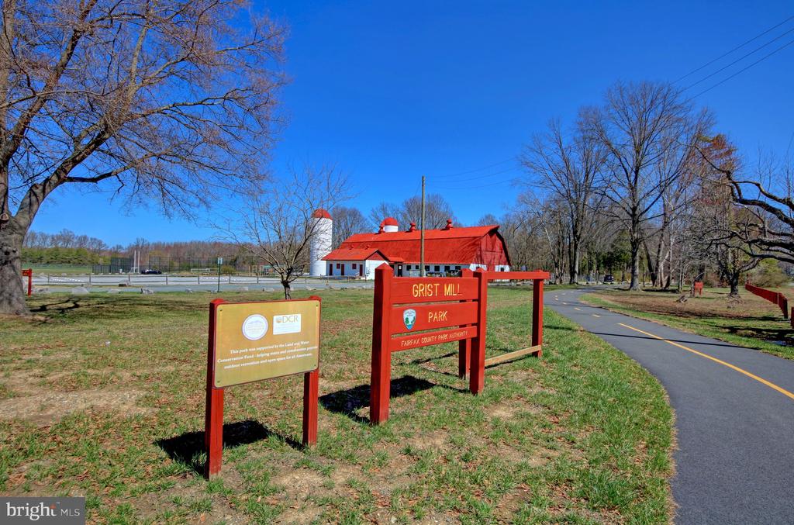
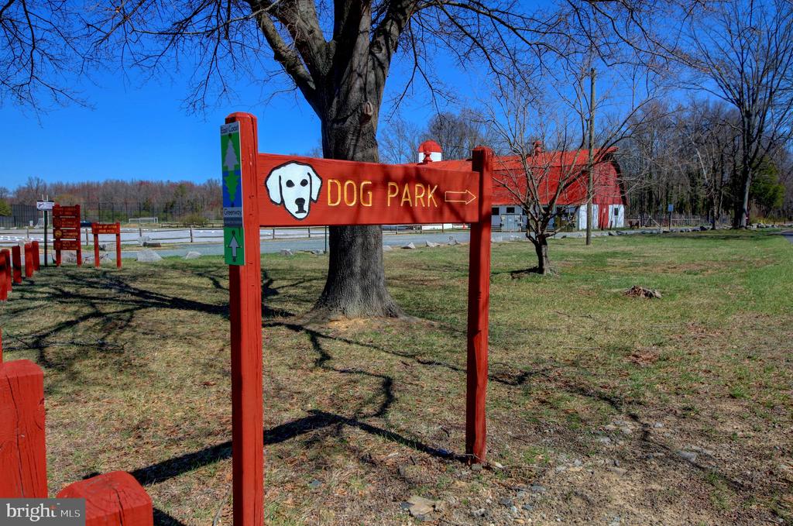
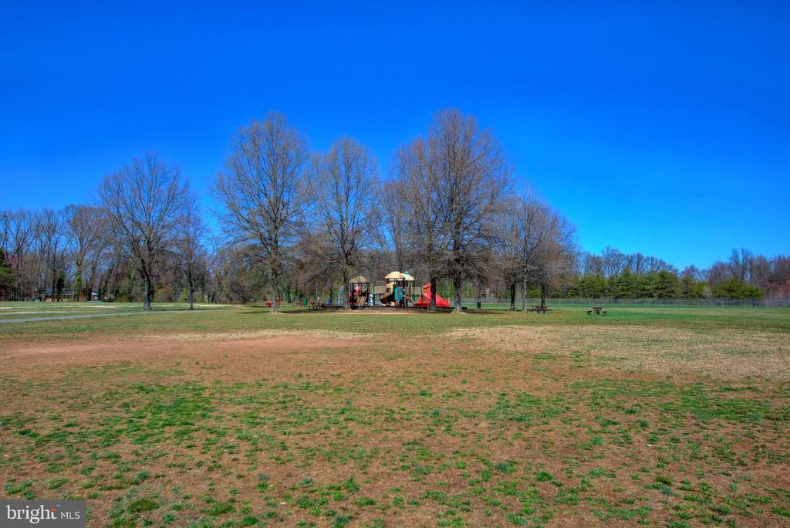
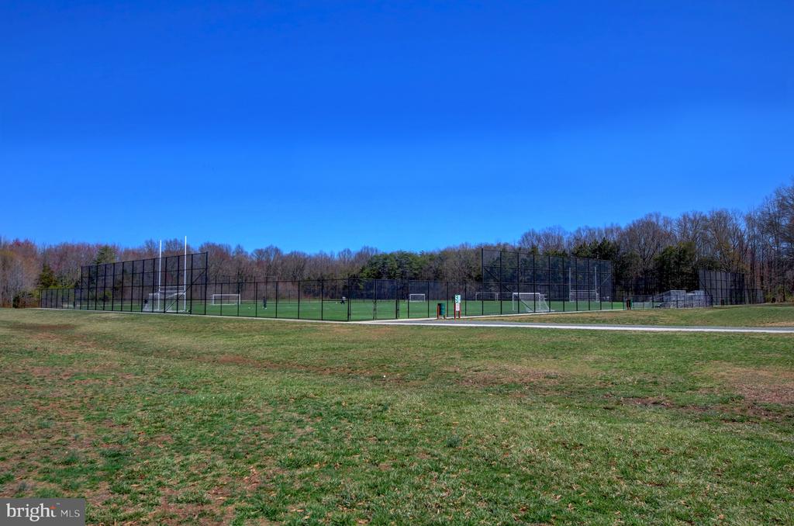
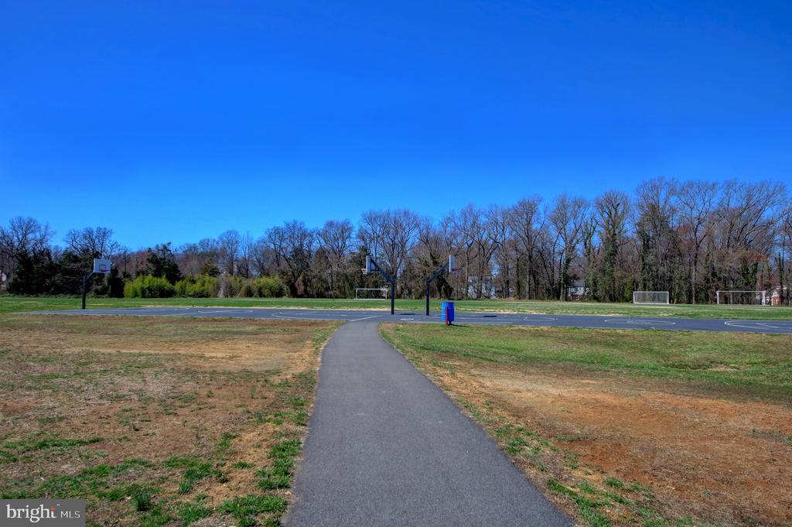
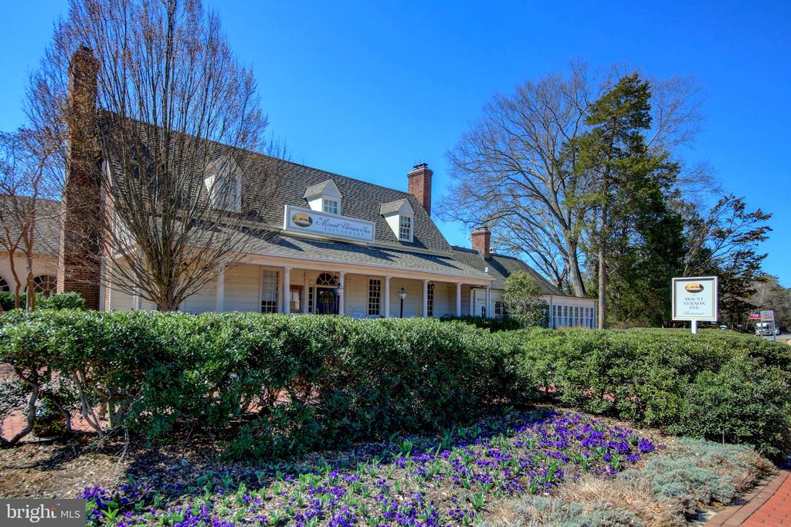
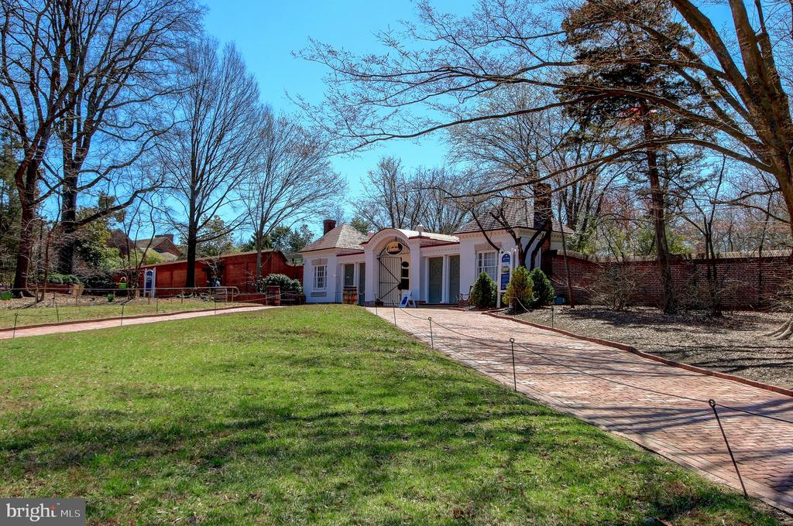
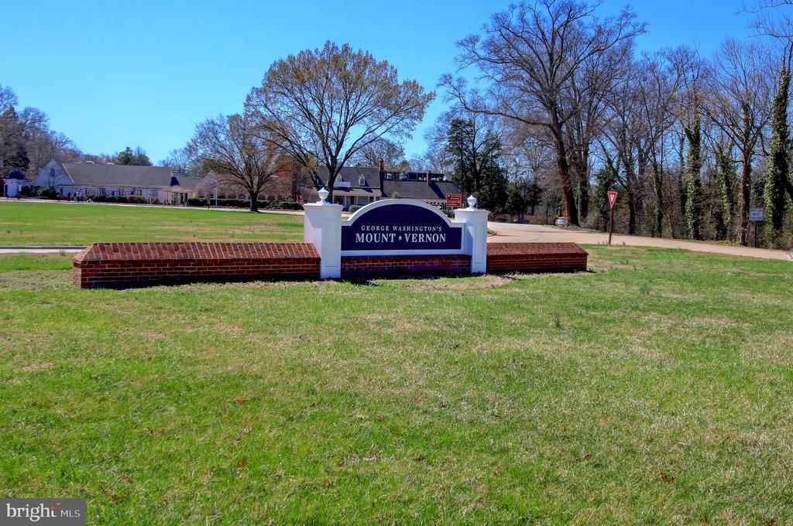
Close to Ft. Belvoir, major commuting routes, restaurants, shopping, Historic Mount Vernon and Grist Mill Park. It's a short trip Old Town Alexandria, and Washington DC! Sold "as-is."

Overview

Property Status
Sold
Date Sold
April 24, 2025
Lot Size
0.65 Acres
MLS ID
VAFX2224514
Property Type
Residential
Year Built
1955

Features & Amenities

Total Area
1,269 Sq.Ft.
Architecture Styles
Ranch/Rambler
View Description
Trees/Woods, Street
Stories
2
Water Source
Public
Utilities
Cable TV Available, Electric Available, Sewer Available, Water Available
Pool
No Pool
Roof
Shingle, Composite
Lot Features
Front Yard, Landscaping, Premium, Rear Yard, Side Yard(s)
Parking
Driveway, Off Street
Heat Type
Forced Air
Air Conditioning
Central A/C
Laundry Room
Basement, Dryer In Unit, Has Laundry, Lower Floor, Washer In Unit
Fireplace
Brick, Fireplace - Glass Doors, Wood
Appliances
Dryer, Dryer - Front Loading, Dryer - Electric, Exhaust Fan, Oven - Wall, Oven/Range - Electric, Refrigerator, Washer, Water Heater
Other Interior Features
Bathroom - Tub Shower, Dining Area, Entry Level Bedroom, Floor Plan - Open, Kitchen - Galley, Upgraded Countertops, Wood Floors
Sewer
Public Sewer
Substructure
Block
Disability Features
None
HOA Amenities
Water/Lake Privileges
Security Features
Main Entrance Lock
Other Exterior Features
Exterior Lighting, Street Lights
Elementary School
WASHINGTON MILL
Middle School
WHITMAN
High School
MOUNT VERNON
School District
FAIRFAX COUNTY PUBLIC SCHOOLS
Sales Price
$670,000
Real Estate Tax
$7,274/yr
Zoning
120

Downloads

5300 REMINGTON DRIVE

Schedule a Tour

I would love to help you see this beautiful home! As a full-service brokerage, I can help you tour. Please submit an offer, and answer questions about the buying process.

Thank you

for your interest in 5300 REMINGTON DRIVE, ALEXANDRIA, VA 22309
5300 REMINGTON DRIVE
Navigate

Follow Us On Instagram