Leave a Message

Thank you for your message. I will be in touch with you shortly.

Explore Properties

Property Description

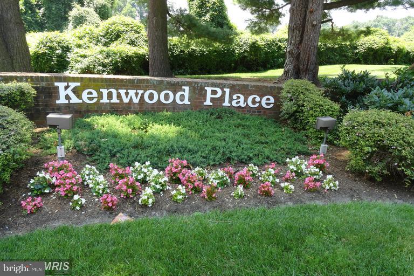
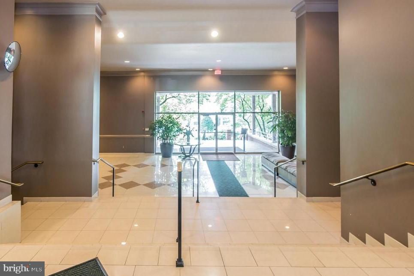
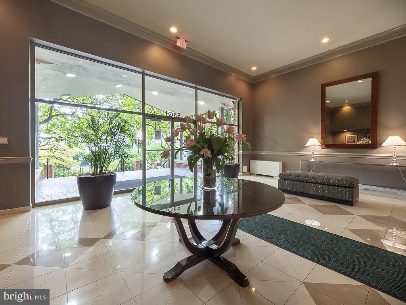
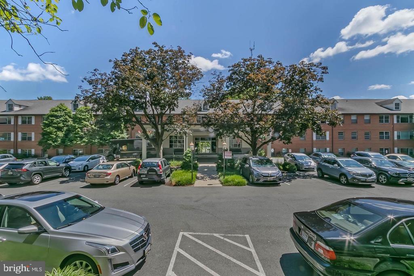
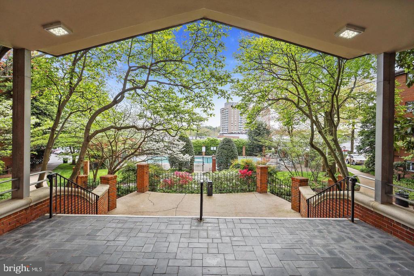
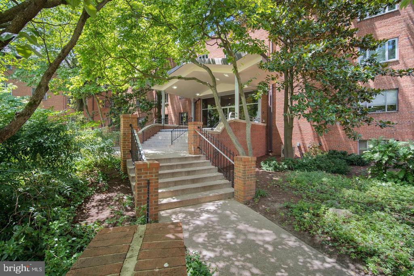
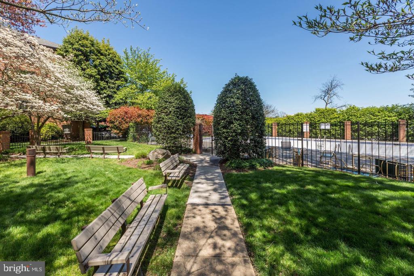
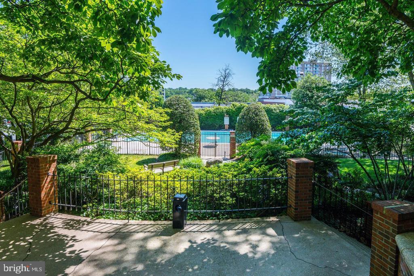
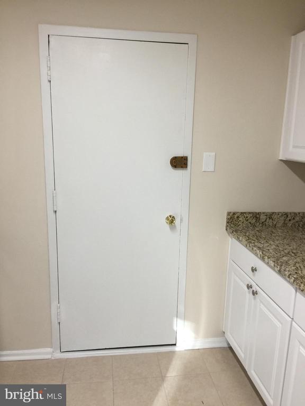
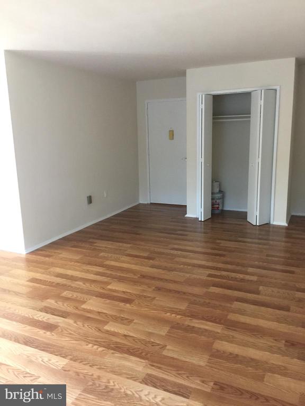
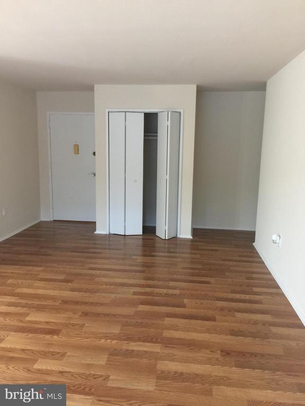
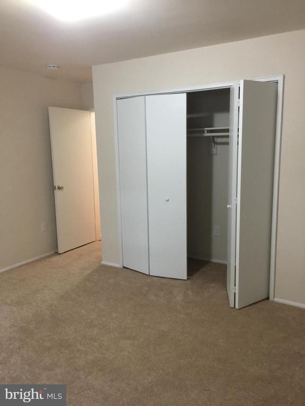
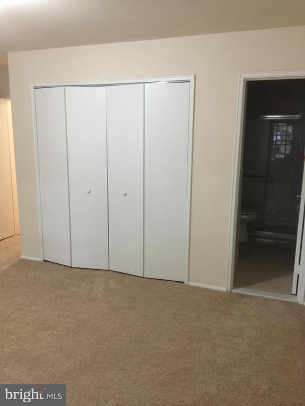
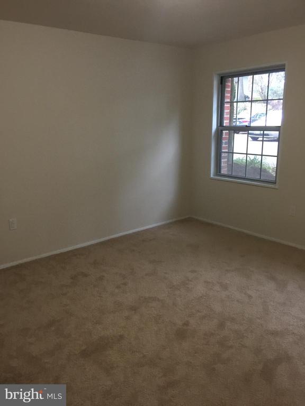
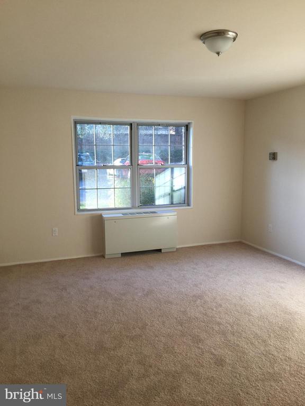
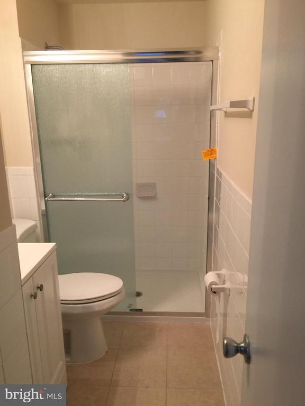
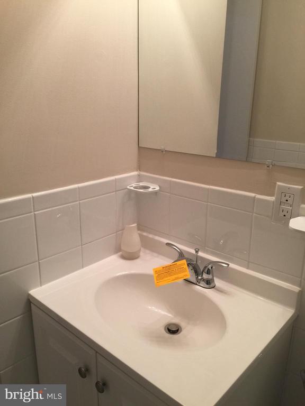
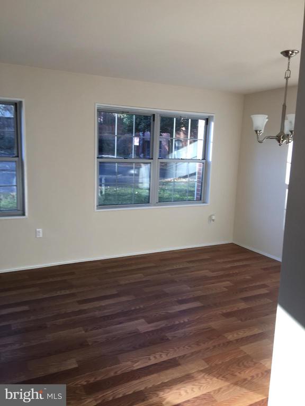
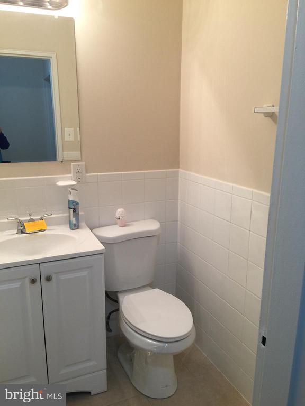
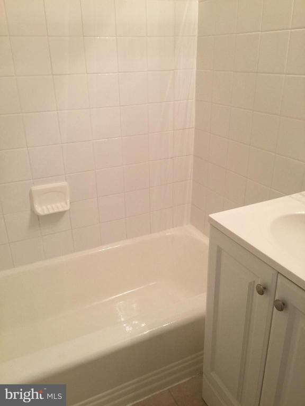
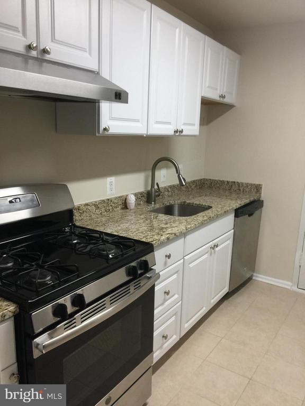
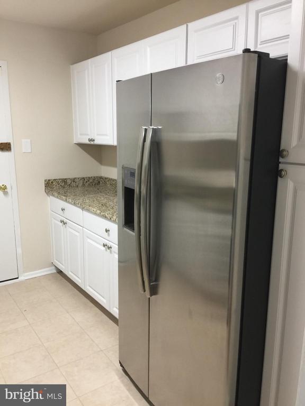
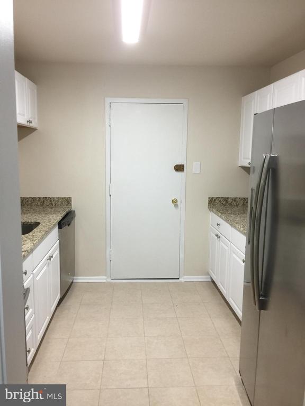
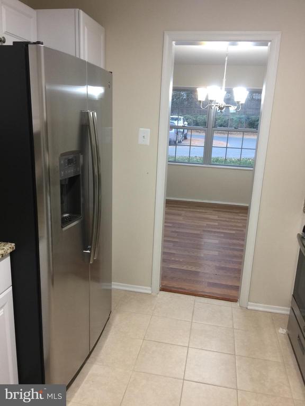
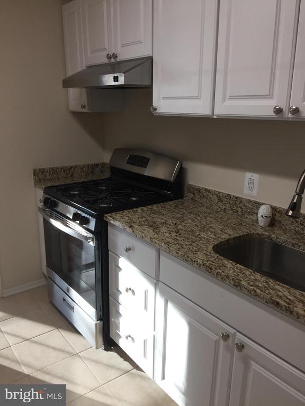
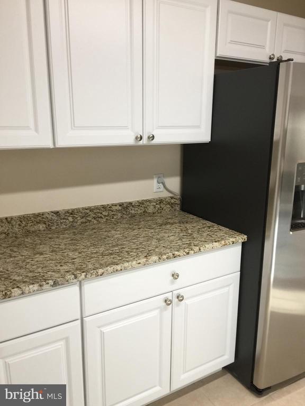
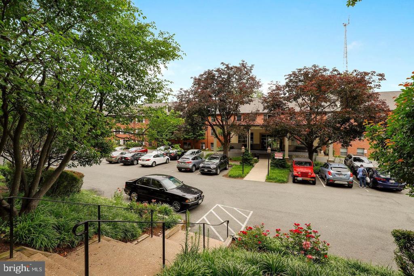
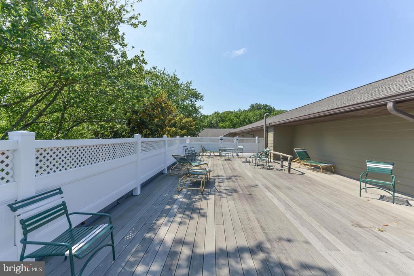

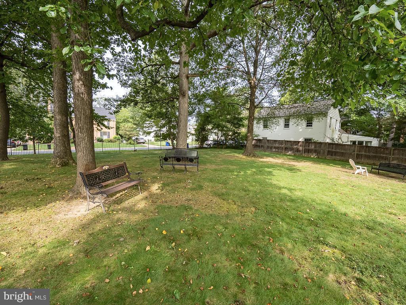
BRIGHT, SUNNY & RENOVATED 2 BEDROOMS AND 2 BATHROOMS APARTMENT ****ALL UTILITIES INCLUDED. *****BOASTS AN UPDATED EAT-IN KITCHEN , BEAUTIFUL TILE FLOORING, PLENTY OF CABINETS. ***THIS UNIT HAS GORGEOUS REFINISHED HARDWOOD FLOORS THROUGHOUT. A VERY SPACIOUS OPEN FLOOR PLAN WHICH OFFERS AN EASY FLOW FROM THE SUN FILLED LIVING ROOM INTO THE LARGE DINING ROOM WITH BEAUTIFUL LIGHTING. ****THE SPACIOUS MASTER BEDROOM FEATURES A WALK-IN CLOSET. *****THE WALL OF WINDOWS CONTINUES INTO THE TWO BEDROOMS WITH LARGE CLOSETS. *****THE BUILDING OFFERS PARTY ROOM, SUNDECK, OUTDOOR SWIMMING POOL, CONCIERGE DESK, ***** IN ADDITION THE THE BIKE STORAGE, THERE IS A DESIGNATED STORAGE UNIT 36"DEEP/34"WIDTH/54"HIGH. ****MINUTES TO GIANT, STARBUCKS, AND ALL THE CONVENIENT SHOPPING NEEDED IN LIFE. MINUTES TO WHOLE FOODS, TO THE CRESCENT TRAIL AND BUS ROUTES TO FRIENDSHIP HEIGHTS METRO AND DOWNTOWN, AND 270 & 495. ***** SECURITY WITH A CONCIERGE, PLENTY OF PARKING, AND SO MUCH MORE! ******BEAUTIFULLY LANDSCAPED COMMON GROUNDS. ****SECTION 8 WELCOME

Overview

Property Status
Leased
Date Sold
August 26, 2024
MLS ID
MDMC2134496
Property Type
Residential
Year Built
1960

Features & Amenities

Total Area
1,160 Sq.Ft.
Neighborhood
Bethesda
Architecture Styles
Colonial
View Description
Courtyard, Garden/Lawn, Other
Stories
4
Water Source
Public
Pool
Yes - Community
Lot Features
Backs to Trees, Landscaping, No Thru Street, Rear Yard
Parking
Off Street, Parking Lot
Heat Type
Central
Air Conditioning
Central A/C
Laundry Room
Common, Shared
Appliances
Dishwasher, Disposal, Icemaker, Oven - Single, Oven/Range - Gas, Refrigerator, Stainless Steel Appliances
Other Interior Features
Floor Plan - Open, Kitchen - Galley, Primary Bath(s), Walk-in Closet(s), Window Treatments, Wood Floors
Sewer
Public Sewer
Disability Features
Other
HOA Amenities
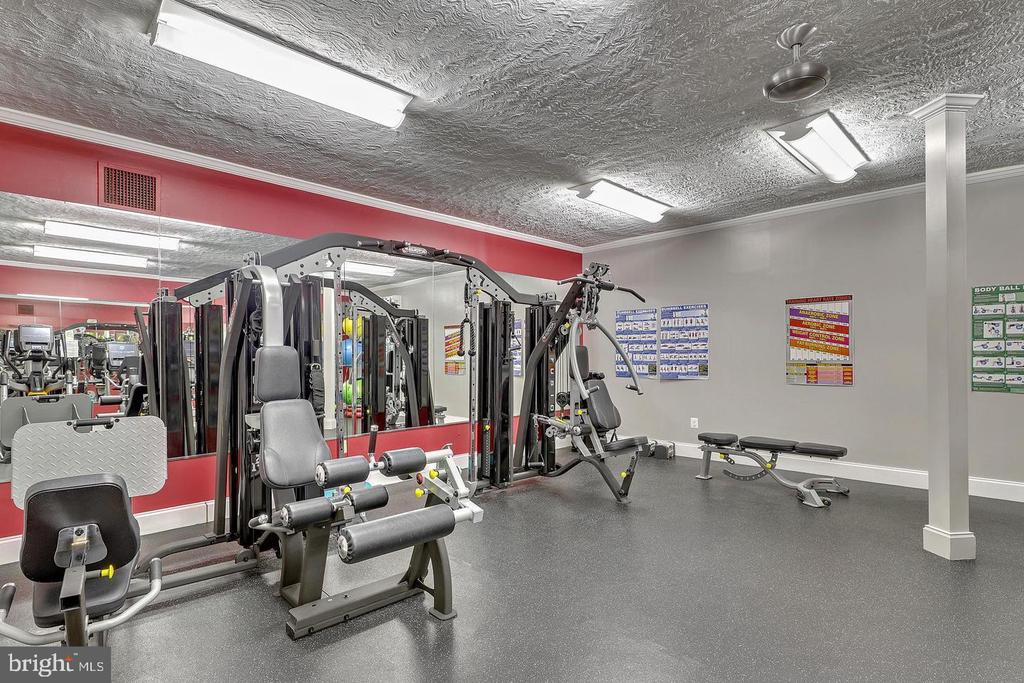
Common Grounds, Concierge, Elevator, Exercise Room, Extra Storage, Laundry Facilities, Party Room, Picnic Area, Security, Swimming Pool, Tot Lots/Playground
Security Features
Intercom, Main Entrance Lock, Monitored, Smoke Detector
Other Exterior Features
Extensive Hardscape, Exterior Lighting, Fire Escape, Sidewalks, Street Lights
Elementary School
WOOD ACRES
Middle School
PYLE
High School
WALT WHITMAN
School District
MONTGOMERY COUNTY PUBLIC SCHOOLS
Lease Price
$2,800/mo
Zoning
R

Downloads

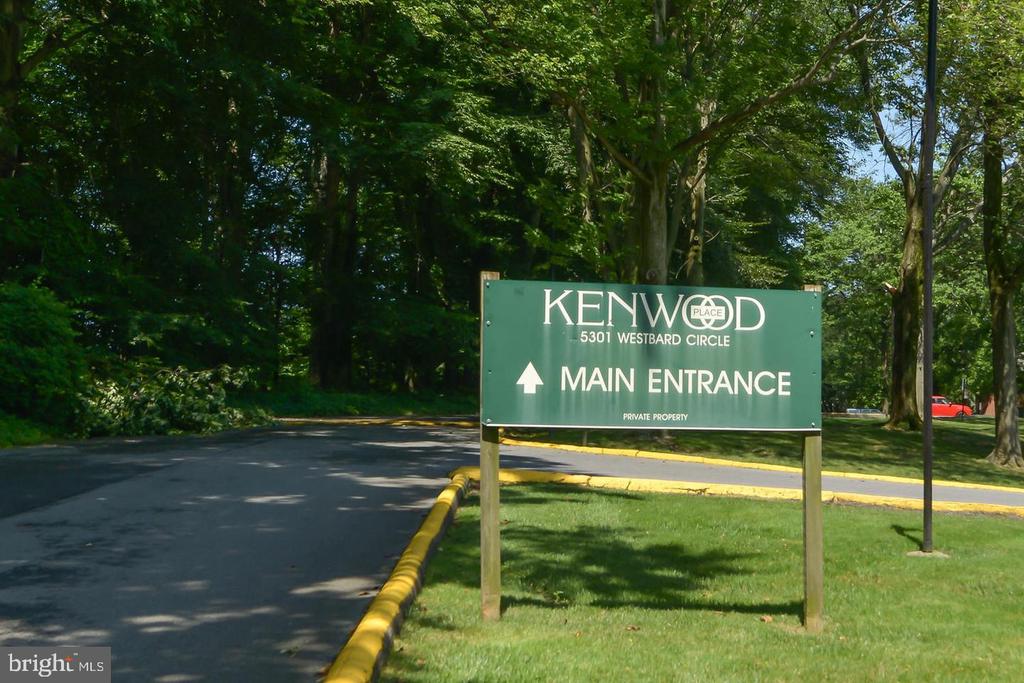
5301 WESTBARD CIRCLE Unit: 222

Schedule a Tour

I would love to help you see this beautiful home! As a full-service brokerage, I can help you tour. Please submit an offer, and answer questions about the buying process.


Thank you

for your interest in 5301 WESTBARD CIRCLE Unit: 222, BETHESDA, MD 20816

5301 WESTBARD CIRCLE Unit: 222
Navigate
Bethesda

Explore Bethesda

read more

Follow Us On Instagram