Leave a Message

Thank you for your message. I will be in touch with you shortly.

Explore Properties

Property Description

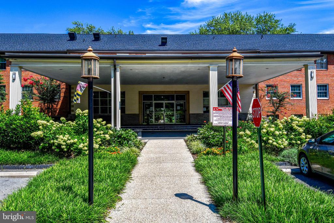
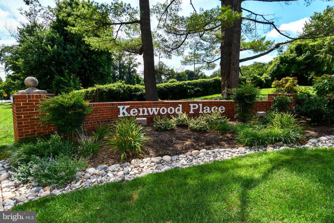
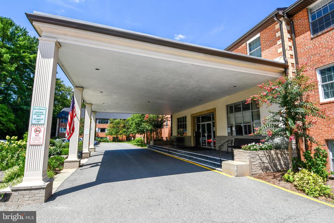
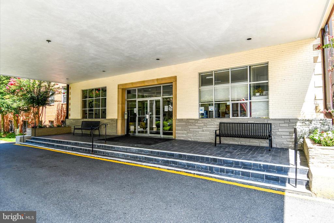
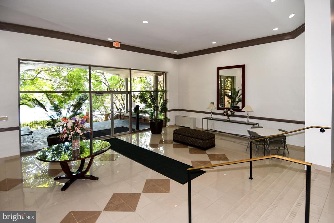
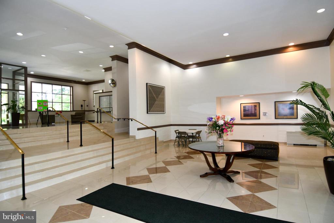
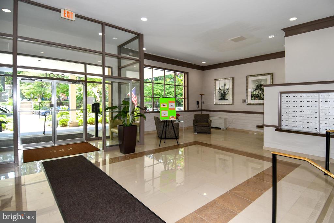
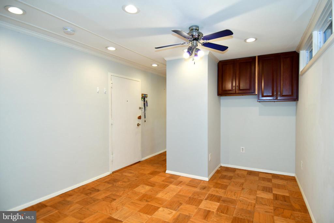
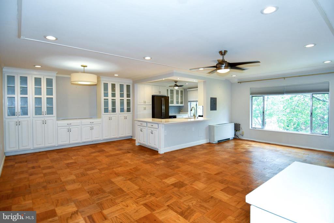
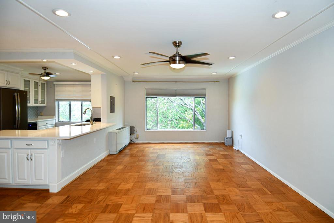
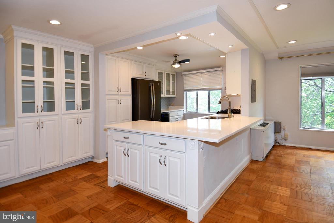
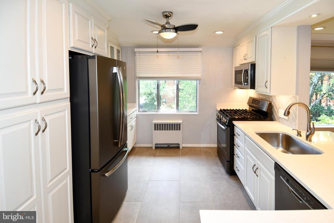
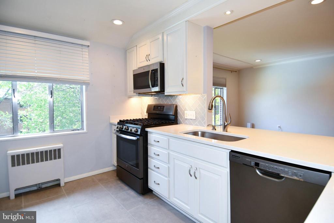
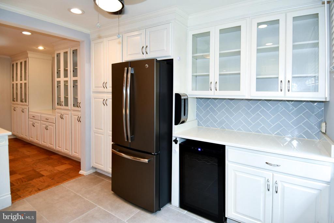
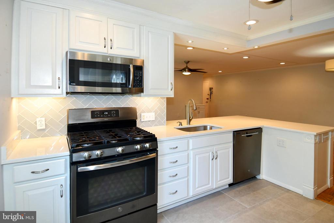
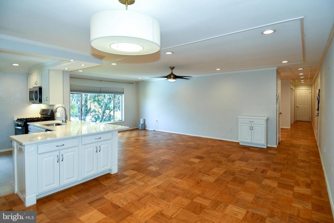
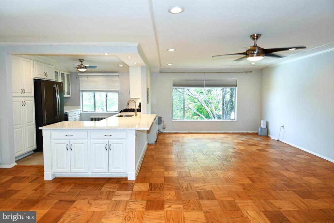
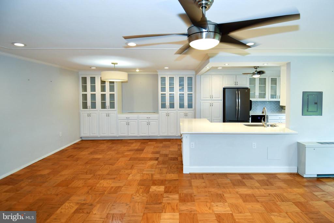
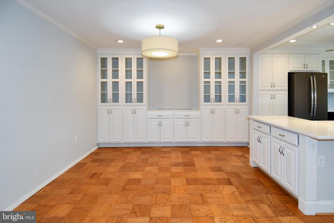
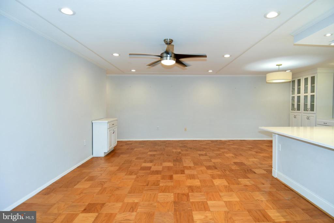
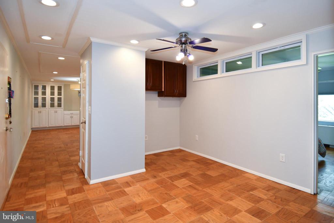
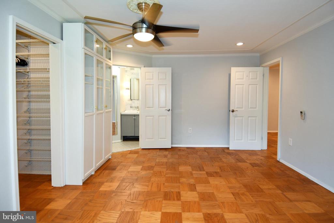
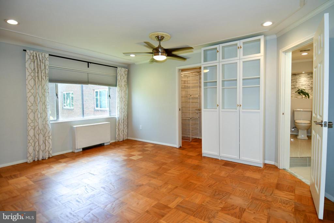
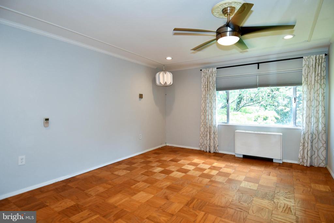
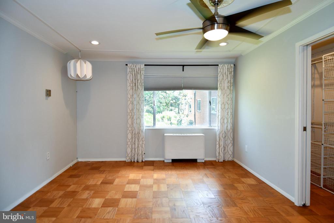
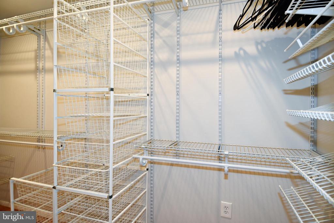
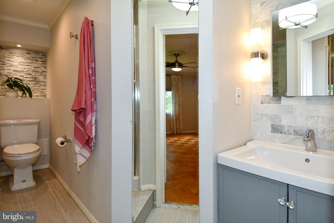
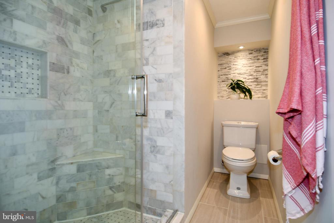
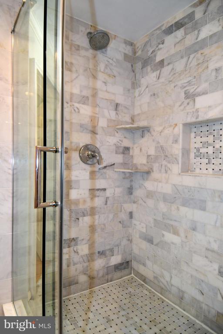
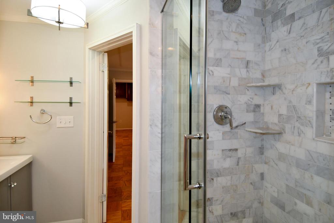
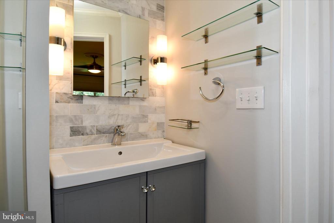
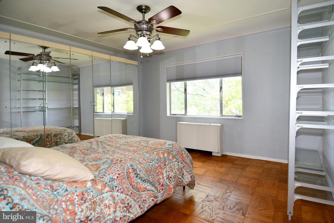
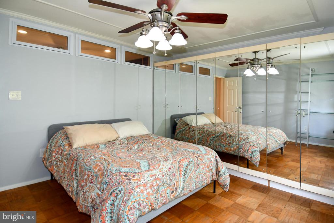
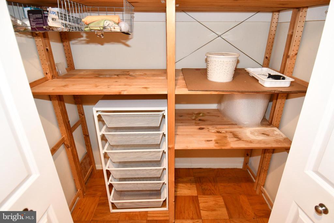
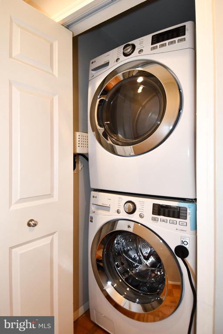
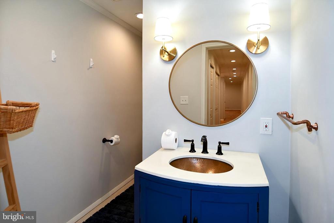
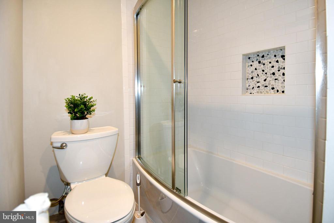
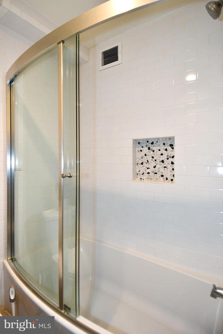
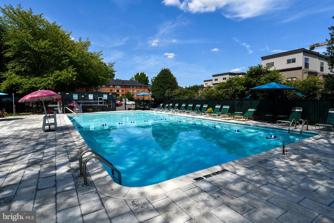
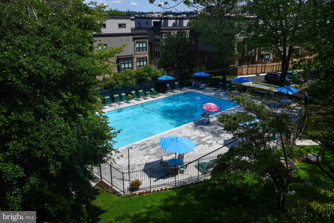
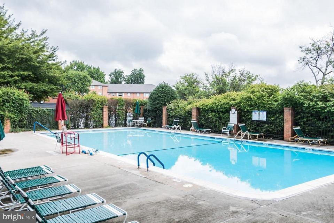
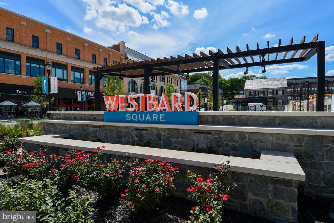
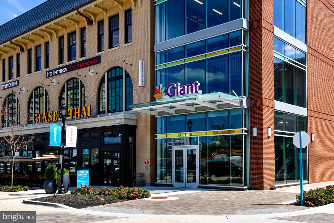
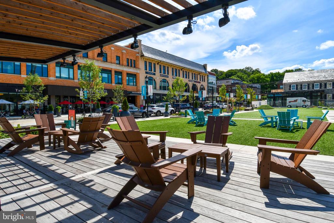
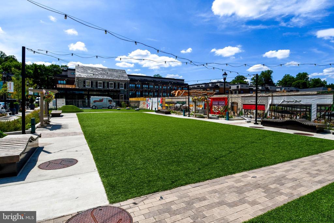
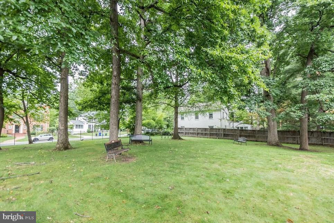
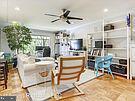
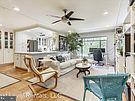
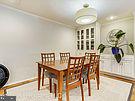
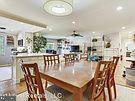
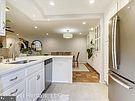
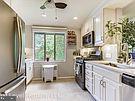
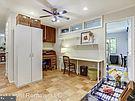
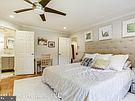
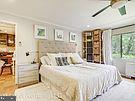
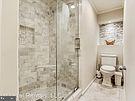
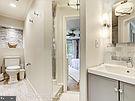
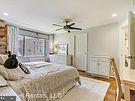
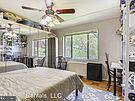
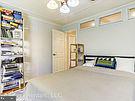
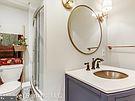
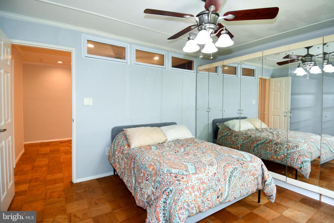
OPEN HOUSE SUNDAY AUGUST 16 FROM 2 TO 4 PM - Sun-Filled & Move-In Ready! This beautifully renovated spacious condo located on the 4th floor with unobstructed views on the gardens and the pool. Spacious living room and dining area filled with natural light, the kitchen features new appliances, granite countertops and a wine cooler. Two large bedrooms with ample closet space, plus a roomy den and linen closet. This 2 bedroom condo with a den has it all as well as washer and dryer in the unit! The kitchen and the bath are custom upgraded, gracious room sizes, and gorgeous hardwood flooring throughout and with a lot of built-in. The HOA fee covers all utilities, including heating, air conditioning, water, trash removal and more, ensuring a hassle-free living experience. With over 1,409 square feet of space, sunny exposure with vistas of tree tops, top floor location, and roof top deck. Located in a well-managed building offering concierge service, video surveillance, restricted access, and facilities designed for all residents, including those with special mobility needs. The location meets great opportunity, affordable luxury, and unparalleled convenience. This recently remodeled, sun-drenched apartment is nestled in the highly sought-after Whitman/Pyle school district, across the street from the high-end, cherry blossom-lined Kenwood homes. It's a 5-minute away to the new Giant, a 10-minute to Whole Foods, and borders fully sold-out EYA's New Westbard Square development, offering a future value appreciation. The brand-new GIANT, Picolli Piatti, Thai restaurants, Silver BBQ, and other shops and restaurants are inviting. You'll also enjoy exclusive access to a private pool and a rooftop terrace, with easy access to tennis courts, Little Falls Park, the Capital Crescent Trail and downtown Bethesda. Ample on-site parking makes daily living easy and stress-free. A perfect blend of comfort, style, and convenience!

Overview

Property Status
For Sale
MLS ID
MDMC2246008
Property Type
Residential
Year Built
1960

Features & Amenities

Total Area
1,312 Sq.Ft.
Neighborhood
Bethesda
Architecture Styles
Colonial
View Description
Garden/Lawn
Stories
4
Water Source
Public
Pool
Yes - Community
Lot Features
Adjoins - Open Space, Backs - Open Common Area, Landscaping, No Thru Street, Open, Partly Wooded, Private
Parking
Off Street, Parking Lot
Heat Type
90 Forced Air
Air Conditioning
Central A/C, Convector
Laundry Room
Dryer In Unit, Washer In Unit
Appliances
Built-In Microwave, Dishwasher, Disposal, Dryer, Oven/Range - Gas, Refrigerator, Stainless Steel Appliances, Washer
Other Interior Features
Built-Ins, Crown Moldings, Floor Plan - Open, Kitchen - Gourmet
Sewer
Public Sewer
Disability Features
None
HOA Amenities
Extra Storage, Fitness Center, Laundry Facilities, Party Room, Security, Swimming Pool
Security Features
Carbon Monoxide Detectors, Main Entrance Lock, Monitored
School District
MONTGOMERY COUNTY PUBLIC SCHOOLS
Sales Price
$520,000
Real Estate Tax
$4,253/yr
Zoning
R

Downloads

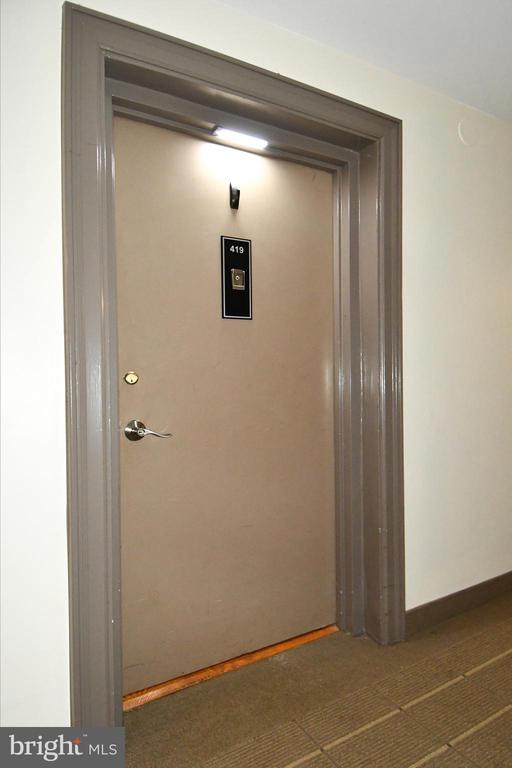
5301 WESTBARD CIRCLE Unit: 419

Schedule a Tour

I would love to help you see this beautiful home! As a full-service brokerage, I can help you tour. Please submit an offer, and answer questions about the buying process.

Thank you

for your interest in 5301 WESTBARD CIRCLE Unit: 419, BETHESDA, MD 20816

5301 WESTBARD CIRCLE Unit: 419
Navigate
Bethesda

Explore Bethesda

read more

Mortgage Calculator

Estimate your monthly mortgage payment, including the principal and interest, property taxes, and HOA. Adjust the values to generate a more accurate rate.

$0,000 Your Payment 20 15 65
$0,000 Your Payment

Follow Us On Instagram