Leave a Message

Thank you for your message. I will be in touch with you shortly.

Explore Properties

Property Description

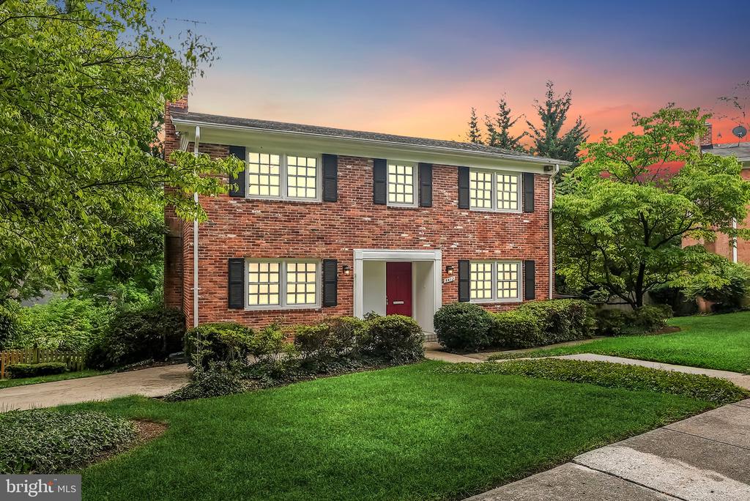
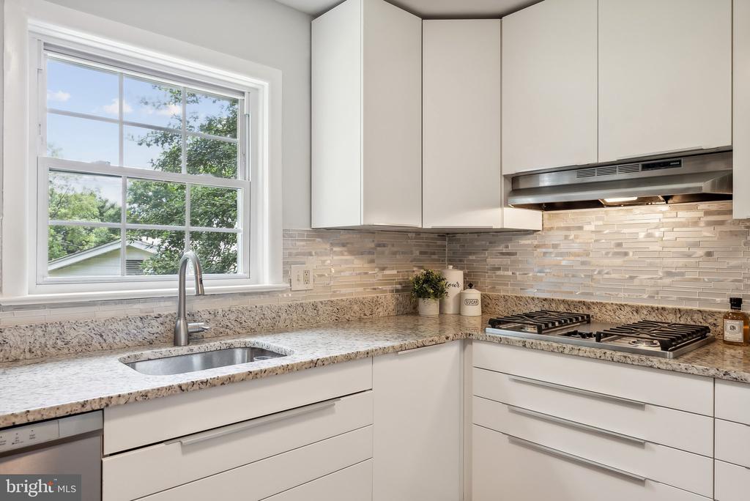
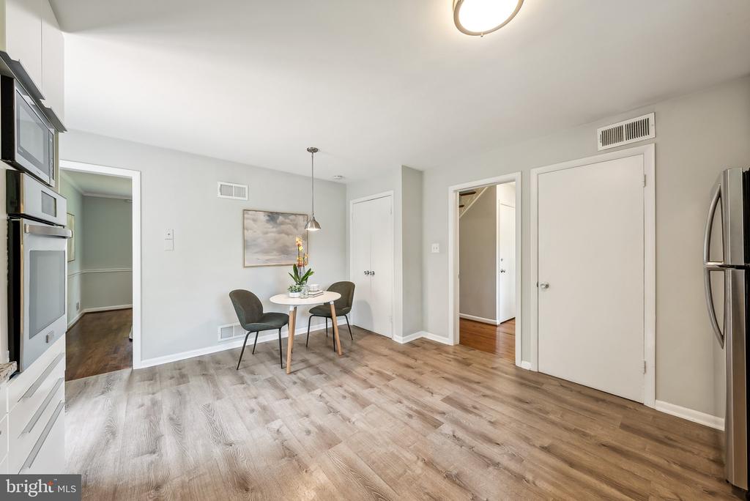
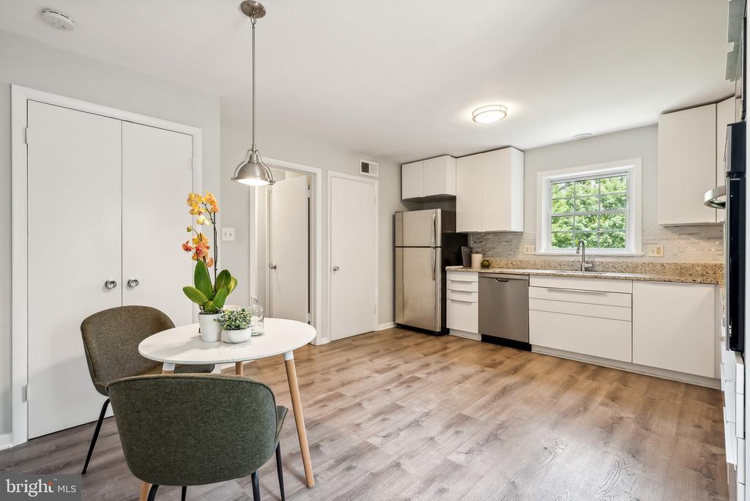
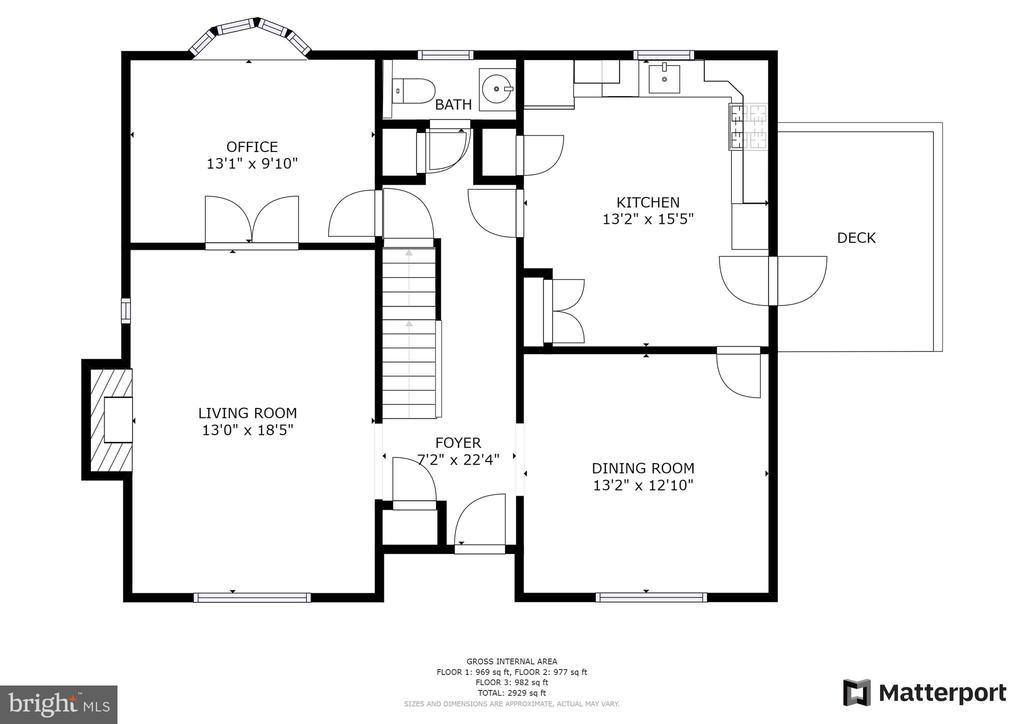
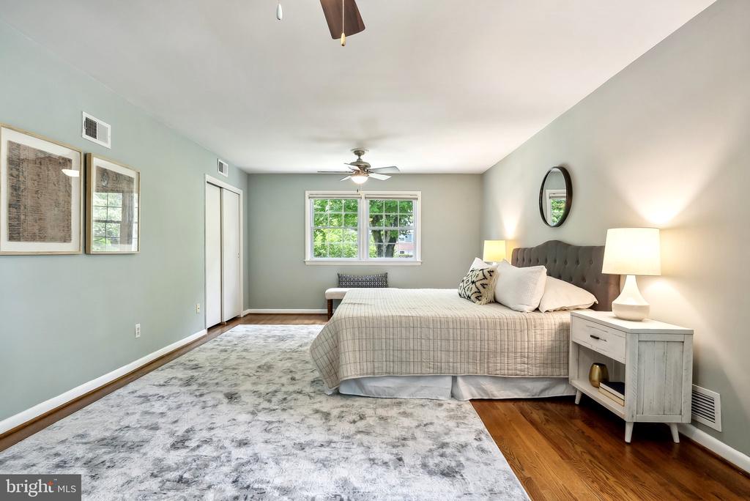
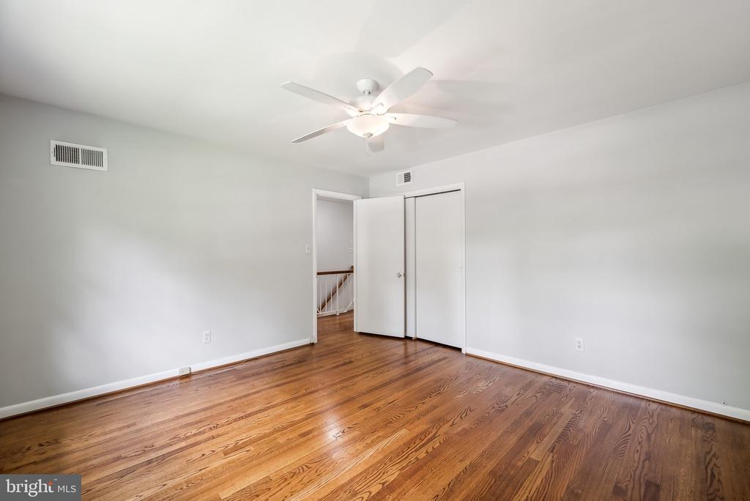
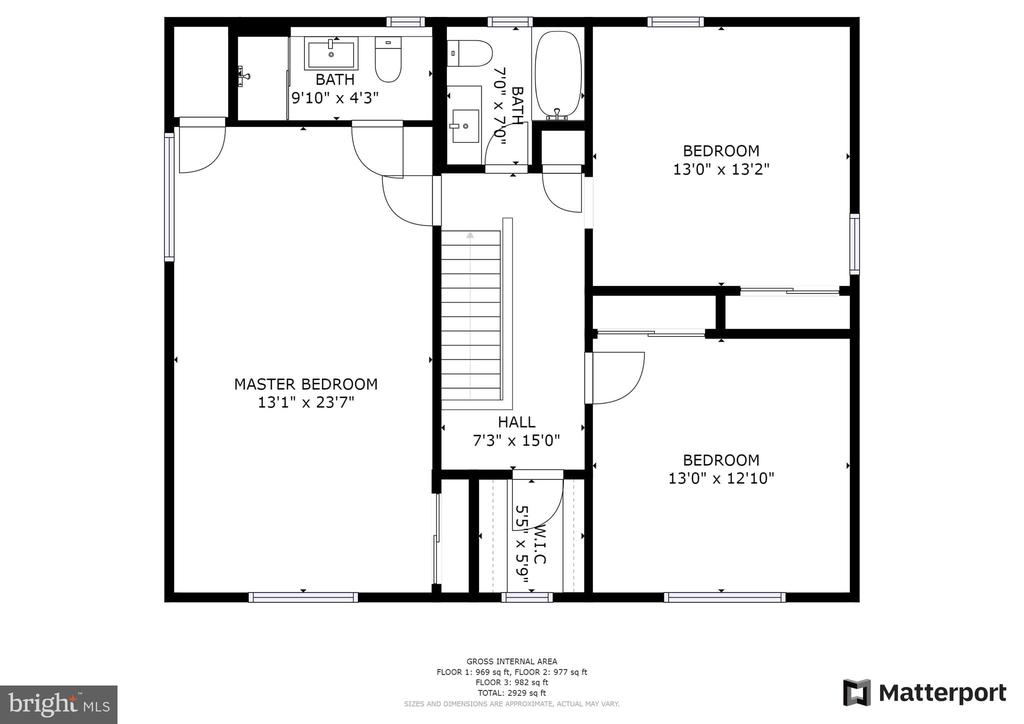
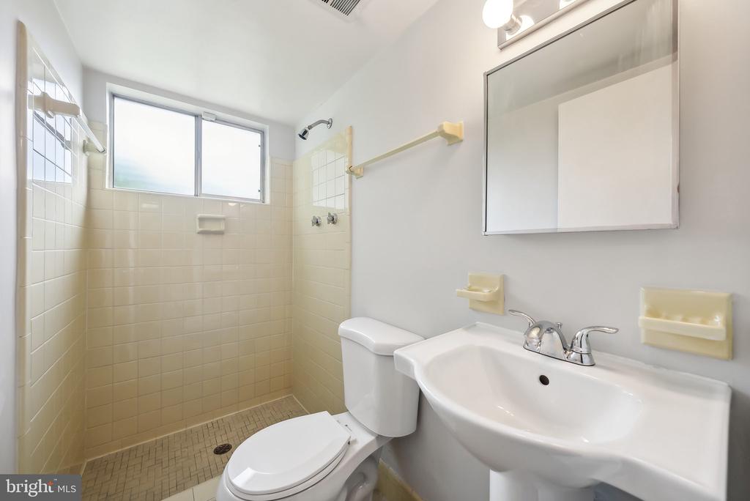
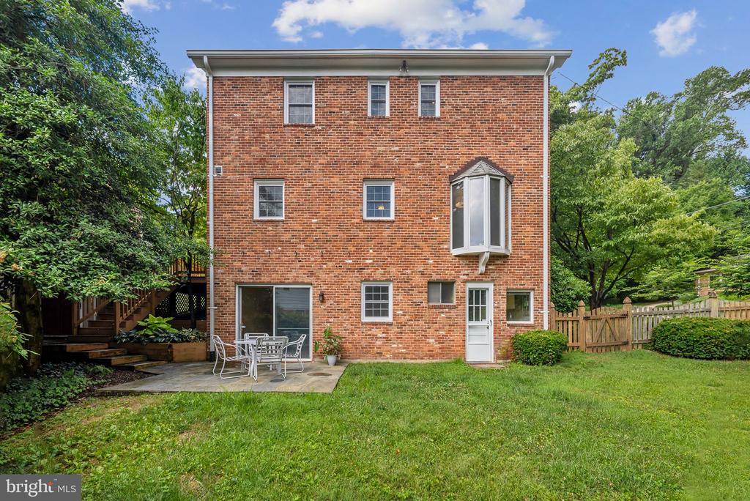
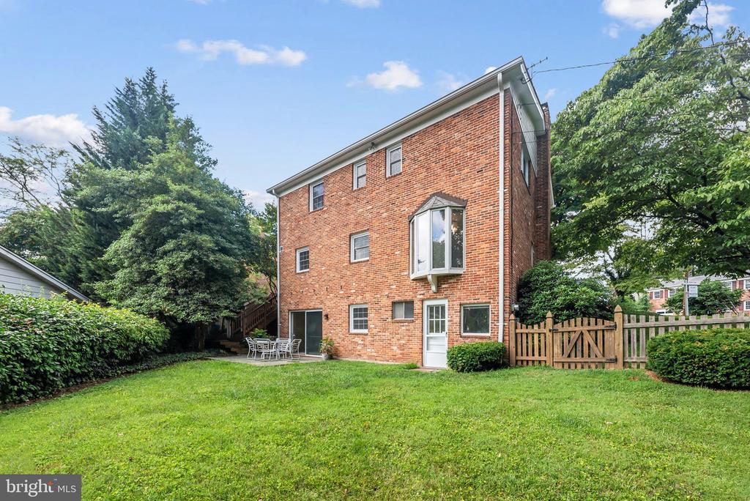
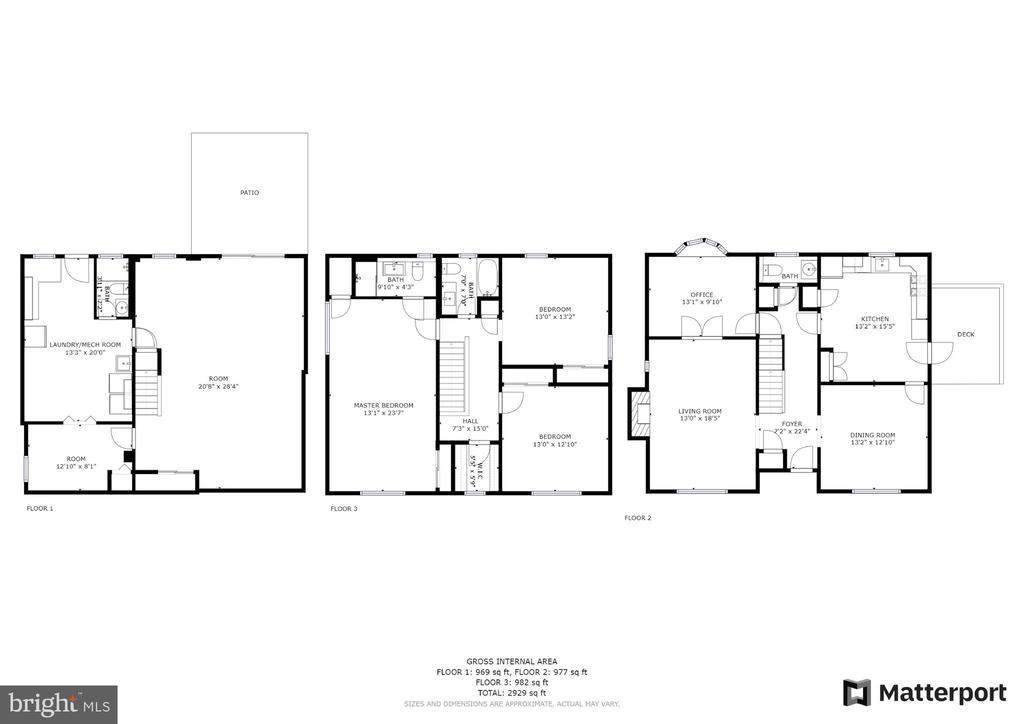
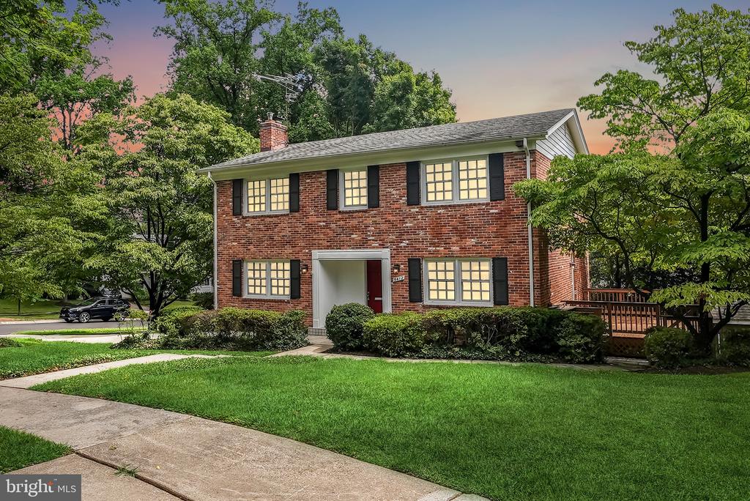
Welcome to 5412 Linden Ct! This charming home, nestled in a peaceful cul-de-sac on a corner lot, boasts 3 bedrooms, 2 dens, and 3.5 baths across 3,456 sqft. Step inside to discover a perfect blend of modern amenities and a prime location.

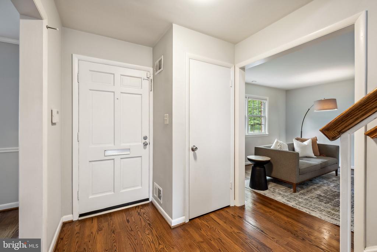
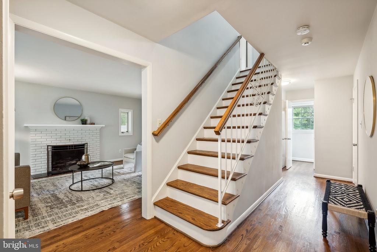
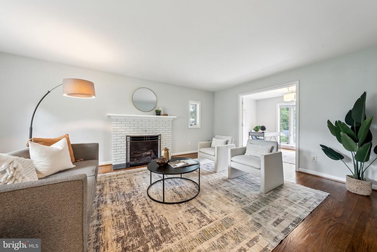
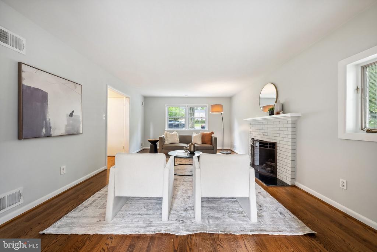
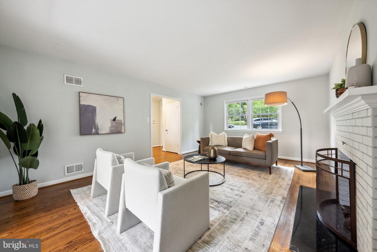
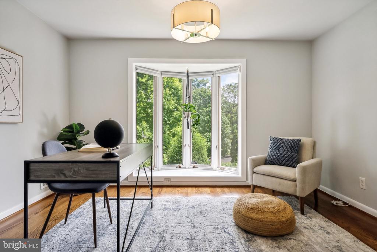
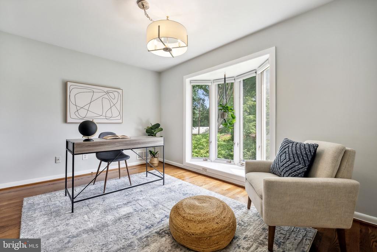
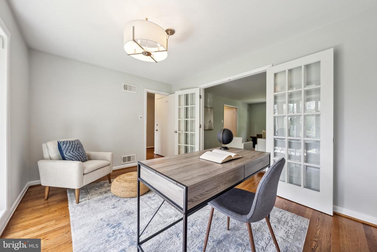
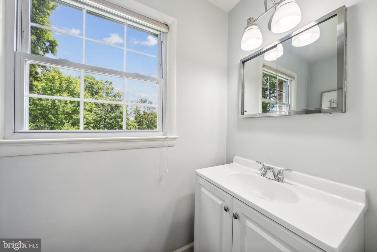
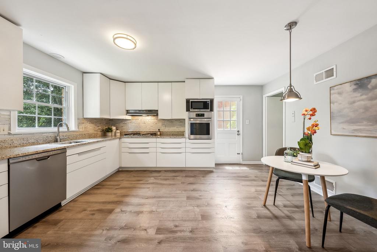
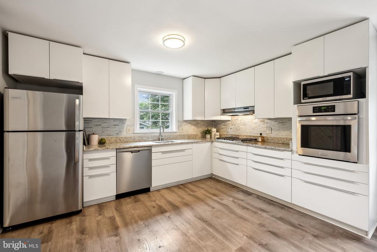
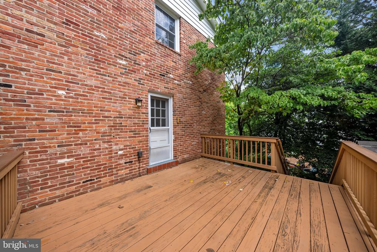
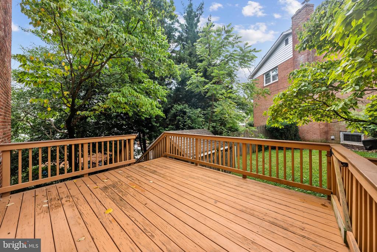
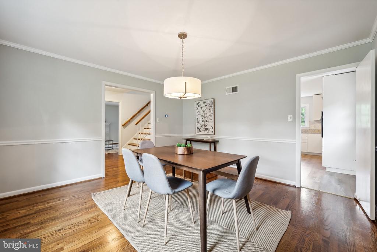
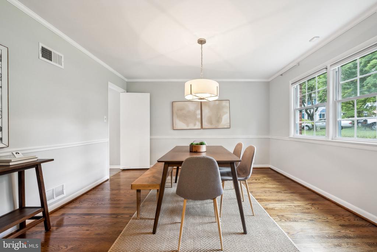
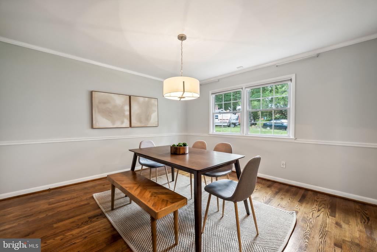
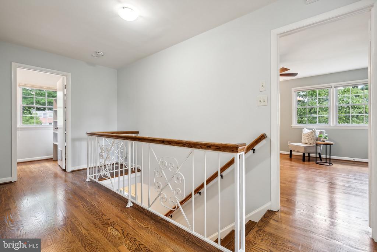
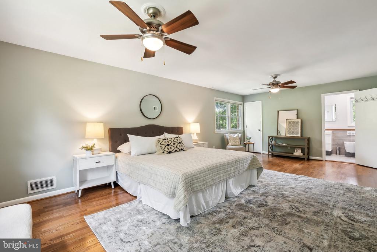
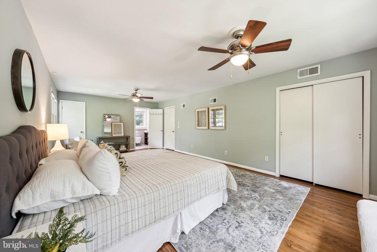
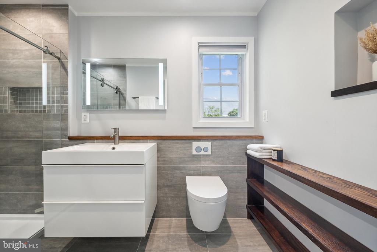
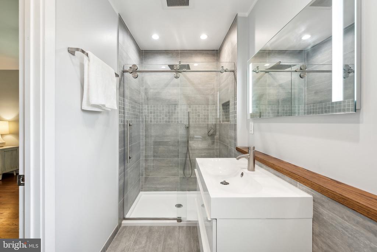
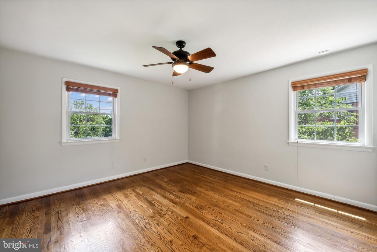
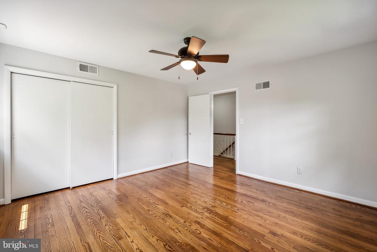
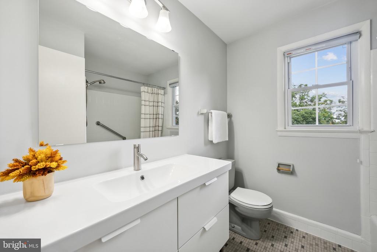
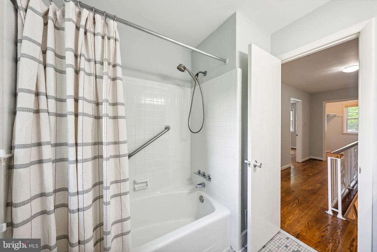
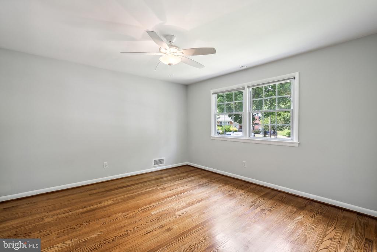
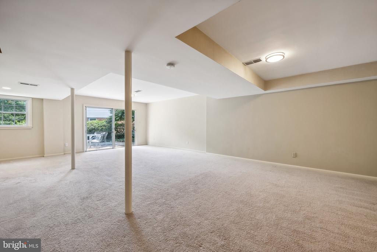
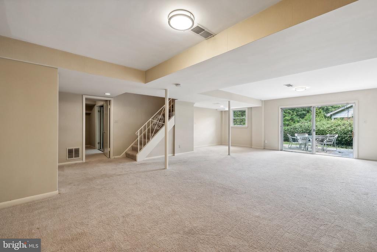
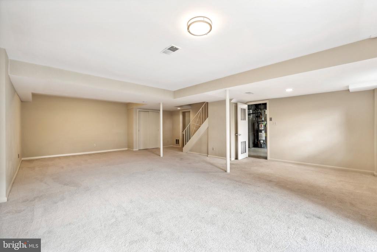
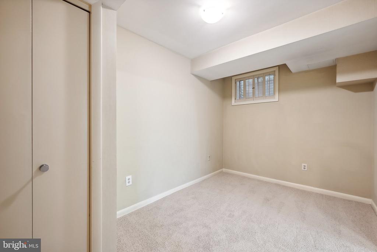
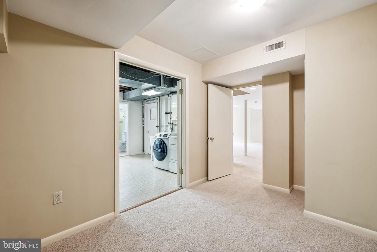
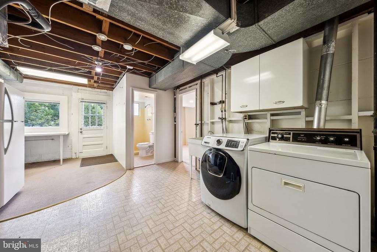
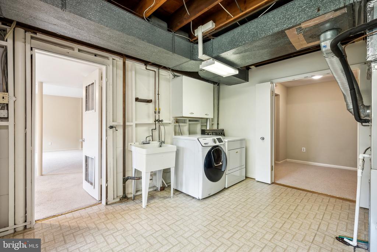
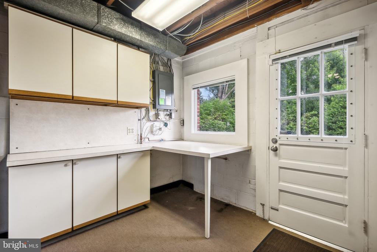
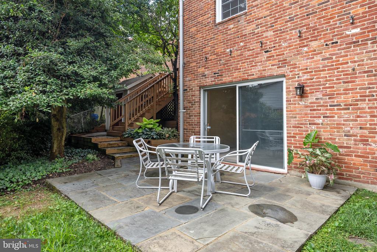
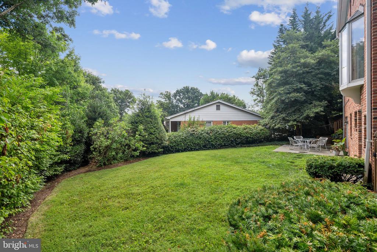
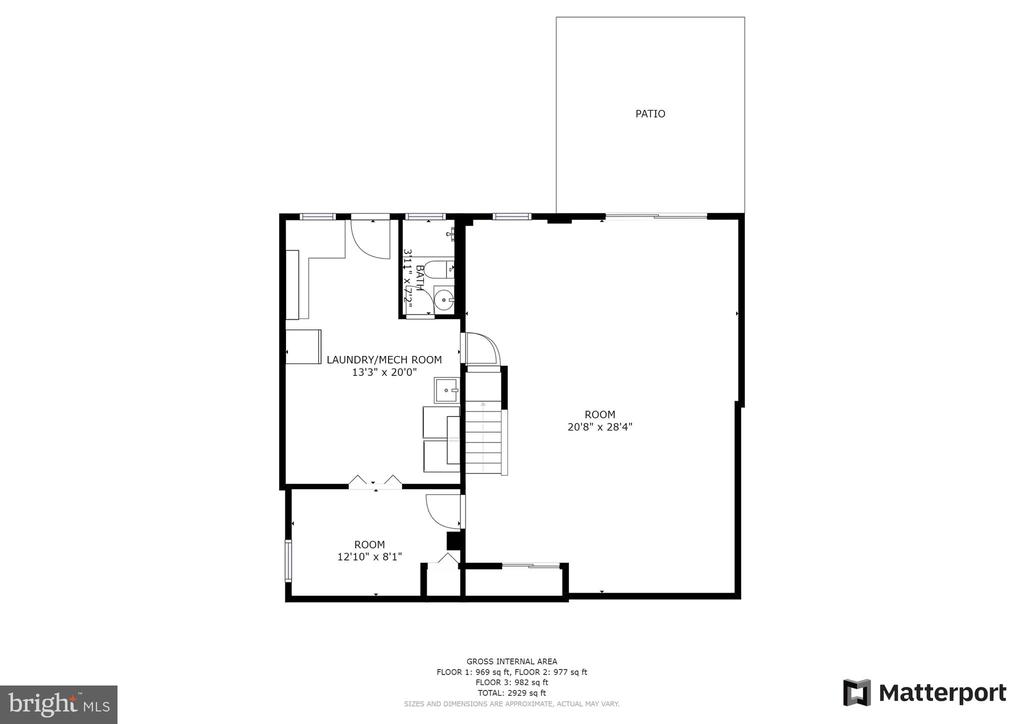
The inviting main floor features a renovated eat-in kitchen, a separate formal dining area with direct access to a lovely deck, a cozy living room with a fireplace, office space, and an updated half bath. Upstairs, the spacious primary bedroom offers an en-suite modern full bathroom, accompanied by two commodious bedrooms and a shared updated bathroom. The walkout basement includes an additional spacious den, providing extra living space and direct access to the privately fenced yard with a patio area. The exterior further includes a shed for additional storage space and a private driveway.

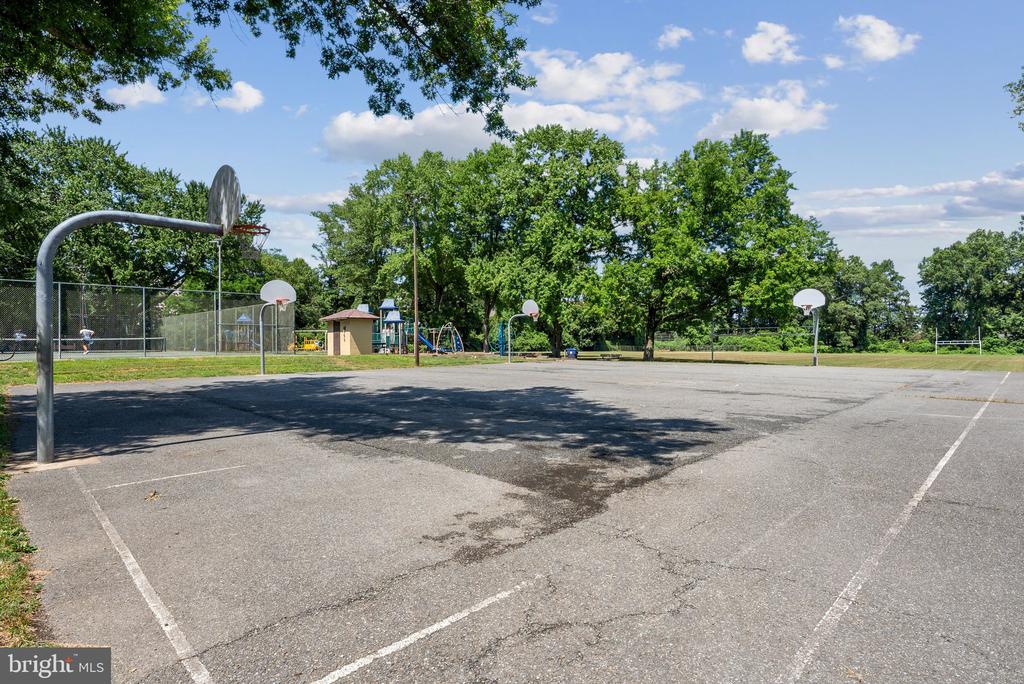
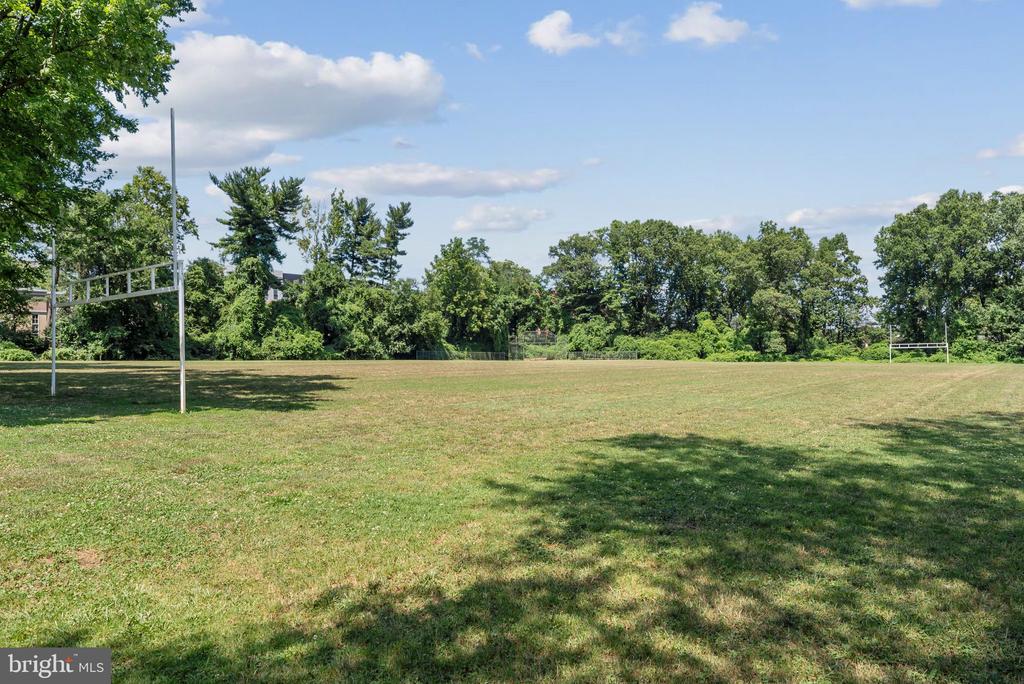
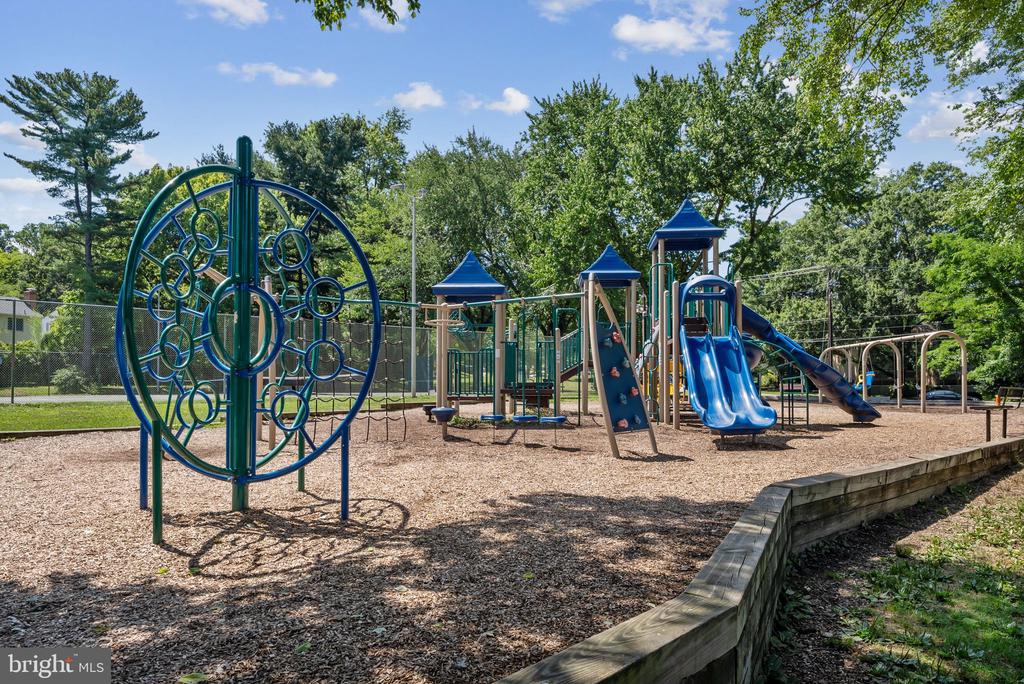
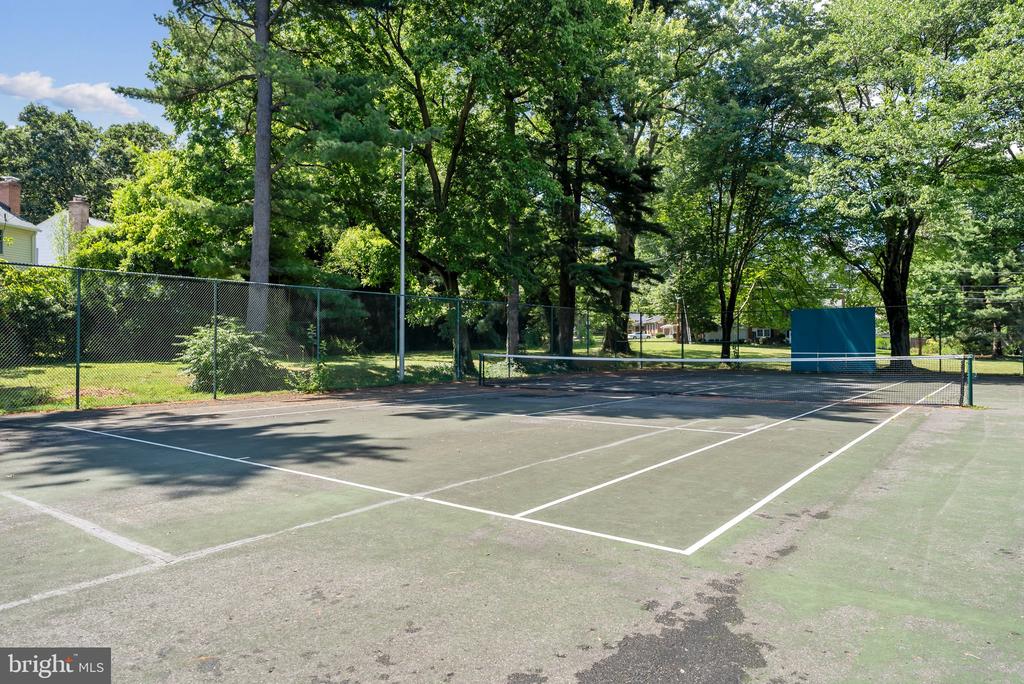
Ideally situated, this home is just a 9-minute walk from Maplewood-Alta Vista Local Park, which features a playground, tennis and basketball courts, and sports fields. It's also within a 15-minute walk of the Rochambeau French International School and the YMCA Bethesda-Chevy Chase. Enjoy a short drive to Wildwood Shopping Center, Georgetown Square, and Montgomery Mall, with convenient access to I-495, the NIH Clinical Center, and downtown Bethesda.

Overview

Property Status
Sold
Date Sold
August 30, 2024
Lot Size
8,422 Sq.Ft.
MLS ID
MDMC2139888
Property Type
Residential
Year Built
1964

Features & Amenities

Total Area
3,168 Sq.Ft.
Neighborhood
Bethesda
Architecture Styles
Colonial
View Description
Garden/Lawn, Street, Trees/Woods
Stories
3
Water Source
Public
Pool
No Pool
Parking
Driveway
Heat Type
Forced Air
Air Conditioning
Central A/C
Laundry Room
Basement, Has Laundry
Appliances
Cooktop, Dishwasher, Disposal, Dryer, Exhaust Fan, Extra Refrigerator/Freezer, Microwave, Oven - Wall, Washer, Stainless Steel Appliances, Refrigerator, Water Heater
Other Interior Features
Carpet, Ceiling Fan(s), Crown Moldings, Dining Area, Flat, Floor Plan - Traditional, Formal/Separate Dining Room, Kitchen - Eat-In, Kitchen - Table Space, Pantry, Primary Bath(s), Wood Floors
Sewer
Public Sewer
Substructure
Slab
Disability Features
Doors - Swing In
Security Features
Carbon Monoxide Detectors, Smoke Detector
Other Exterior Features
Sidewalks
Elementary School
WYNGATE
Middle School
NORTH BETHESDA
High School
WALTER JOHNSON
School District
MONTGOMERY COUNTY PUBLIC SCHOOLS
Sales Price
$1,180,000
Real Estate Tax
$12,296/yr
Zoning
R60

Downloads

5412 LINDEN COURT

Schedule a Tour

I would love to help you see this beautiful home! As a full-service brokerage, I can help you tour. Please submit an offer, and answer questions about the buying process.


Thank you

for your interest in 5412 LINDEN COURT, BETHESDA, MD 20814

5412 LINDEN COURT
Navigate
Bethesda

Explore Bethesda

read more
5412 LINDEN COURT
explore in 3d

Follow Us On Instagram