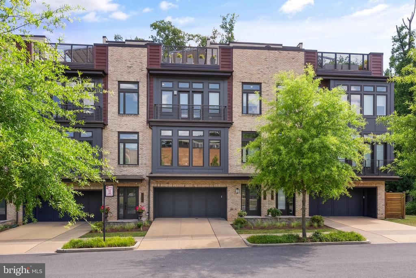
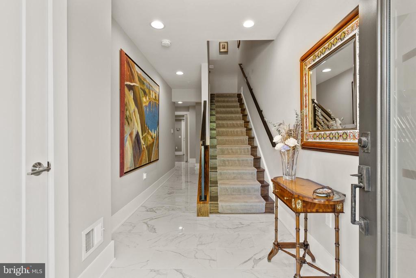
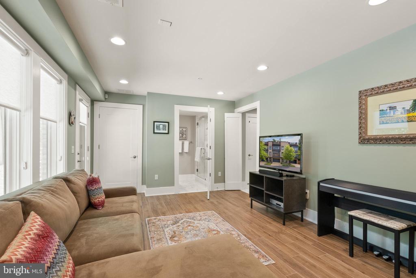
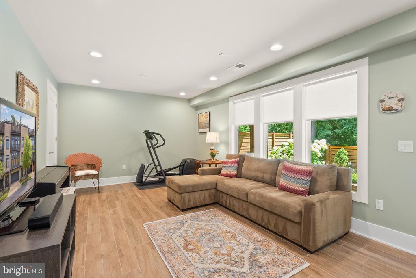
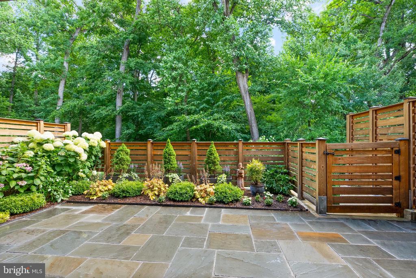
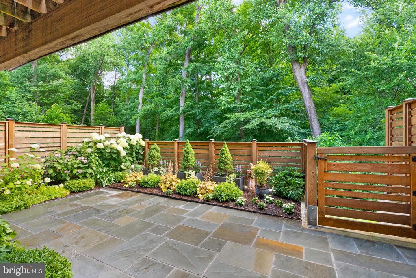
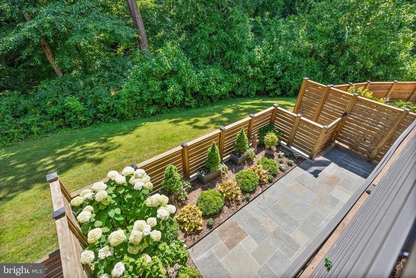
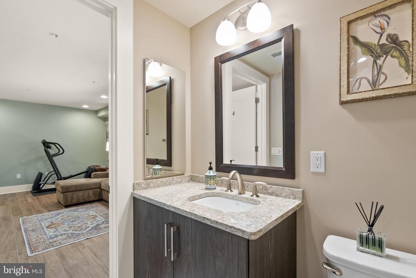
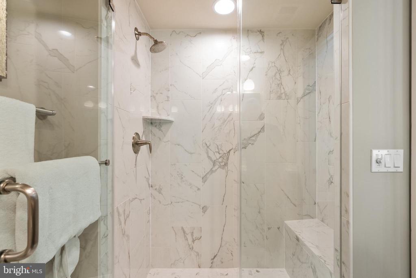
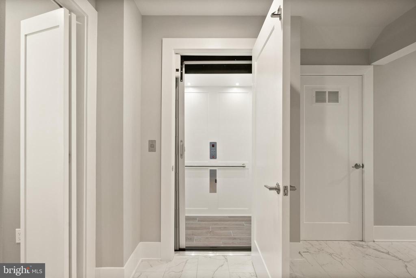
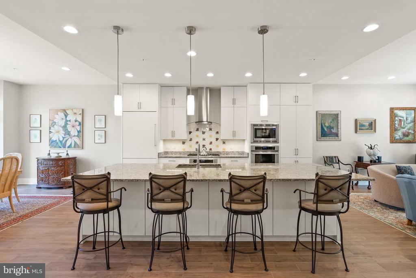
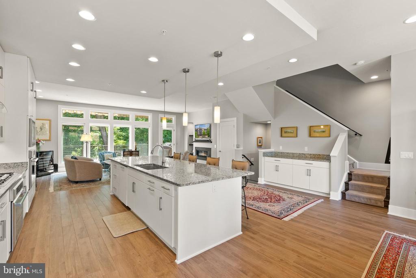
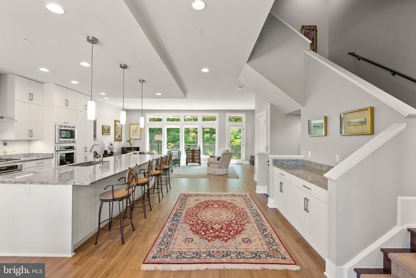
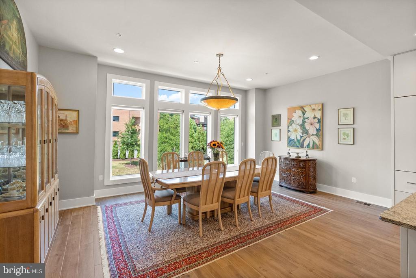
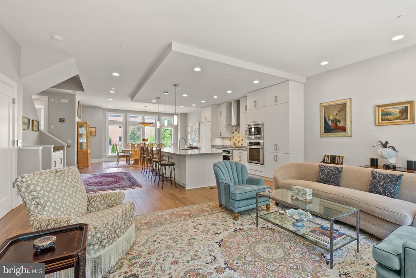
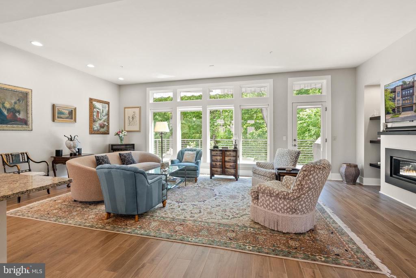
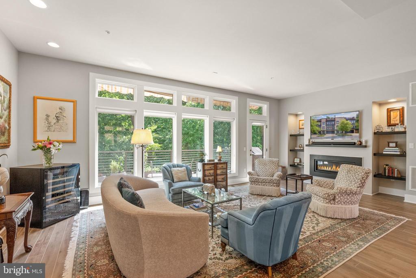
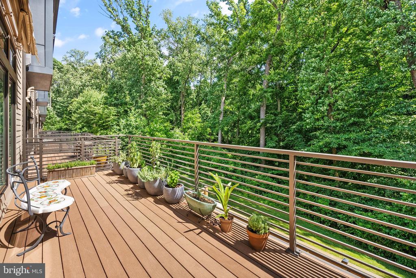
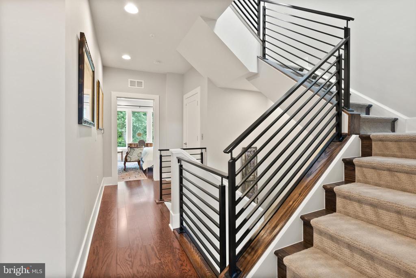
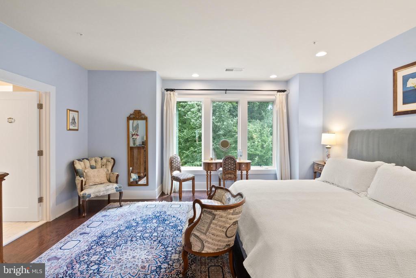
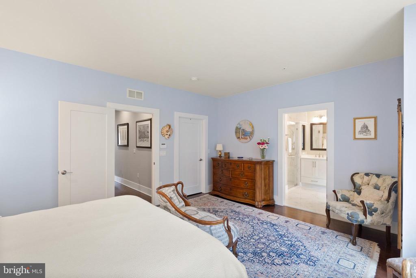
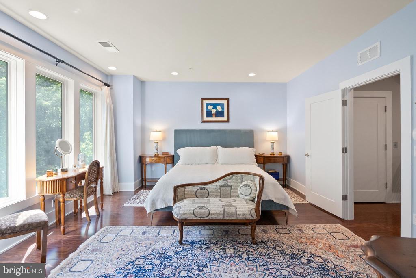
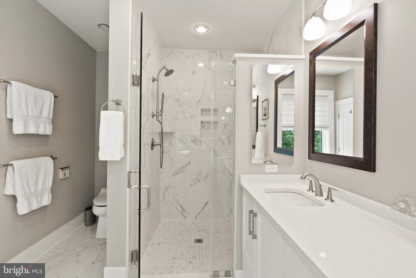
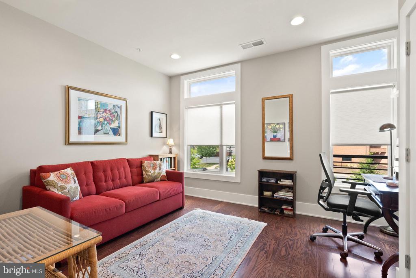
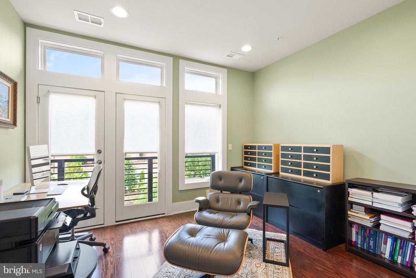
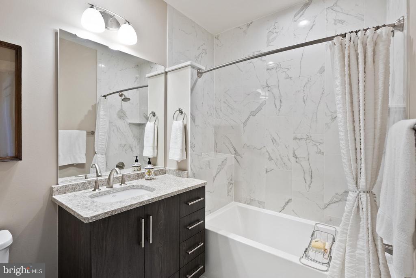
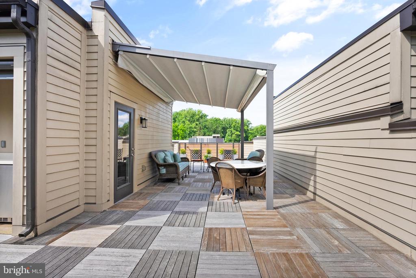
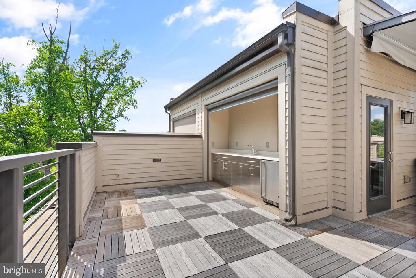
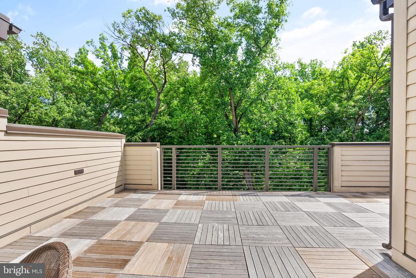
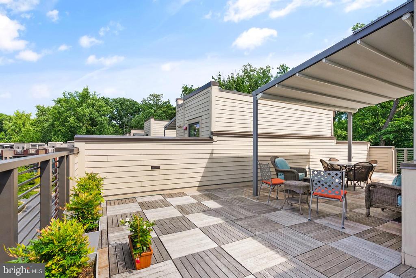
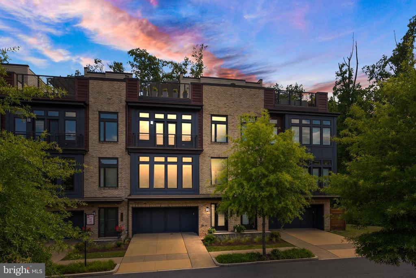
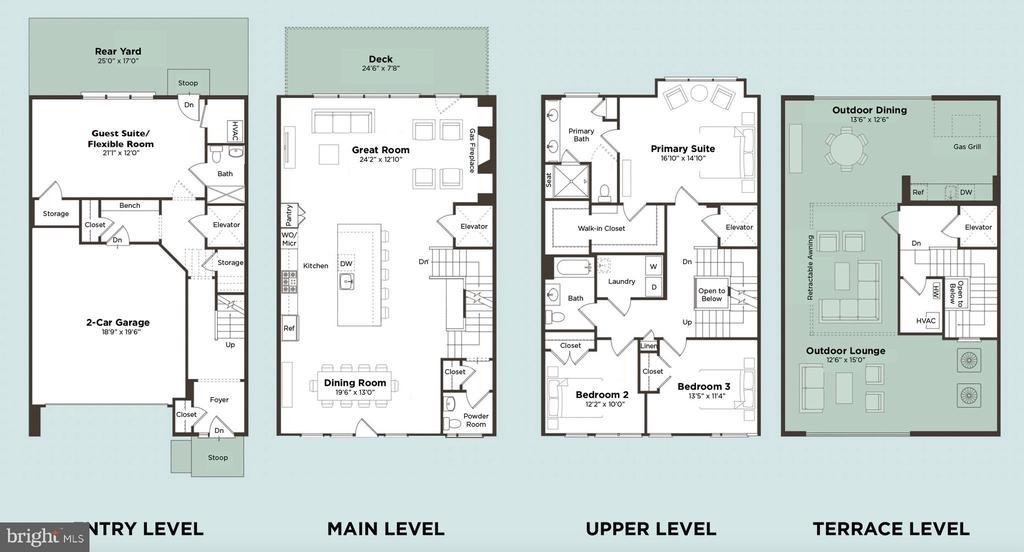
Prepare to be captivated by this stunning LEED Certified 4-bedroom, 3.5-bathroom townhome located in the sought after Grosvenor Heights subdivision. Spanning an impressive total of 4,489 square feet (3102 sq. ft. interior), this meticulously maintained property offers the perfect blend of modern luxury and unparalleled convenience. As you step inside, you'll be greeted by an airy layout with soaring 10-foot ceilings and recessed lighting that creates a warm, inviting ambience. The first-floor flex room/bedroom, with a private full bathroom, provides endless possibilities - transform it into a peaceful home office with views of the manicured zen garden in a private fenced back yard, a cozy guest suite, exercise room, or an additional living and entertaining space. The open kitchen boasts two Thermador ovens, Wolf SubZero refrigerator with custom cabinet-matched paneling, Bosch dishwasher, a vast center island with ample seating and counter space, and a separate counter/bar space. The dining area is surrounded by large windows and natural light, and the living room features a gas fireplace, and access to the private rear deck with a retractable awning, overlooking the serene scenery. Move up to the upper levels and discover the primary suite with custom designed dual closet, and spa inspired primary bathroom. Additionally, this floor offers hardwood flooring, two sunlit secondary bedrooms, full bathroom with upgraded soaker tub, and a conveniently located laundry room. But the wow factor of this property is the expansive rooftop deck, outfitted with a Corradi retractable roof pergola and an outdoor kitchen complete with a Viking mini fridge, wet bar, and gas hookup. Brazilian hardwood deck tiles complement the rooftop, creating an ideal space for outdoor living and entertaining. With an elevator for added convenience, and a 2-car garage with storage capacity, this home is designed to simplify your daily life, with easy low maintenance. Other features include Cat6 wiring in the living room with multiple ethernet direct wiring outlets, marble-look ceramic tile flooring in the lower level, custom stair rails throughout, whole house water filter, and Porcelanosa wood-look porcelain tile on three floors. Located within the prestigious Grosvenor Heights community, this luxury townhome offers the perfect balance of privacy and accessibility. Stroll through the lush green walking paths of Fleming Park, Bethesda Trolley Trail, and Rock Creek Trail, and conveniently access the red line Metro, major highways, Wildwood shopping center, Pike and Rose, Music Center at Strathmore, and more. Don't miss your chance to make this exceptional townhome your new sanctuary. Schedule a private tour today!