Leave a Message
Thank you for your message. I will be in touch with you shortly.
Explore Properties

Property Description

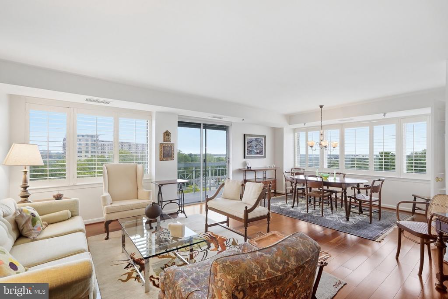
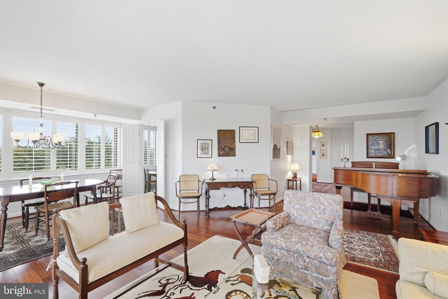
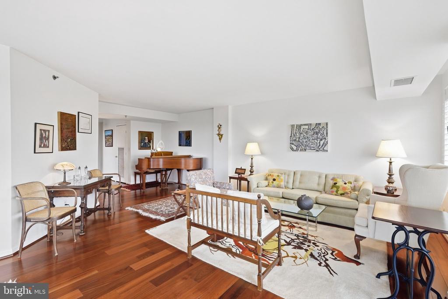
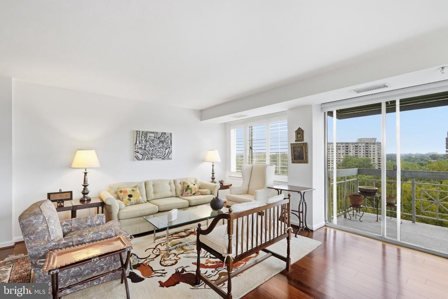
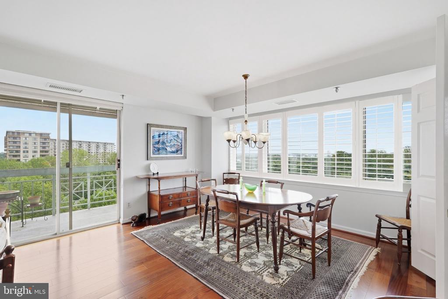
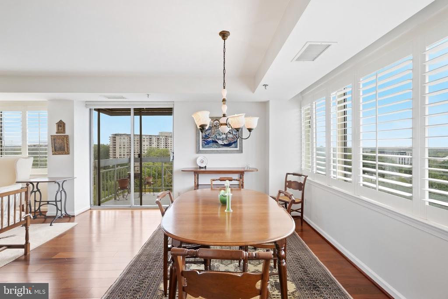
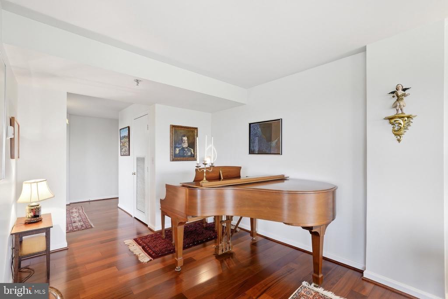
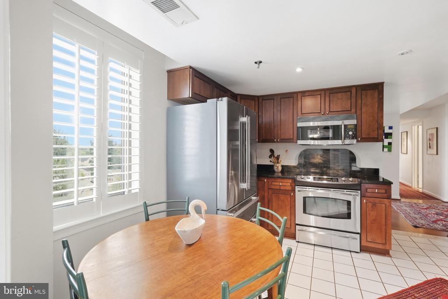
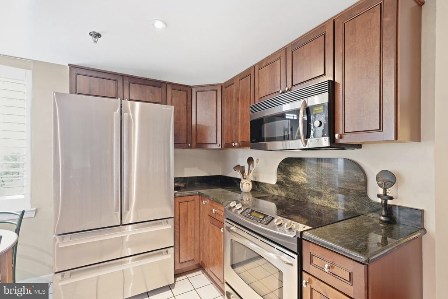
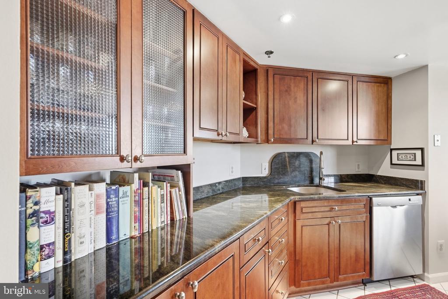
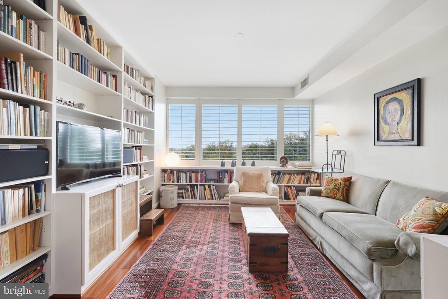
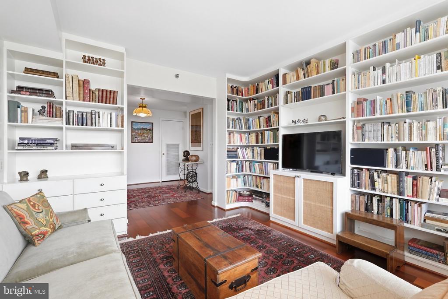
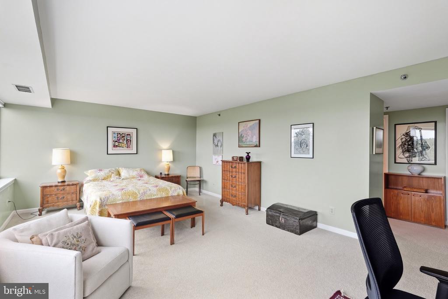
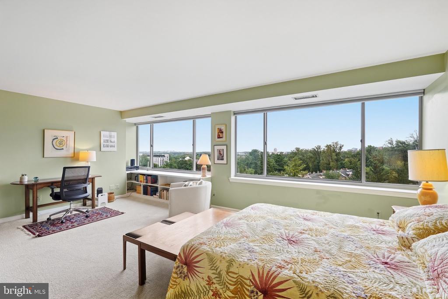
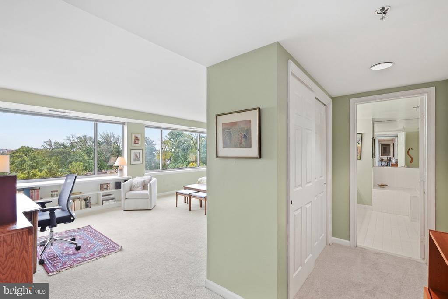
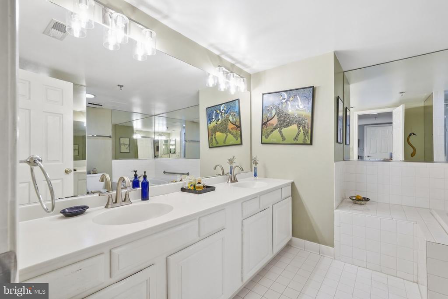
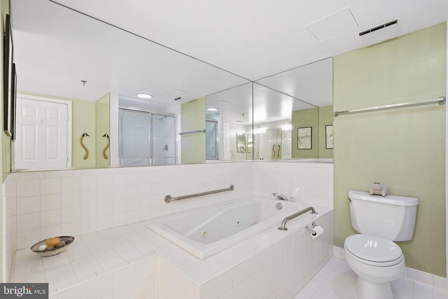
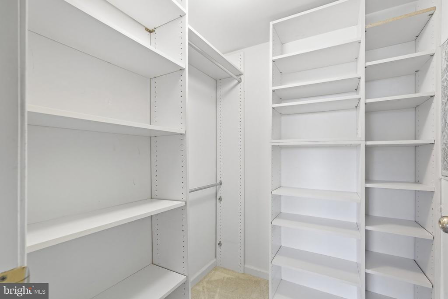
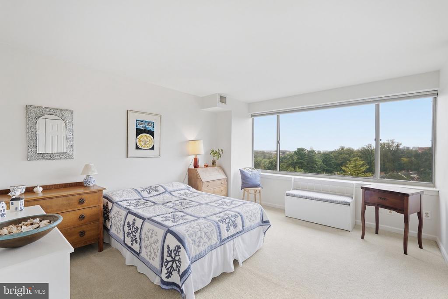
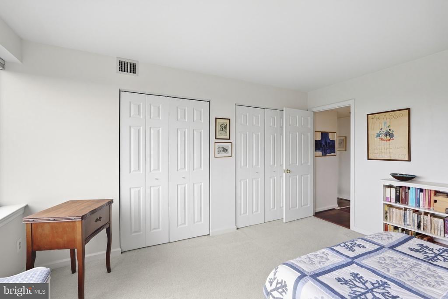
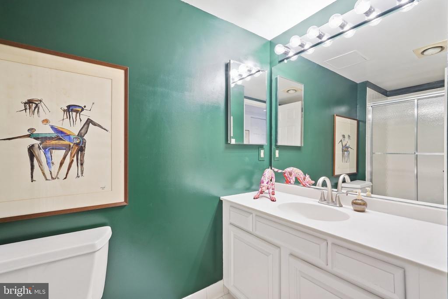
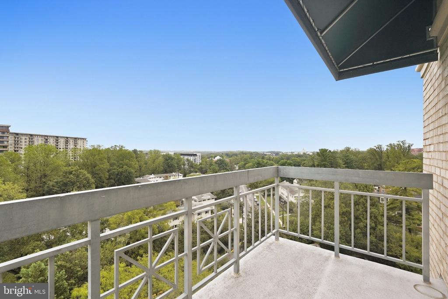
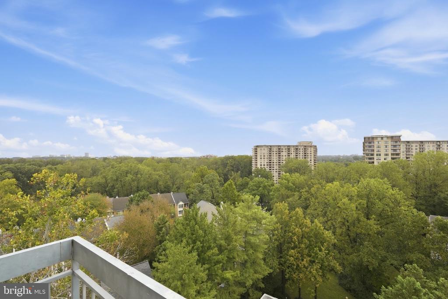
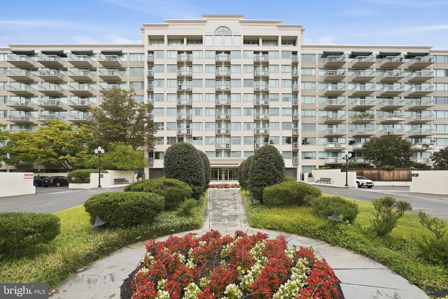
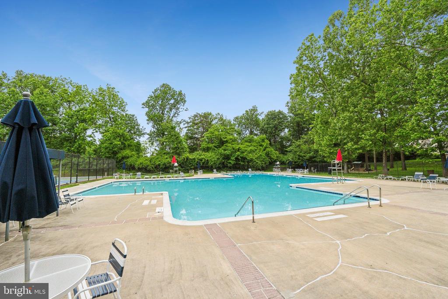
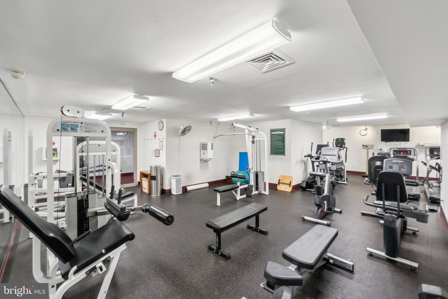
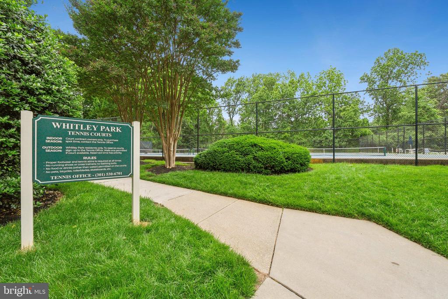
Light-filled and exceptionally well maintained, this spacious corner residence features two walls of windows, generous room sizes, and exceptional storage throughout. The well-appointed kitchen offers stainless steel appliances, granite countertops, and recessed lighting, while a separate den/office with custom built-ins provides flexible additional living space. Both bedrooms feature power blackout blinds. The oversized primary suite boasts three closets, including two walk-ins, and a spacious en-suite bath with dual vanities, separate shower, and jetted soaking tub. Additional conveniences include in-unit laundry. A rare offering, the unit conveys with THREE parking spaces--one garage and two surface spaces--plus a separate storage unit. Pet-friendly Whitley Park offers an impressive array of amenities, including year-round tennis courts, fitness center, sauna, library, party room, and more. The condo fee includes water/sewer, common area maintenance, lawn care, snow and trash removal, amenities, on-site management, HVAC maintenance, and more. Ideally located with direct access to the Bethesda Trolley Trail and just minutes from Grosvenor Metro, shopping, dining, and everything Bethesda has to offer. An exceptional opportunity in one of Bethesda's most desirable communities!

Overview

Property Status
Pending
MLS ID
MDMC2256702
Property Type
Condo
Year Built
1965

Features & Amenities

Total Area
1,871 Sq.Ft.
Neighborhood
Bethesda
Architecture Styles
Contemporary
Stories
1
Garage Spaces
1.0
Water Source
Public
Pool
Yes - Community
Parking
Attached Garage, Parking Lot
Heat Type
Heat Pump(s)
Air Conditioning
Central A/C
Laundry Room
Dryer In Unit, Has Laundry, Main Floor, Washer In Unit
Appliances
Dishwasher, Disposal, Dryer, Oven/Range - Electric, Refrigerator, Washer
Other Interior Features
Kitchen - Table Space, Bathroom - Jetted Tub, Bathroom - Walk-In Shower, Breakfast Area, Carpet, Combination Dining/Living, Dining Area, Elevator, Family Room Off Kitchen, Floor Plan - Traditional, Kitchen - Eat-In, Pantry, Primary Bath(s), Sprinkler System, Upgraded Countertops, Walk-in Closet(s), Window Treatments, Wood Floors
Sewer
Public Sewer
Disability Features
Level Entry - Main
HOA Amenities
Common Grounds, Exercise Room, Extra Storage, Party Room, Pool - Outdoor, Sauna, Security, Tennis - Indoor, Tennis Courts, Tot Lots/Playground, Concierge, Elevator, Game Room, Fitness Center, Library, Meeting Room
School District
MONTGOMERY COUNTY PUBLIC SCHOOLS
Sales Price
$450,000
Real Estate Tax
$5,709/yr
Zoning
R30

Downloads

5450 WHITLEY PARK TERRACE Unit: 910

Schedule a Tour

I would love to help you see this beautiful home! As a full-service brokerage, I can help you tour. Please submit an offer, and answer questions about the buying process.
Thank you

for your interest in 5450 WHITLEY PARK TERRACE Unit: 910, BETHESDA, MD 20814

5450 WHITLEY PARK TERRACE Unit: 910
Navigate
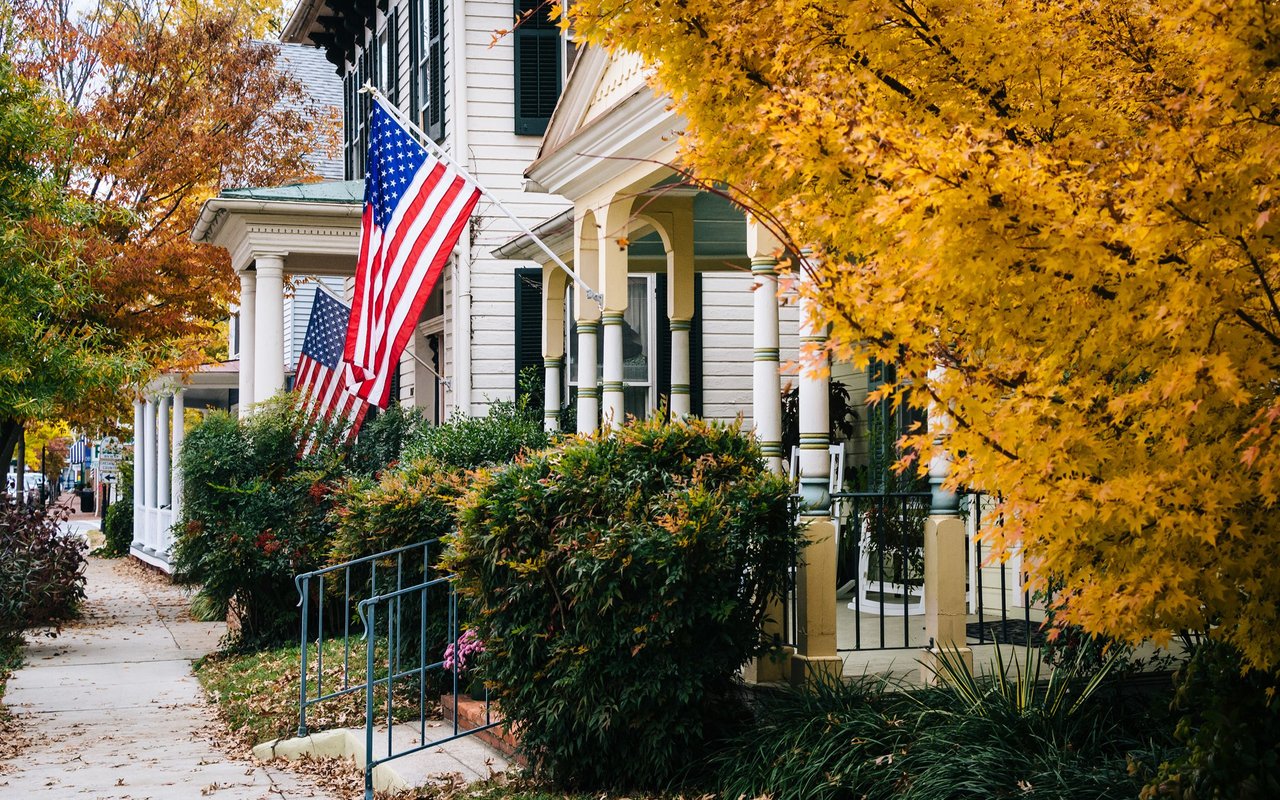
White clapboard homes with columned porches and American flags, framed by golden autumn trees along a sidewalk.

Explore Bethesda

read more
5450 WHITLEY PARK TERRACE Unit: 910
explore in 3d

Mortgage Calculator

Estimate your monthly mortgage payment, including the principal and interest, property taxes, and HOA. Adjust the values to generate a more accurate rate.

$0,000 Your Payment 20 15 65
$0,000 Your Payment

Follow Us On Instagram