Leave a Message

Thank you for your message. I will be in touch with you shortly.

Explore Properties

Property Description

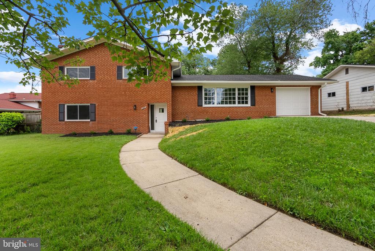
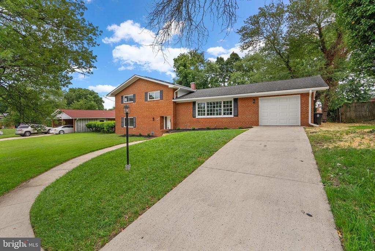
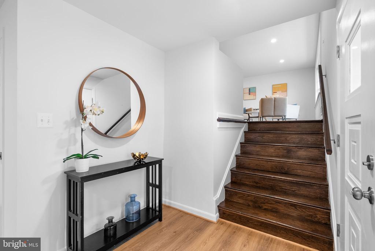
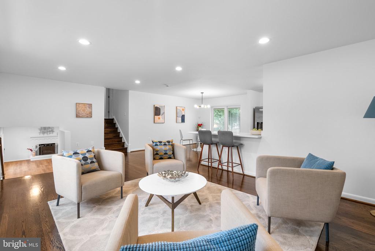
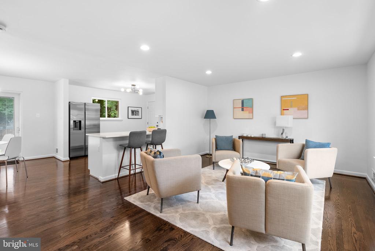
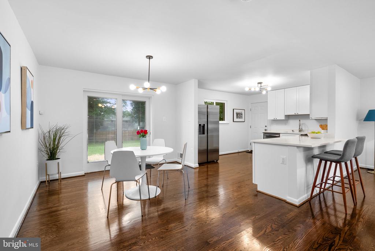
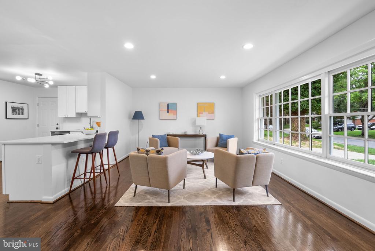
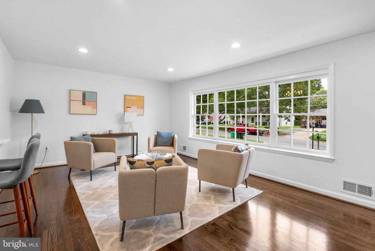
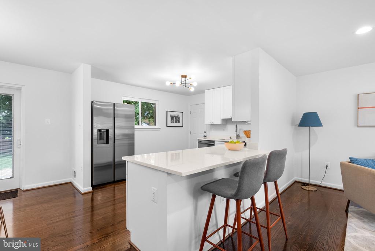
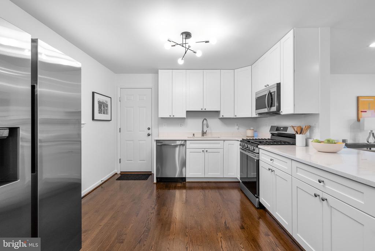
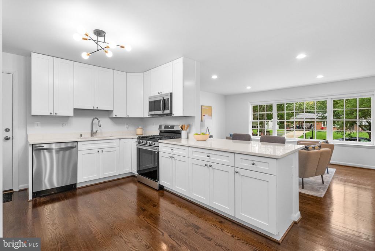
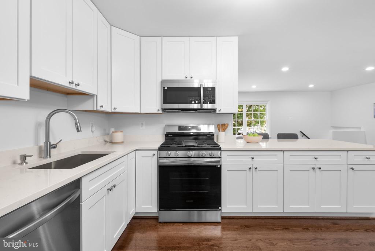
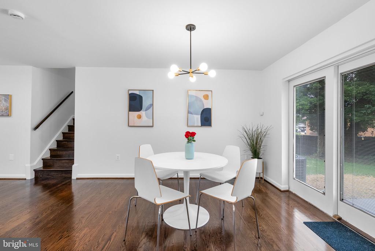
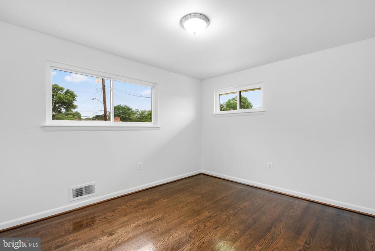
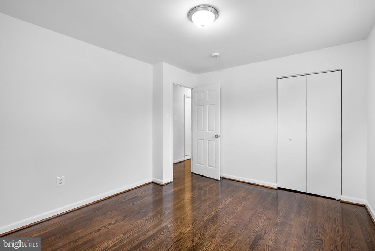
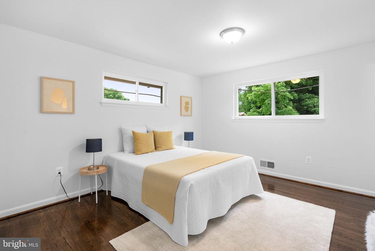
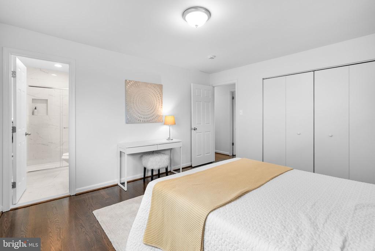
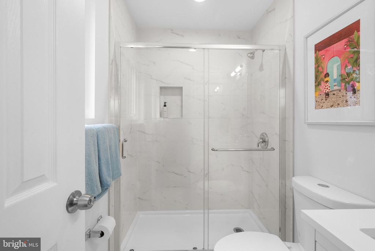
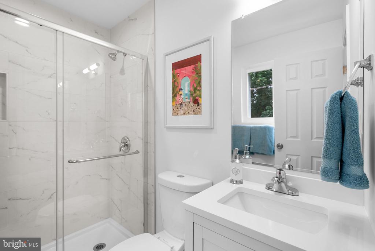
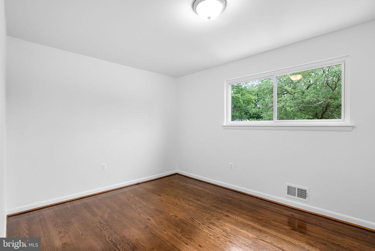
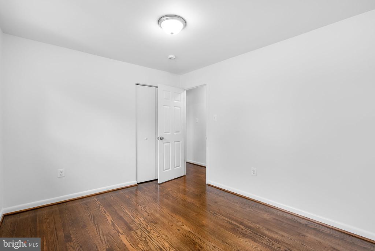
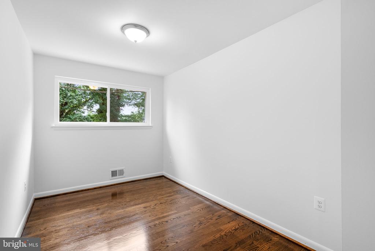
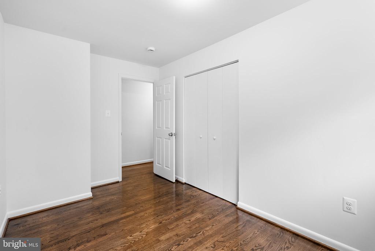
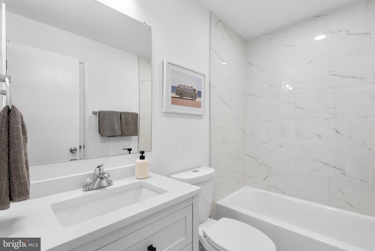
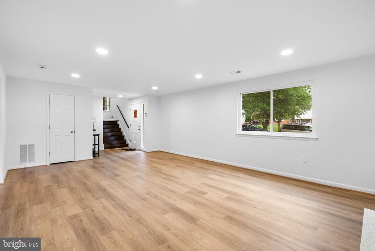
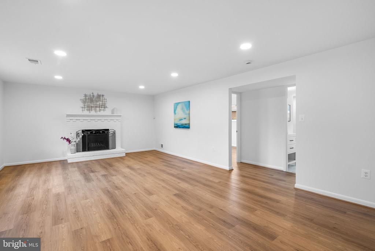
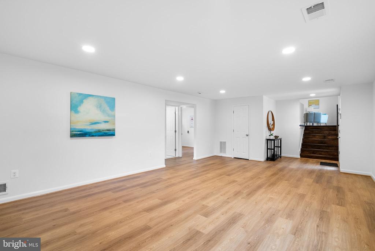
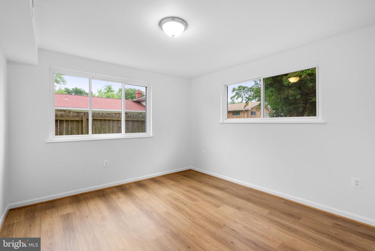
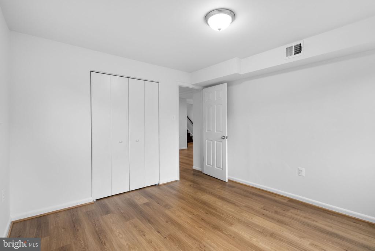
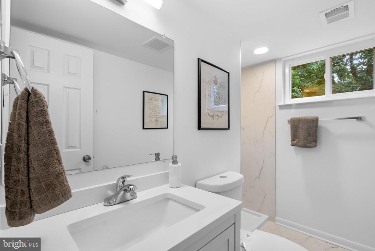
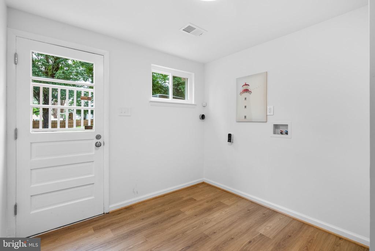
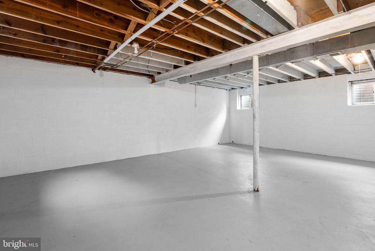
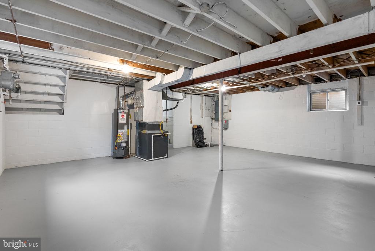
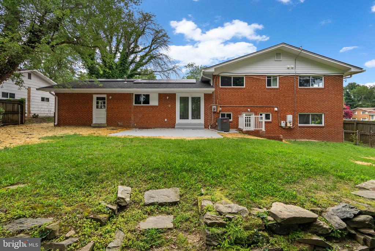
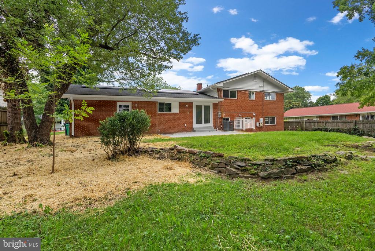
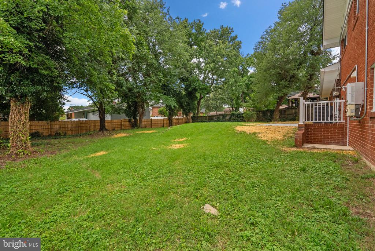
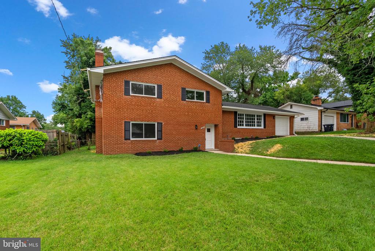
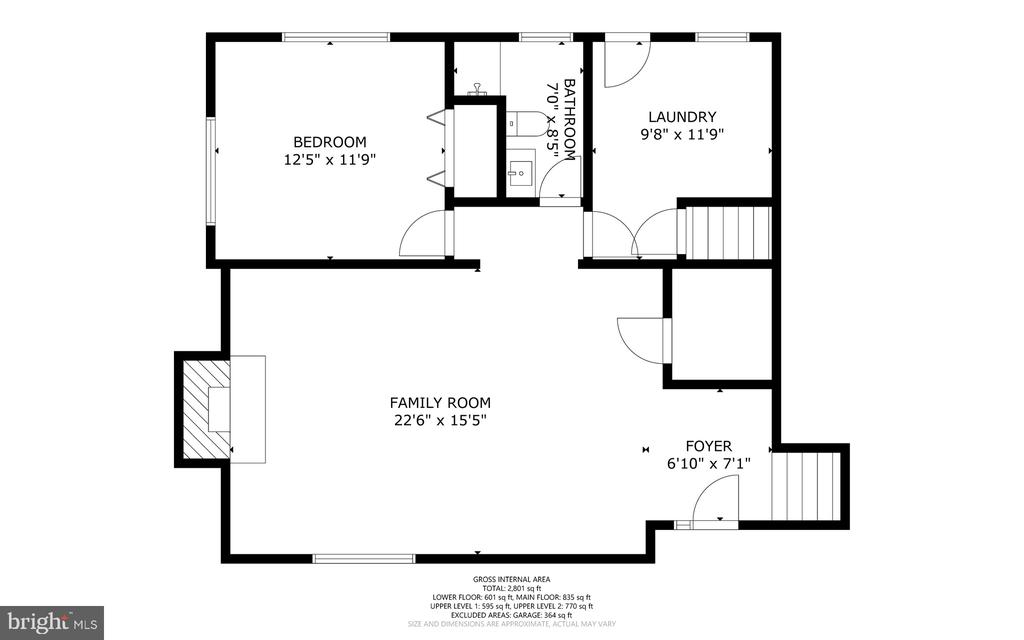
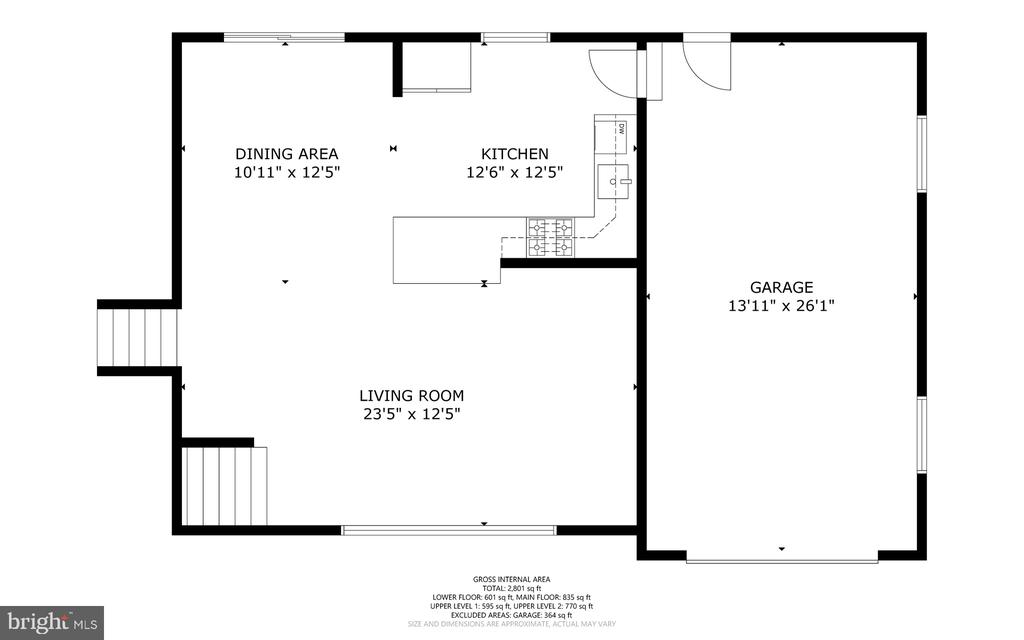
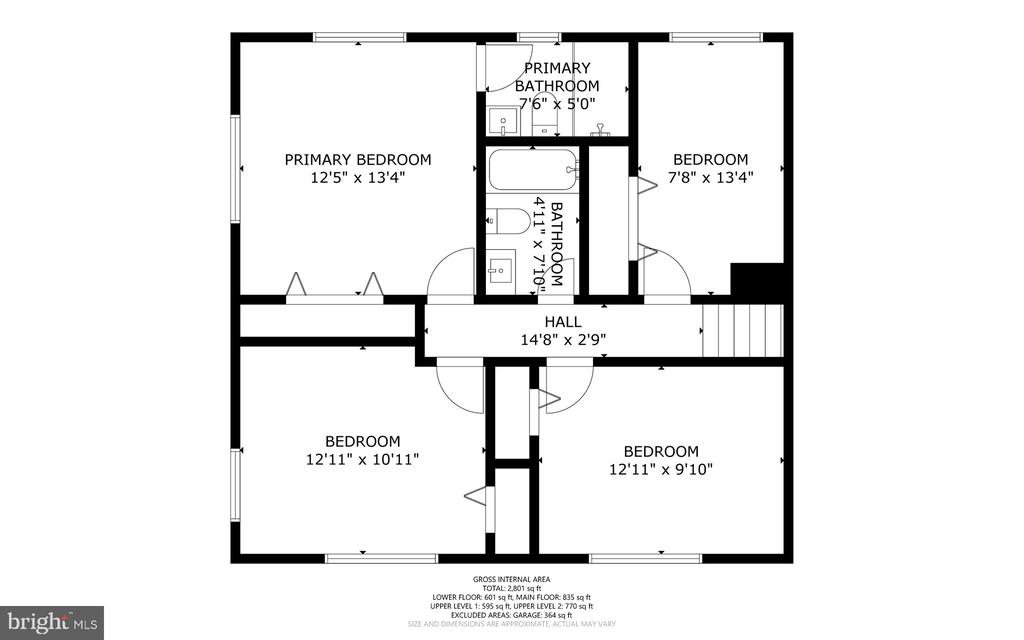
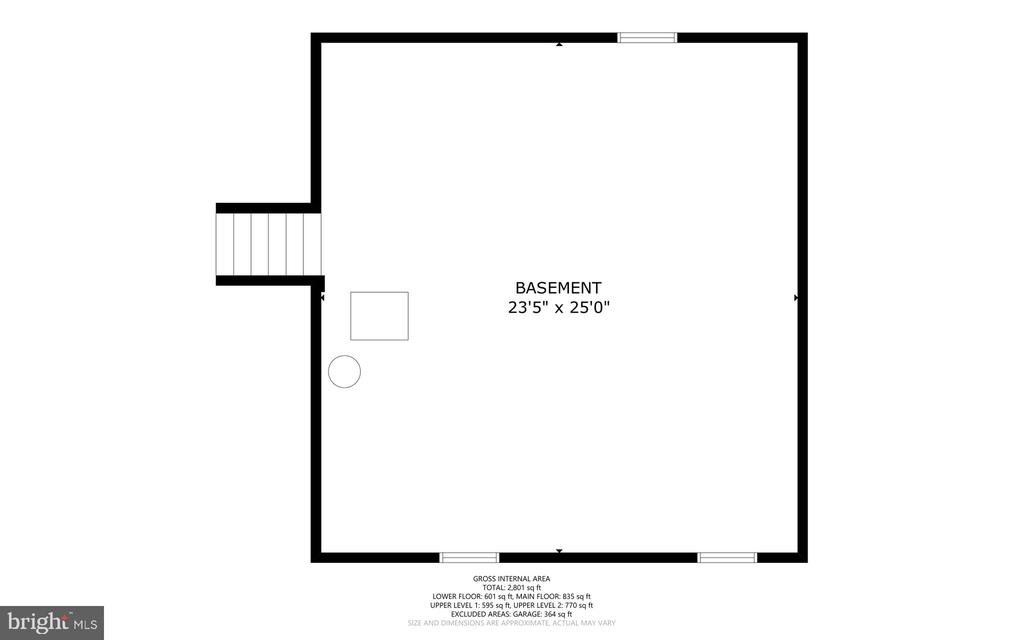
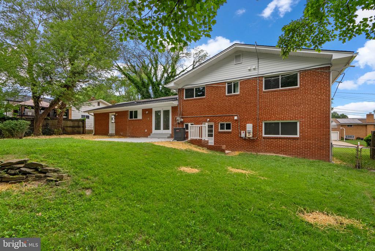
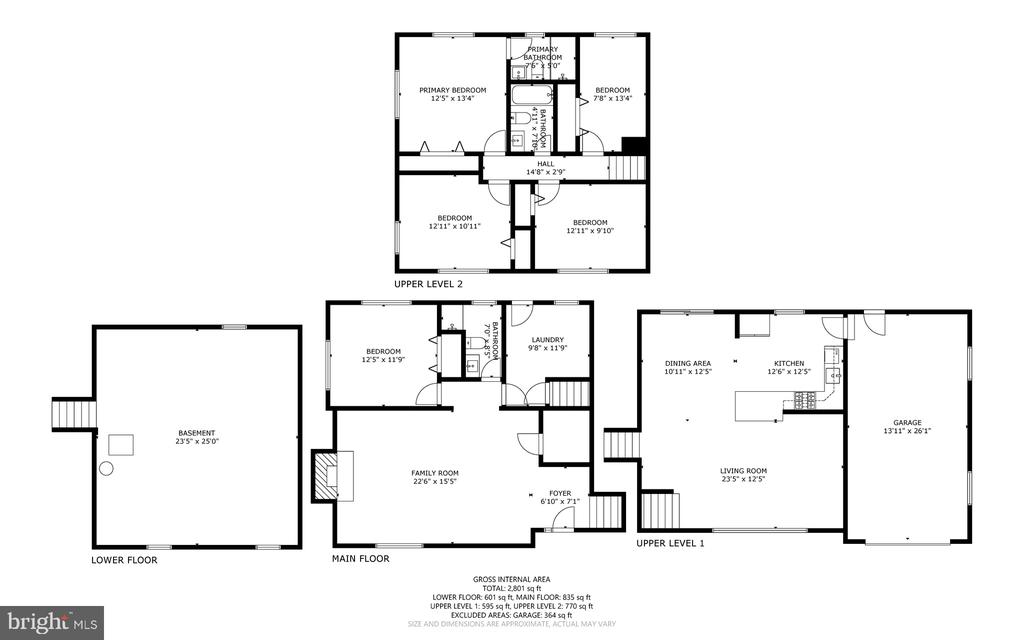
Beautifully renovated 5-bedroom, 3-bathroom split level. Owned solar panels (no cost). Step into spacious comfort with this beautifully refreshed split-level home offering 5 bedrooms and 3 full bathrooms across multiple levels of living. The entry level welcomes you with a versatile family room anchored by a cozy wood-burning fireplace, along with a bedroom - perfect for guests or a home office - a full bathroom, and a finished laundry room. Upstairs, sunlight fills the open-concept living and dining areas, where gleaming hardwood floors flow seamlessly into the modern kitchen. Designed for both style and function, the kitchen features new soft-close cabinetry, quartz countertops, stainless steel appliances, and direct garage access. A walk-out patio extends your entertaining space into the backyard oasis. On the upper bedroom level, the spacious primary suite includes a private bath, complemented by three additional bedrooms and a full hall bathroom. An unfinished lower level provides abundant storage or room for future expansion. Ideally situated just minutes from major commuting routes and Joint Base Andrews, this home blends modern updates with everyday convenience. Owner is a licensed Realtor.

Overview

Property Status
Sold
Date Sold
December 3, 2025
Lot Size
0.26 Acres
MLS ID
MDPG2180900
Property Type
Residential
Year Built
1960

Features & Amenities

Total Area
2,278 Sq.Ft.
Architecture Styles
Split Level
Stories
2
Garage Spaces
1.0
Water Source
Public
Pool
No Pool
Roof
Shingle
Parking
Attached Garage, Driveway
Heat Type
90 Forced Air
Air Conditioning
Central A/C
Laundry Room
Hookup, Main Floor
Fireplace
Wood
Appliances
Stainless Steel Appliances
Sewer
Public Sewer
Substructure
Block
Disability Features
None
Elementary School
AVALON
Middle School
THURGOOD MARSHALL
High School
SURRATTSVILLE
School District
PRINCE GEORGE'S COUNTY PUBLIC SCHOOLS
Sales Price
$515,000
Real Estate Tax
$5,528/yr
Zoning
RSF95

Downloads

5509 WINDSOR DRIVE

Schedule a Tour

I would love to help you see this beautiful home! As a full-service brokerage, I can help you tour. Please submit an offer, and answer questions about the buying process.

Thank you

for your interest in 5509 WINDSOR DRIVE, TEMPLE HILLS, MD 20748
5509 WINDSOR DRIVE
Navigate

Follow Us On Instagram