Leave a Message

Thank you for your message. I will be in touch with you shortly.

Explore Properties

Property Description

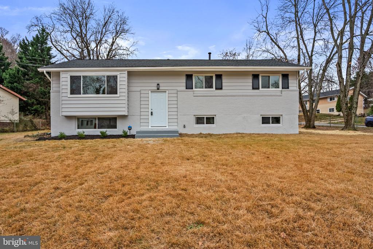
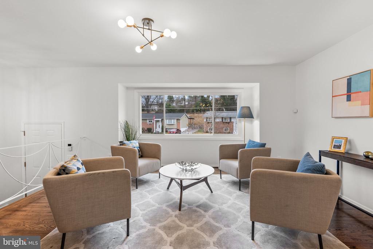
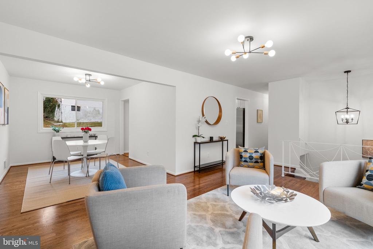
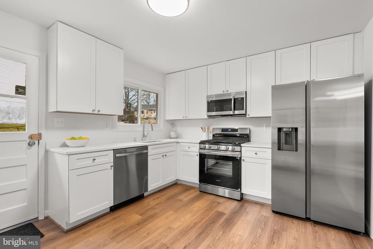
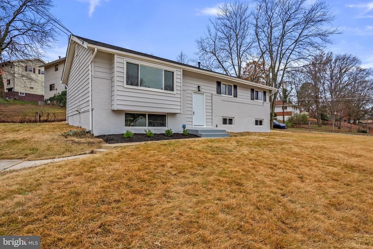
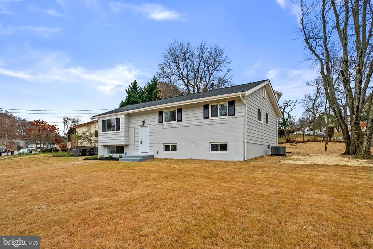
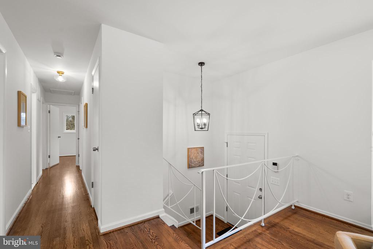
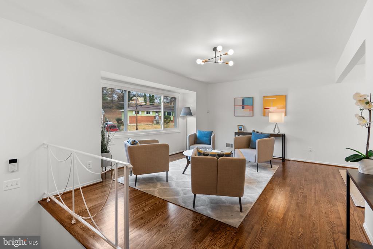
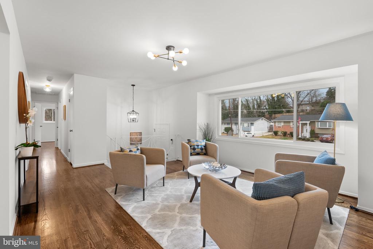
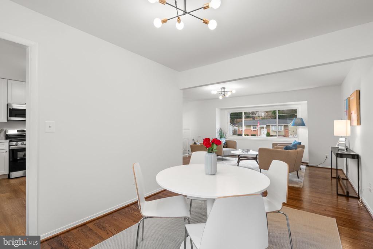
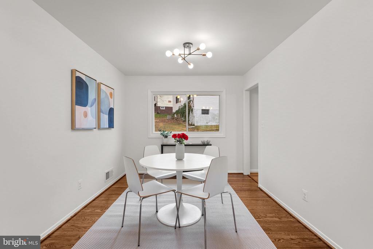
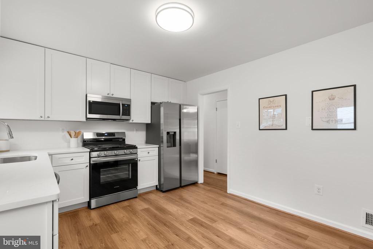
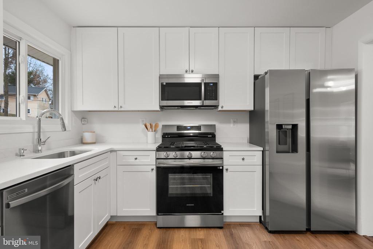
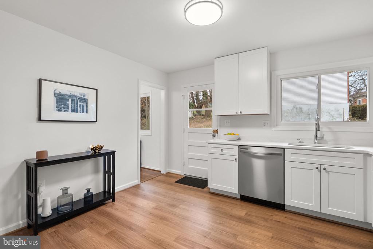
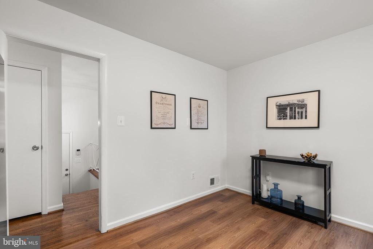
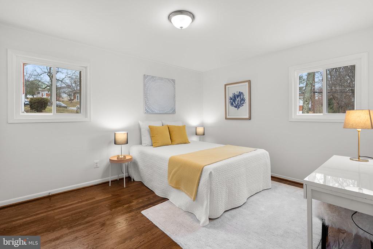
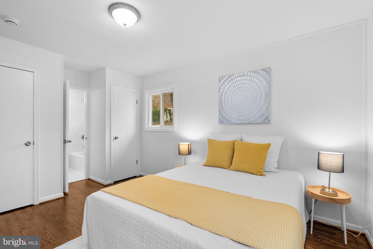
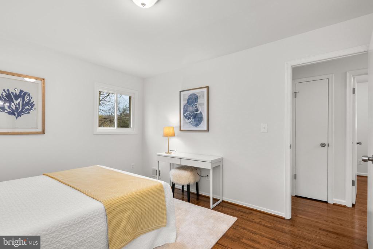
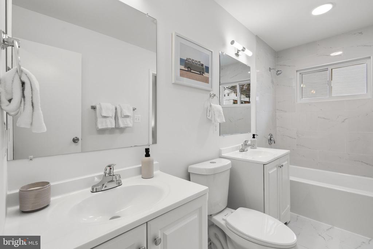
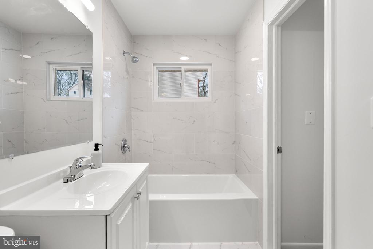
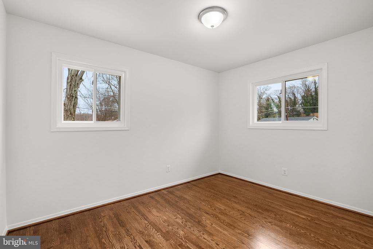
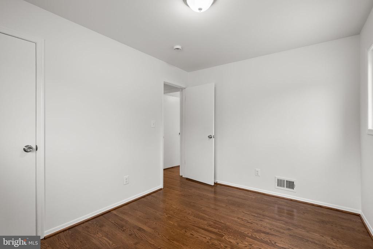
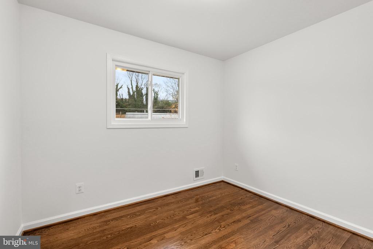
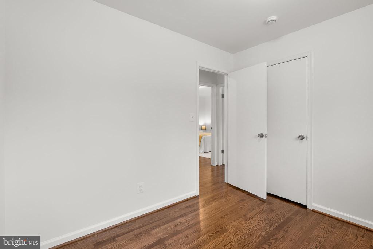
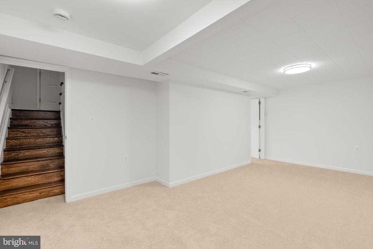
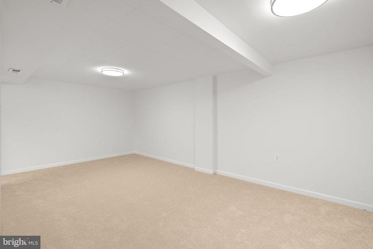
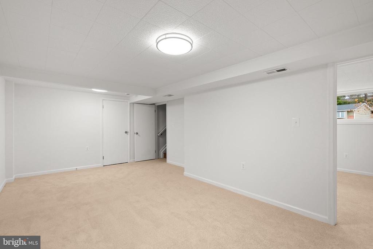
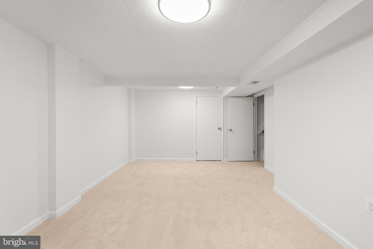
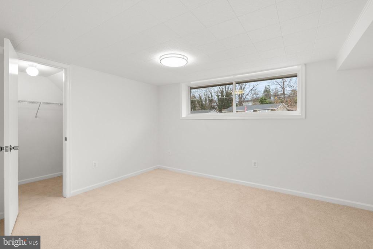
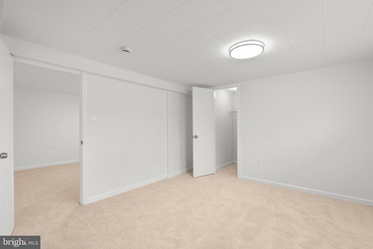
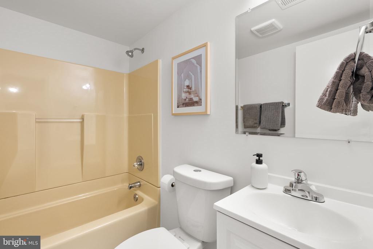
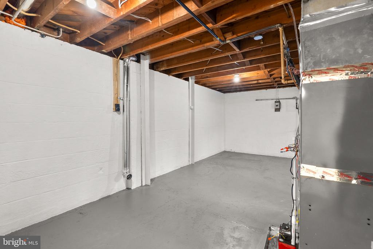
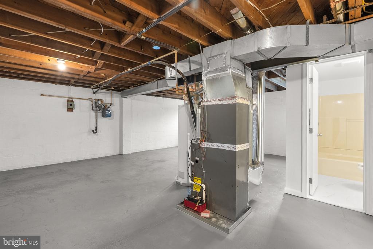
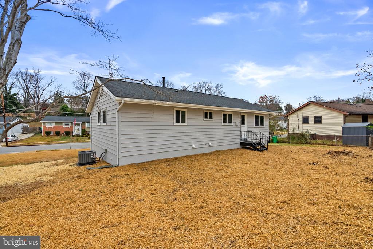
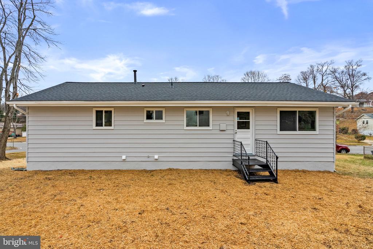
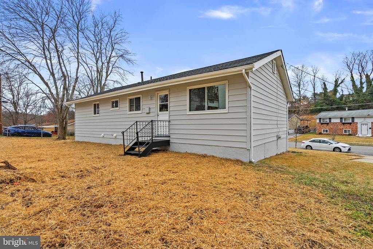
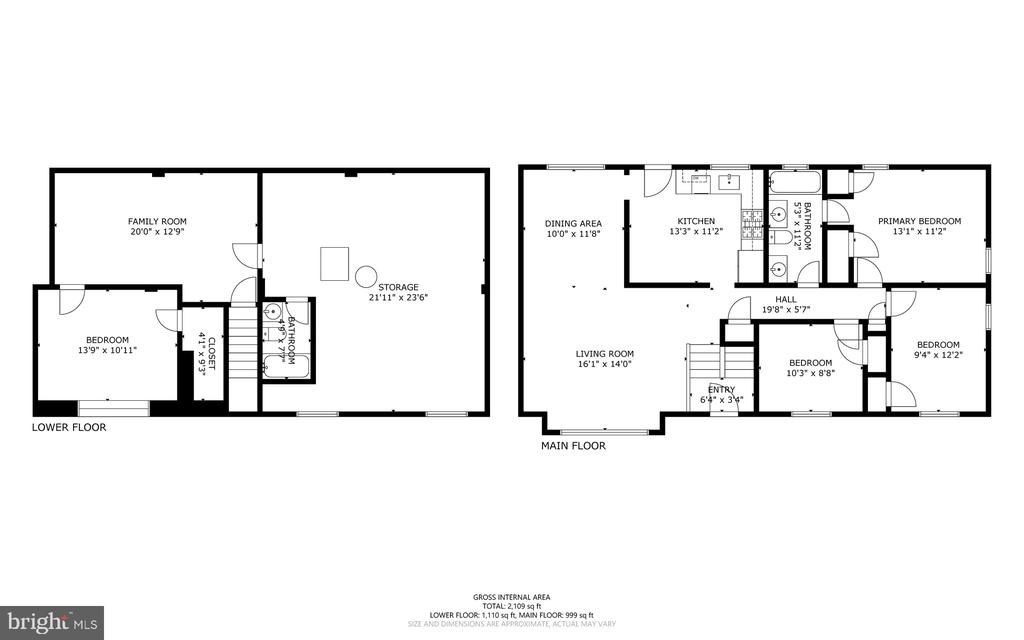
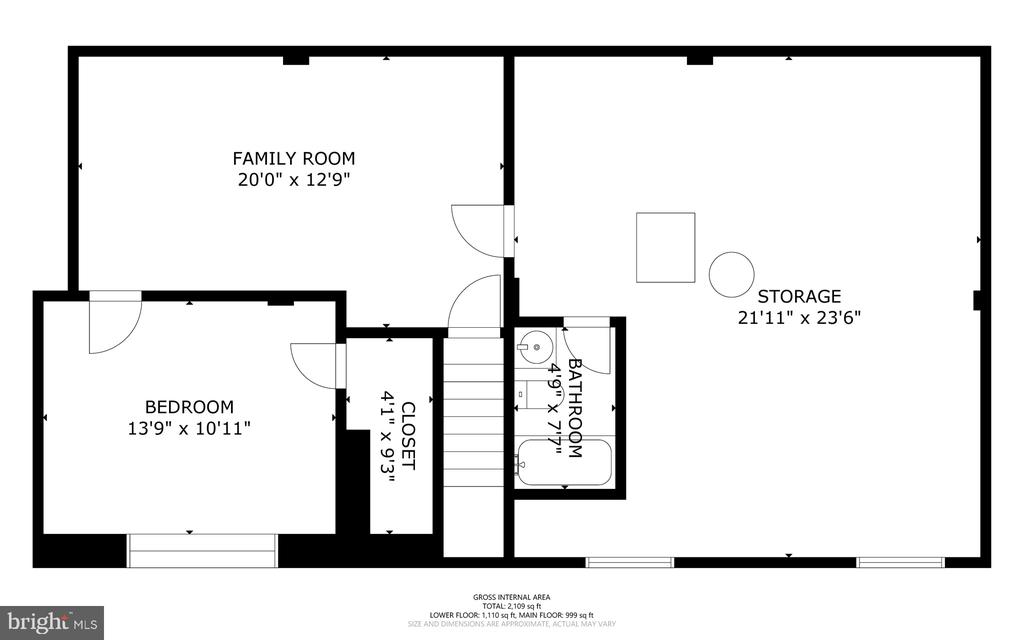
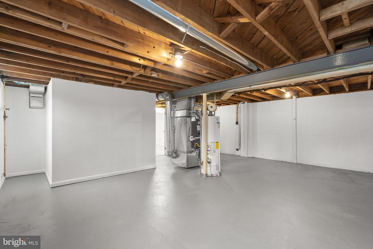
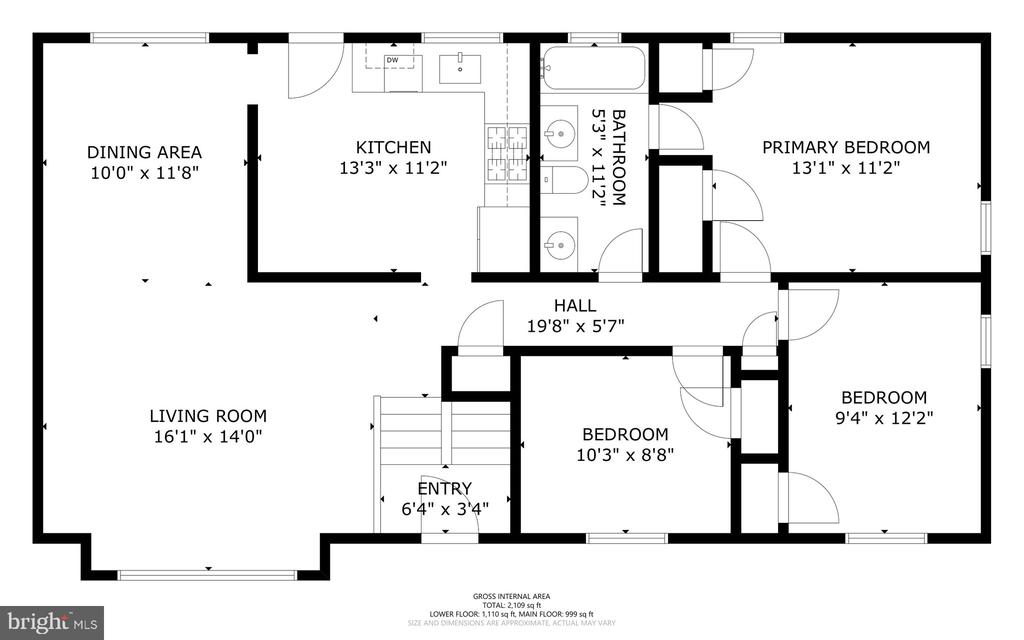
Welcome to this tastefully renovated 4-bedroom, 2-bathroom home in the heart of Birchwood City. The main level features newly refinished hardwood floors throughout, a light-filled living room, a dedicated dining area and a stylish eat-in kitchen appointed with brand-new quartz countertops, soft close cabinets and stainless-steel appliances. The primary bedroom enjoys direct access to the updated hallway bathroom with dual vanities. Two additional bedrooms complete this level. The fully finished lower level includes a spacious recreation room, a fourth bedroom, and a second full bathroom. Additional unfinished space provides excellent storage and flexible options for future customization. Other updates include a new roof, new windows and new HVAC. Ideally located just minutes from shopping, dining, and major commuting routes. Owner is a licensed Realtor.

Overview

Property Status
Sold
Date Sold
December 19, 2025
Lot Size
8,678 Sq.Ft.
MLS ID
MDPG2184644
Property Type
Residential
Year Built
1963

Features & Amenities

Total Area
1,755 Sq.Ft.
Architecture Styles
Split Foyer
Stories
2
Water Source
Public
Pool
No Pool
Parking
Driveway
Heat Type
90 Forced Air
Air Conditioning
Central A/C
Sewer
Public Sewer
Substructure
Block
Disability Features
None
Elementary School
VALLEY VIEW
Middle School
OXON HILL
High School
POTOMAC
School District
PRINCE GEORGE'S COUNTY PUBLIC SCHOOLS
Sales Price
$450,000
Real Estate Tax
$4,919/yr
Zoning
RSF65
Downloads

5513 HELMONT DRIVE

Schedule a Tour

I would love to help you see this beautiful home! As a full-service brokerage, I can help you tour. Please submit an offer, and answer questions about the buying process.

Thank you

for your interest in 5513 HELMONT DRIVE, OXON HILL, MD 20745

5513 HELMONT DRIVE
Navigate

Follow Us On Instagram