Leave a Message

Thank you for your message. I will be in touch with you shortly.

Explore Properties

Property Description

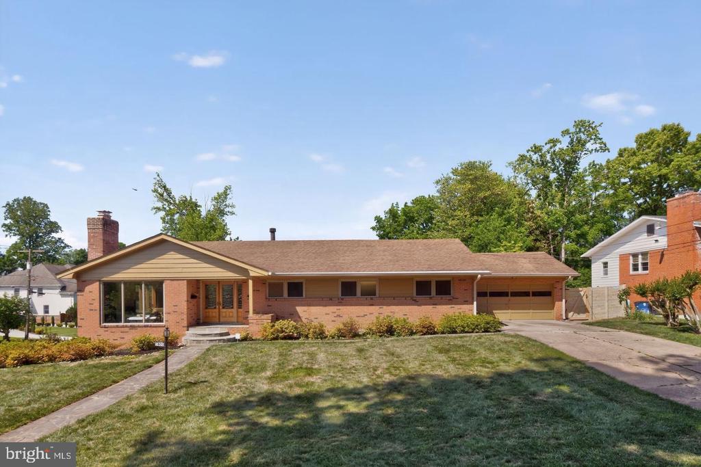
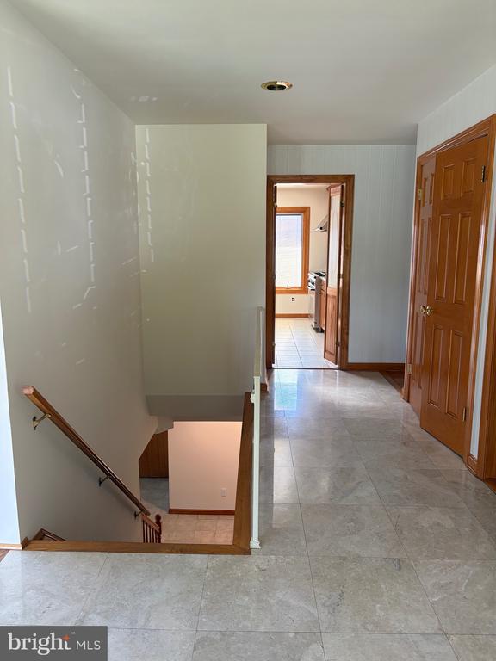
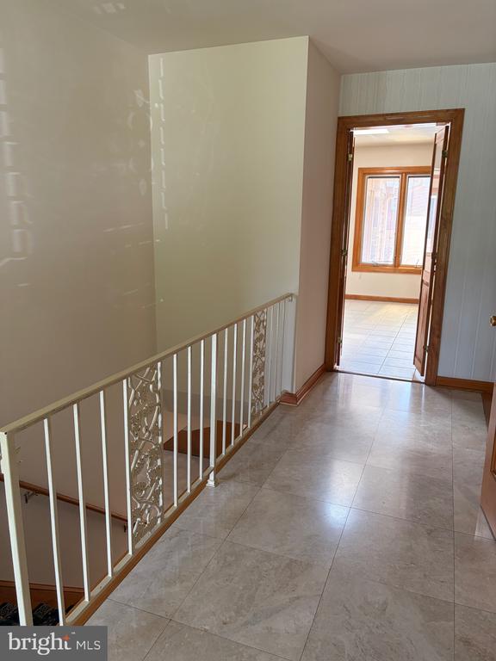
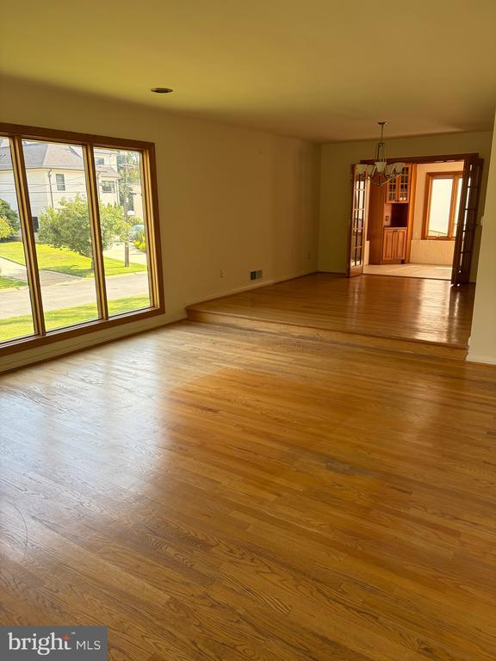
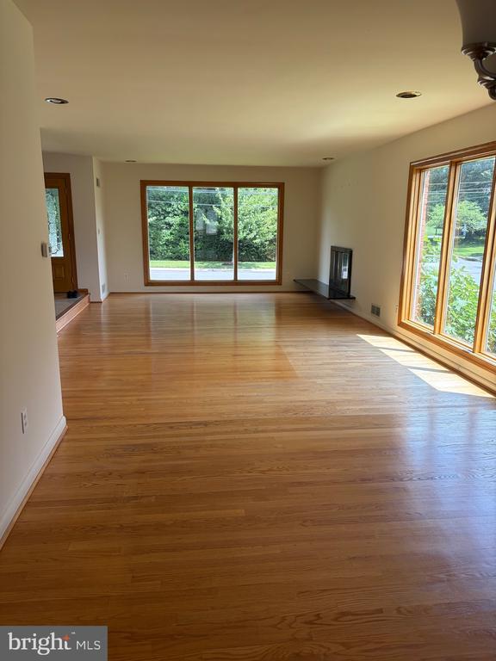
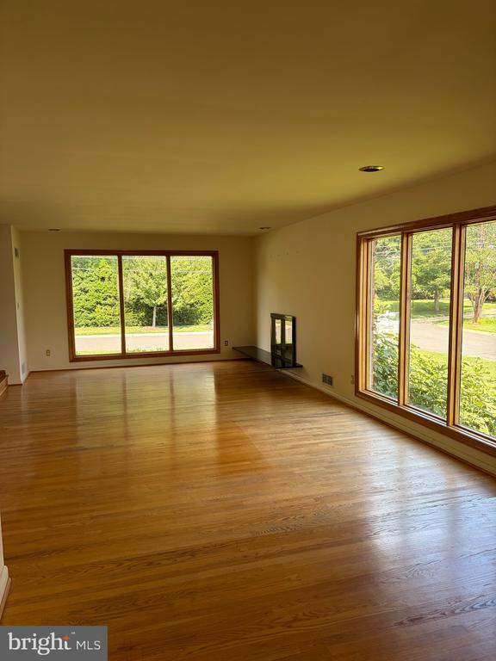
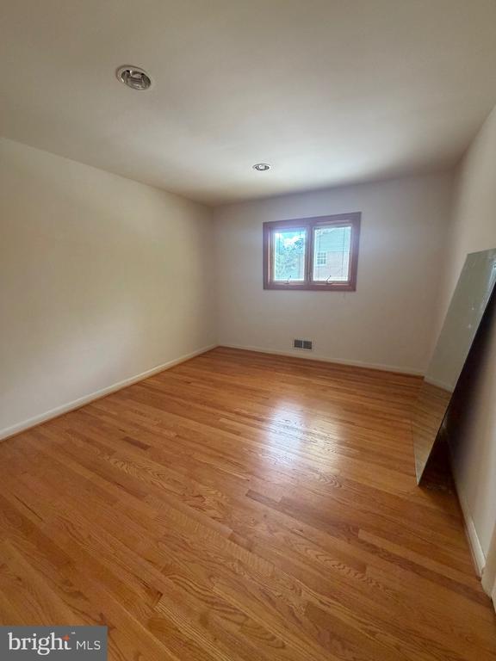
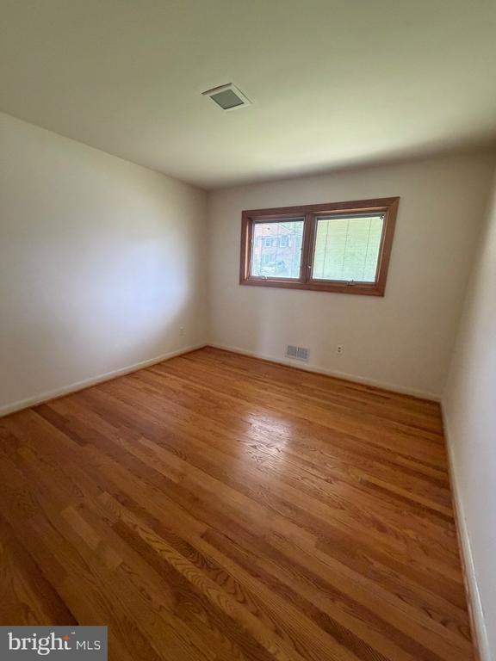
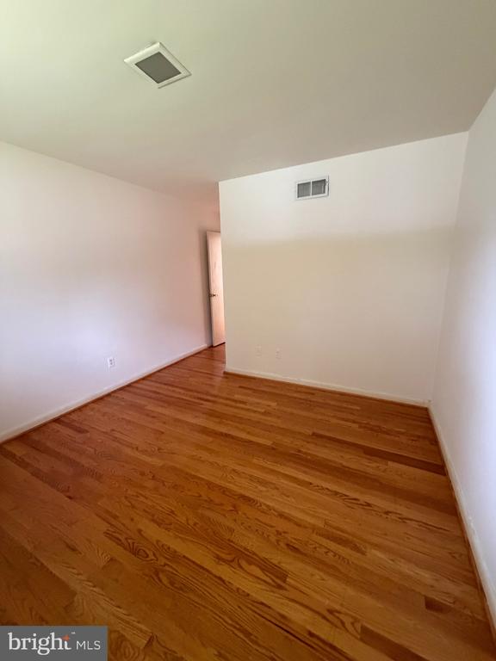
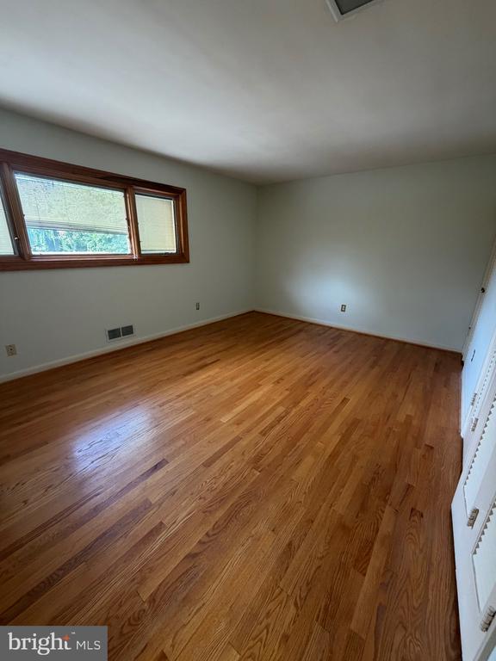
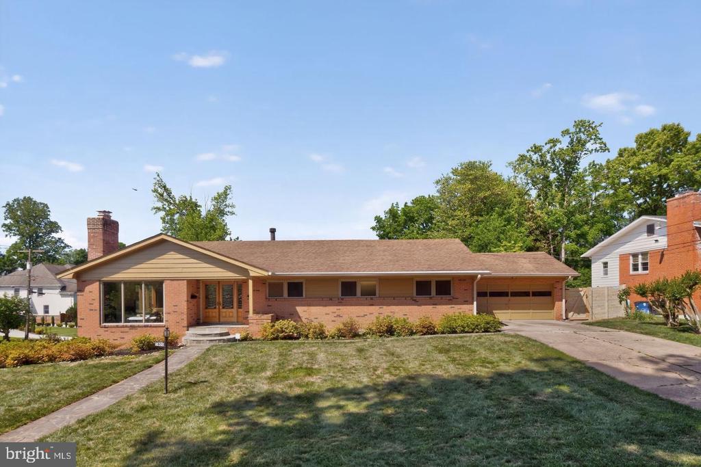
Welcome to this spacious California Ranch home situated on a light-filled corner lot in the highly sought-after Kenwood Park neighborhood of Bethesda. Offering a versatile floor plan designed for both comfortable everyday living and effortless entertaining, this beautifully maintained home features fresh interior and exterior paint, gorgeous hardwood floors, newer Pella windows, and abundant natural light throughout.

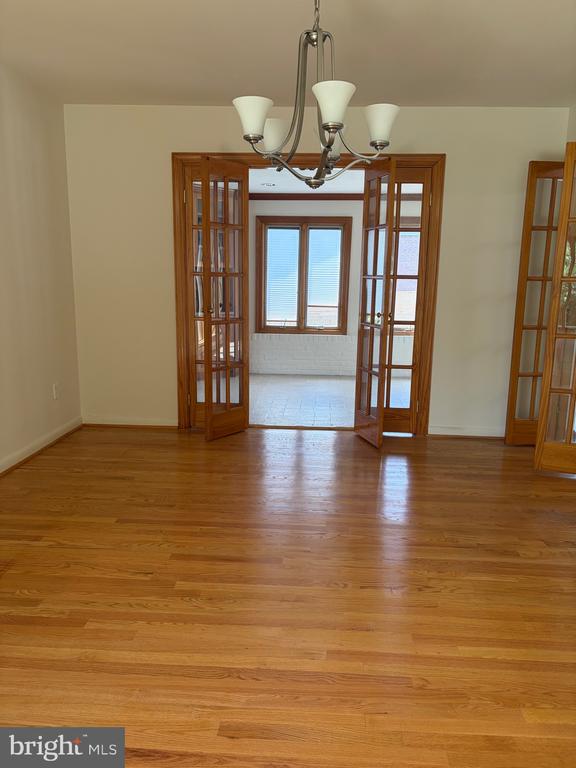
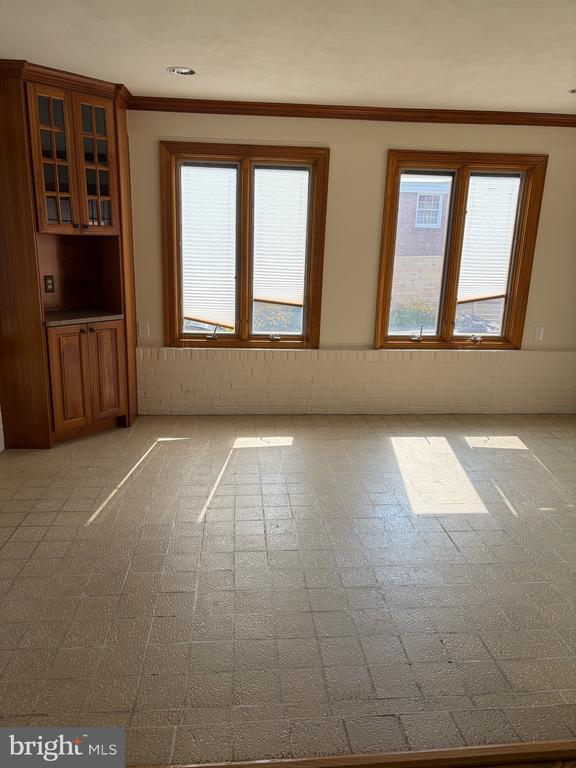
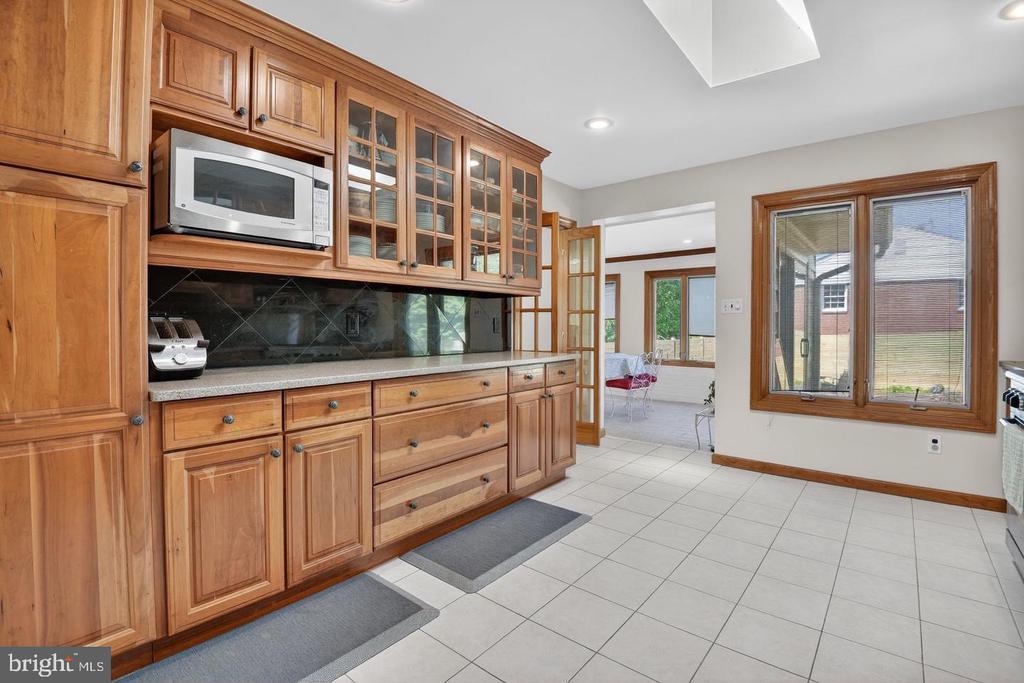
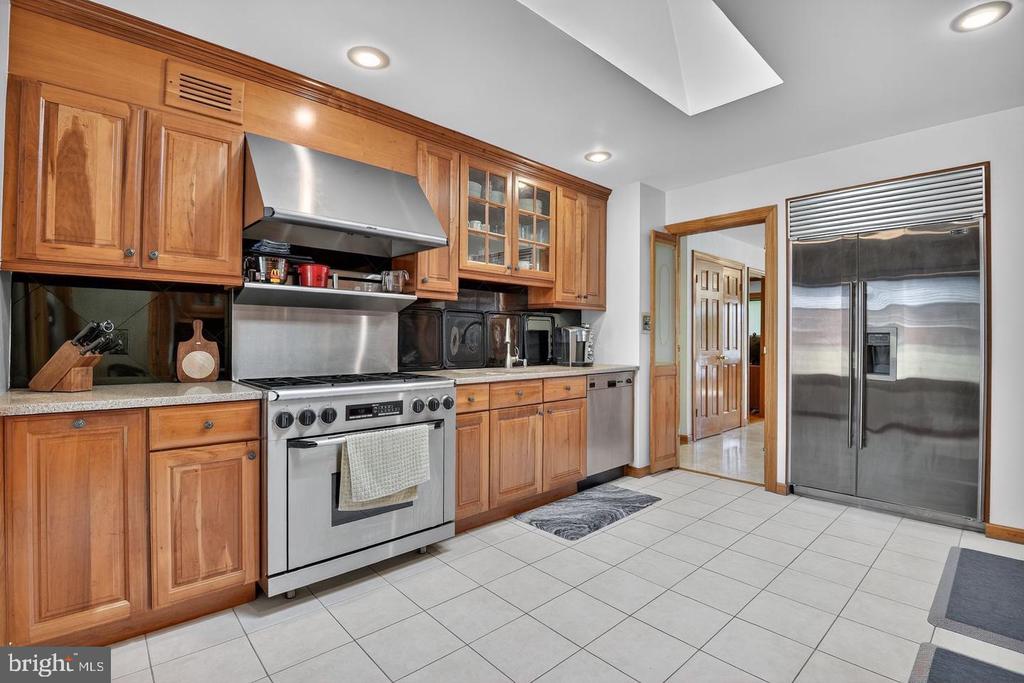
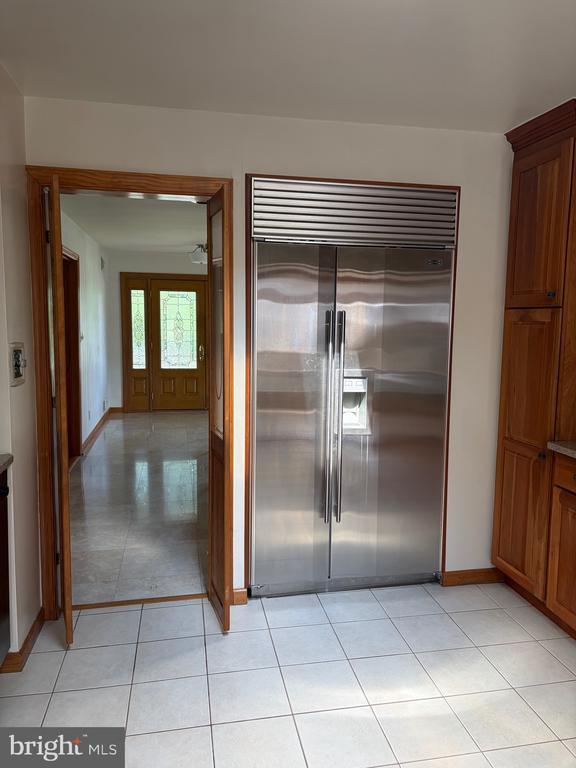
The updated kitchen is a chef's dream, complete with granite countertops, a Sub-Zero refrigerator, Thermador gas range, skylight, and seamless flow into the living room, dining room, and sunroom--creating the perfect space for gatherings of any size.

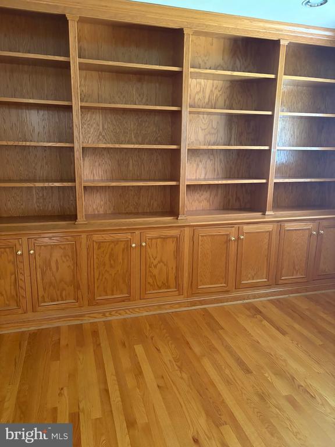
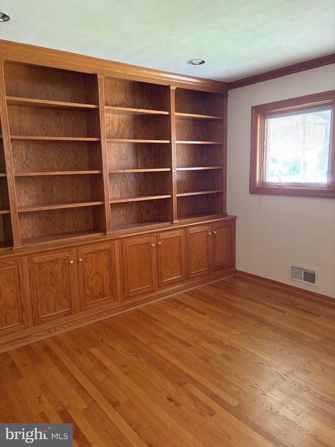
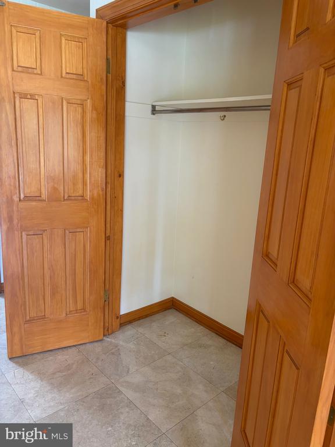
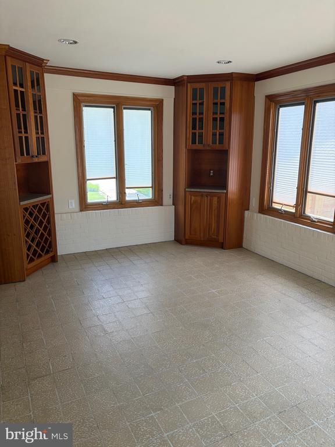
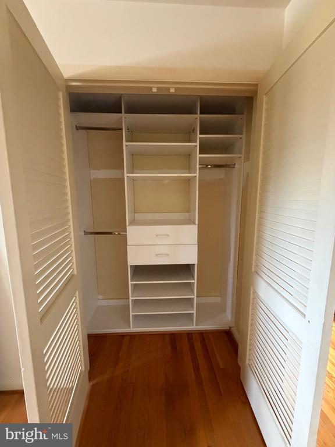
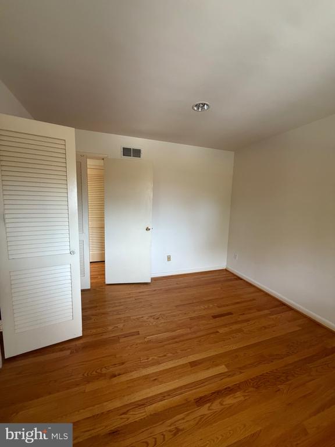
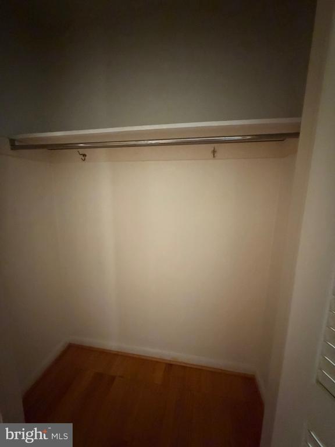
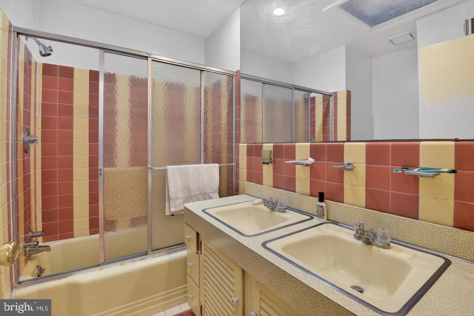
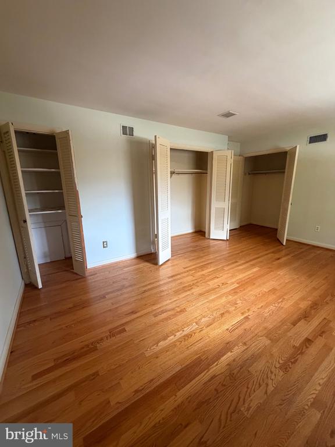
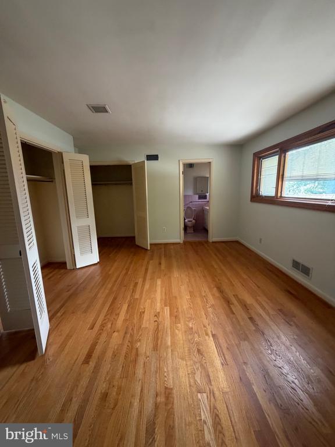
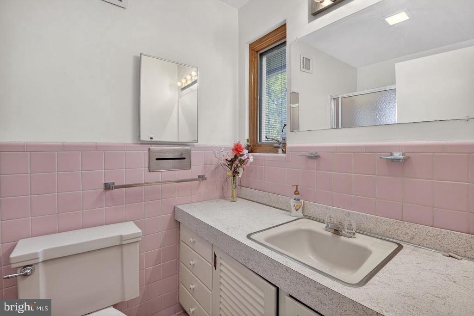
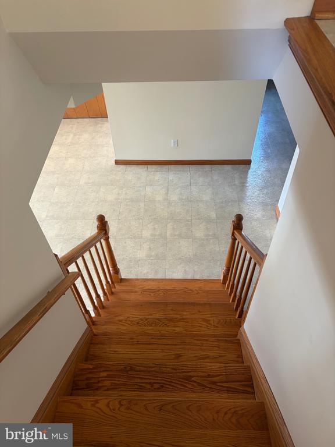
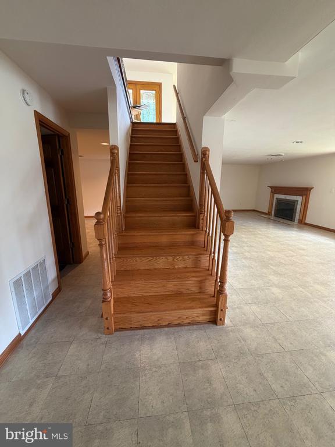
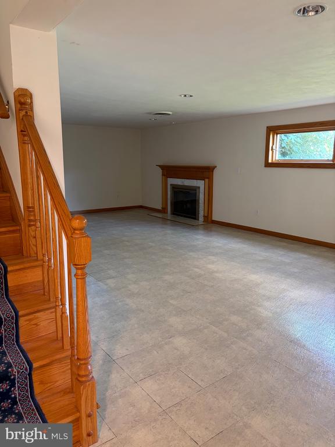
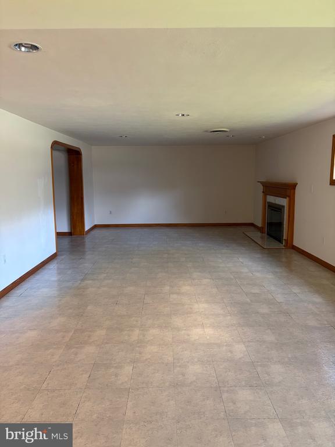
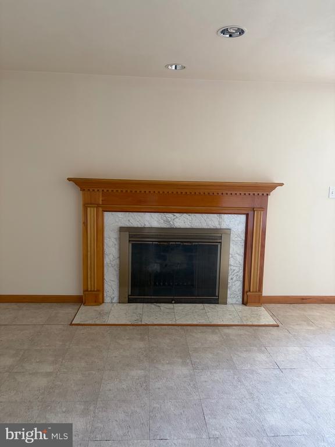
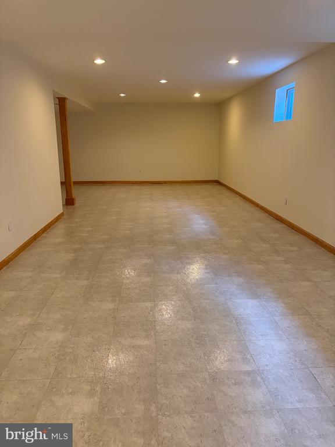
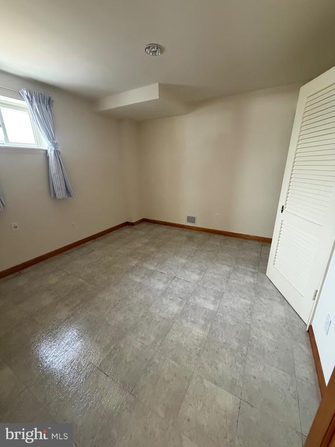
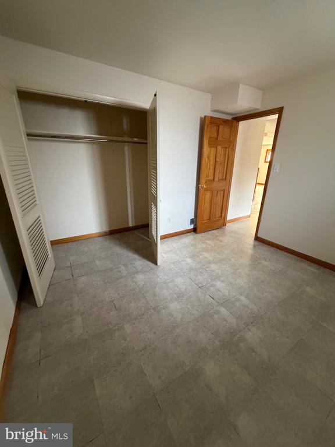
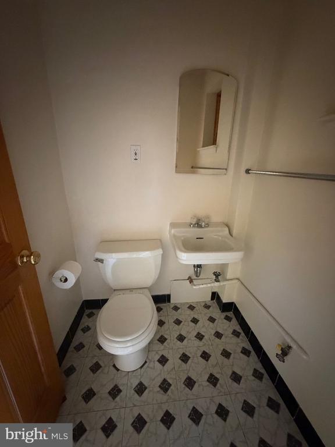
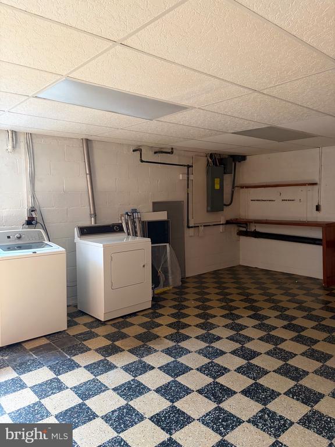
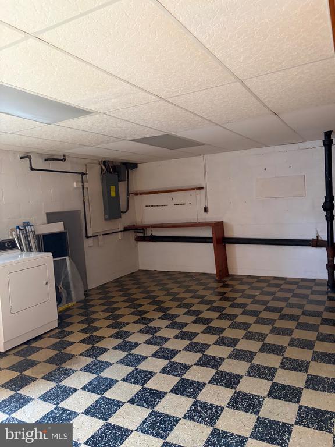
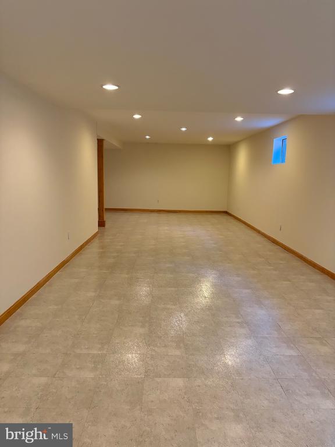
The main level offers four generously sized bedrooms along with a dedicated home office featuring custom built-in cabinetry, providing flexibility for today's work-from-home lifestyle. The expansive walkout lower level is filled with natural light and includes a large recreation room, separate media/TV area, an additional bedroom with a full bath, and a spacious laundry/utility room with excellent storage.

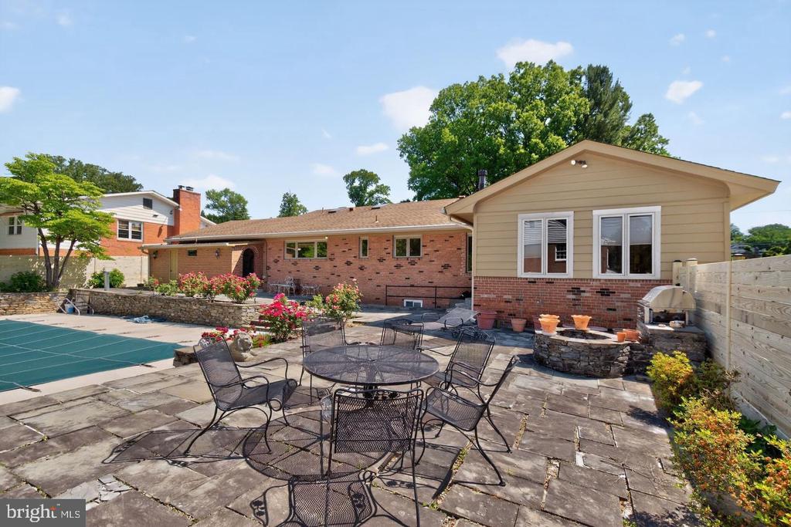
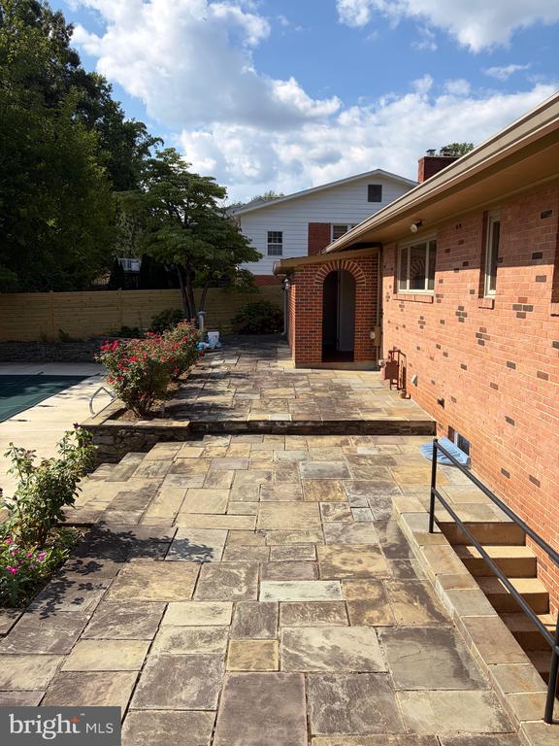
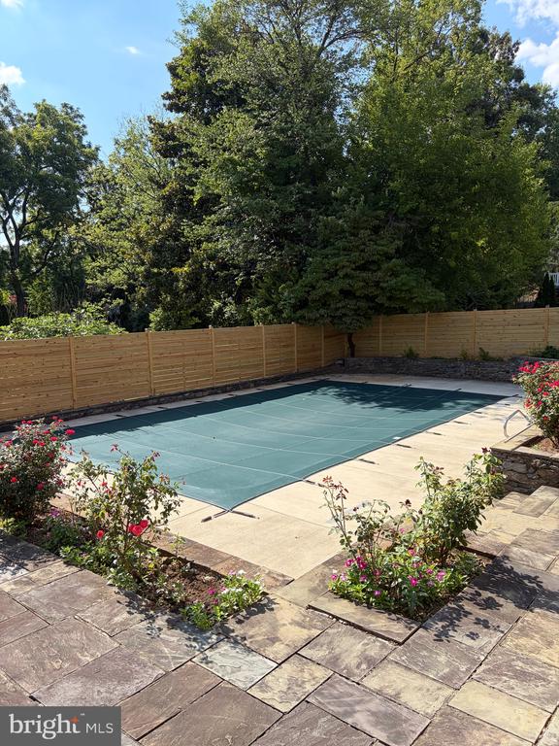
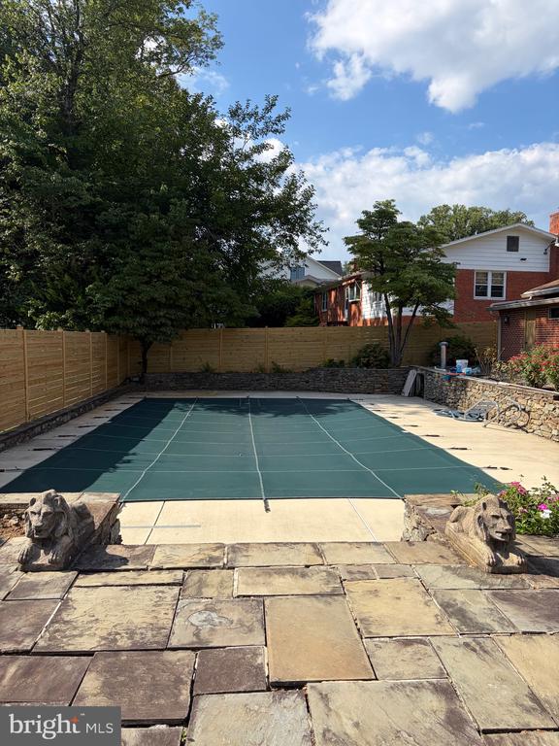
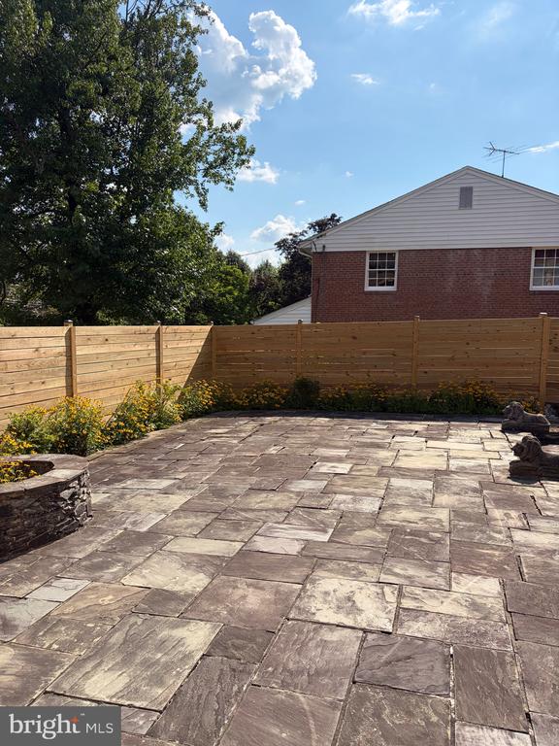
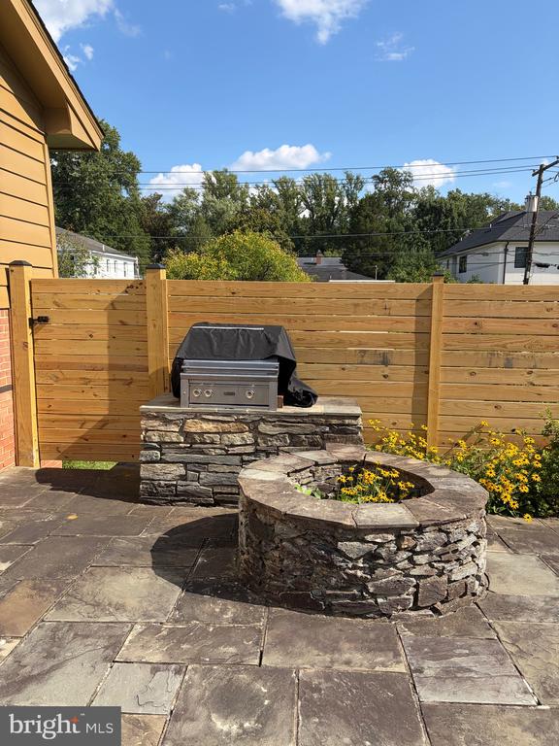
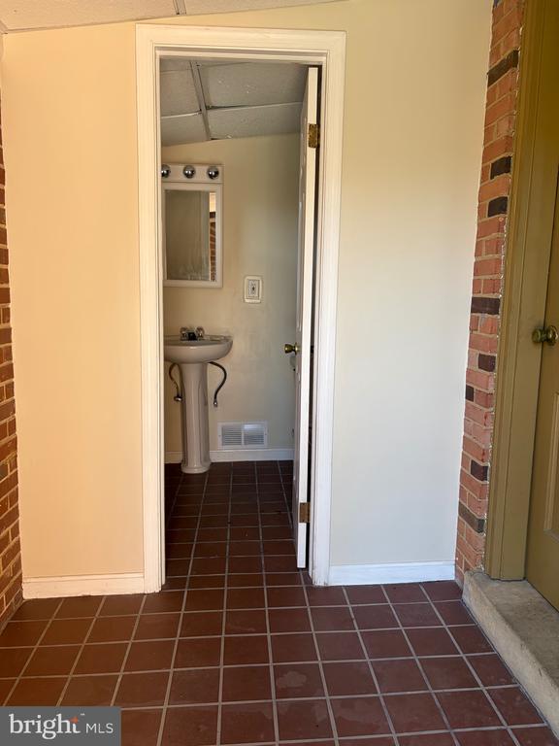
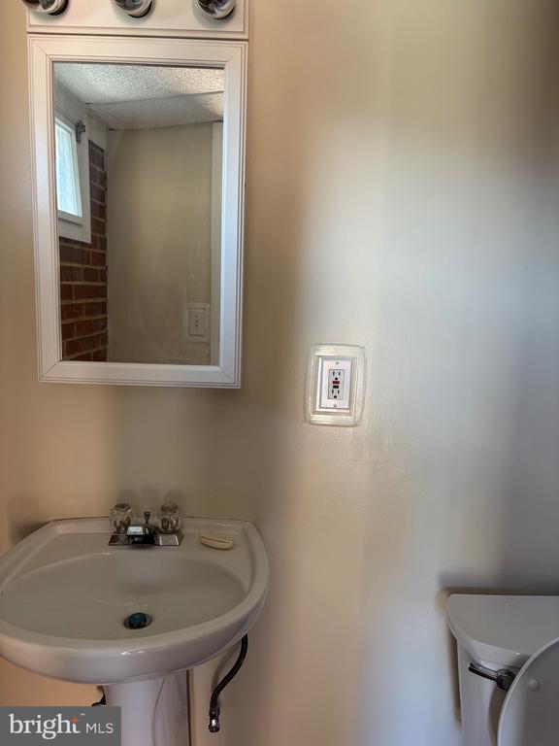
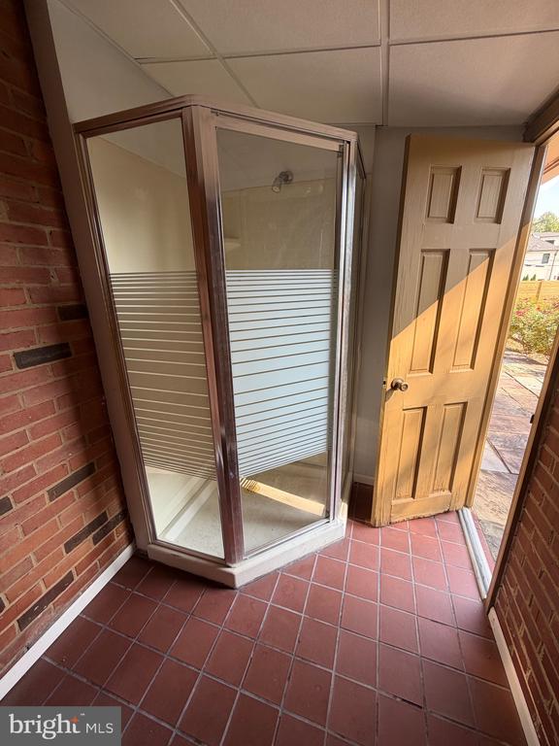
Step outside to your own private backyard retreat featuring a swimming pool, outdoor shower, changing room, outdoor bath, and a newly installed fence--ideal for summer entertaining, barbecues, and relaxing with family and friends. A two-car garage provides additional storage and convenience.

Ideally located just minutes from downtown Bethesda, shopping, restaurants, Metro, public transportation, and major commuter routes including I-495 and I-270. The home is also within walking distance of Walt Whitman High School and Thomas W. Pyle Middle School.

Lease Terms: Landlord is seeking a minimum one-year lease, with a preference for a longer-term tenant (2+ years).

Pool Disclaimer: The pool is currently winterized. Tenants may choose to use the pool; however, renters insurance that specifically covers pool liability is required. If the pool is used during the lease term, all opening, maintenance, servicing, and related expenses will be the sole responsibility of the tenant.

Overview

Property Status
Leased
Date Sold
August 17, 2026
Lot Size
0.33 Acres
MLS ID
MDMC2249202
Property Type
Residential
Year Built
1958

Features & Amenities

Total Area
3,524 Sq.Ft.
Neighborhood
Bethesda
Architecture Styles
Ranch/Rambler, Mid-Century Modern
Stories
2
Garage Spaces
2.0
Water Source
Public
Pool
Yes - Personal
Parking
Attached Garage
Heat Type
Forced Air
Air Conditioning
Central A/C
Laundry Room
Basement
Other Interior Features
Attic, Built-Ins, Bar, Recessed Lighting, Skylight(s), Wood Floors
Sewer
Public Sewer
Substructure
Brick/Mortar
Disability Features
None
Elementary School
BRADLEY HILLS
Middle School
THOMAS W. PYLE
High School
WALT WHITMAN
School District
MONTGOMERY COUNTY PUBLIC SCHOOLS
Lease Price
$5,950/mo
Zoning
R90

Downloads

5800 PLAINVIEW ROAD

Schedule a Tour

I would love to help you see this beautiful home! As a full-service brokerage, I can help you tour. Please submit an offer, and answer questions about the buying process.


Thank you

for your interest in 5800 PLAINVIEW ROAD, BETHESDA, MD 20817

5800 PLAINVIEW ROAD
Navigate
Bethesda

Explore Bethesda

read more

Follow Us On Instagram