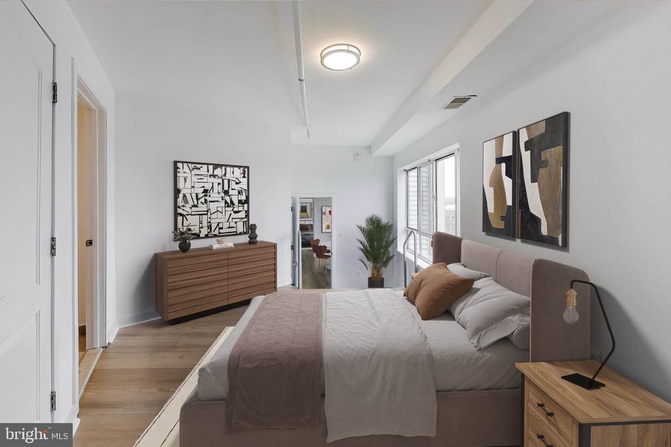
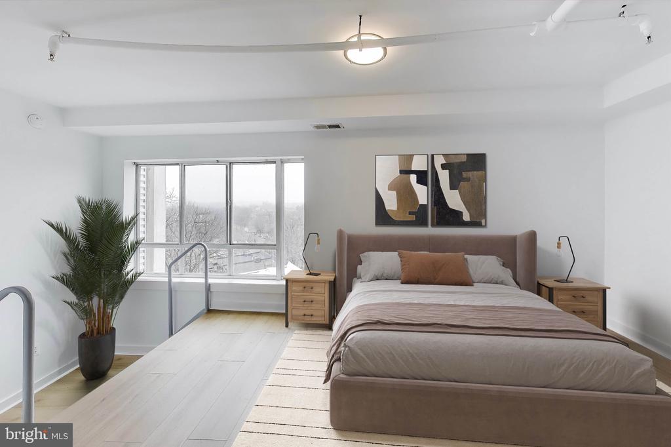
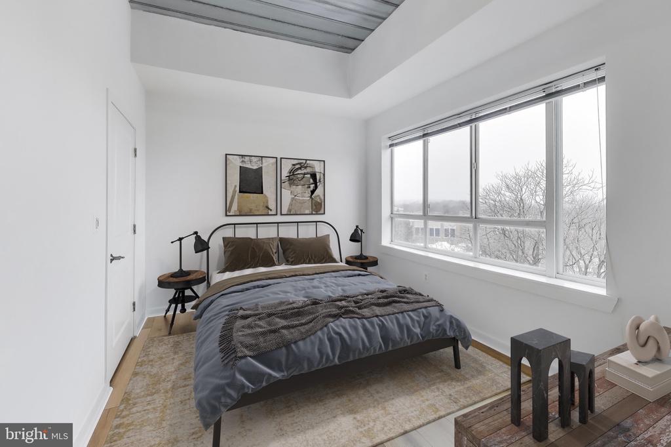
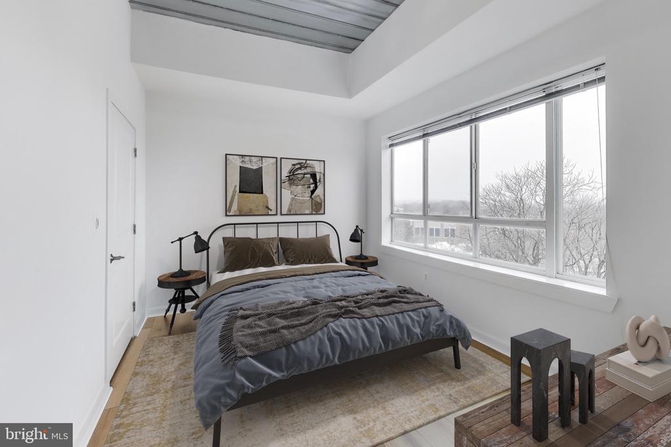
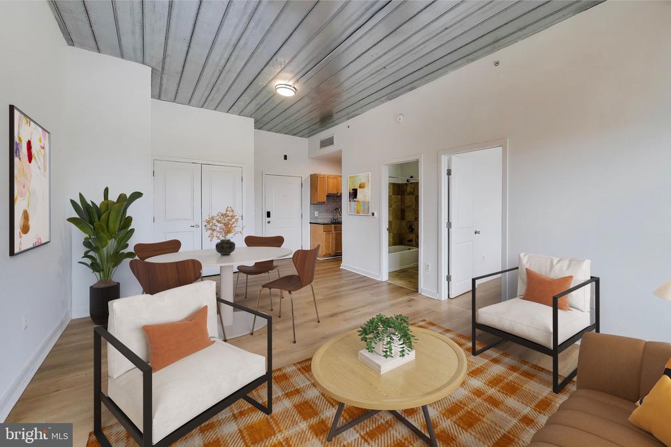
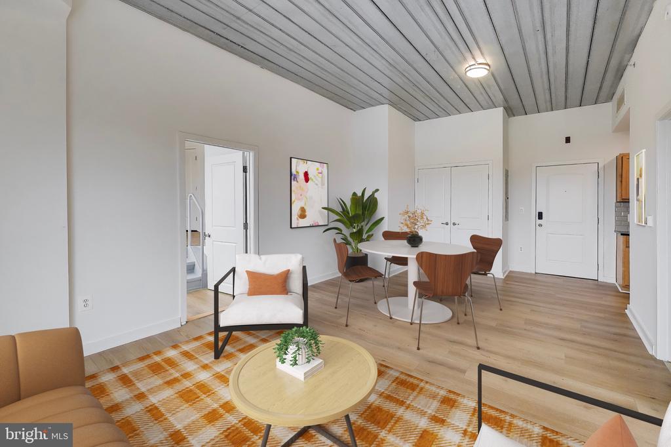
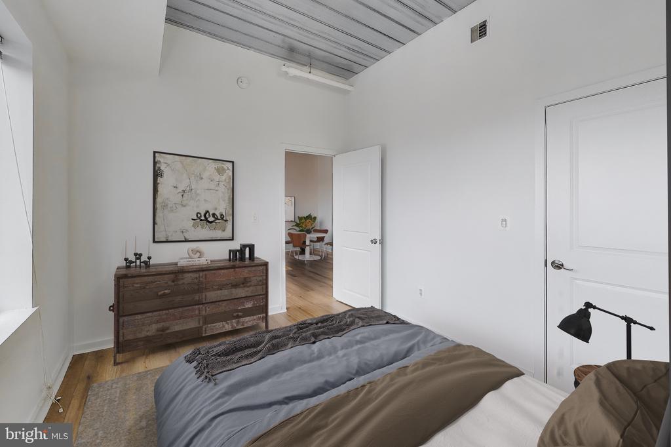
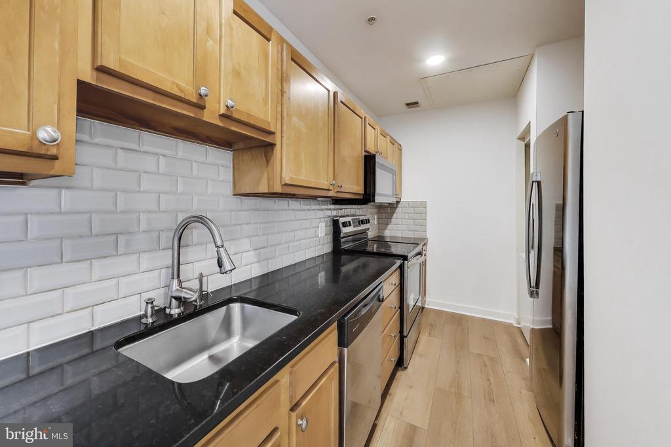
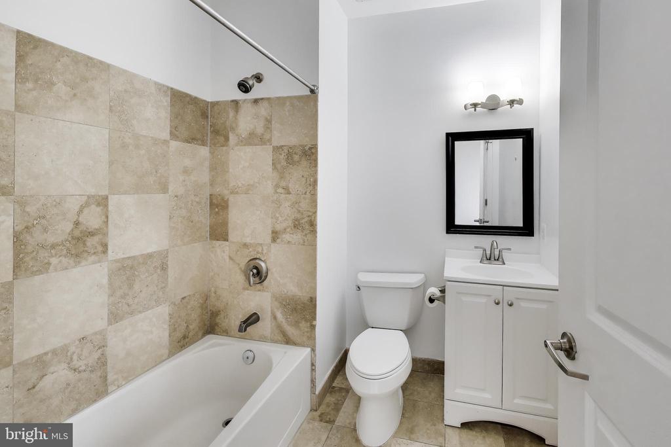
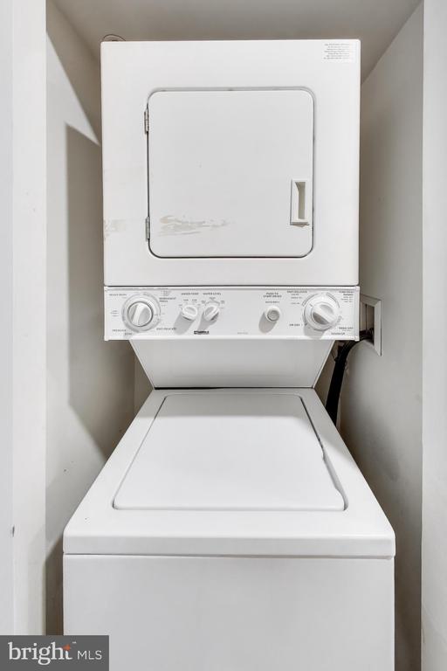
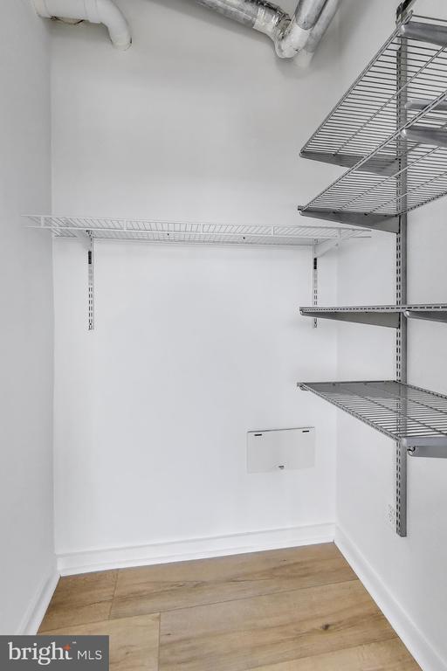
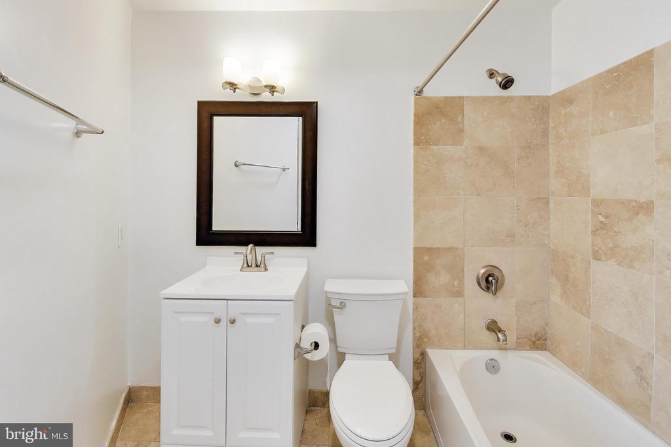
Welcome home to this Brightwood loft condo with assigned garage parking. Move-in ready, it offers two bedrooms and two full baths, including a primary suite with its own ensuite bath. The kitchen features stainless steel appliances, black granite countertops, and a classic subway tile backsplash. Recent upgrades include a brand-new HVAC system and air compressor for added peace of mind. Other highlights include an in-unit washer and dryer, ample storage, and new luxury vinyl plank flooring throughout. The second bedroom sits on the opposite side of the living area, away from the primary suite, with the guest bath conveniently nearby, ideal for visitors or a home office. The Lofts at Brightwood is a pet-friendly building featuring a secure lobby with coded package concierge, elevator access, and a shared rooftop deck with expansive city views and plenty of space to relax and watch the sunset. A new coffee shop located right in the building offers a unique perk for residents, with membership options that include coworking space, private booths for focused work, and member discounts. In the evening, the space transitions into a neighborhood bar. Daily errands are easy with a Walmart located directly across the street, along with nearby cafes and big-box shopping. Rock Creek Park is just two blocks away for trails and green space, and The Parks at Walter Reed offers additional dining and retail options. Nearby Metro stations and bus routes provide convenient access to Silver Spring and the rest of DC while maintaining a quiet, convenient neighborhood feel. Virtual staging was used in photos