Leave a Message

Thank you for your message. I will be in touch with you shortly.

Explore Properties

Property Description

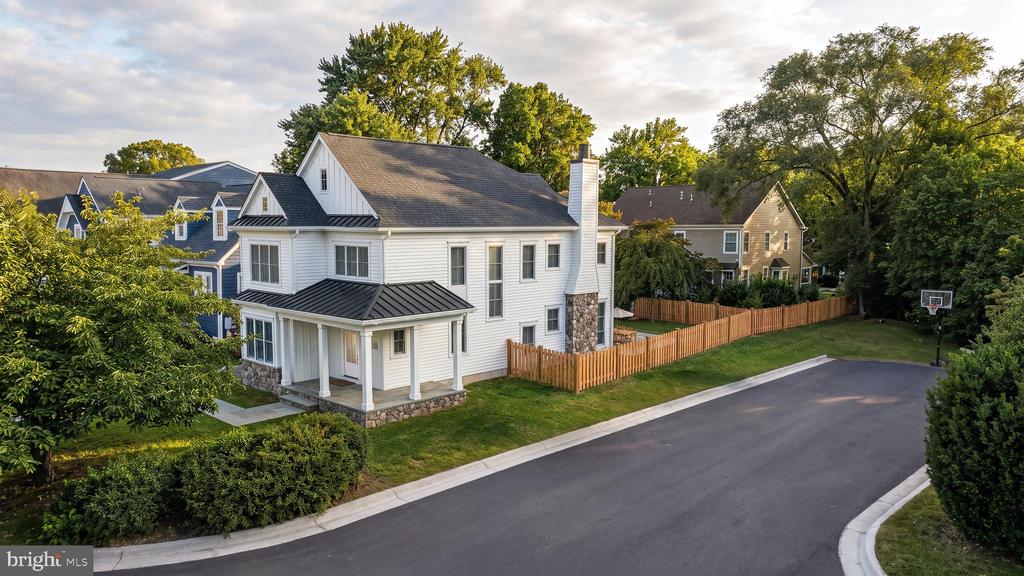
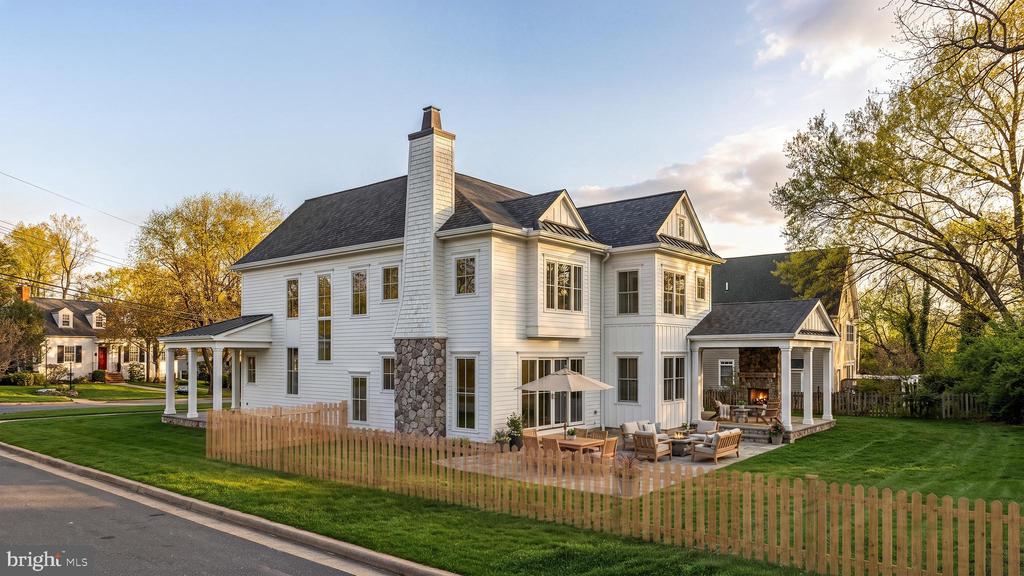
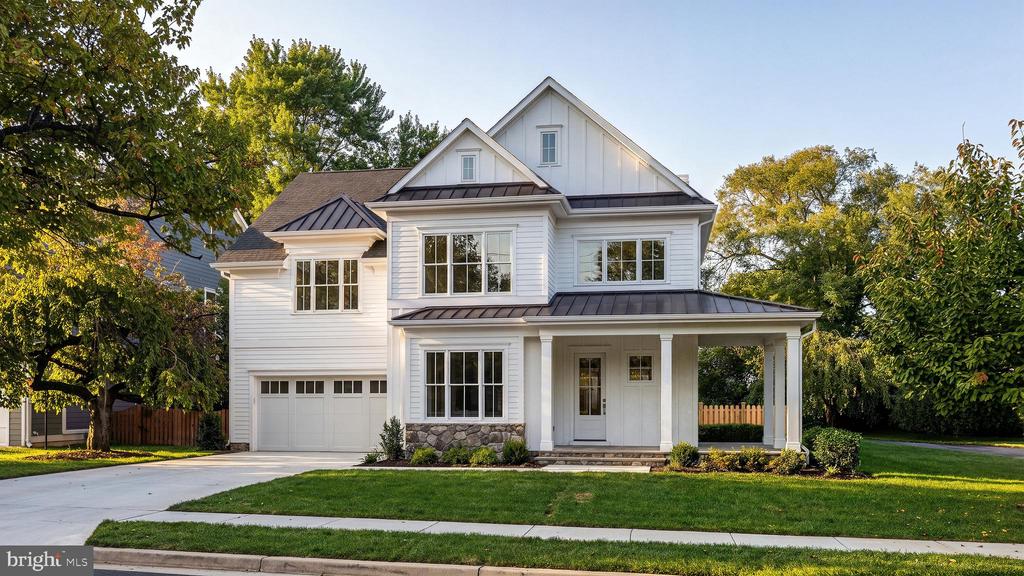
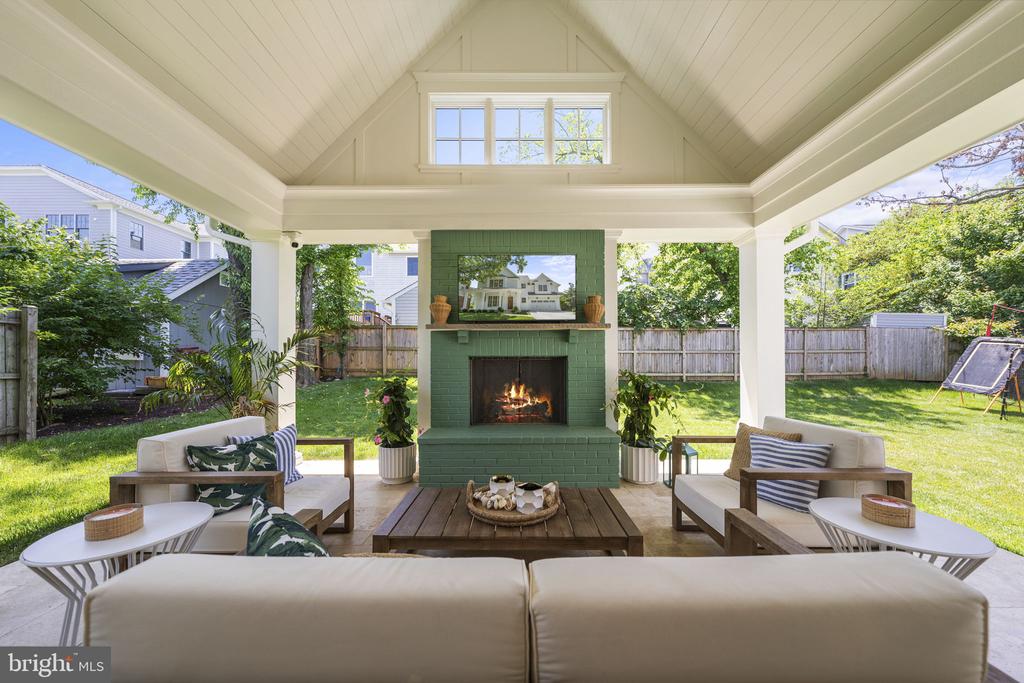
BEAUTIFUL NEW CONSTRUCTION ON INCREDIBLE LOT IN WYNGATE - Introducing a rare pre-construction opportunity by Award Winning Dwell Custom Homes, thoughtfully designed in collaboration with Studio Z Architects. This traditional coastal-inspired residence blends timeless architecture with elevated modern living on a beautifully flat homesite in a quiet Bethesda setting. Positioned adjacent to a non-through street, the property offers added privacy, reduced traffic, and an ideal space for neighborhood play and outdoor enjoyment.

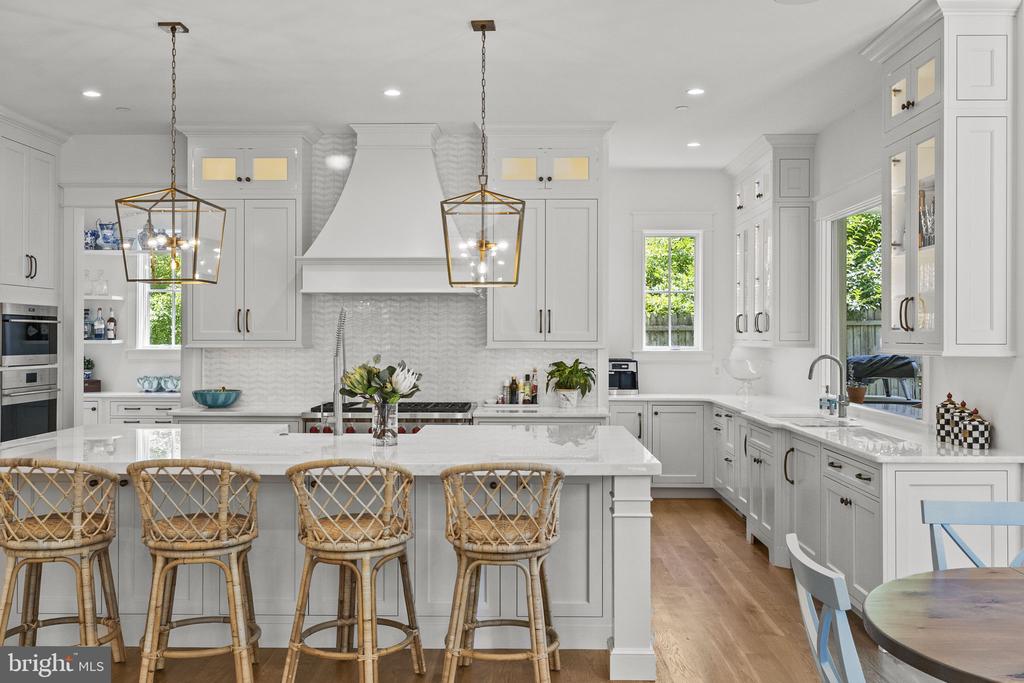
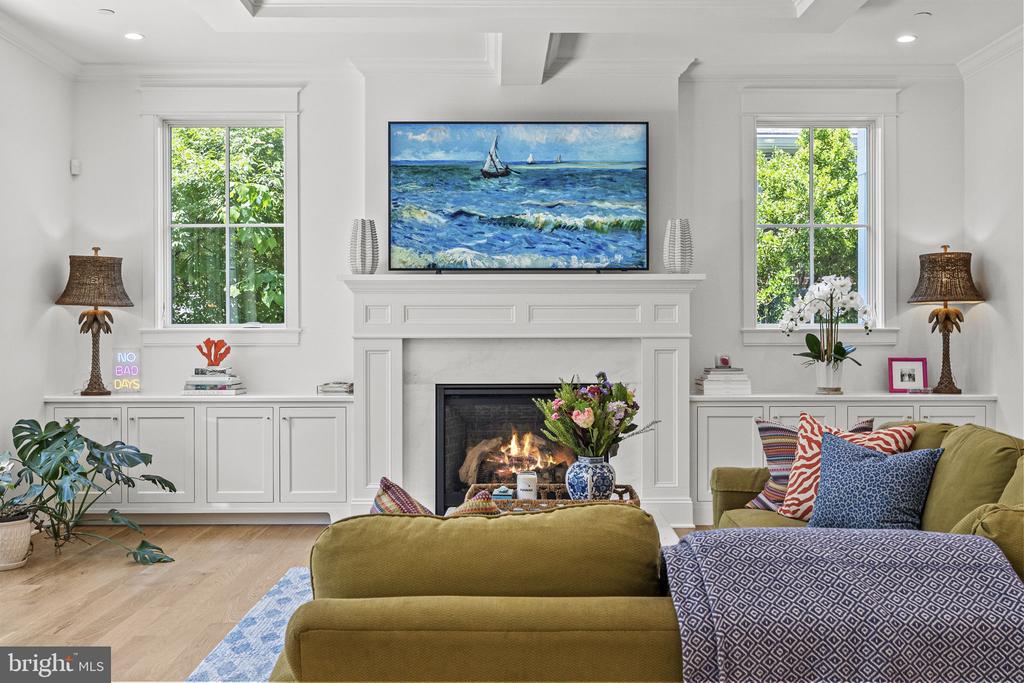
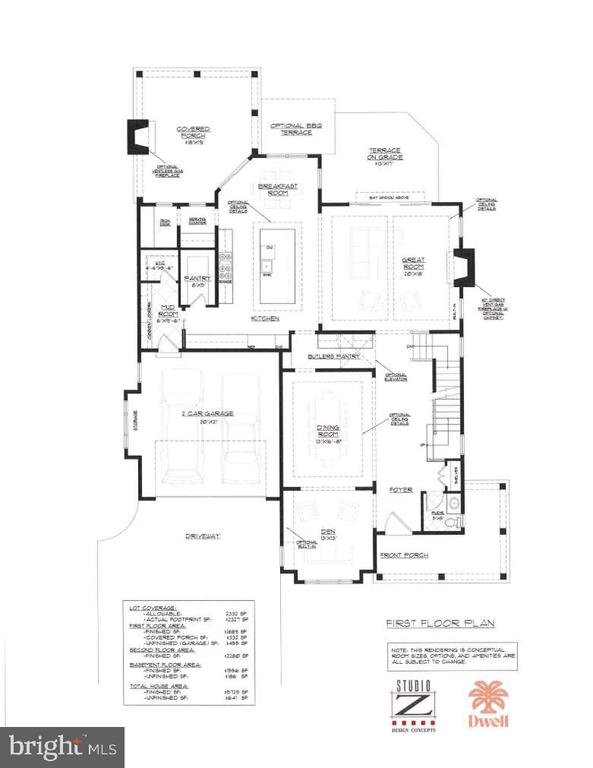
This home features over 6,700 SF of carefully curated living space with expansive gathering areas, oversized windows, and seamless indoor-outdoor flow. The heart of the home is a stunning chef's kitchen with an oversized island, luxury appliances, walk-in pantry, custom cabinetry, and an adjoining breakfast area opening to a covered rear porch. The spacious great room, formal dining room, and thoughtfully designed entertaining spaces create the perfect setting for hosting both large gatherings and intimate evenings at home.

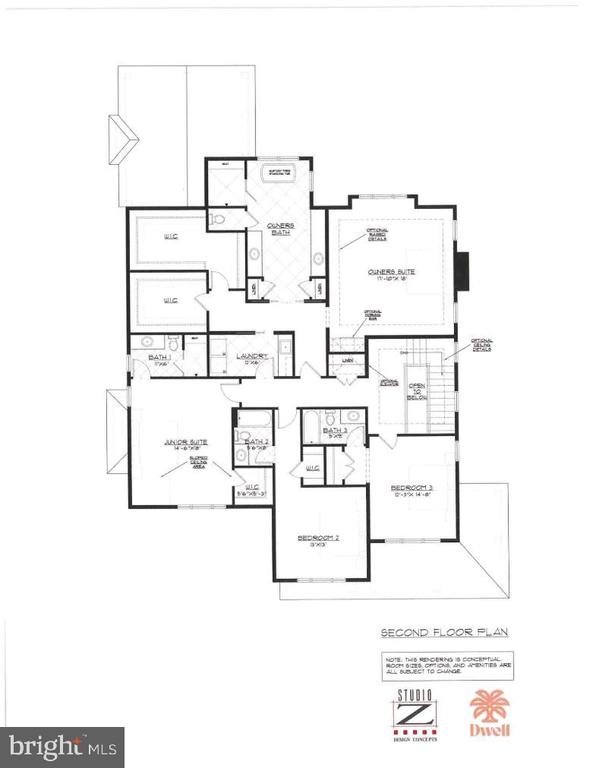
The upper level offers a private owner's retreat complete with dual dressing closets and a spa-inspired bath featuring a soaking tub, oversized shower, and refined designer finishes. Additional 3 en-suite bedrooms provide exceptional comfort and privacy.

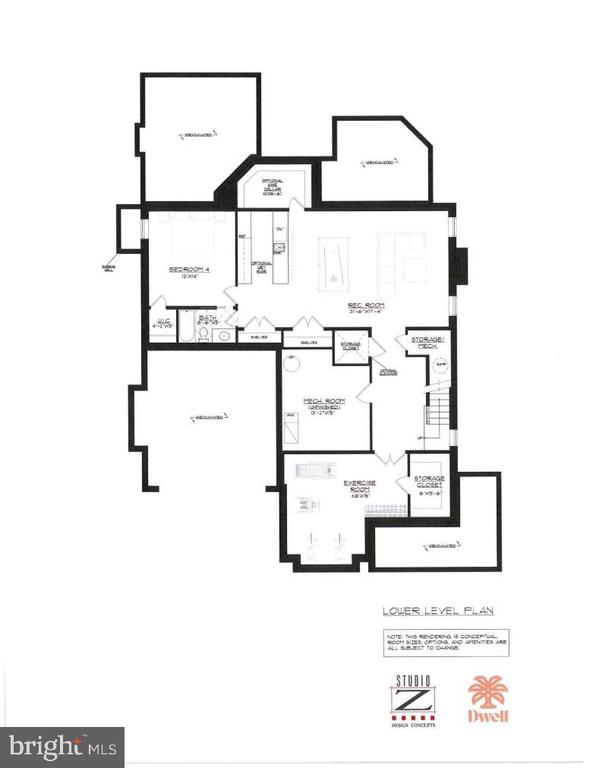
The finished lower level is designed for recreation and wellness, featuring a large rec room, guest suite, exercise room, and abundant storage.

A unique opportunity to personalize select finishes and secure a truly unique Dwell custom home.

Overview

Property Status
For Sale
Lot Size
8,539 Sq.Ft.
MLS ID
MDMC2235776
Property Type
Residential
Year Built
2026

Features & Amenities

Total Area
5,725 Sq.Ft.
Neighborhood
Bethesda
Architecture Styles
Coastal, Traditional
Stories
3
Garage Spaces
2.0
Water Source
Public
Pool
No Pool
Lot Features
Premium, Private, Rear Yard, Side Yard(s), No Thru Street, Level, Landscaping, Front Yard, Corner
Parking
Attached Garage
Heat Type
Forced Air
Air Conditioning
Other
Fireplace
Gas/Propane
Other Interior Features
Bathroom - Soaking Tub, Bathroom - Stall Shower, Bathroom - Walk-In Shower, Breakfast Area, Built-Ins, Butlers Pantry, Carpet, Crown Moldings, Dining Area, Family Room Off Kitchen, Floor Plan - Open, Floor Plan - Traditional, Formal/Separate Dining Room, Kitchen - Gourmet, Kitchen - Island, Pantry, Recessed Lighting, Sprinkler System, Store/Office, Upgraded Countertops, Wainscotting, Walk-in Closet(s), Wet/Dry Bar, Wine Storage, Wood Floors, Other
Sewer
Public Sewer
Substructure
Concrete Perimeter
Disability Features
Other
School District
MONTGOMERY COUNTY PUBLIC SCHOOLS
Sales Price
$2,595,000
Real Estate Tax
$10,186/yr
Zoning
R60

Downloads

5901 MELVERN DRIVE

Schedule a Tour

I would love to help you see this beautiful home! As a full-service brokerage, I can help you tour. Please submit an offer, and answer questions about the buying process.

Thank you

for your interest in 5901 MELVERN DRIVE, BETHESDA, MD 20817

5901 MELVERN DRIVE
Navigate
Bethesda

Explore Bethesda

read more
  • A unique opportunity to personalize select finishes and secure a truly unique Dwell custom home.

    Bruce Cotting

Mortgage Calculator

Estimate your monthly mortgage payment, including the principal and interest, property taxes, and HOA. Adjust the values to generate a more accurate rate.

$0,000 Your Payment 20 15 65
$0,000 Your Payment

Follow Us On Instagram