Leave a Message

Thank you for your message. I will be in touch with you shortly.

Explore Properties

Property Description

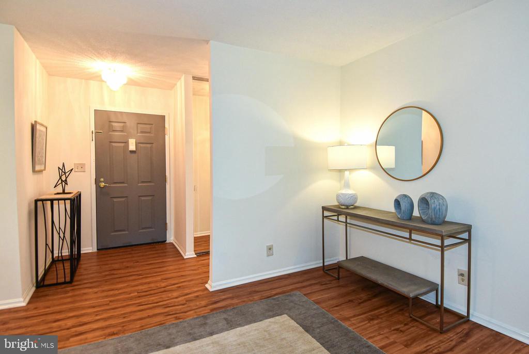
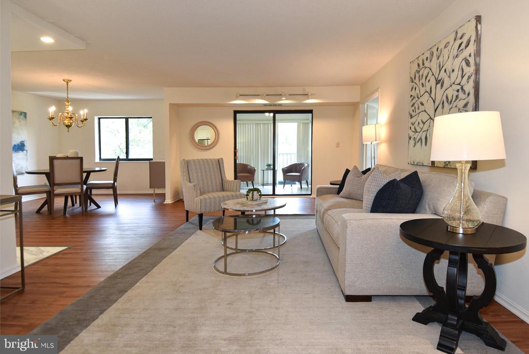
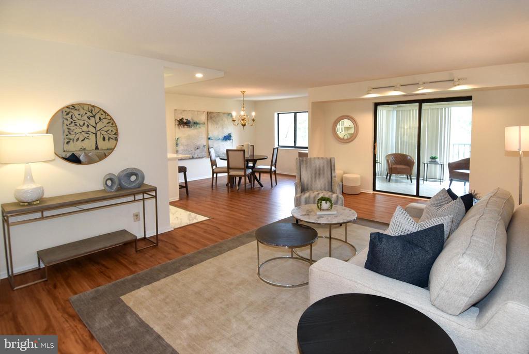
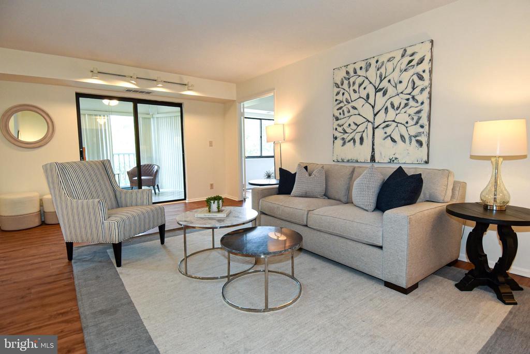
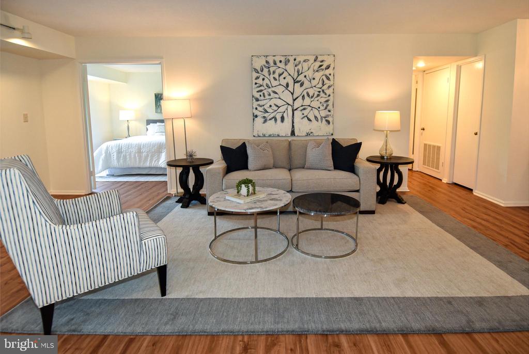
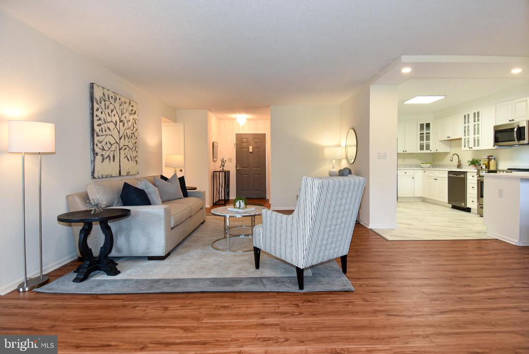
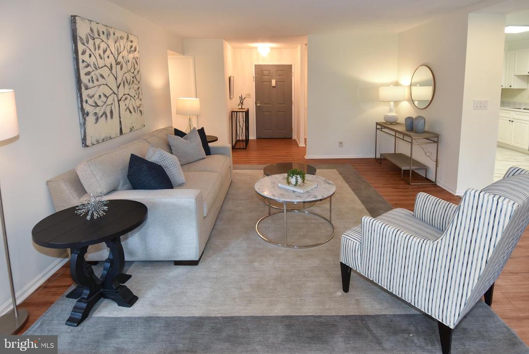
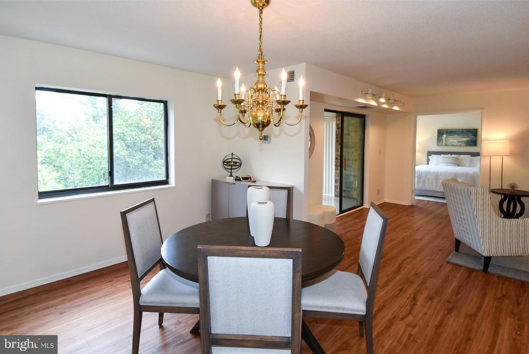
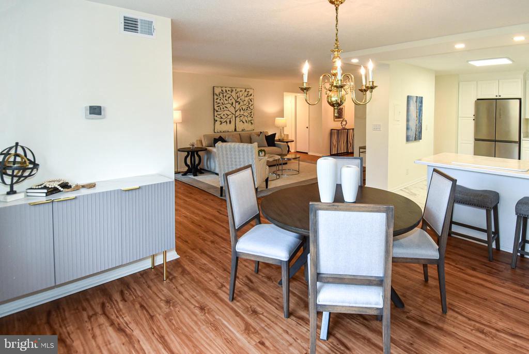
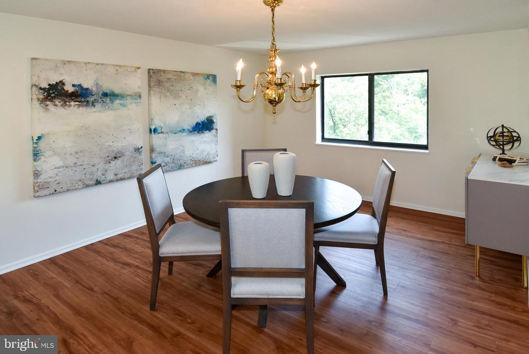
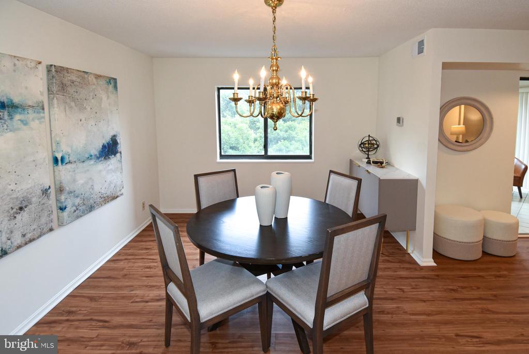
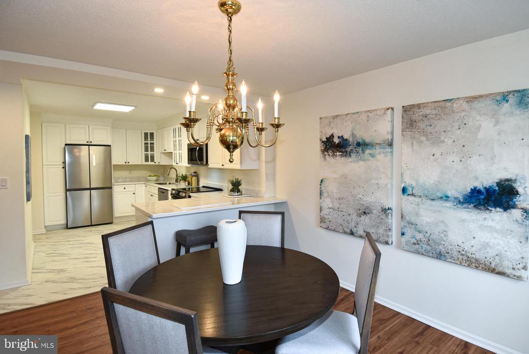
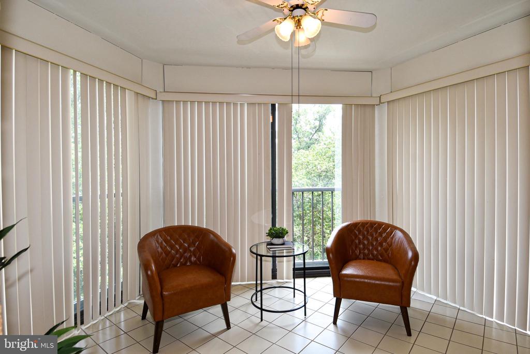
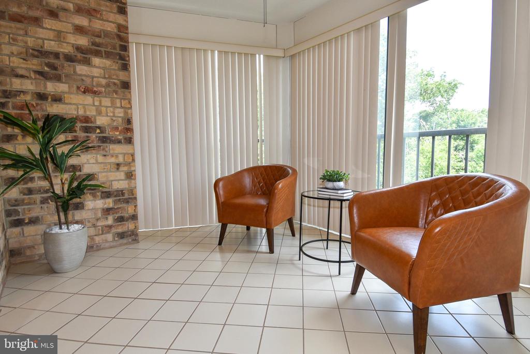
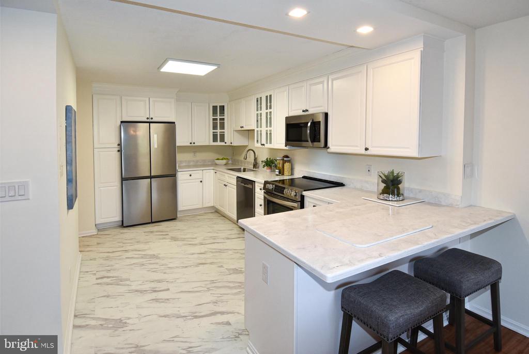
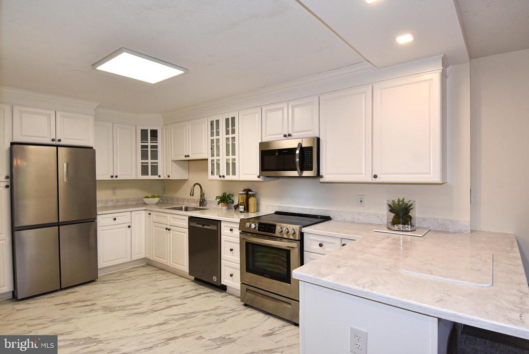
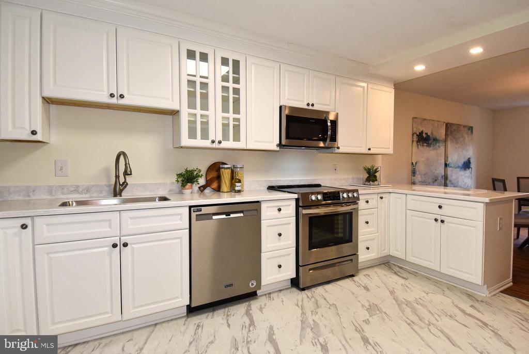
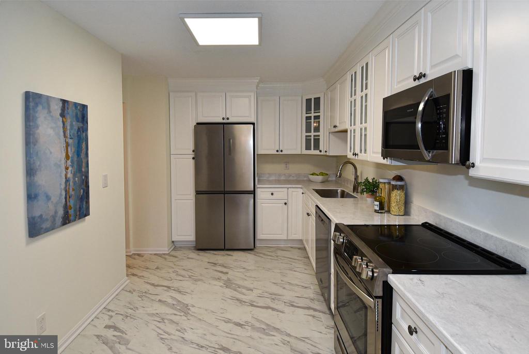
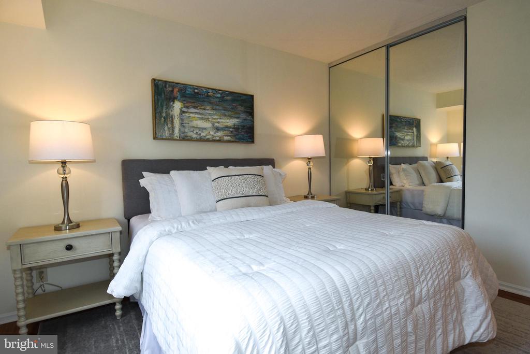
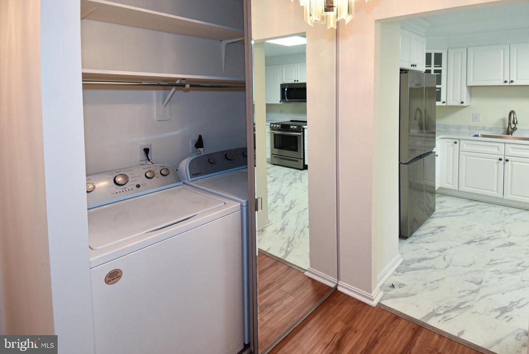
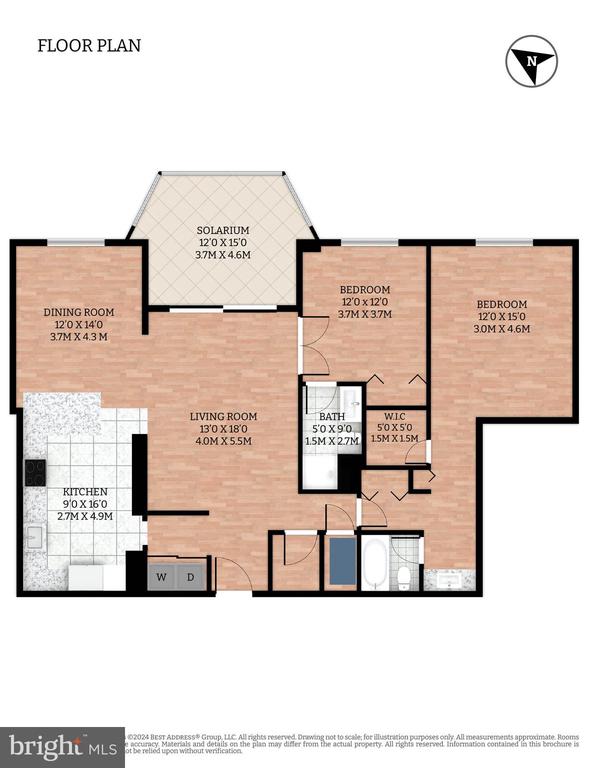
Welcome to #516 at the coveted Montebello Condominium Association! #516 is a spacious and fully renovated 2 bedroom, 2 bathroom. The floor plan is ideal for entertaining, with an open living and dining space, and a sun soaked solarium off of the living area. The dining area is also open to the kitchen with a peninsula, allowing both casual and formal dining. The renovated kitchen is a treat - featuring ample crisp white cabinetry, glistening quartz counters, and stainless steel appliances. -----

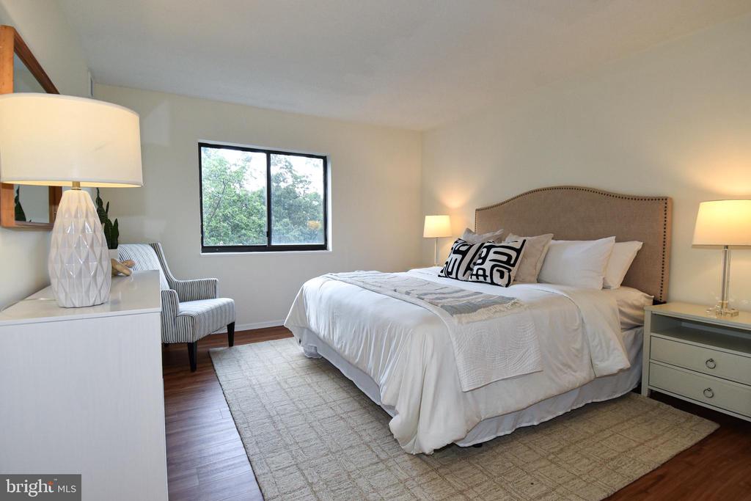
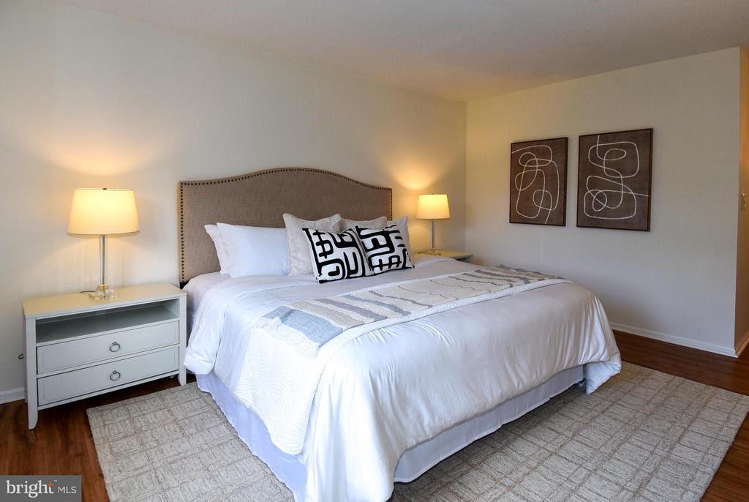
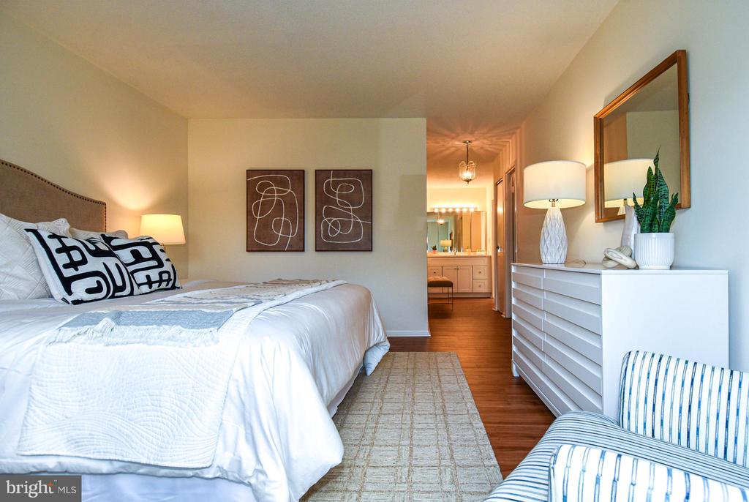
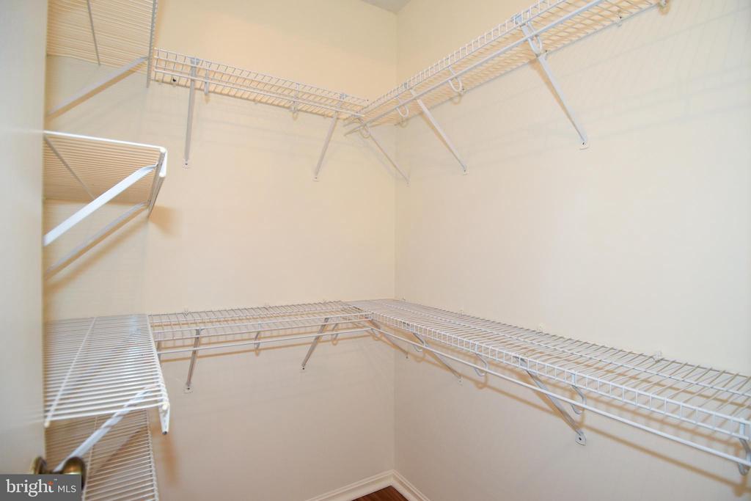
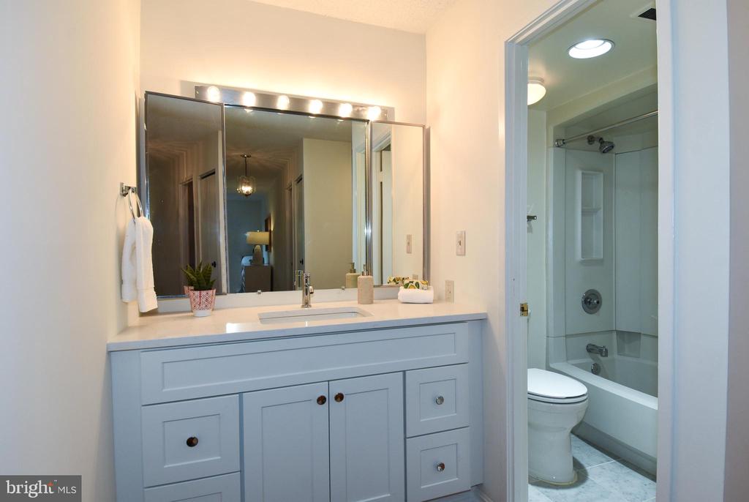
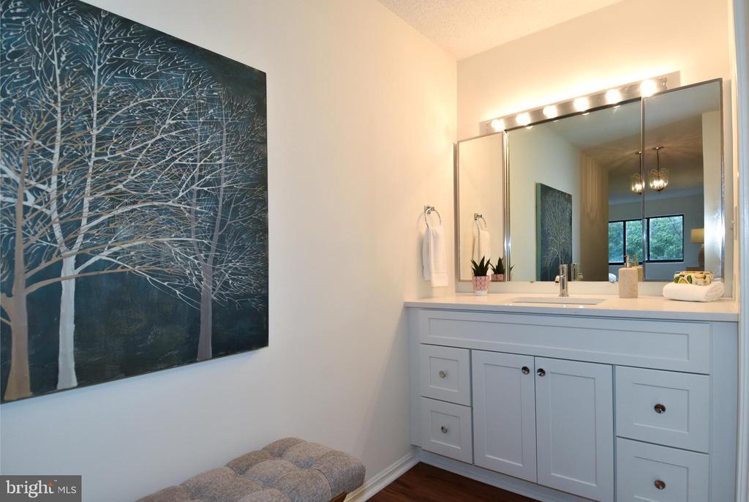
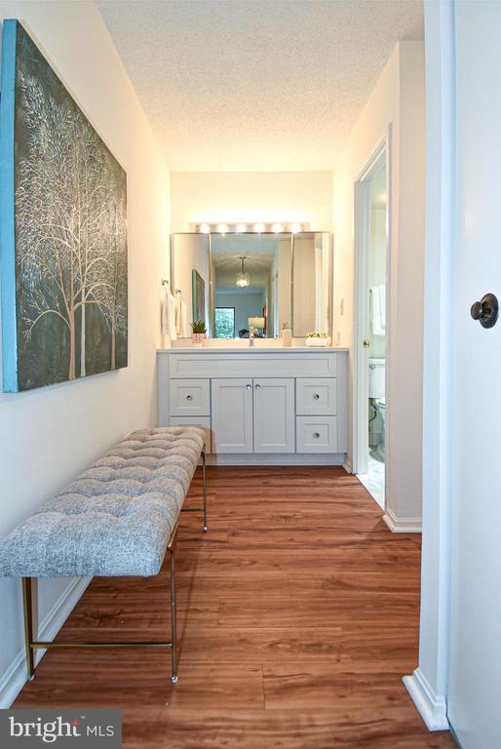
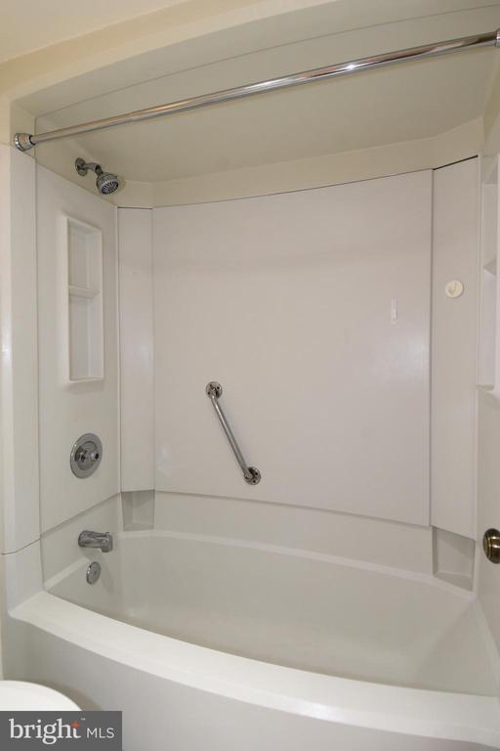
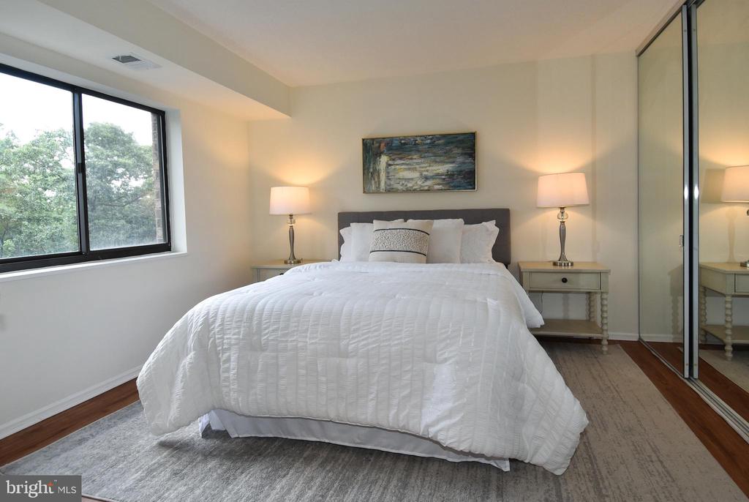
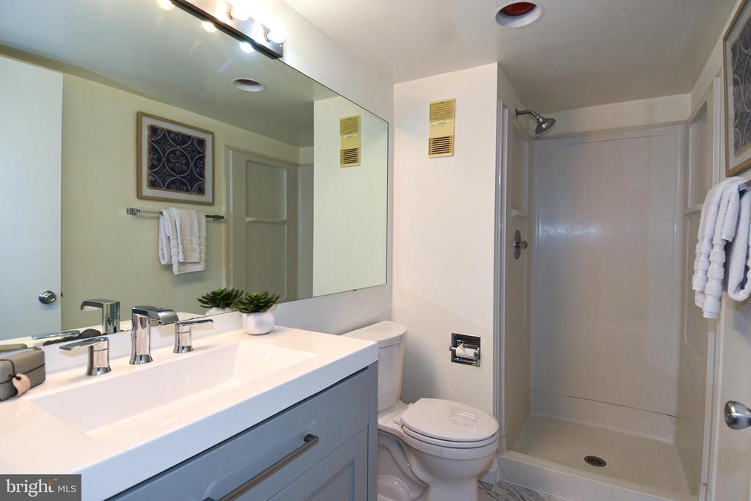
The primary bedroom suite is generously sized, with an updated en-suite bathroom with a vanity dressing space, and a walk in closet. The second bedroom also has an en-suite bathroom. A washer/dryer is also found in the unit! ------

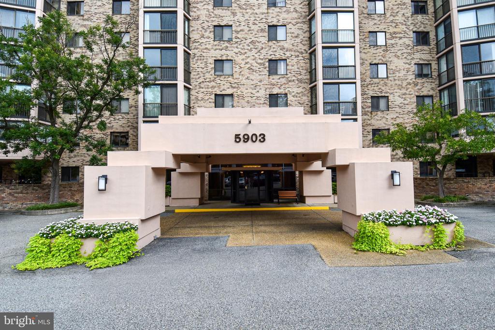
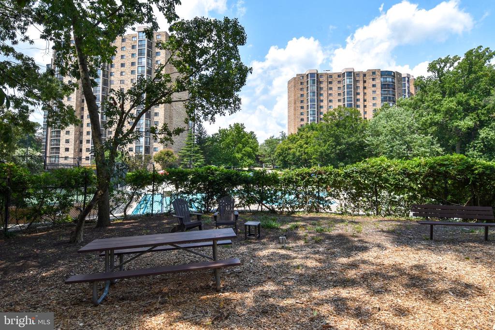
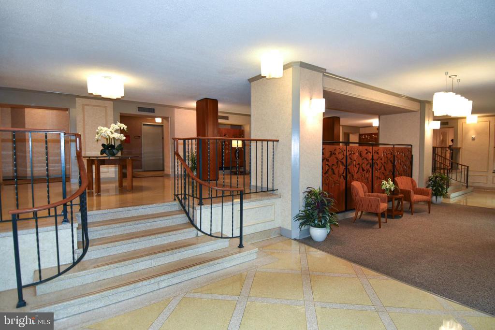
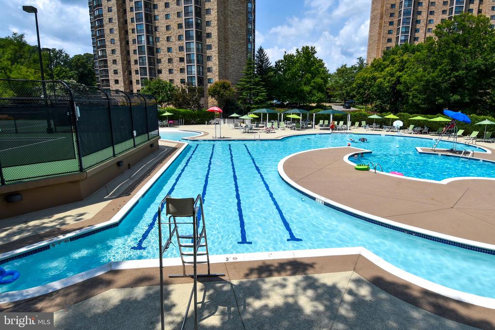
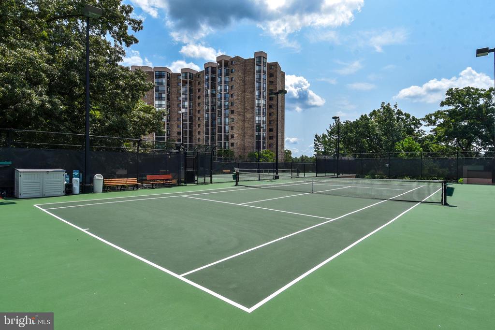
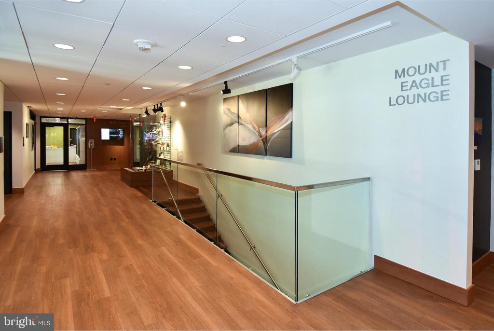
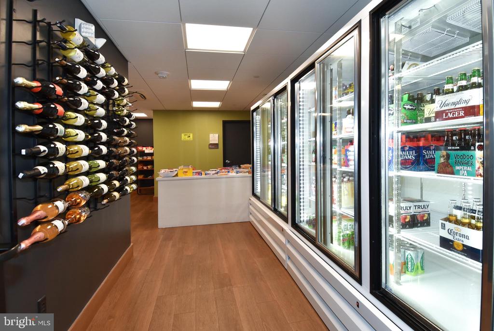
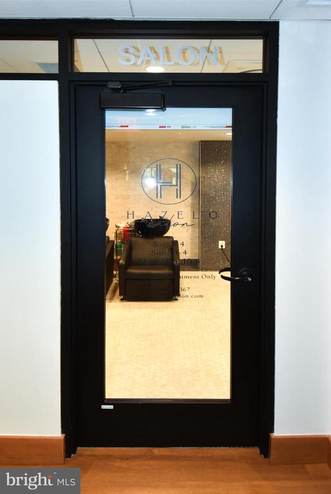
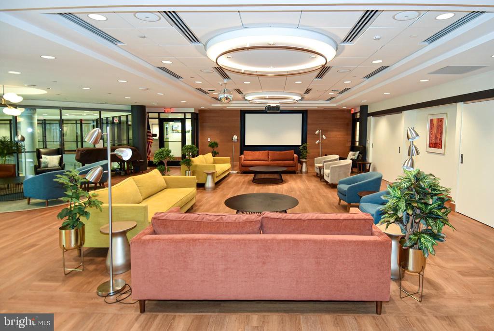
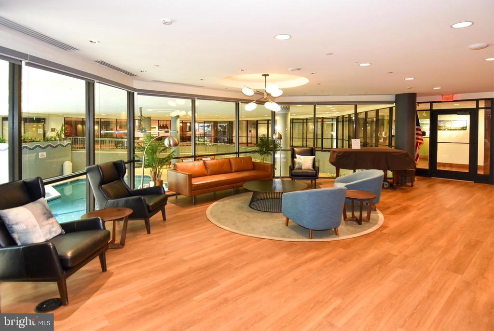
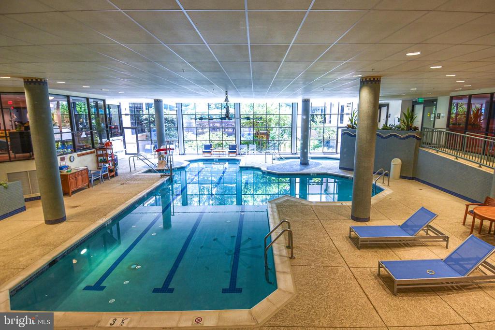
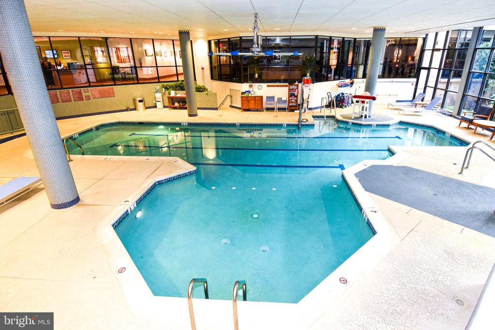
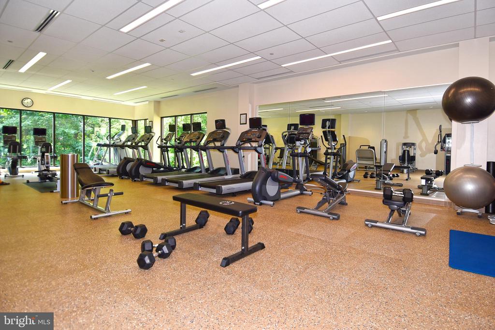
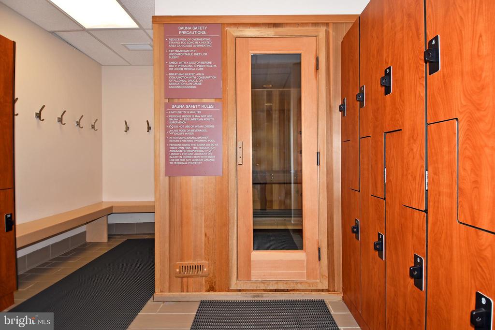
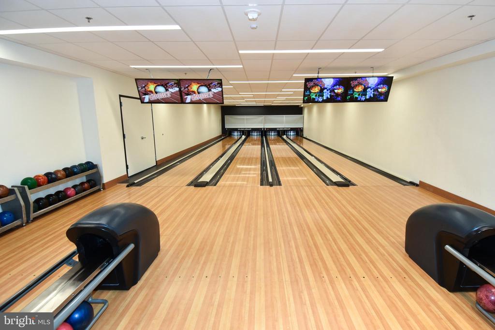
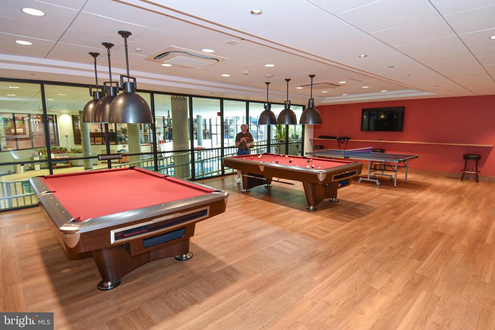
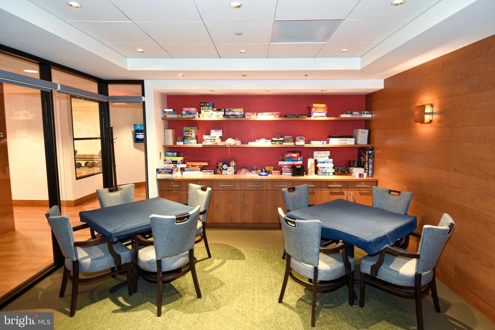
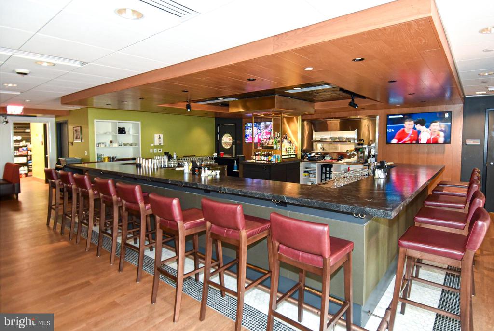
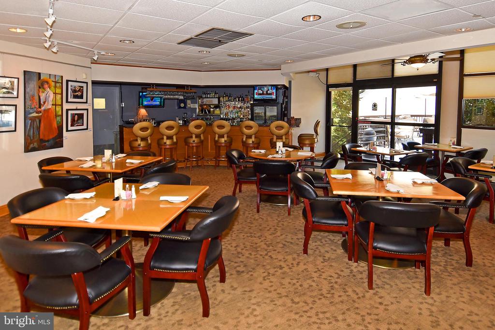
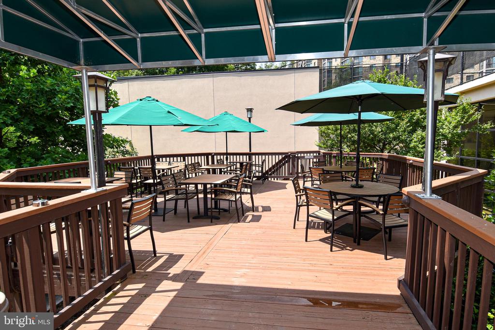
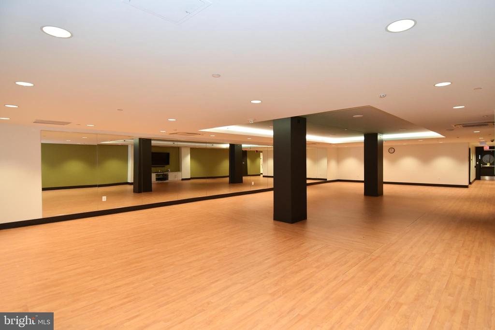
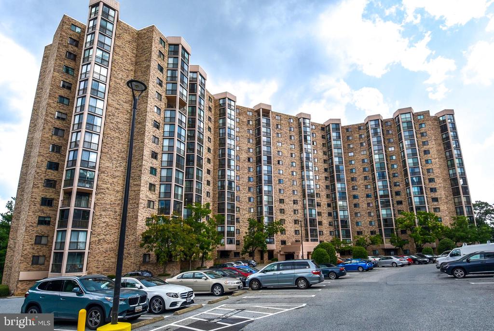
The Montebello is a luxurious experience, with a ton of amenities, some of which include an indoor and outdoor pool, front desk, fitness center, on-site restaurant, convenience store, salon, tennis courts, sauna, indoor bowling, and multiple community rooms. For the commuter, the building is a short walk from the Huntington Metro, but there is also a resident shuttle to the metro. Off street parking is available at the lot on a first come, first serve basis. The building is also pet friendly, welcoming small, orderly domestic pets, e.g. cats, dogs, caged birds with a limit of one per unit.

Overview

Property Status
Sold
Date Sold
September 27, 2024
MLS ID
VAFX2195236
Property Type
Residential
Year Built
1984

Features & Amenities

Total Area
1,195 Sq.Ft.
Architecture Styles
Unit/Flat
View Description
Trees/Woods
Stories
1
Water Source
Public
Utilities
Cable TV Available, Electric Available, Phone Available, Sewer Available, Water Available
Pool
Yes - Community
Roof
Unknown
Lot Features
Landscaping
Parking
Off Street, Parking Lot
Heat Type
Heat Pump(s)
Air Conditioning
Heat Pump(s)
Laundry Room
Dryer In Unit, Has Laundry, Hookup, Washer In Unit
Appliances
Built-In Microwave, Dishwasher, Dryer, Dryer - Electric, Microwave, Oven/Range - Gas, Refrigerator, Stainless Steel Appliances, Washer
Other Interior Features
Floor Plan - Open, Combination Dining/Living, Flat, Kitchen - Galley, Primary Bath(s), Bathroom - Tub Shower, Upgraded Countertops
Sewer
Public Sewer
Disability Features
Elevator
HOA Amenities
Bar/Lounge, Bowling Alley, Club House, Common Grounds, Community Center, Convenience Store, Dining Rooms, Elevator, Exercise Room, Fitness Center, Game Room, Jog/Walk Path, Meeting Room, Party Room, Pool - Indoor, Pool - Outdoor, Recreational Center, Sauna, Swimming Pool, Tennis Courts, Transportation Service
Security Features
Desk in Lobby, Exterior Cameras, Main Entrance Lock, Surveillance Sys, Monitored, Resident Manager
Other Exterior Features
Extensive Hardscape, Exterior Lighting, Sidewalks, Street Lights, Tennis Court(s)
Elementary School
CAMERON
Middle School
TWAIN
High School
EDISON
School District
FAIRFAX COUNTY PUBLIC SCHOOLS
Sales Price
$440,000
Real Estate Tax
$4,426/yr
Zoning
230

Downloads

5903 MOUNT EAGLE DRIVE Unit: 516

Schedule a Tour

I would love to help you see this beautiful home! As a full-service brokerage, I can help you tour. Please submit an offer, and answer questions about the buying process.

Thank you

for your interest in 5903 MOUNT EAGLE DRIVE Unit: 516, ALEXANDRIA, VA 22303

5903 MOUNT EAGLE DRIVE Unit: 516
Navigate

Follow Us On Instagram