Leave a Message

Thank you for your message. I will be in touch with you shortly.

Explore Properties

Property Description

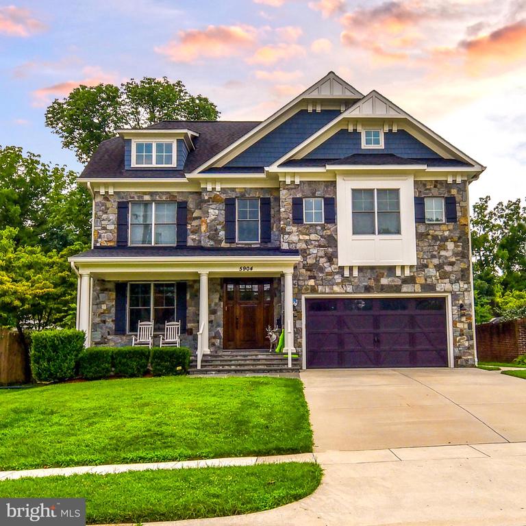
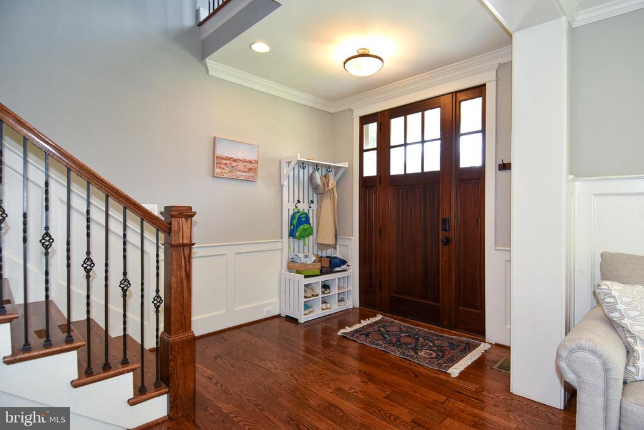
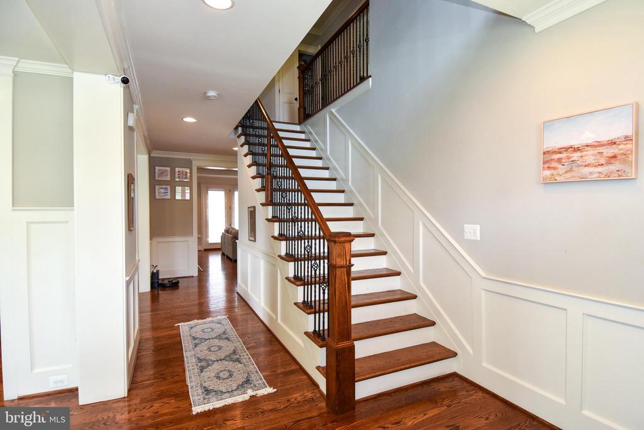
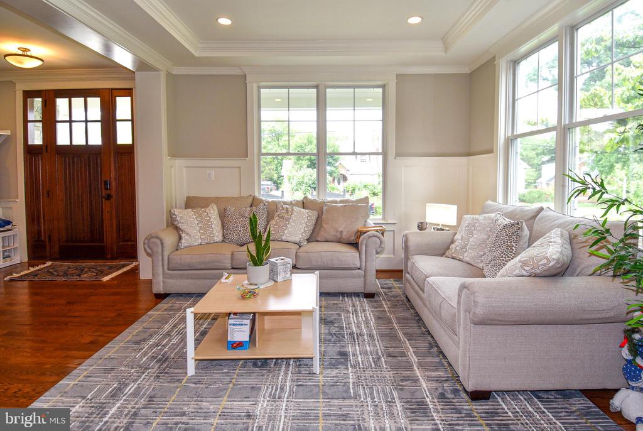
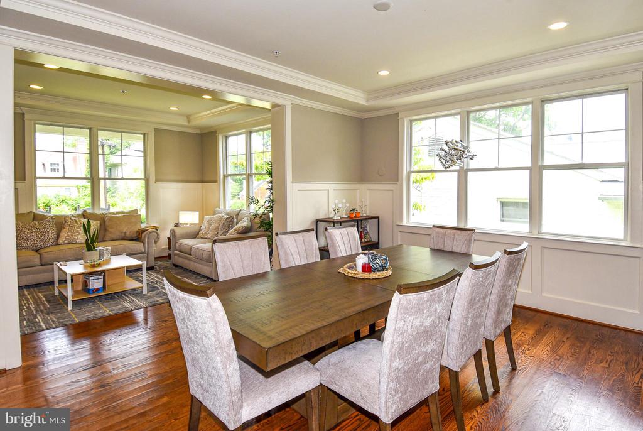
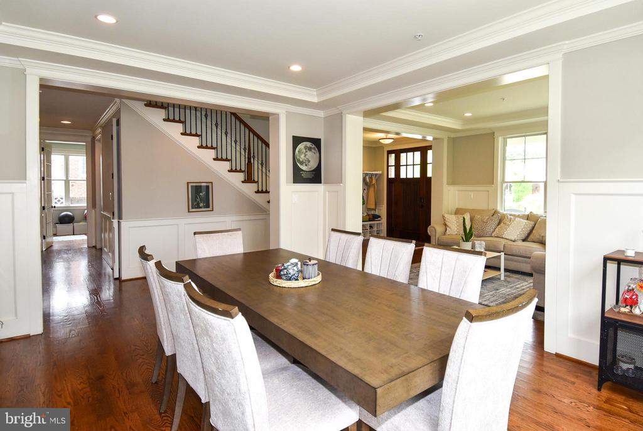
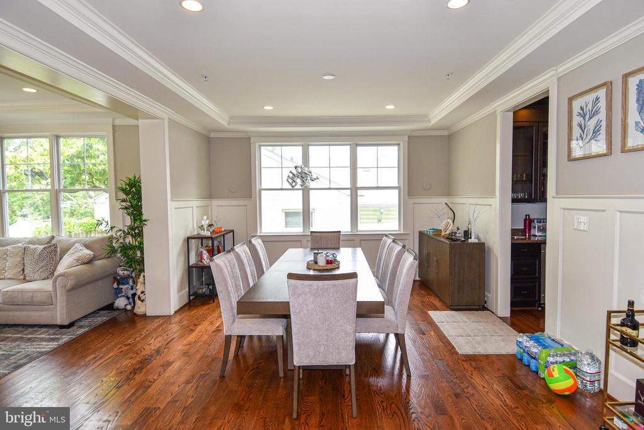
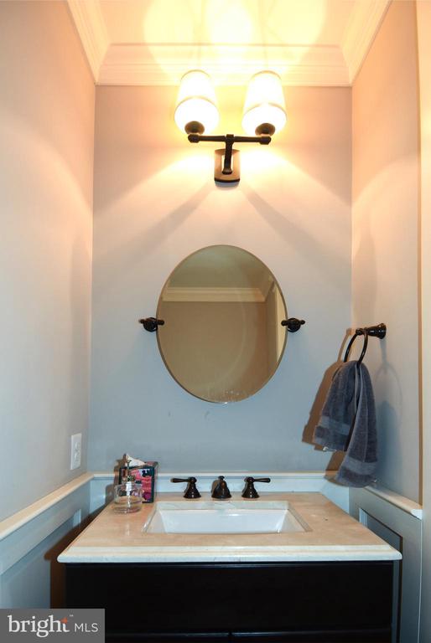
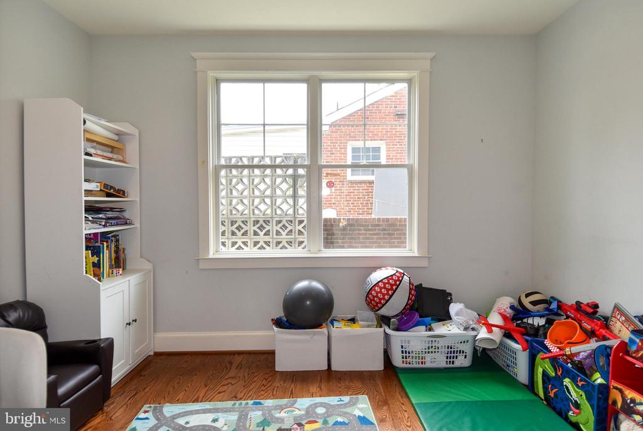
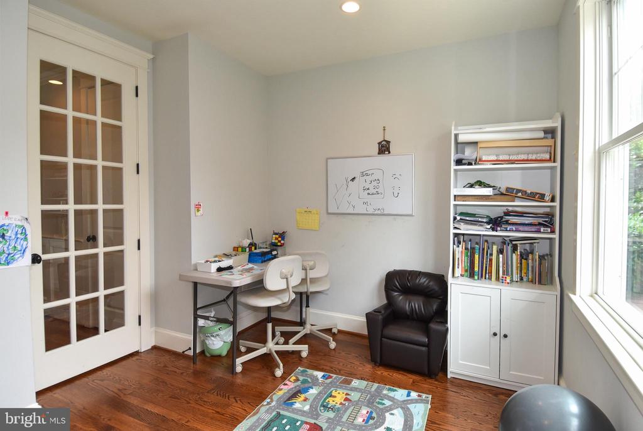
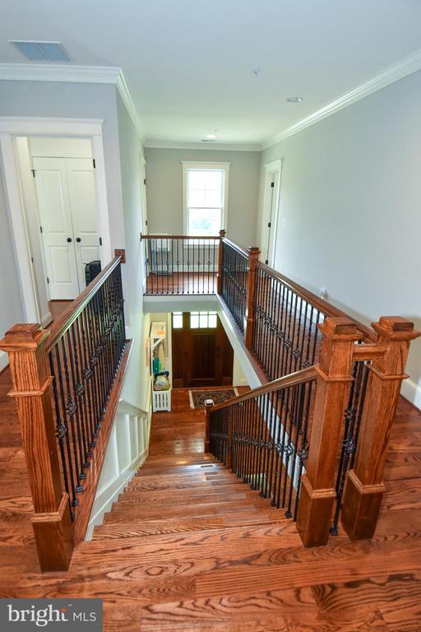
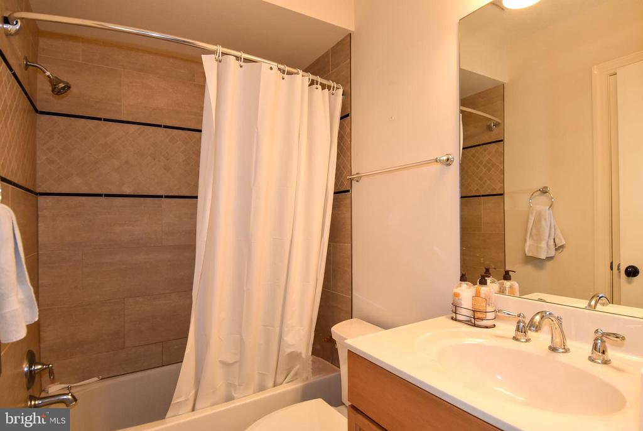
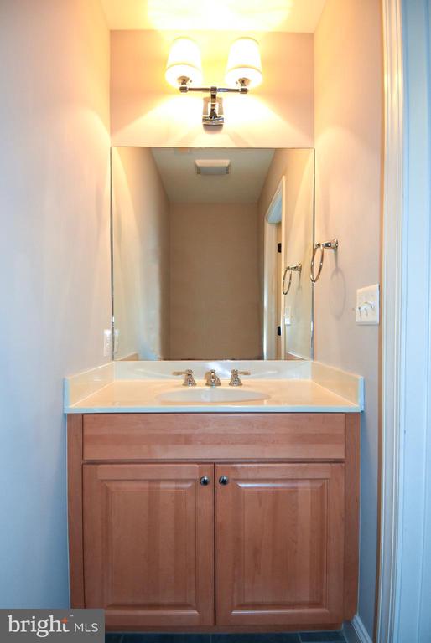
Introducing 5904 Ipswich, a stunning and elegant residence, meticulously built in 2015, showcasing exceptional craftsmanship and premium materials, this very special home was designed to impress. Boasting 7 bedrooms, 5 bathrooms, and 2 powder rooms, it offers ample space for both luxurious living and entertaining.

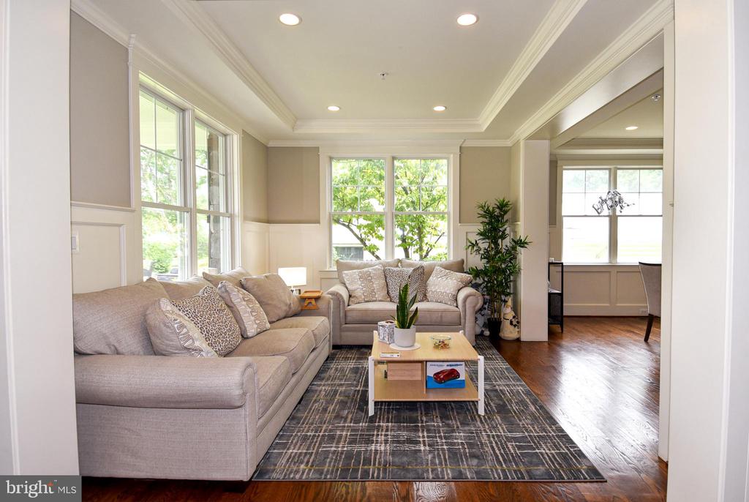
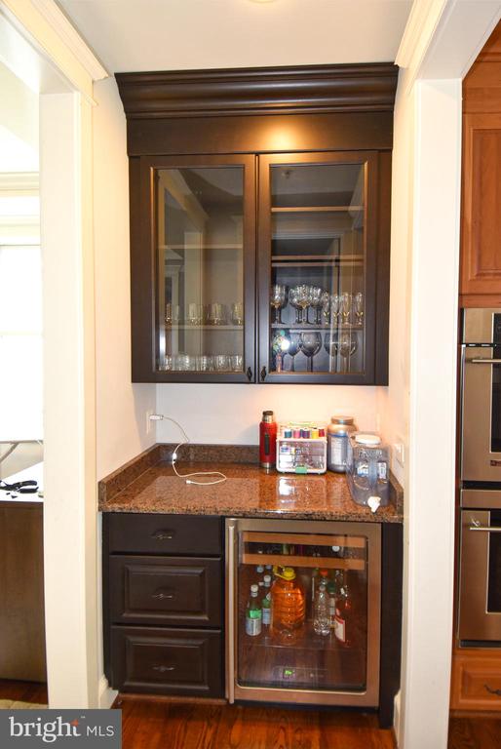
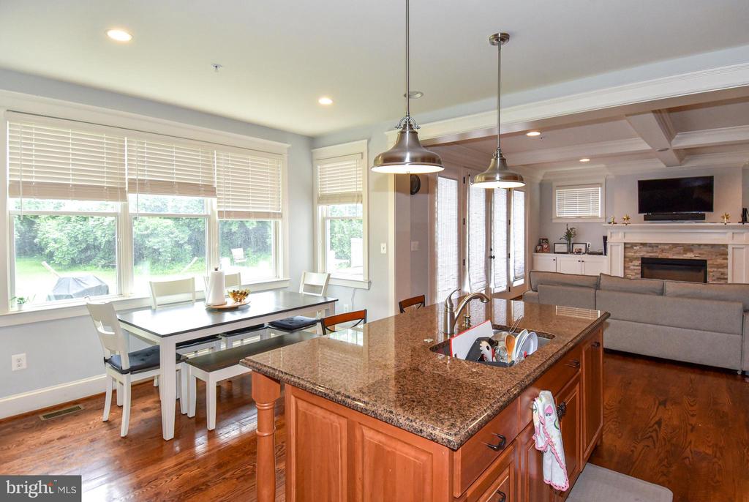
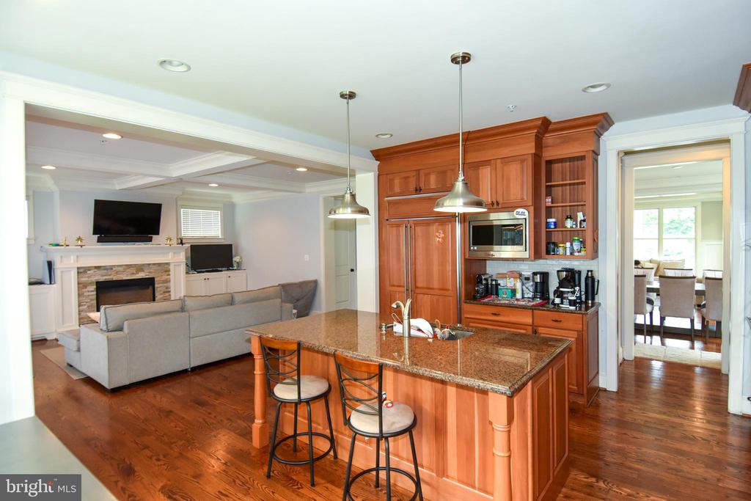
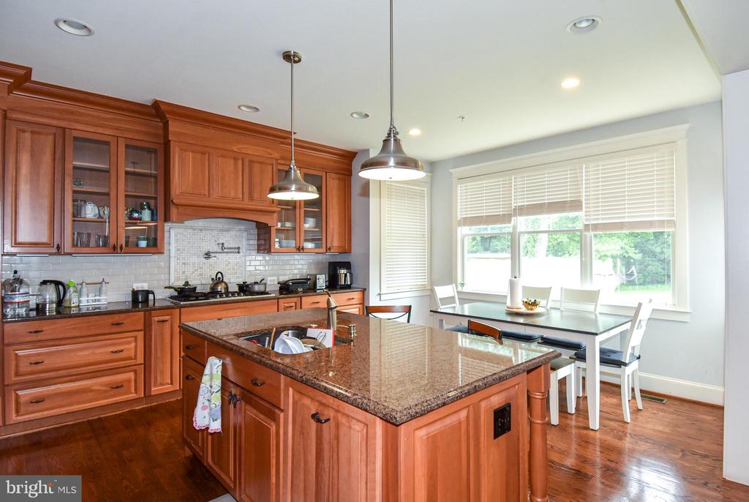
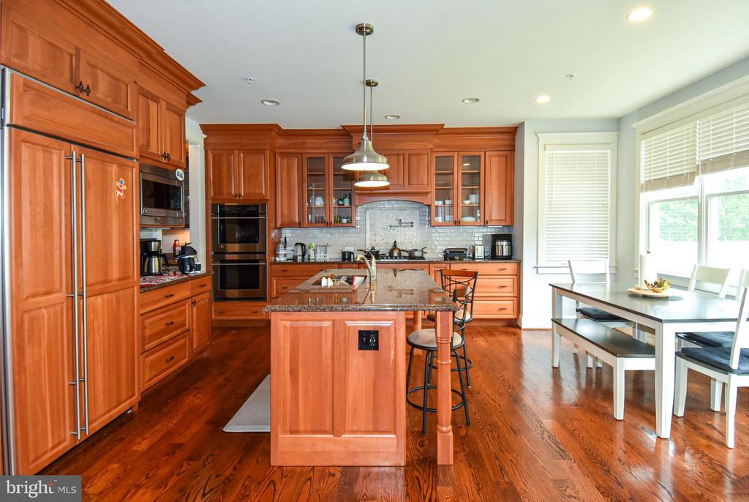
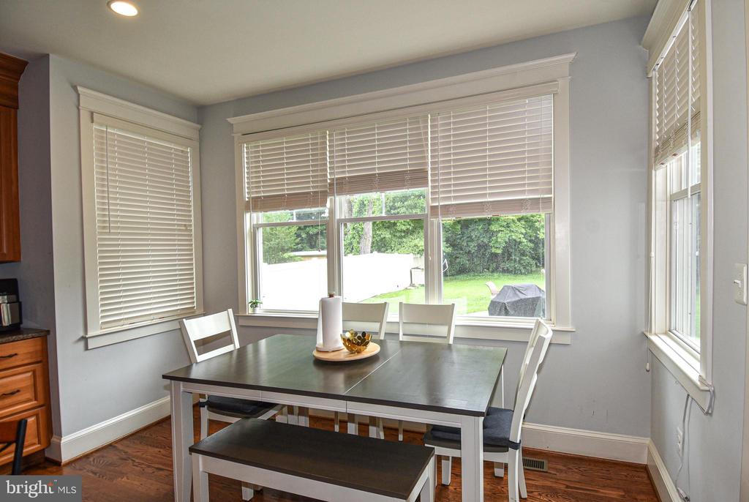
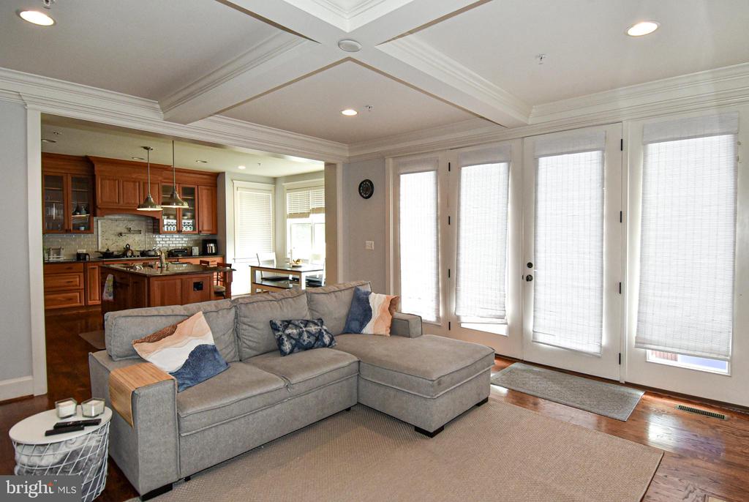
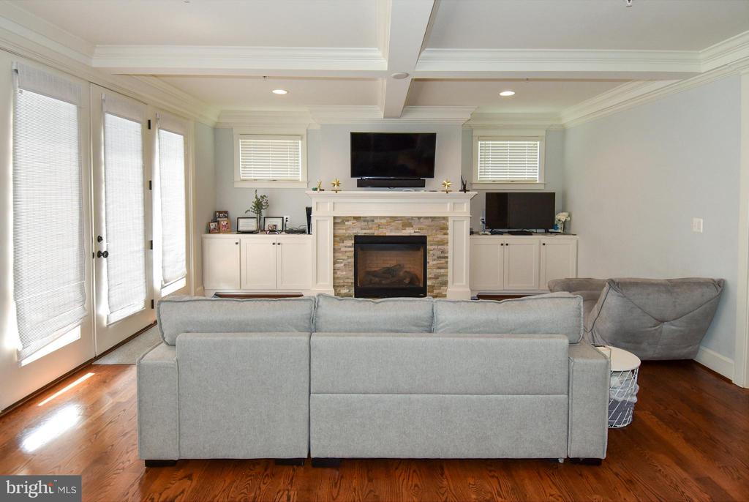
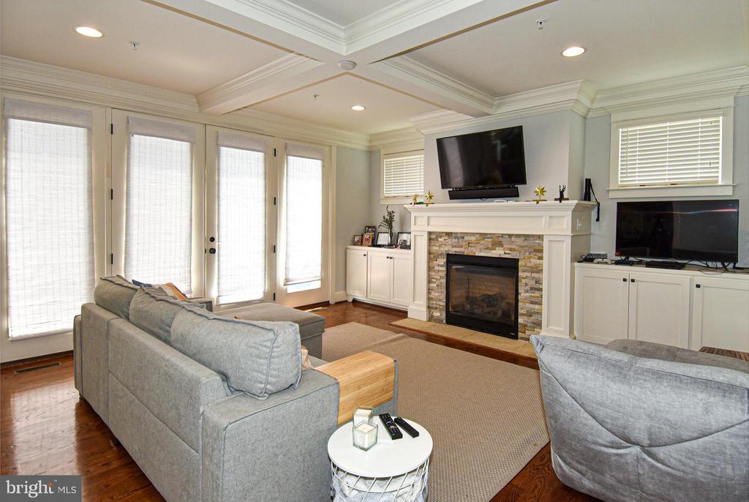
The open floor plan seamlessly integrates everyday living with the ease of hosting gatherings. The living and dining areas provide a welcoming atmosphere, while the butler's pantry and beautiful chef's kitchen, complete with granite countertops, stainless steel appliances, and a cozy breakfast area, ensure culinary delight. Adjacent to the kitchen, the family room features a charming gas fireplace, perfect for cozy evenings.

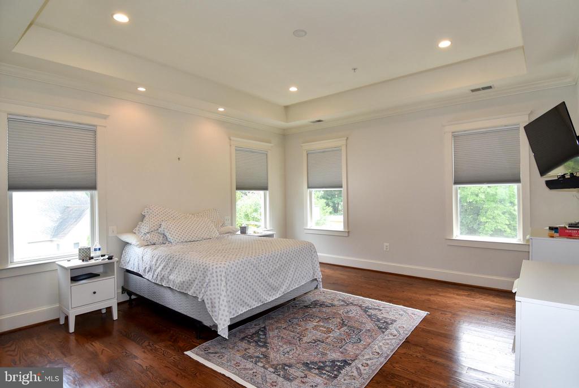
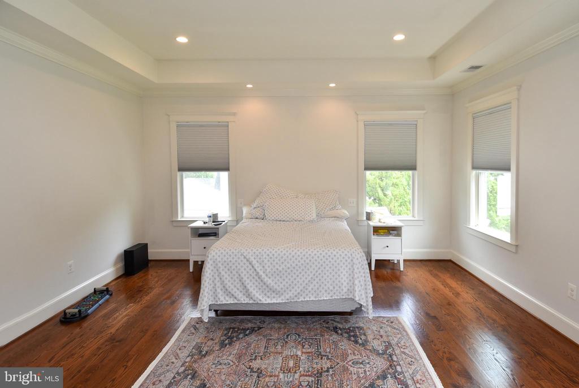
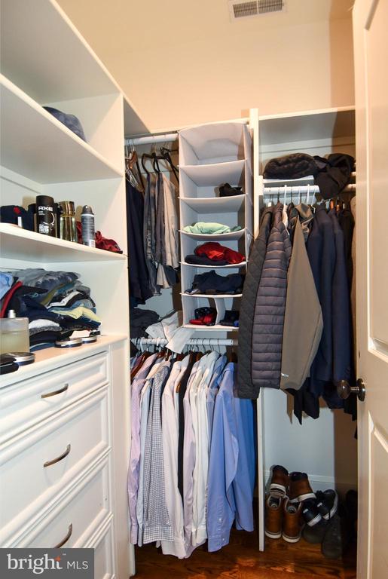
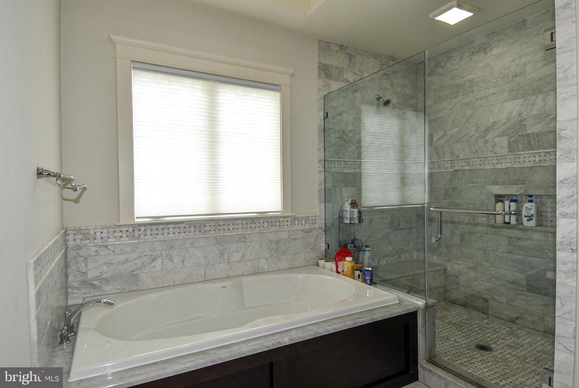
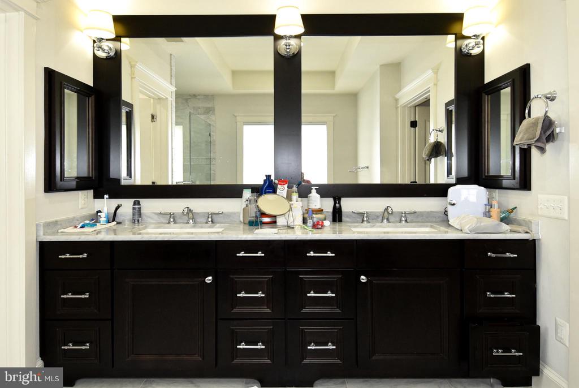
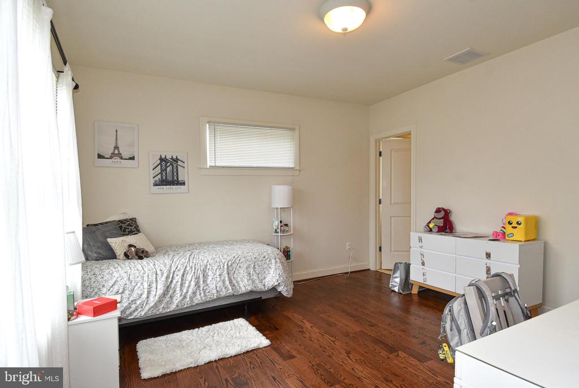
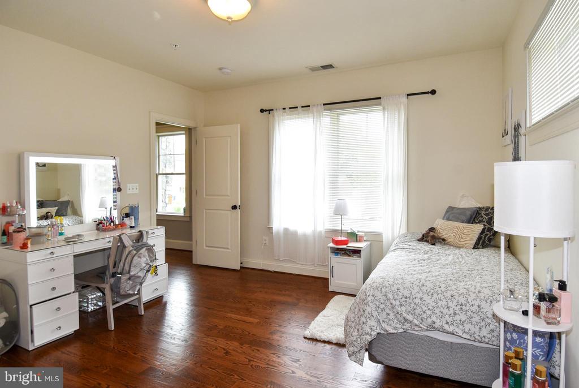
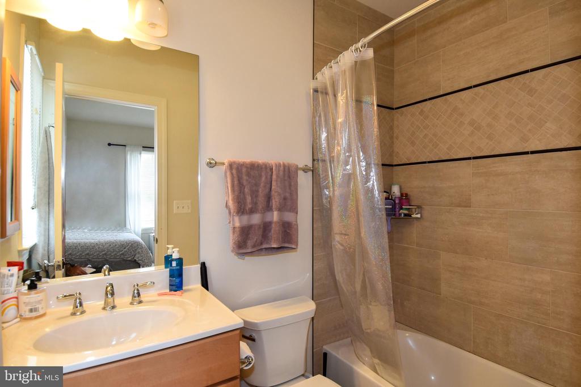
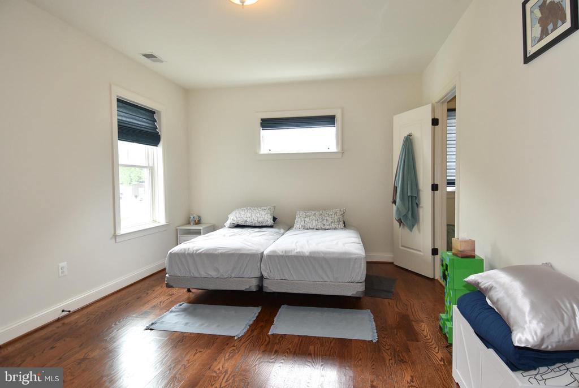
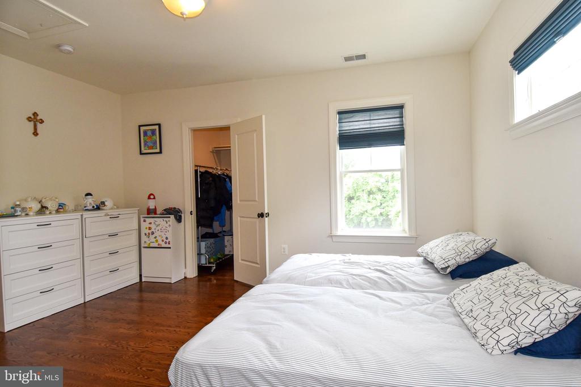
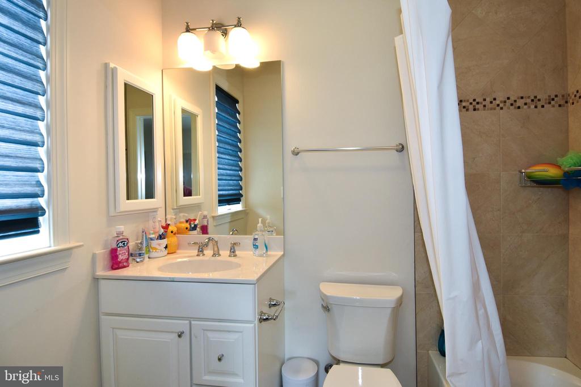
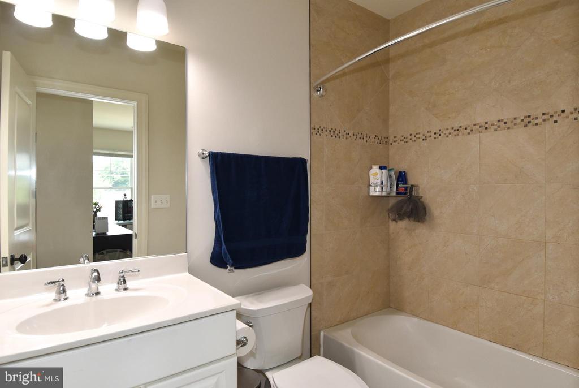
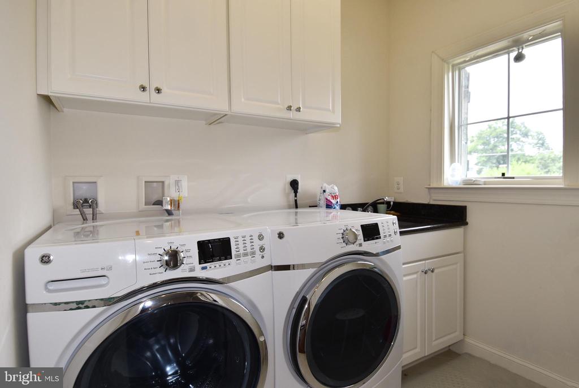
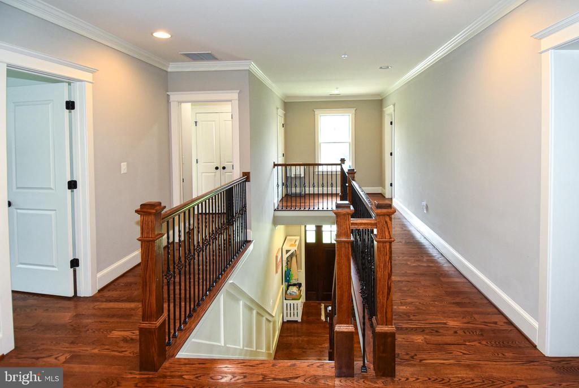
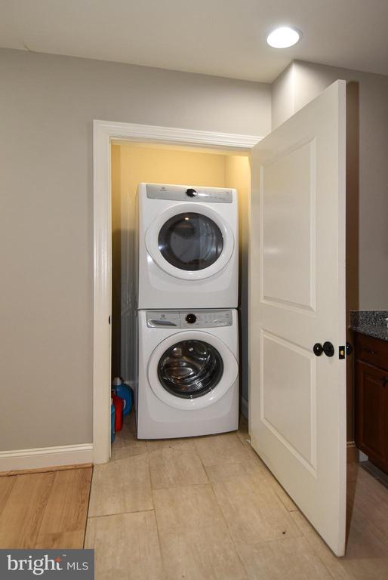
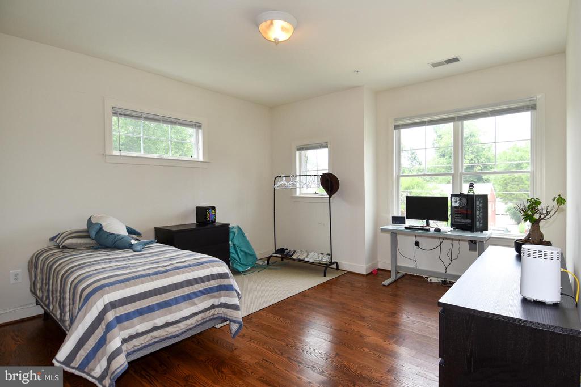
The upper level houses 5 generously sized bedrooms, each with its own ensuite bathroom. The thoughtfully designed primary bedroom includes two large closets and a lavish ensuite bathroom, featuring a double vanity, bathtub, and an oversized shower with a glass door. A conveniently located laundry room adds to the upper level's functionality.

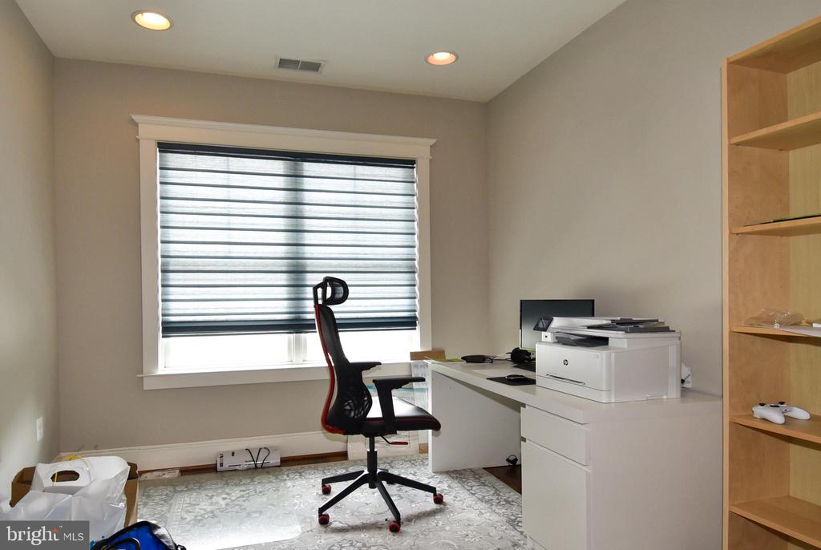
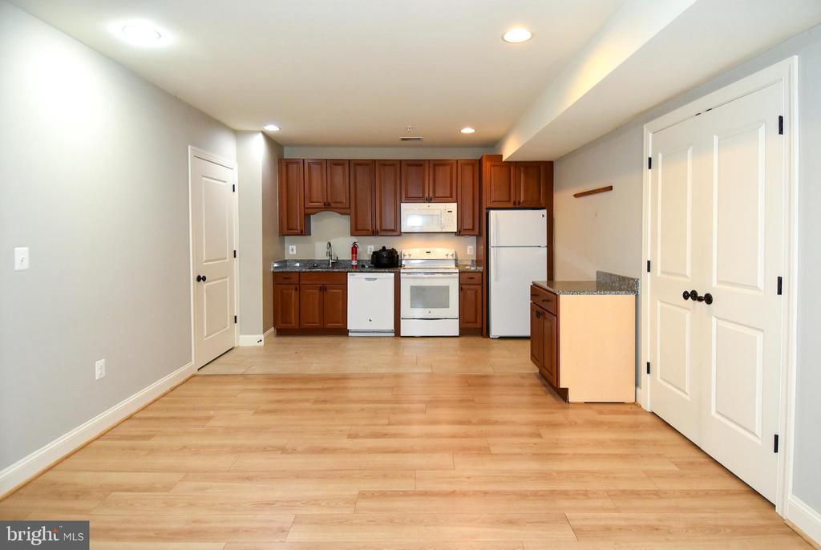
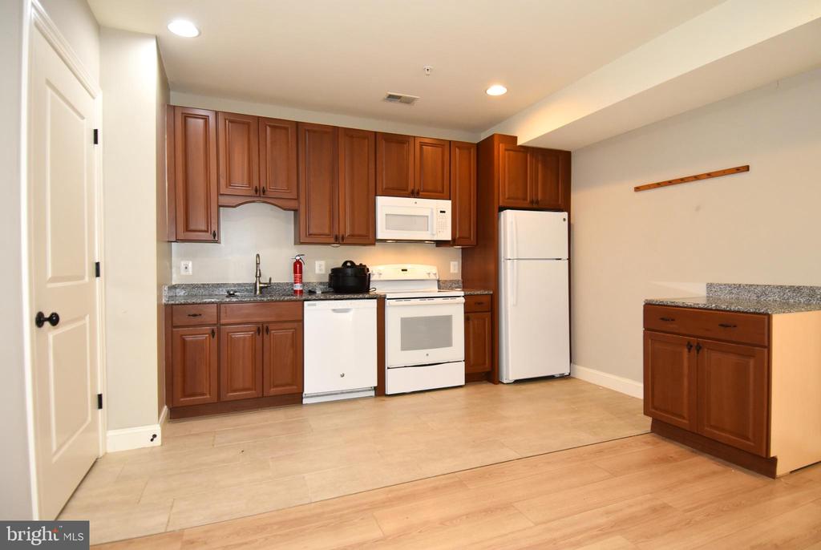
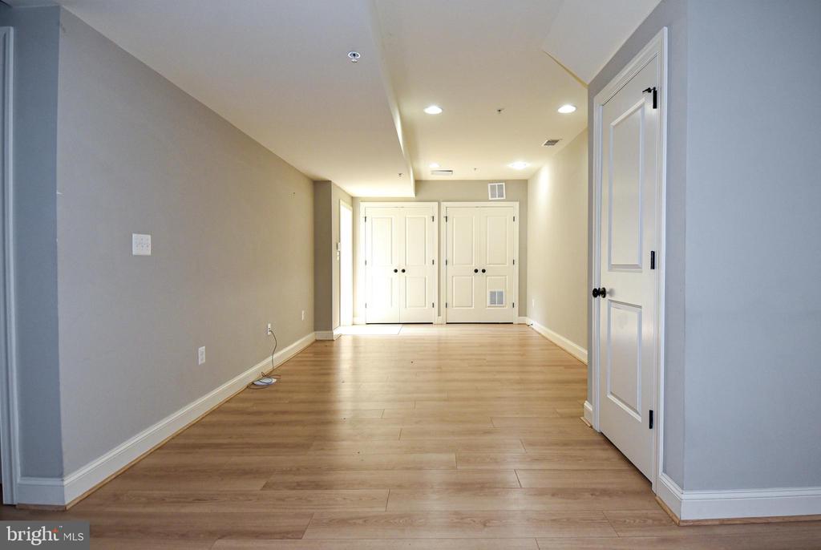
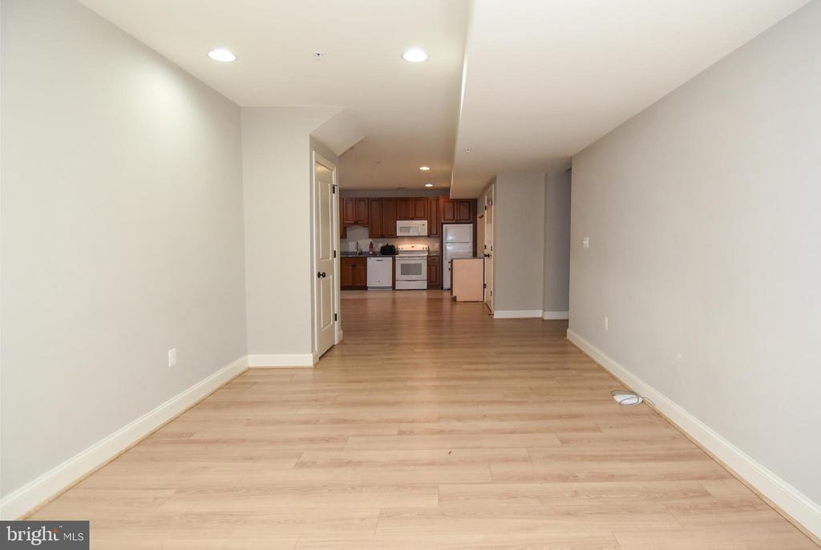
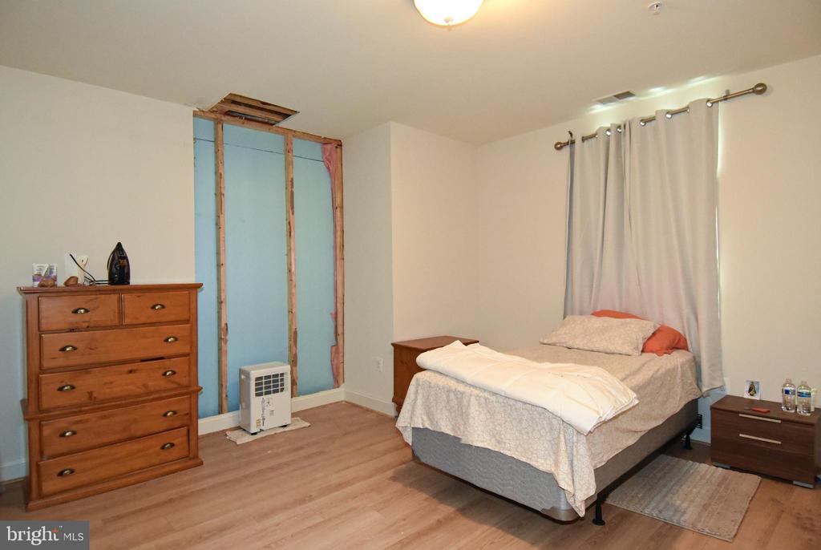
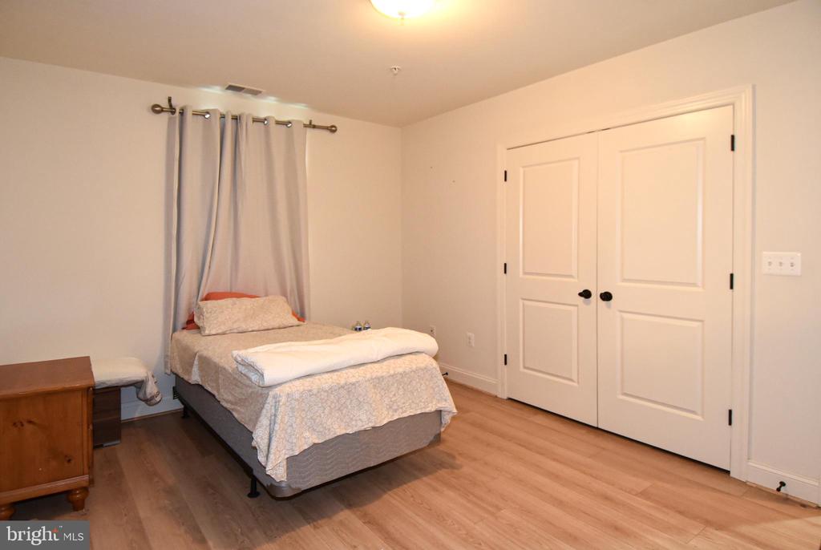
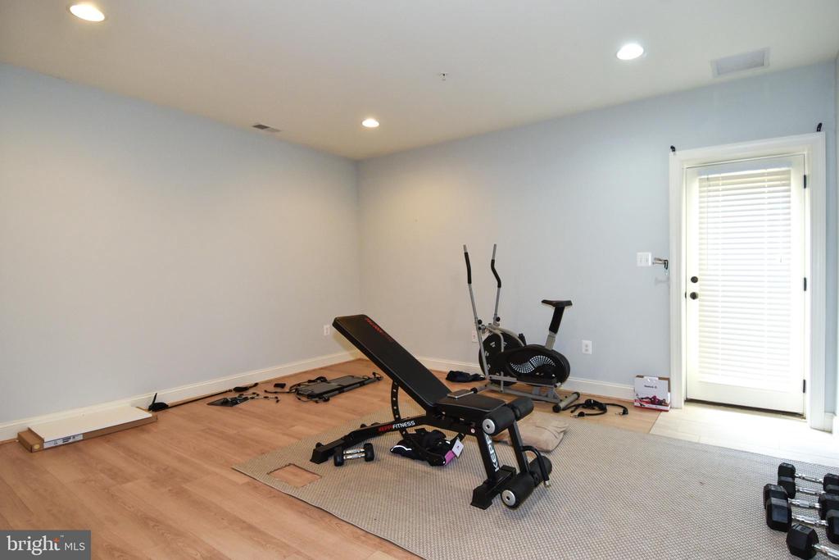
The lower level expands the living space with 2 additional bedrooms, a large multi-purpose room, and a fully equipped kitchen, providing flexibility for various needs and lifestyle preferences.

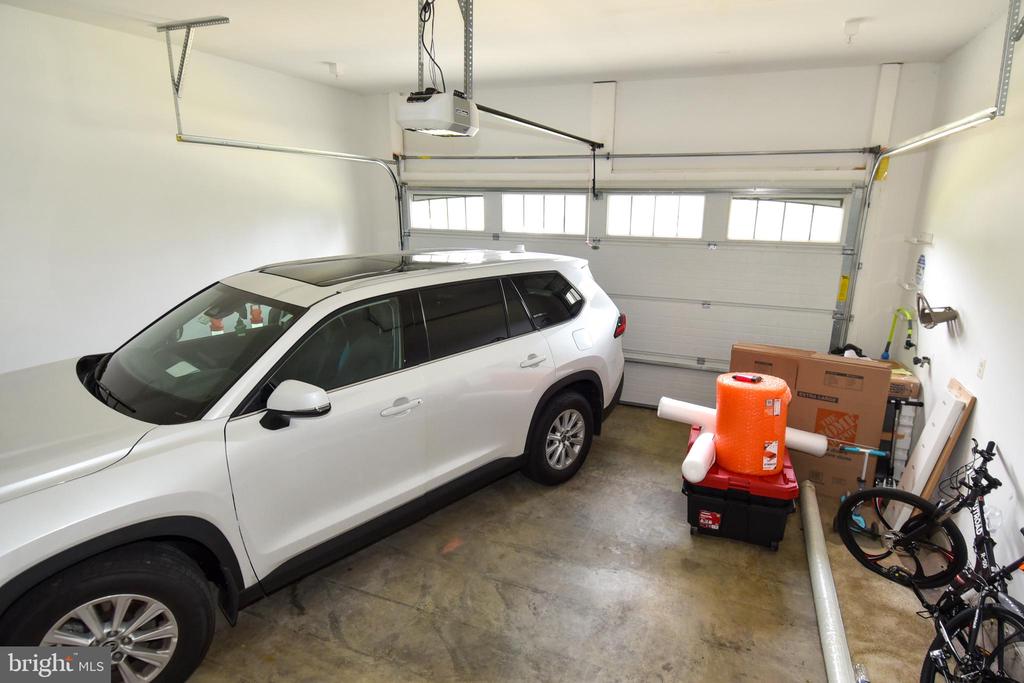
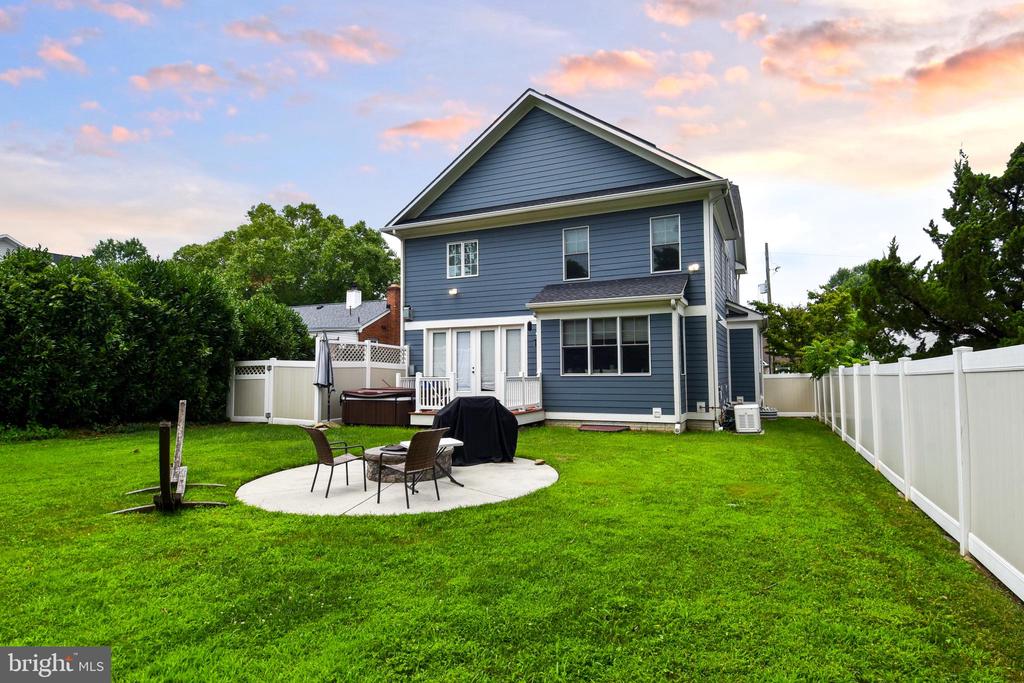
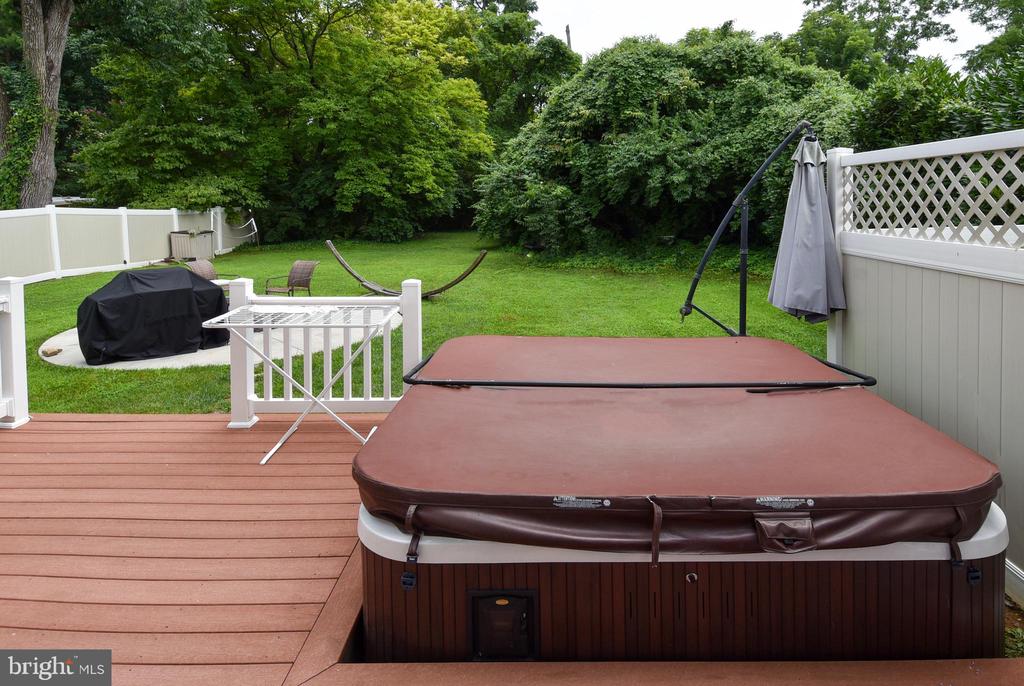
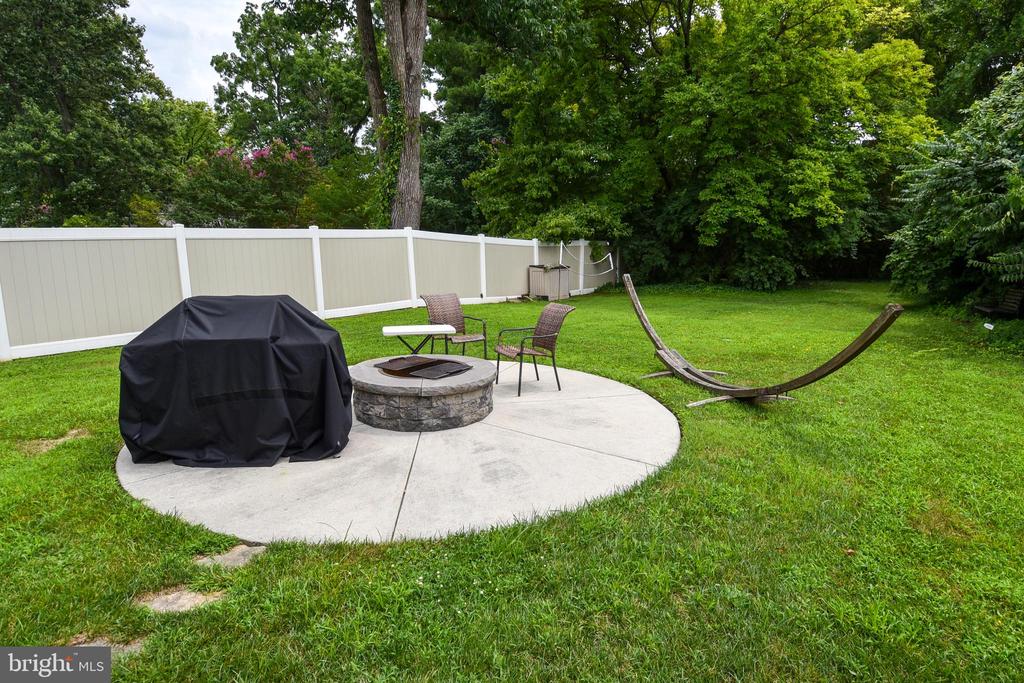
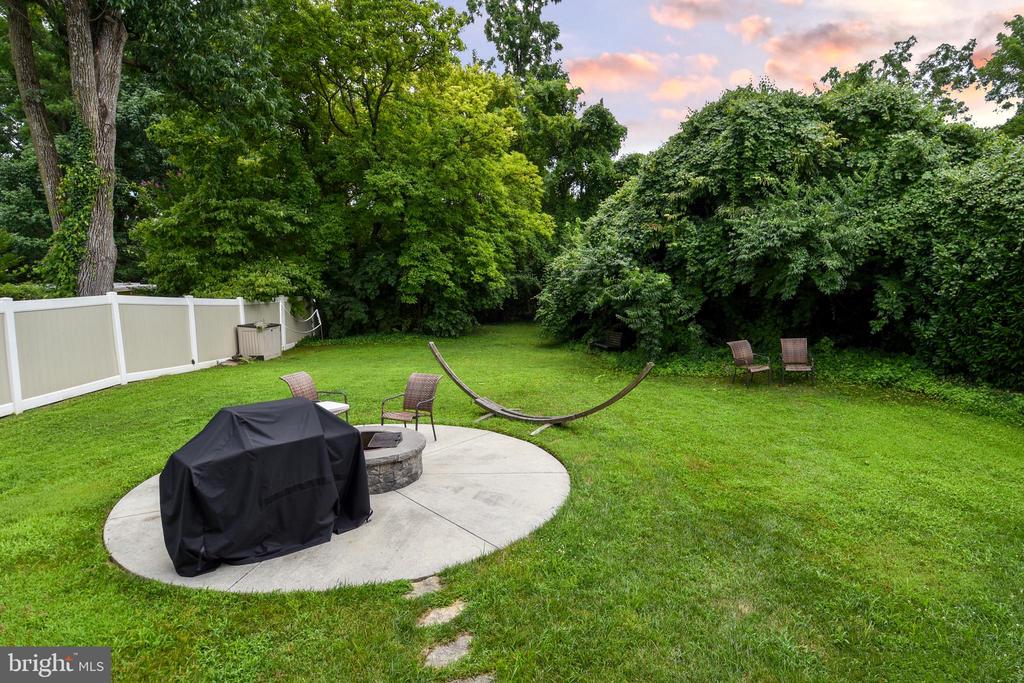
The property also includes a 2-car garage, ensuring ample parking and storage. The backyard is a true oasis, fully fenced in and featuring a hot tub and a fire pit, perfect for relaxation and outdoor enjoyment.

This house combines elegance, comfort, and practicality, making it an exceptional choice for refined living.

Overview

Property Status
Leased
Date Sold
August 14, 2024
Lot Size
8,420 Sq.Ft.
MLS ID
MDMC2141410
Property Type
Residential
Year Built
2015

Features & Amenities

Total Area
4,547 Sq.Ft.
Neighborhood
Bethesda
Architecture Styles
Villa, Contemporary
Stories
3
Garage Spaces
2.0
Water Source
Public
Pool
No Pool
Roof
Shingle
Parking
Attached Garage
Heat Type
Central
Air Conditioning
Central A/C
Laundry Room
Washer In Unit, Dryer In Unit
Fireplace
Fireplace - Glass Doors, Gas/Propane
Appliances
Built-In Microwave, Dishwasher, Disposal, Dryer - Front Loading, Washer - Front Loading, Stainless Steel Appliances, Range Hood, Refrigerator
Other Interior Features
Wood Floors, Kitchen - Gourmet, Kitchen - Eat-In, Formal/Separate Dining Room, Floor Plan - Open, Family Room Off Kitchen, Breakfast Area
Sewer
Public Sewer
Substructure
Concrete Perimeter
Disability Features
None
Security Features
Exterior Cameras, Smoke Detector
Other Exterior Features
Hot Tub
Elementary School
ASHBURTON
Middle School
NORTH BETHESDA
High School
WALTER JOHNSON
School District
MONTGOMERY COUNTY PUBLIC SCHOOLS
Lease Price
$6,750/mo
Zoning
R60

Downloads

5904 IPSWICH ROAD

Schedule a Tour

I would love to help you see this beautiful home! As a full-service brokerage, I can help you tour. Please submit an offer, and answer questions about the buying process.


Thank you

for your interest in 5904 IPSWICH ROAD, BETHESDA, MD 20814

5904 IPSWICH ROAD
Navigate
Bethesda

Explore Bethesda

read more

Follow Us On Instagram