Leave a Message

Thank you for your message. I will be in touch with you shortly.

Explore Properties

Property Description

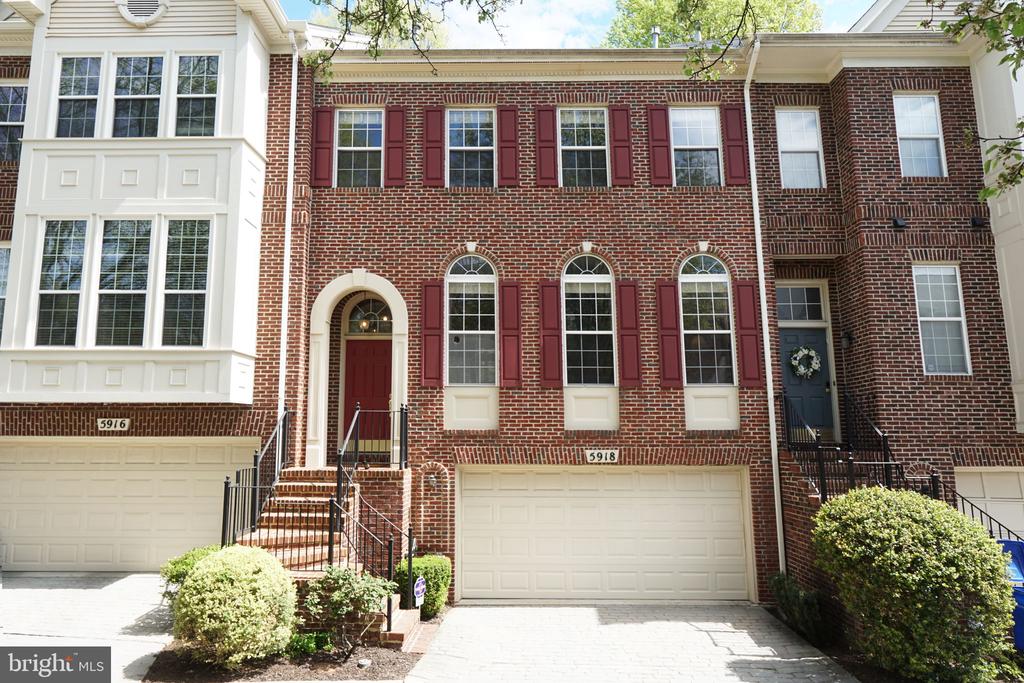
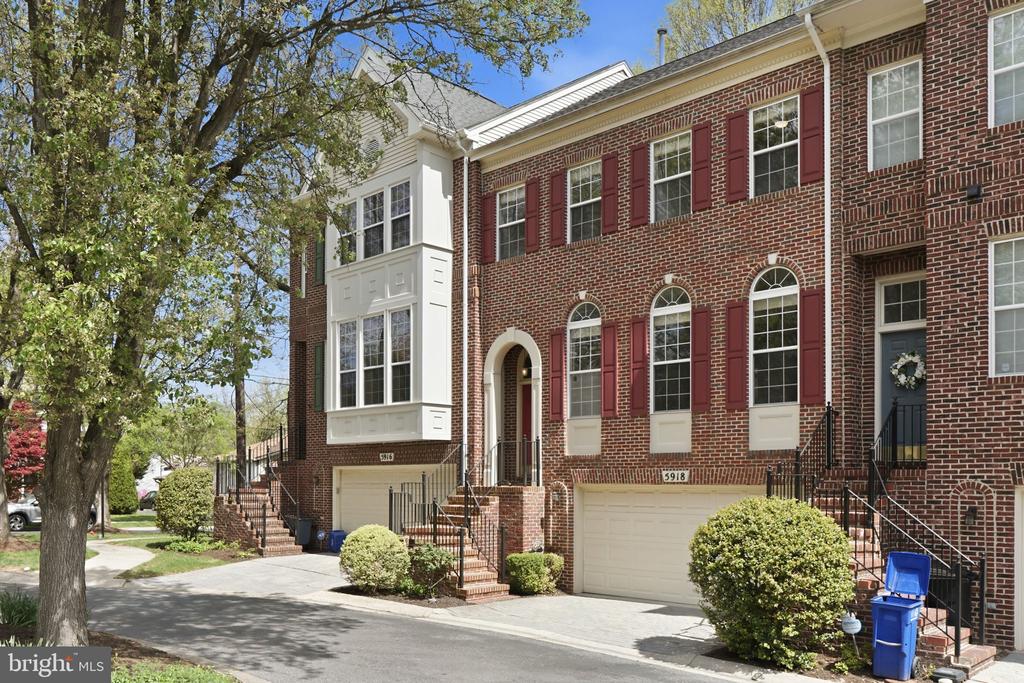
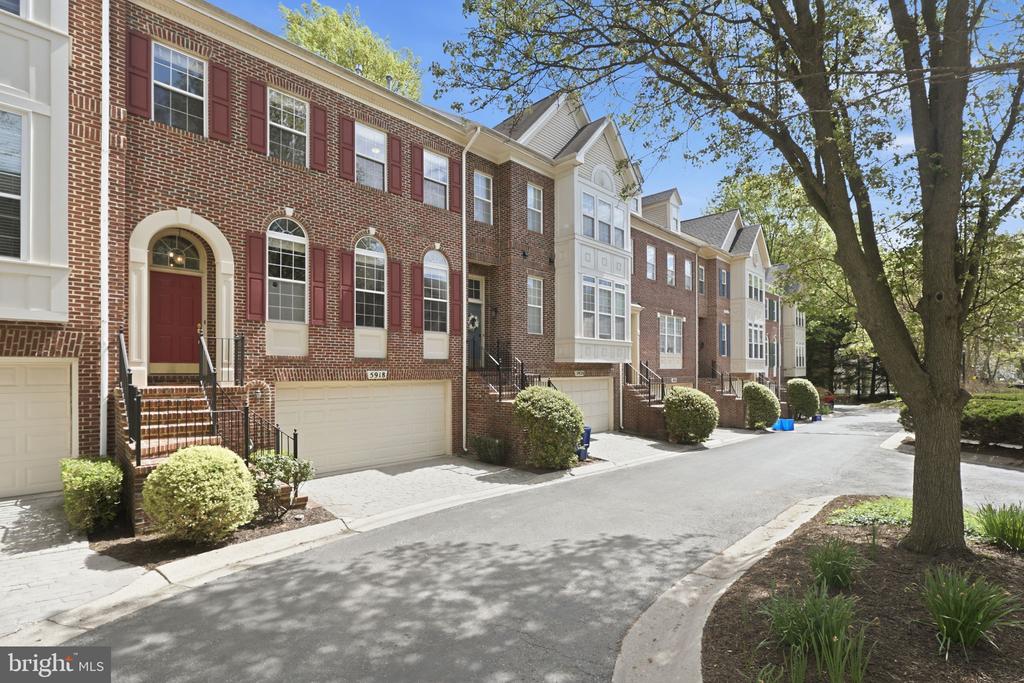
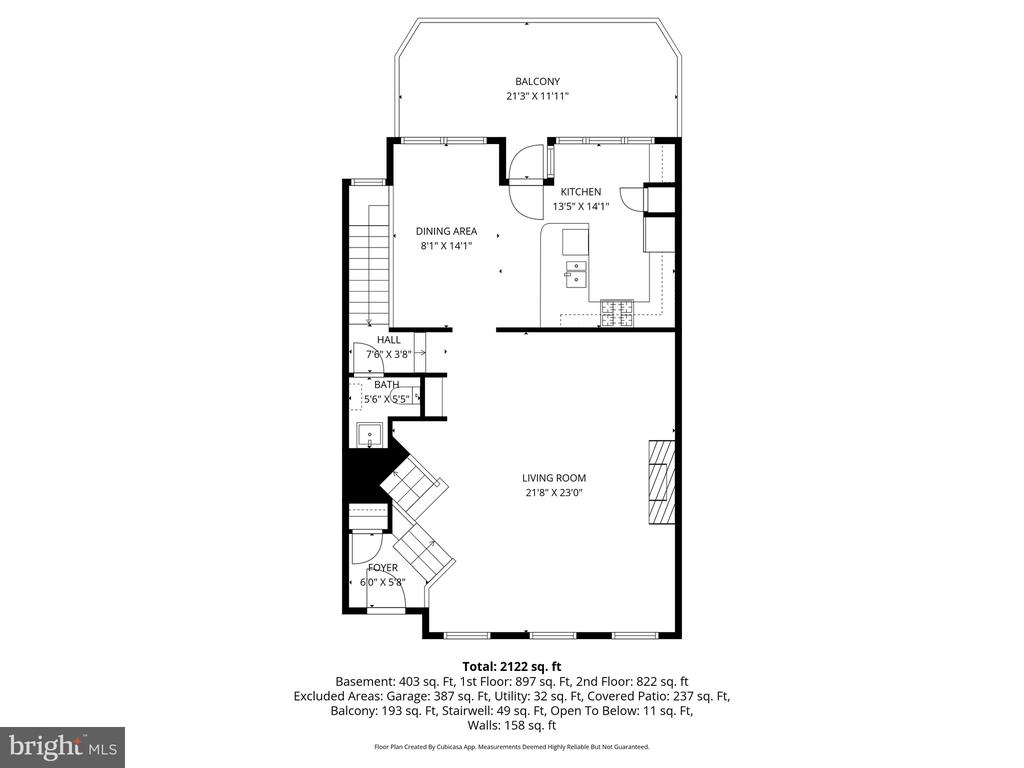
Discover the perfect blend of comfort, style, and convenience in this beautifully maintained brick-front townhouse, ideally located just minutes from Twinbrook Metro.

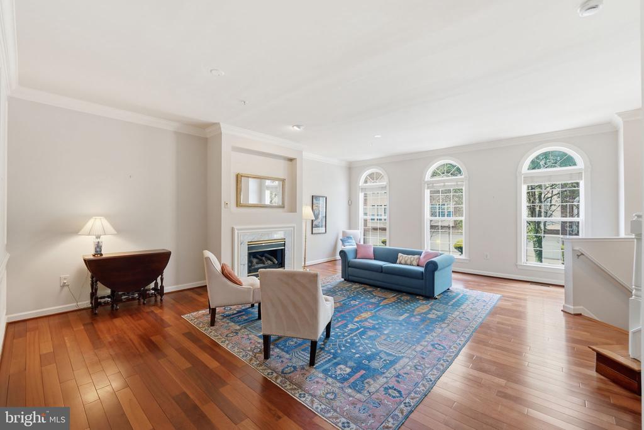
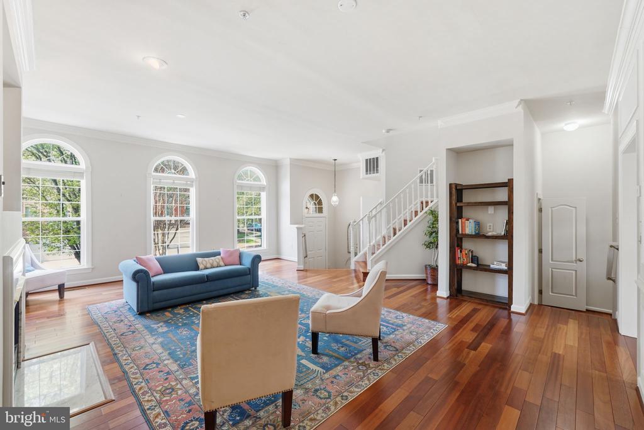
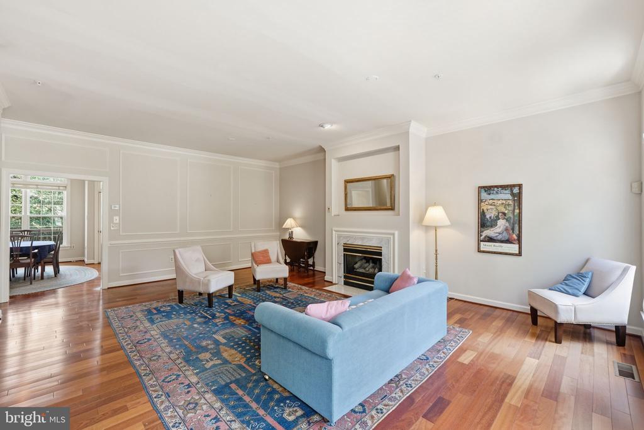
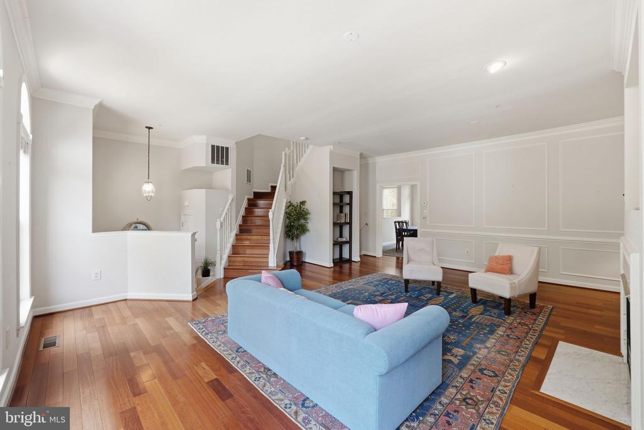
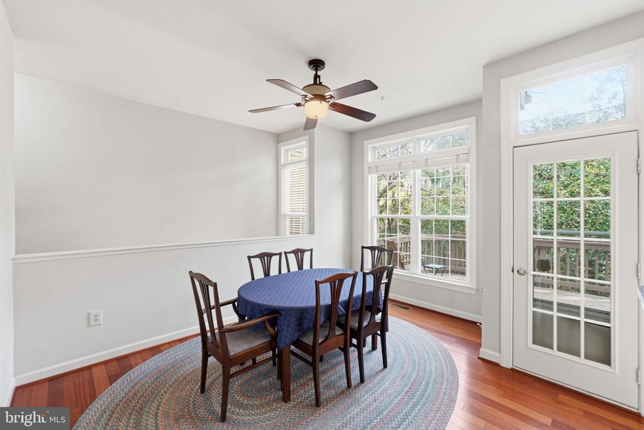
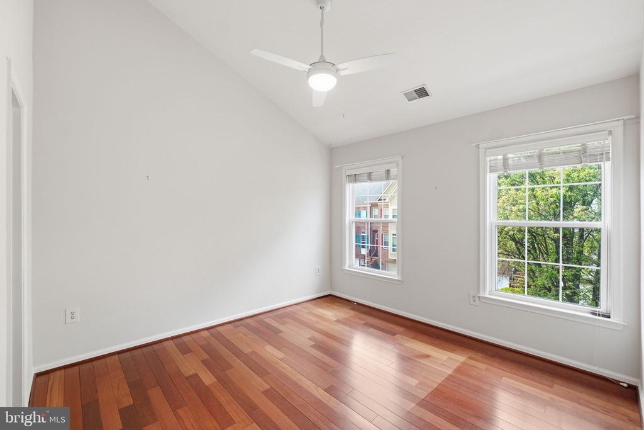
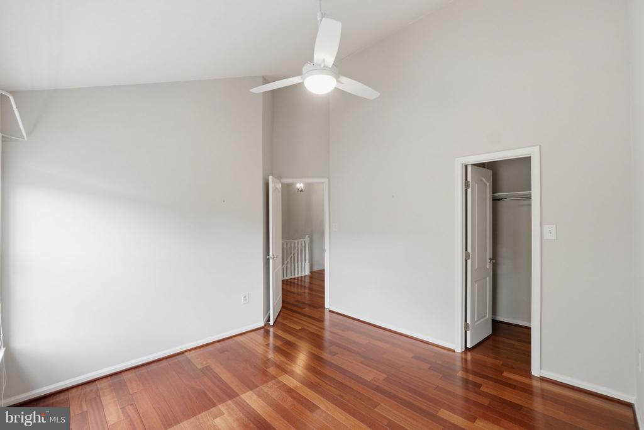
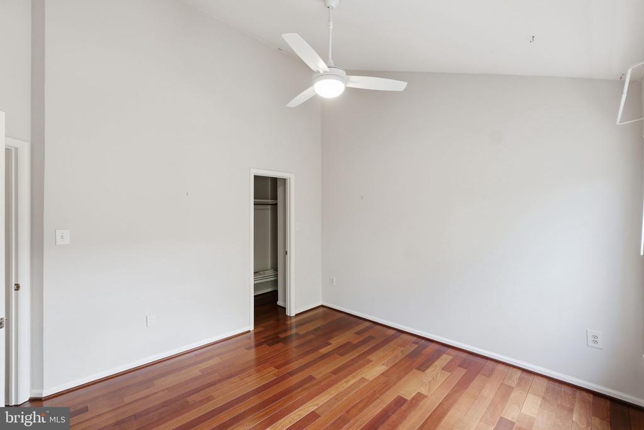
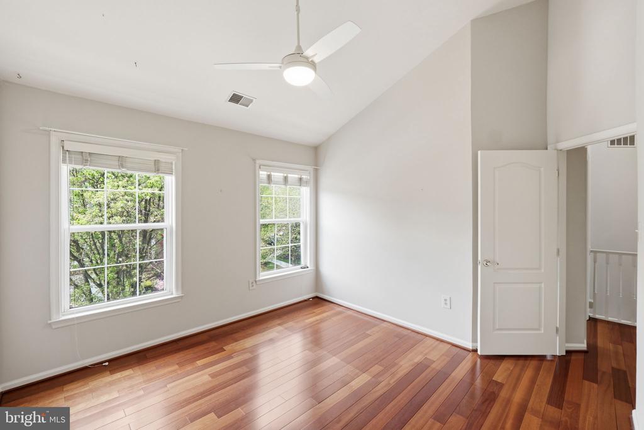
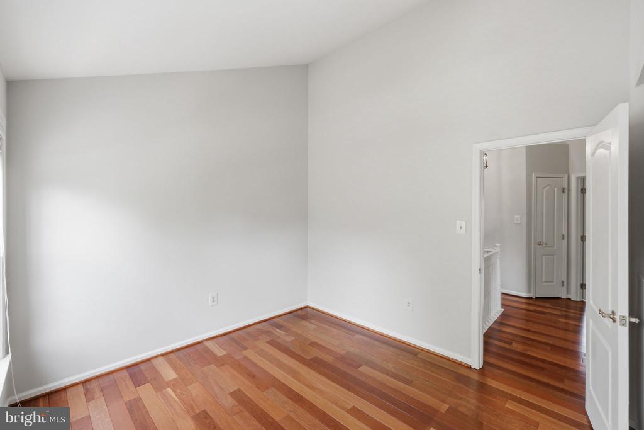
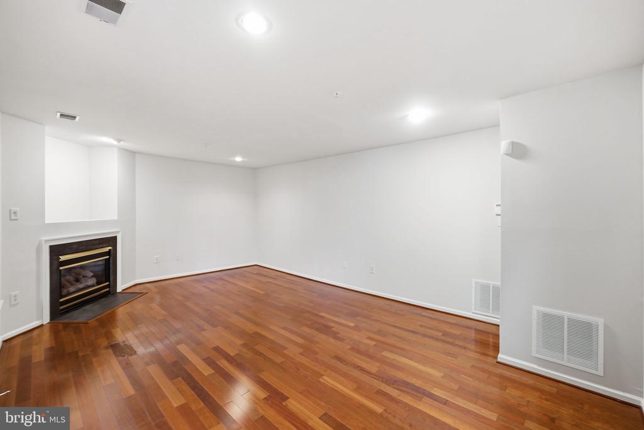
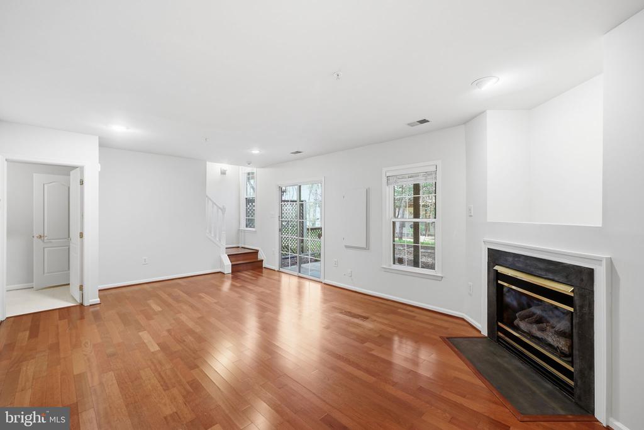
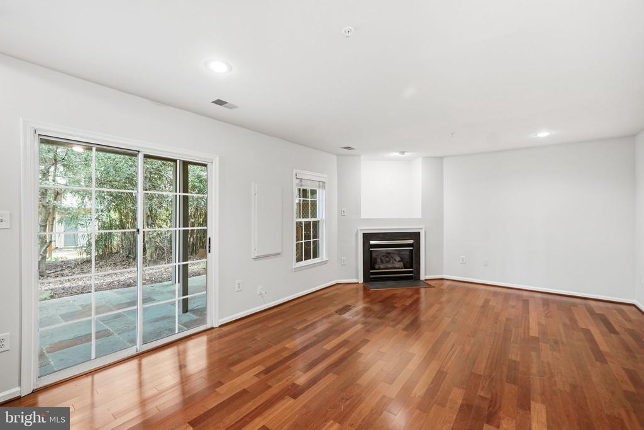
Step inside to a bright, inviting layout featuring Brazilian cherry hardwood floors and two gas fireplaces--one anchoring the main living area and another in the spacious lower-level family room--creating warm, welcoming spaces for everyday living and entertaining.

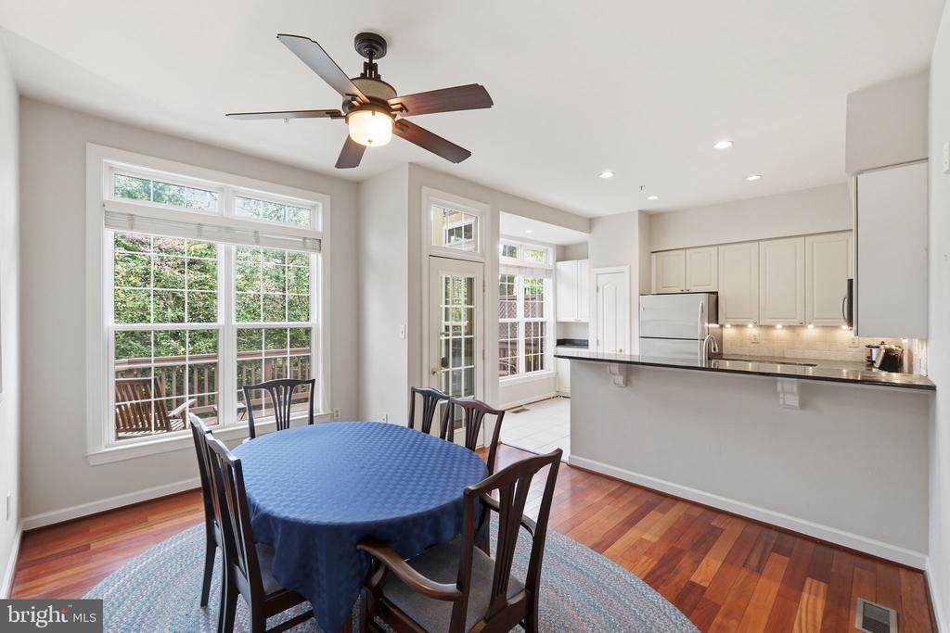
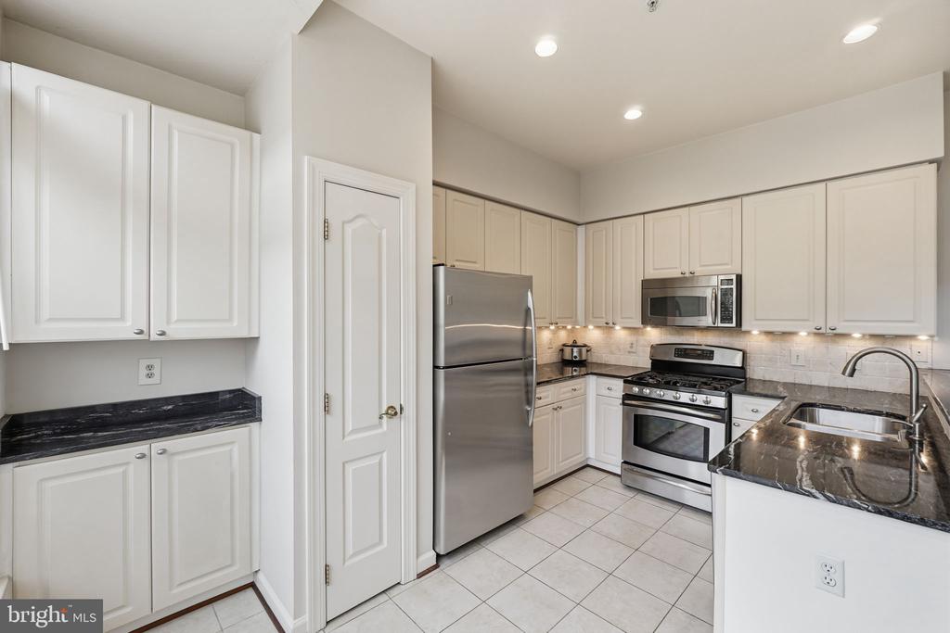
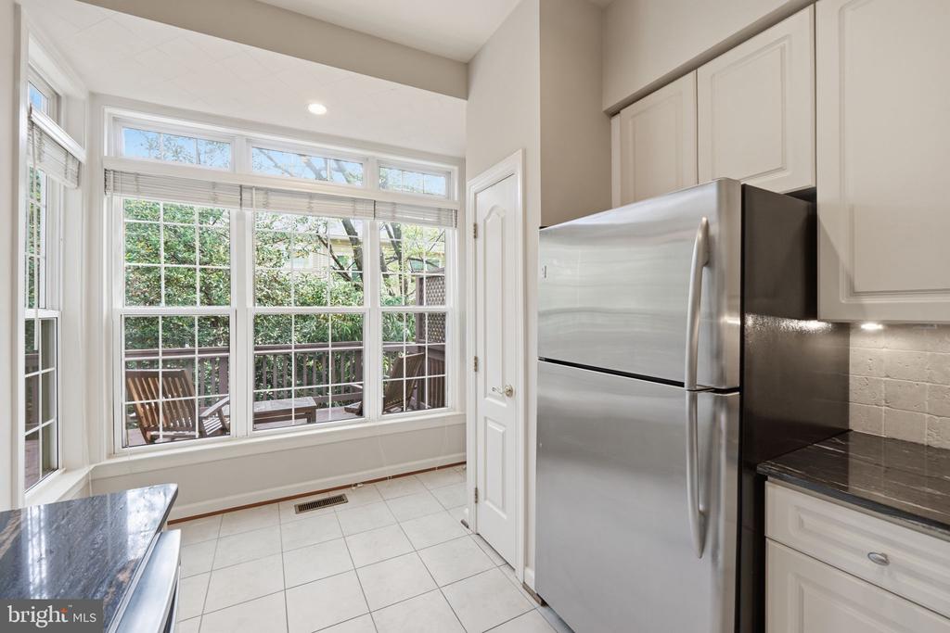
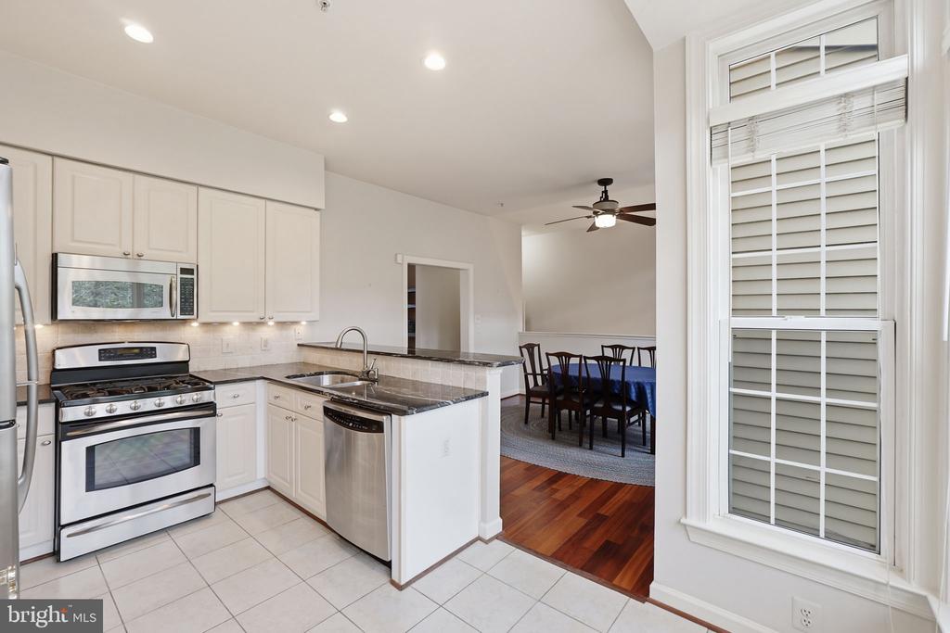
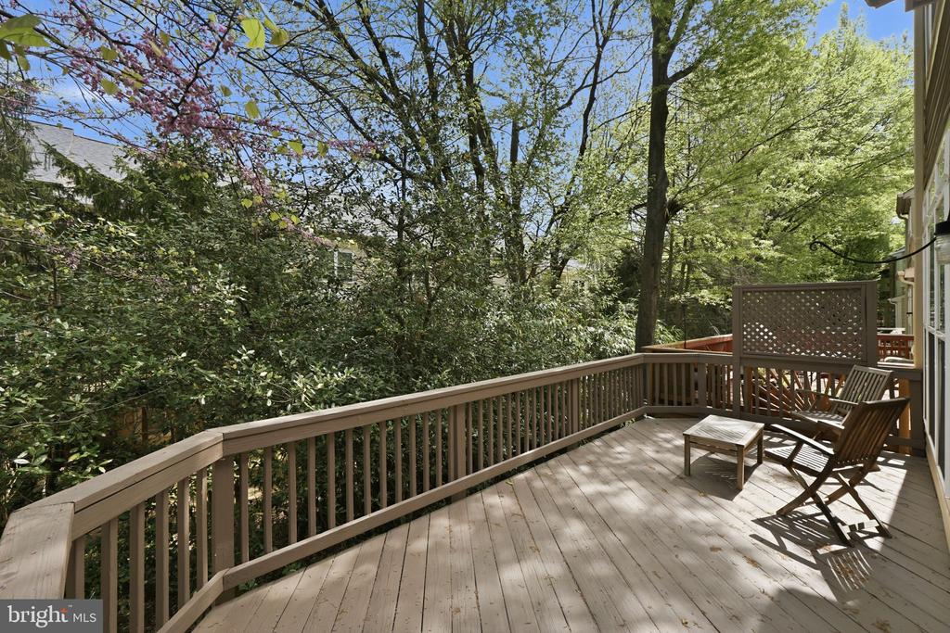
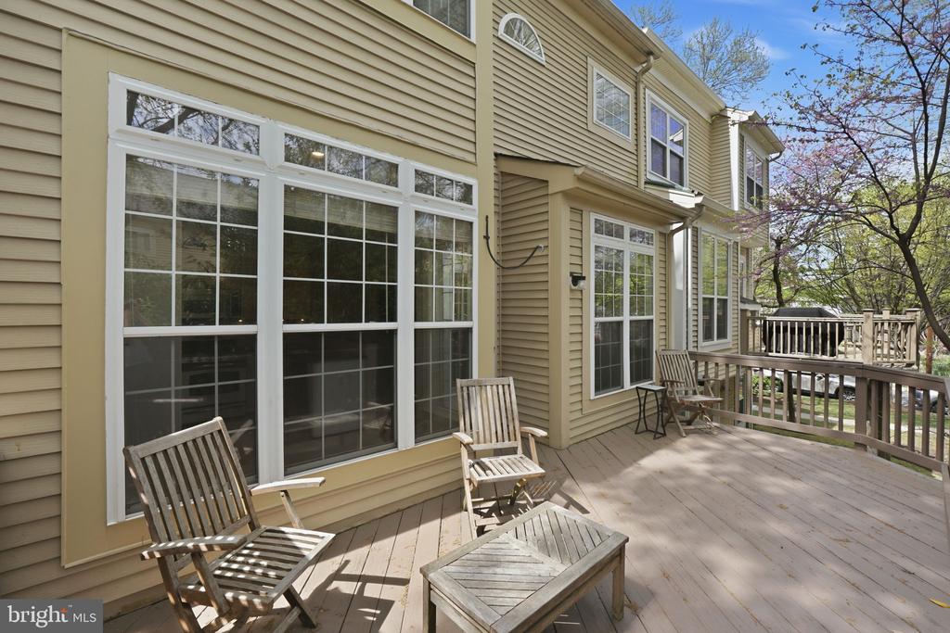
The kitchen is well-appointed with granite countertops, pantry, tile backsplash and stainless steel appliances, seamlessly connecting to the dining area and offering direct access to the private deck--perfect for outdoor dining or morning coffee.

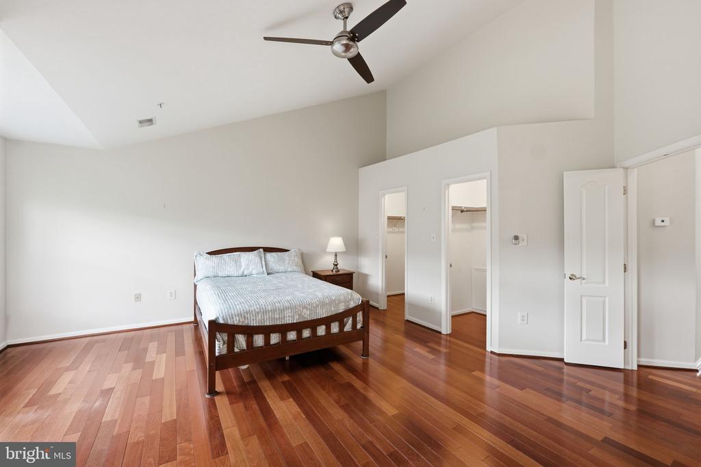
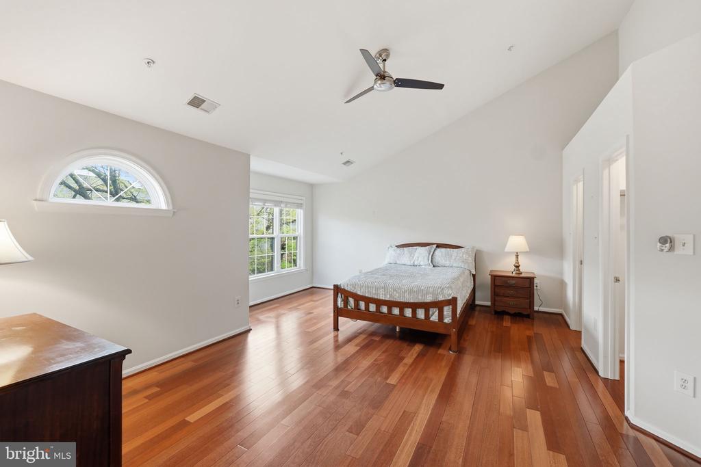
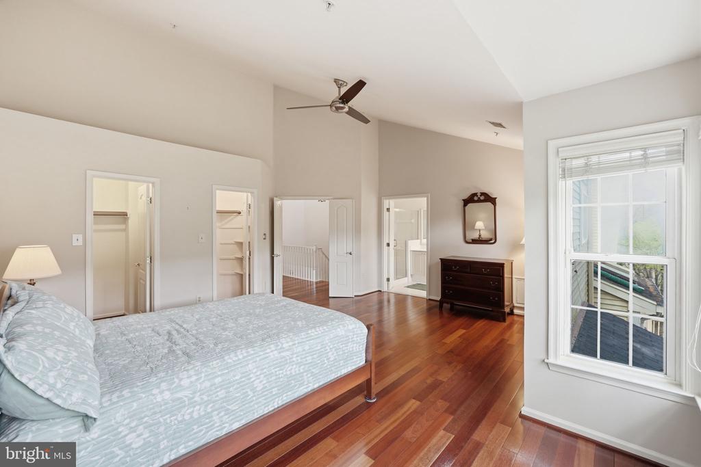
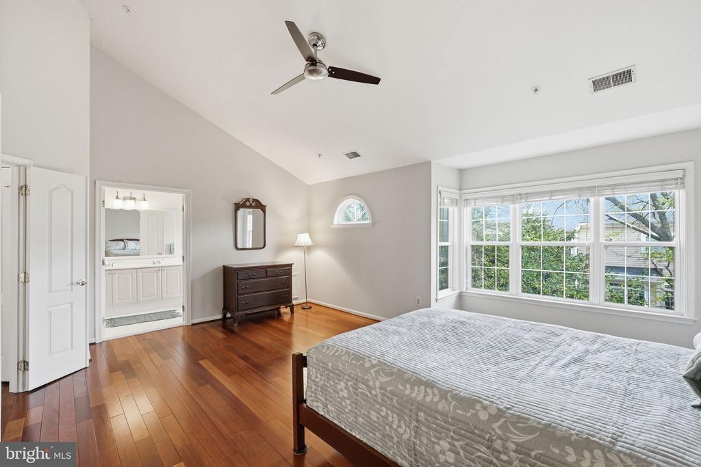
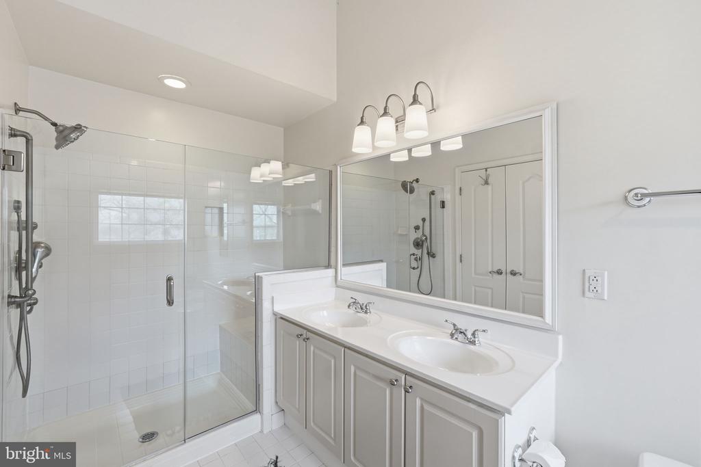
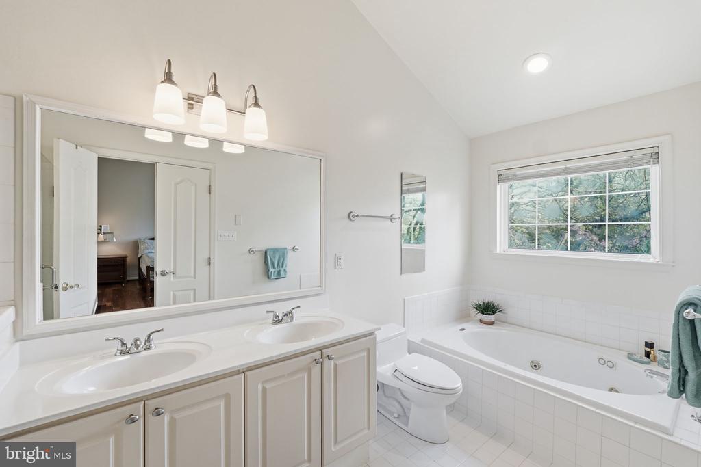
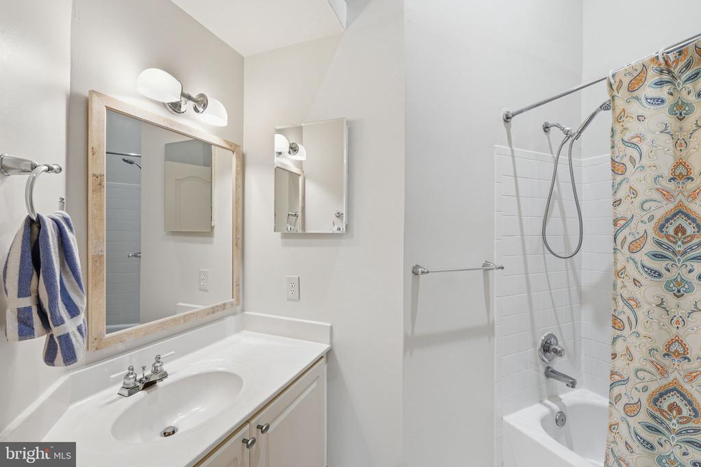
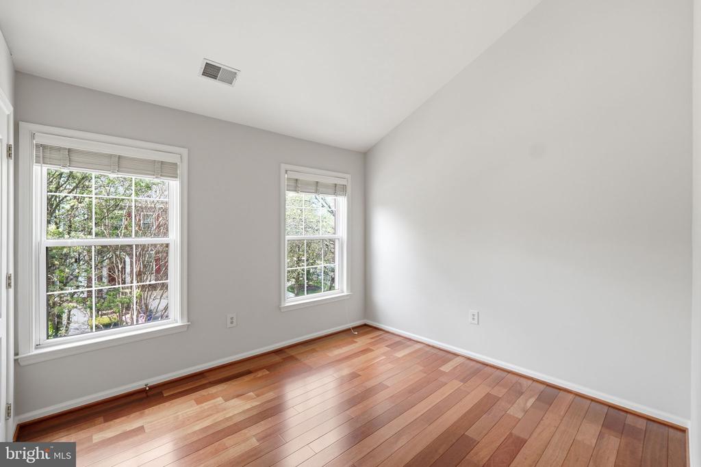
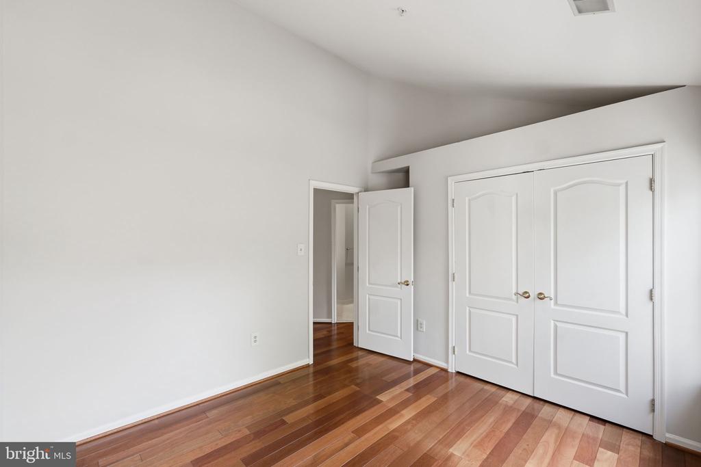
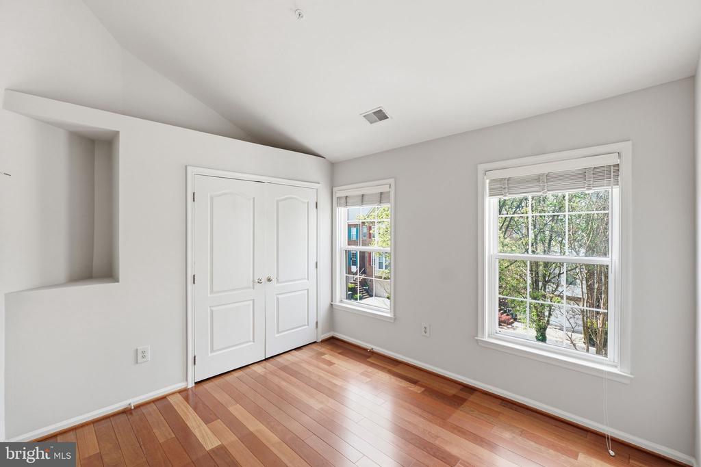
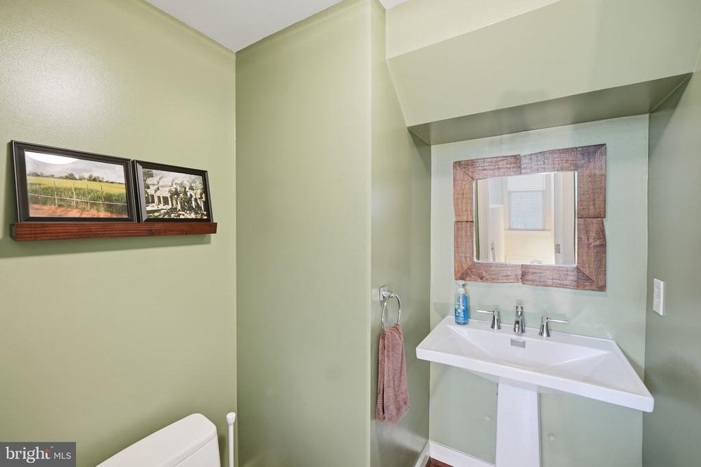
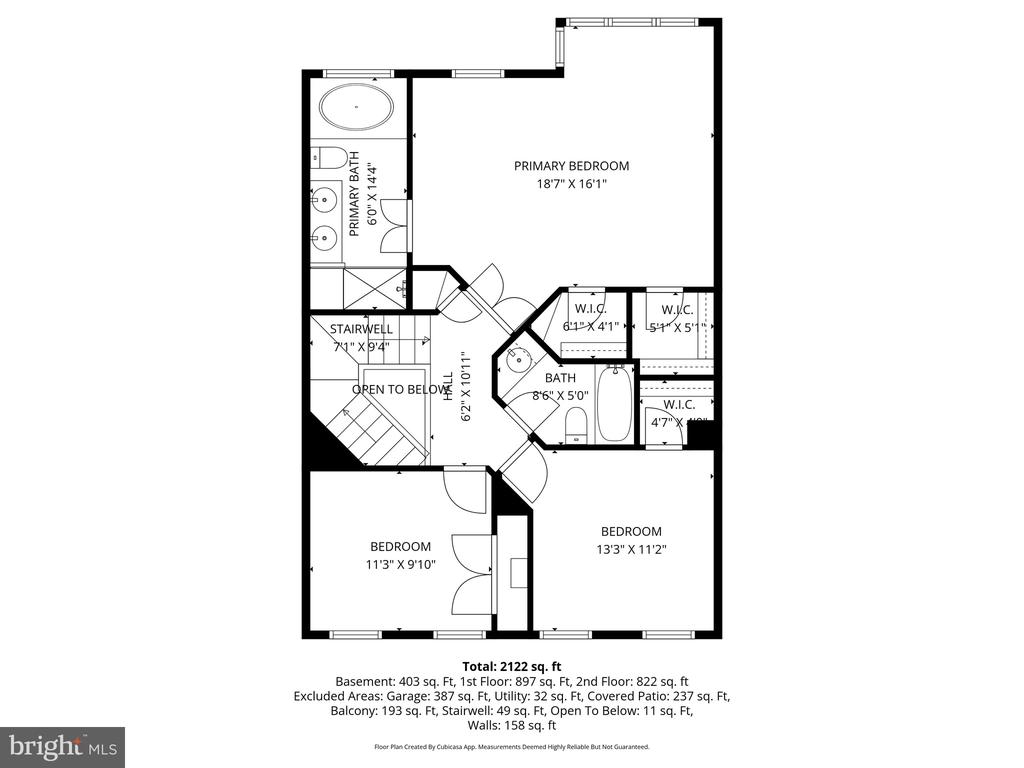
Upstairs, the bedroom level is enhanced by vaulted ceilings, adding volume and natural light. The serene primary suite includes an en-suite bath, his/hers walk in closets while two additional bedrooms share a full hall bath and a linen closet.

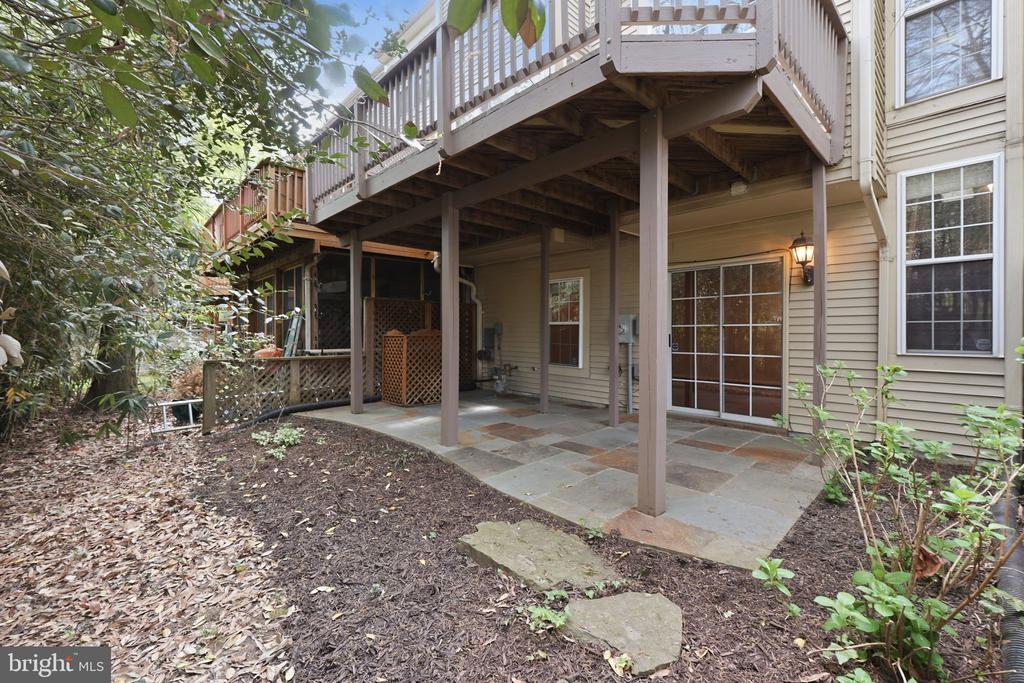
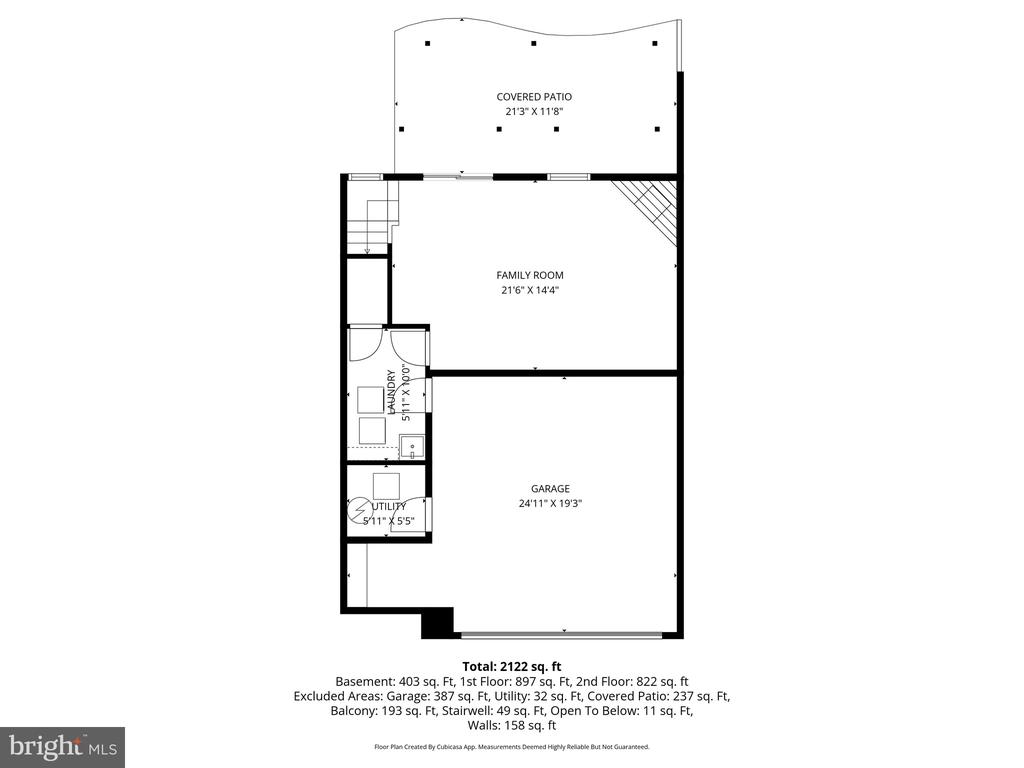
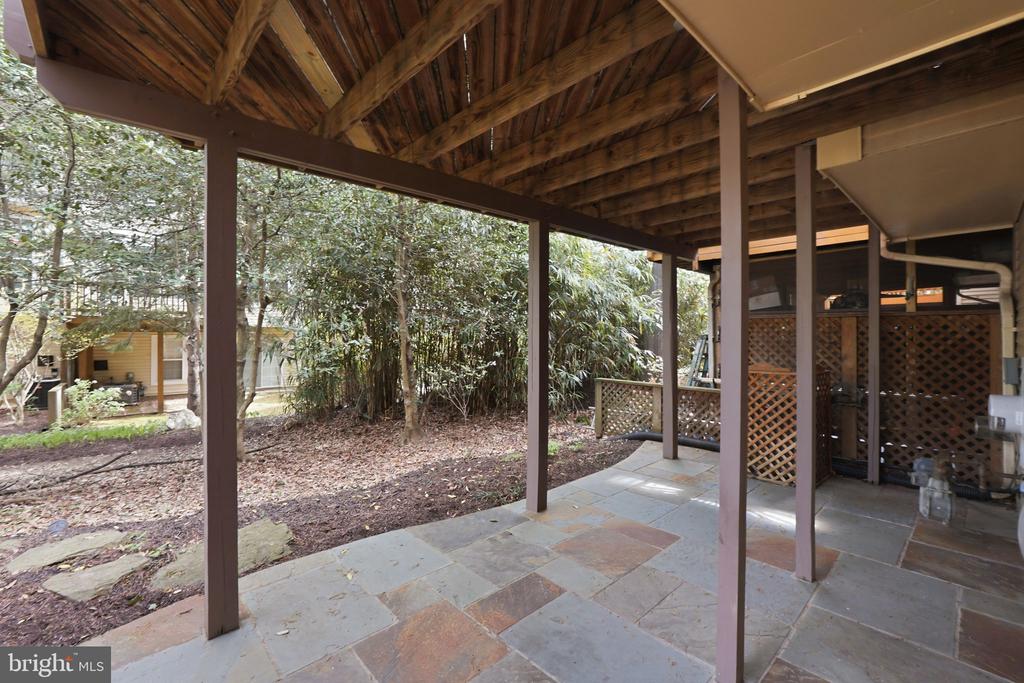
The walk-out lower level provides a large recreation space with access to a flagstone patio, ideal for gatherings or quiet evenings outdoors.

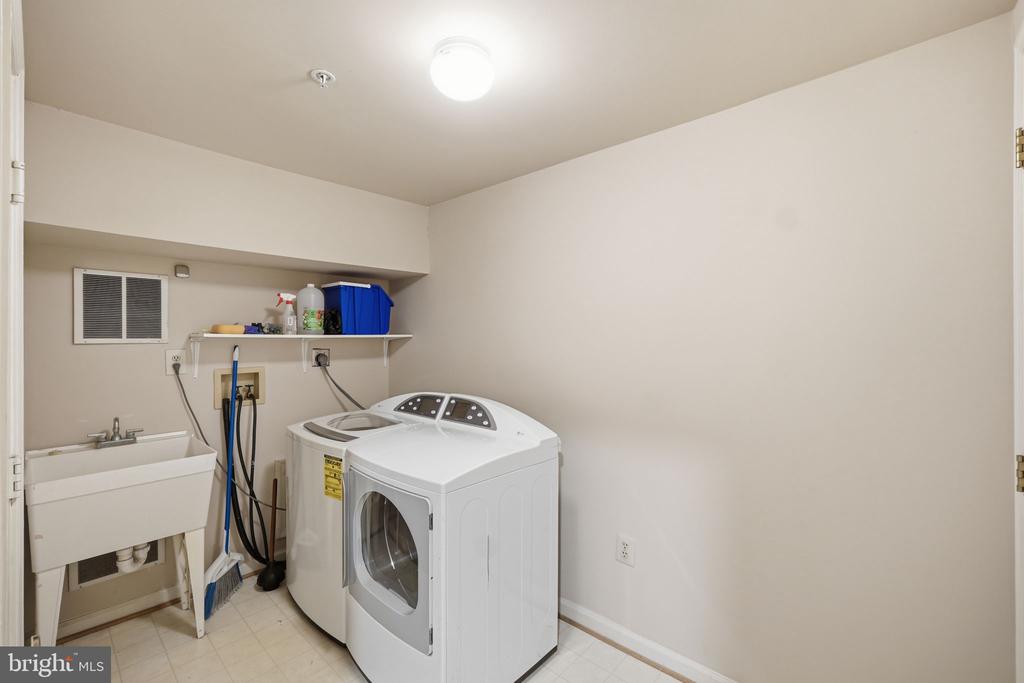
Additional highlights include a two-car garage, ample storage, full sized washer/dryer and a prime location close to shopping, dining, parks, and major commuter routes.

Open House Sunday 1-4 PM!

Offer deadline Monday 4/20 at 2pm

Overview

Property Status
Sold
Date Sold
May 13, 2026
Lot Size
1,625 Sq.Ft.
MLS ID
MDMC2227494
Property Type
Residential
Year Built
1993

Features & Amenities

Total Area
2,307 Sq.Ft.
Neighborhood
Rockville
Architecture Styles
Colonial
Stories
3
Garage Spaces
2.0
Water Source
Public
Utilities
Cable TV Available
Pool
No Pool
Roof
Asphalt
Parking
Attached Garage
Heat Type
Zoned, Forced Air
Air Conditioning
Ceiling Fan(s), Central A/C
Laundry Room
Basement, Dryer In Unit, Washer In Unit
Fireplace
Gas/Propane, Corner, Fireplace - Glass Doors, Mantel(s), Marble, Screen
Appliances
Dishwasher, Disposal, Dryer, Exhaust Fan, Microwave, Refrigerator, Washer
Other Interior Features
Kitchen - Table Space, Combination Dining/Living, Upgraded Countertops, Crown Moldings, Primary Bath(s), Window Treatments, Wainscotting, Whirl Pool/Hot Tub, Wood Floors, Recessed Lighting, Floor Plan - Open
Sewer
Public Sewer
Substructure
Slab
Disability Features
Doors - Swing In
Security Features
Security System
Other Exterior Features
Bump-outs, Gutter System
Elementary School
TWINBROOK
Middle School
JULIUS WEST
High School
RICHARD MONTGOMERY
School District
MONTGOMERY COUNTY PUBLIC SCHOOLS
Sales Price
$733,000
Real Estate Tax
$9,204/yr
HOA
$550
Zoning
RS

Downloads

5918 HALPINE ROAD

Schedule a Tour

I would love to help you see this beautiful home! As a full-service brokerage, I can help you tour. Please submit an offer, and answer questions about the buying process.


Thank you

for your interest in 5918 HALPINE ROAD, ROCKVILLE, MD 20851

5918 HALPINE ROAD
Navigate
Rockville

Explore Rockville

read more
5918 HALPINE ROAD
explore in 3d

Follow Us On Instagram