Leave a Message

Thank you for your message. I will be in touch with you shortly.

Explore Properties

Property Description

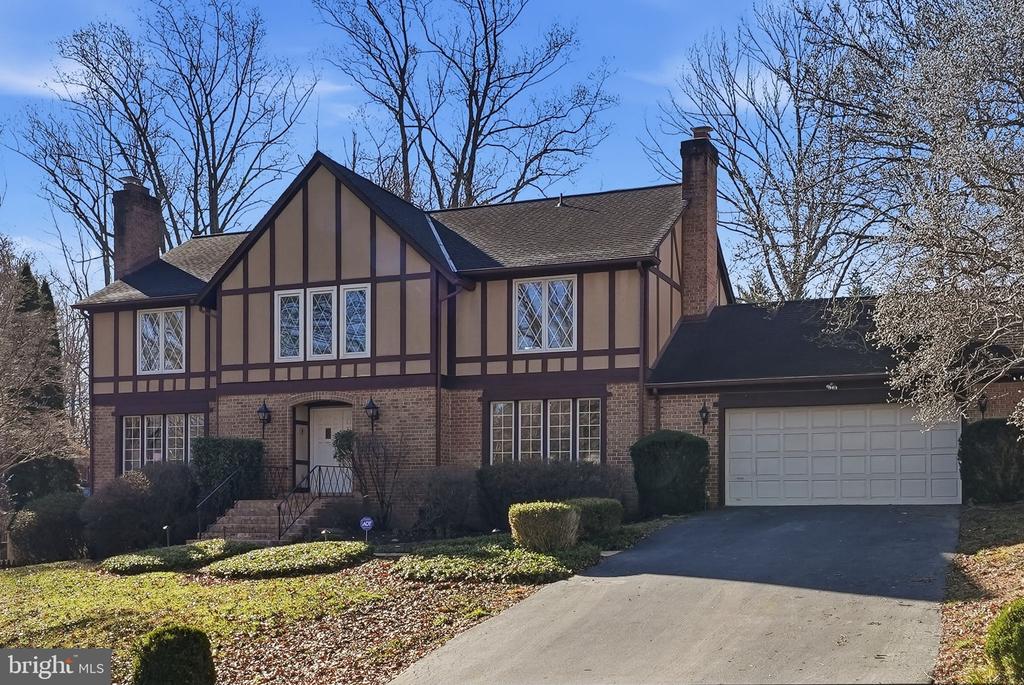
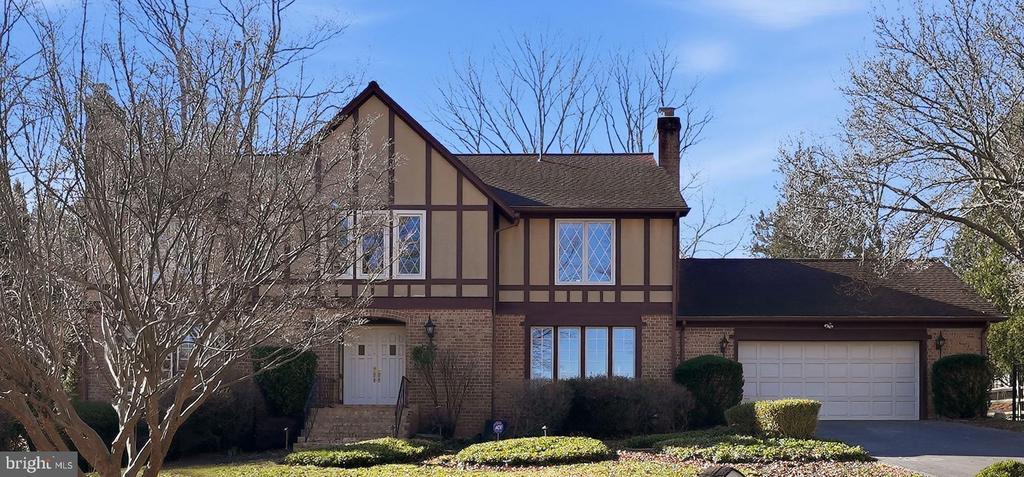
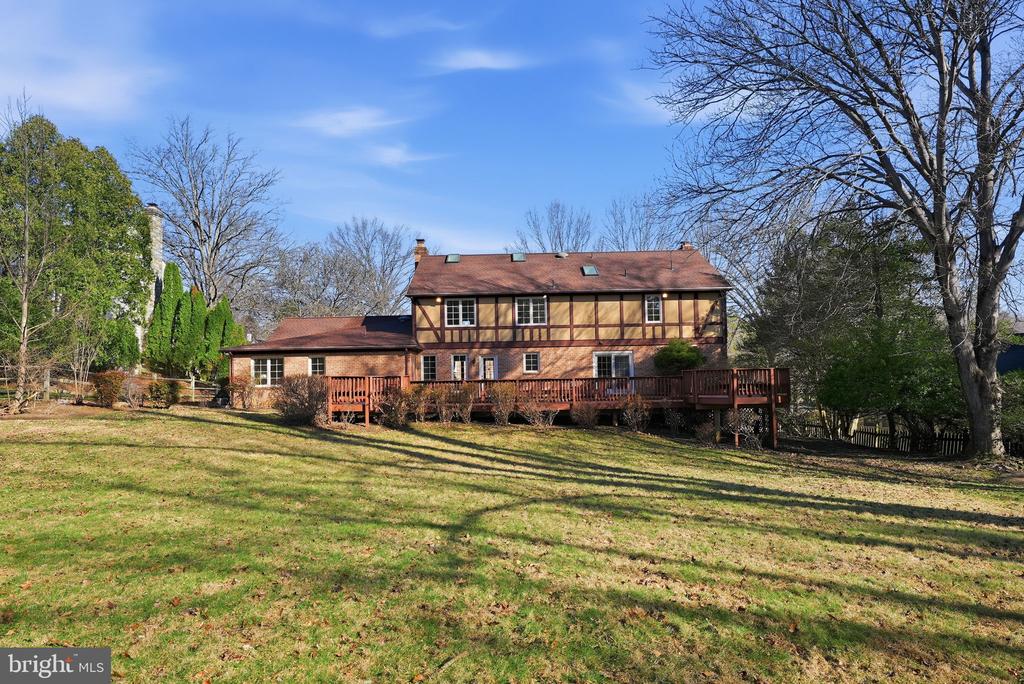
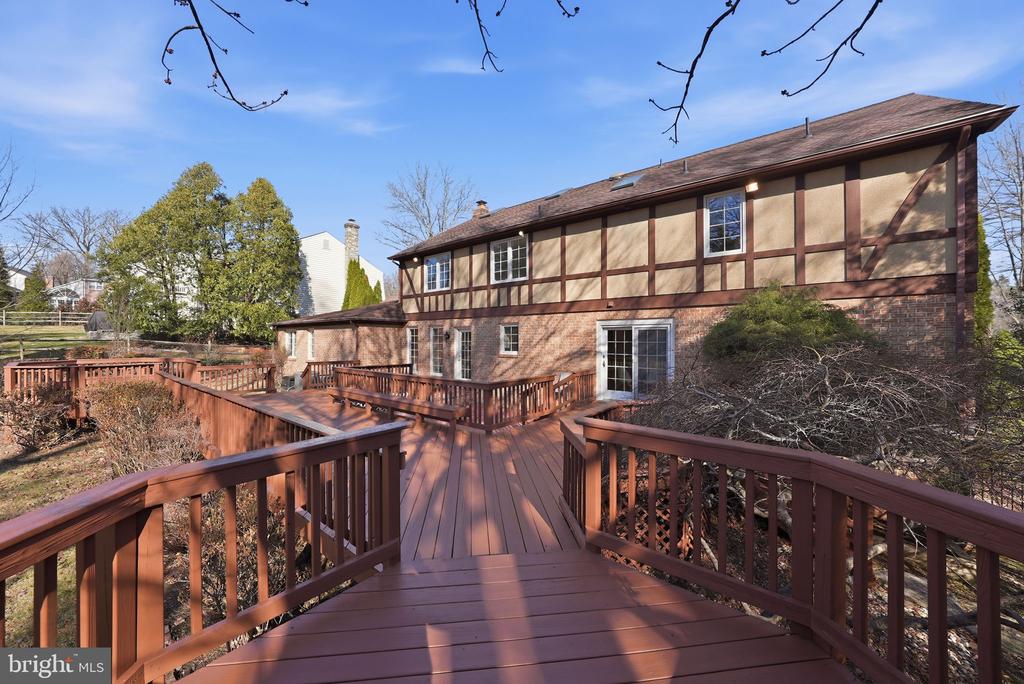
Elegant Tudor-style home offering nearly 5,000 square feet of living space, ideally situated on a private cul-de-sac in sought-after McAuley Park and set on a beautifully landscaped lot just under one-half acre.
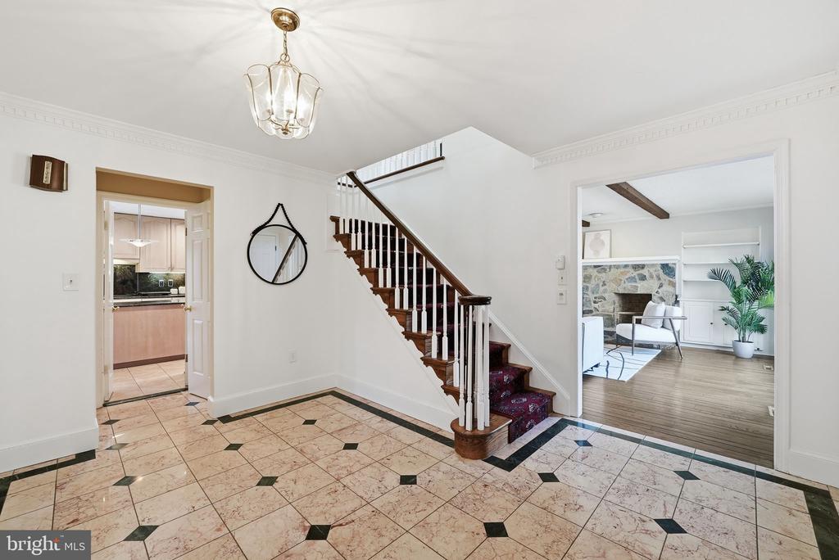
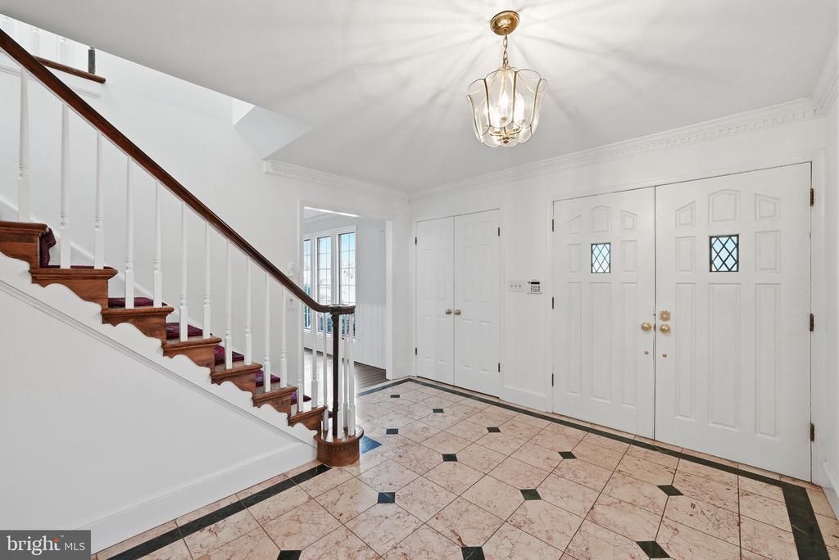
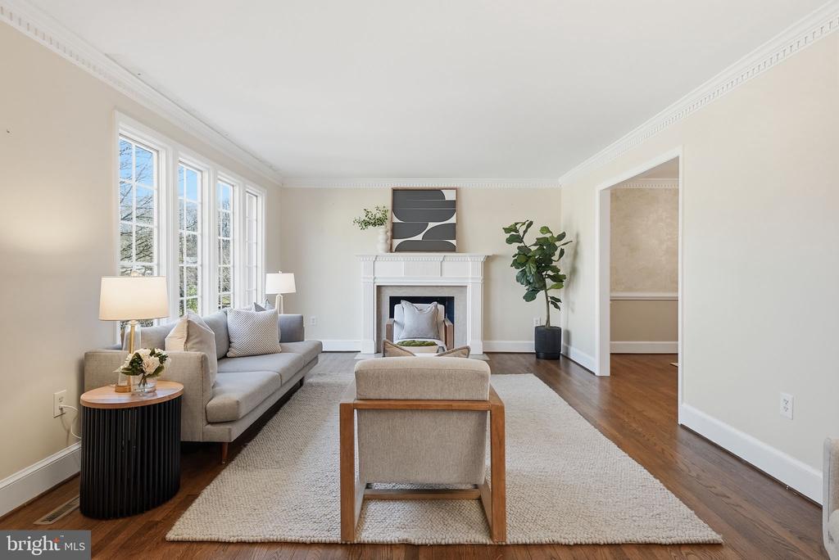
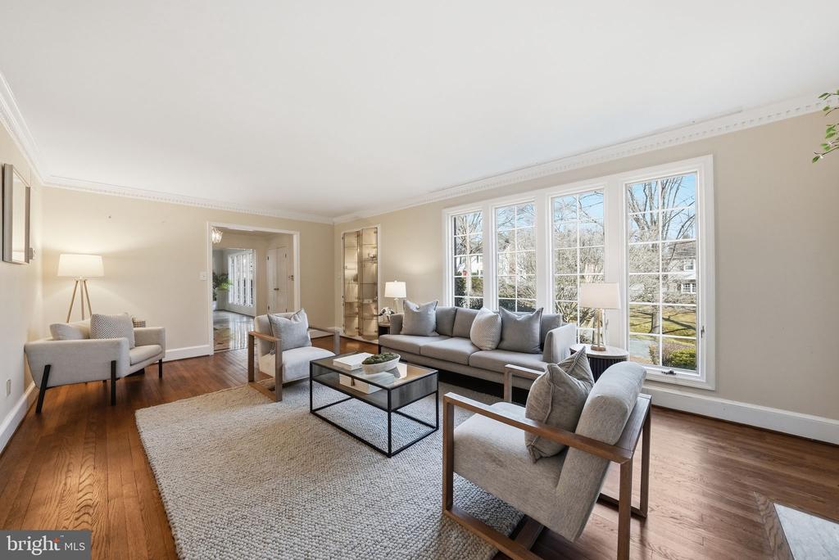
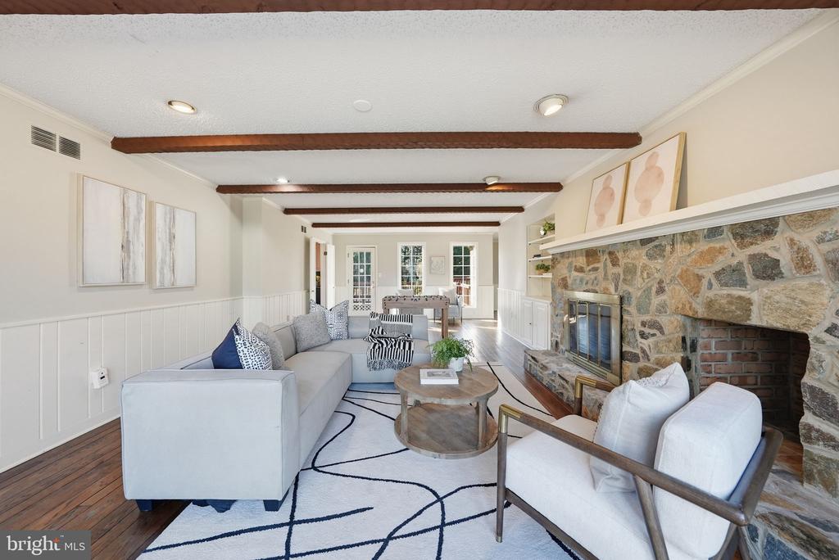
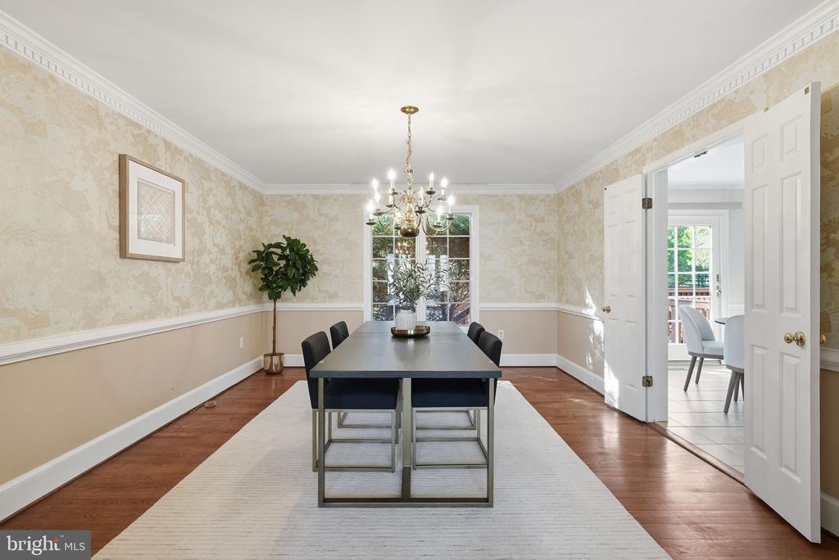
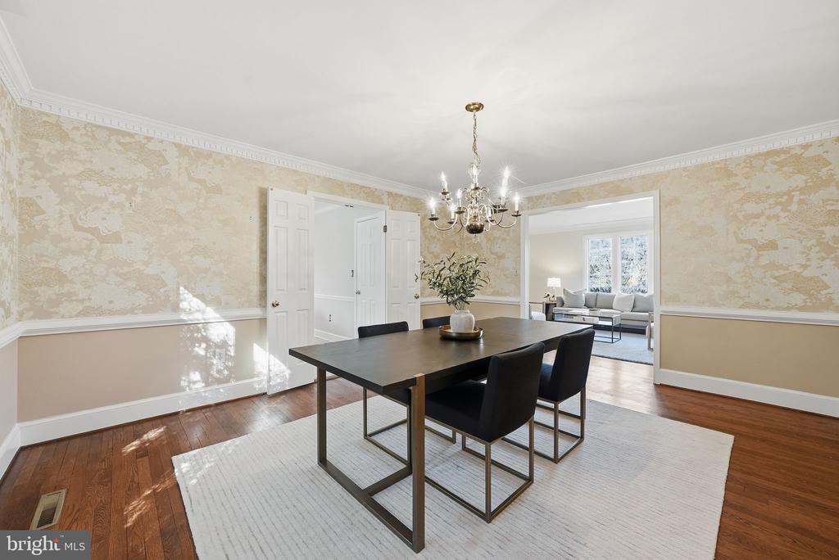
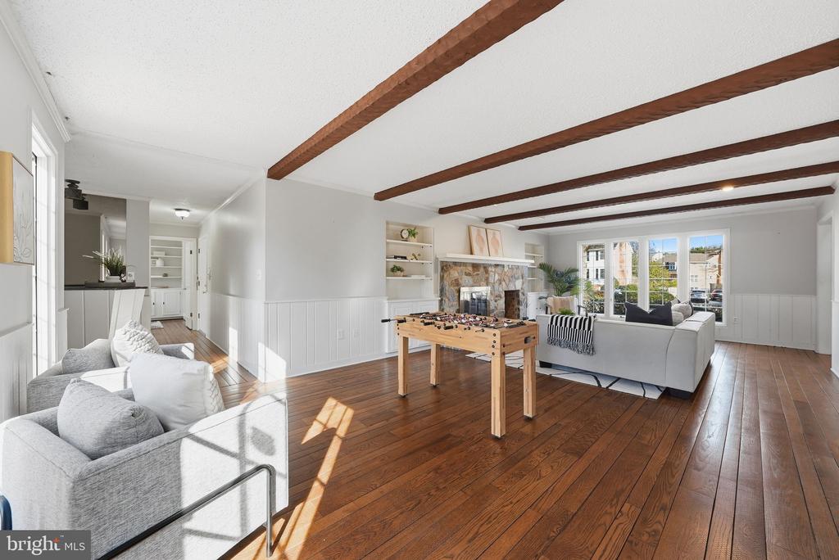
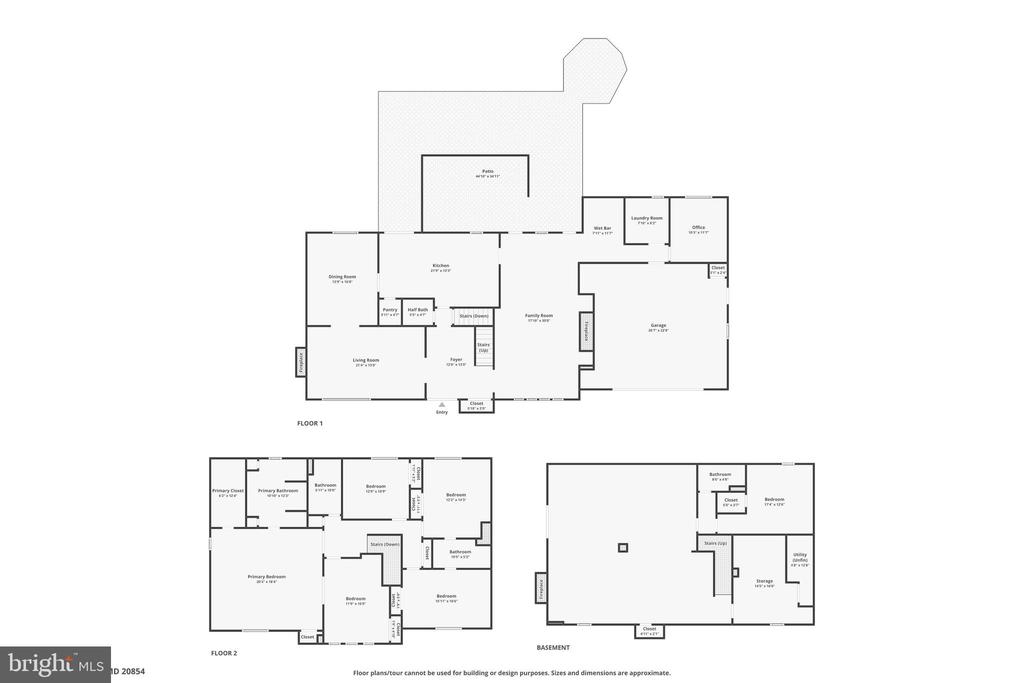
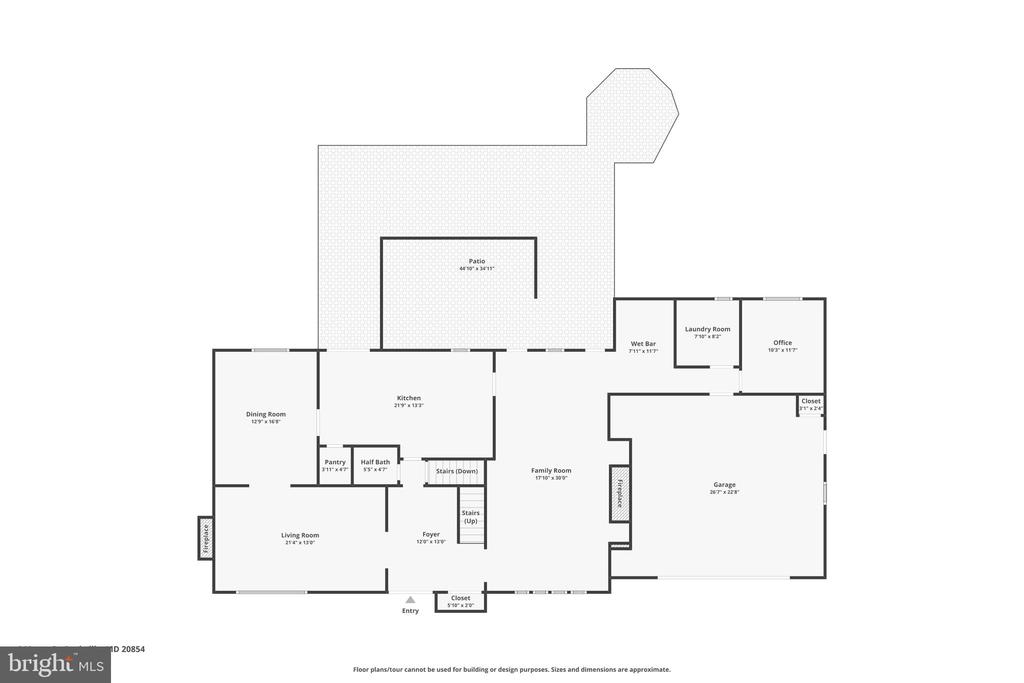
A welcoming formal foyer with tile flooring opens to the formal living room on one side and the family room on the other, with views of the striking staircase leading to the upper level. The main level features hardwood floors throughout and includes a formal living room and formal dining room with chair rail and crown molding, perfect for entertaining.
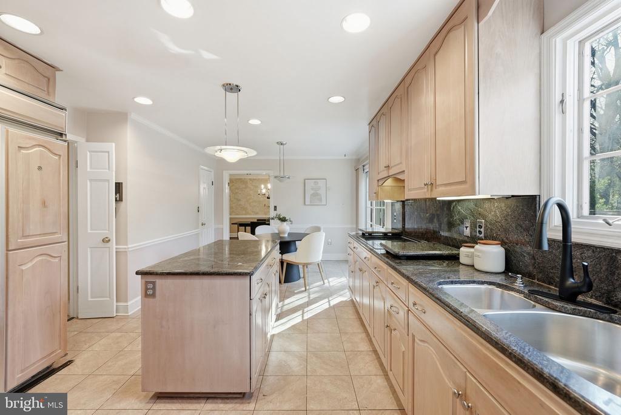
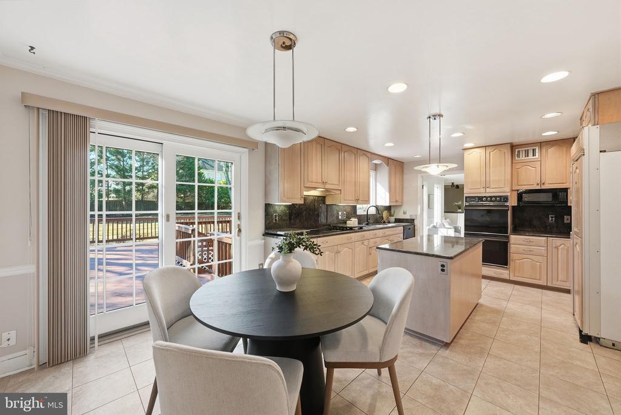
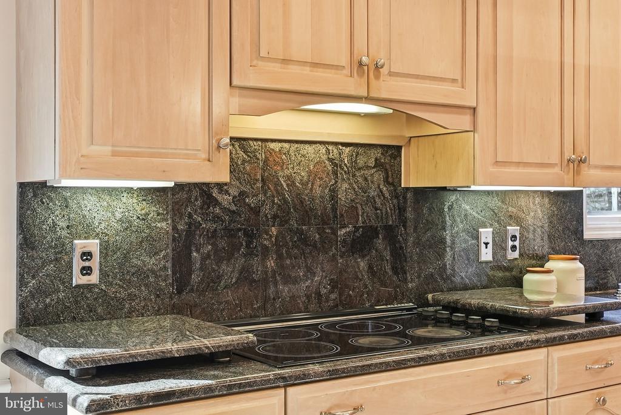
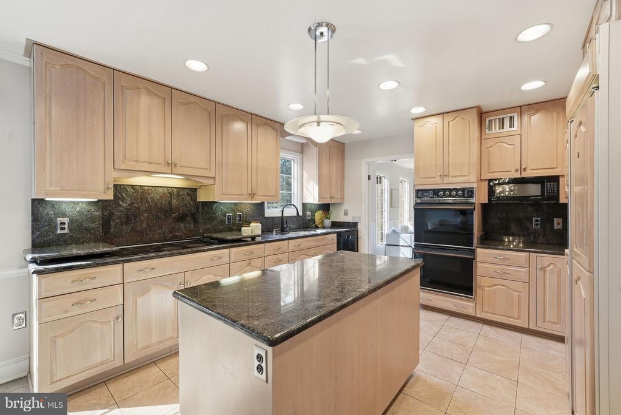
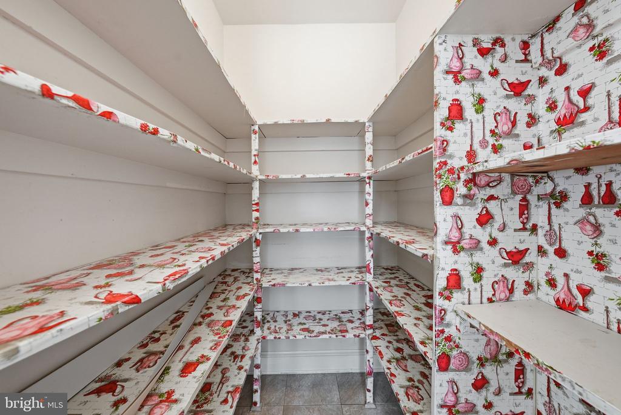
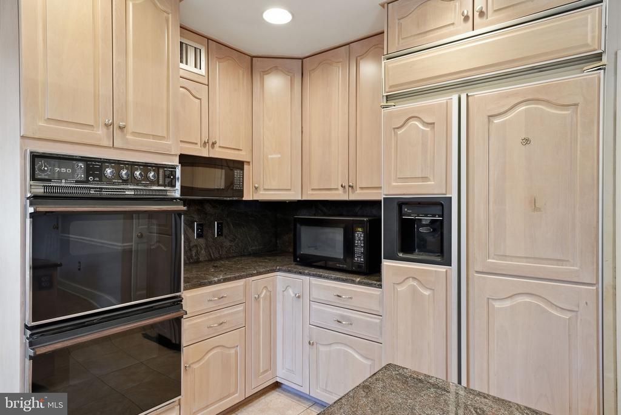
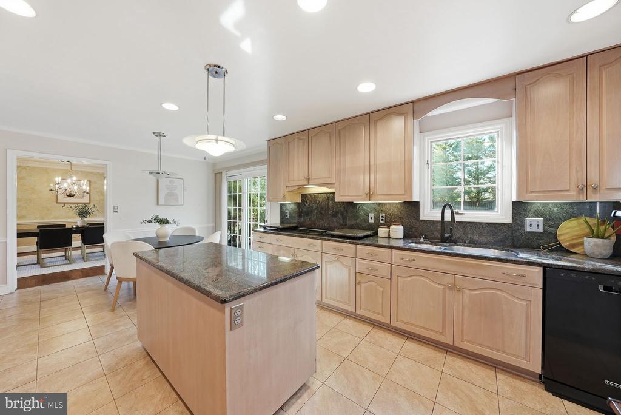
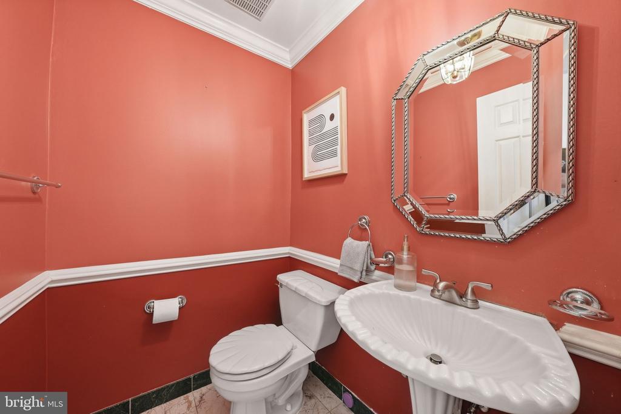
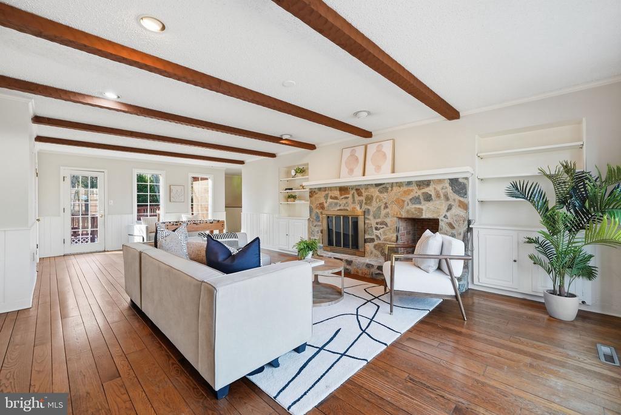
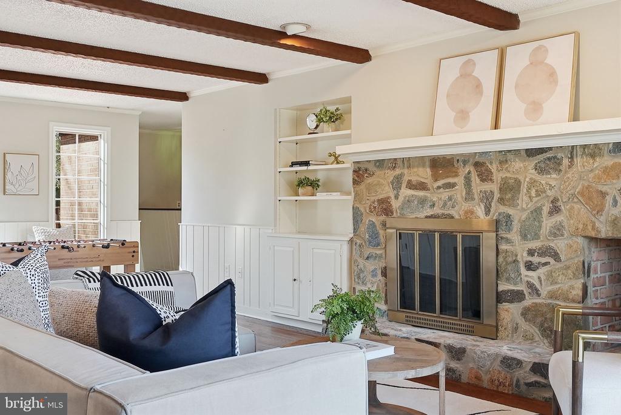
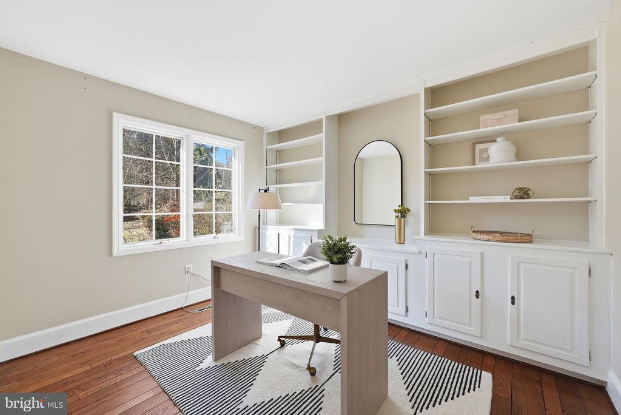
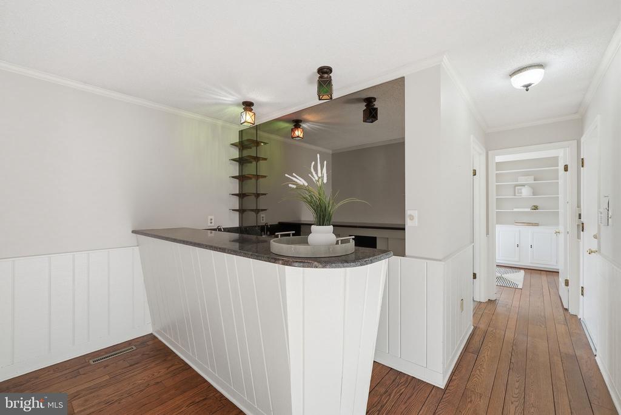
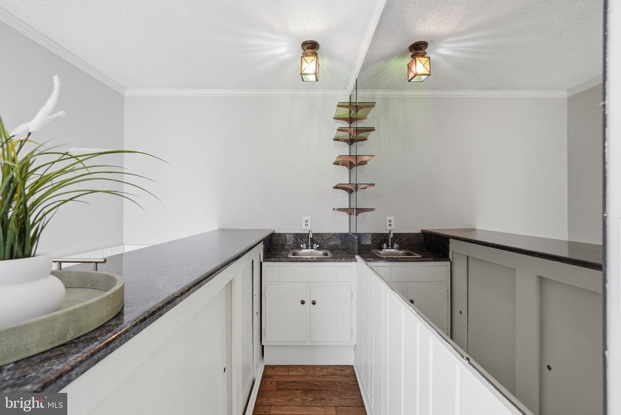
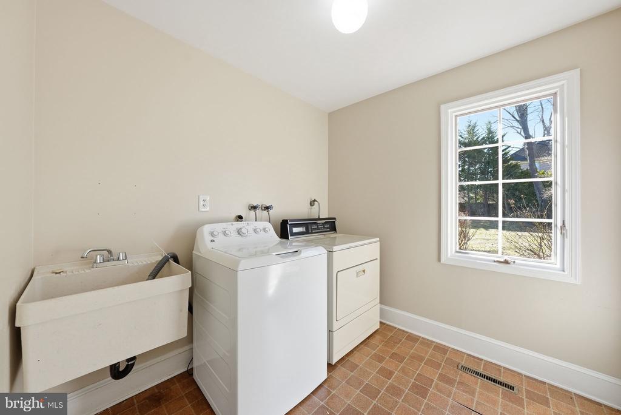
The spacious kitchen offers an island, pantry, double ovens, and an eat-in dining area overlooking the backyard. The family room features a wood-burning fireplace and wet bar, creating a warm and inviting gathering space. Also on the main level are a private office, a half bathroom, laundry room, access to the backyard deck, and entry to the two-car garage.
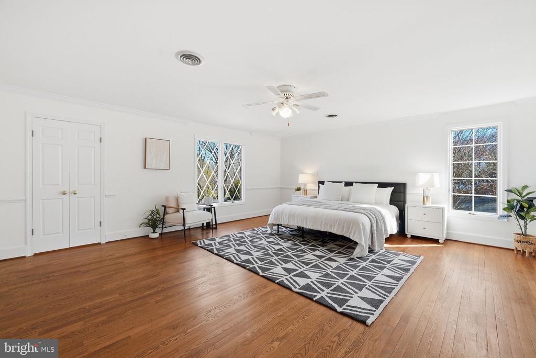
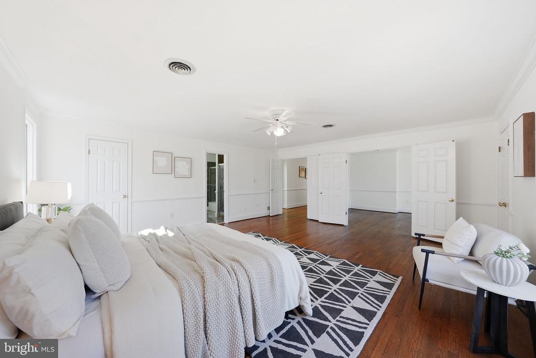
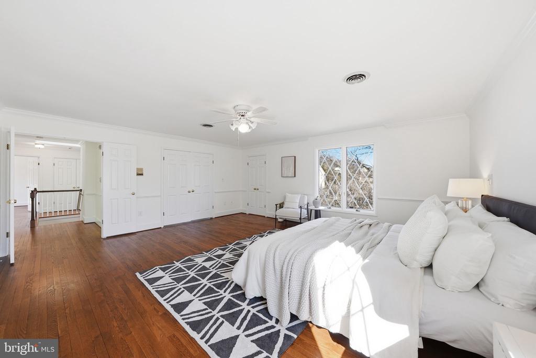
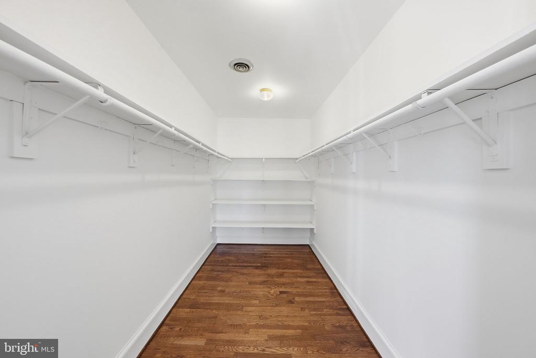
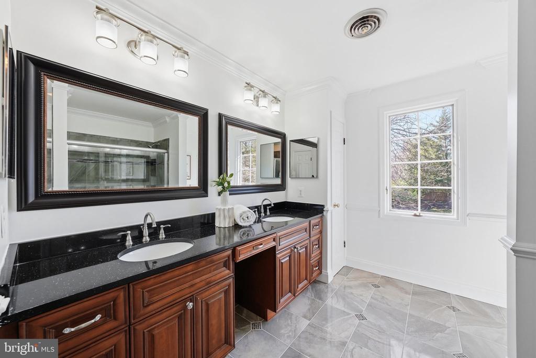
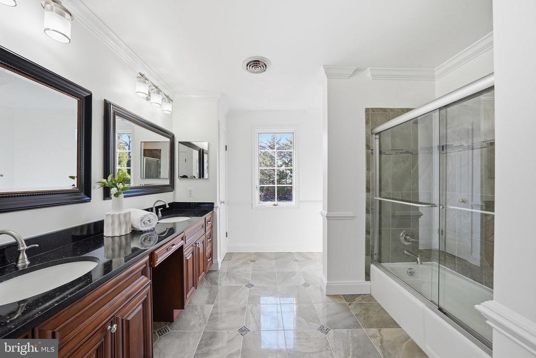
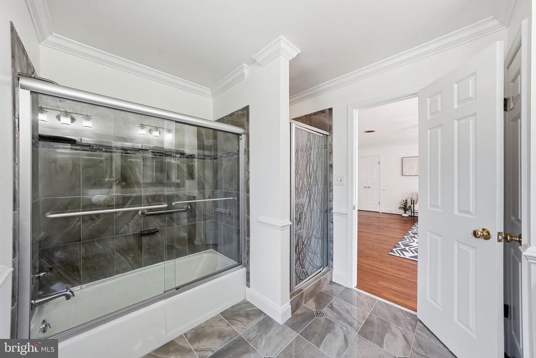
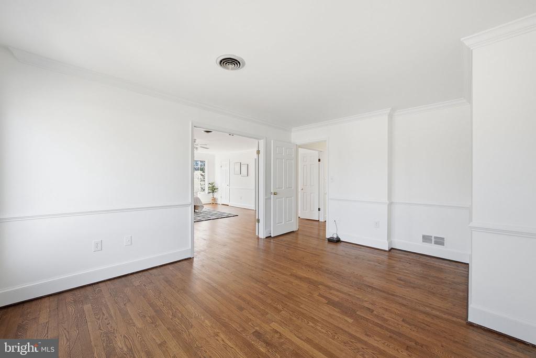
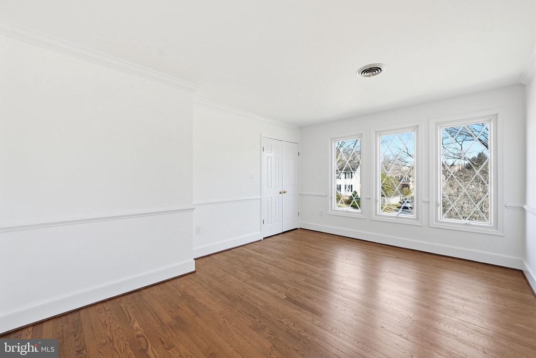
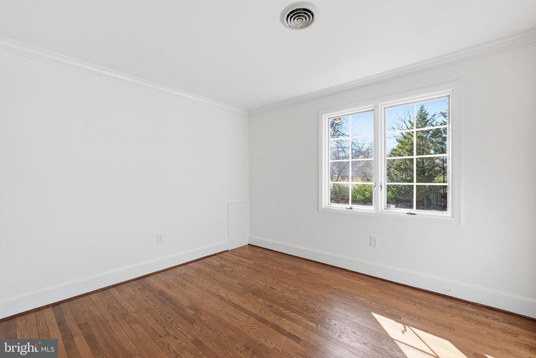
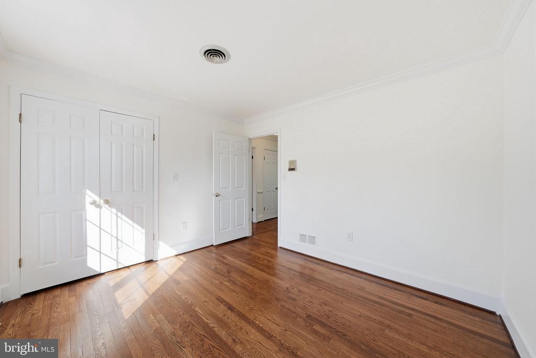
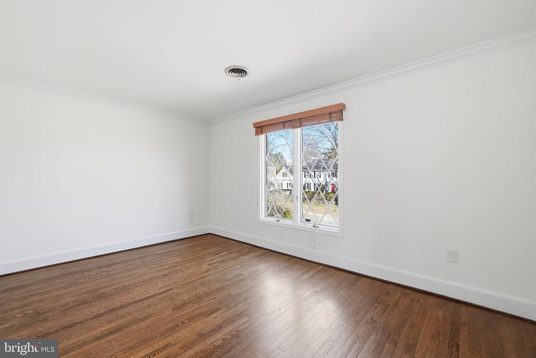
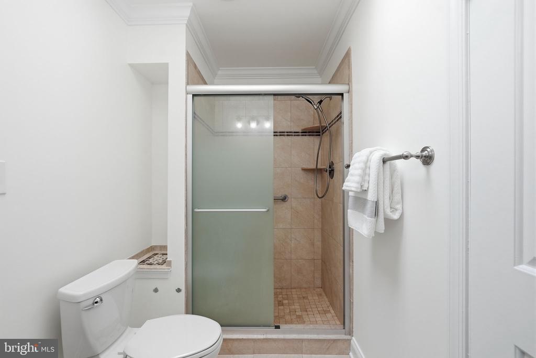
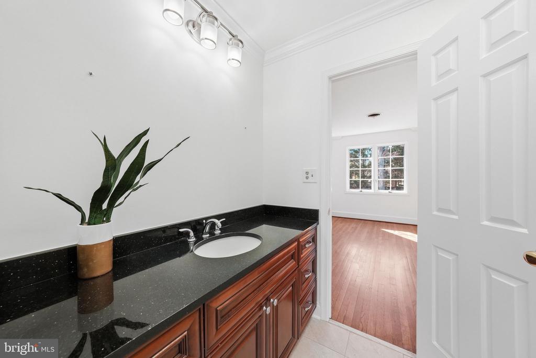
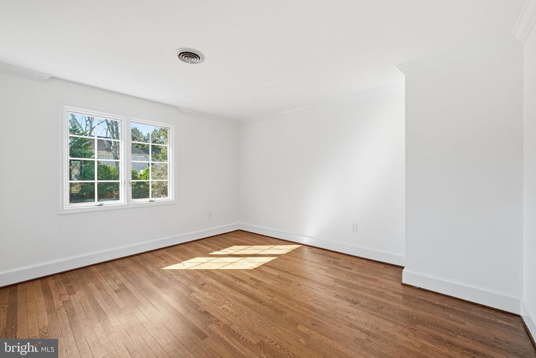
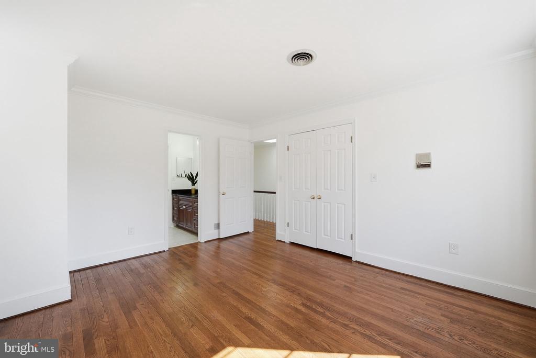
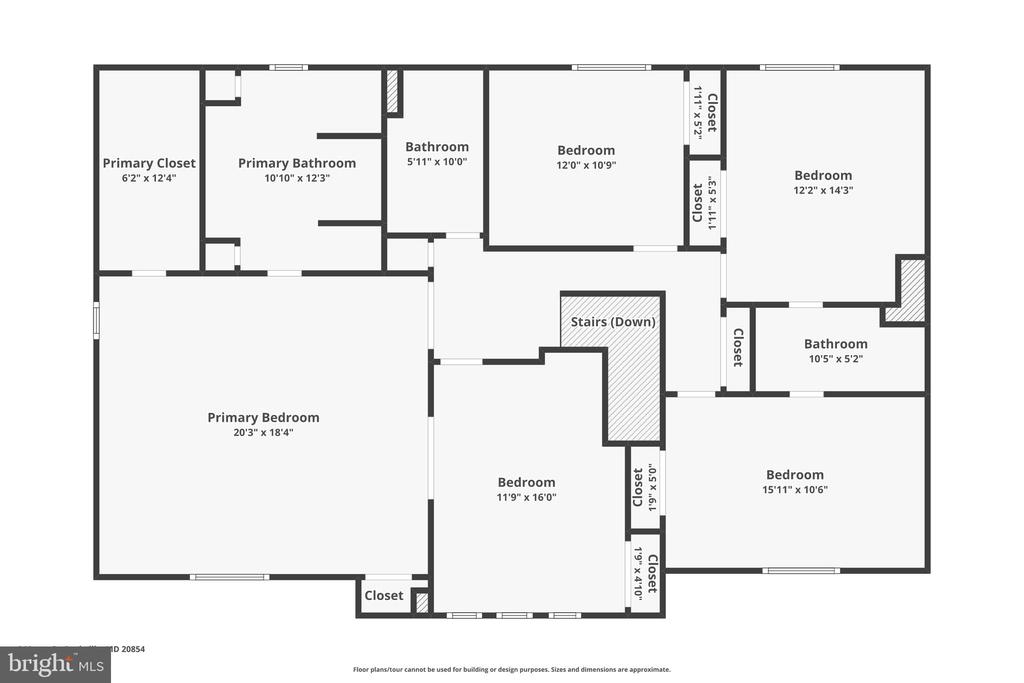
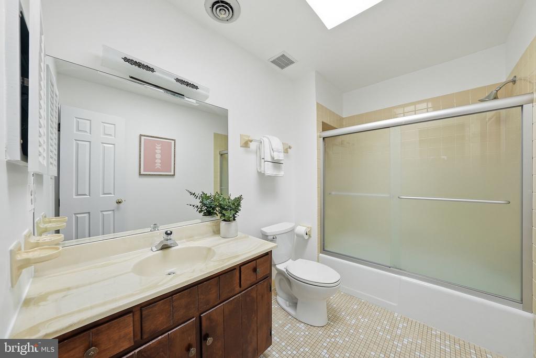
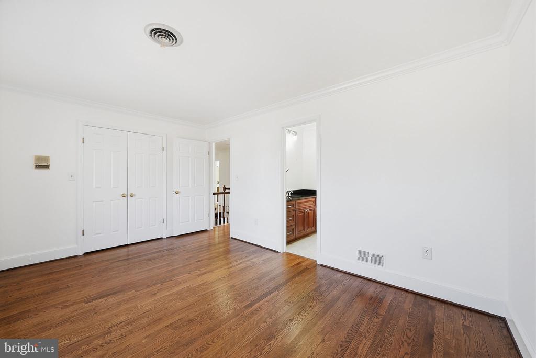
Upstairs, hardwood floors continue throughout. The primary suite offers a walk-in closet and a spacious bathroom with double vanities, soaking tub, and separate walk-in shower. Four additional bedrooms and two full bathrooms complete this level, including a Jack and Jill bathroom shared between two bedrooms.
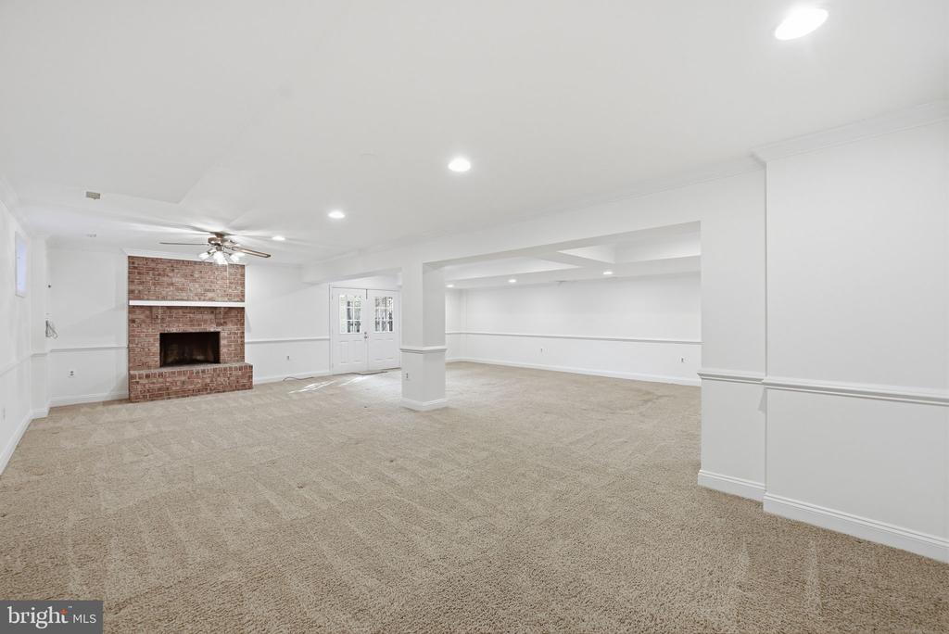
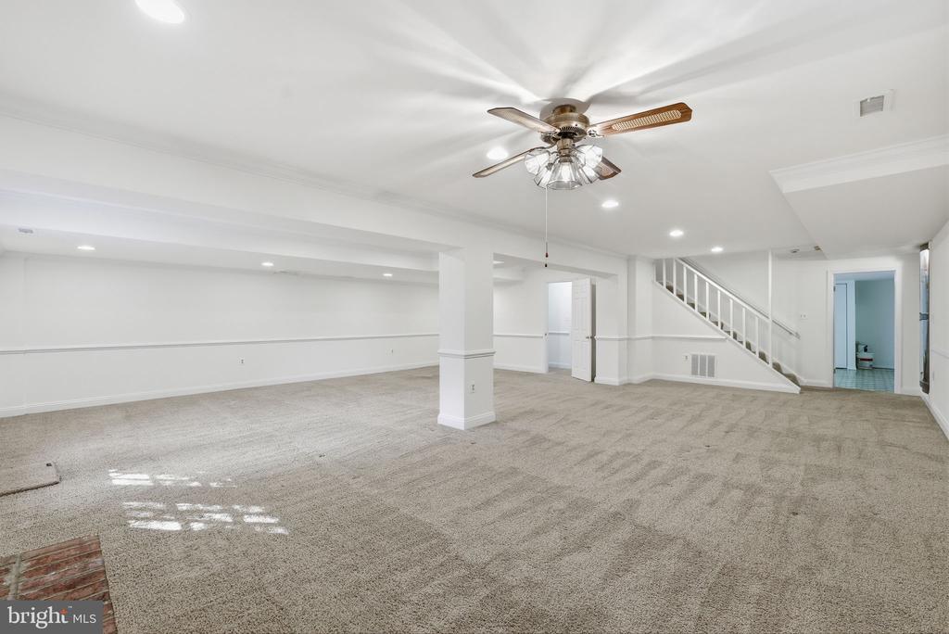
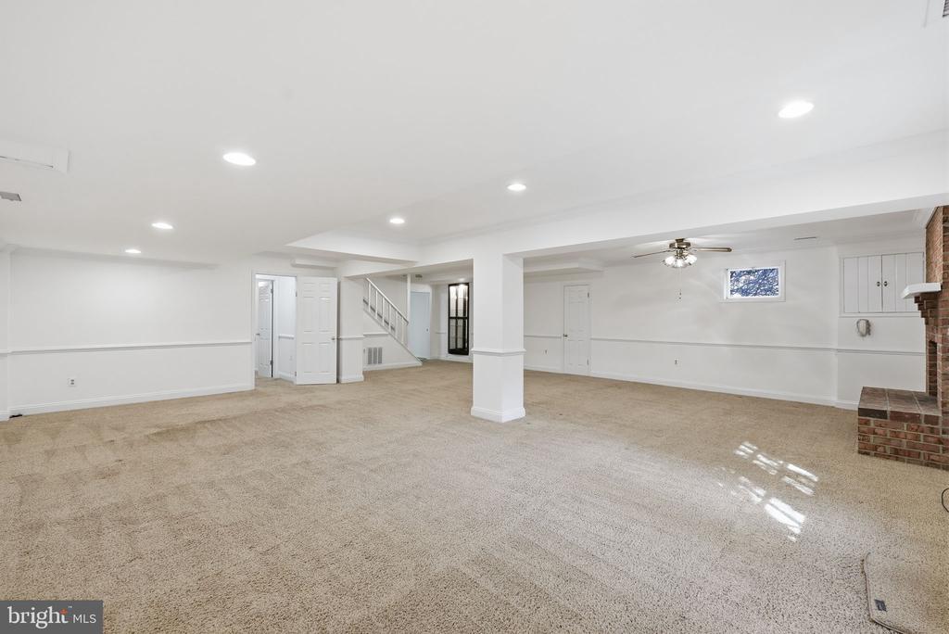
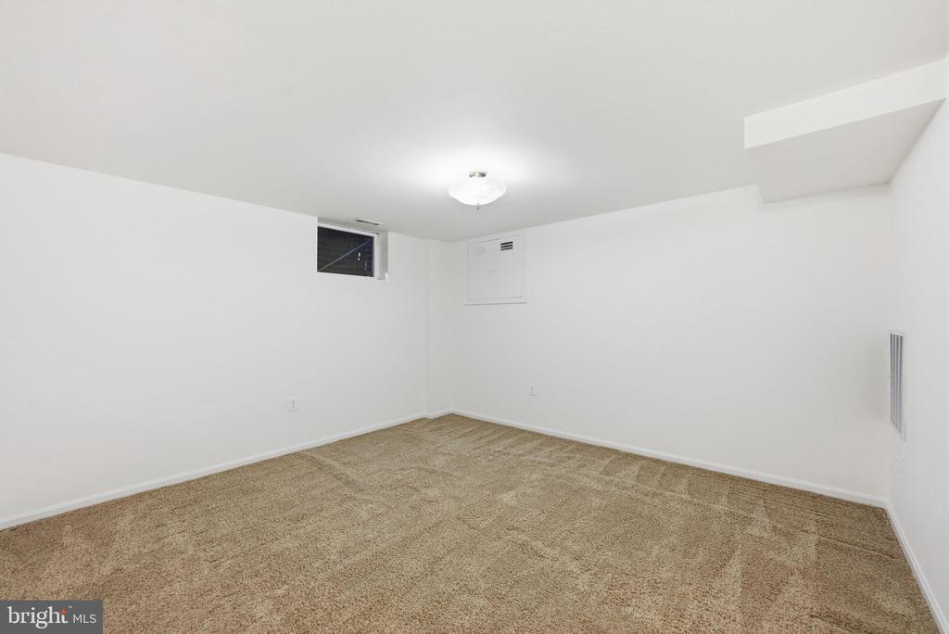
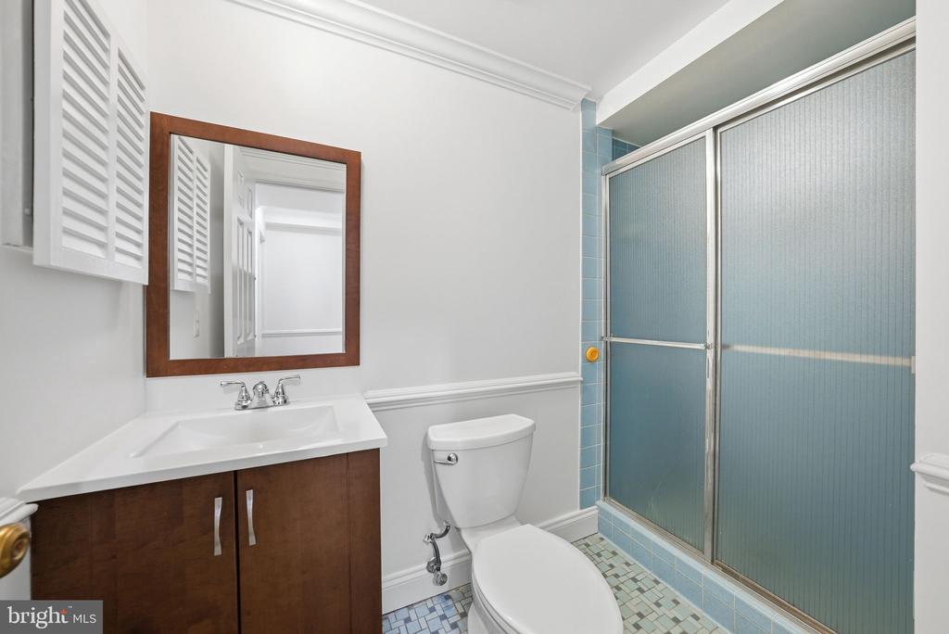
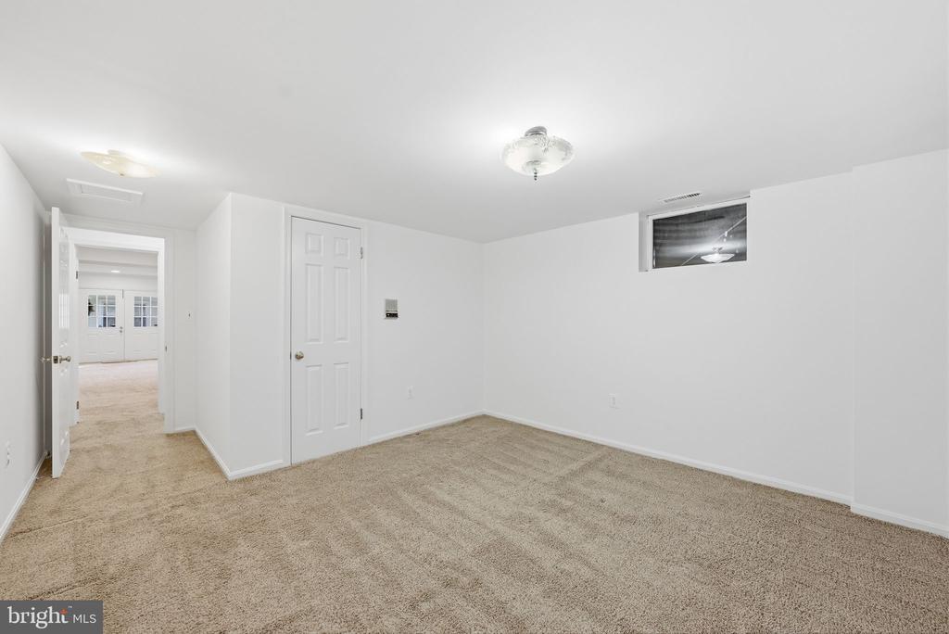
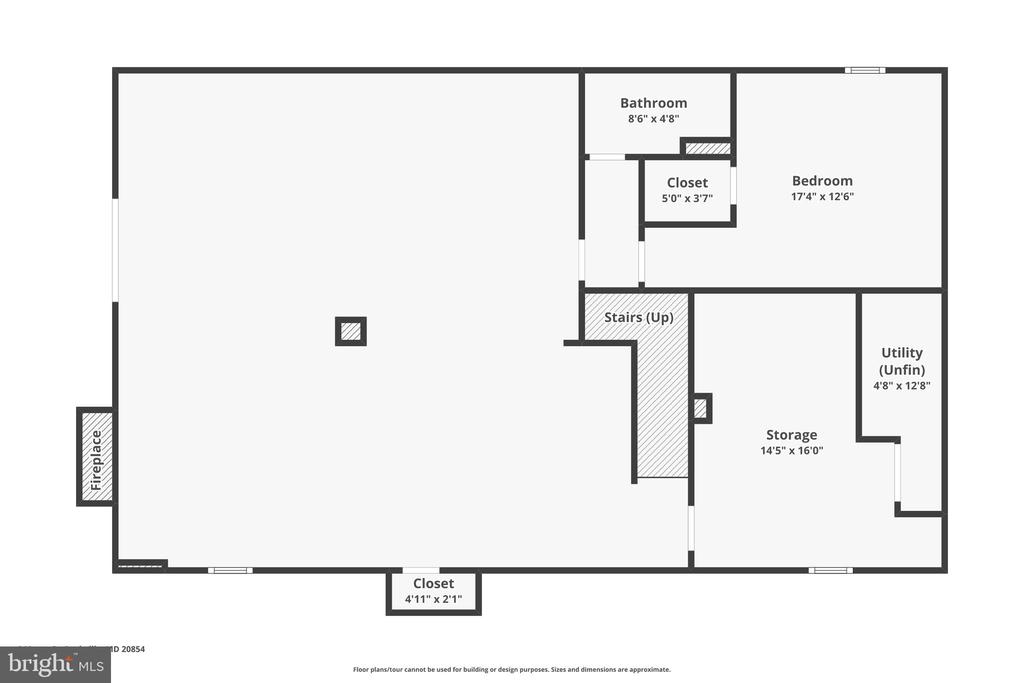
The expansive lower level provides over 1,500 square feet of additional living space, including a large recreation room, full bath, den (ideal for guests, a gym, or additional office space), and generous storage area. This level also provides walk-out access to the side yard.
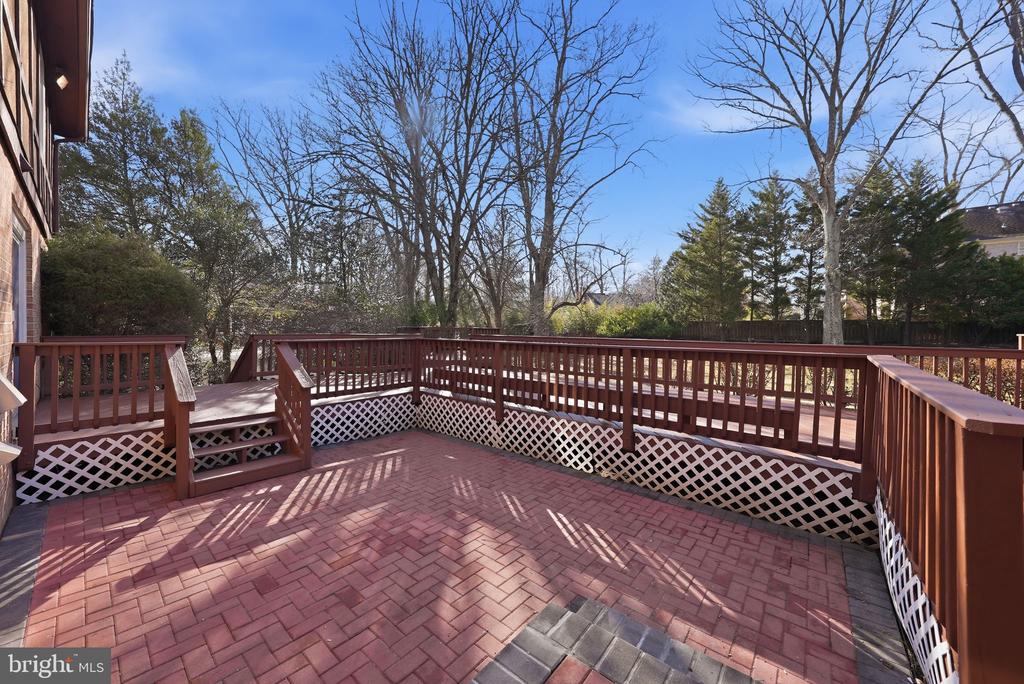
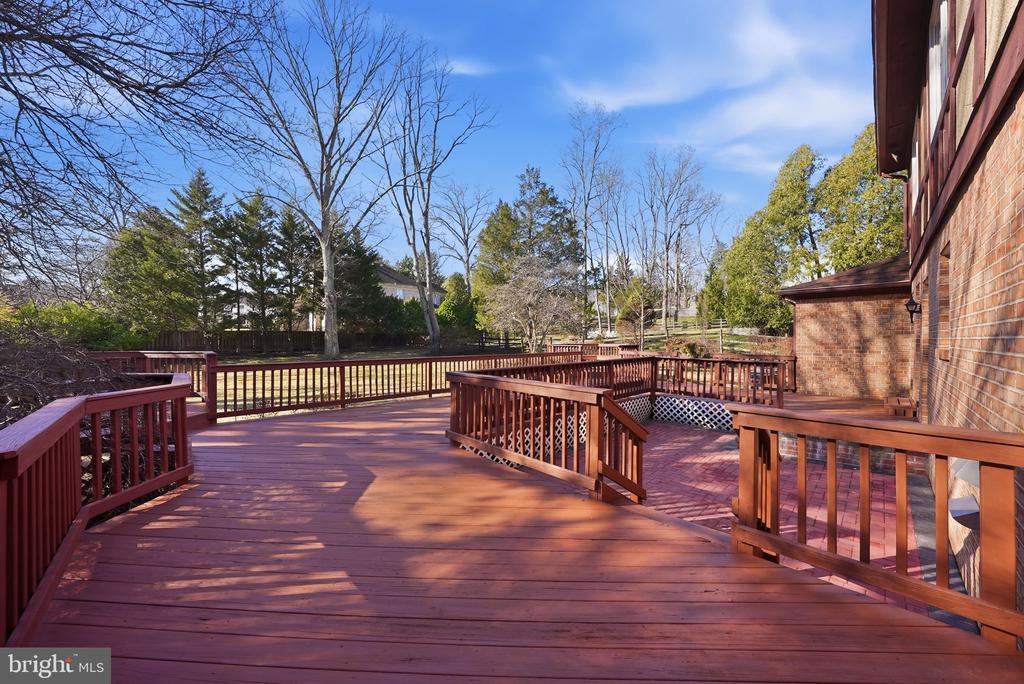
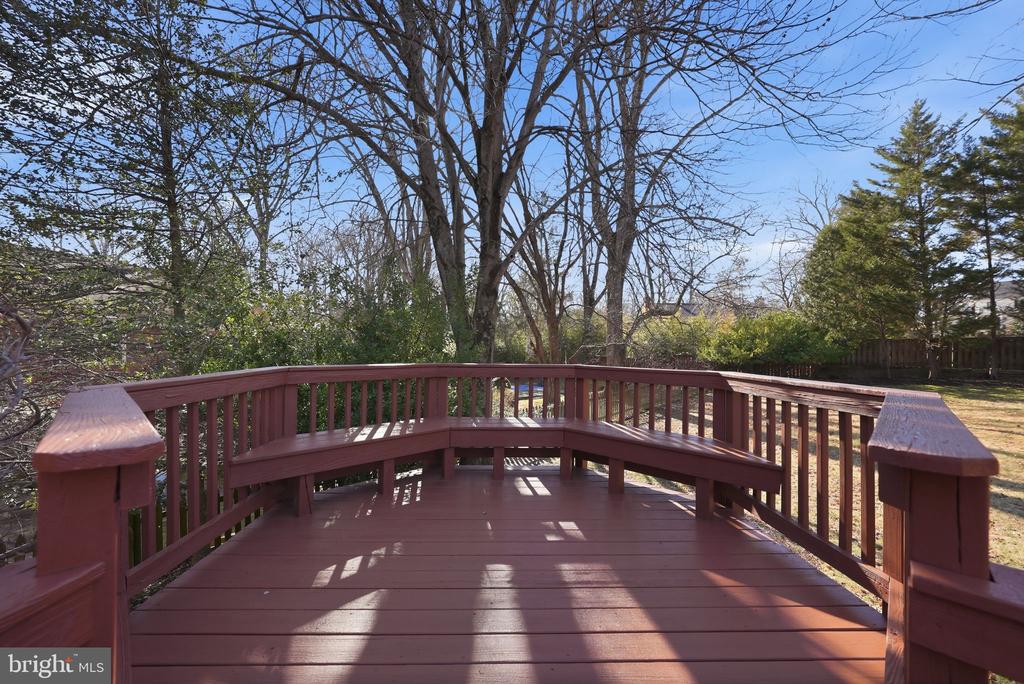
Enjoy outdoor living on the large deck overlooking the flat, serene backyard, perfect for entertaining, play, or relaxation.
A rare opportunity to own a spacious home in one of the area's most desirable neighborhoods.

Overview

Property Status
Sold
Date Sold
April 20, 2026
Lot Size
0.46 Acres
MLS ID
MDMC2216470
Property Type
Residential
Year Built
1978

Features & Amenities

Total Area
3,454 Sq.Ft.
Architecture Styles
Tudor
Stories
3
Garage Spaces
2.0
Water Source
Public
Pool
No Pool
Roof
Asphalt, Shingle
Lot Features
Cleared, Cul-de-sac, Front Yard, Level, Premium, Rear Yard
Parking
Attached Garage, Driveway
Heat Type
Forced Air
Air Conditioning
Central A/C
Laundry Room
Main Floor
Fireplace
Wood
Appliances
Refrigerator, Cooktop, Dishwasher, Dryer, Oven - Double, Washer, Water Heater
Other Interior Features
Bar, Breakfast Area, Built-Ins, Chair Railings, Crown Moldings, Dining Area, Family Room Off Kitchen, Floor Plan - Traditional, Formal/Separate Dining Room, Kitchen - Eat-In, Kitchen - Island, Kitchen - Table Space, Pantry, Primary Bath(s), Recessed Lighting, Walk-in Closet(s), Wet/Dry Bar, Wood Floors
Sewer
Public Sewer
Substructure
Block
Disability Features
32 wide Doors
Security Features
Electric Alarm
Elementary School
SEVEN LOCKS
Middle School
CABIN JOHN
High School
WINSTON CHURCHILL
School District
MONTGOMERY COUNTY PUBLIC SCHOOLS
Sales Price
$1,400,000
Real Estate Tax
$16,730/yr
Zoning
R200

Downloads

6 MERCY COURT

Schedule a Tour

I would love to help you see this beautiful home! As a full-service brokerage, I can help you tour. Please submit an offer, and answer questions about the buying process.

Thank you

for your interest in 6 MERCY COURT, ROCKVILLE, MD 20854
6 MERCY COURT
Navigate
6 MERCY COURT
explore in 3d

Follow Us On Instagram