Leave a Message

Thank you for your message. I will be in touch with you shortly.

Explore Properties

Property Description

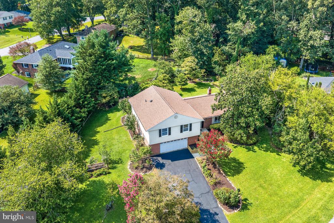
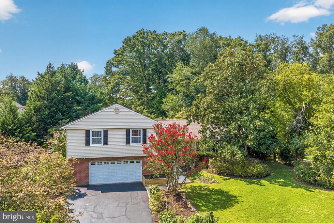
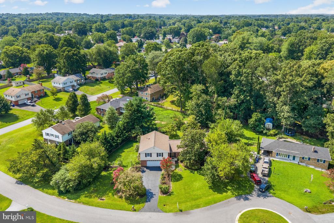
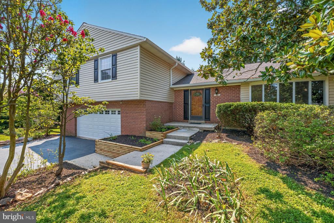
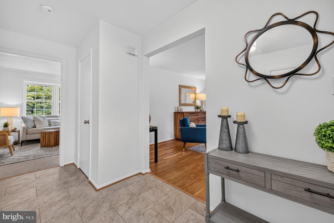
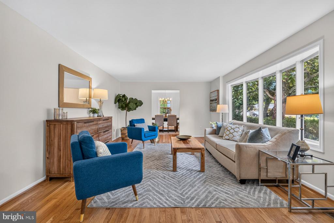
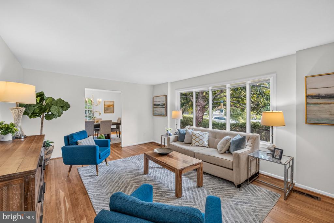
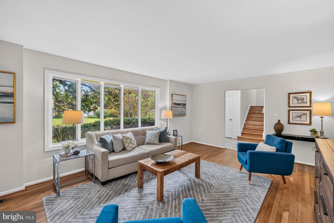
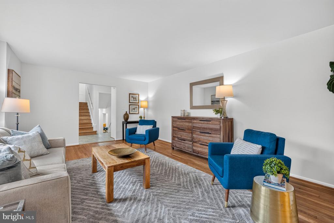
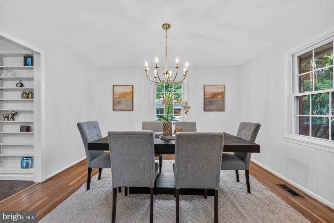
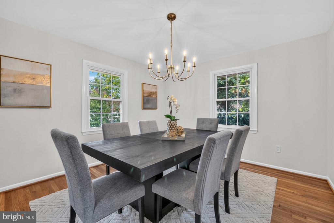
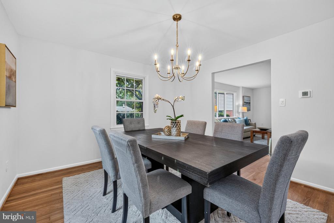
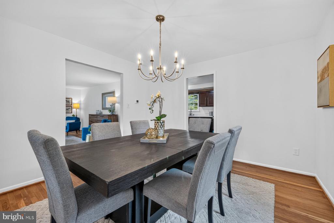
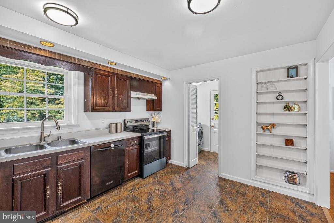
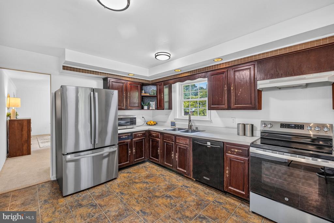
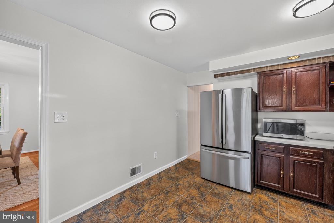
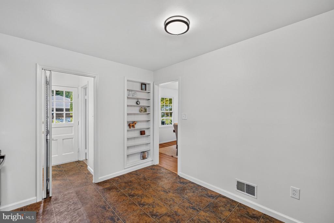
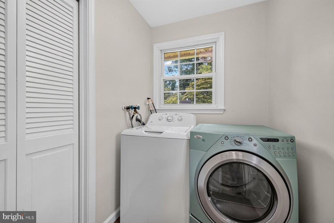
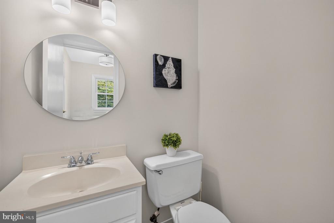
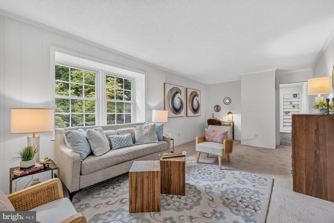
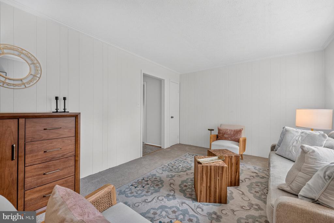
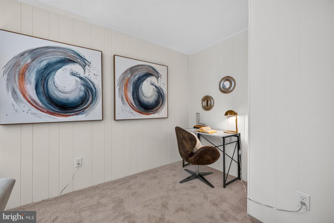
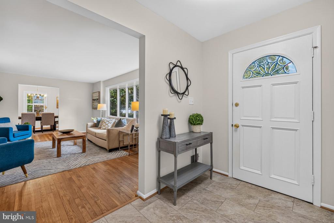
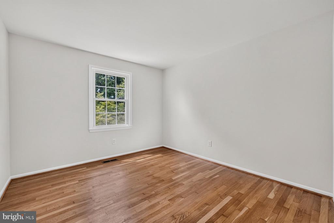
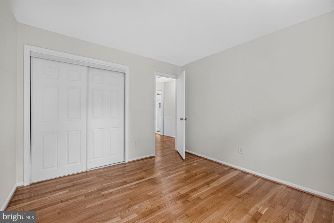
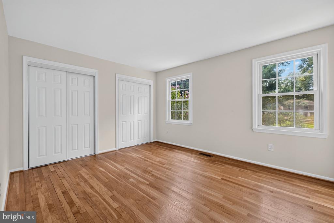
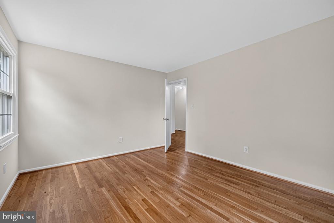
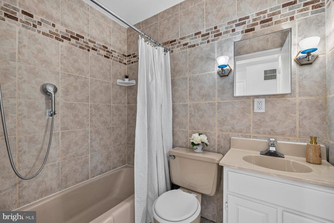
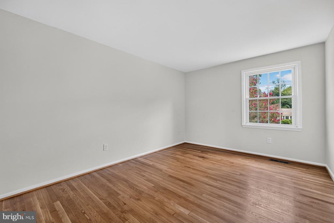
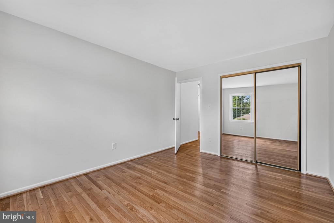
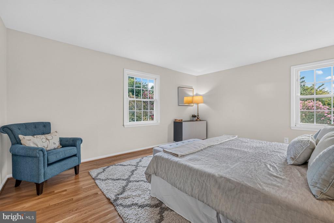
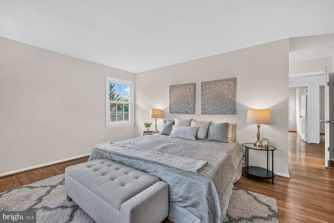
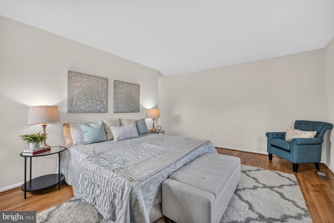
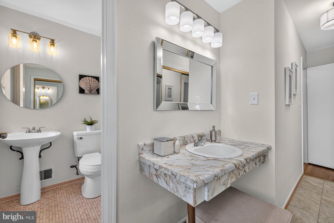
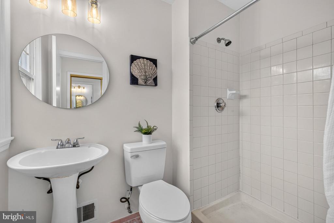
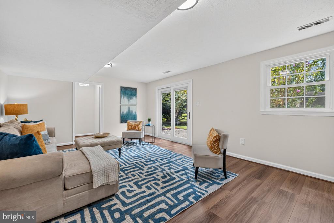
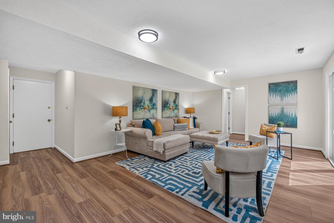
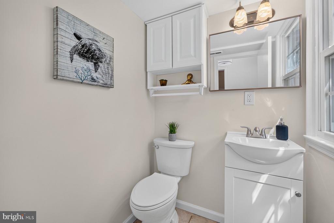
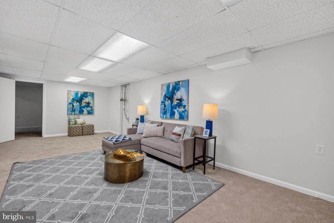
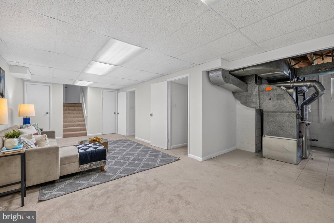

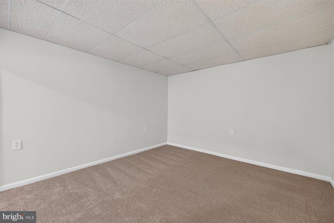
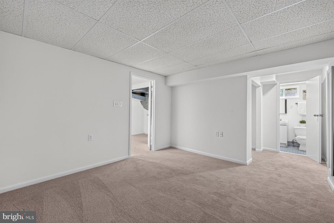
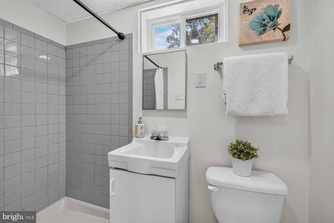
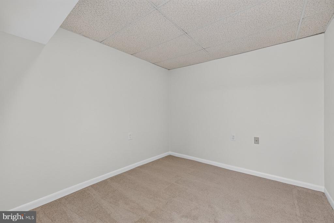
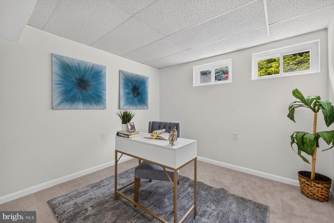
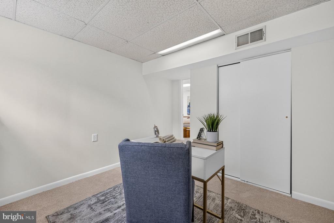
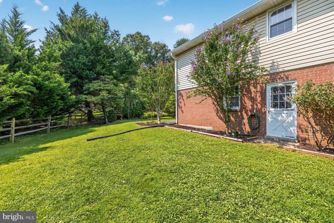
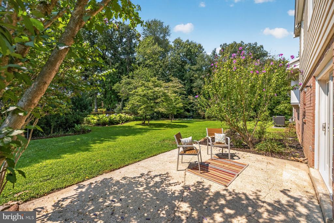
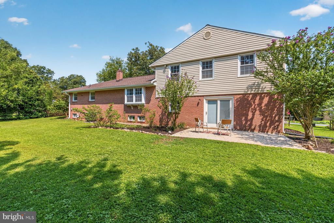
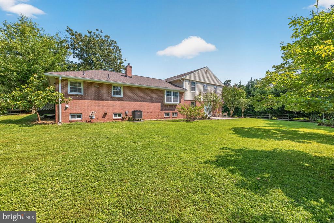
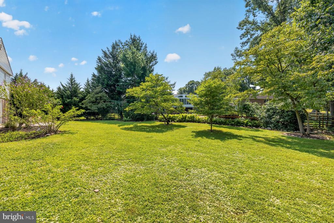
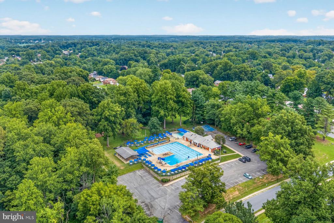
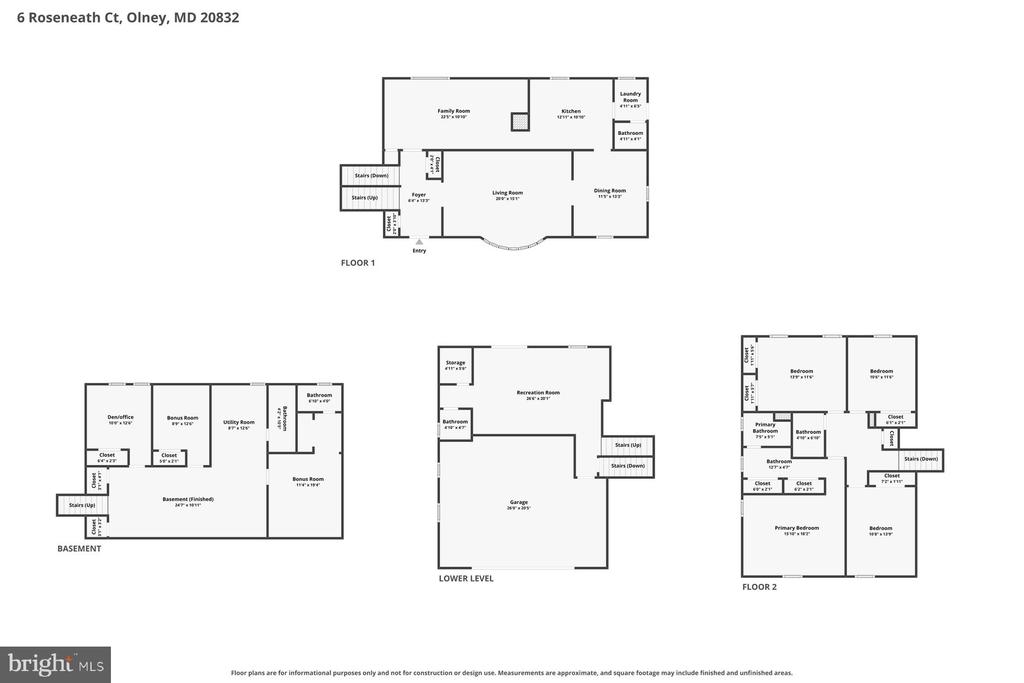
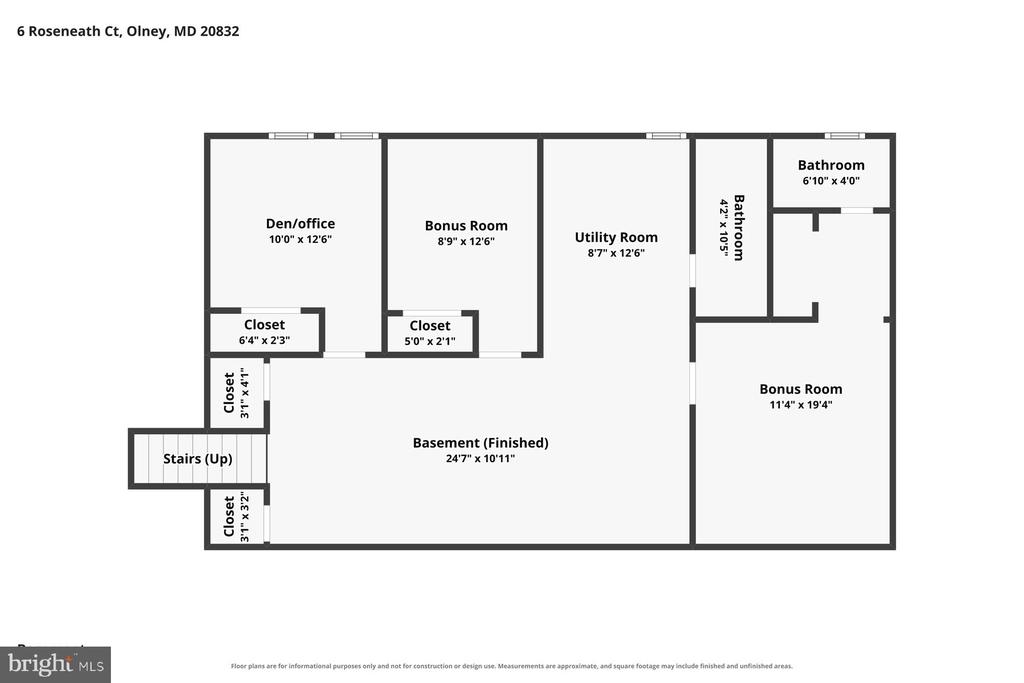
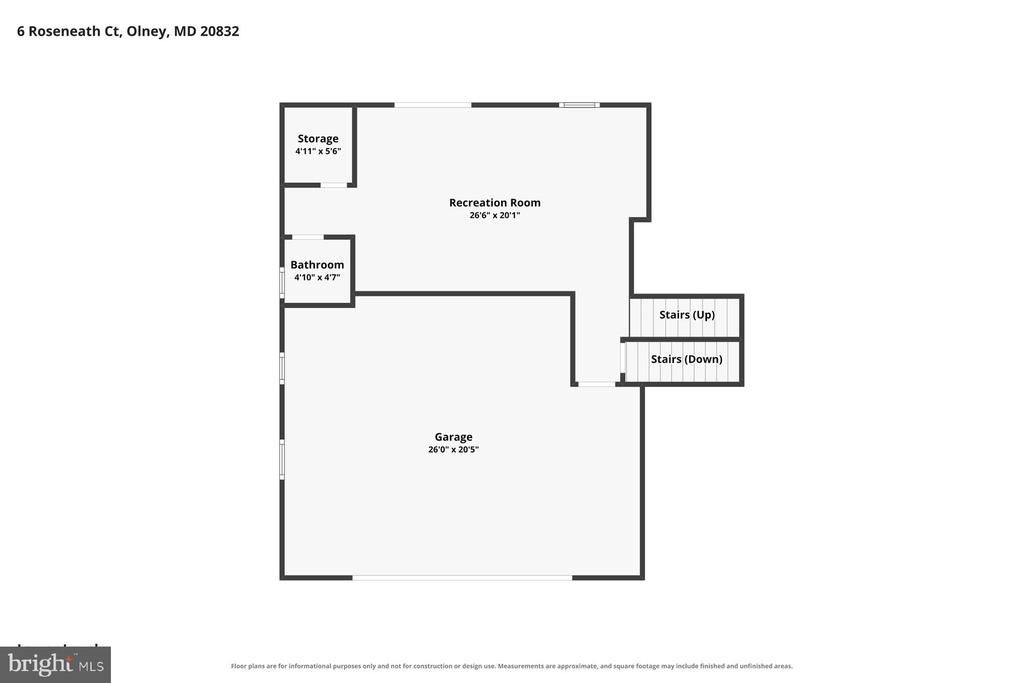
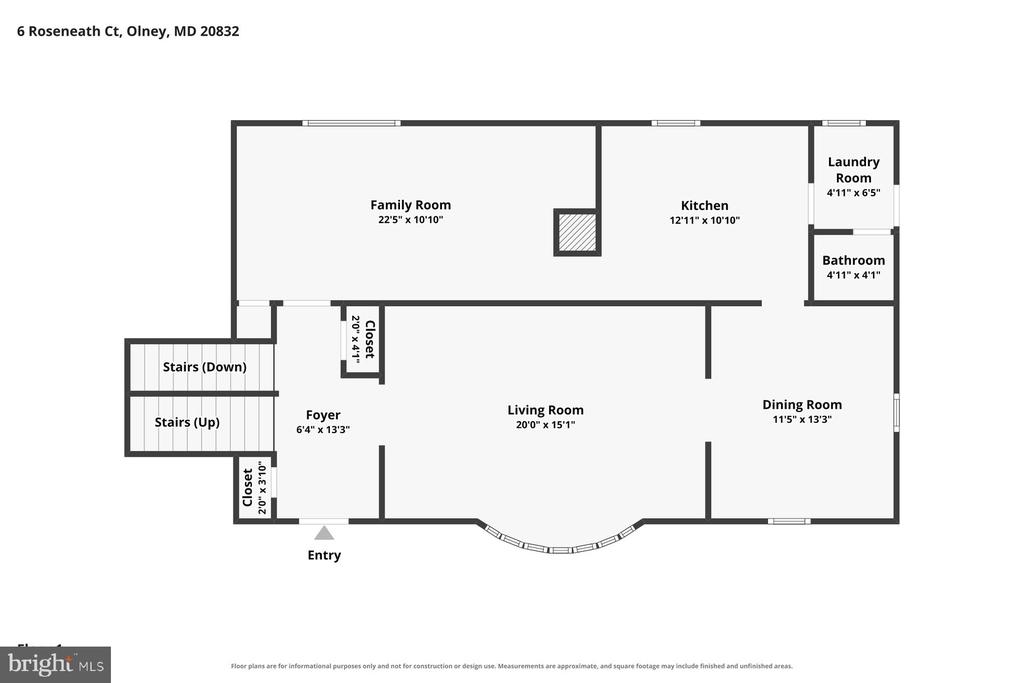
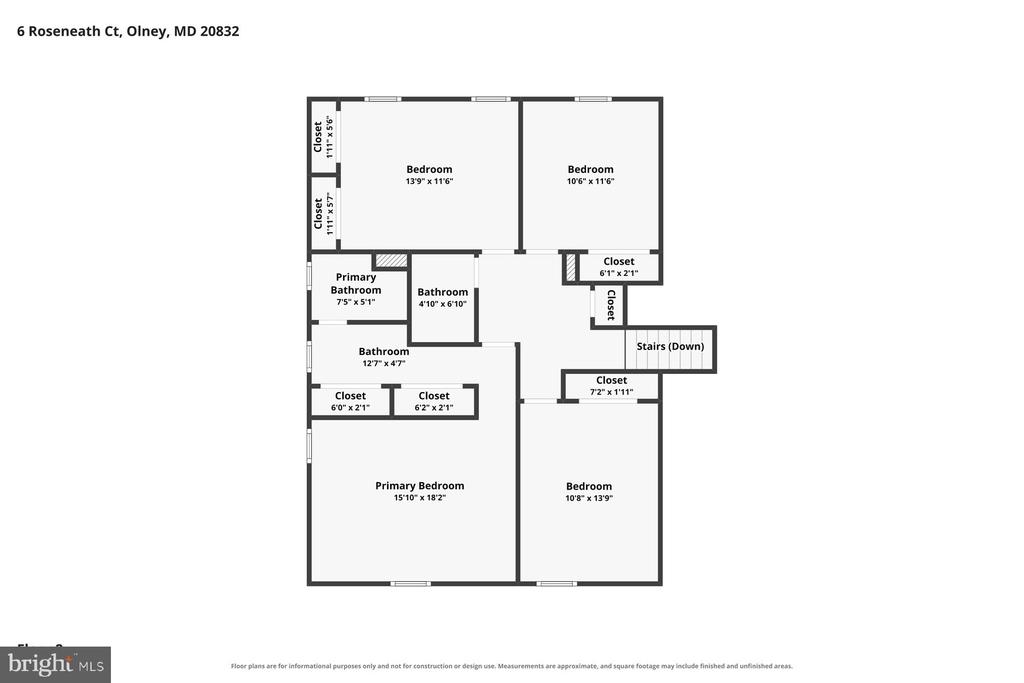
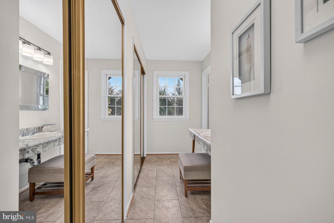
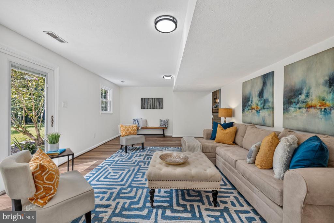
Welcome to this spacious four-level split-level home, ideally situated on a quiet cul-de-sac in the sought-after Olney Mill community. Clean, move-in ready, and offering incredible potential, this home is ready for your personal touches. The entry level welcomes you with light filled foyer featuring abundant storage and new luxury vinyl tile flooring. Beautiful hardwood floors extend through the formal living room and dining room, while the generously sized kitchen offers ample cabinetry and space for a table. This level also includes a convenient laundry area, powder room and inviting family room overlooking the thoughtfully landscaped backyard. Upstairs, newly refinished hardwood floors flow throughout four generously sized bedrooms. The spacious primary suite features two closets, a dedicated makeup or dressing area and a private bathroom with a walk-in shower. Three additional bedrooms and a full hall bathroom complete the upper level. The first lower level provides interior access to the oversized two-car garage, along with a second family room featuring a sliding glass door that opens to the rear patio and beautifully landscaped yard. The second lower level offers even more flexible living space, including a recreation room, den or home office, bonus room, additional full bathroom and an optional en-suite space that could serve as a guest room, hobby room or private retreat. Enjoy the privacy of cul-de-sac living along with a private community entrance to the nearby park, playground and other neighborhood amenities. With its versatile floor plan, abundant space and desirable Olney location, this home presents a wonderful opportunity to move in now and update over time.

Overview

Property Status
Pending
Lot Size
0.45 Acres
MLS ID
MDMC2243074
Property Type
Residential
Year Built
1970

Features & Amenities

Total Area
3,792 Sq.Ft.
Neighborhood
Olney
Architecture Styles
Split Level
Stories
4
Garage Spaces
2.0
Water Source
Public
Pool
Yes - Community
Parking
Attached Garage, Driveway
Heat Type
Central
Air Conditioning
Central A/C
Sewer
Public Sewer
Substructure
Block
Disability Features
None
Elementary School
BELMONT
Middle School
ROSA M. PARKS
High School
SHERWOOD
School District
MONTGOMERY COUNTY PUBLIC SCHOOLS
Sales Price
$735,000
Real Estate Tax
$7,588/yr
HOA
$80/yr
Zoning
R200

Downloads

6 ROSENEATH COURT

Schedule a Tour

I would love to help you see this beautiful home! As a full-service brokerage, I can help you tour. Please submit an offer, and answer questions about the buying process.

Thank you

for your interest in 6 ROSENEATH COURT, OLNEY, MD 20832
6 ROSENEATH COURT
Navigate
Olney

Explore Olney

read more
6 ROSENEATH COURT
explore in 3d

Mortgage Calculator

Estimate your monthly mortgage payment, including the principal and interest, property taxes, and HOA. Adjust the values to generate a more accurate rate.

$0,000 Your Payment 20 15 65
$0,000 Your Payment

Follow Us On Instagram