Leave a Message
Thank you for your message. I will be in touch with you shortly.
Explore Properties

Property Description

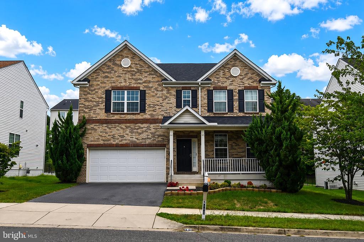
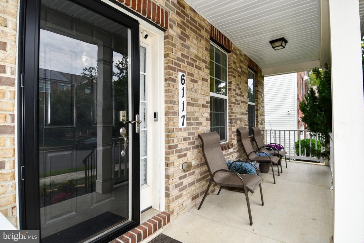
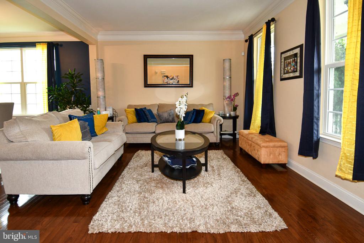
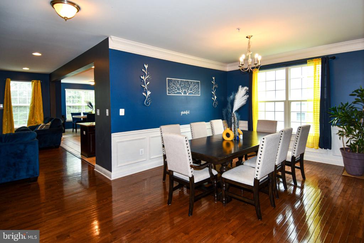
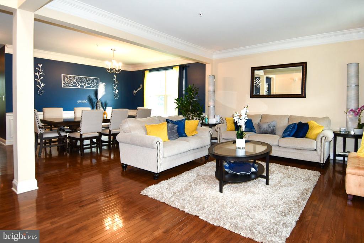
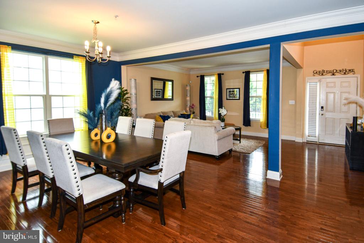
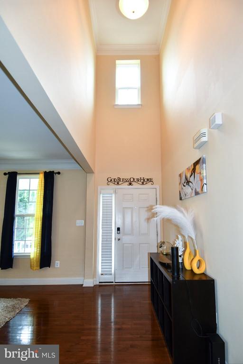
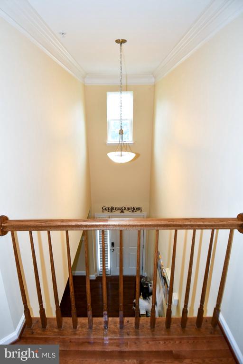
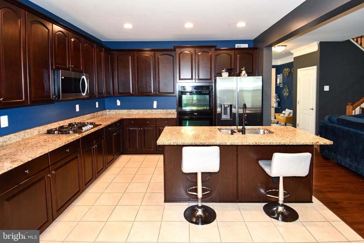
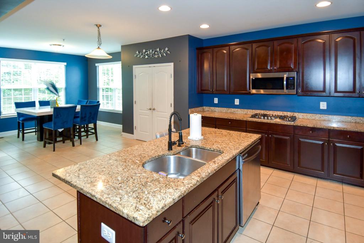
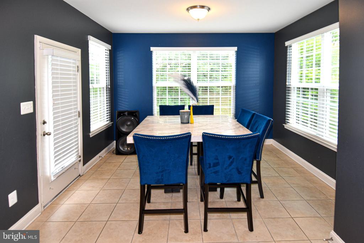
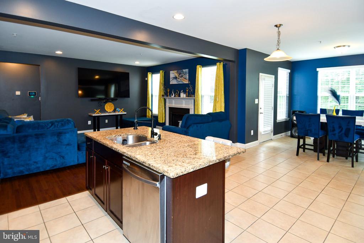
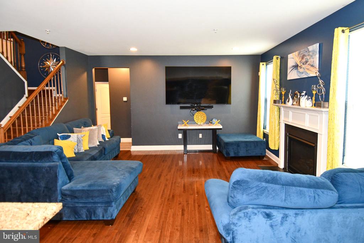
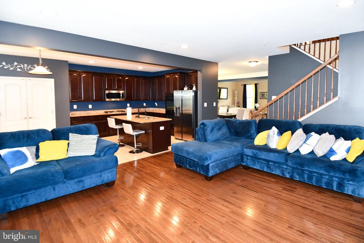
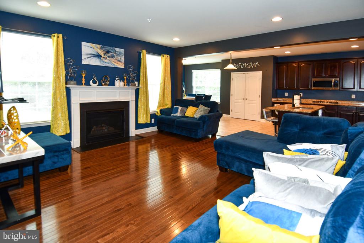
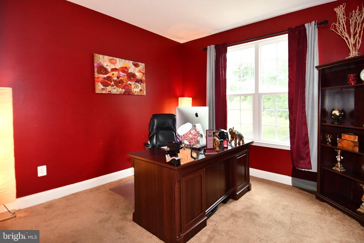
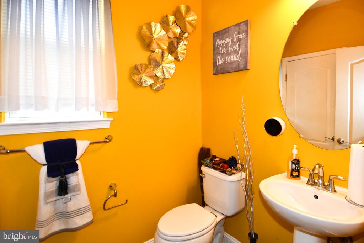
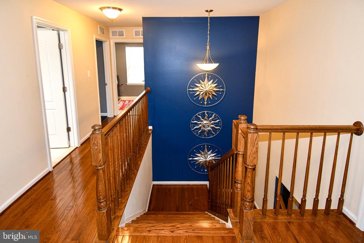
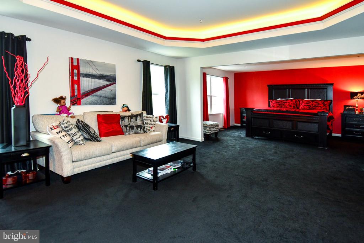
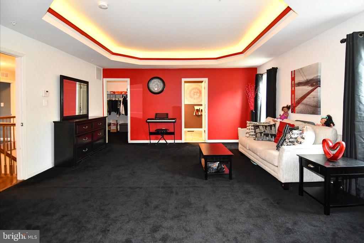
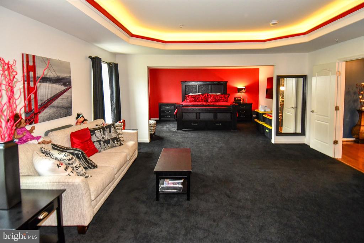
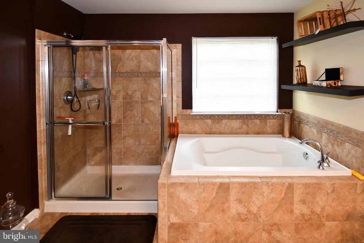
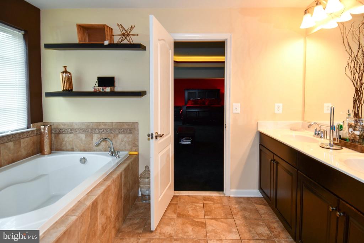
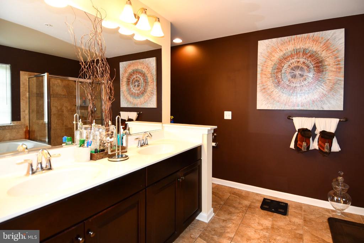
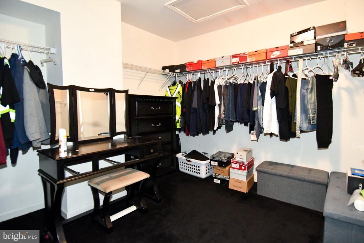
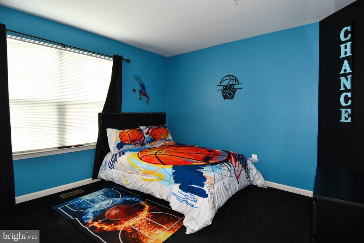
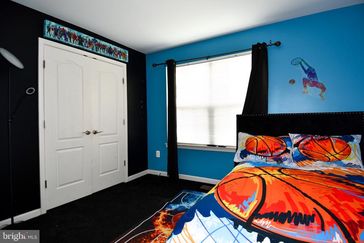
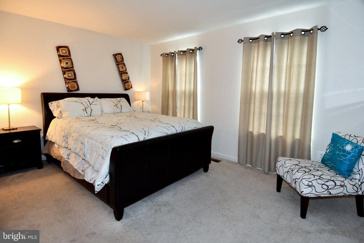
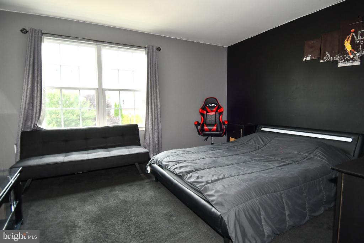
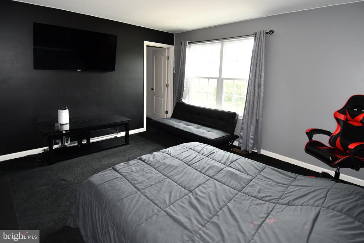
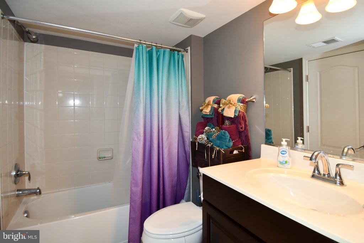
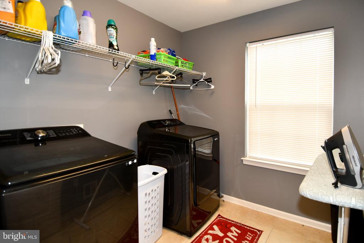
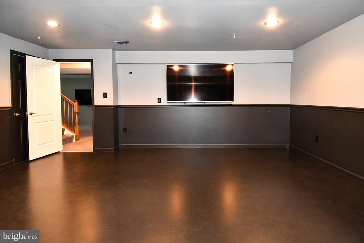
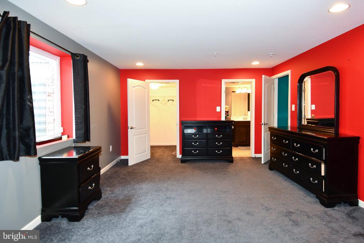
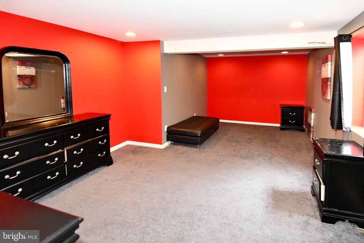
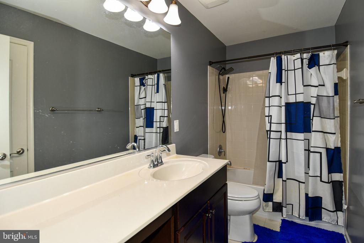
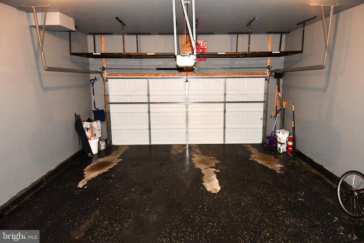
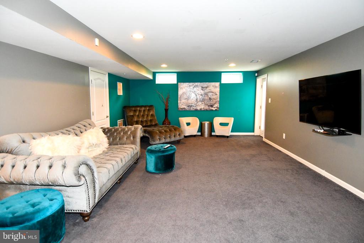
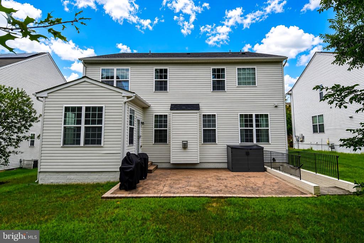
I mean...look no further! This beautifully designed home was thoughtfully built with exceptional upgrades, generous space, and functionality throughout. From the moment you enter the impressive two-story foyer, you'll appreciate the attention to detail and spacious layout. The main level features formal living and dining rooms, gleaming hardwood floors, recessed lighting, and an open floor plan designed for both everyday living and entertaining. The gourmet kitchen is the heart of the home, offering abundant cabinet and countertop space and opening seamlessly to the breakfast area and inviting family room, complete with a cozy fireplace. Ceramic tile adds durability and style in the kitchen and bathrooms. A main-level bedroom provides flexibility for guests, a home office, or multigenerational living. Upstairs, you'll find four generously sized bedrooms, including an impressive owner's suite designed for comfort and relaxation. The owner's bedroom features a tray ceiling with integrated lighting, a spacious sitting area, and a walk-in closet. The luxurious owner's bathroom offers dual vanities, a separate soaking tub and shower, and a private water closet. A conveniently located hall bathroom serves the additional bedrooms. The fully finished basement expands the home's living and entertaining possibilities, featuring a private bedroom, full bathroom, dedicated theater room, and additional recreation/family space.
**Furniture available for purchase**.

Overview

Property Status
Sold
Date Sold
October 5, 2026
Lot Size
7,150 Sq.Ft.
MLS ID
MDPG2217856
Property Type
Residential
Year Built
2013

Features & Amenities

Total Area
4,640 Sq.Ft.
Architecture Styles
Colonial
Stories
3
Garage Spaces
2.0
Water Source
Public
Utilities
Electric Available, Natural Gas Available, Sewer Available, Water Available
Pool
No Pool
Parking
Driveway, Attached Garage
Heat Type
Central
Air Conditioning
Central A/C
Laundry Room
Upper Floor
Appliances
Built-In Microwave, Cooktop, Dishwasher, Refrigerator
Other Interior Features
Crown Moldings, Dining Area, Floor Plan - Open, Formal/Separate Dining Room, Kitchen - Gourmet, Recessed Lighting, Walk-in Closet(s)
Sewer
Public Sewer
Substructure
Other
Disability Features
Other
School District
PRINCE GEORGE'S COUNTY PUBLIC SCHOOLS
Sales Price
$610,000
Real Estate Tax
$8,896/yr
HOA
$58/mo
Zoning
RSF65

Downloads

6117 WALBRIDGE STREET

Schedule a Tour

I would love to help you see this beautiful home! As a full-service brokerage, I can help you tour. Please submit an offer, and answer questions about the buying process.
Thank you

for your interest in 6117 WALBRIDGE STREET, CAPITOL HEIGHTS, MD 20743

6117 WALBRIDGE STREET
Navigate

Follow Us On Instagram