Leave a Message

Thank you for your message. I will be in touch with you shortly.

Explore Properties

Property Description

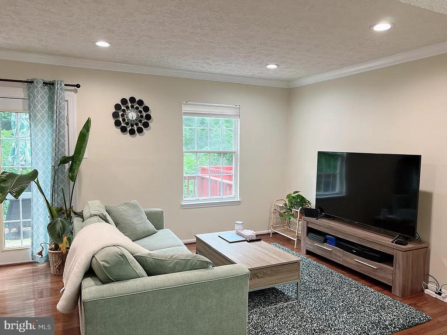
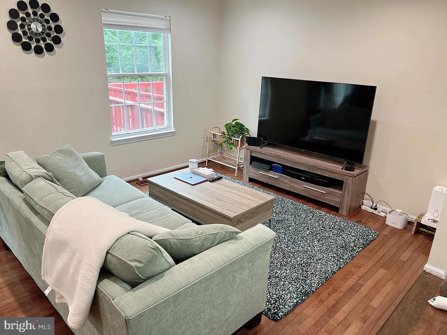
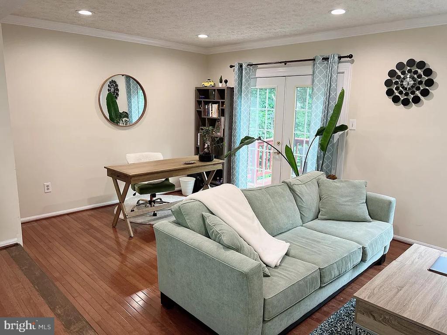
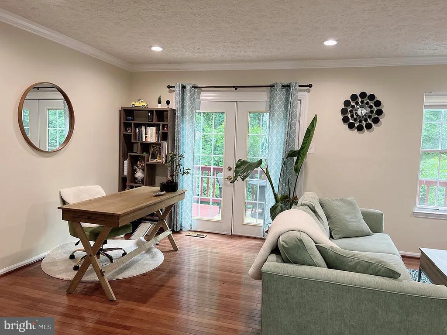
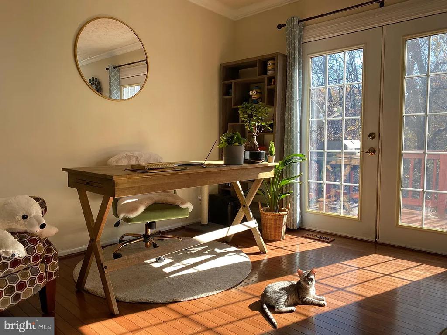
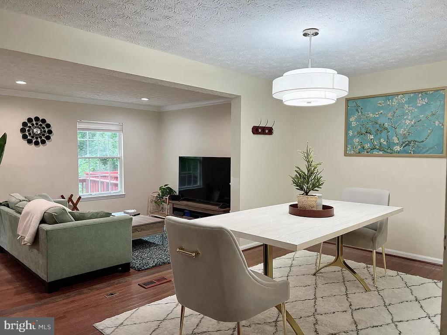
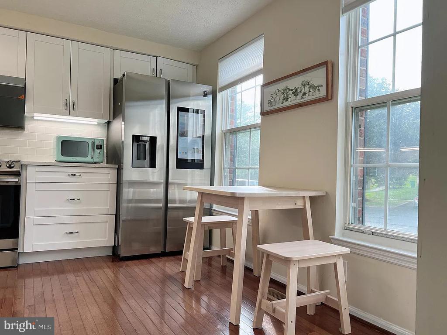
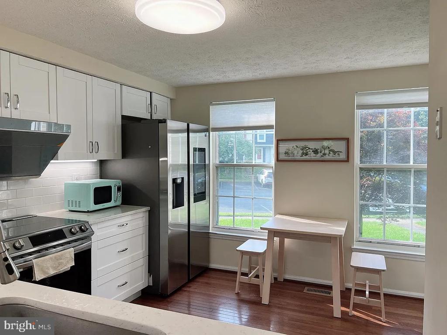
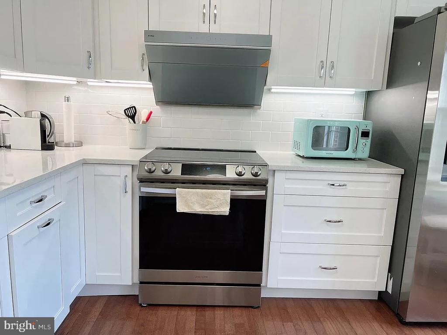
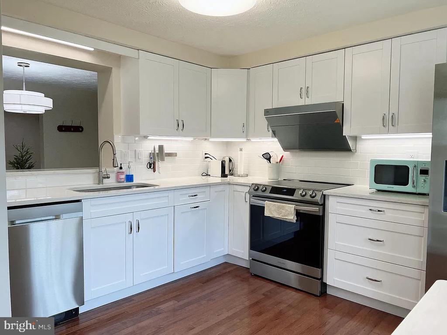
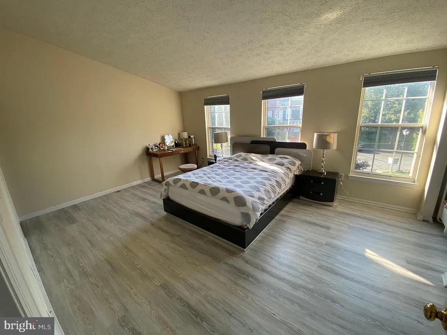
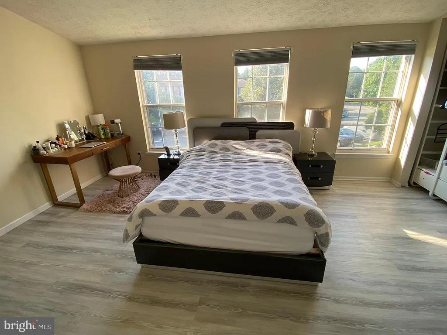
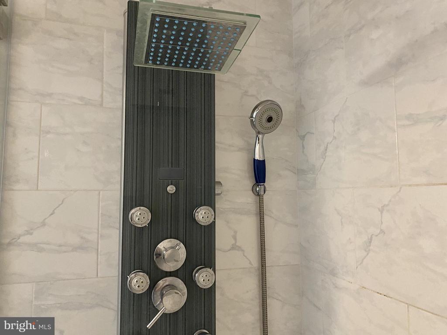
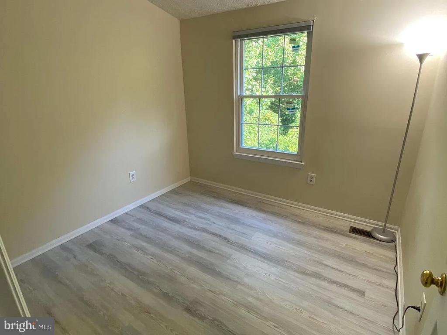
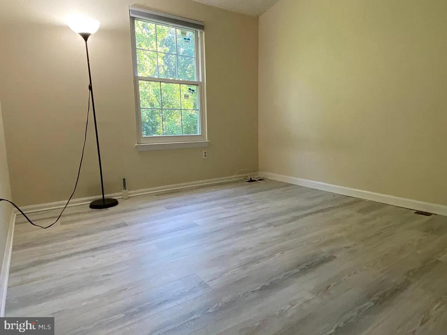
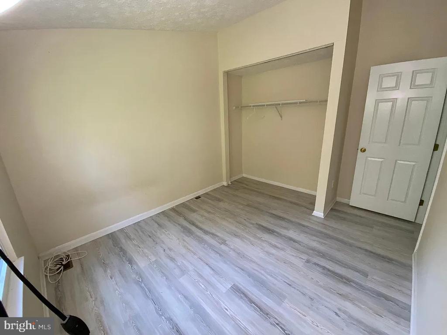
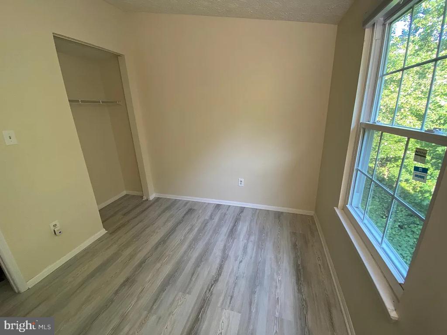
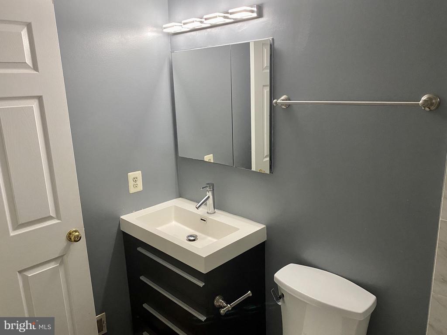
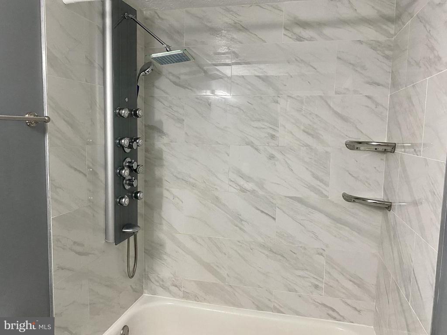
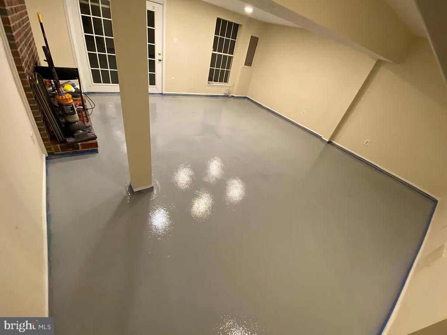
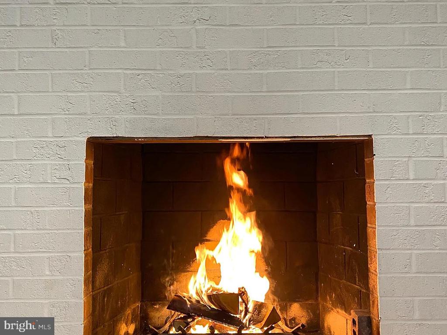
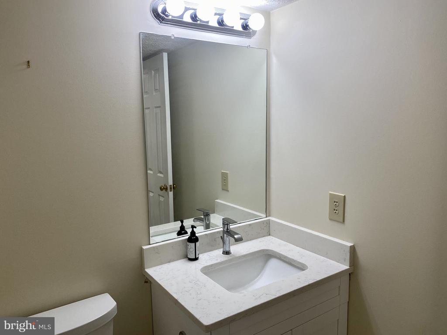
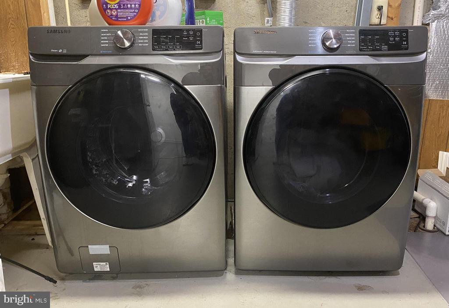
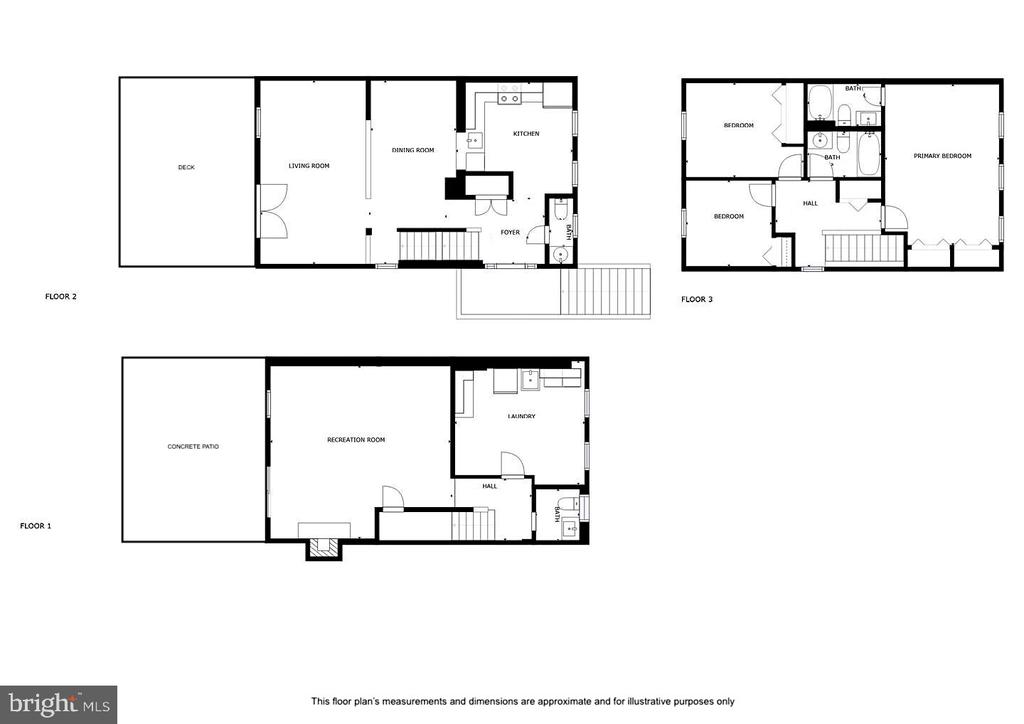
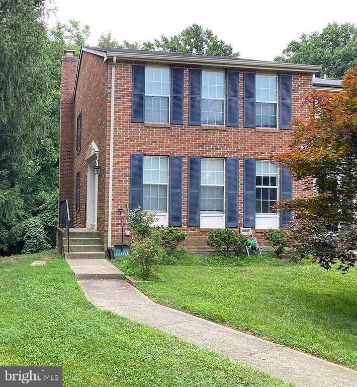
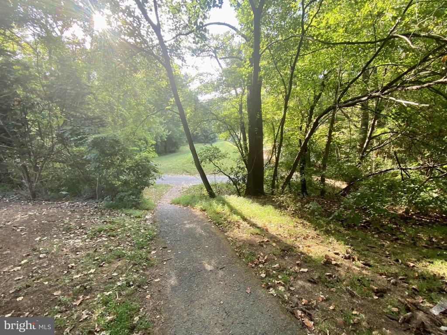
Welcome to your new home nestled in the serene Park Summit community, where you'll experience the perfect blend of comfort and nature's beauty. This remarkable end unit townhouse offers an unparalleled lifestyle with its proximity to 73 acres of pristine parkland. Upon entering, you'll immediately notice the updated luxurious vinyl flooring, fresh paint, and updated appliances. The main level of this home is bathed in natural light, with a sunny kitchen offering a quaint sitting area by the windows, making it the perfect spot to enjoy your morning coffee. The adjacent dining room and family room create an inviting space for gatherings. Sliding glass doors lead out to a spacious deck, an ideal setting for outdoor relaxation and entertainment. Moving to the upper level, you'll find a primary bedroom retreat that includes an updated ensuite bath and double closets. Down the hall are two additional spacious bedrooms and an updated full bath. The lower level offers a fully finished walk-out basement, featuring a cozy fireplace, a spacious laundry and utility room, along with a convenient half bath. The Park Summit community offers an array of amenities, including tennis courts, a large community pool, and tot lots, ensuring endless entertainment options right at your doorstep. For outdoor enthusiasts, Malcolm King Park is just steps away and boasts a 2.1 mile hiker-biker trail, two tennis courts, a basketball court, multi-use field space, pickleball lines, picnic tables, a playground, a tot lot, and scenic trails. Convenience meets luxury living with easy walking access to Lifetime Fitness, Downtown Crown, and Rio, making this townhouse an ideal retreat for those seeking the perfect blend of nature and modern amenities.

Overview

Property Status
Leased
Date Sold
October 15, 2024
Lot Size
4,623 Sq.Ft.
MLS ID
MDMC2150726
Property Type
Residential
Year Built
1989

Features & Amenities

Total Area
1,860 Sq.Ft.
Neighborhood
Gaithersburg
Architecture Styles
Colonial
Stories
3
Water Source
Public
Pool
Yes - Community
Roof
Asphalt
Parking
Parking Lot
Heat Type
Heat Pump(s)
Air Conditioning
Heat Pump(s)
Fireplace
Screen
Appliances
Dishwasher, Disposal, Dryer - Front Loading, Exhaust Fan, Microwave, Oven/Range - Electric, Refrigerator, Washer
Other Interior Features
Kitchen - Table Space, Dining Area, Primary Bath(s), Window Treatments
Sewer
Public Sewer
Substructure
Other
Disability Features
None
School District
MONTGOMERY COUNTY PUBLIC SCHOOLS
Lease Price
$2,900/mo
HOA
$100/mo
Zoning
R20

Downloads

613 CORAL REEF DRIVE

Schedule a Tour

I would love to help you see this beautiful home! As a full-service brokerage, I can help you tour. Please submit an offer, and answer questions about the buying process.

Thank you

for your interest in 613 CORAL REEF DRIVE, GAITHERSBURG, MD 20878

613 CORAL REEF DRIVE
Navigate
Gaithersburg

Explore Gaithersburg

read more

Follow Us On Instagram