Leave a Message

Thank you for your message. I will be in touch with you shortly.

Explore Properties

Property Description

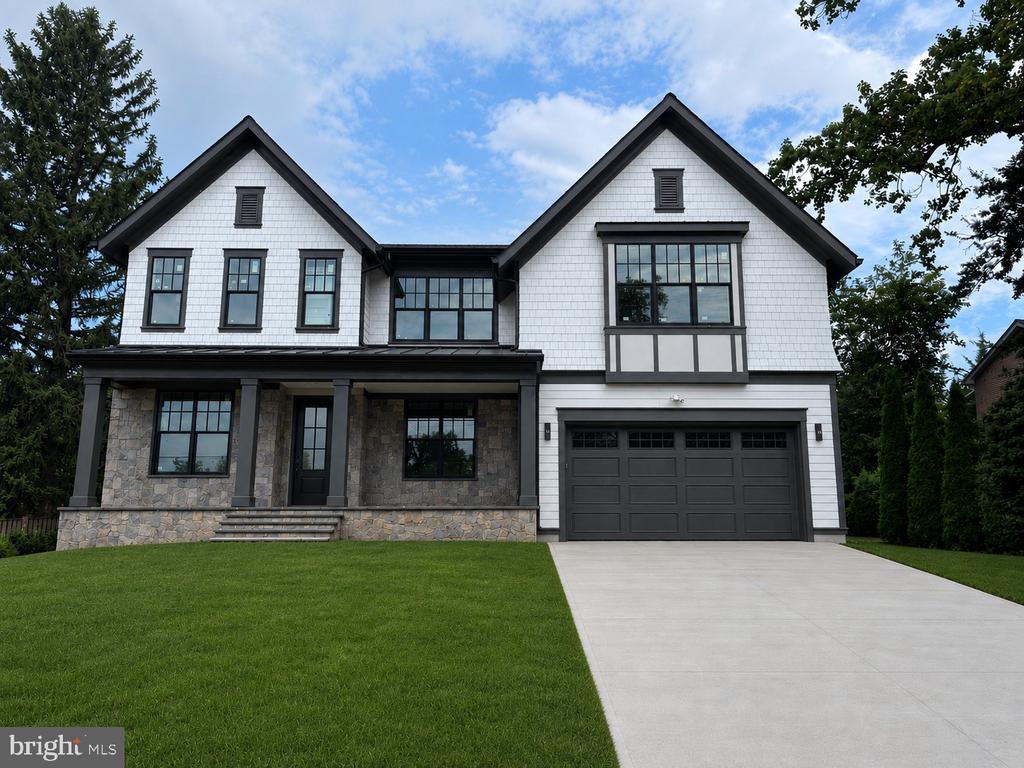
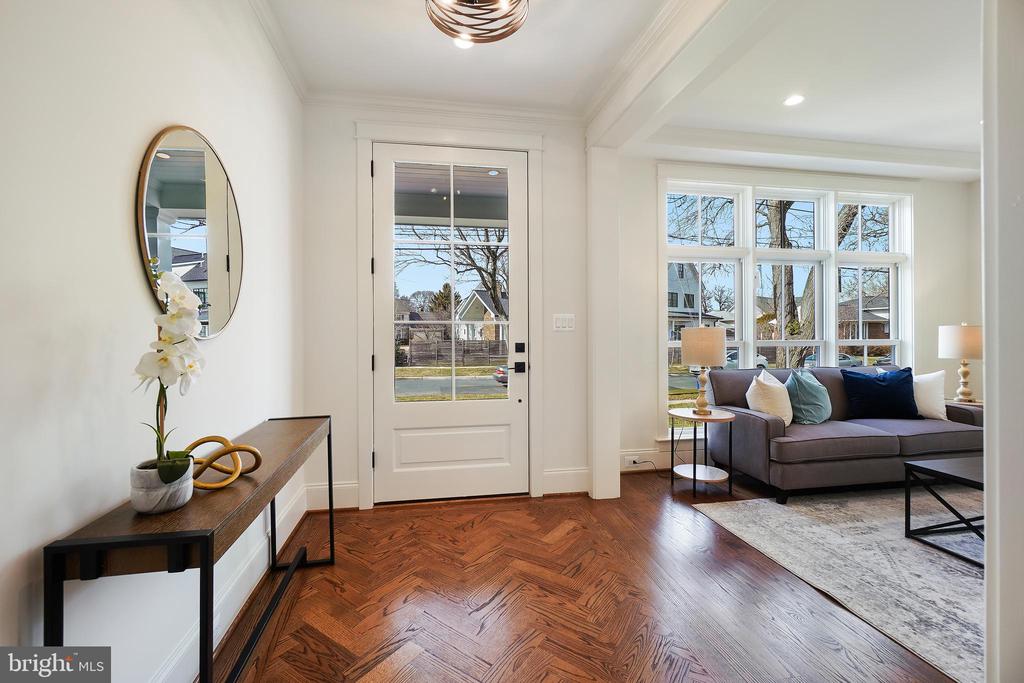
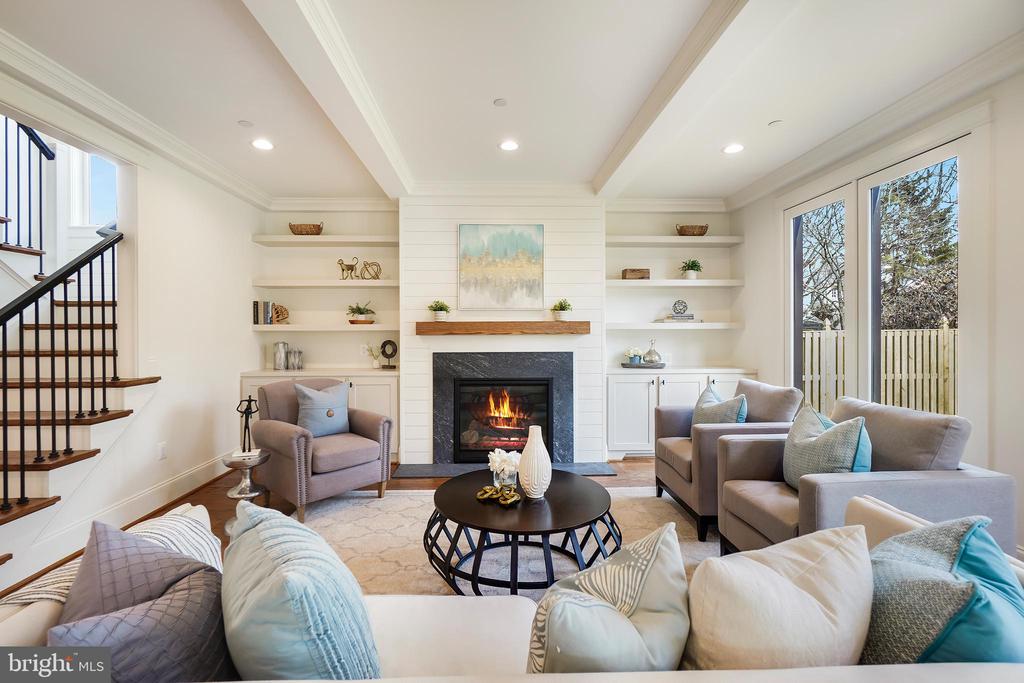
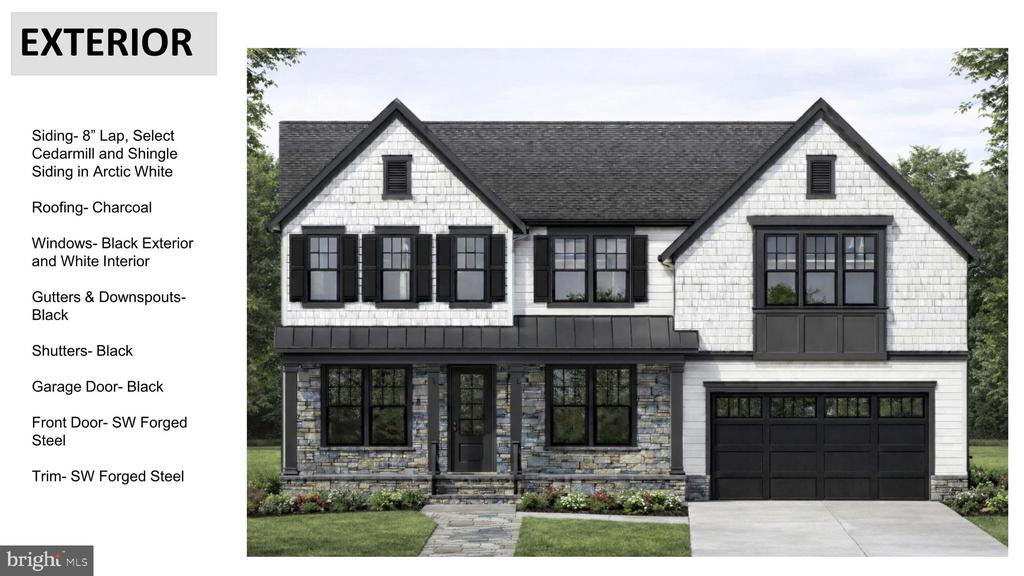
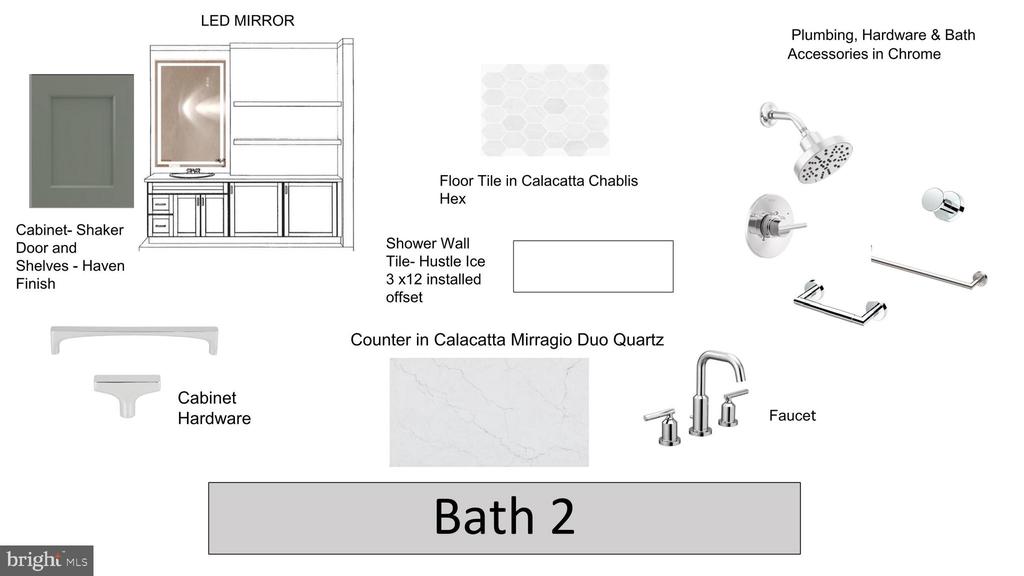
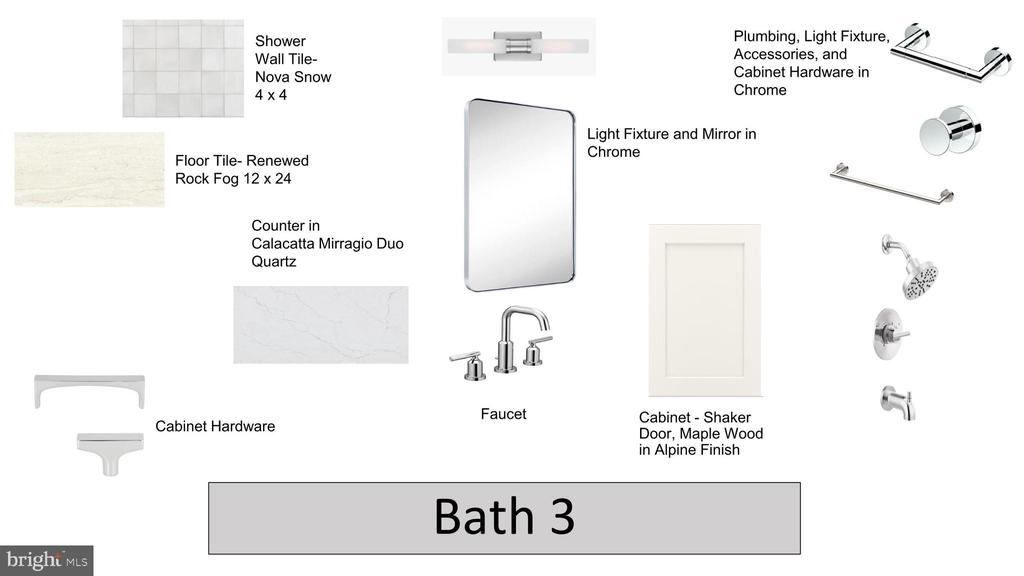
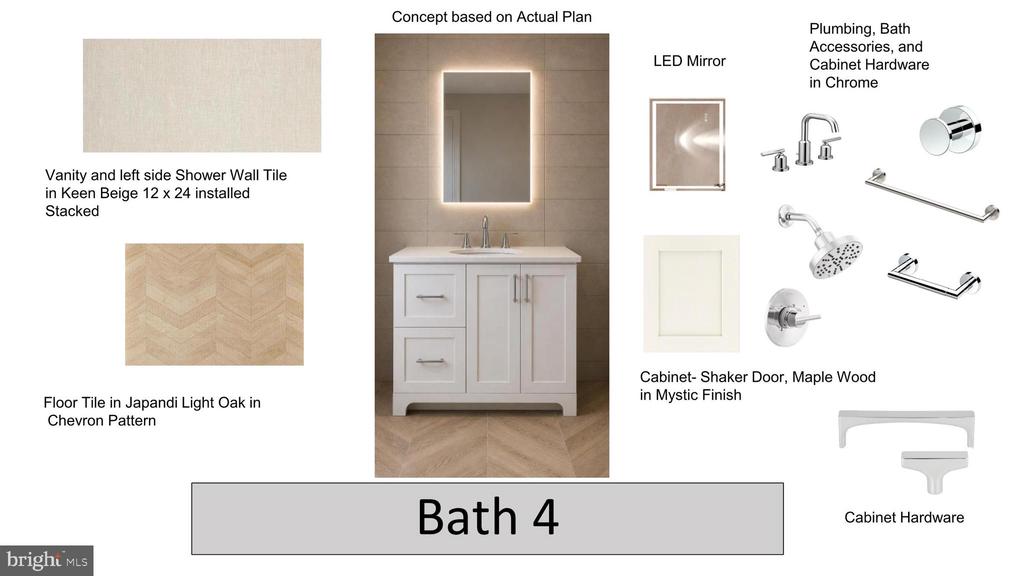
99% Completed! Welcome to this exceptional new home by award-winning Douglas Construction Group, set in the coveted Kenwood Park neighborhood. Designed with refined elegance and modern functionality, this 6-bedroom, 6.5 bath home offers thoughtfully curated spaces and upscale finishes throughout.
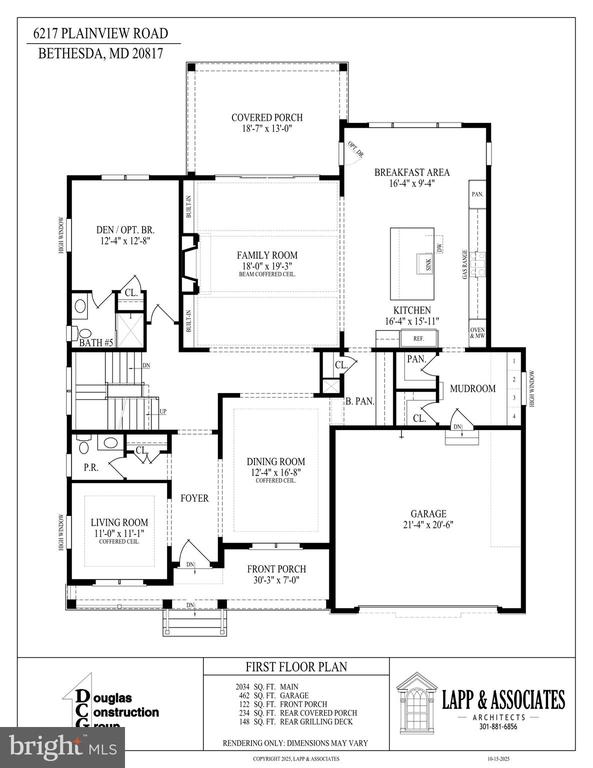
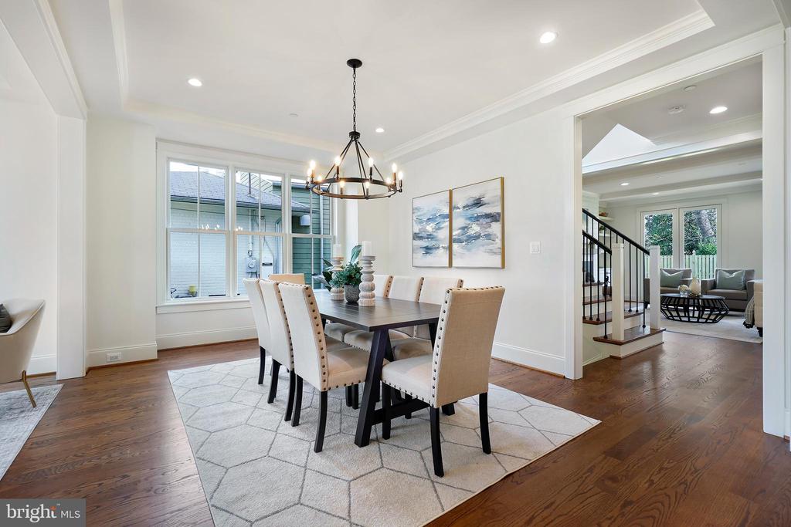
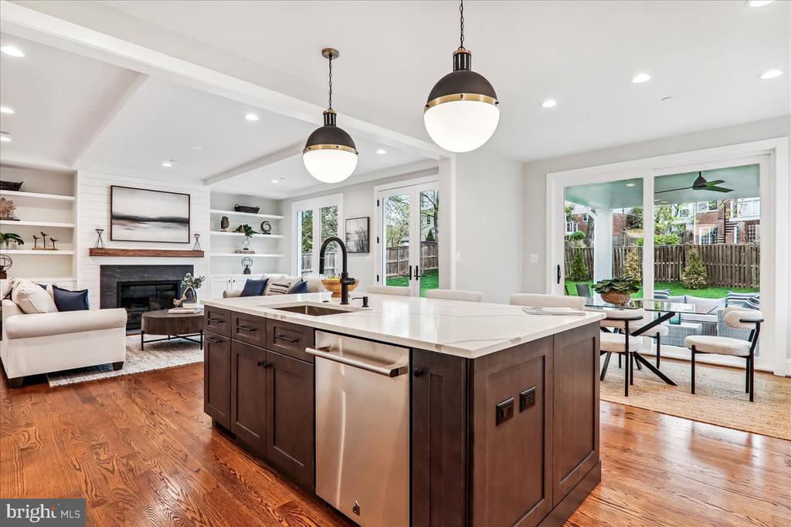
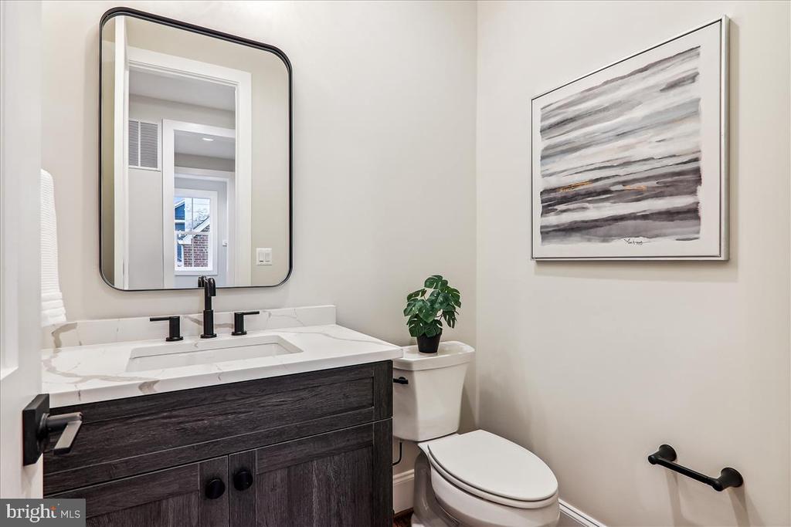
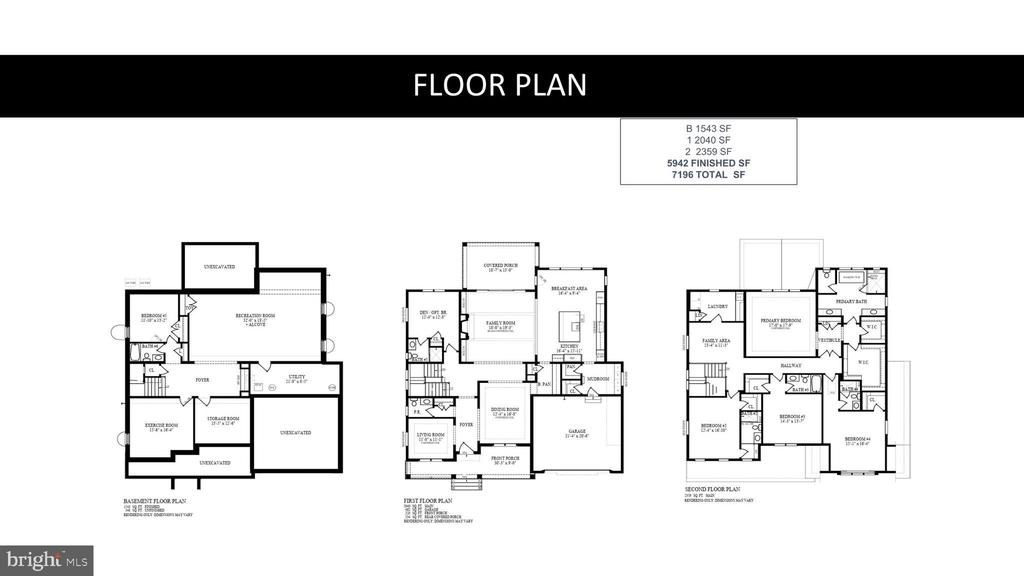
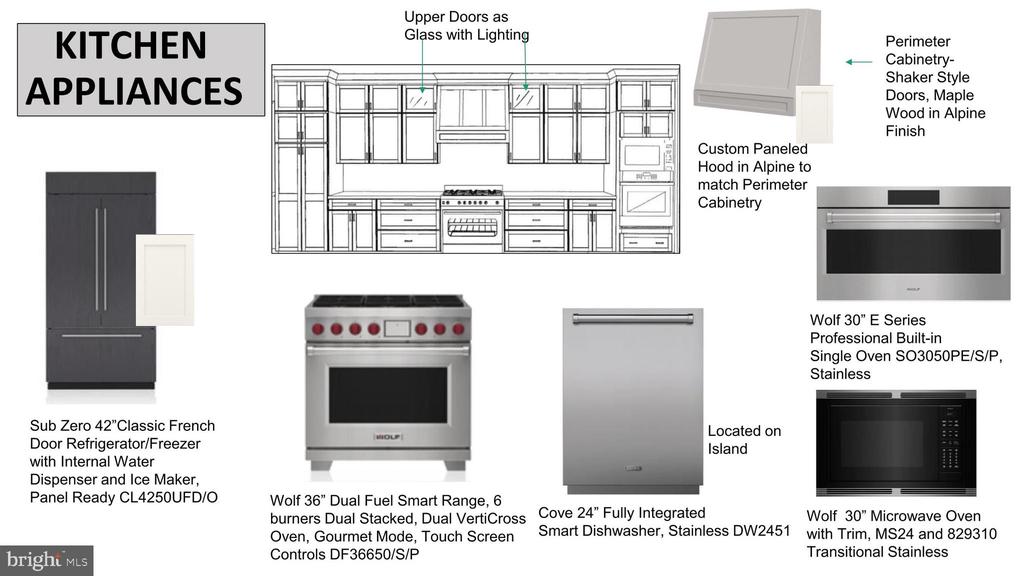
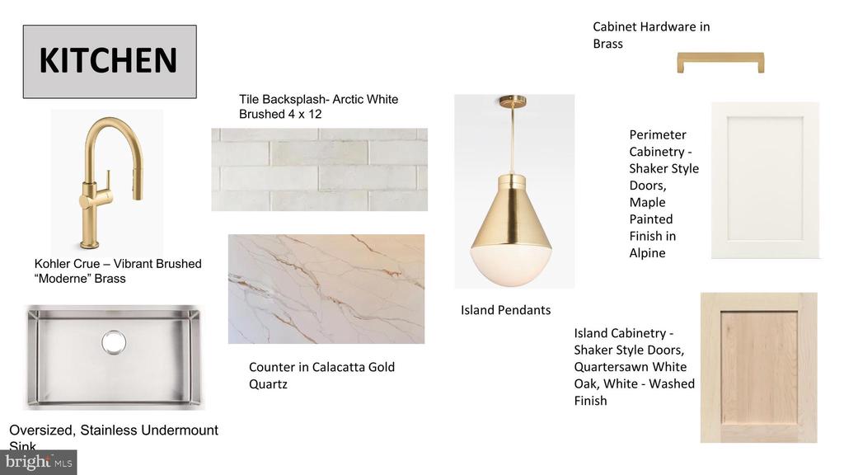
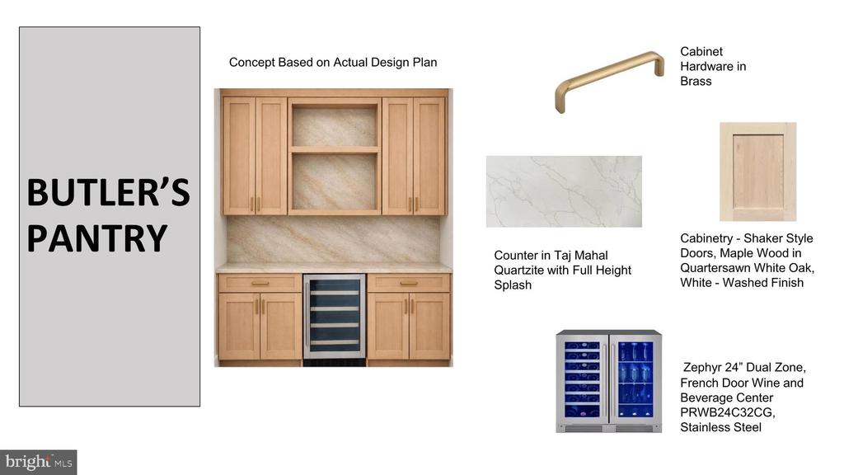
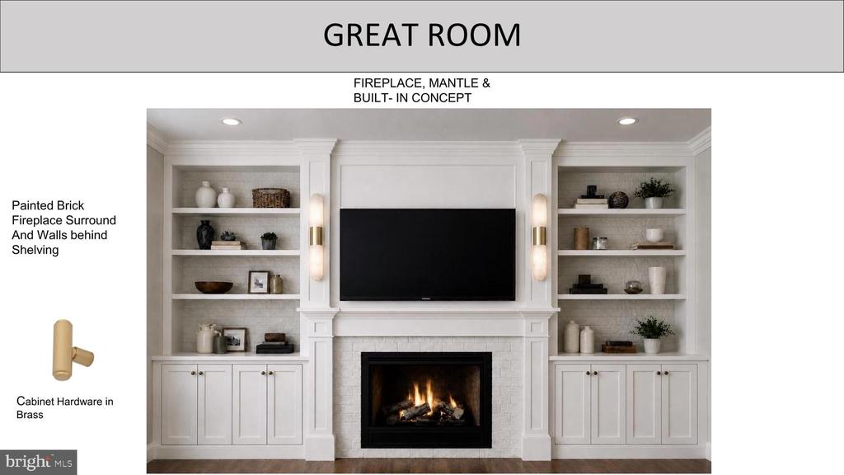
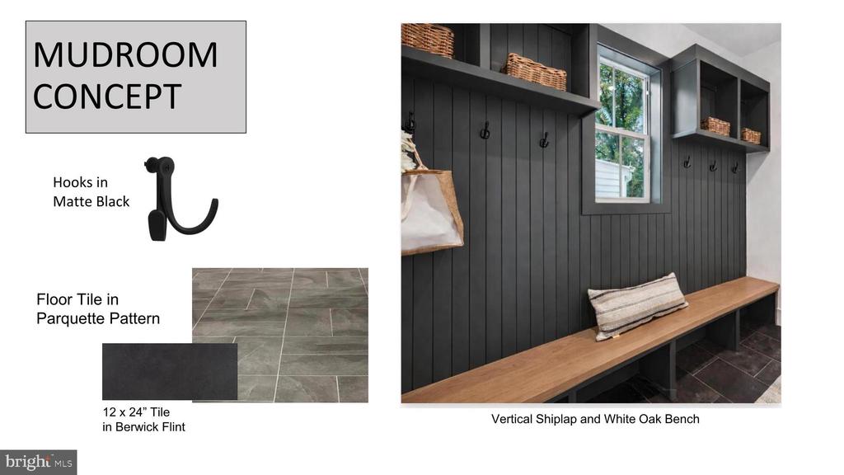
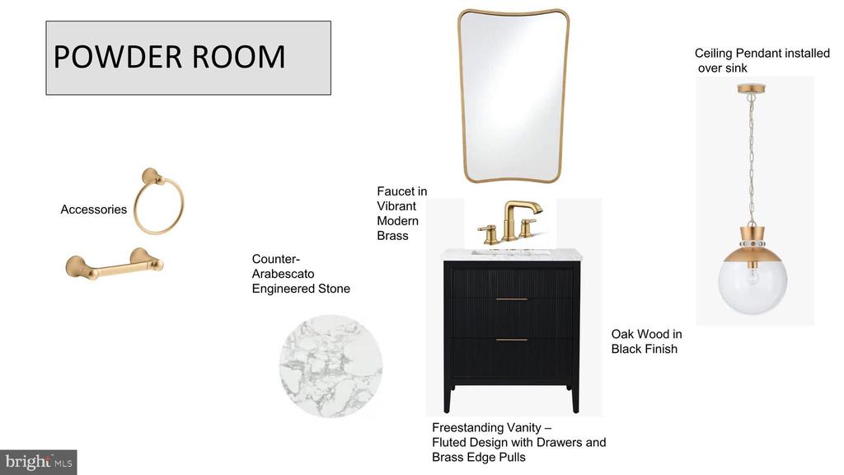
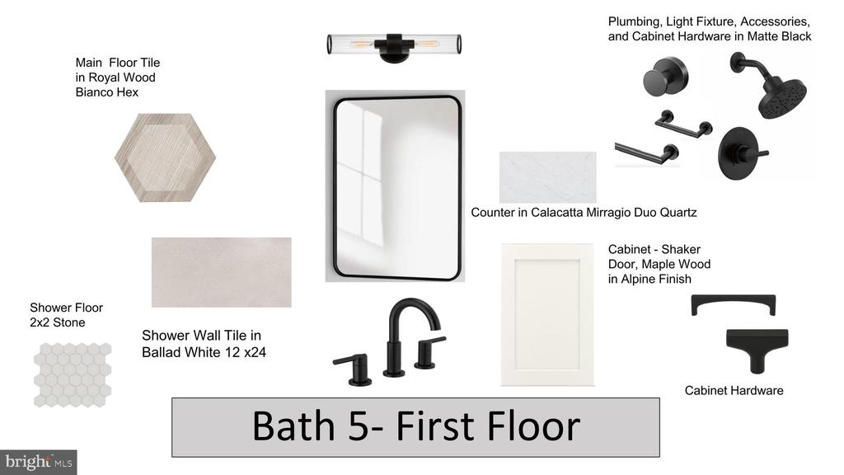
The main level is perfect for both everyday living and entertaining, featuring formal living and dining rooms, a light-filled family room with fireplace and built-ins, and a chef's kitchen complete with center island, breakfast area, walk-in pantry, butler's pantry and powder room. A well-appointed mudroom and a main-level guest suite with full bath add everyday convenience.
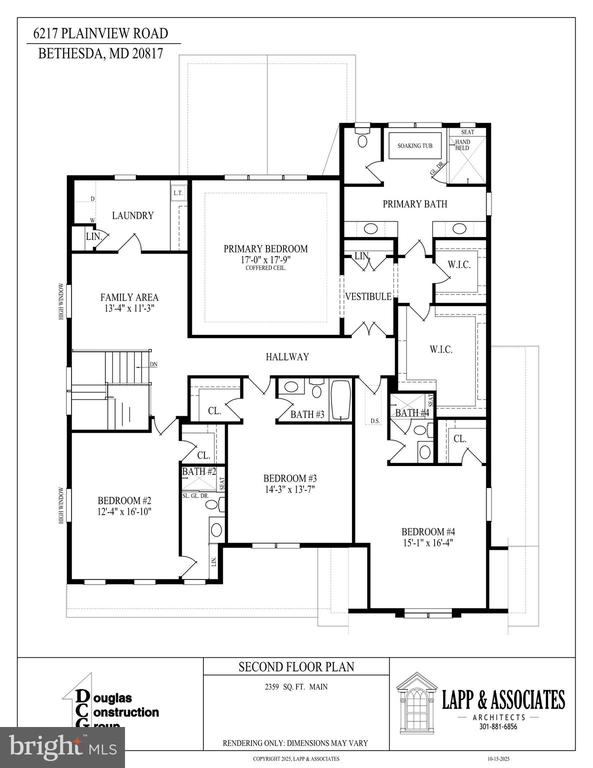
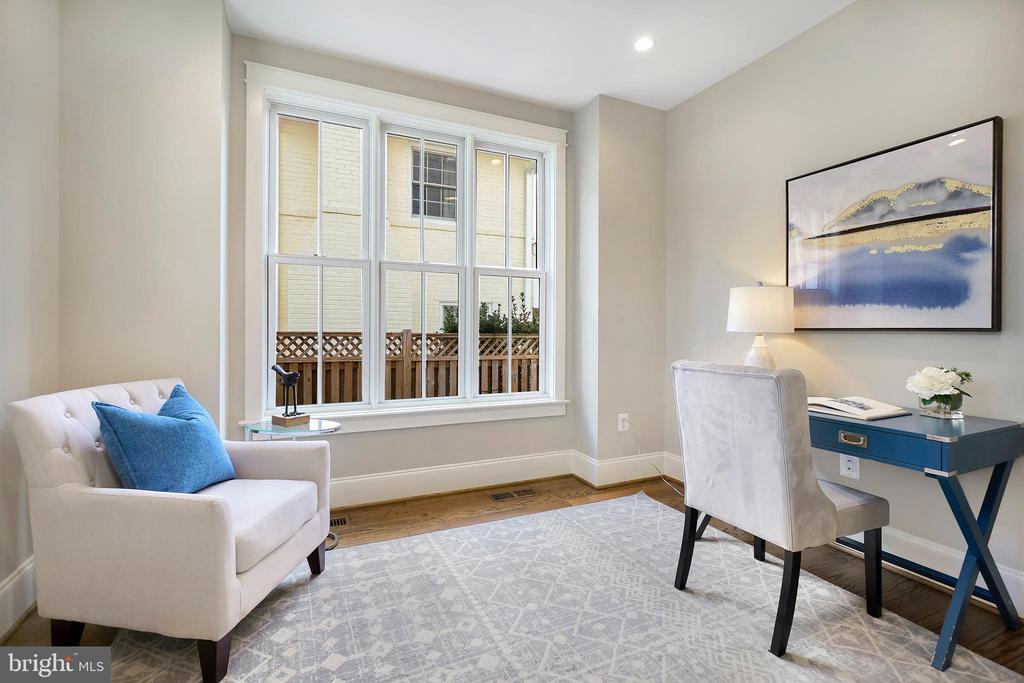
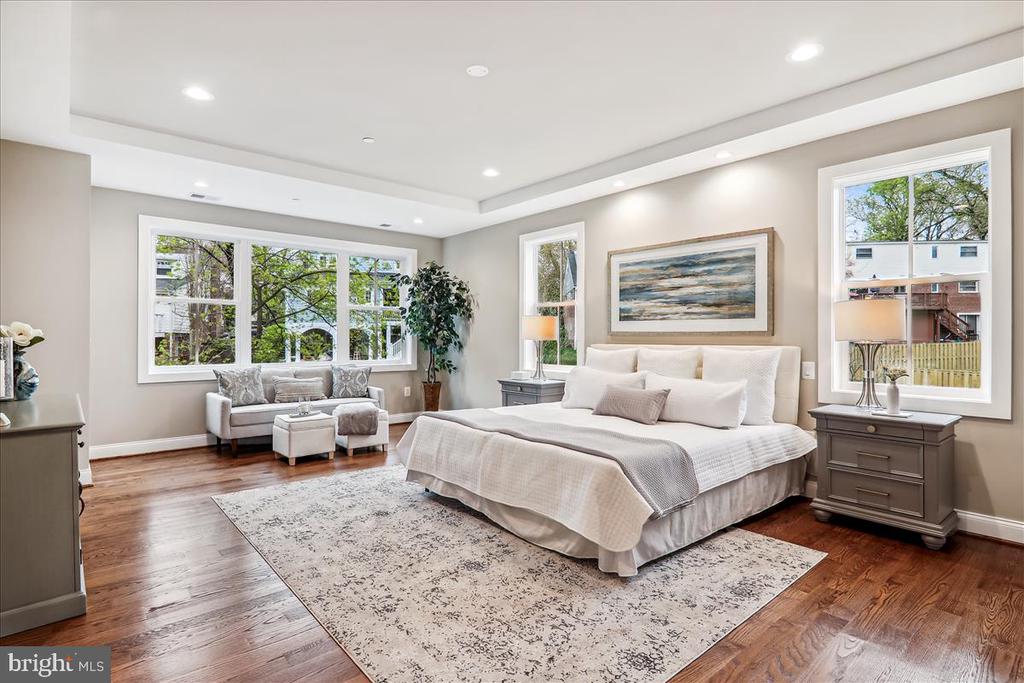
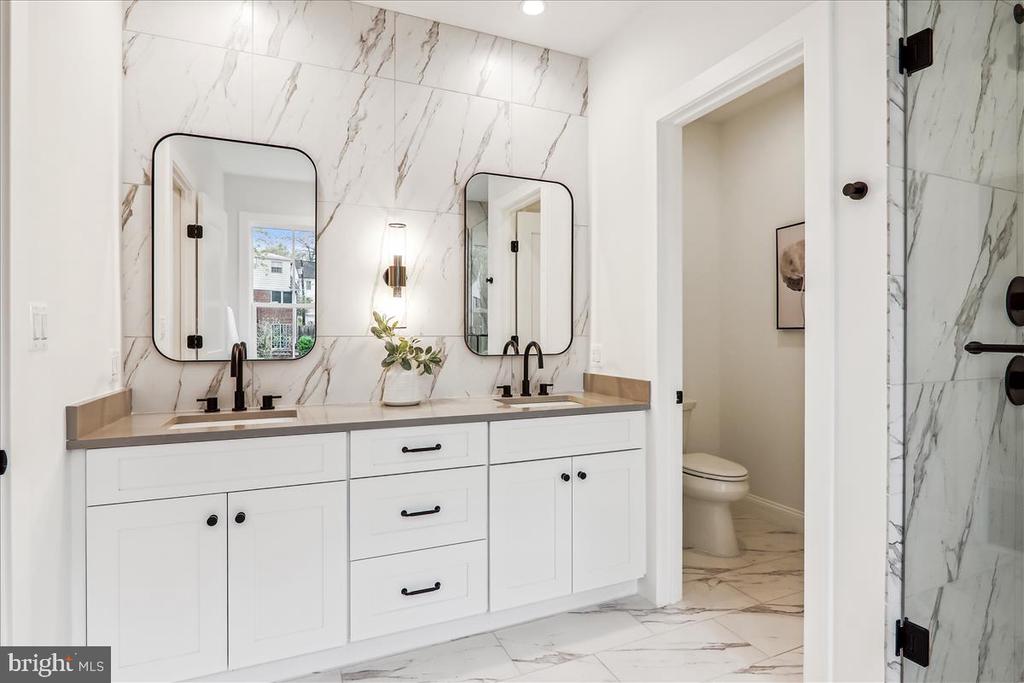
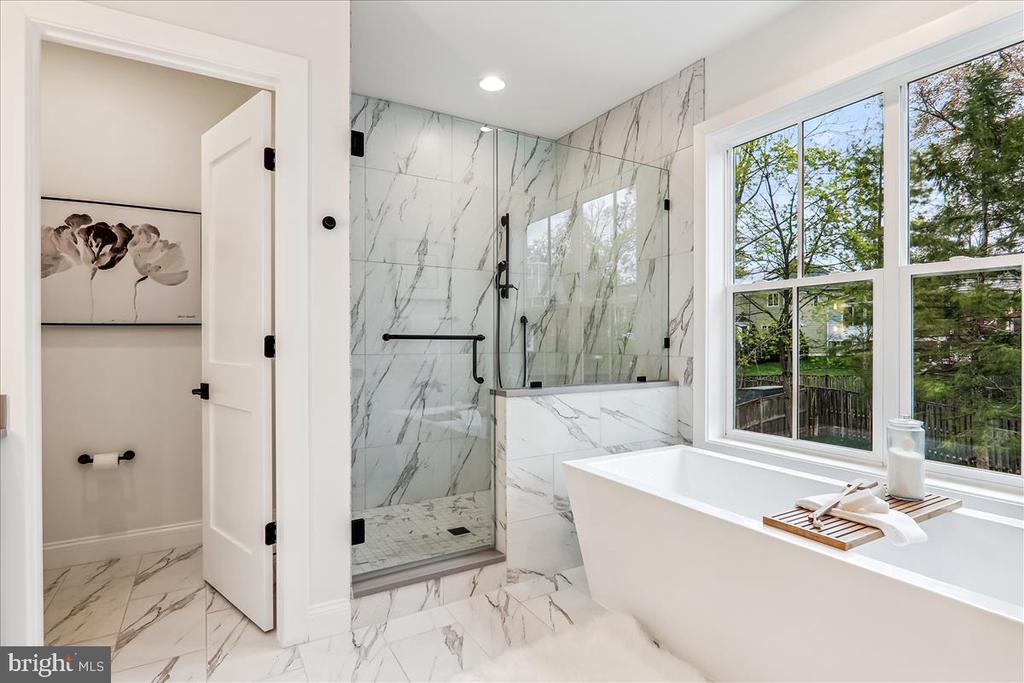
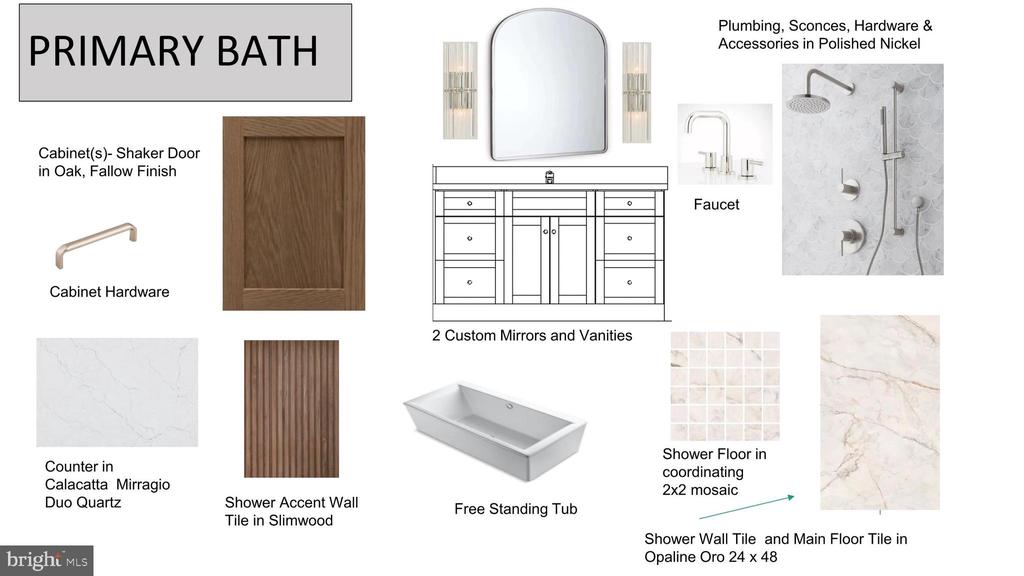
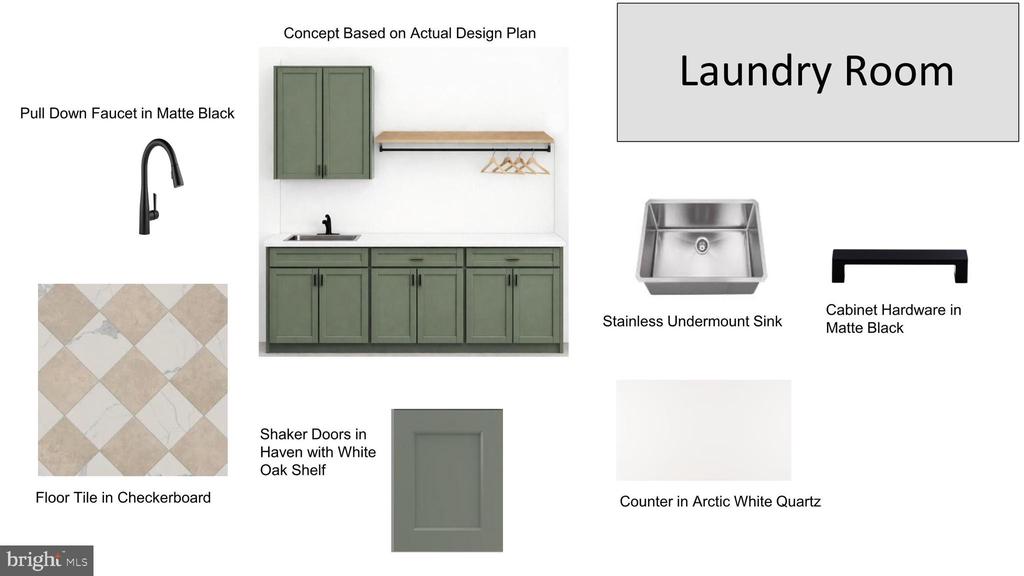
Upstairs, the serene primary suite impresses with two walk-in closets and a spa-inspired bath with soaking tub, glass-enclosed shower, and dual vanities. Three additional en-suite bedrooms, a family/ study area, and a spacious laundry room complete the upper level.
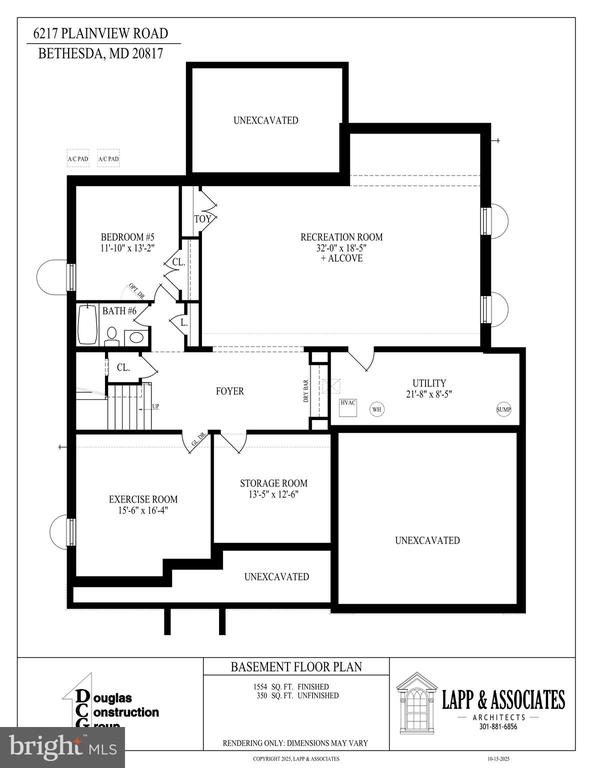
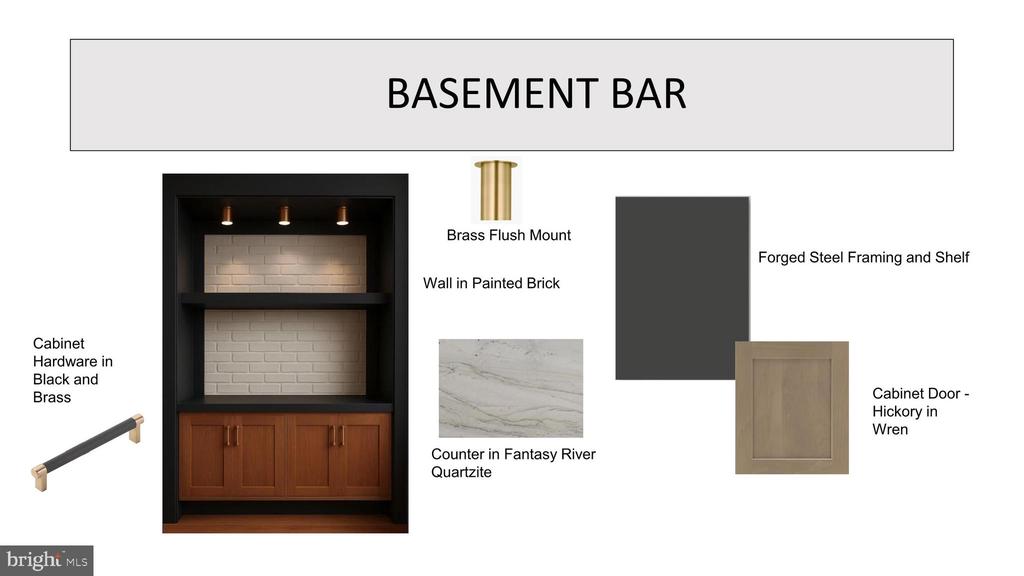
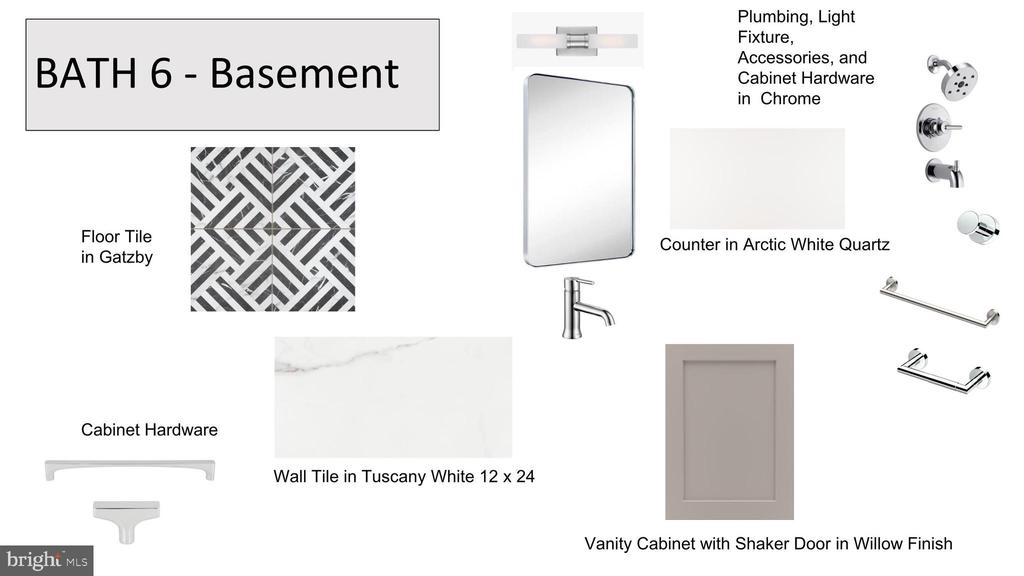
The lower level extends the living space with a large recreation room, exercise room, dry bar with beverage refrigerator, a storage room, and an additional bedroom and full bath. Outdoor enjoyment awaits on the covered rear porch, complemented by an attached two-car garage.
Part of the Walt Whitman High School cluster. Anticipated delivery is September 2026.

Overview

Property Status
Coming Soon
Lot Size
0.25 Acres
MLS ID
MDMC2249532
Property Type
Residential
Year Built
2026

Features & Amenities

Total Area
5,947 Sq.Ft.

Neighborhood
Bethesda
Architecture Styles
Colonial
Stories
3
Garage Spaces
2.0
Water Source
Public
Pool
No Pool
Roof
Asphalt, Shingle
Parking
Driveway, Attached Garage
Heat Type
Forced Air
Air Conditioning
Central A/C
Laundry Room
Upper Floor
Fireplace
Gas/Propane
Appliances
Built-In Microwave, Dishwasher, Oven - Wall, Oven/Range - Gas, Refrigerator
Other Interior Features
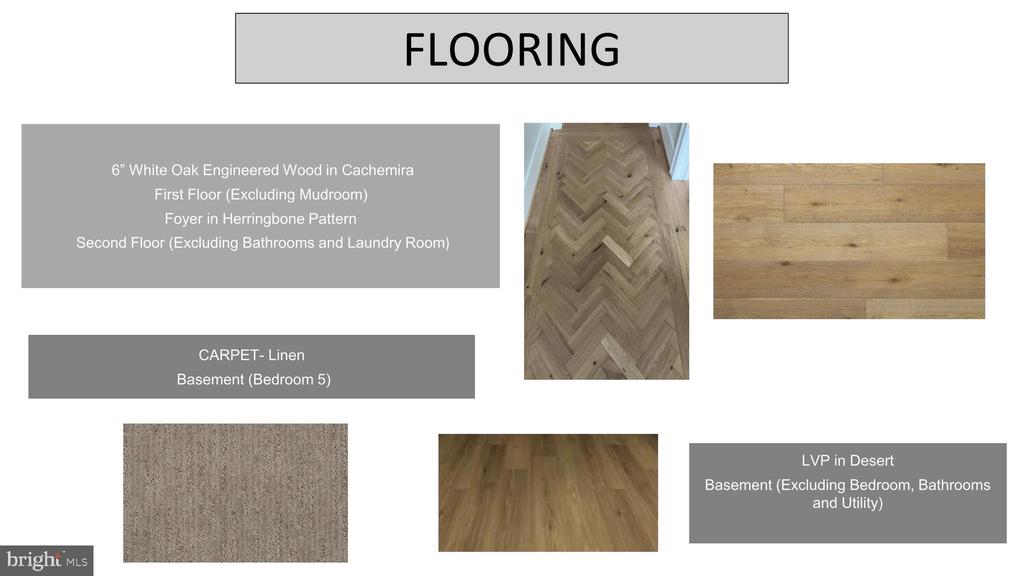
Bathroom - Soaking Tub, Bathroom - Walk-In Shower, Breakfast Area, Built-Ins, Butlers Pantry, Entry Level Bedroom, Family Room Off Kitchen, Floor Plan - Open, Kitchen - Gourmet, Formal/Separate Dining Room, Kitchen - Island, Primary Bath(s), Recessed Lighting, Walk-in Closet(s), Upgraded Countertops, Wet/Dry Bar, Wine Storage, Wood Floors
Sewer
Public Sewer
Substructure
Concrete Perimeter
Disability Features
None
Other Exterior Features
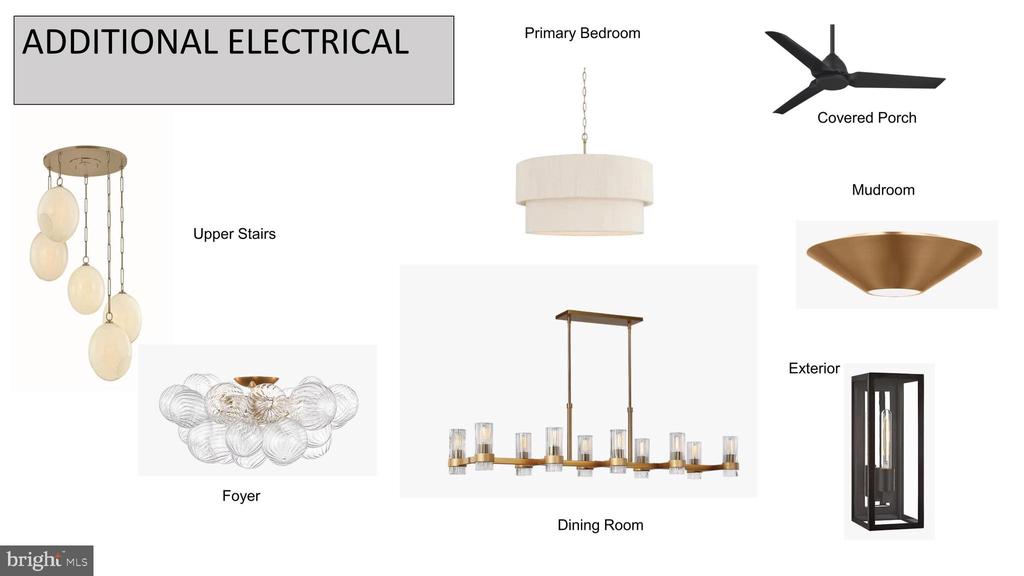
Exterior Lighting
Elementary School
BURNING TREE
Middle School
THOMAS W. PYLE
High School
WALT WHITMAN
School District
MONTGOMERY COUNTY PUBLIC SCHOOLS
Sales Price
$2,999,000
Real Estate Tax
$36,548/yr
Zoning
R90

Downloads

6217 PLAINVIEW ROAD

Schedule a Tour

I would love to help you see this beautiful home! As a full-service brokerage, I can help you tour. Please submit an offer, and answer questions about the buying process.

Thank you

for your interest in 6217 PLAINVIEW ROAD, BETHESDA, MD 20817

6217 PLAINVIEW ROAD
Navigate
Bethesda

Explore Bethesda

read more
  • Welcome to this exceptional new home by award-winning Douglas Construction Group, set in the coveted Kenwood Park neighborhood.

    Bruce Cotting

Mortgage Calculator

Estimate your monthly mortgage payment, including the principal and interest, property taxes, and HOA. Adjust the values to generate a more accurate rate.

$0,000 Your Payment 20 15 65
$0,000 Your Payment

Follow Us On Instagram