Leave a Message

Thank you for your message. I will be in touch with you shortly.

Explore Properties

Property Description

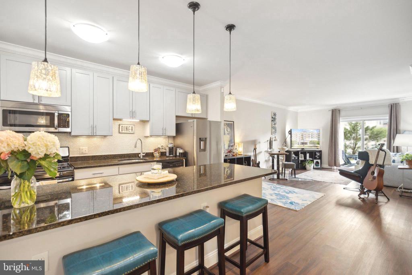
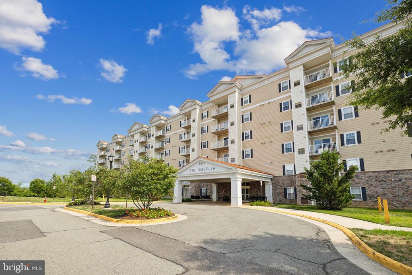
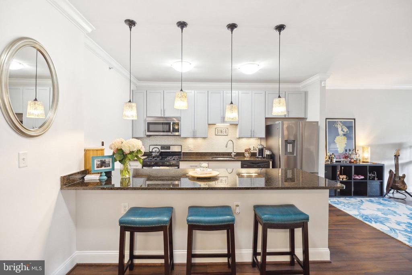
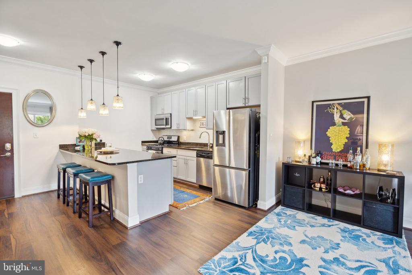
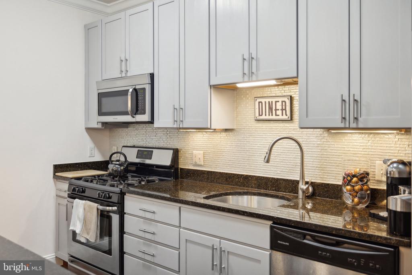
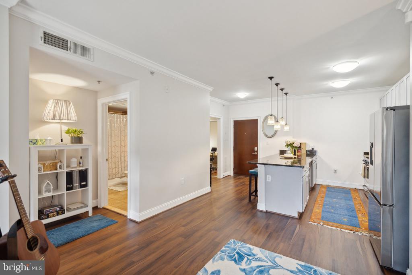
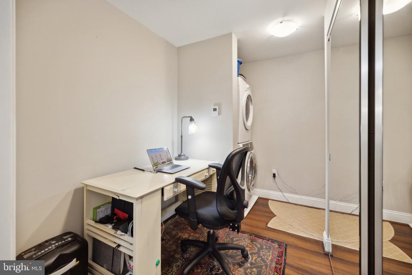
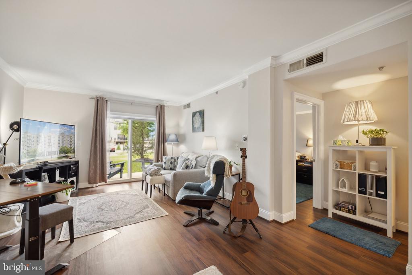
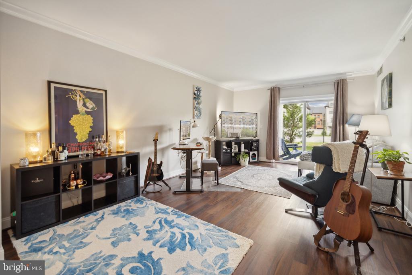
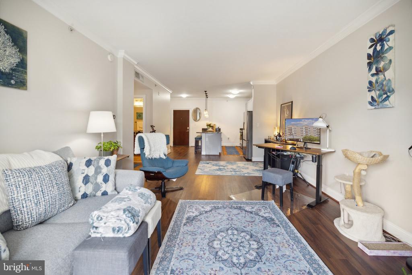
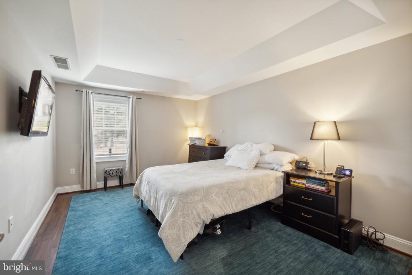
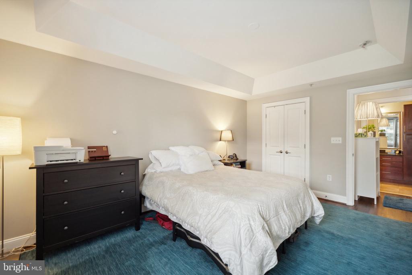
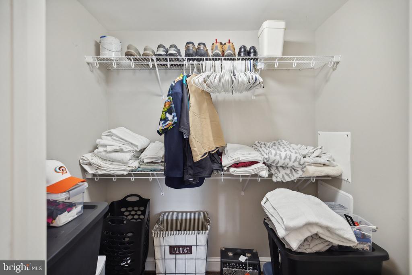
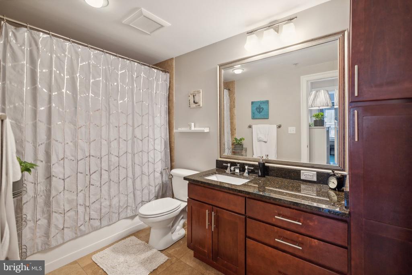
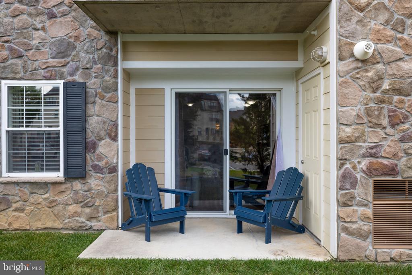
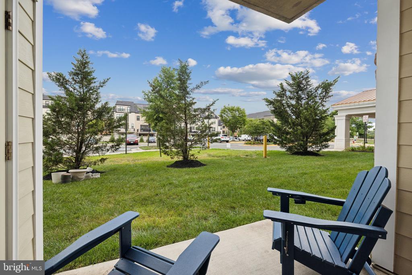
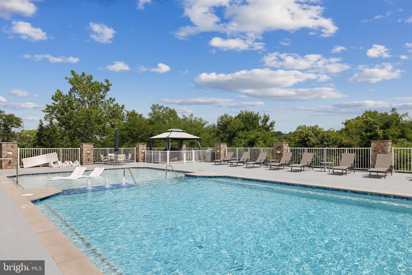
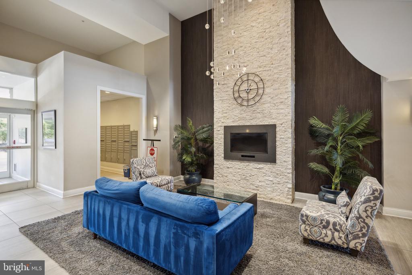
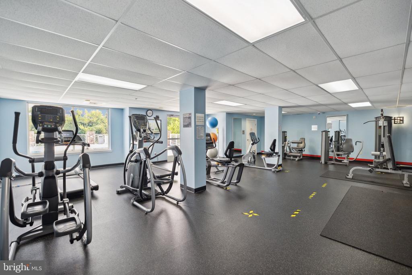
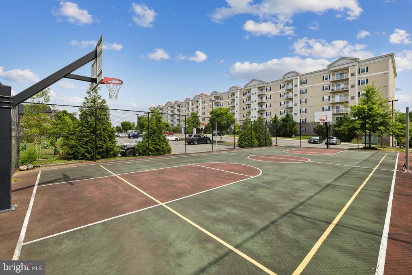
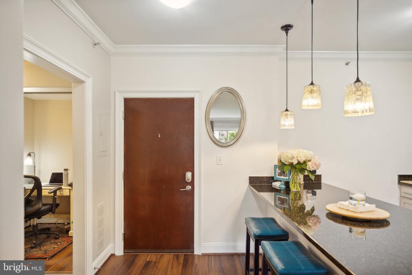
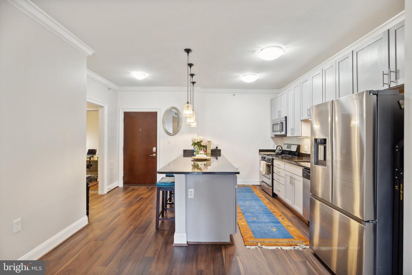
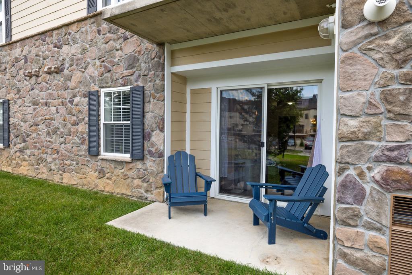
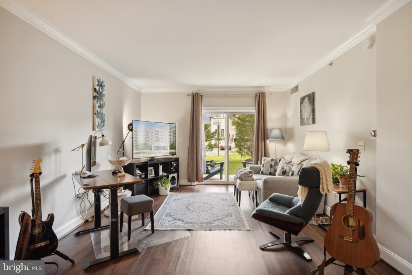
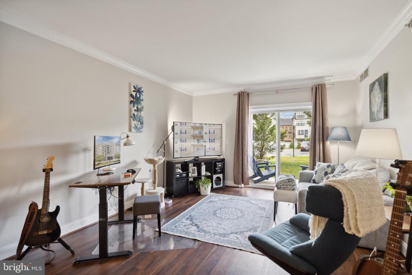
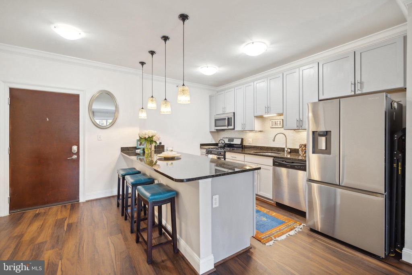
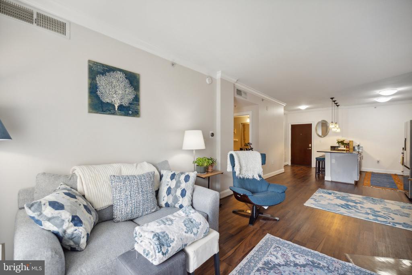
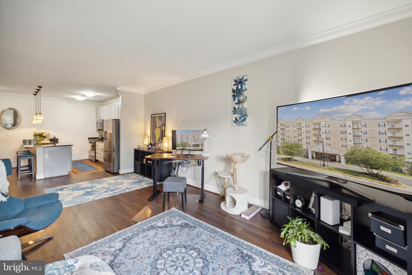
Discover this exceptional 1-bedroom, 1-bathroom + office residence on the main level of The Isabella at Monticello Mews, complete with garage parking, a pool, and a variety of enticing amenities. With its soaring ceilings and a separate patio entrance, this unit offers a townhouse-like feel. The open floor plan is enhanced by newly installed LVT floors (2023) and abundant natural light. The well-appointed kitchen features wooden cabinetry, gleaming granite countertops, a breakfast bar with pendant lighting, and stainless steel appliances. At 867 square feet, this is one of the largest one-bedroom layouts in the entire building. The spacious living and dining area, with a sliding door leading to a private patio, provides the perfect setting for outdoor relaxation and sunset views. The generously sized bedroom includes LVT flooring, ample closet space, and an adjacent full bathroom with granite vanity, tiled tub/shower combo, and additional storage. Convenience is key with a full-sized in-unit washer and dryer, plus extra closet space with mirrored sliding doors. Stay comfortable year-round with a Nest Thermostat you can control from your phone. This unit includes one garage parking spot, plenty of guest parking, and additional storage. The pet-friendly, gated community offers a range of amenities, including a dog park, outdoor pool, basketball and tennis courts, a fitness center, a community room, and a shuttle service to Van Dorn Metro. Located across from Bren Mar Community, with access to an additional lap pool, tennis courts, and a tot lot. Just a short distance to Safeway, Dunkin', Starbucks, and several nearby restaurants, with easy access to 495, 395, and S Van Dorn St for a convenient commute. Don't let this opportunity pass you by!

Overview

Property Status
Sold
Date Sold
September 23, 2024
MLS ID
VAFX2195888
Property Type
Residential
Year Built
2012

Features & Amenities

Total Area
867 Sq.Ft.
Architecture Styles
Contemporary
Stories
1
Garage Spaces
1.0
Water Source
Public
Pool
Yes - Community, Yes - Personal
Parking
Attached Garage
Heat Type
Central, Forced Air
Air Conditioning
Central A/C
Laundry Room
Washer In Unit, Dryer In Unit, Has Laundry
Appliances
Dishwasher, Disposal, Dryer - Front Loading, Exhaust Fan, Icemaker, Microwave, Stove, Washer - Front Loading, Water Heater
Other Interior Features
Combination Kitchen/Dining, Kitchen - Island, Combination Dining/Living, Floor Plan - Open
Sewer
Public Sewer
Disability Features
Doors - Swing In, Level Entry - Main
HOA Amenities
Common Grounds, Fitness Center, Elevator, Pool - Outdoor, Tennis Courts, Club House, Dog Park, Extra Storage, Basketball Courts, Transportation Service
Security Features
Security Gate, Desk in Lobby, Fire Detection System, Sprinkler System - Indoor, Carbon Monoxide Detectors
Elementary School
BREN MAR PARK
Middle School
HOLMES
High School
EDISON
School District
FAIRFAX COUNTY PUBLIC SCHOOLS
Sales Price
$335,000
Real Estate Tax
$3,286/yr
Zoning
R-12

Downloads

6301 EDSALL ROAD Unit: 104

Schedule a Tour

I would love to help you see this beautiful home! As a full-service brokerage, I can help you tour. Please submit an offer, and answer questions about the buying process.

Thank you

for your interest in 6301 EDSALL ROAD Unit: 104, ALEXANDRIA, VA 22312

6301 EDSALL ROAD Unit: 104
Navigate

Follow Us On Instagram