Leave a Message

Thank you for your message. I will be in touch with you shortly.

Explore Properties

Property Description

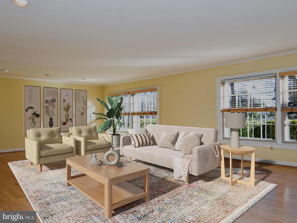
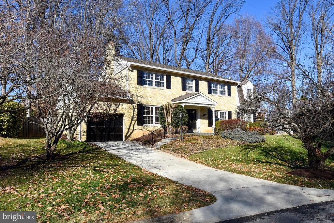
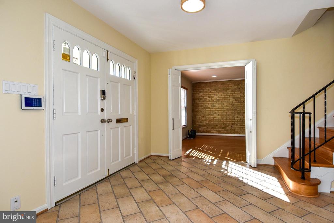
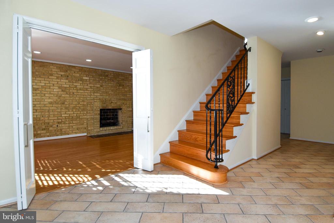
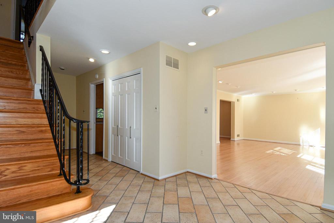
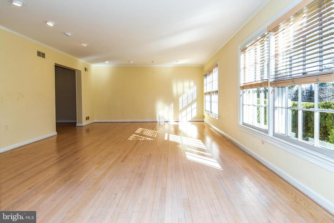
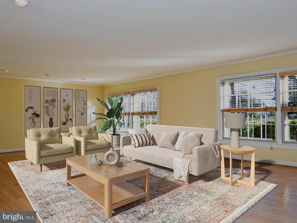
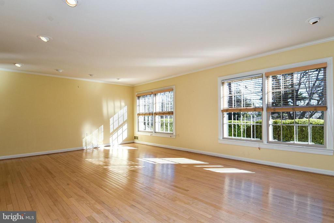
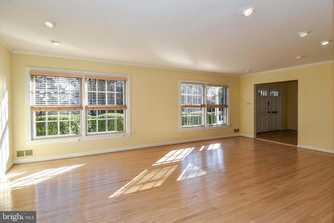
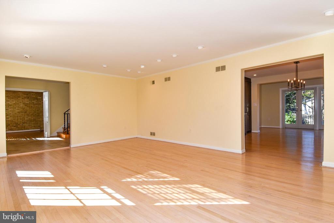
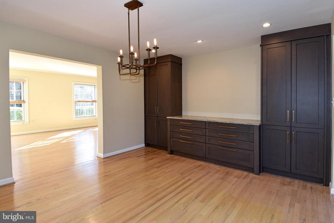
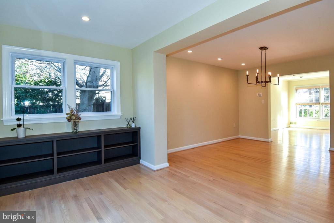
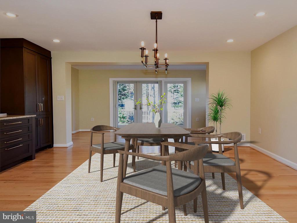
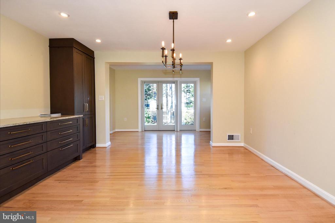
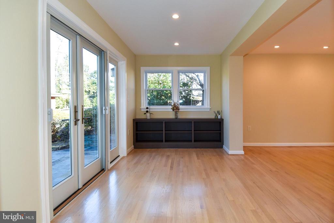
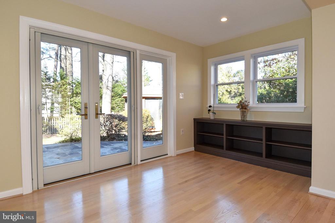
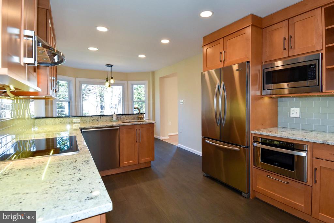
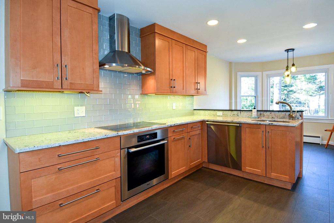
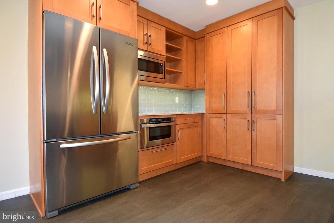
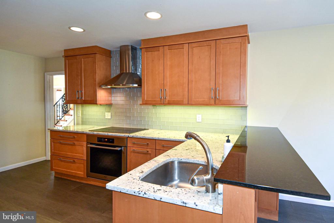
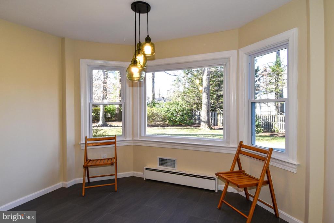
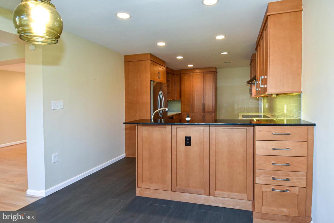
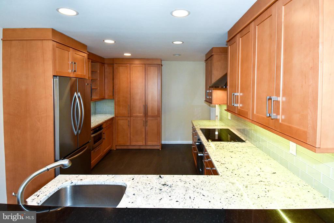
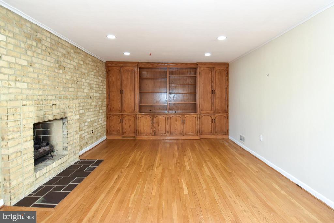
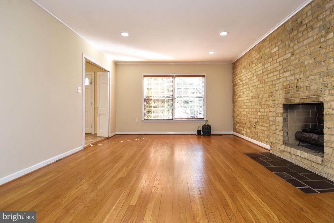
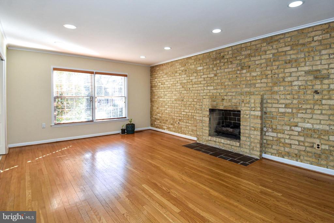
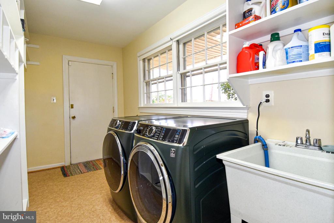
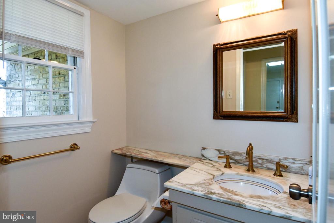
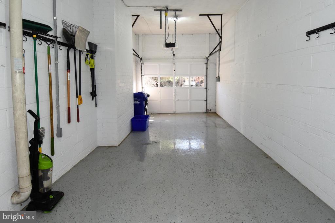
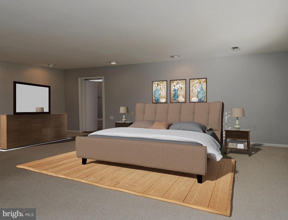
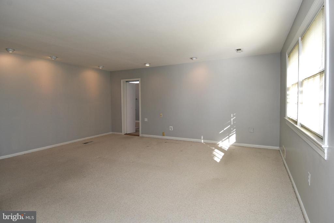
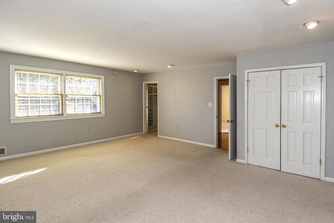
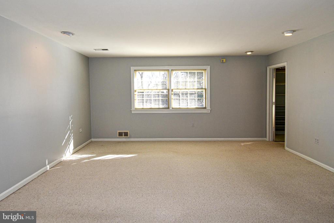
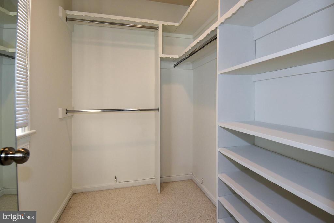
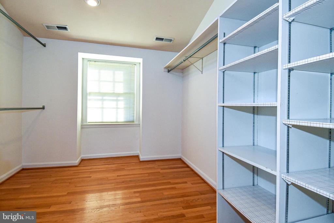
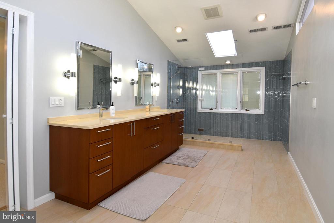
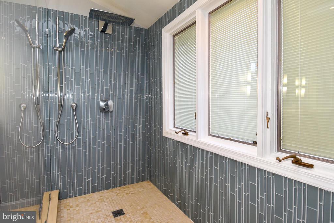
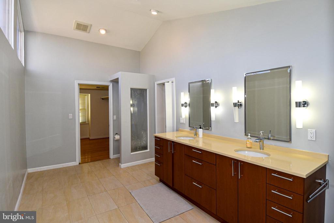
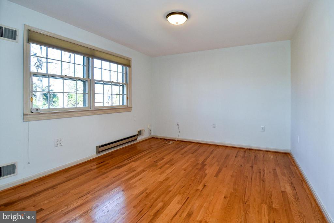
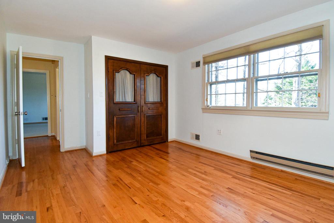
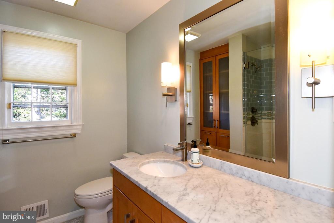
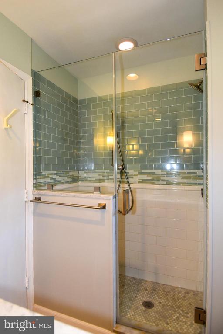
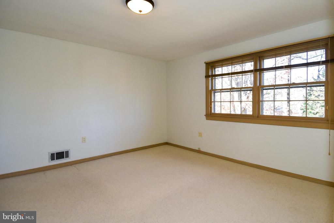
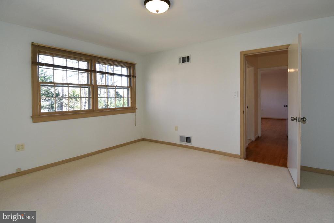
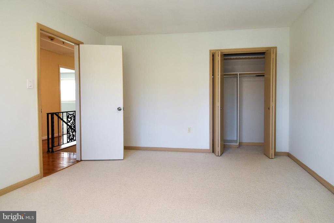
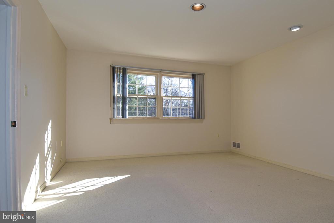
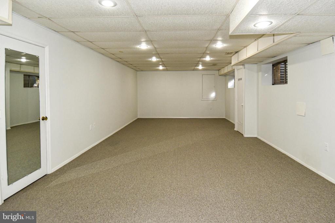
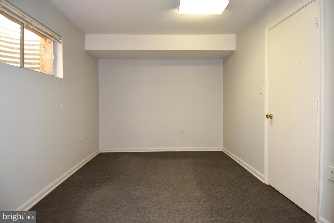
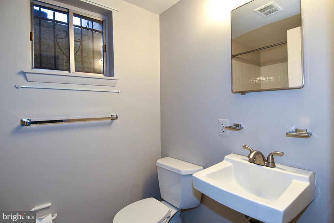
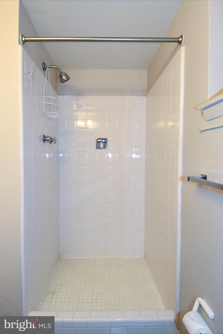
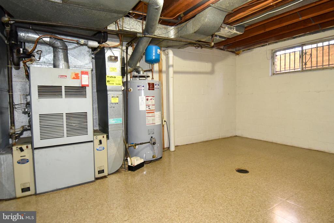
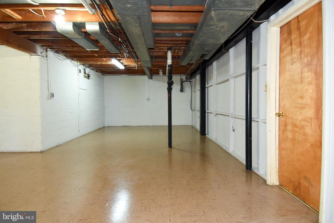
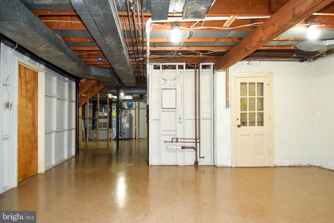
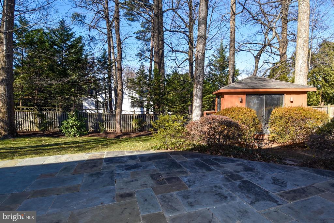
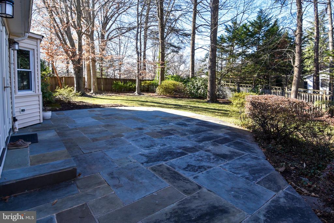
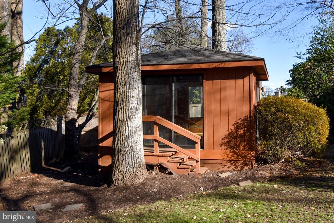
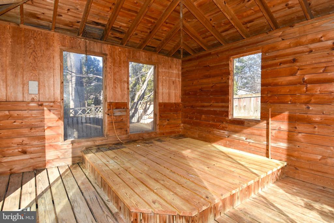
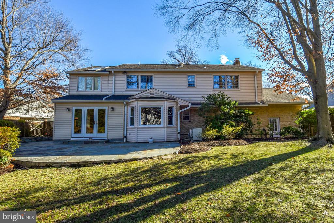
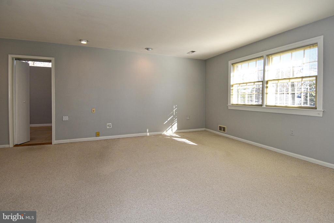
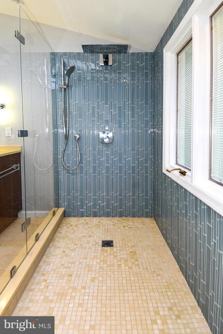
This stunning 4-bedroom, 3.5-bathroom home in Kenwood Park offers a perfect balance of elegance and functionality. A welcoming covered entry leads to an inviting foyer, with a cozy family room featuring custom built-ins and a gas fireplace, and a bright living room with garden views. The renovated kitchen boasts modern appliances, ample storage, and an eat-in area, flowing seamlessly into a sunroom and a dining room with recessed lighting and built-ins. French doors open to a spacious patio, ideal for entertaining, while a mudroom with laundry connects to an oversized garage and a convenient powder room. The owner's suite is a true retreat with dual walk-in closets and a luxurious ensuite bath, complemented by three additional bedrooms and a shared renovated bathroom. The lower level features a versatile recreation room, a den/bonus room, a full bath, and ample storage. Outside, the landscaped yard offers privacy, with a large patio and an enclosed gazebo equipped with electricity. Conveniently located near downtown Bethesda, 495, and within the coveted Walt Whitman School District, this home combines luxury, comfort, and an unbeatable location. Pets allowed on a case-by-case basis with additional $400 pet deposit per pet. $40 application fee. Tenants are responsible for all utilities and a $95 non-emergency repair deductible.

Overview

Property Status
Leased
Date Sold
March 21, 2025
Lot Size
0.27 Acres
MLS ID
MDMC2159024
Property Type
Residential
Year Built
1964

Features & Amenities

Total Area
4,125 Sq.Ft.
Neighborhood
Bethesda
Architecture Styles
Colonial
Stories
3
Garage Spaces
1.0
Water Source
Public
Pool
No Pool
Roof
Asphalt
Lot Features
Landscaping
Parking
Attached Garage, Driveway
Heat Type
Forced Air
Air Conditioning
Central A/C, Heat Pump(s)
Laundry Room
Washer In Unit, Dryer In Unit, Main Floor
Fireplace
Gas/Propane
Appliances
Cooktop, Dishwasher, Disposal, Exhaust Fan, Humidifier, Microwave, Oven - Wall, Refrigerator, Icemaker, Range Hood, Stove
Other Interior Features
Dining Area, Built-Ins, Window Treatments, Primary Bath(s), Wood Floors, Whirl Pool/Hot Tub, Floor Plan - Traditional, Attic, Combination Dining/Living, Walk-in Closet(s), Carpet, Recessed Lighting, Skylight(s), Bathroom - Soaking Tub, Kitchen - Country
Sewer
Public Sewer
Substructure
Slab
Disability Features
None
HOA Amenities
None
Security Features
Carbon Monoxide Detectors, Smoke Detector
Elementary School
BURNING TREE
Middle School
THOMAS W. PYLE
High School
WALT WHITMAN
School District
MONTGOMERY COUNTY PUBLIC SCHOOLS
Lease Price
$6,500/mo
Zoning
R90

Downloads

6305 LENOX ROAD
Schedule a Tour

I would love to help you see this beautiful home! As a full-service brokerage, I can help you tour. Please submit an offer, and answer questions about the buying process.


Thank you

for your interest in 6305 LENOX ROAD, BETHESDA, MD 20817

6305 LENOX ROAD
Navigate
Bethesda

Explore Bethesda

read more

Follow Us On Instagram