Leave a Message

Thank you for your message. I will be in touch with you shortly.

Explore Properties

Property Description

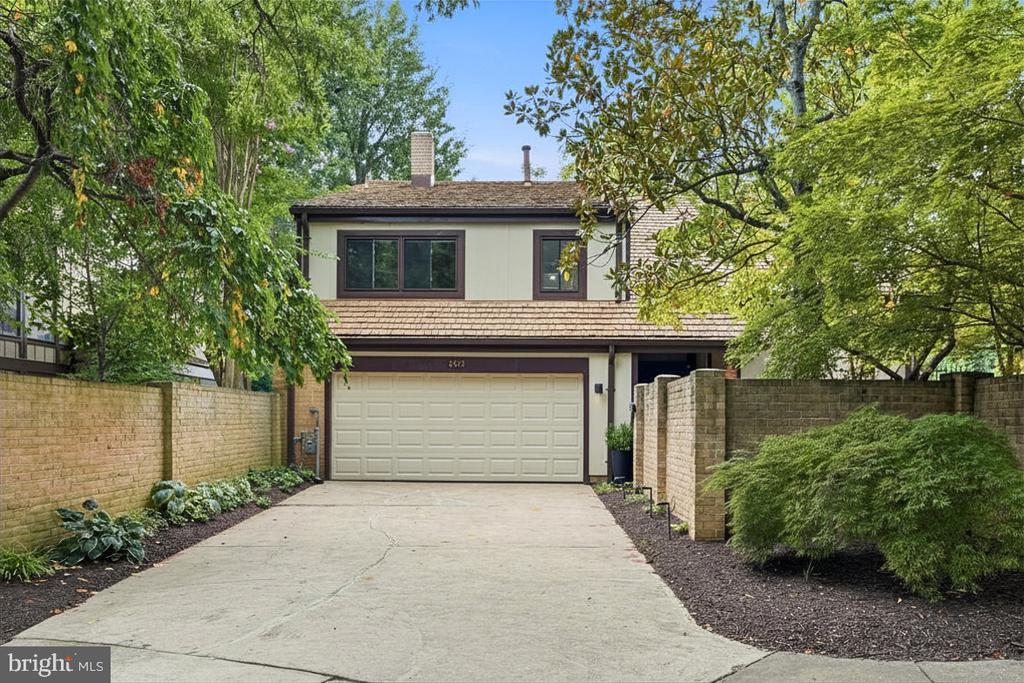
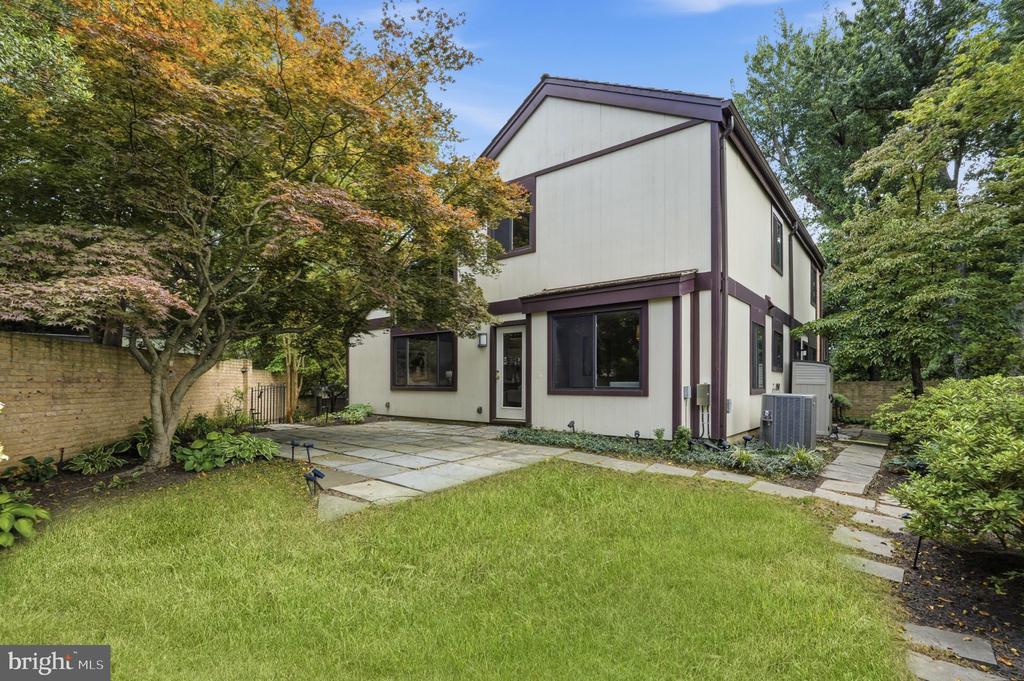
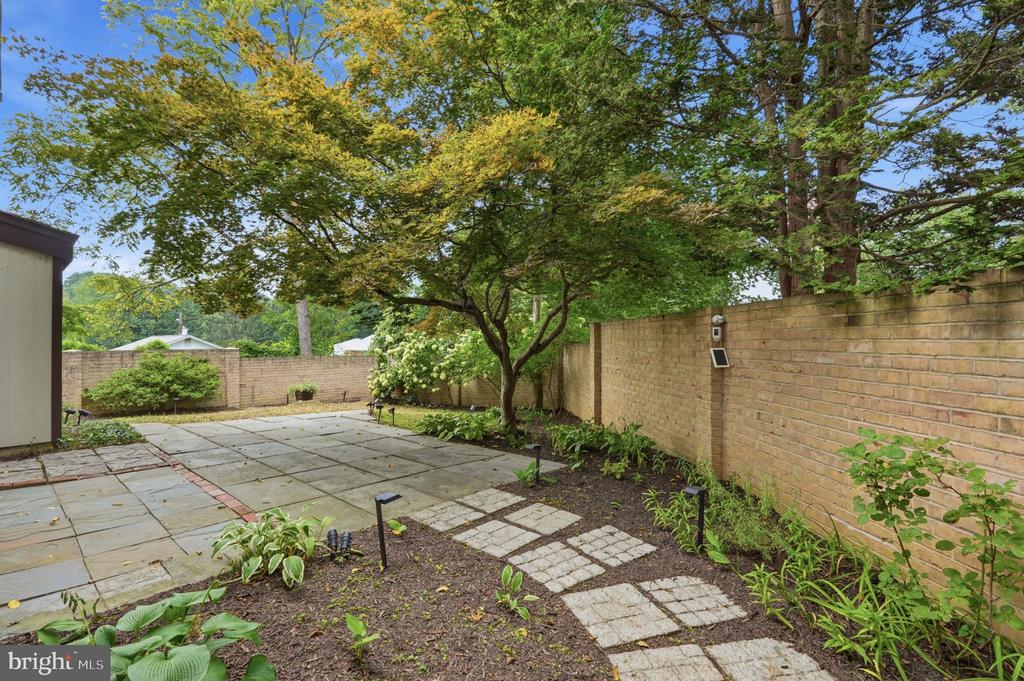
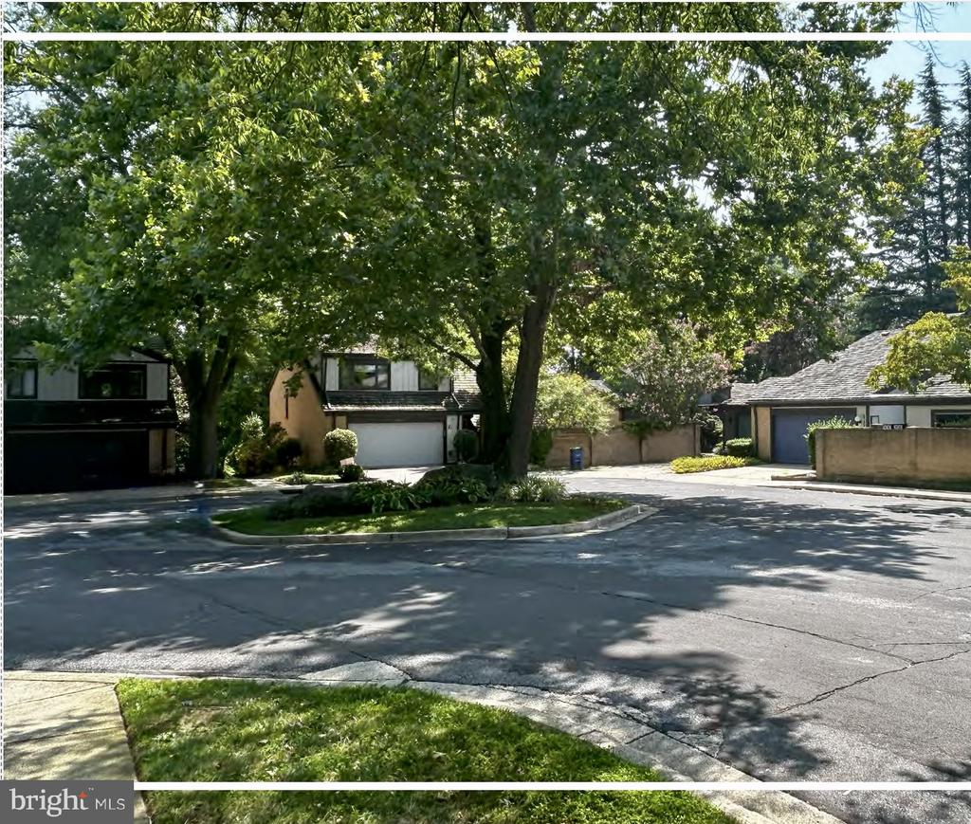
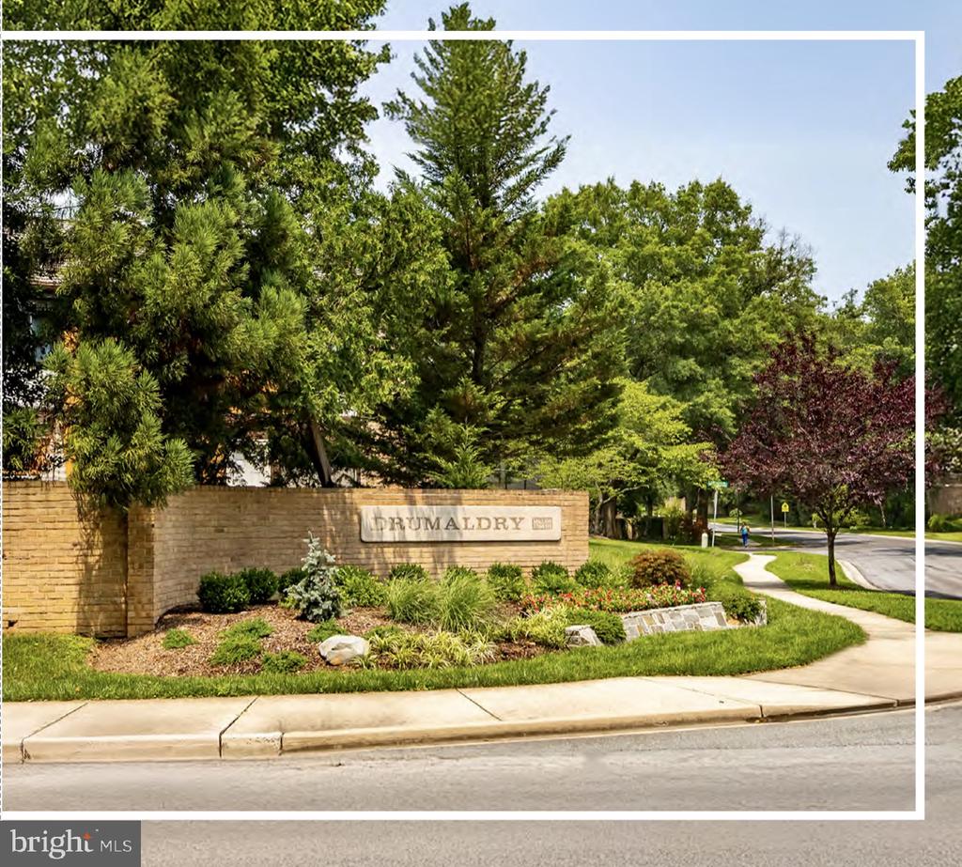
Rare opportunity inside the Beltway in Drumaldry, a private, highly coveted 104-home enclave designed for peace and privacy -- a single entrance road where every street terminates in a cul-de-sac keeps local traffic and noise to an absolute minimum, with stunning backyard views and a private garden retreat in one of Bethesda's most coveted neighborhoods.

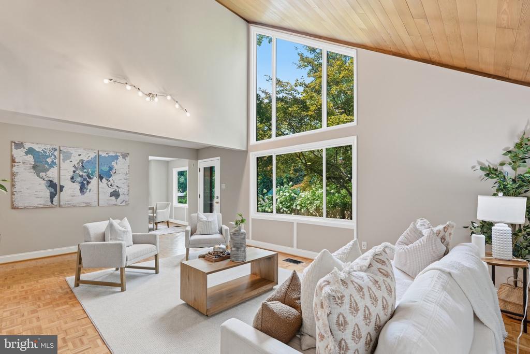
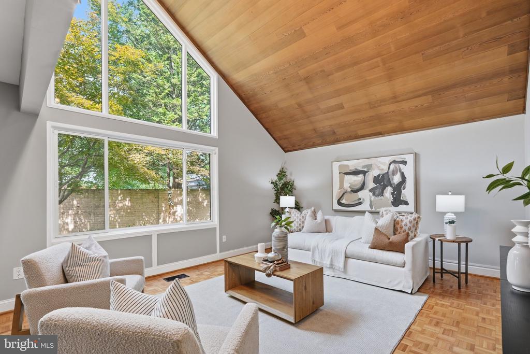
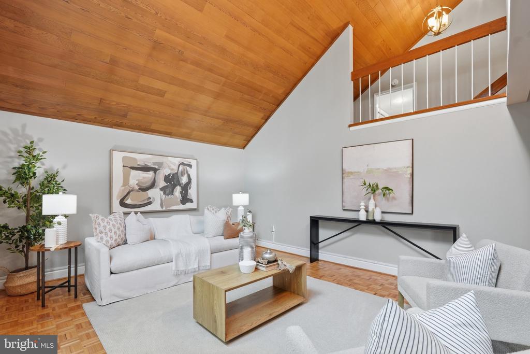
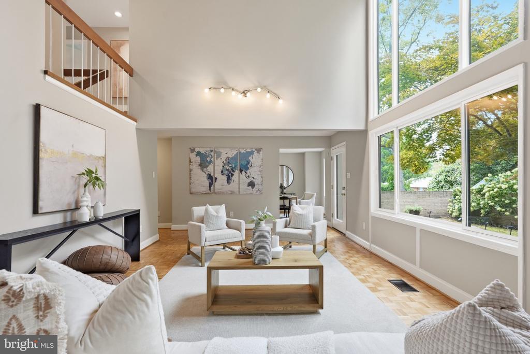
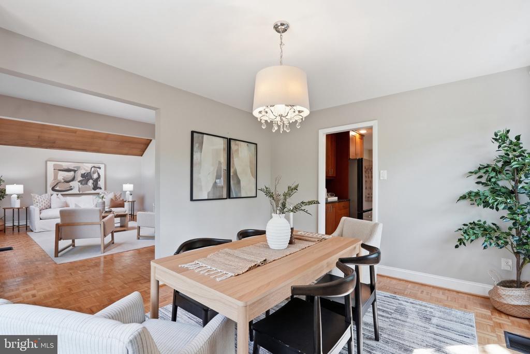
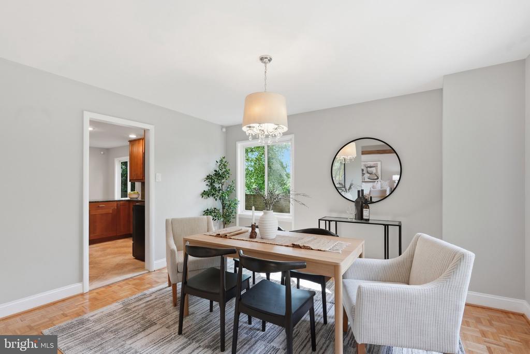
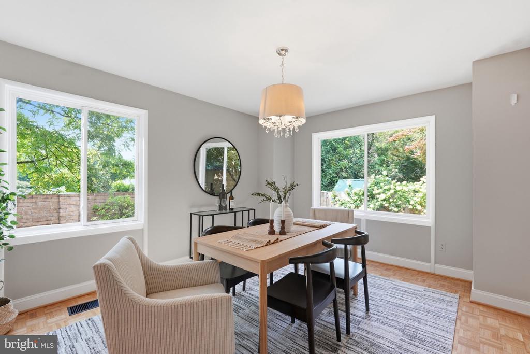
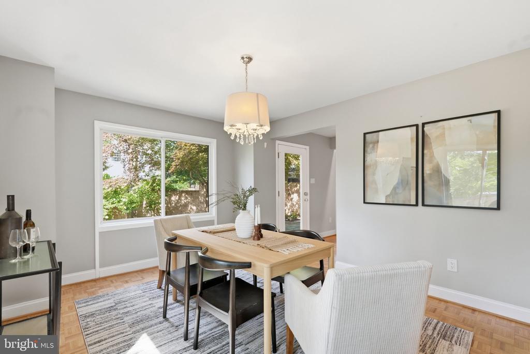
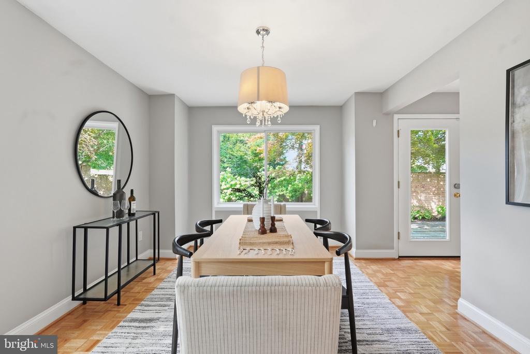
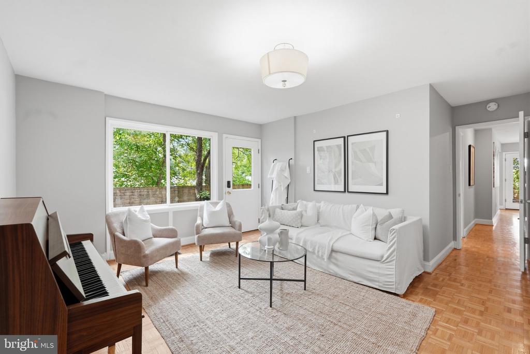
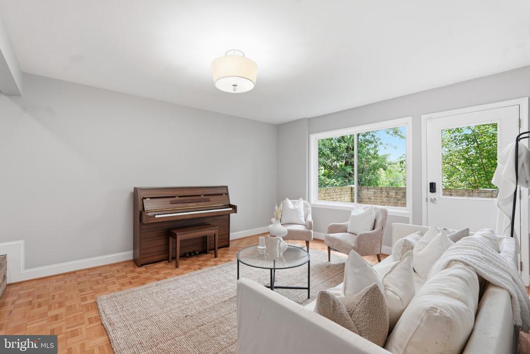
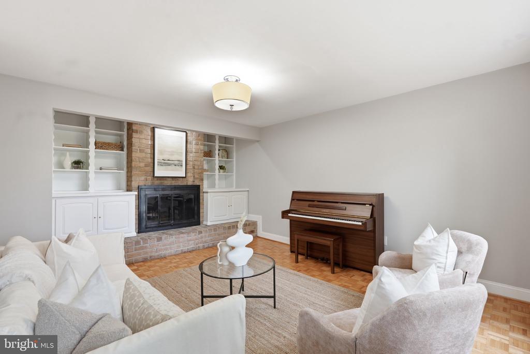
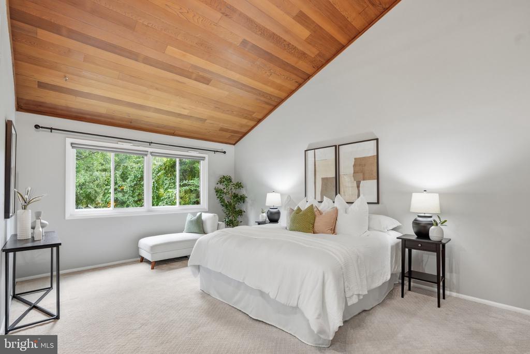
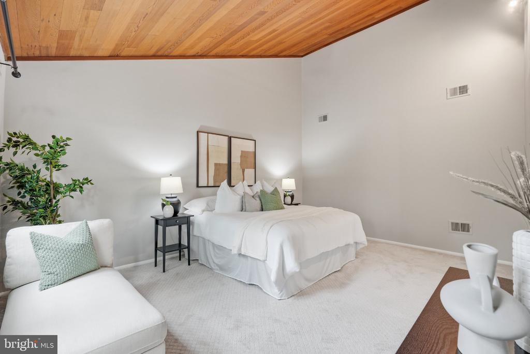
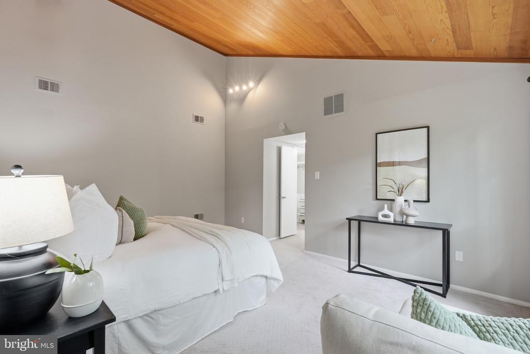
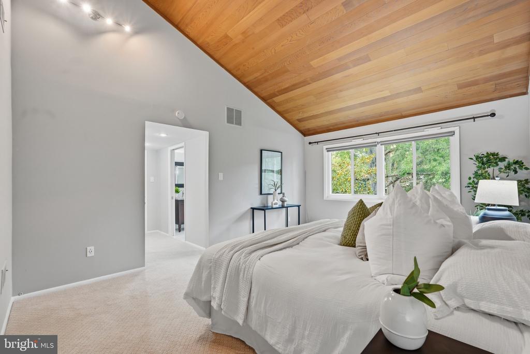
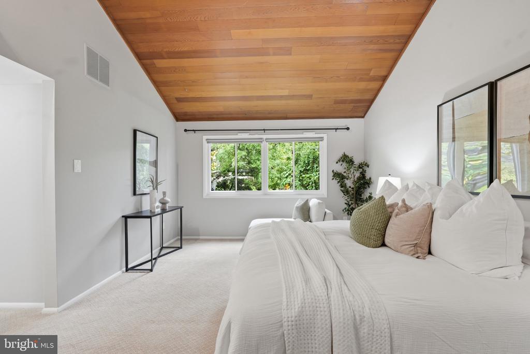
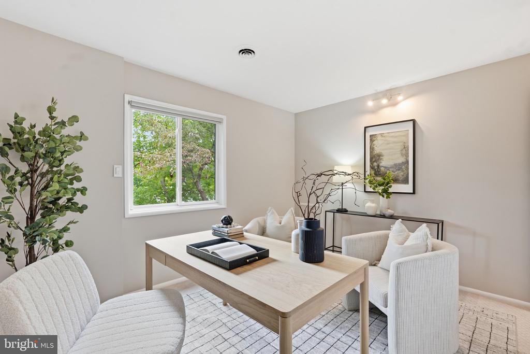
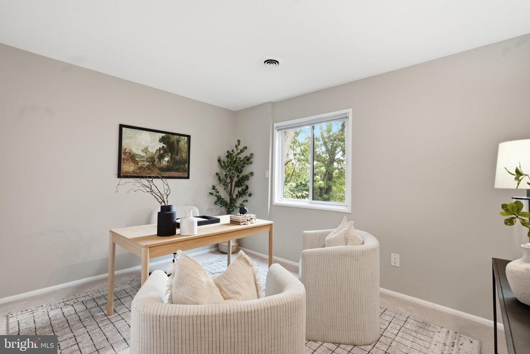
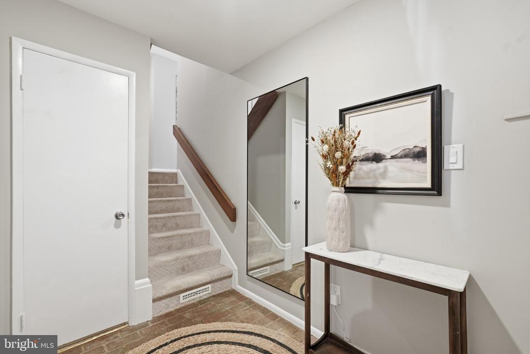
Tucked at the top of the neighborhood on a private, quiet lane, this California Contemporary home offers impressive European scale beneath a classic cedar shake roof, recently serviced, with vaulted ceilings, sprawling light-filled rooms, oversized picture windows, and beautifully refinished hardwood floors.

The dramatic living room showcases impressive ceiling heights and expansive windows that frame beautiful backyard views, creating a bright and inviting atmosphere throughout the day.

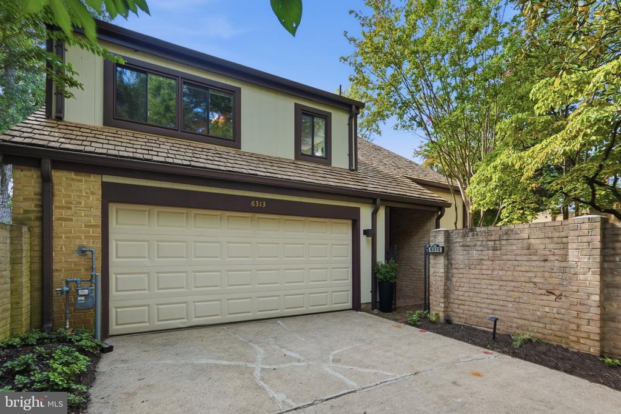
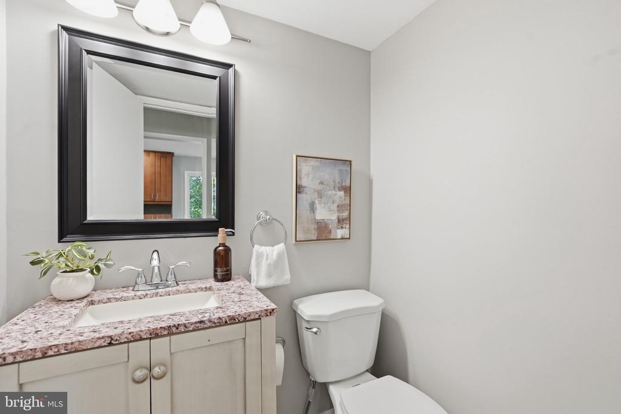
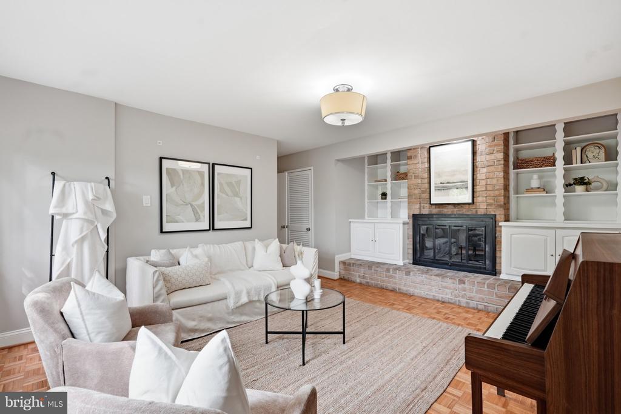
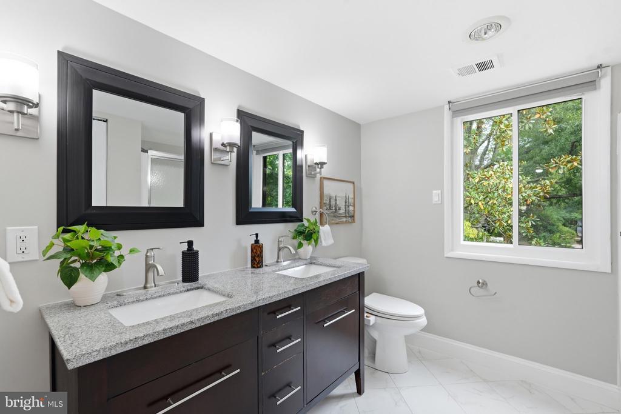
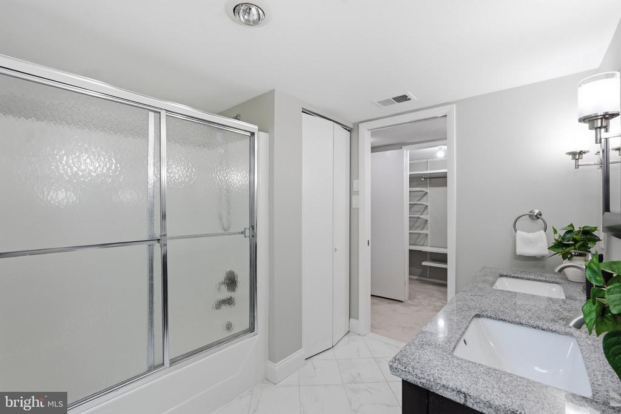
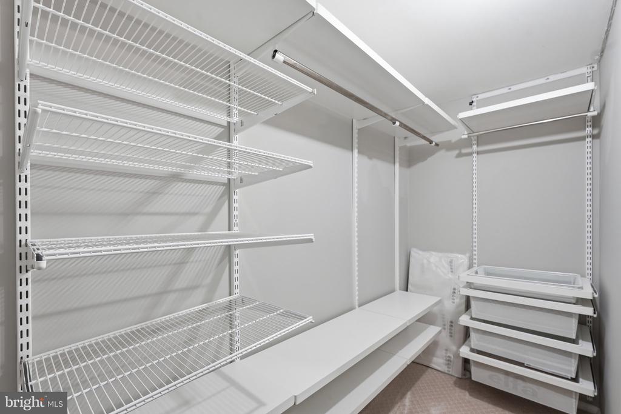
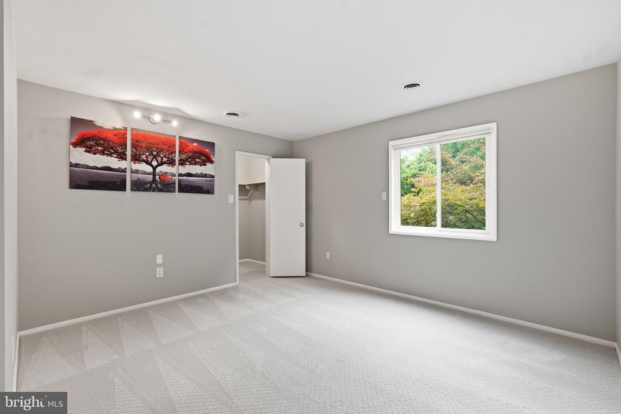
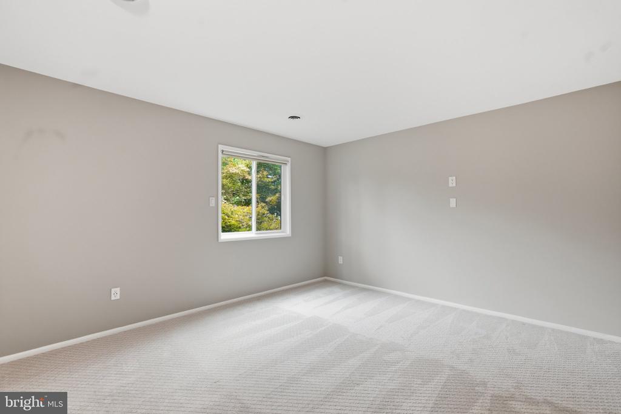
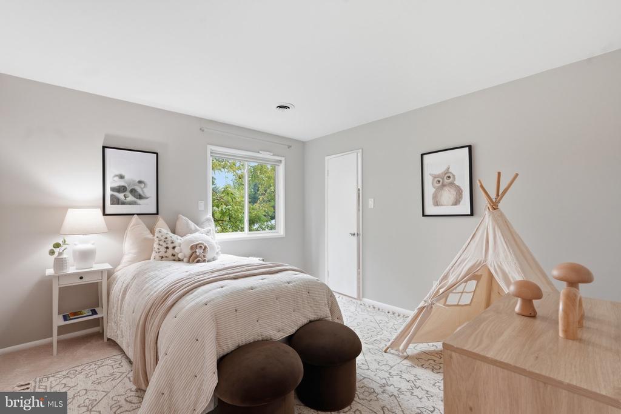
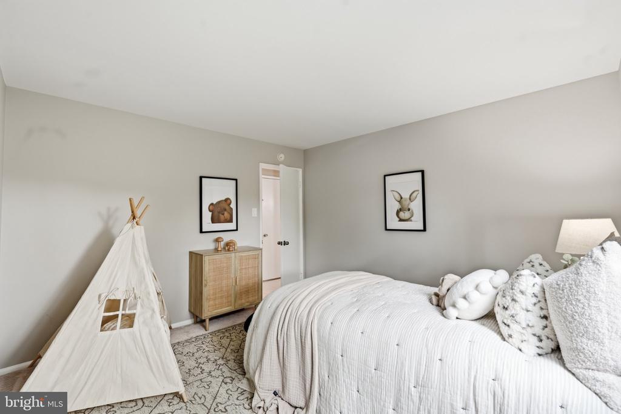
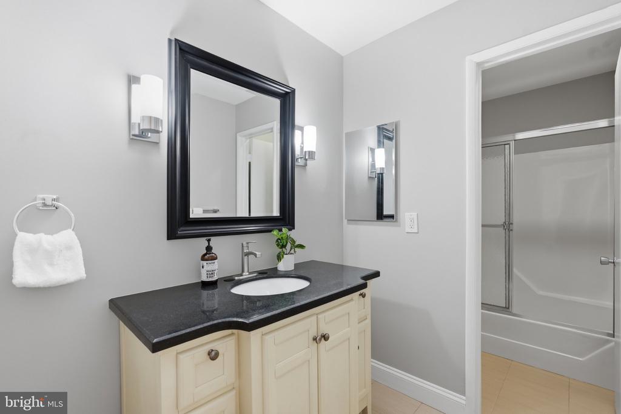
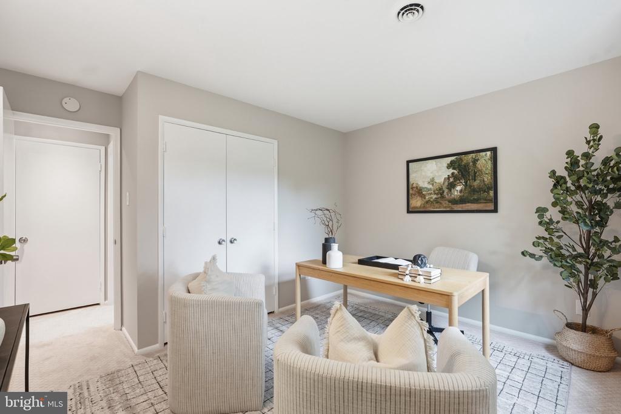
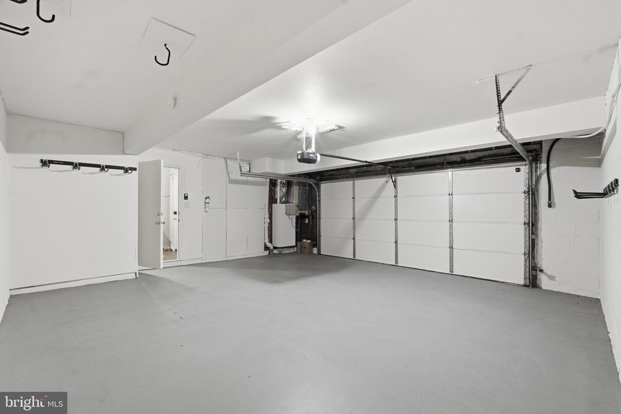
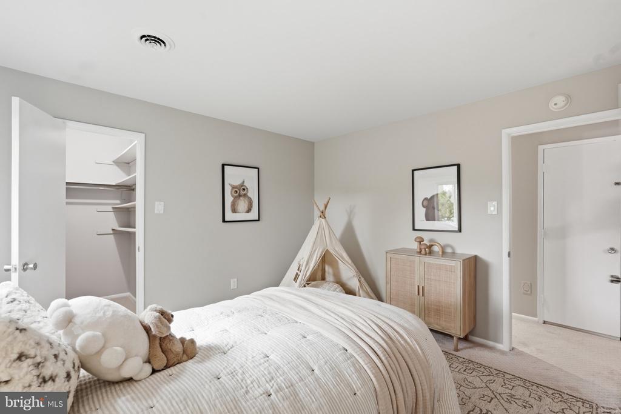
Featuring 4 bedrooms, 2.5 baths, and a large 2-car garage, the home also includes a cozy gas fireplace, ample attic storage, and a fully integrated smart-home system managing lights, climate, security, shades, leak detection, irrigation, and more -- all from a single app.

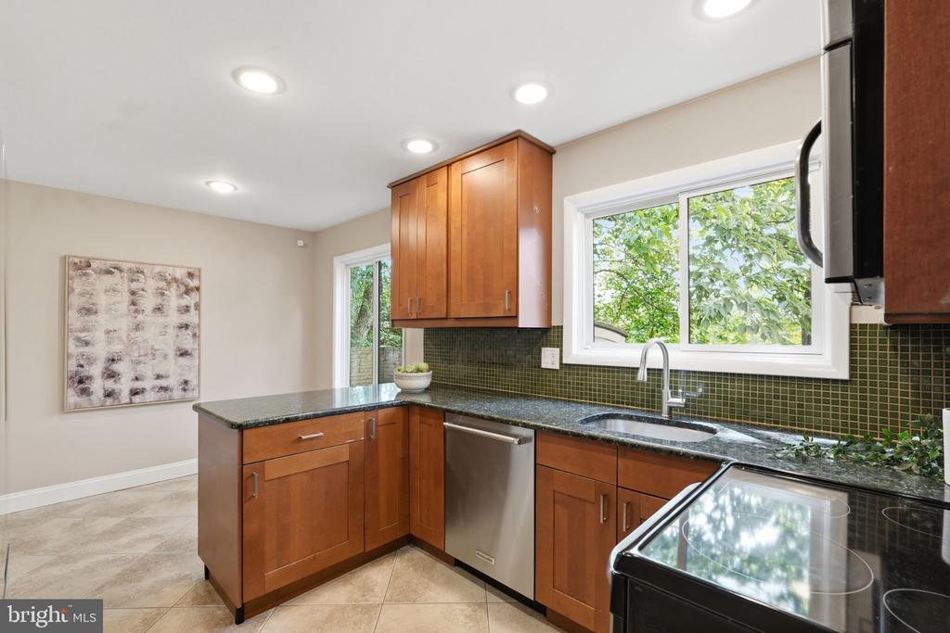
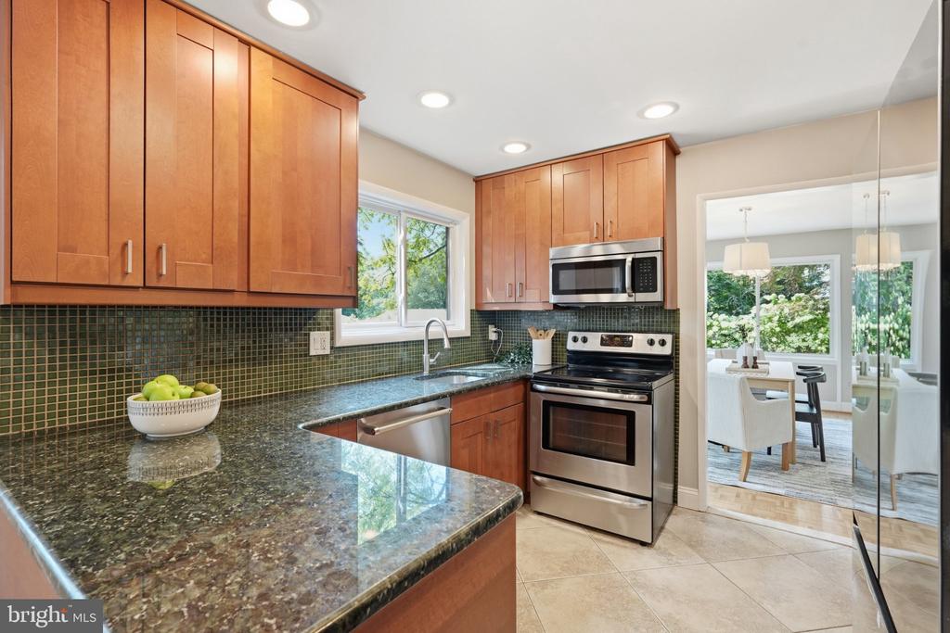
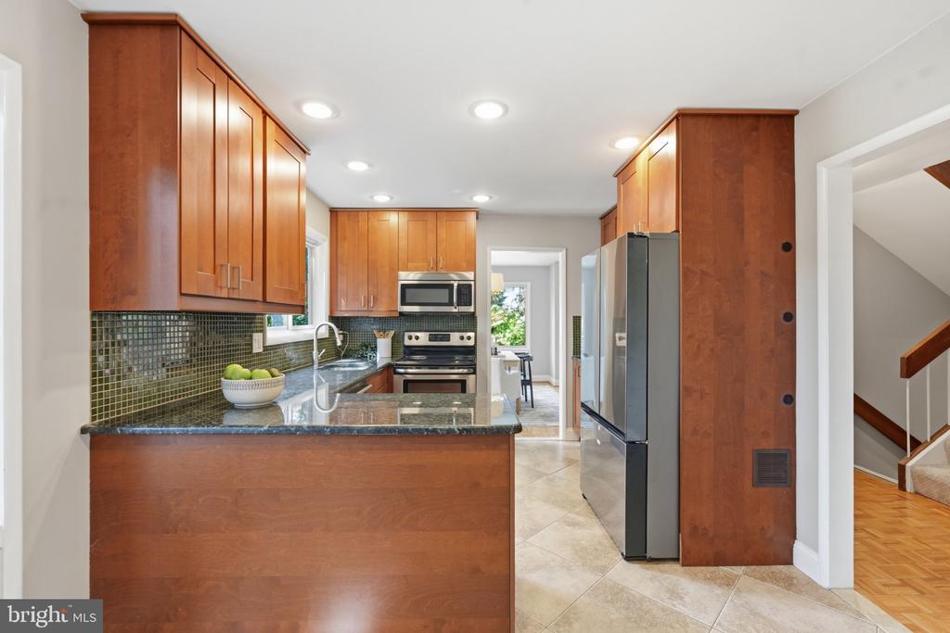
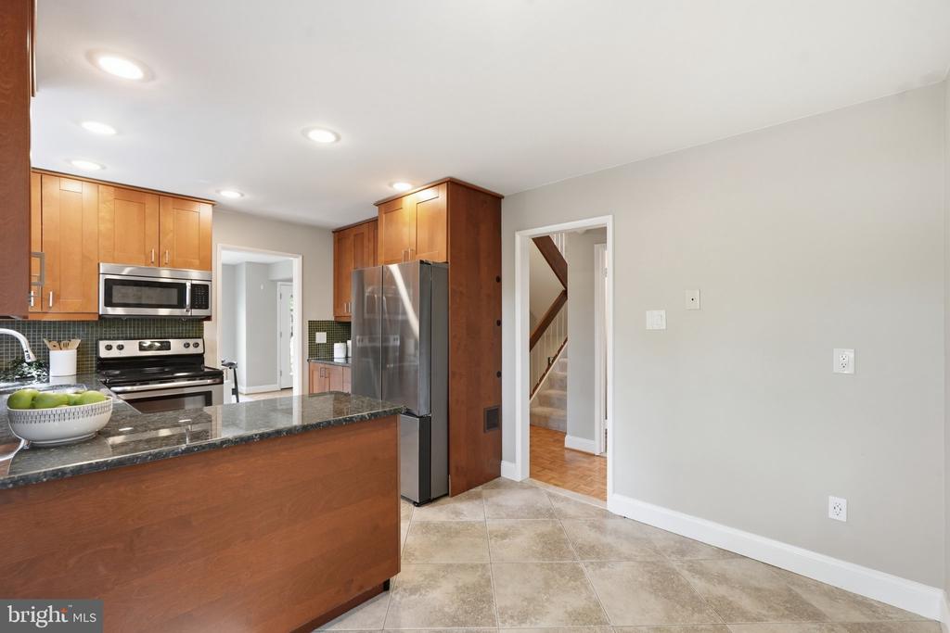
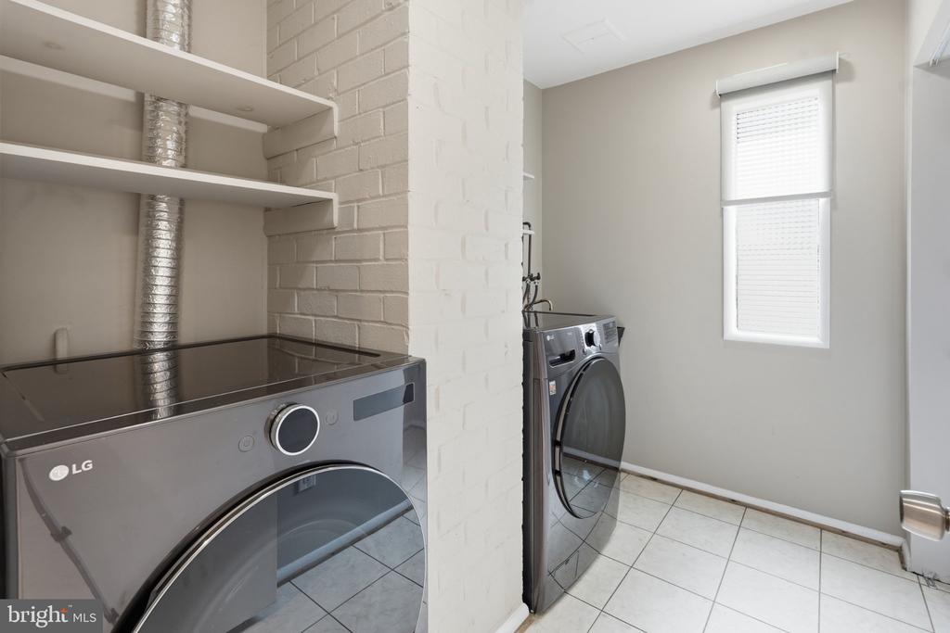
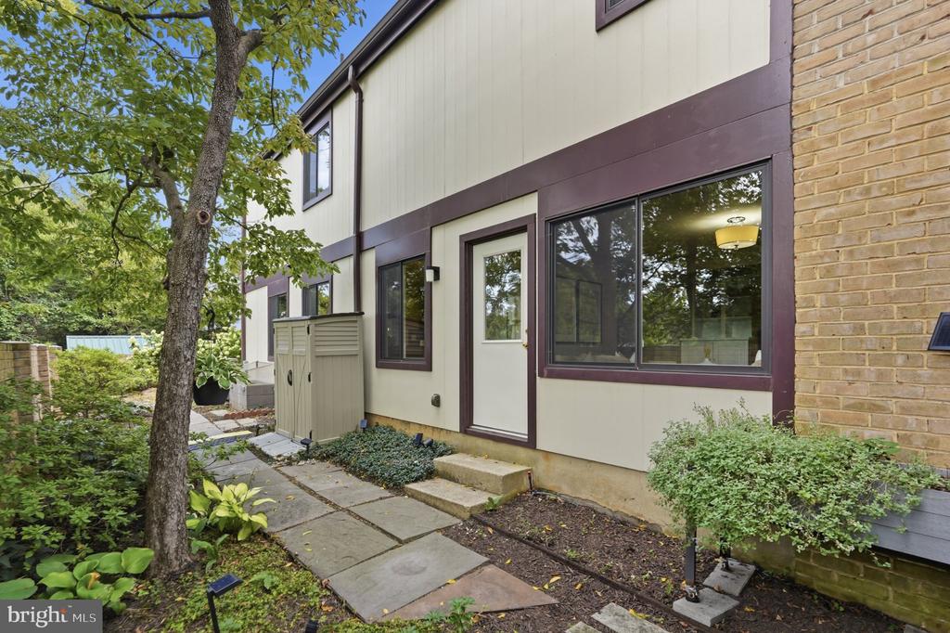
Recent updates include a new HVAC system, washer/dryer, and refrigerator, a fully updated garage door system, and new large custom picture windows.

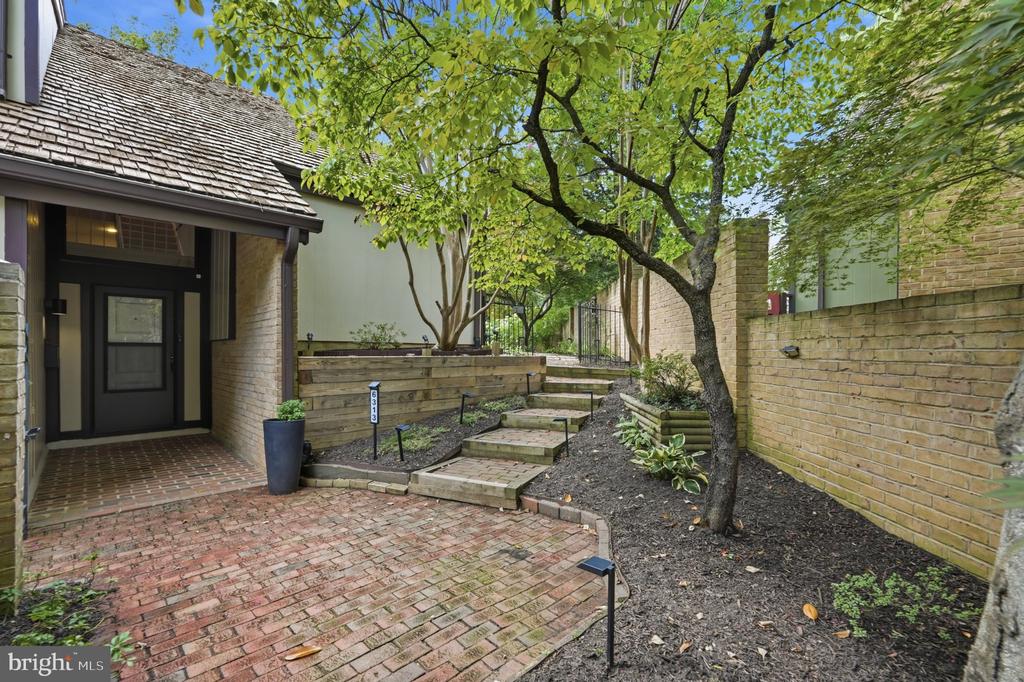
Out back, a private brick-fenced garden sanctuary awaits -- complete with a signature mature Japanese maple and a dedicated greenhouse.

Located in sought-after Bethesda and convenient to Wyngate Elementary and North Bethesda Middle Schools (both walkable), with downtown Bethesda, I-495, NIH, and Walter Reed just minutes away. Your new home awaits!

Overview

Property Status
Coming Soon
Lot Size
6,098 Sq.Ft.
MLS ID
MDMC2237724
Property Type
Residential
Year Built
1972

Features & Amenities

Total Area
3,006 Sq.Ft.
Neighborhood
Bethesda
Architecture Styles
Contemporary, Transitional
View Description
Garden/Lawn
Stories
3
Garage Spaces
2.0
Water Source
Public
Utilities
Cable TV Available, Electric Available, Natural Gas Available, Phone Available
Pool
No Pool
Lot Features
Cul-de-sac, Landscaping, Level, Private, Side Yard(s), No Thru Street
Parking
Attached Garage
Heat Type
Central
Air Conditioning
Central A/C
Laundry Room
Upper Floor
Fireplace
Gas/Propane
Appliances
Built-In Microwave, Dishwasher, Disposal, Oven/Range - Electric, Washer - Front Loading, Refrigerator, Stainless Steel Appliances, Water Heater, Dryer - Front Loading, Icemaker
Other Interior Features
Attic, Carpet, Dining Area, Floor Plan - Open, Formal/Separate Dining Room, Kitchen - Island, Kitchen - Table Space, Primary Bath(s), Wood Floors, Walk-in Closet(s), Sound System, Window Treatments, Bathroom - Tub Shower
Sewer
Public Sewer
Substructure
Concrete Perimeter
Disability Features
None
HOA Amenities
Common Grounds
Security Features
Security System, Exterior Cameras, Smoke Detector, Carbon Monoxide Detectors
Other Exterior Features
Exterior Lighting, Sidewalks, Secure Storage, Stone Retaining Walls
Elementary School
WYNGATE
Middle School
NORTH BETHESDA
High School
WALTER JOHNSON
School District
MONTGOMERY COUNTY PUBLIC SCHOOLS
Sales Price
$1,275,000
Real Estate Tax
$11,822/yr
HOA
$1,050
Zoning
R2L

Downloads

6313 SWORDS WAY

Schedule a Tour

I would love to help you see this beautiful home! As a full-service brokerage, I can help you tour. Please submit an offer, and answer questions about the buying process.

Thank you

for your interest in 6313 SWORDS WAY, BETHESDA, MD 20817

6313 SWORDS WAY
Navigate
Bethesda

Explore Bethesda

read more

Mortgage Calculator

Estimate your monthly mortgage payment, including the principal and interest, property taxes, and HOA. Adjust the values to generate a more accurate rate.

$0,000 Your Payment 20 15 65
$0,000 Your Payment

Follow Us On Instagram