Leave a Message

Thank you for your message. I will be in touch with you shortly.

Explore Properties

Property Description

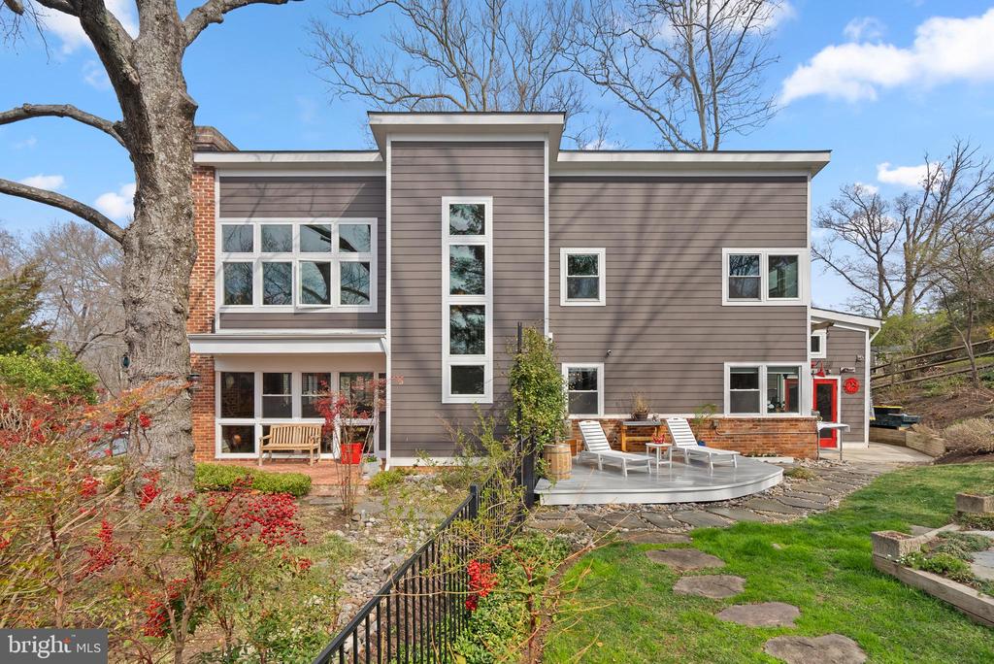
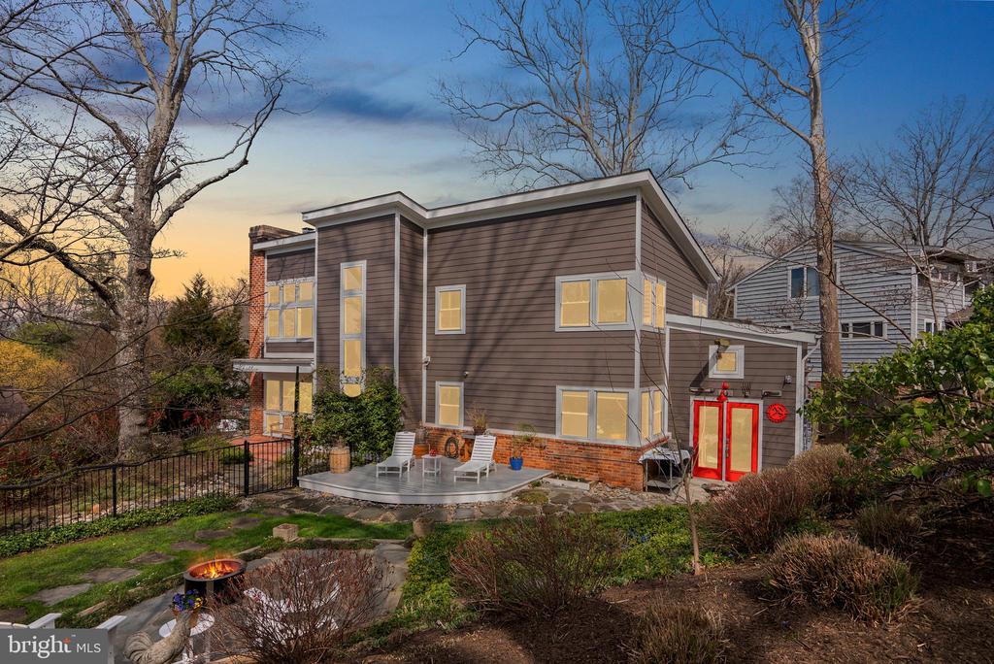
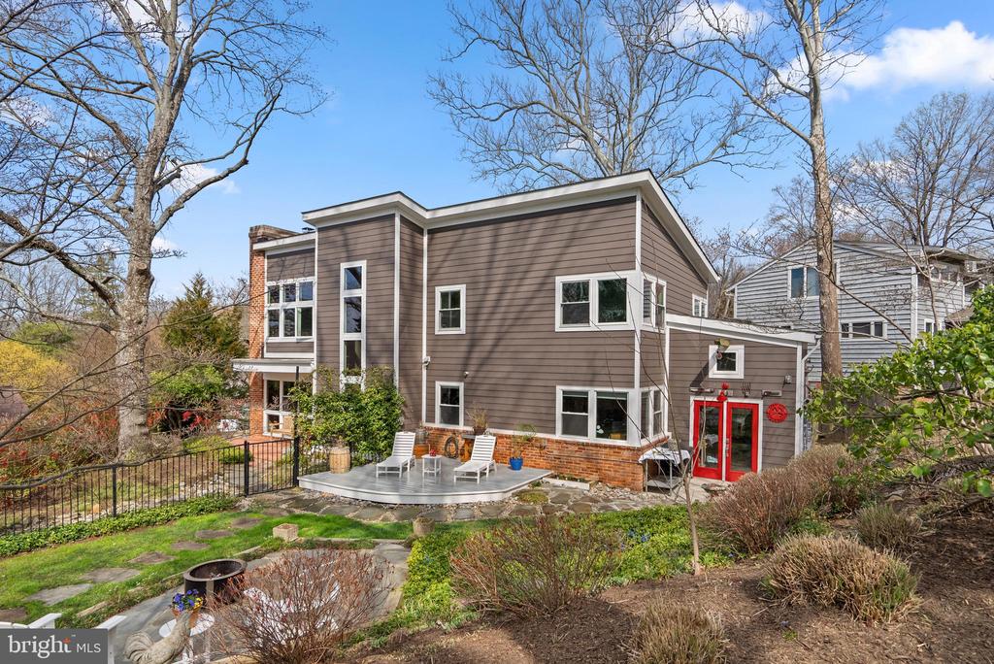
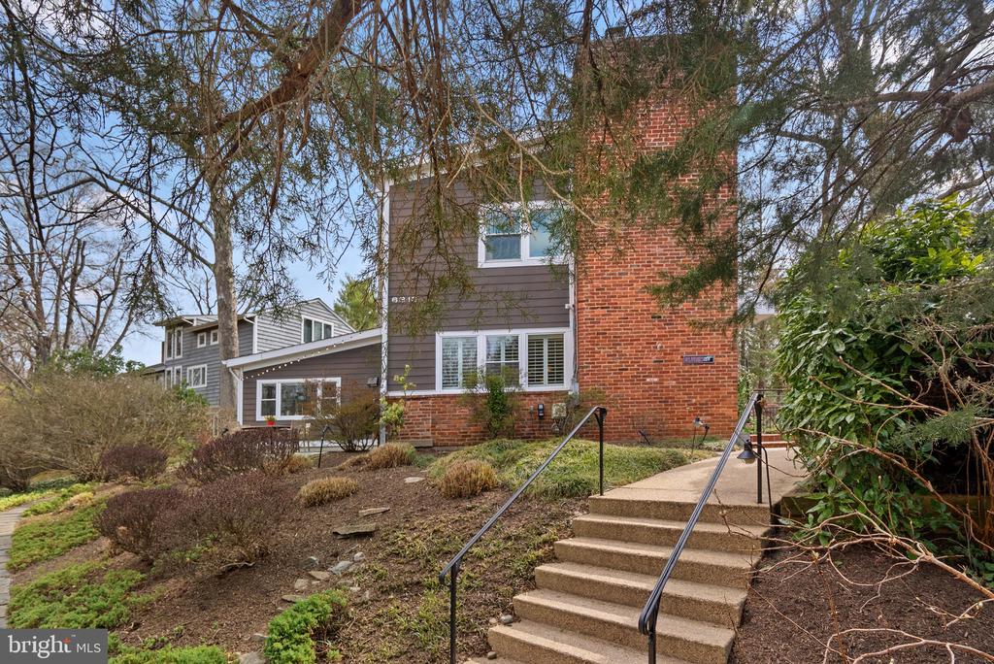
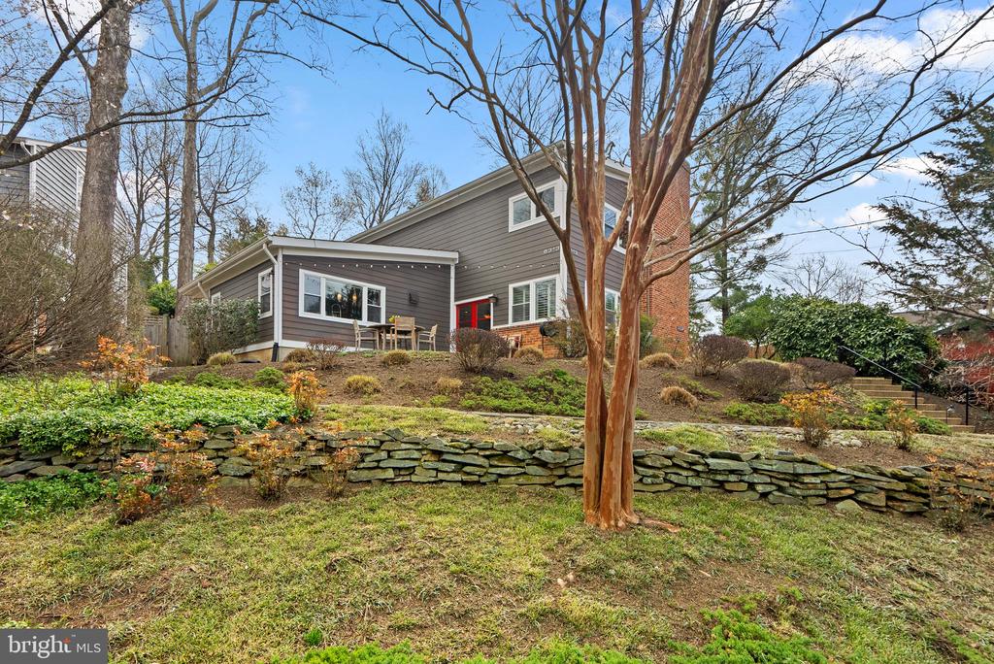
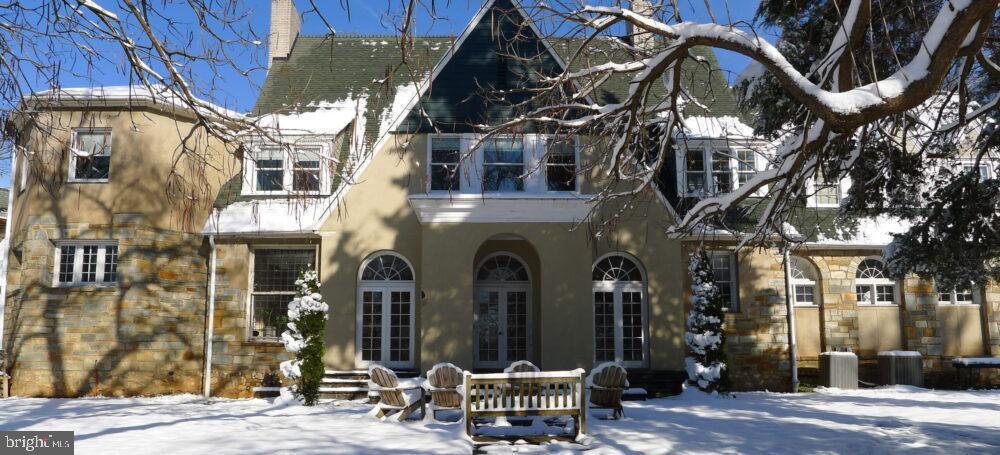
This 5-bedroom, 3.5-bathroom home offers a blend of mid-century modern design and contemporary features, thanks to a 2011 expansion and renovation by Art Design Build. It truly has everything today's buyers are looking for!
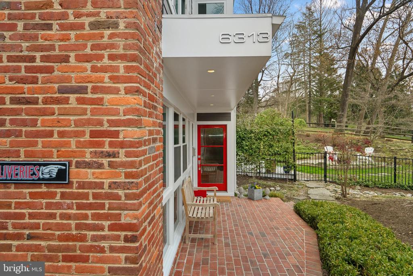
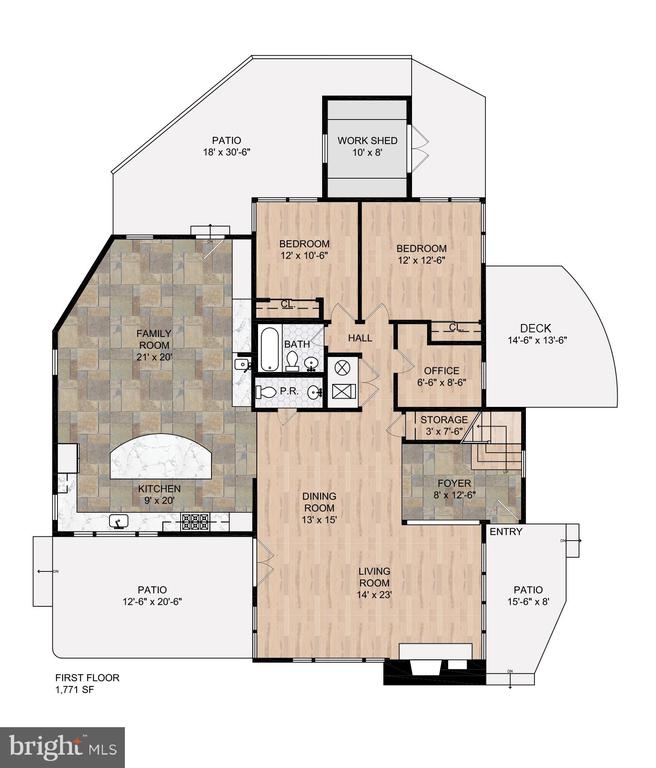
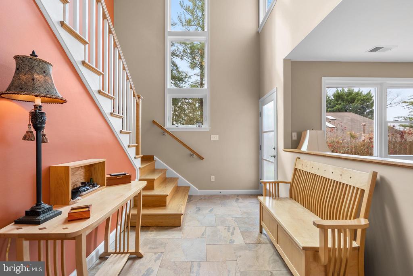
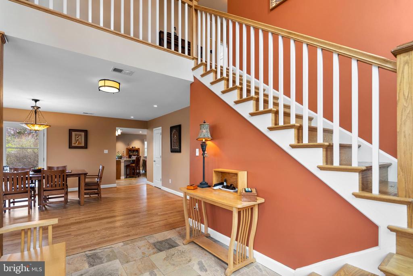
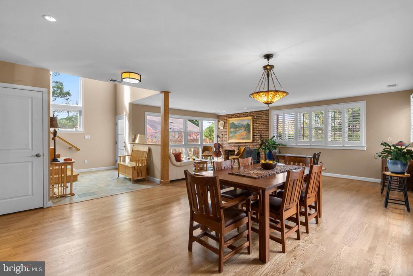
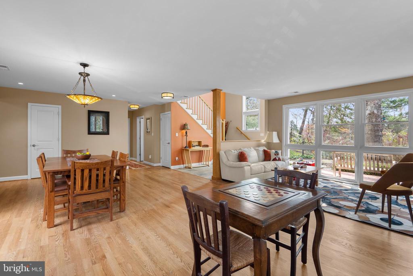
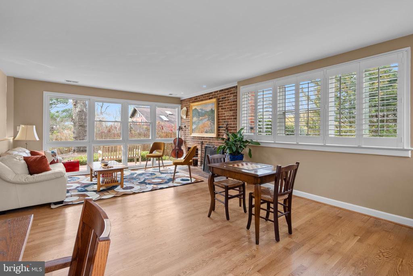
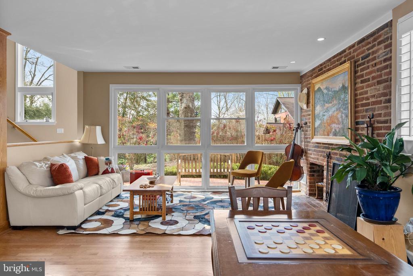
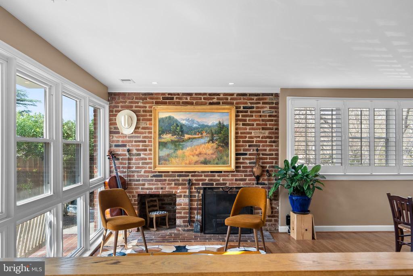
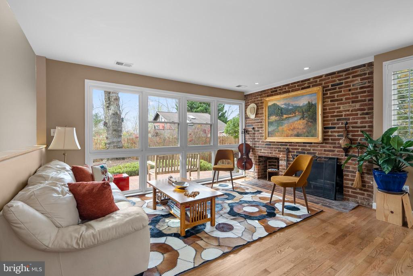
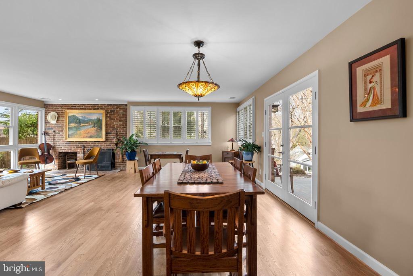
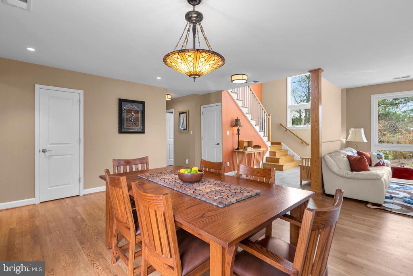
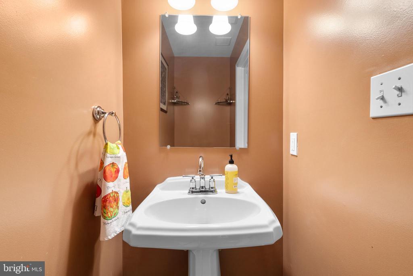
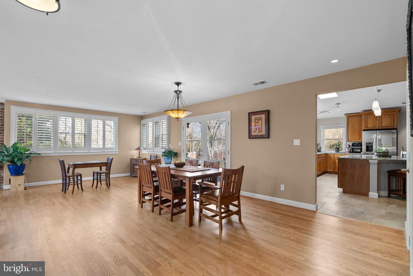
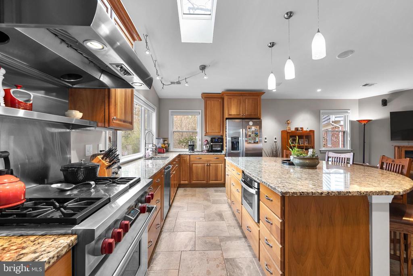
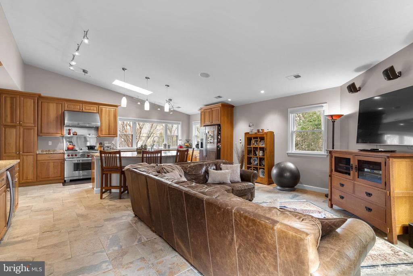
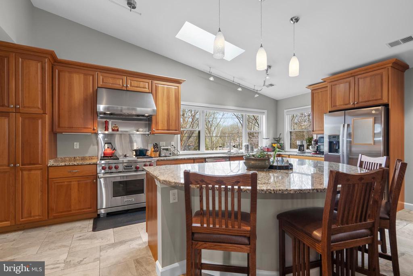
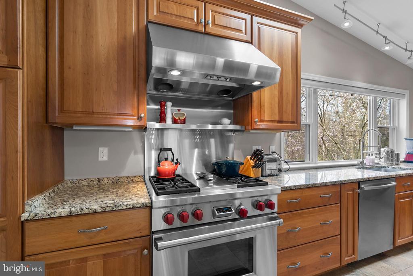
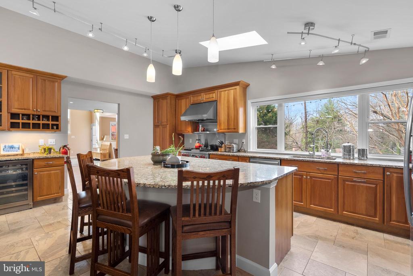
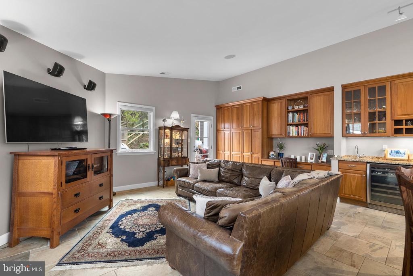
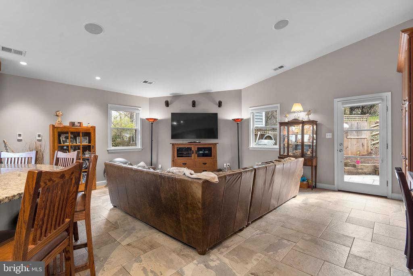
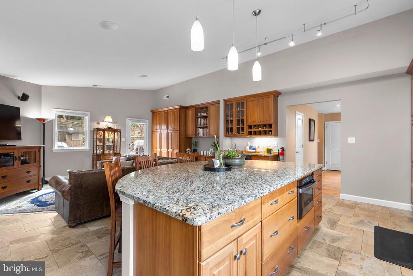
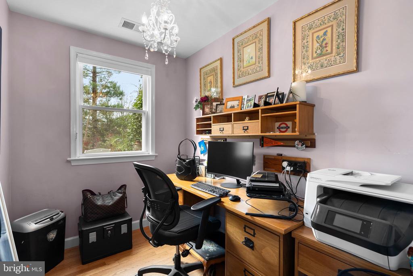
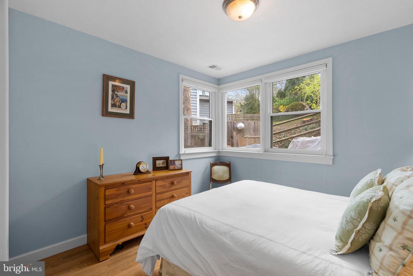
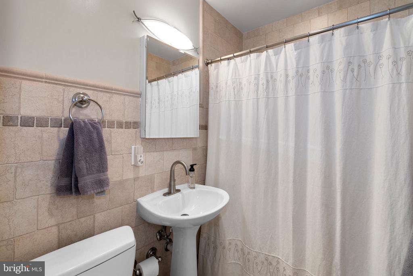
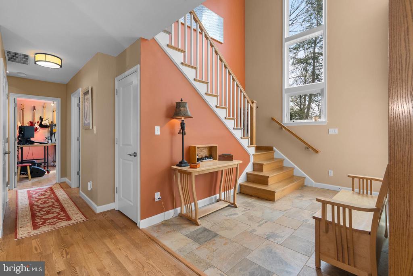
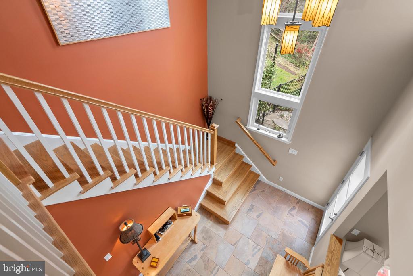
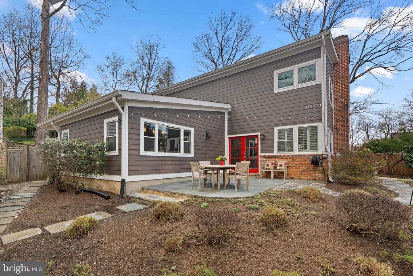
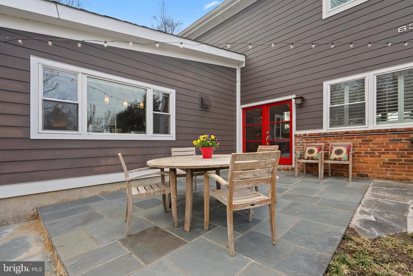
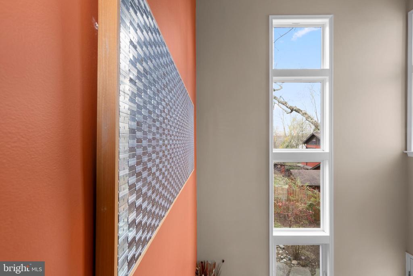
As you enter, you're greeted by a stunning, architecturally designed two-story foyer with many windows that flows into a spacious living and dining area. This space features a cozy fireplace, hardwood floors, architecturally significant windows, plantation shutters, a powder bath, and double doors leading to one of the many outdoor patios. The modern, sky-lit kitchen is equipped with granite countertops, stainless steel appliances including a Wolf 6-burner stove, Bosch dishwasher and microwave drawer, and a large seated island that opens to the family room. The family room also boasts heated slate floors, custom built-ins, a desk, and a wet bar with a separate beverage fridge. Two spacious bedrooms, an office, and a full bath complete the first floor.
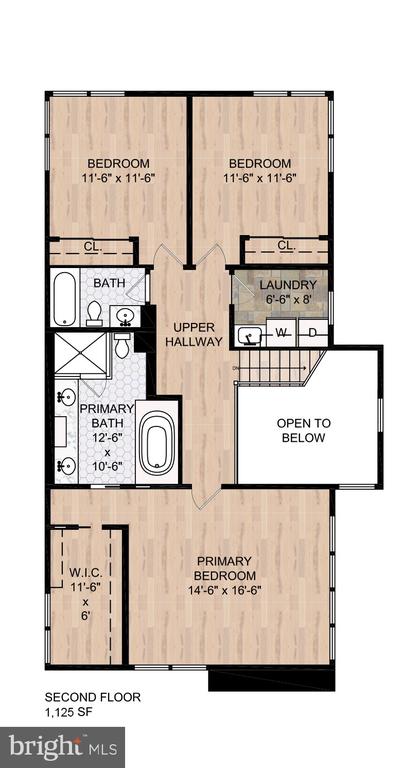
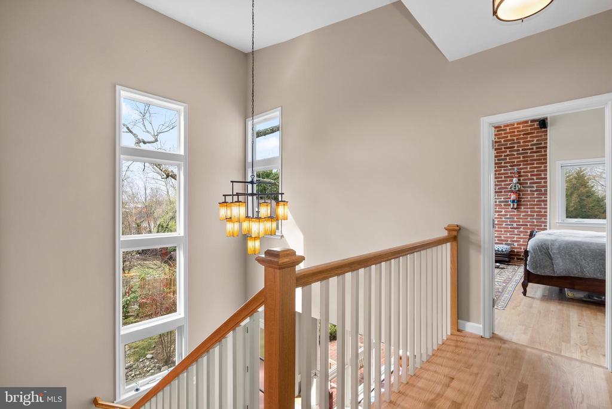
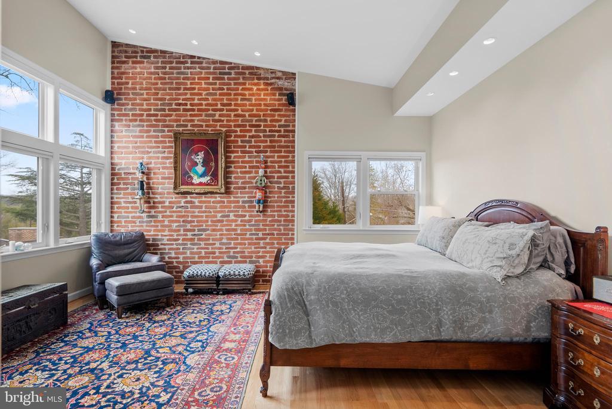
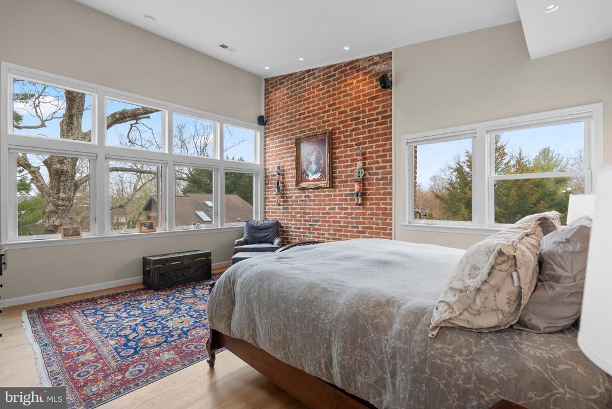
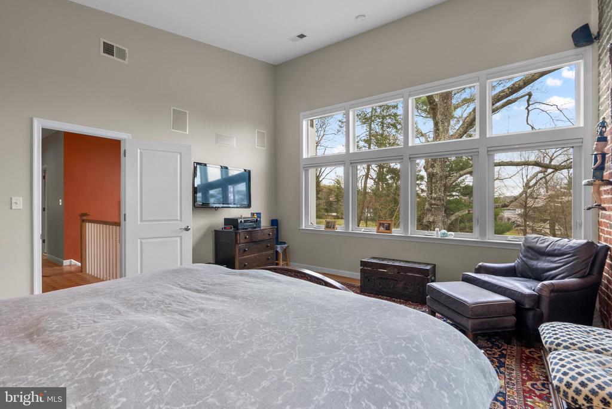
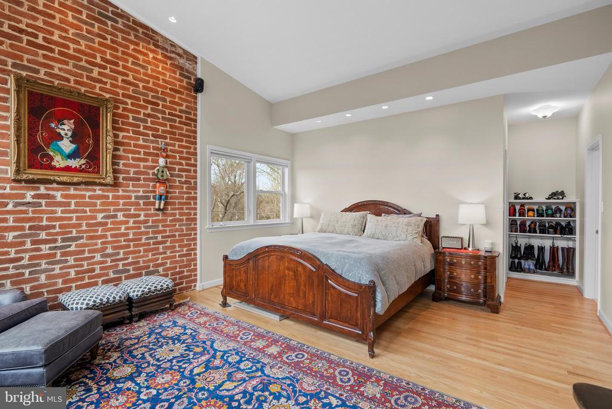
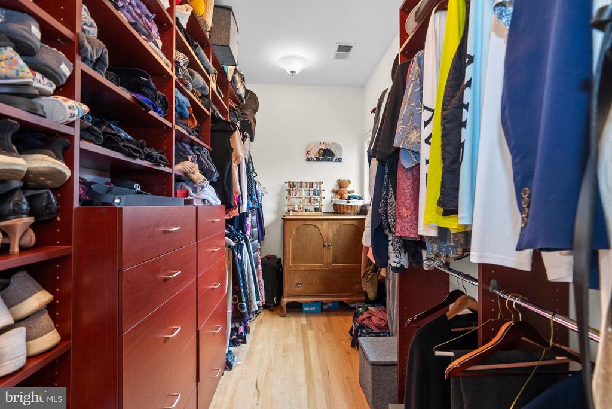
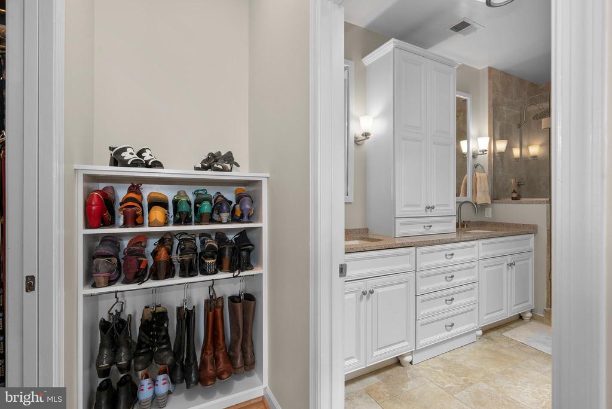
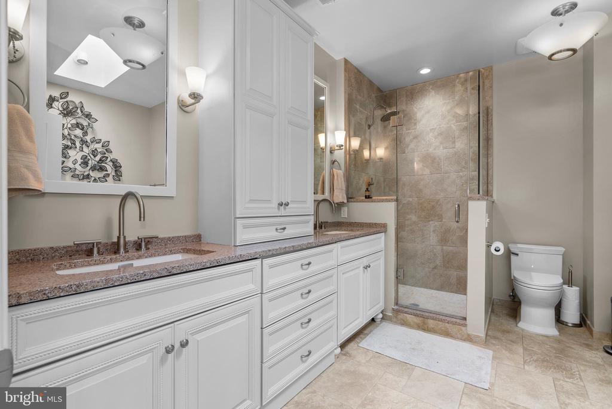
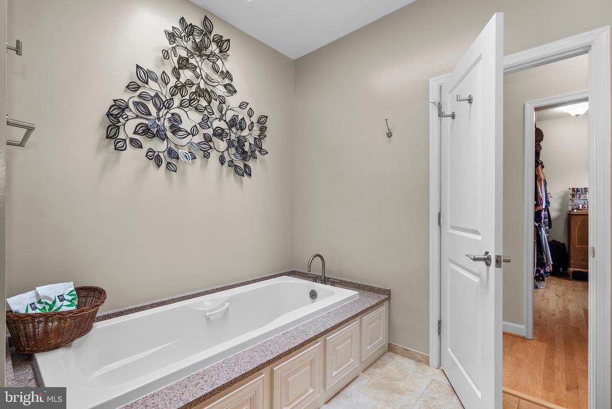
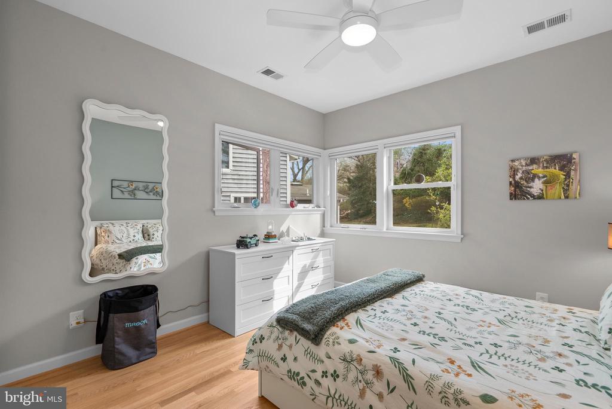
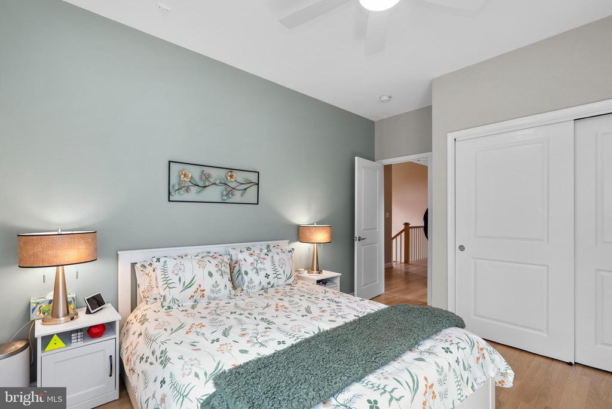
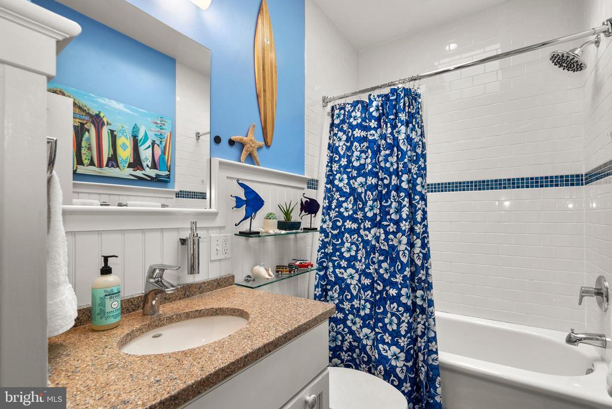
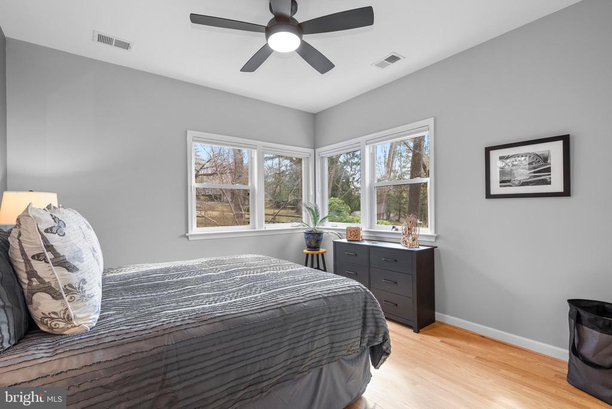
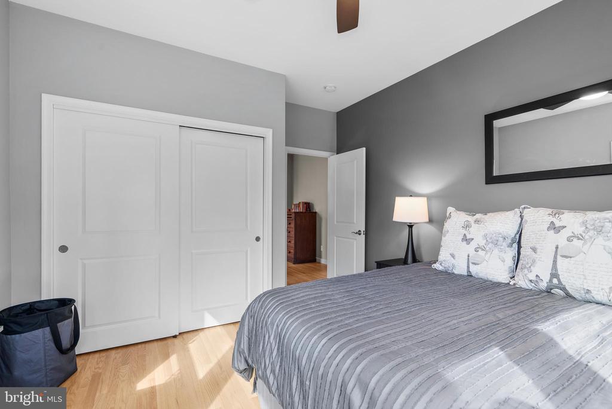
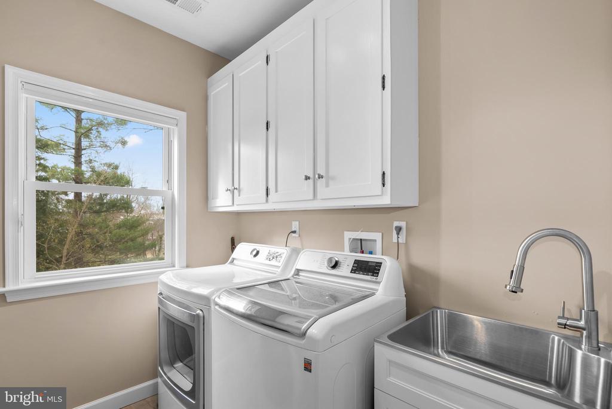
The upper floor is accessible via a striking, light-filled staircase with a two-story architectural windows. The primary suite includes an exposed brick wall complemented by a wall of windows offering stunning southwestern views of the yard and landscape. You'll also find a large walk-in closet, built-in storage, and a primary bath with a double sink, custom cabinets, a separate shower, sky-lit vaulted ceilings, and a soaking tub. Two additional bedrooms, a full bath, a separate laundry room with a laundry sink, and attic storage access complete the upper level.
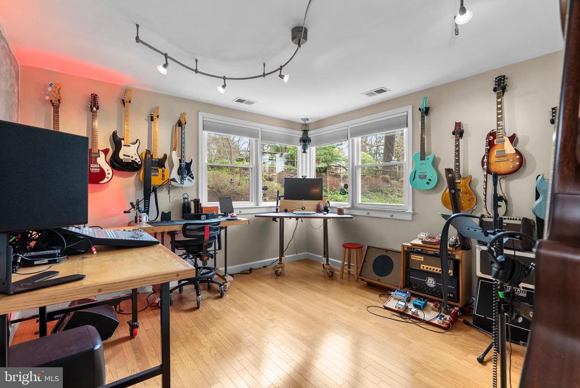
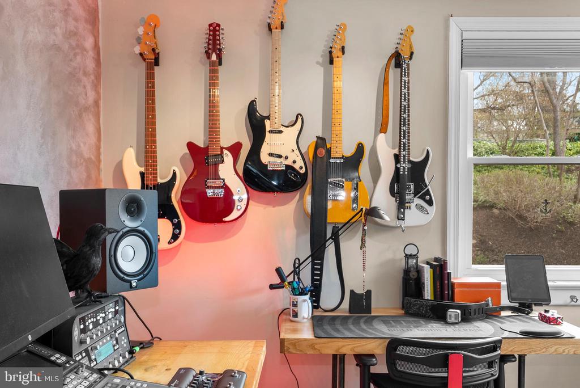
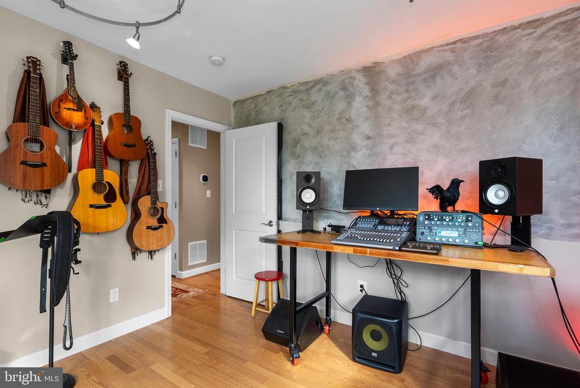
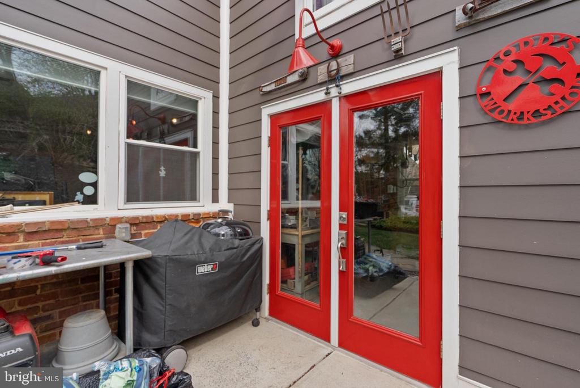
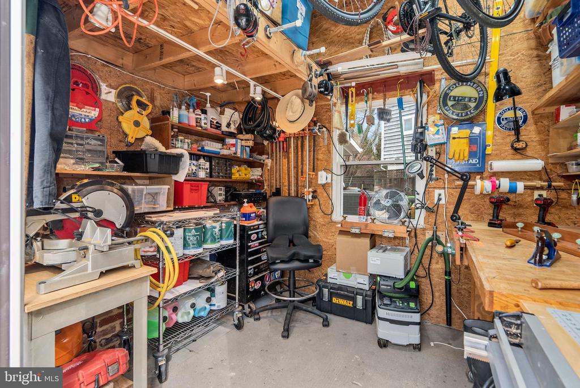
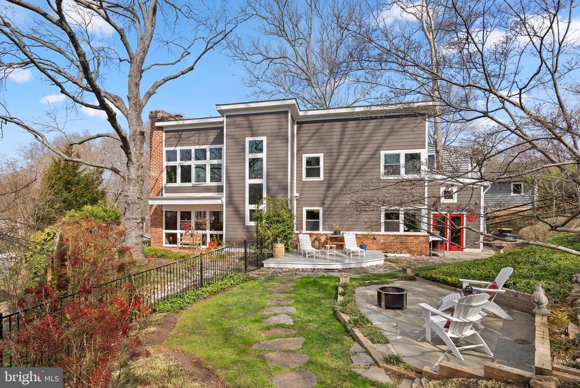
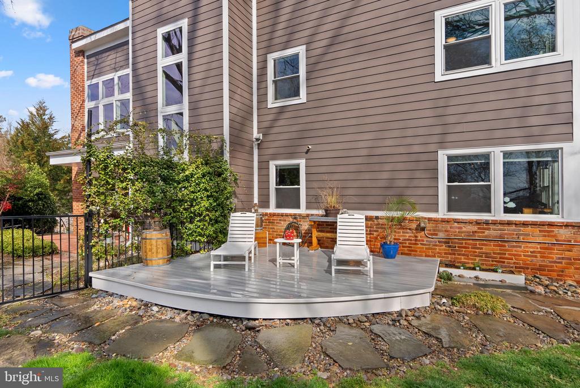
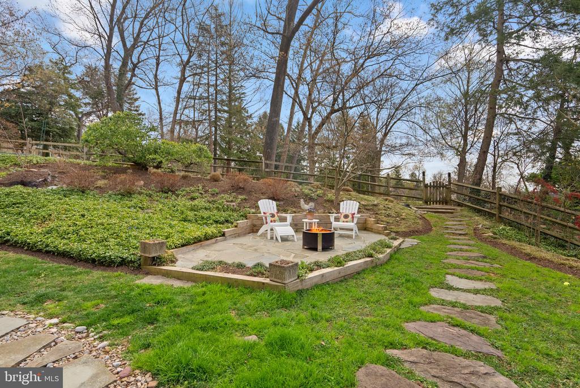
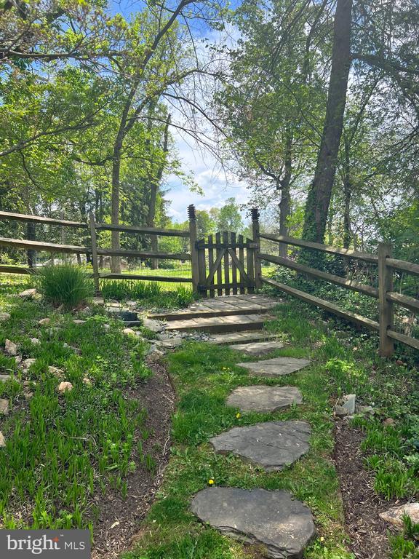
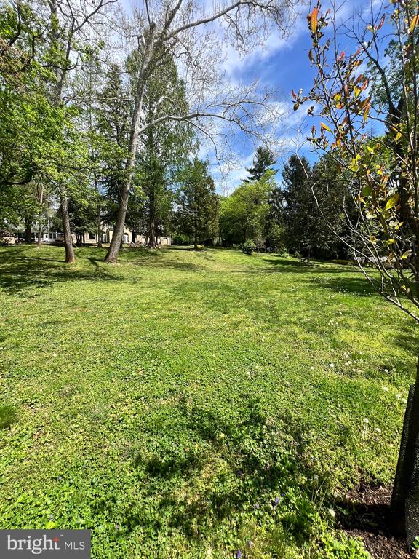
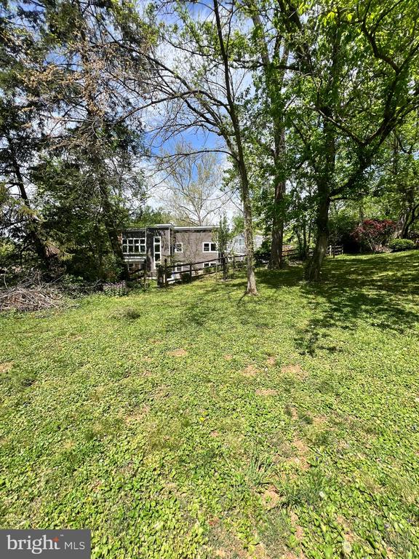
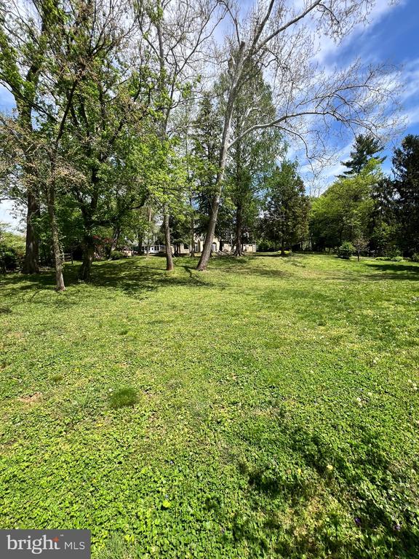
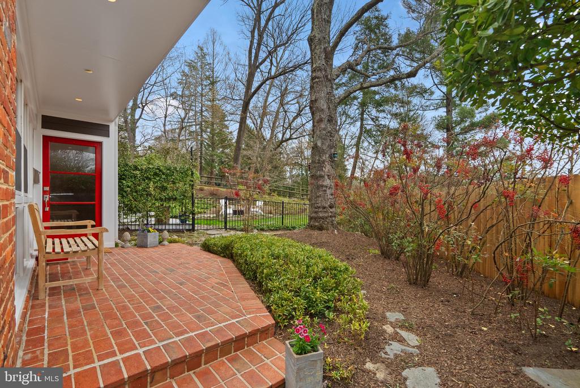
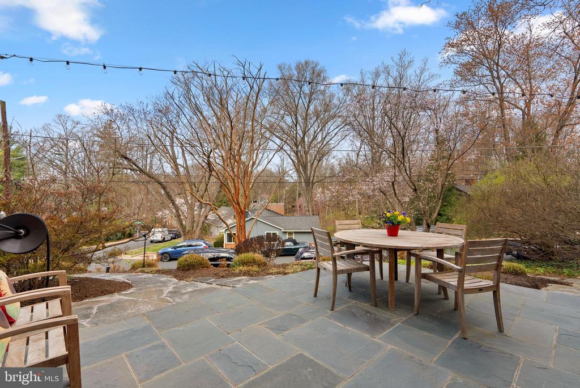
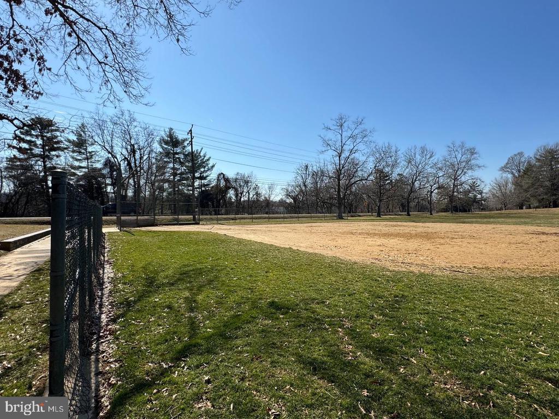
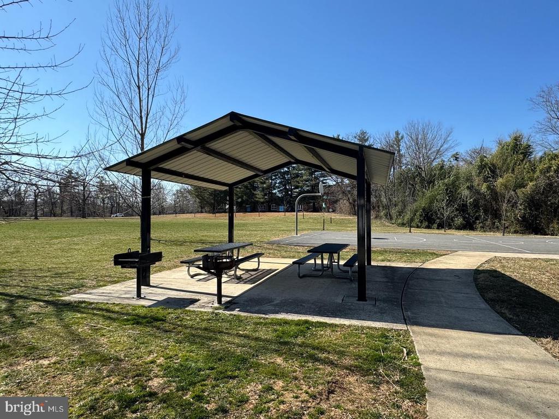
Outside, the current owners have created perfect outdoor spaces with extensive landscaping, hardscaping, and outdoor lighting. Several patios, a deck, and a firepit area provide outdoor gathering spots for year-round enjoyment. A PRIVATE GATE PROVIDES ACCESS TO THE HUGE YARD AT THE BANNOCKBURN CLUBHOUSE - tons of play space wihtout having to maintain the grass. Additionally, there's an attached workshop area with separate heating and cooling, suitable for a multitude of uses such as a woodshop, yoga or art studio, a "man-cave or she-shed," or simply additional storage.
Current owners park on street; however it is possible to install a curbcut & parking pad should new owners desire off-street parking.
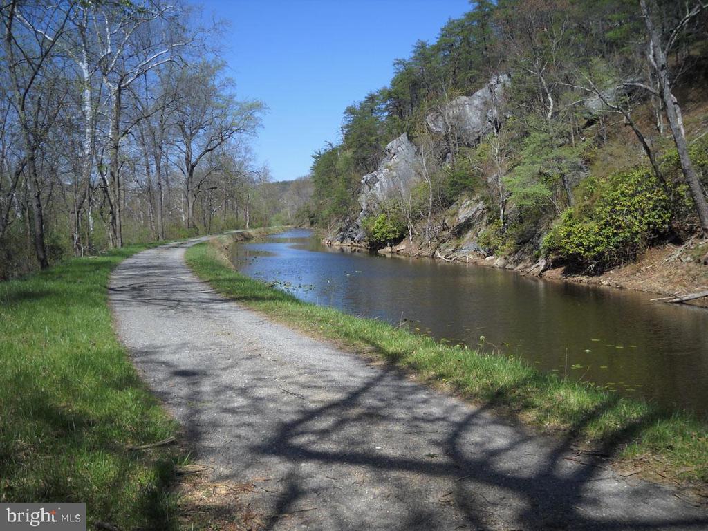
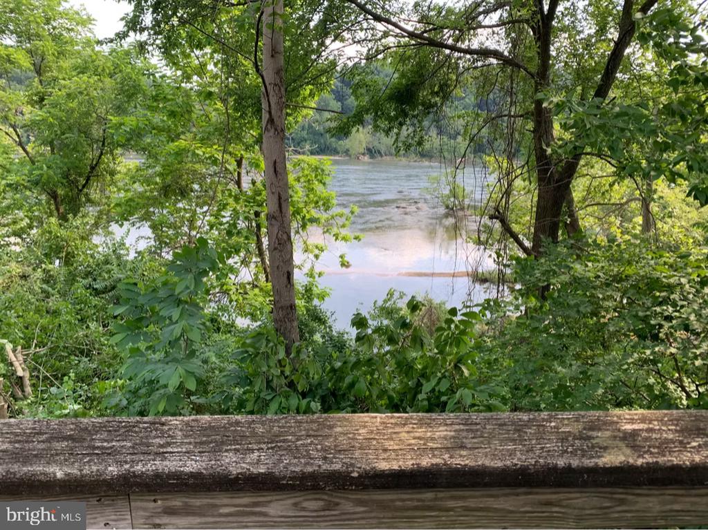
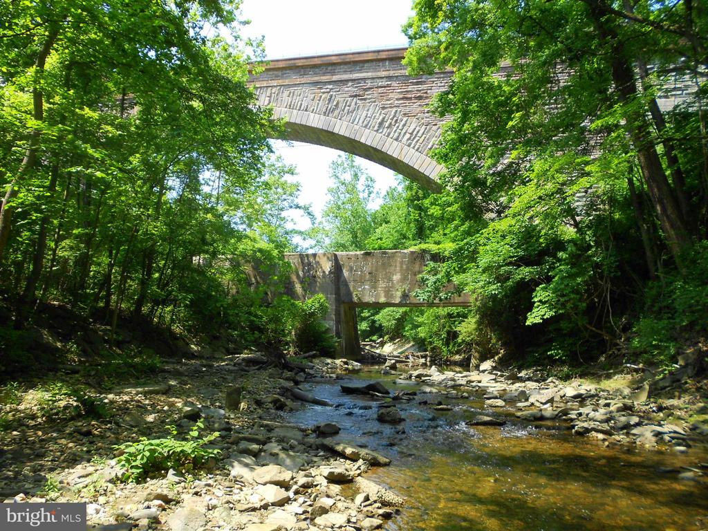
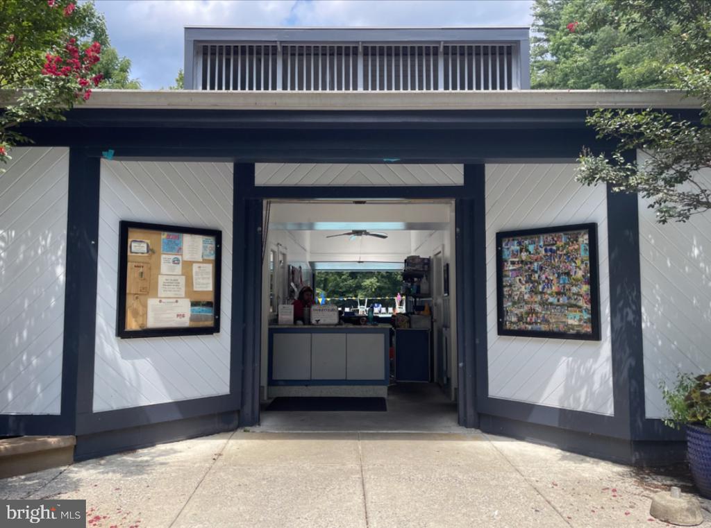
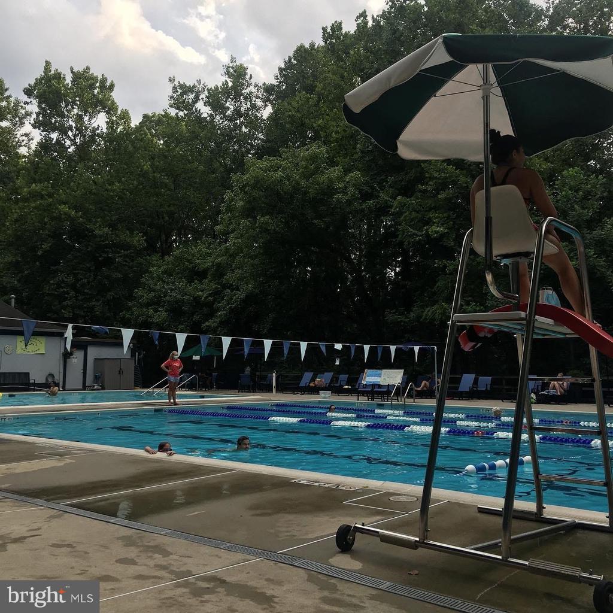
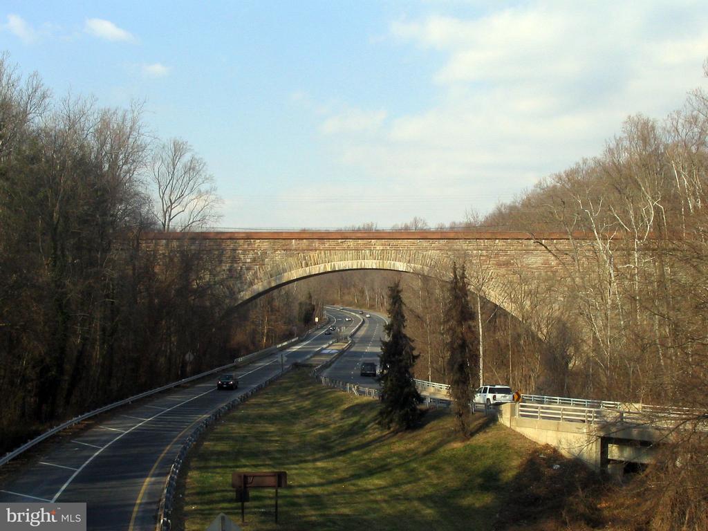
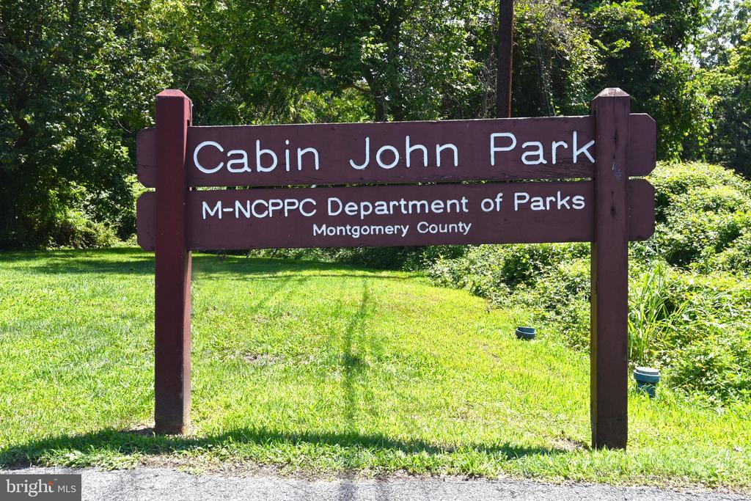
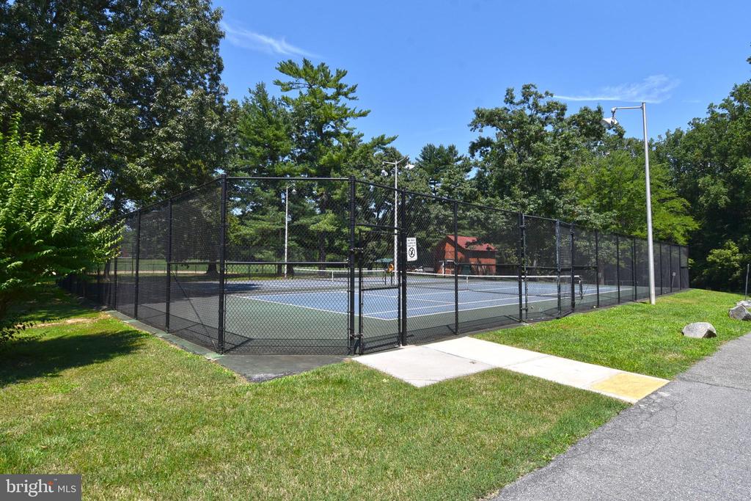
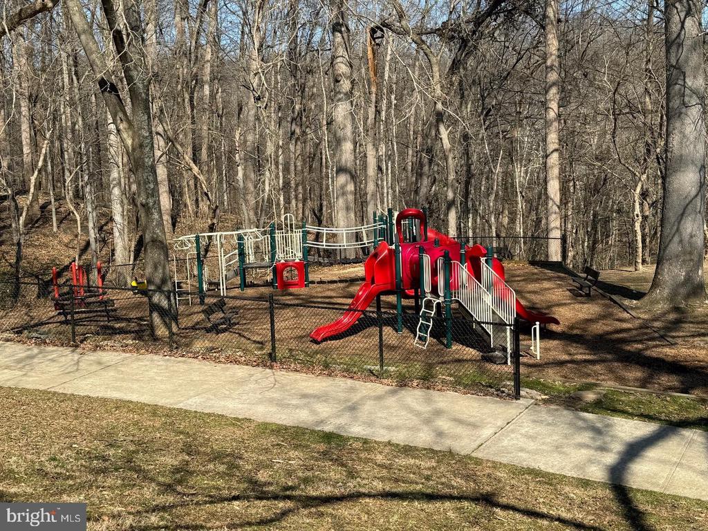
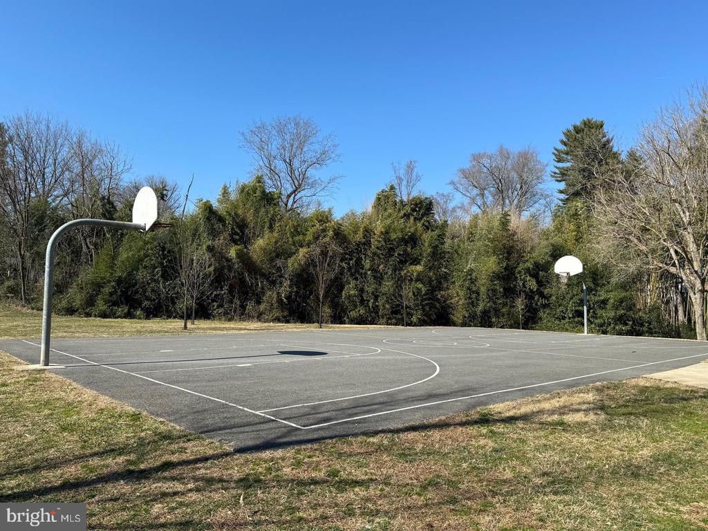
Located in the highly desired Bannockburn neighborhood, you'll enjoy the annual Music Festival, Bannockburn Swim Club, Bannockburn Clubhouse, and easy access to Glen Echo Park, the C&O Canal, the Potomac River, numerous nature trails, and Cabin John Park just across the Union Arch Bridge. With a quick commute to DC, VA, or Bethesda, and access to I-495, the location is unbeatable in the Bannockburn, Pyle & Whitman school district.

Overview

Property Status
Sold
Date Sold
May 23, 2025
Lot Size
10,080 Sq.Ft.
MLS ID
MDMC2177056
Property Type
Residential
Year Built
1951

Features & Amenities

Total Area
2,951 Sq.Ft.
Neighborhood
Bethesda
Architecture Styles
Mid-Century Modern
View Description
Scenic Vista, Trees/Woods
Stories
2
Water Source
Public
Pool
Yes - Community
Roof
Architectural Shingle
Lot Features
Backs - Open Common Area, Landscaping
Parking
Other
Heat Type
90 Forced Air, Zoned
Air Conditioning
Central A/C, Ceiling Fan(s), Ductless/Mini-Split, Zoned
Laundry Room
Upper Floor
Appliances
Built-In Microwave, Dishwasher, Disposal, Dryer - Electric, ENERGY STAR Clothes Washer, ENERGY STAR Refrigerator, Exhaust Fan, Oven/Range - Gas, Six Burner Stove, Refrigerator, Stainless Steel Appliances, Washer, Water Heater
Other Interior Features
Attic, Bathroom - Walk-In Shower, Bathroom - Soaking Tub, Ceiling Fan(s), Combination Dining/Living, Entry Level Bedroom, Family Room Off Kitchen, Floor Plan - Open, Kitchen - Island, Kitchen - Gourmet, Pantry, Skylight(s), Upgraded Countertops, Walk-in Closet(s), Wet/Dry Bar, Window Treatments, Wood Floors, Wine Storage
Sewer
Public Sewer
Substructure
Slab
Disability Features
None
Other Exterior Features
Extensive Hardscape, Exterior Lighting
School District
MONTGOMERY COUNTY PUBLIC SCHOOLS
Sales Price
$1,599,900
Real Estate Tax
$13,153/yr
Zoning
R60

Downloads

6313 W HALBERT ROAD

Schedule a Tour

I would love to help you see this beautiful home! As a full-service brokerage, I can help you tour. Please submit an offer, and answer questions about the buying process.


Thank you

for your interest in 6313 W HALBERT ROAD, BETHESDA, MD 20817

6313 W HALBERT ROAD
Navigate
Bethesda

Explore Bethesda

read more

Follow Us On Instagram