Leave a Message

Thank you for your message. I will be in touch with you shortly.

Explore Properties

Property Description

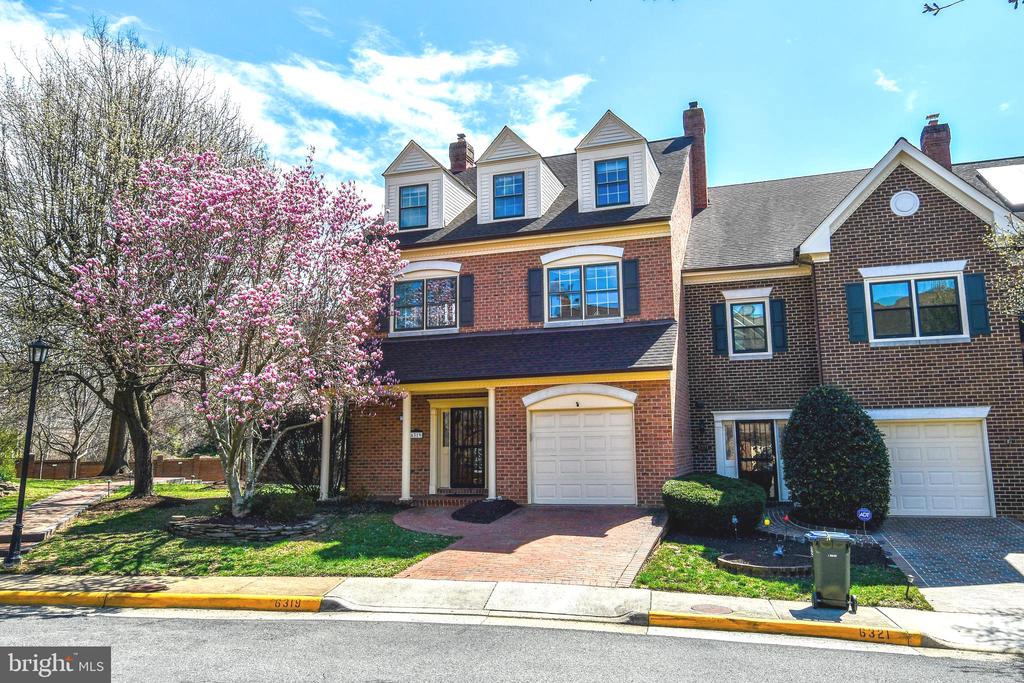
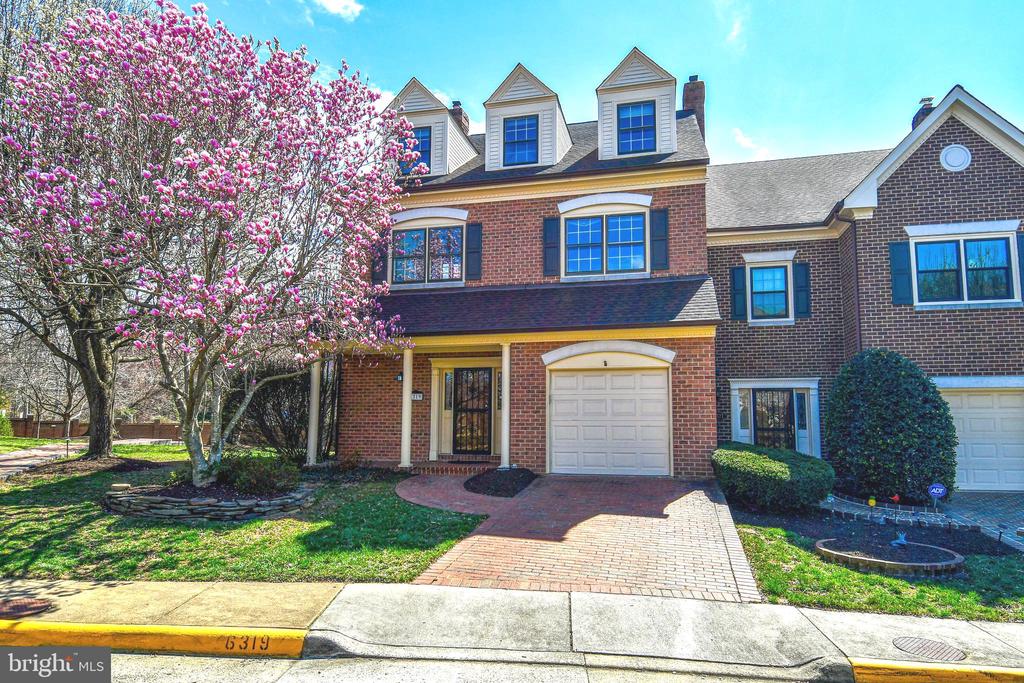
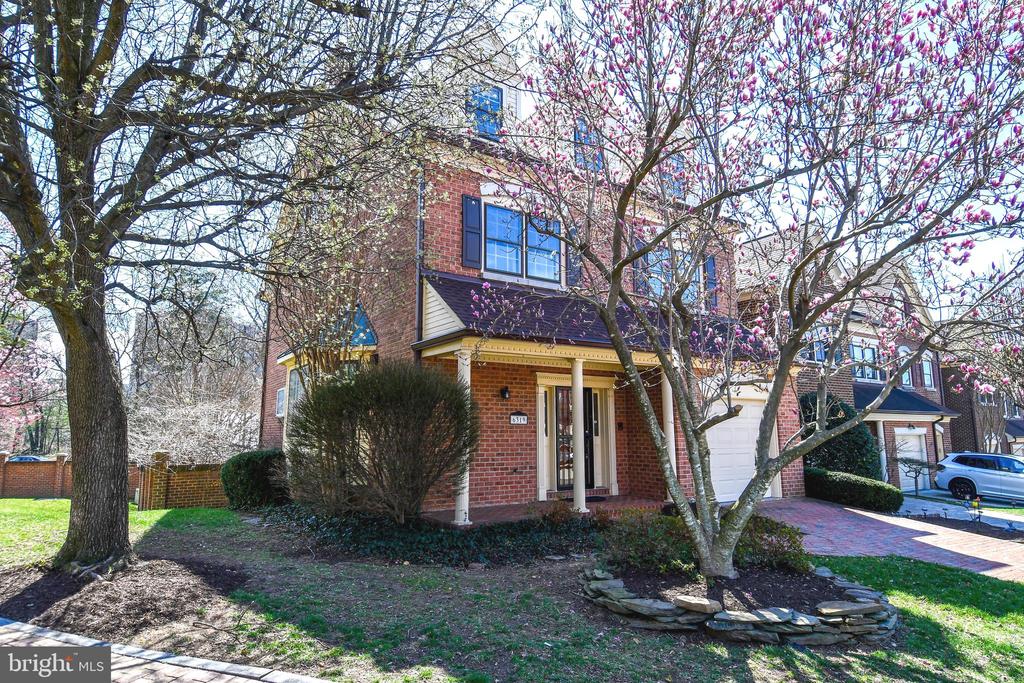
Spacious Executive-Style Townhome for Rent in West Alexandria

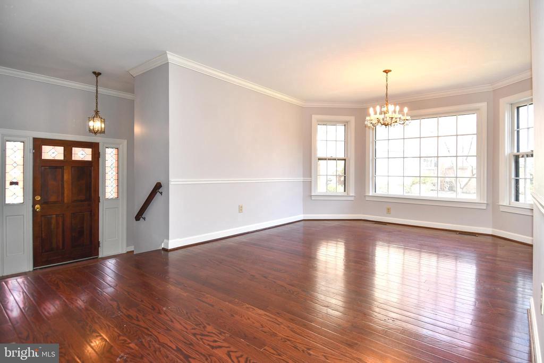
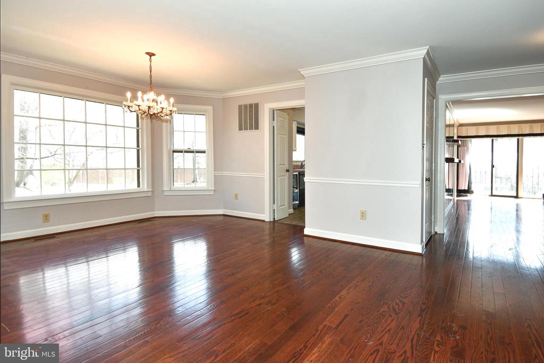
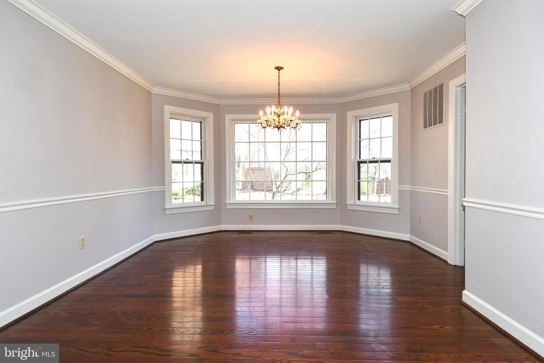
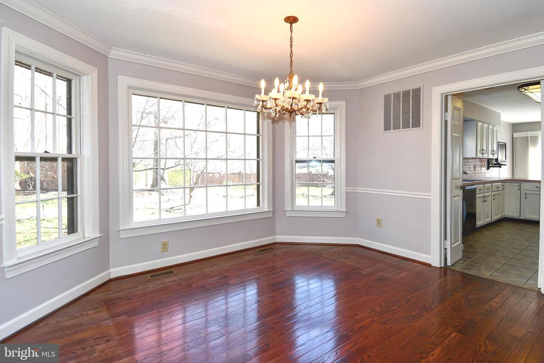
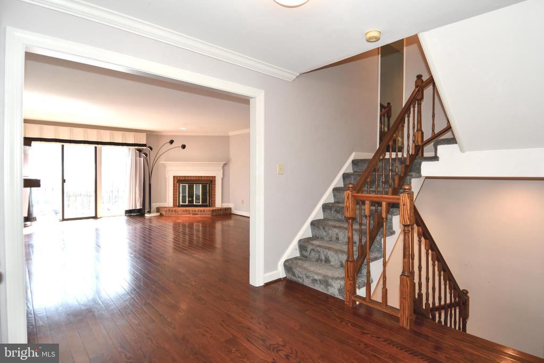
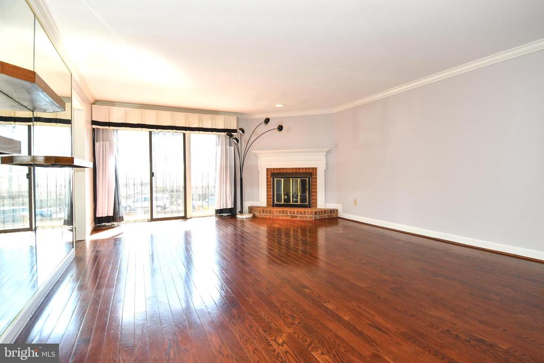
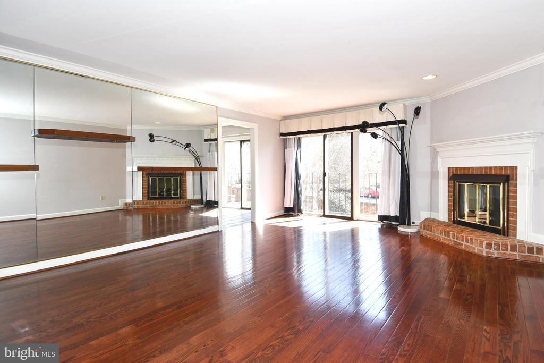
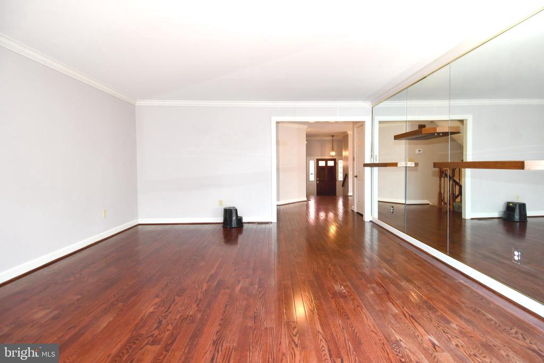
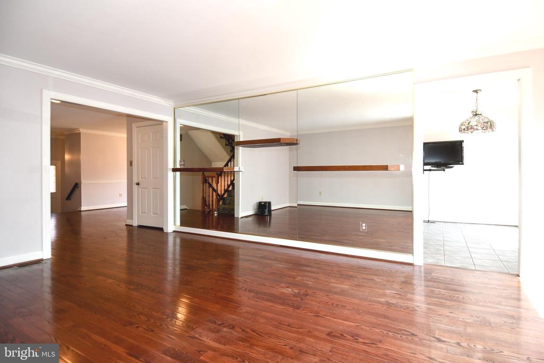
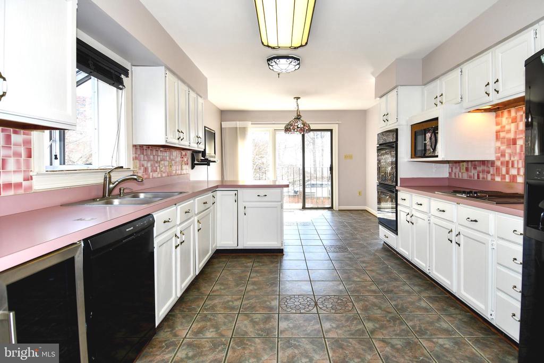
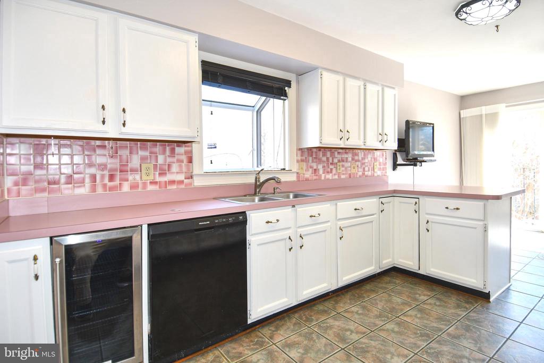
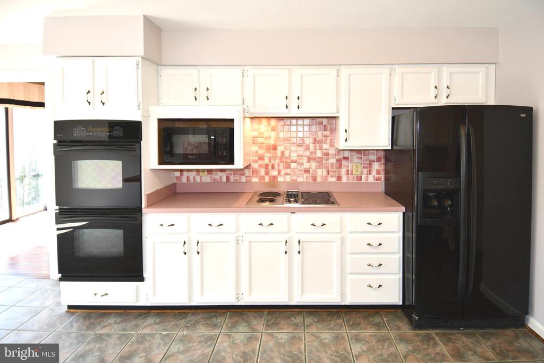
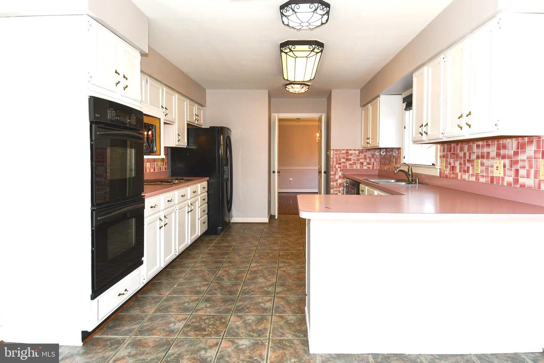
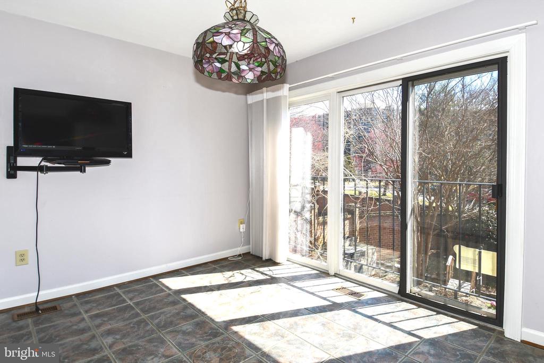
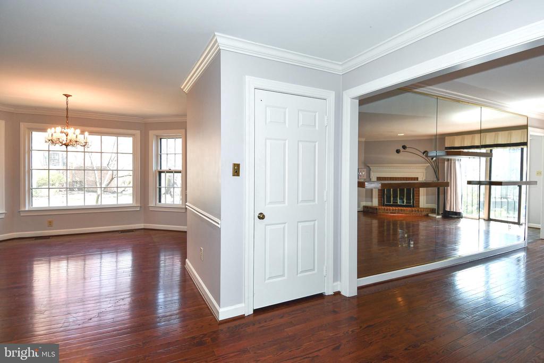
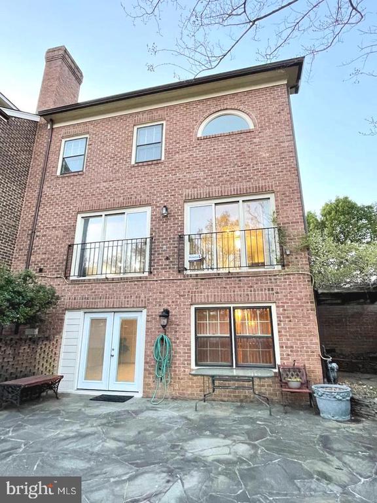
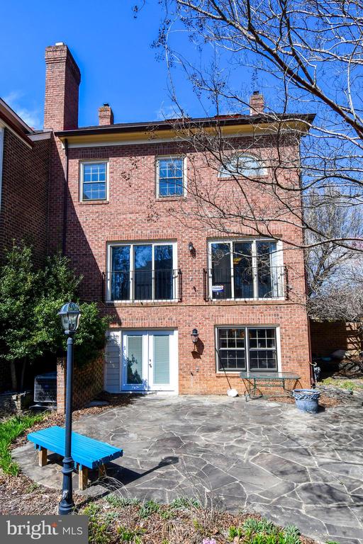
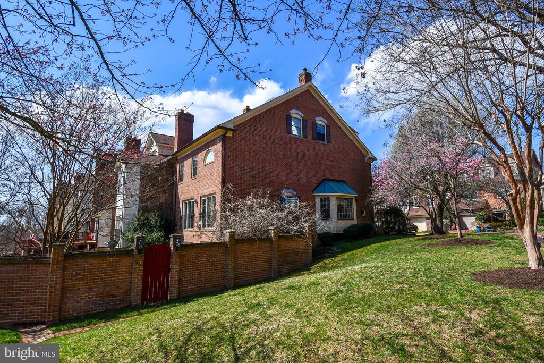
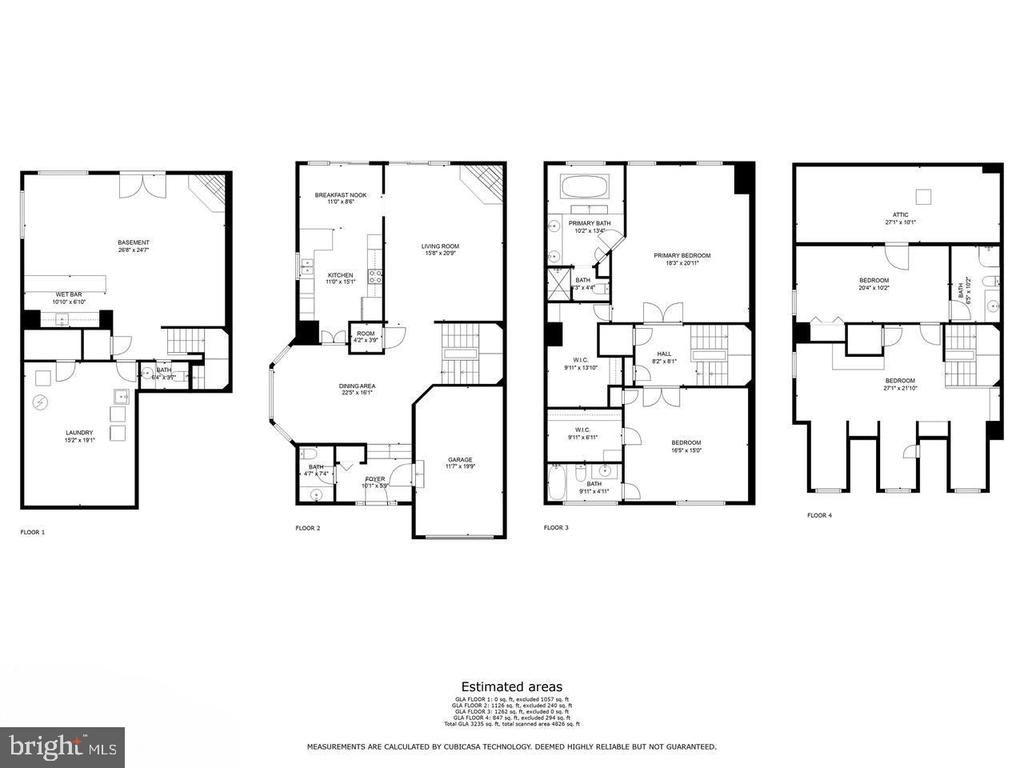
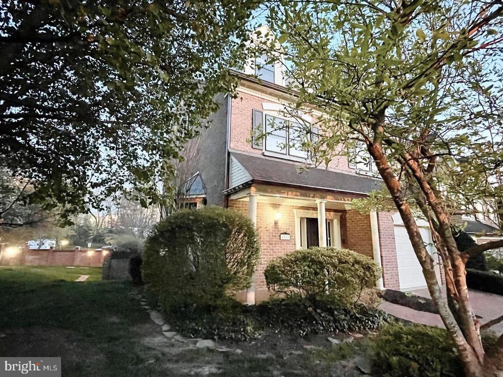
This stunning four-level townhome offers executive-style living in a beautifully maintained courtyard community. With three bedrooms, a flex room, three full bathrooms, two half bathrooms, and two fireplaces, this home is perfect for both entertaining and everyday comfort. The main level features a grand formal dining room with a bay window, an open living room with a gas fireplace, built-in shelving, and a Juliet balcony, and a gourmet kitchen with double wall ovens, a grill/burner cooktop, a wine fridge, a dishwasher, a side-by-side refrigerator, ample counter space, and a spacious eat-in area with its own Juliet balcony.

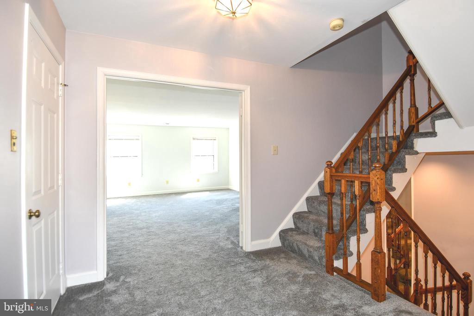
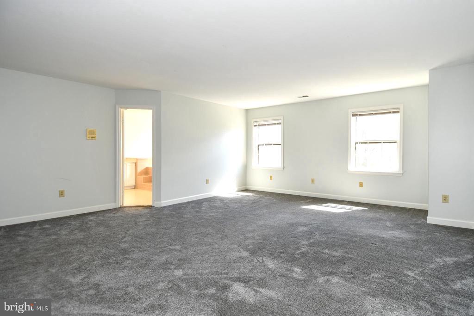
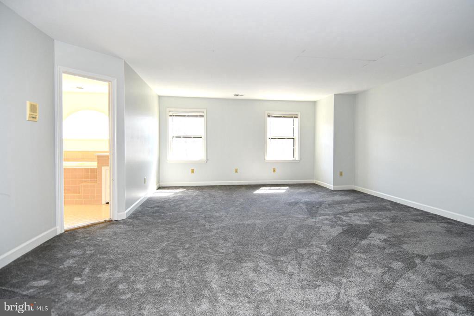
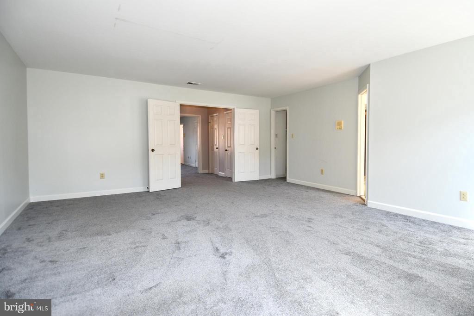
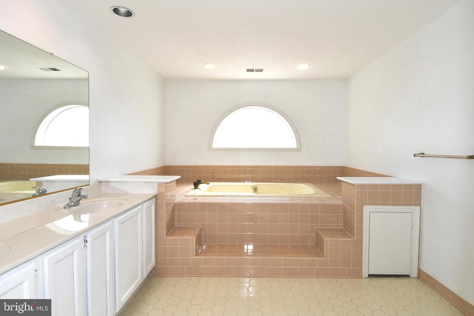
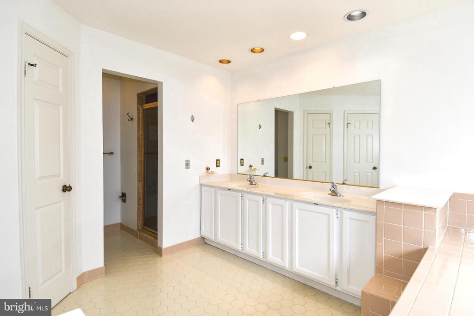
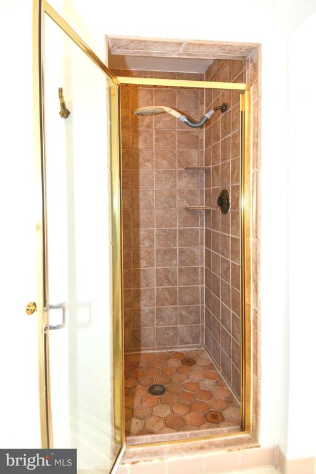
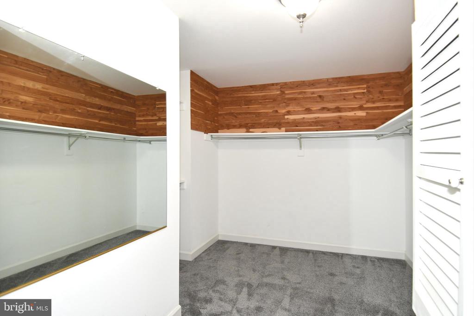
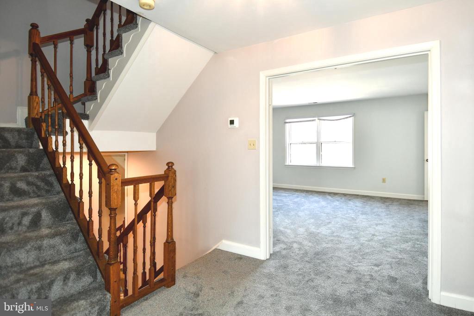
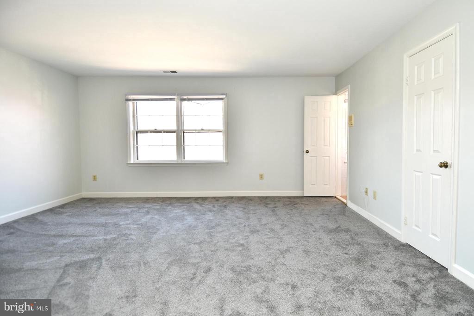
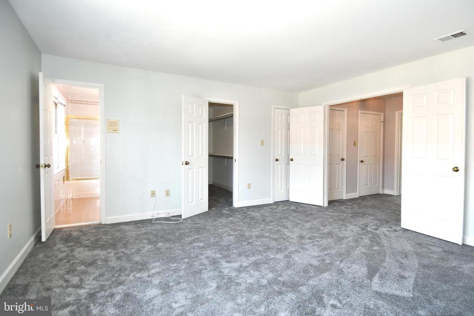
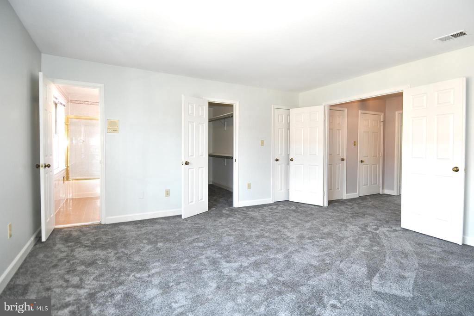
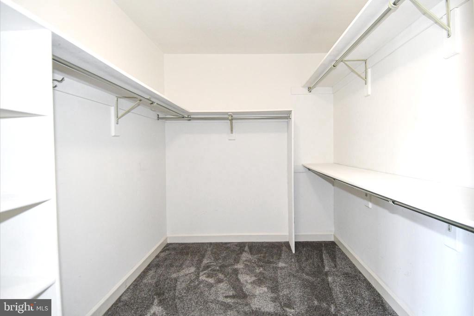
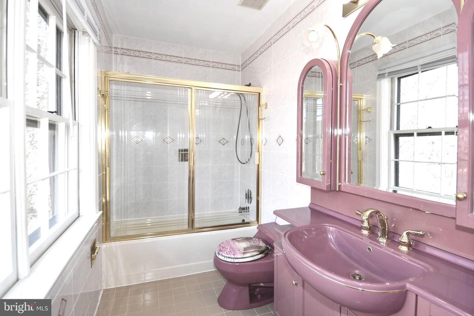
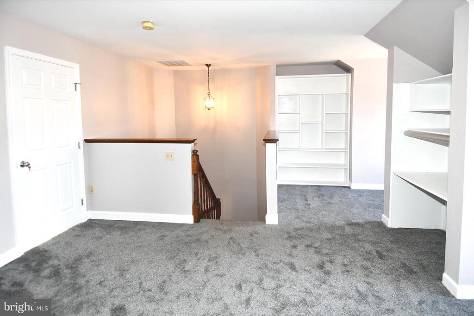
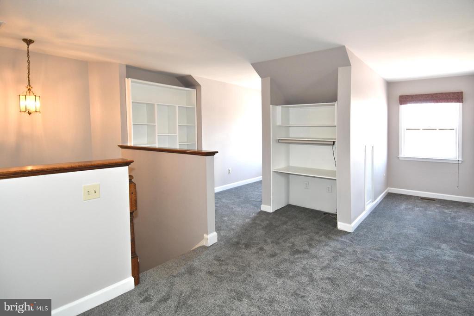
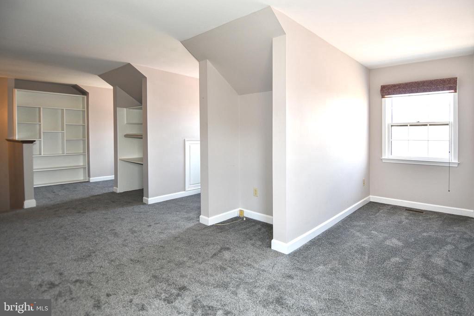
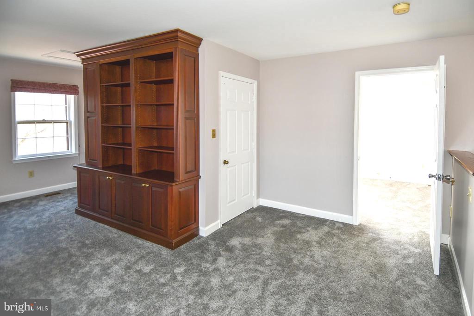
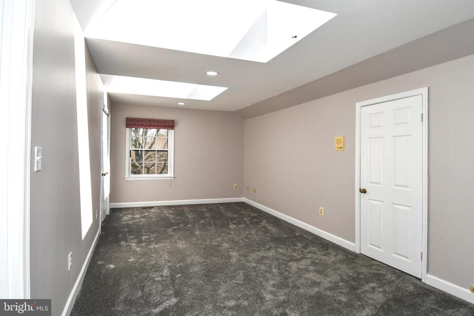
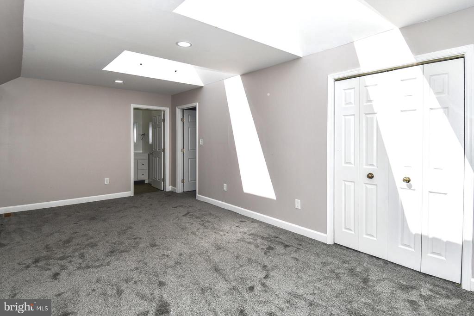
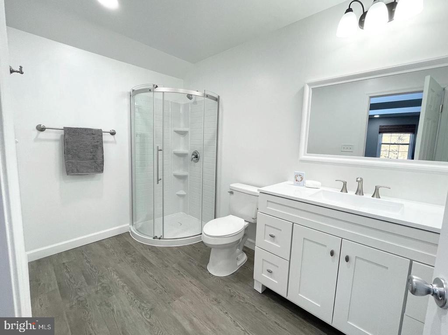
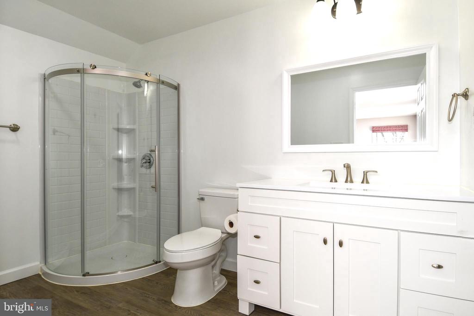
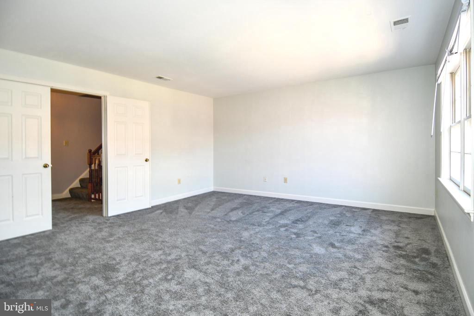
The upper levels include two large bedrooms, each with ensuite bathrooms and walk-in closets, including a primary suite with a jetted soaking tub, separate shower, double vanity, and a cedar-lined walk-in closet. A third bedroom with skylights and an attached brand-new full bathroom is on the top level, along with a flex room ideal for an office, playroom, or guest space. A four-level interior elevator ensures easy access throughout the home.

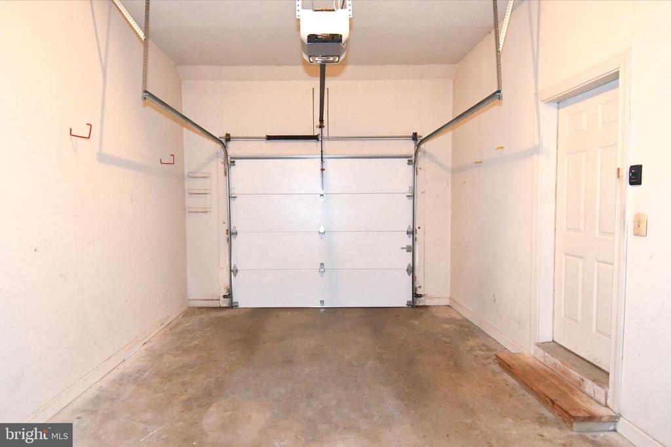
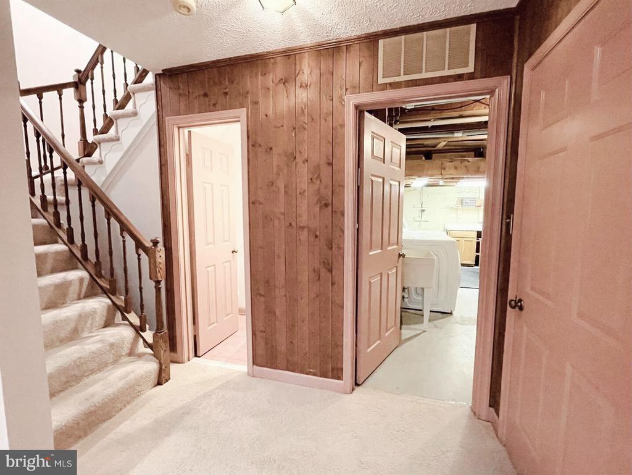
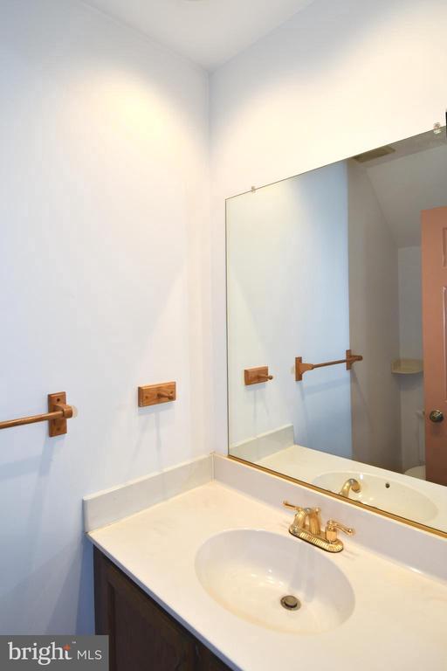

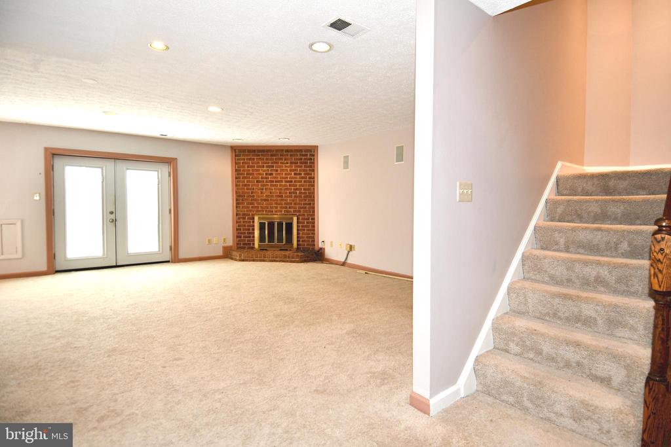
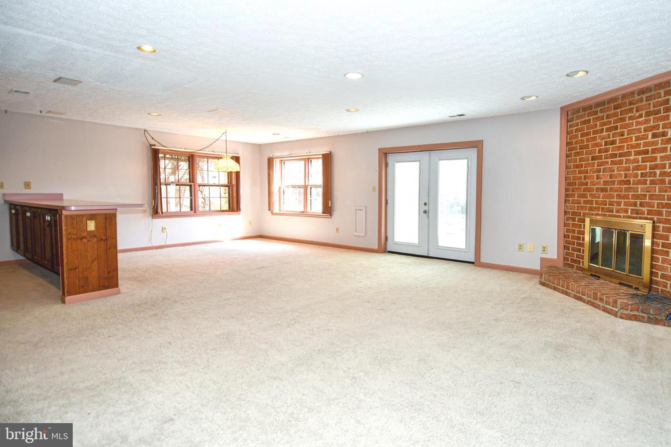
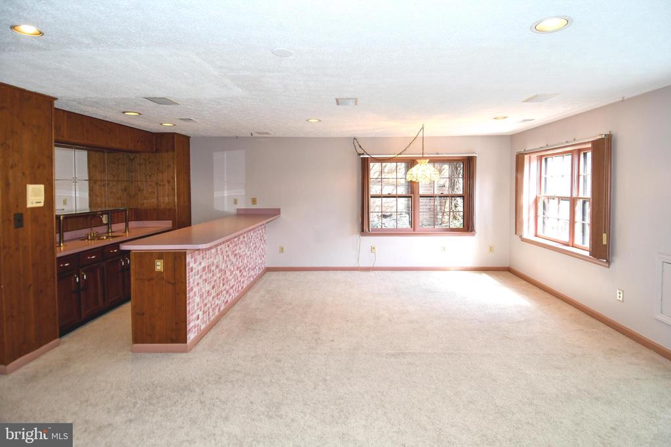
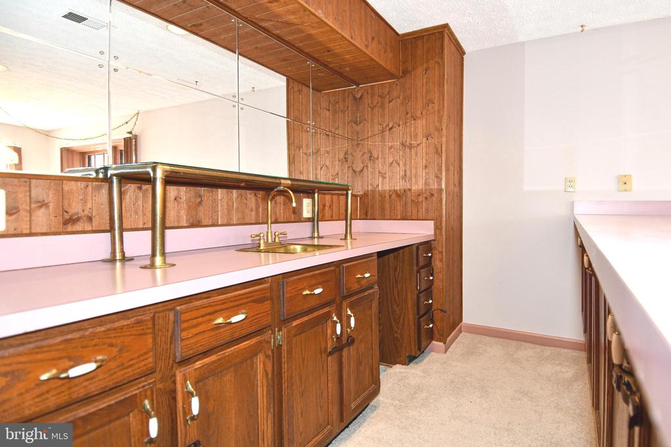
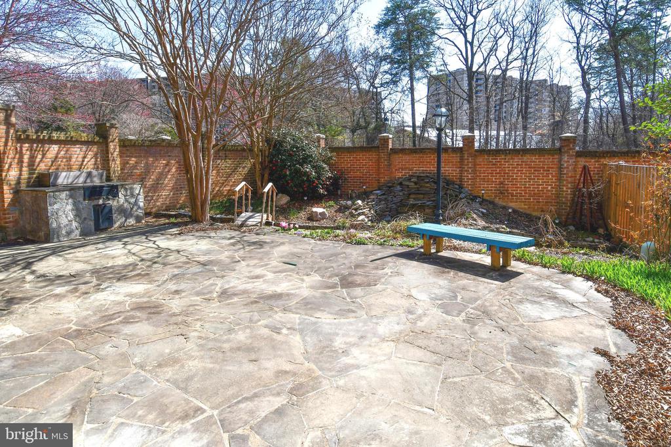
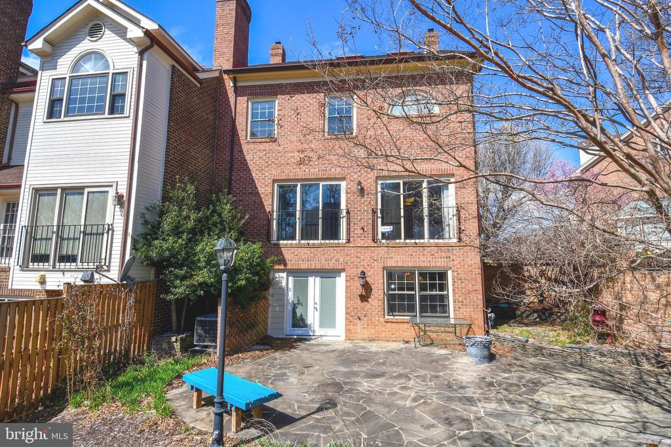
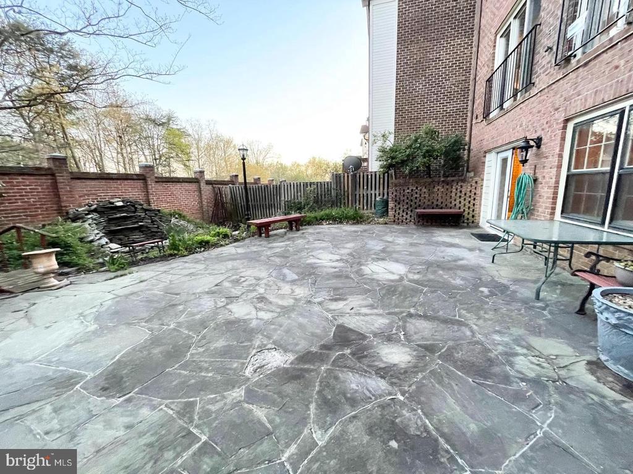
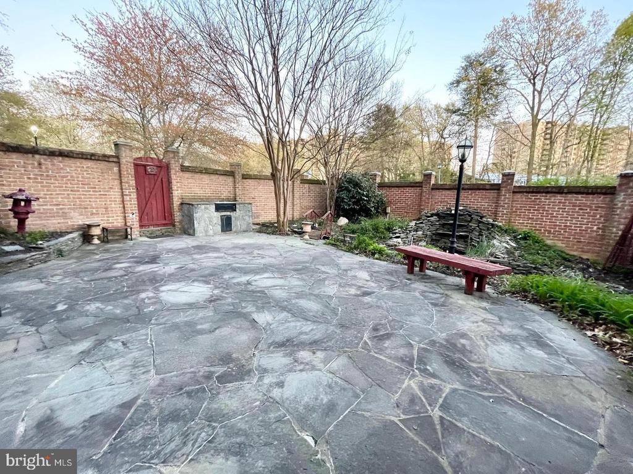
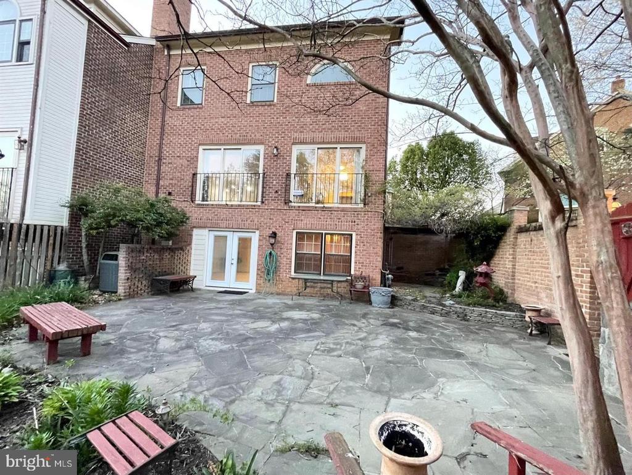

The lower level is an entertainer's dream, featuring a second gas-burning fireplace, an extended wet bar, lounge space, a half bath, and a laundry/utility room. Walk out to the private hardscaped patio with a built-in grill, fountain, and side gate access. The one-car garage and additional driveway space add convenience.

Located inside the Beltway, this home offers quick access to major commuting routes, shopping, schools, and employment hubs, including the upcoming Landmark/West Alex INOVA development, Old Town Alexandria, DC, Fort Belvoir, and National Harbor. Lease terms are 12-24 months. Dogs allowed case-by-case, $500 refundable deposit per pet, no restricted breeds). No smoking.

Don't miss this incredible rental--apply today via RentSpree and move in before summer!
https://apply.link/Lg1rzUU

Overview

Property Status
Leased
Date Sold
May 15, 2025
Lot Size
4,115 Sq.Ft.
MLS ID
VAFX2228714
Property Type
Residential
Year Built
1987

Features & Amenities

Total Area
3,581 Sq.Ft.
Architecture Styles
Colonial
View Description
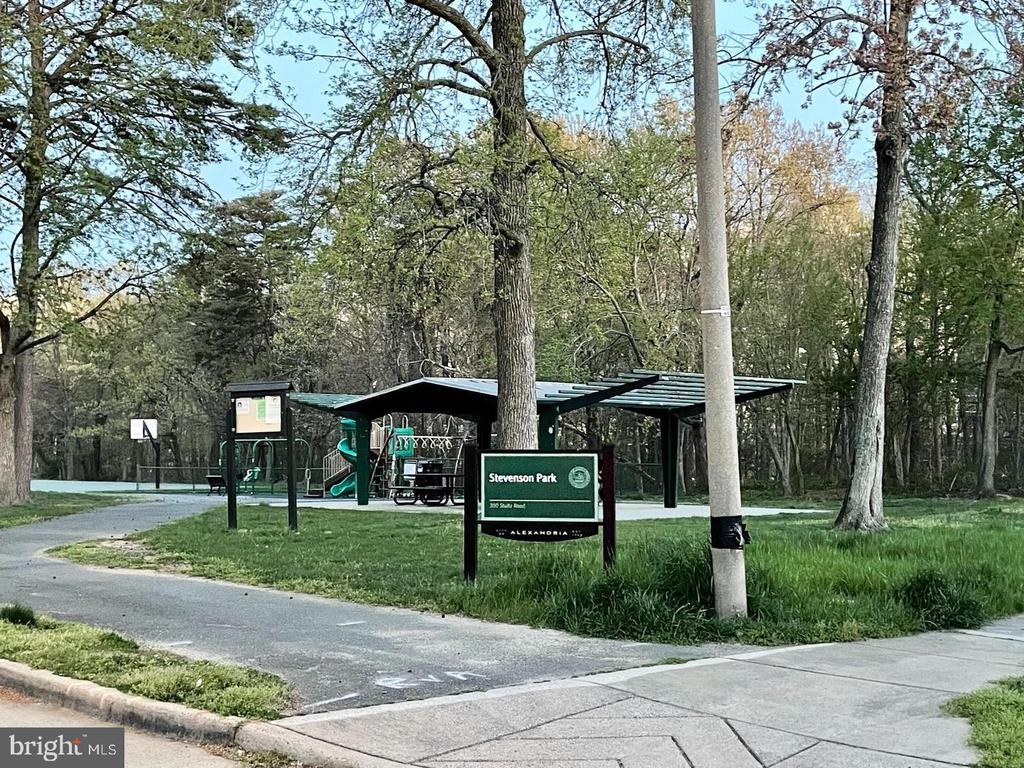
Courtyard, Garden/Lawn, Pond, Trees/Woods
Stories
4
Garage Spaces
1.0
Water Source
Public
Utilities
Natural Gas Available, Electric Available, Water Available, Cable TV, Above Ground
Pool
No Pool
Roof
Asphalt, Shingle
Lot Features
Backs to Trees, Corner, Landscaping, No Thru Street, Private, Rear Yard, Road Frontage
Parking
Attached Garage, Driveway, On Street
Heat Type
Heat Pump(s)
Air Conditioning
Central A/C
Laundry Room
Basement, Dryer In Unit, Washer In Unit, Has Laundry, Lower Floor
Fireplace
Brick, Fireplace - Glass Doors, Mantel(s), Wood
Appliances
Built-In Microwave, Dishwasher, Disposal, Dryer - Front Loading, Dryer - Electric, Exhaust Fan, Icemaker, Microwave, Oven - Wall, Oven/Range - Electric, Refrigerator, Washer - Front Loading, Water Heater, Cooktop - Down Draft
Other Interior Features
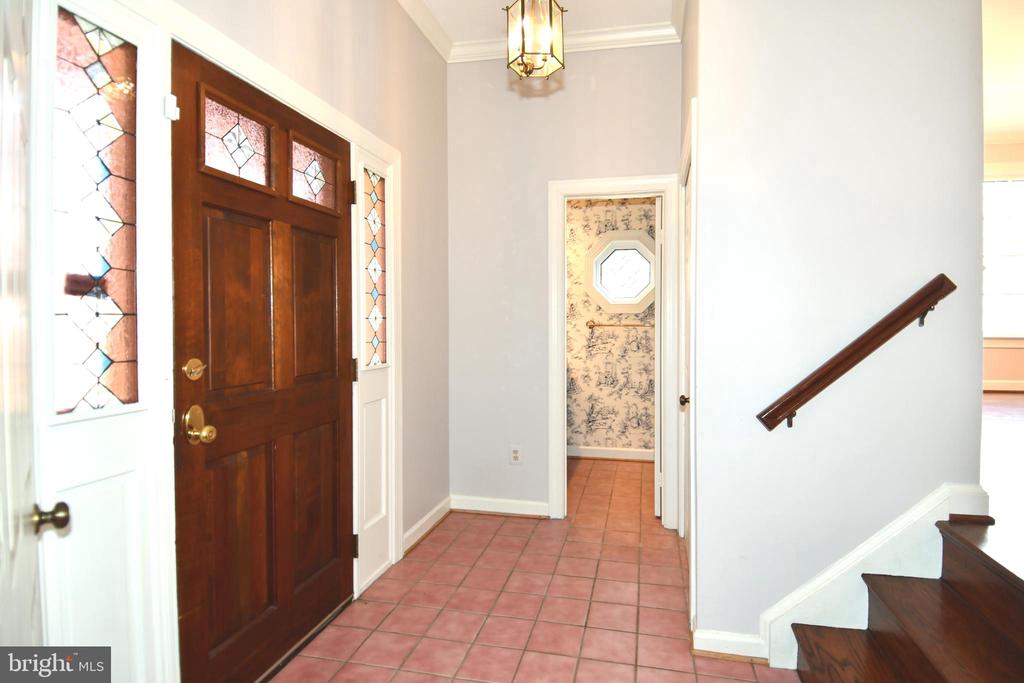
Attic, Bar, Breakfast Area, Built-Ins, Carpet, Dining Area, Elevator, Family Room Off Kitchen, Formal/Separate Dining Room, Intercom, Kitchen - Eat-In, Kitchen - Gourmet, Kitchen - Table Space, Skylight(s), Bathroom - Stall Shower, Bathroom - Tub Shower, Walk-in Closet(s), Wet/Dry Bar, Whirl Pool/Hot Tub, Wine Storage, Wood Floors, Stove - Wood, Other, Window Treatments, Studio, Recessed Lighting, Primary Bath(s), Double/Dual Staircase, Crown Moldings, Chair Railings, Stain/Lead Glass, Bathroom - Soaking Tub, Ceiling Fan(s), Cedar Closet(s), Floor Plan - Traditional, Kitchen - Galley
Sewer
Public Sewer
Substructure
Block, Slab, Brick/Mortar
Disability Features
36 wide Halls, Elevator, Level Entry - Main, Low Pile Carpeting, Wheelchair Height Mailbox
HOA Amenities
Common Grounds, Fencing, Jog/Walk Path
Security Features
Intercom, Carbon Monoxide Detectors, Main Entrance Lock, Smoke Detector
Other Exterior Features
Exterior Lighting, BBQ Grill, Chimney Cap(s), Extensive Hardscape, Flood Lights, Sidewalks, Stone Retaining Walls, Street Lights, Water Falls
Elementary School
BREN MAR PARK
Middle School
HOLMES
High School
EDISON
School District
FAIRFAX COUNTY PUBLIC SCHOOLS
Lease Price
$4,500/mo
Zoning
212

Downloads

6319 CHAUCER VIEW CIRCLE

Schedule a Tour

I would love to help you see this beautiful home! As a full-service brokerage, I can help you tour. Please submit an offer, and answer questions about the buying process.

Thank you

for your interest in 6319 CHAUCER VIEW CIRCLE, ALEXANDRIA, VA 22304

6319 CHAUCER VIEW CIRCLE
Navigate

Follow Us On Instagram