Leave a Message

Thank you for your message. I will be in touch with you shortly.

Explore Properties

Property Description

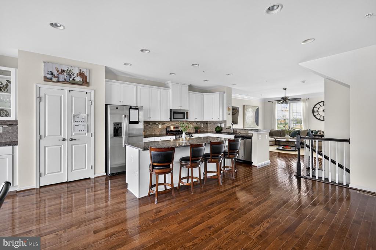
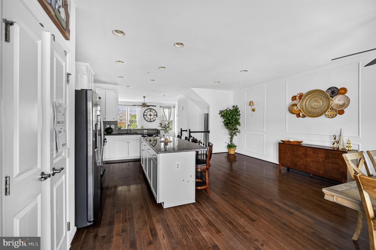
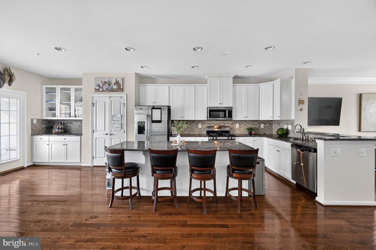
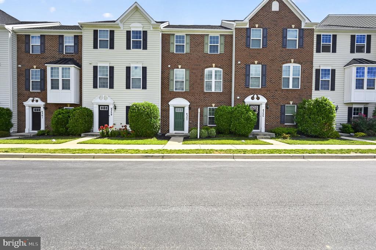
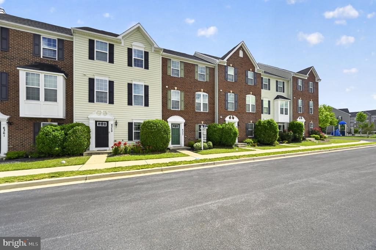
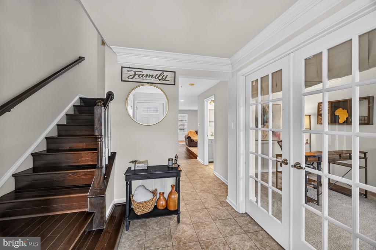
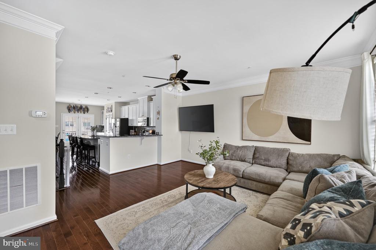
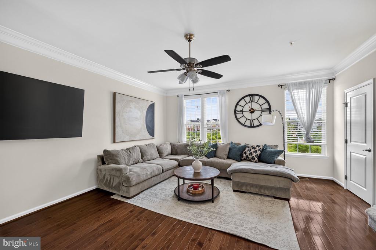
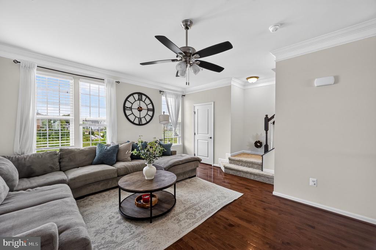
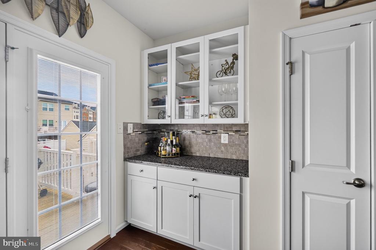
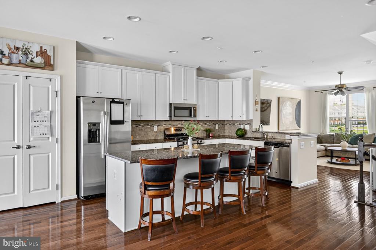
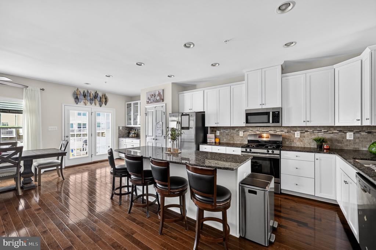
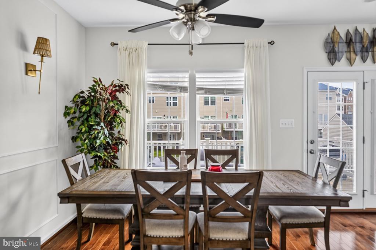
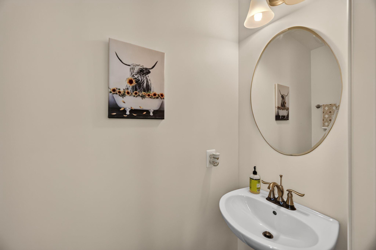
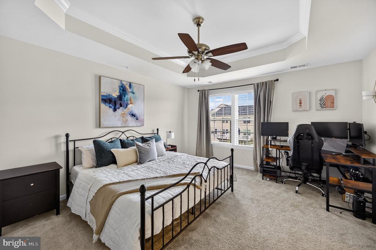
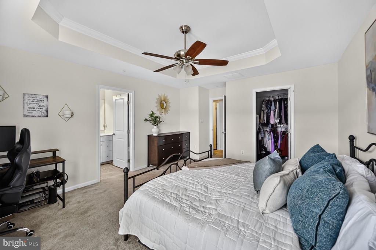
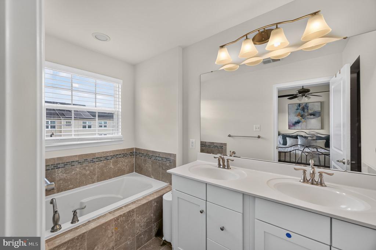
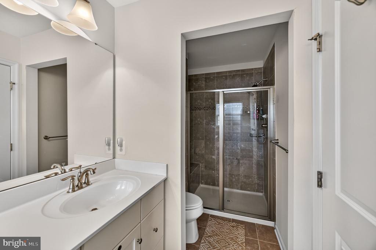
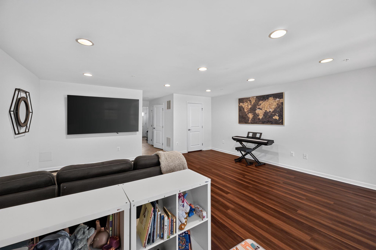
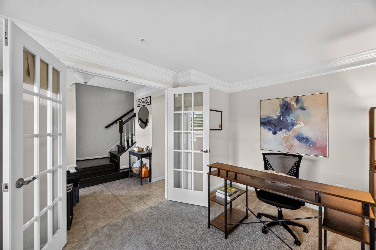
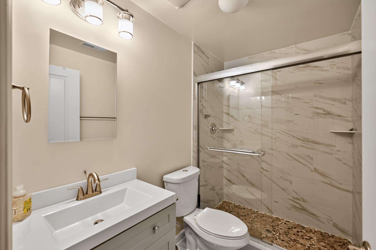
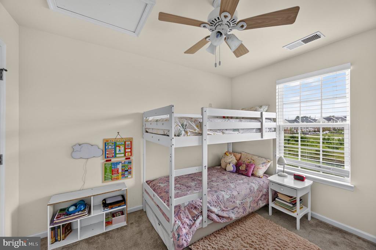
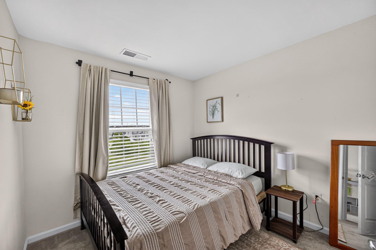
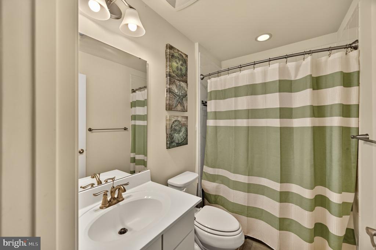
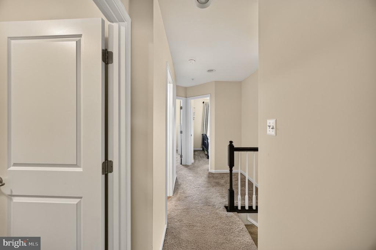
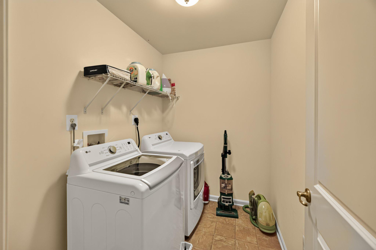
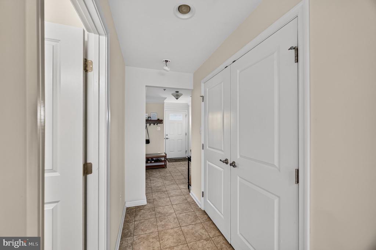
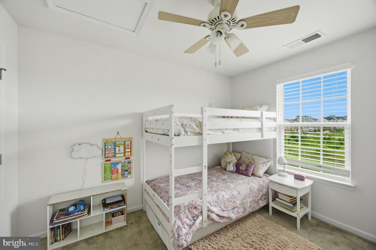
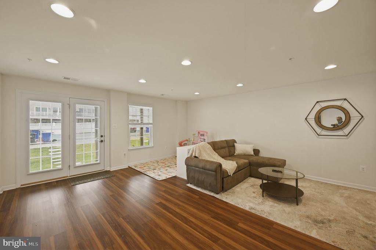
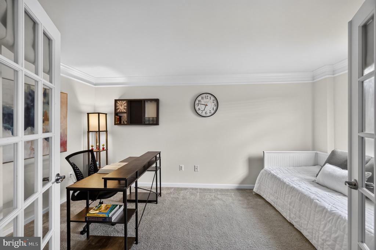
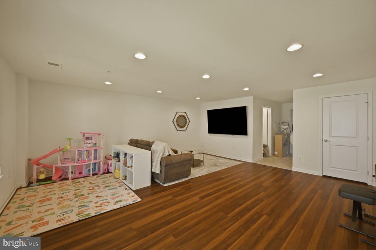
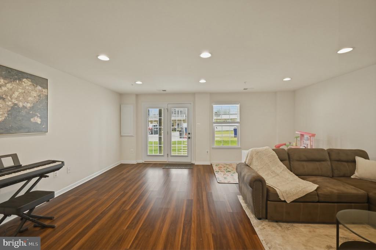
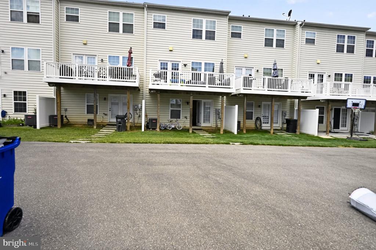
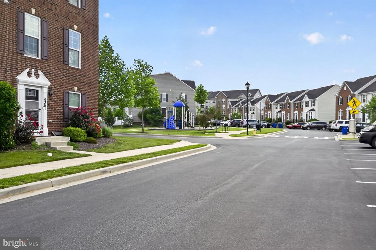
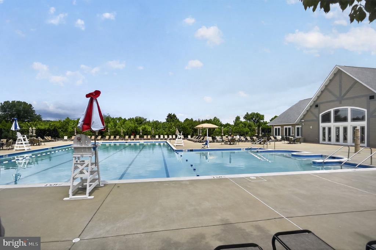
This charming townhouse in the desirable Linton at Ballenger community offers a perfect blend of comfort and modern living. With 2,520 sq. ft. of thoughtfully designed space, this home features four spacious bedrooms and three and a half bathrooms, ideal for both relaxation and entertaining. The open floor plan seamlessly connects the gourmet kitchen-complete with upgraded countertops, an island, and a cozy breakfast area-to the inviting family room, creating a warm atmosphere for gatherings. Enjoy the luxury of a primary suite with a soaking tub and walk-in closet, while additional features like crown moldings, hardwood floors, and a convenient upper-floor laundry enhance everyday living. The home is equipped with modern appliances, including a tankless water heater and built-in microwave, ensuring efficiency and convenience. Step outside to discover a lovely deck overlooking a serene garden view, perfect for morning coffee or evening relaxation. The community amenities are exceptional, featuring a clubhouse, fitness center, outdoor pool, and scenic jog/walk paths, fostering a vibrant neighborhood spirit. Located near sought after schools, parks, and essential public services, this home offers not just a place to live, but a lifestyle enriched by community connections. Experience the warmth and comfort of this beautiful property, where every detail invites you to make lasting memories.
Overview

Property Status
For Sale
Lot Size
2,253 Sq.Ft.
MLS ID
MDFR2082280
Property Type
Residential
Year Built
2016

Features & Amenities

Total Area
2,520 Sq.Ft.
Architecture Styles
Colonial
View Description
Garden/Lawn
Stories
3
Water Source
Public
Pool
Yes - Community
Roof
Architectural Shingle
Parking
Off Street, On Street
Heat Type
Forced Air
Air Conditioning
Ceiling Fan(s), Central A/C
Laundry Room
Upper Floor
Appliances
Built-In Microwave, Dishwasher, Disposal, Exhaust Fan, Oven/Range - Gas, Refrigerator, Water Heater - Tankless
Other Interior Features
Attic, Bathroom - Soaking Tub, Bathroom - Stall Shower, Bathroom - Tub Shower, Breakfast Area, Carpet, Ceiling Fan(s), Combination Kitchen/Dining, Combination Kitchen/Living, Crown Moldings, Family Room Off Kitchen, Floor Plan - Open, Kitchen - Eat-In, Kitchen - Gourmet, Kitchen - Island, Kitchen - Table Space, Pantry, Primary Bath(s), Sprinkler System, Upgraded Countertops, Walk-in Closet(s), Window Treatments, Wood Floors
Sewer
Public Sewer
Substructure
Slab
Disability Features
None
HOA Amenities
Club House, Common Grounds, Community Center, Exercise Room, Fitness Center, Jog/Walk Path, Pool - Outdoor, Swimming Pool
Other Exterior Features
Sidewalks
Elementary School
TUSCARORA
Middle School
BALLENGER CREEK
High School
TUSCARORA
School District
FREDERICK COUNTY PUBLIC SCHOOLS
Sales Price
$455,000
Real Estate Tax
$4,885/yr
HOA
$106/mo
Zoning
R

Downloads

6357 WALCOTT LANE

Schedule a Tour

I would love to help you see this beautiful home! As a full-service brokerage, I can help you tour. Please submit an offer, and answer questions about the buying process.

Thank you

for your interest in 6357 WALCOTT LANE, FREDERICK, MD 21703

6357 WALCOTT LANE
Navigate

Mortgage Calculator

Estimate your monthly mortgage payment, including the principal and interest, property taxes, and HOA. Adjust the values to generate a more accurate rate.

$0,000 Your Payment 20 15 65
$0,000 Your Payment

Follow Us On Instagram