Leave a Message

Thank you for your message. I will be in touch with you shortly.

Explore Properties

Property Description

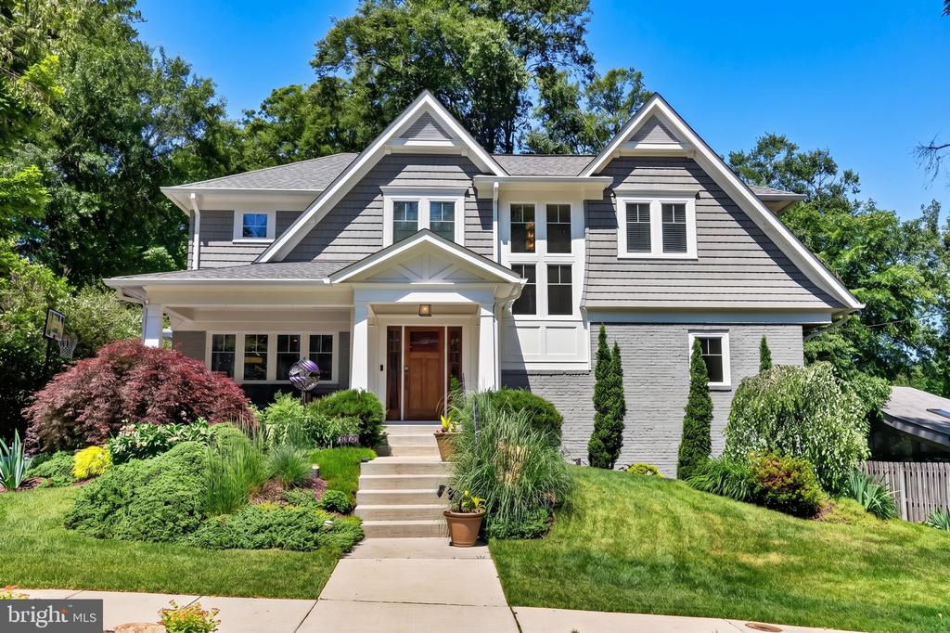
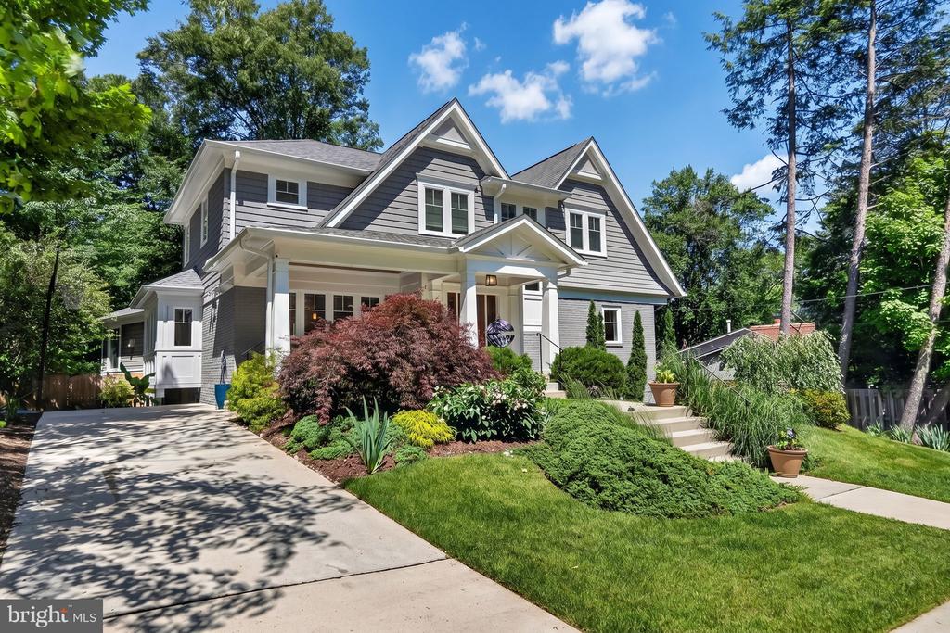
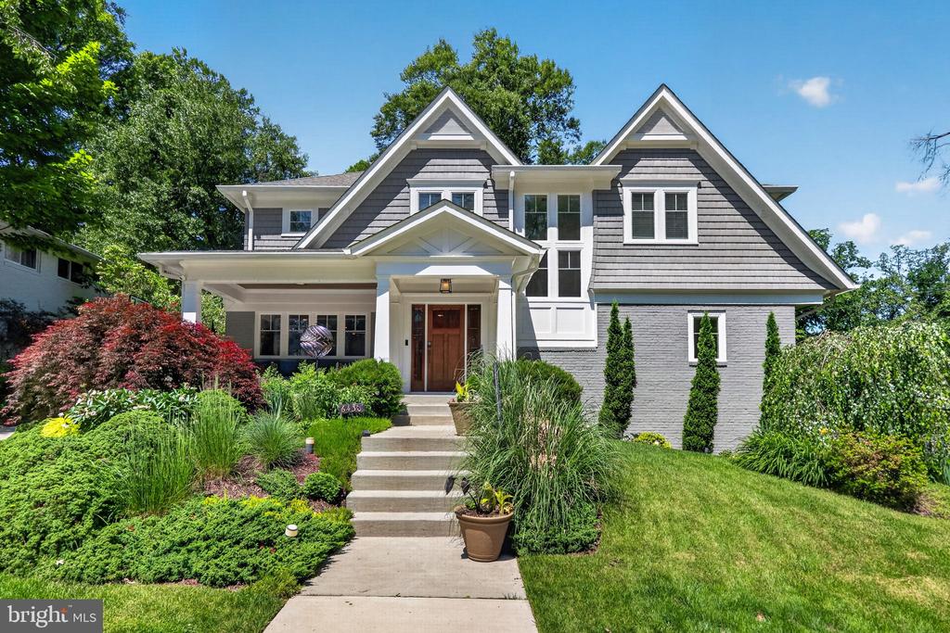
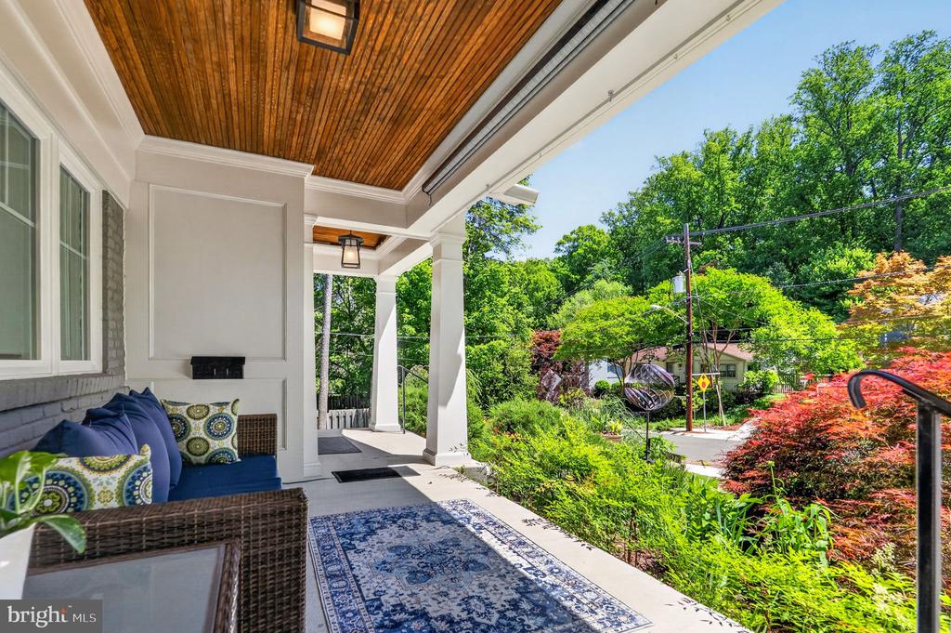
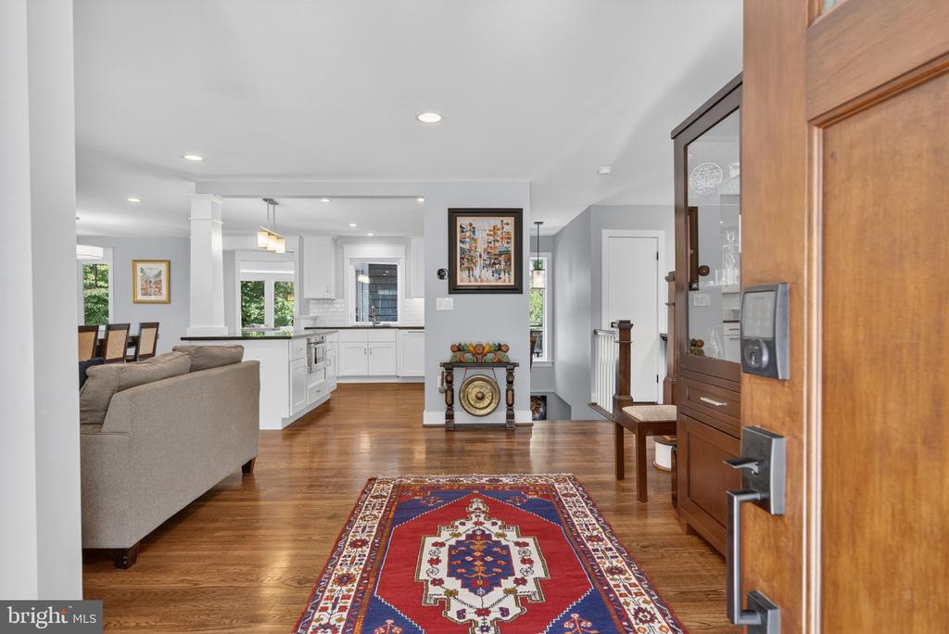
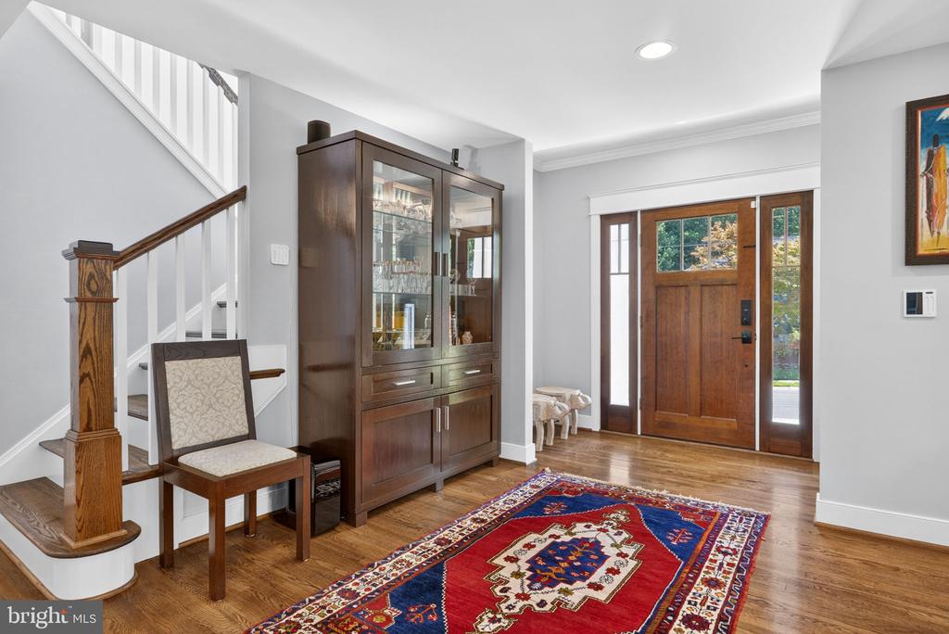
There are homes that are renovated, and then there are homes that are genuinely reimagined. This Craftsman beauty in Bethesda's Mass Ave Forest sits firmly in the second category. From the moment you arrive, the curated front garden, the covered porch with its beadboard ceiling, and the warm wood front door set a tone that carries through every room.


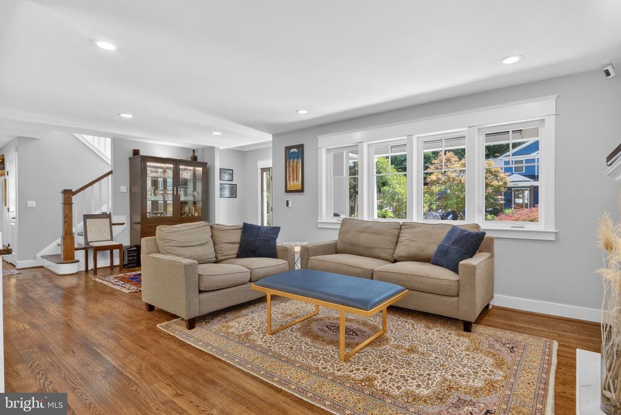
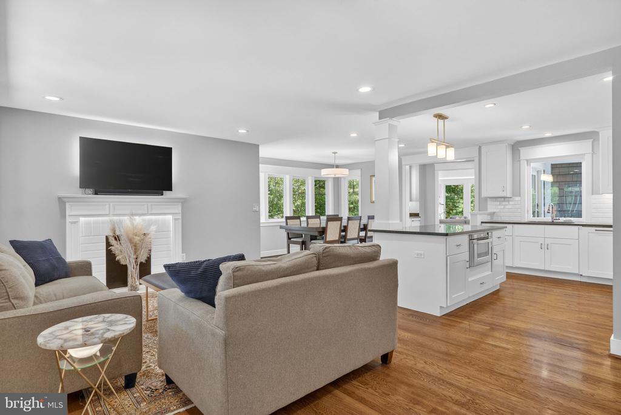
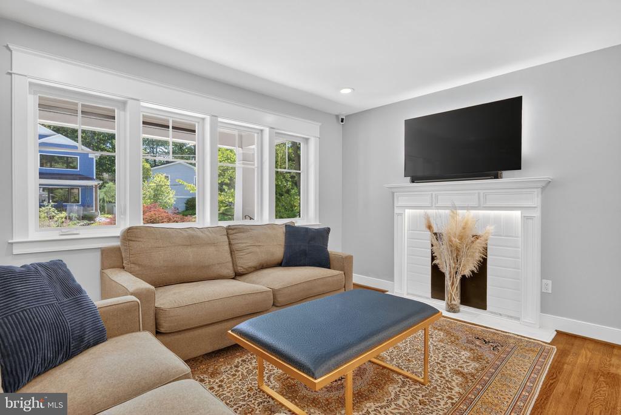
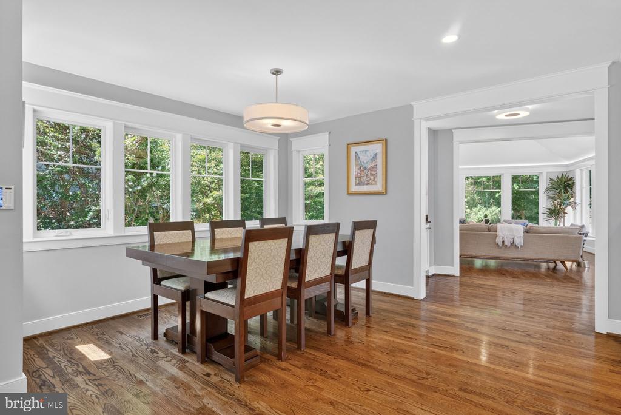
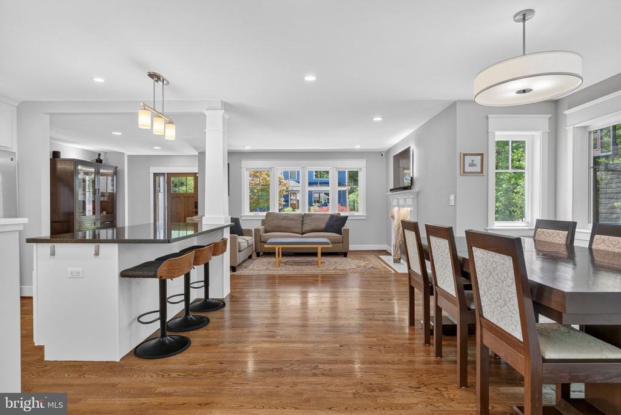
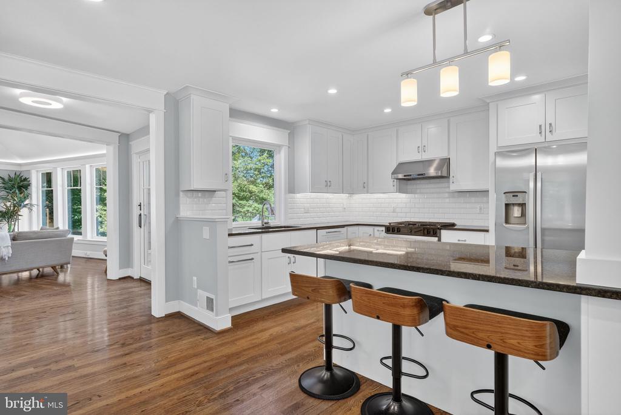
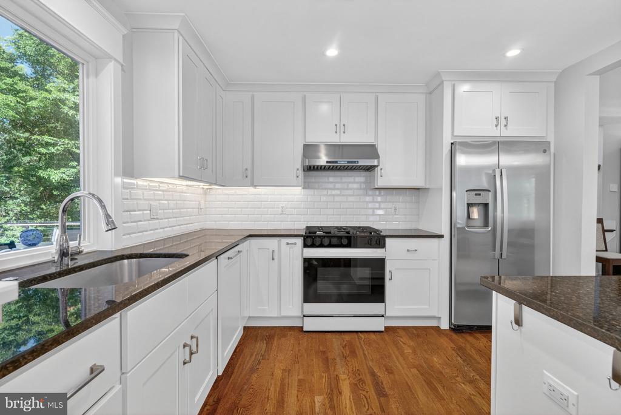
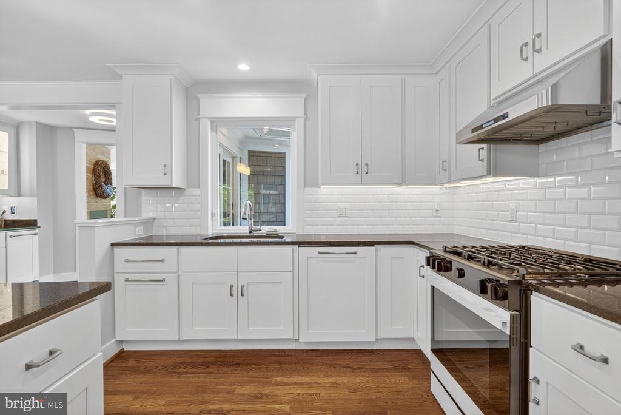
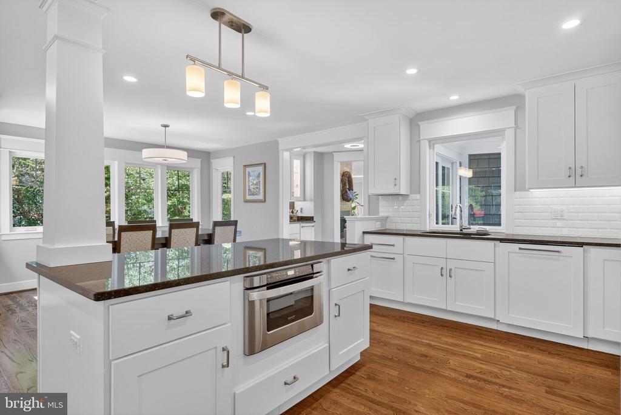
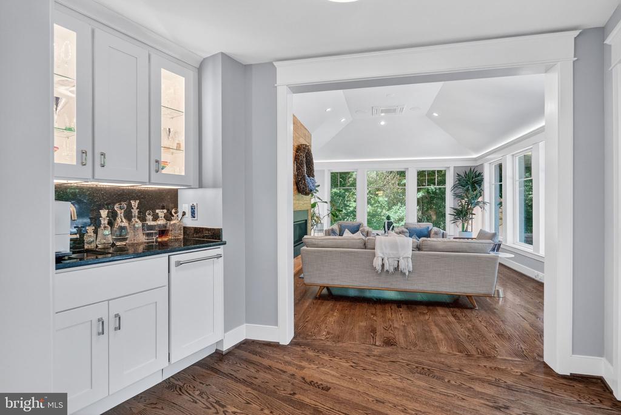
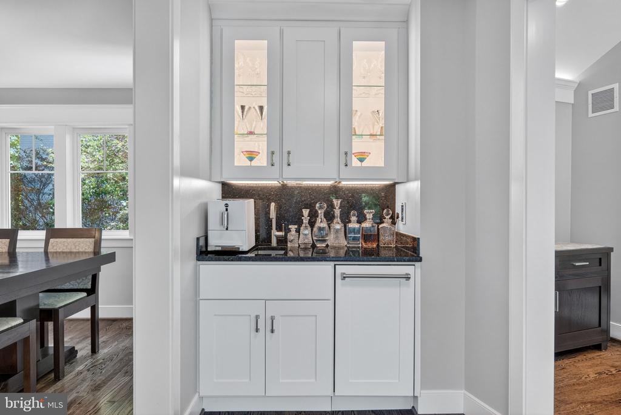
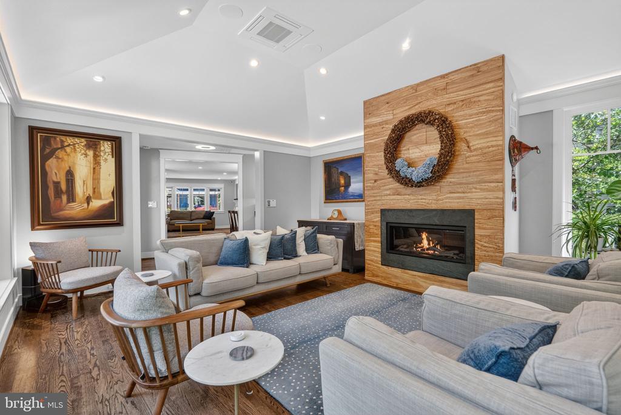
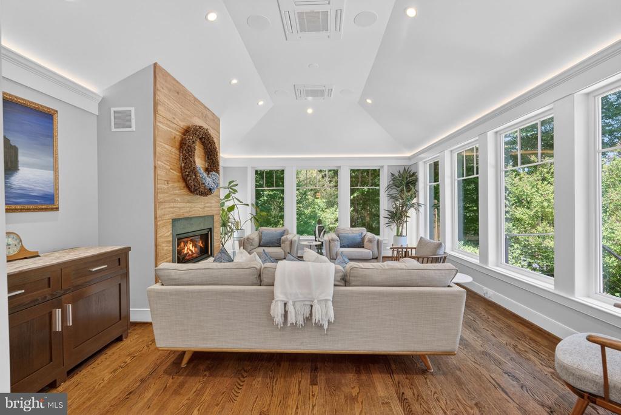
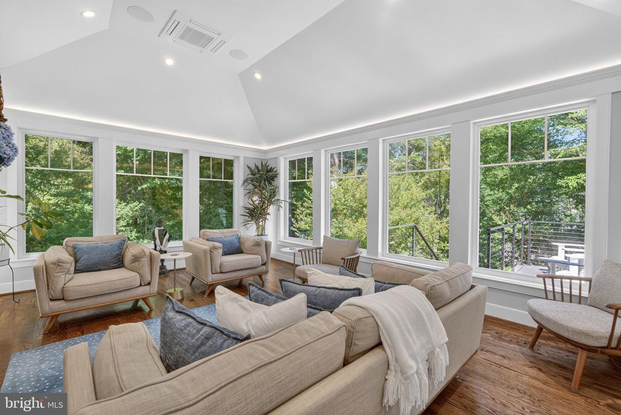
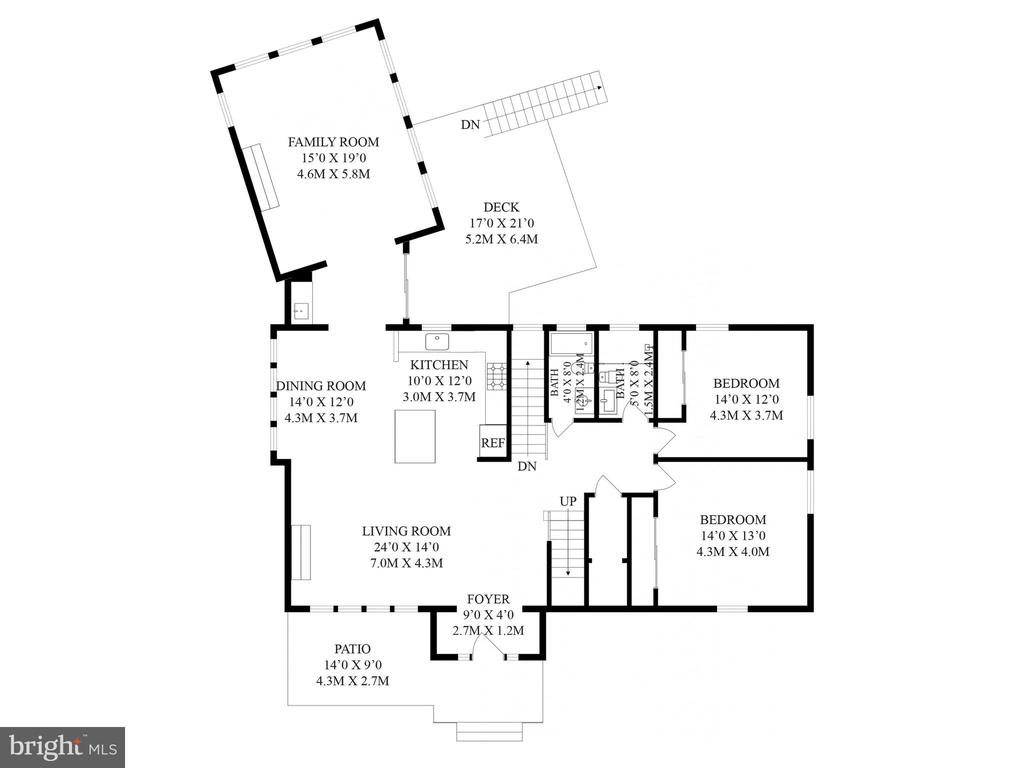
Inside, the main level lives the way a family actually wants to live. The kitchen is the kind you cook in and linger in, with white shaker cabinetry, dark granite countertops, a gas range, and a big island that invites conversation while dinner is being made. A handsome built-in wet bar bridges the dining room and the great room addition, which is where the home truly reveals itself. Vaulted ceiling, LED cove lighting, a striking hand-crafted birch fireplace surround, and walls of windows looking into the trees create a room that feels equally right for a quiet Sunday morning and a dinner party for twenty.


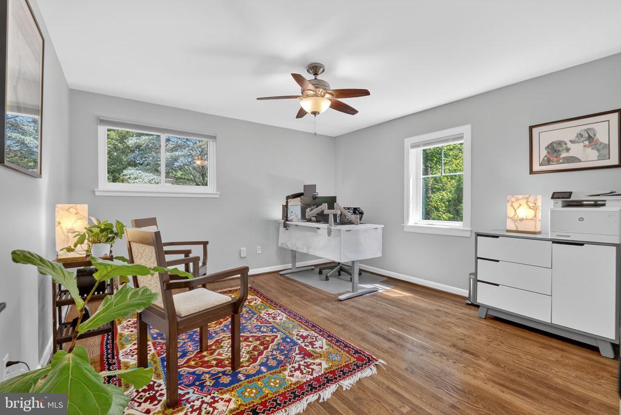
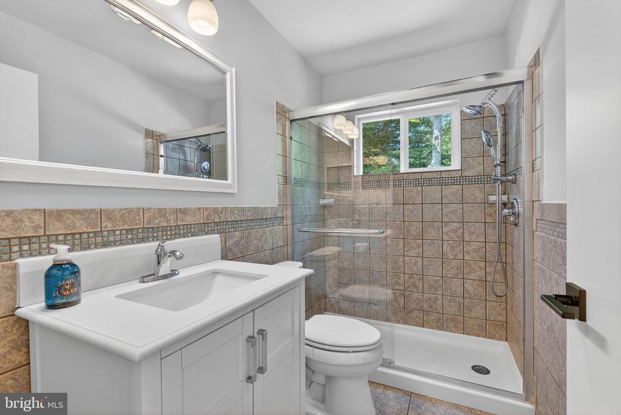
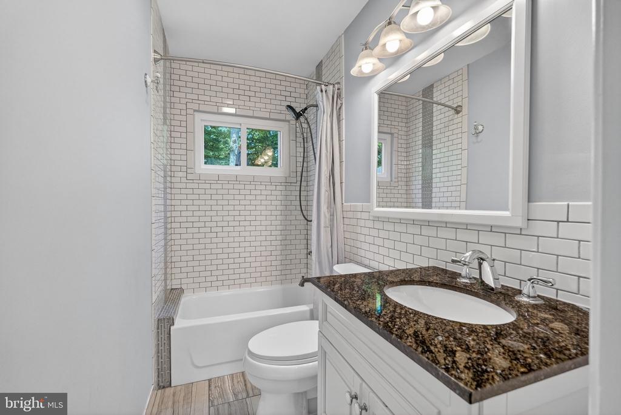
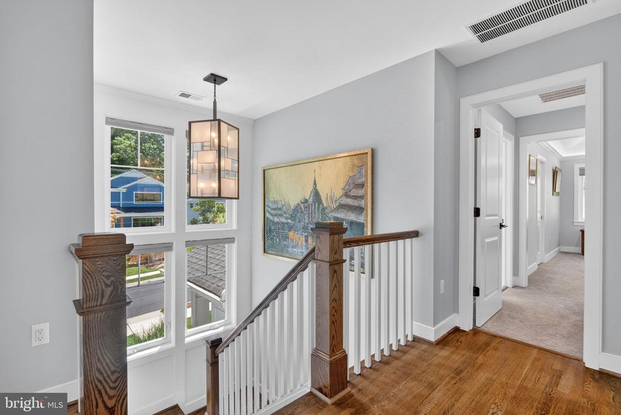
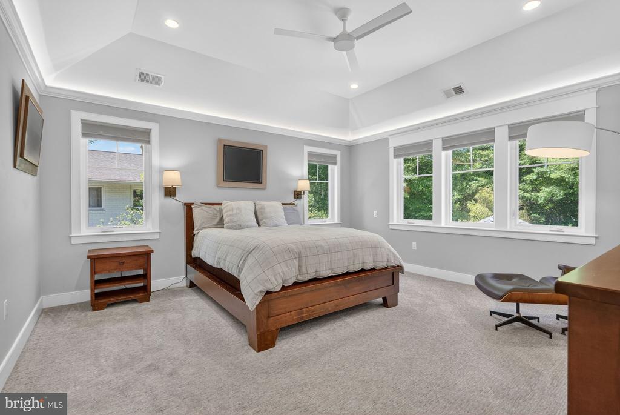
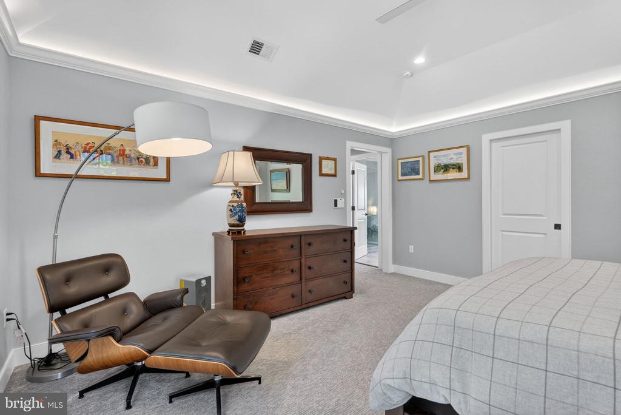
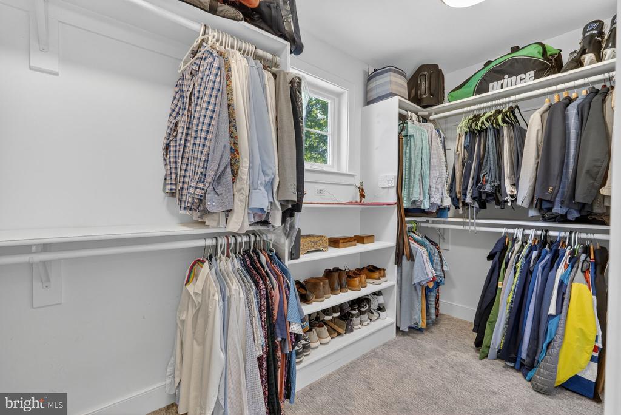
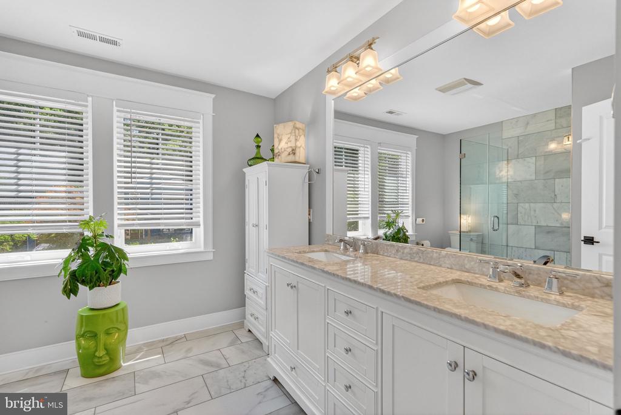
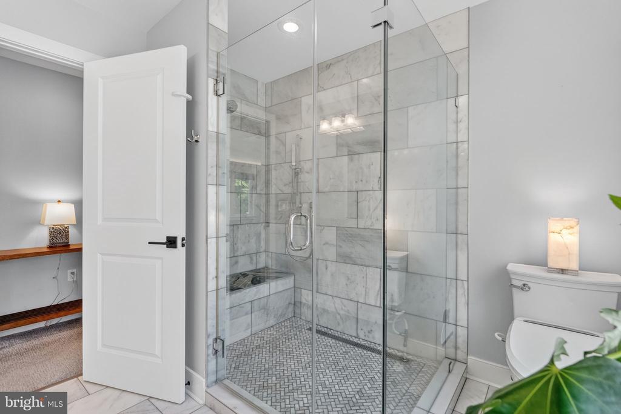
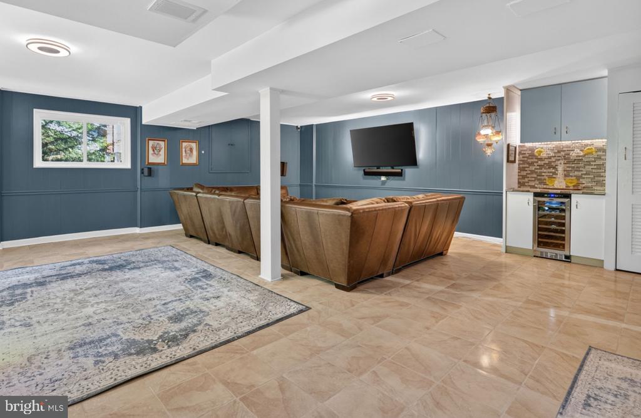
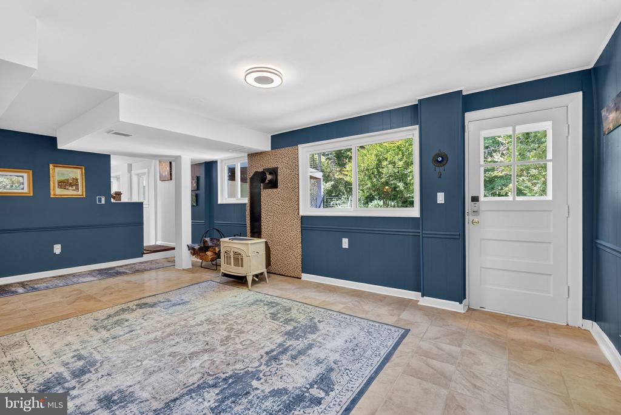
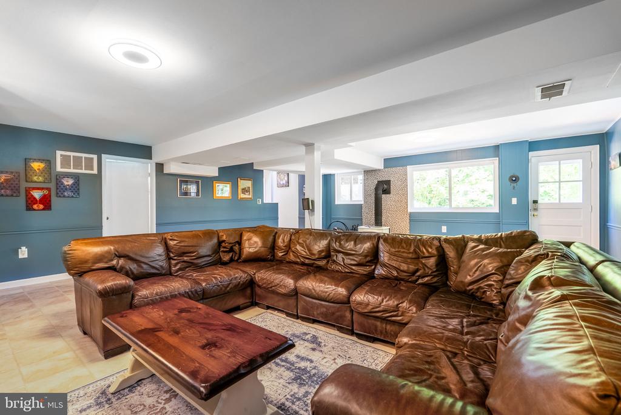
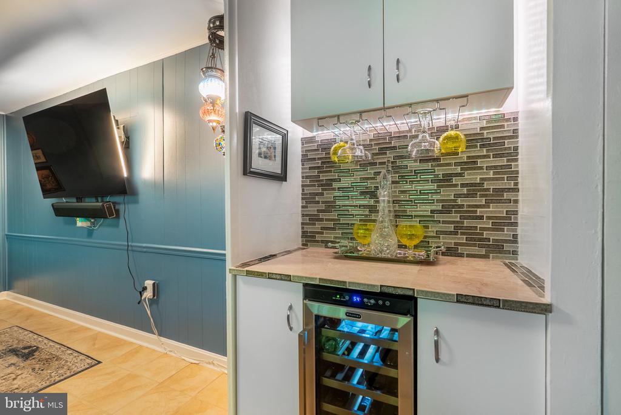
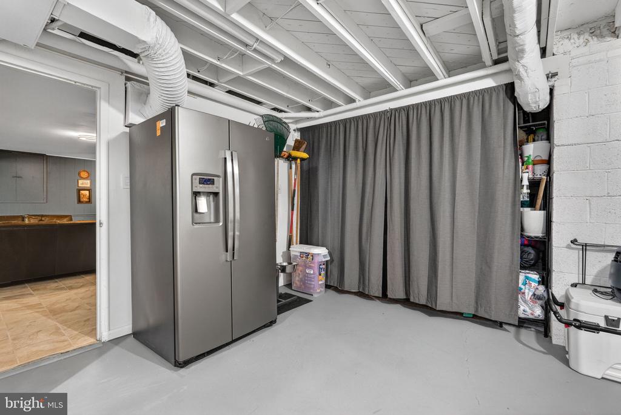
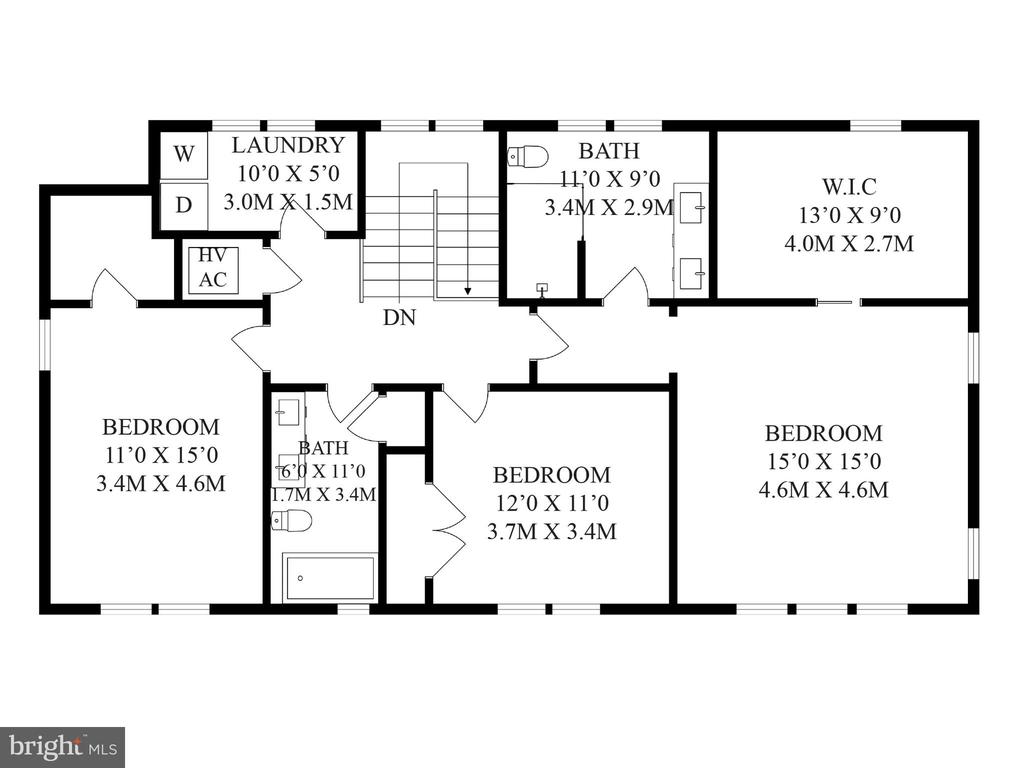
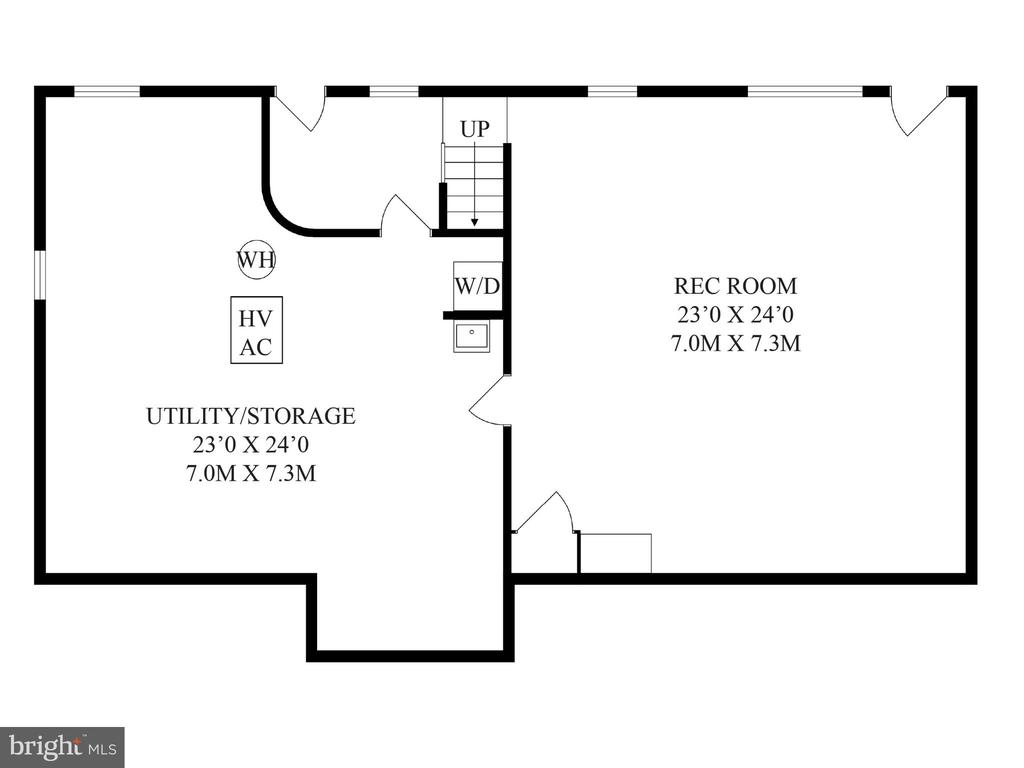
The confidence to enjoy all of this comes from knowing that everything behind the walls is new. Both the second floor and all major systems, including HVAC, electrical, plumbing, roof, and windows, were replaced or newly installed as part of two major permitted renovations completed in 2019 and 2022, representing more than $800,000 in improvements. The primary suite reflects that same investment, with a tray ceiling, LED cove lighting, a marble bathroom with frameless glass shower, and a custom walk-in closet. The finished lower level adds a media room with a wood-burning stove and a custom wet bar with wine refrigerator.


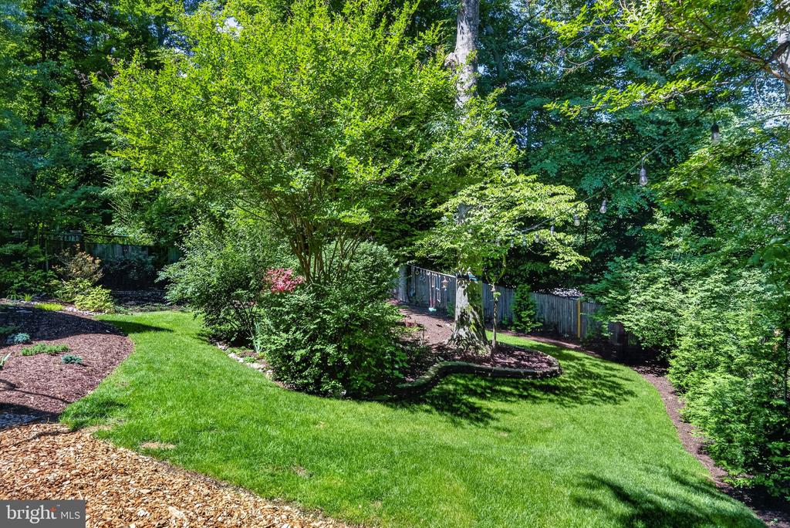
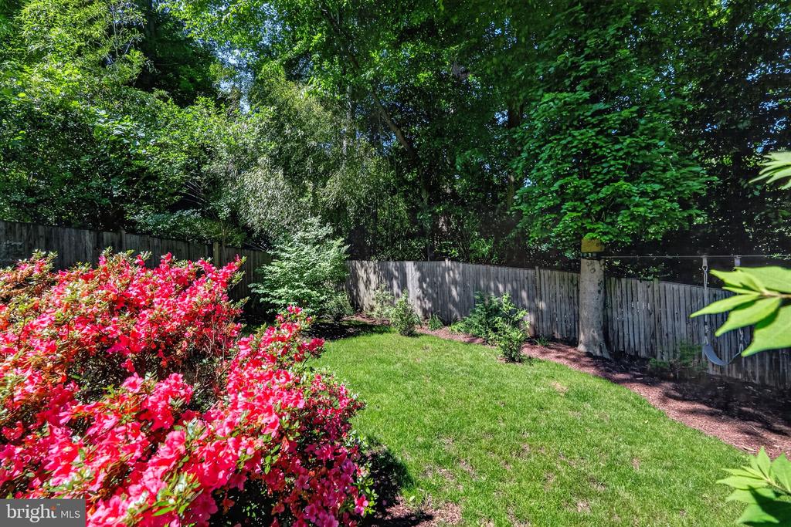
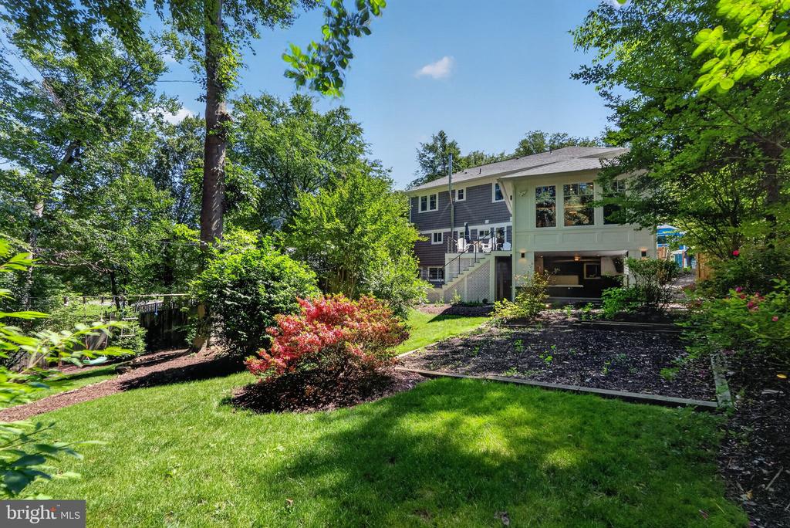
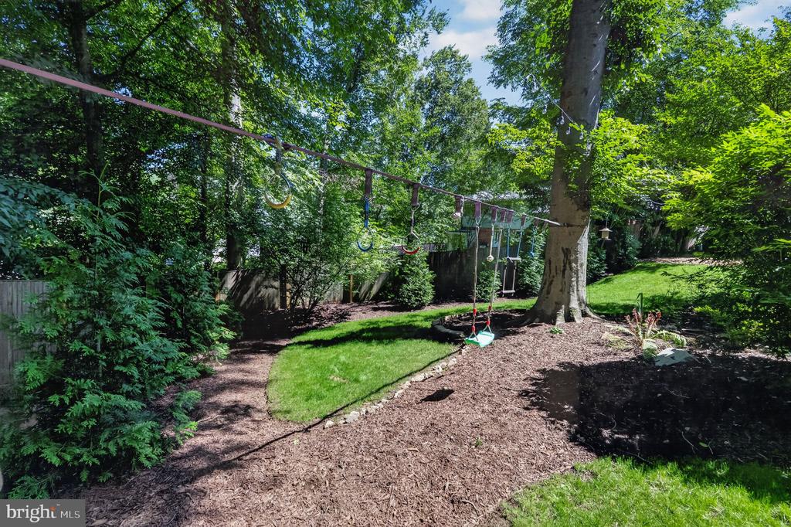
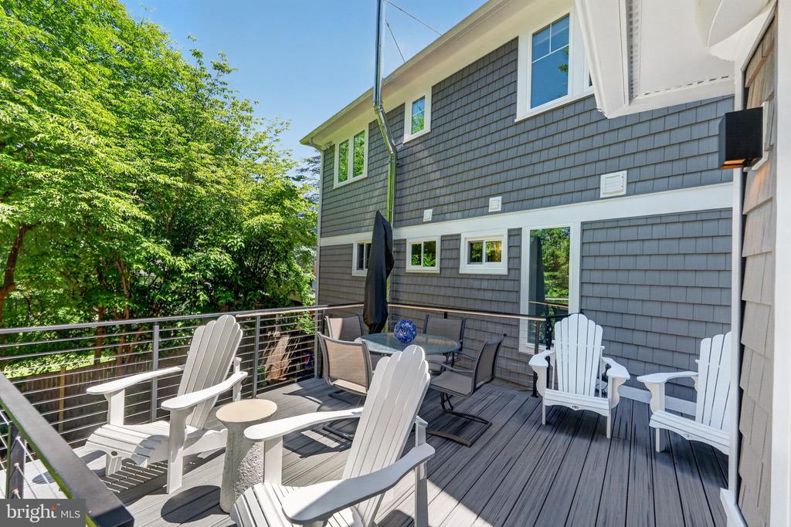
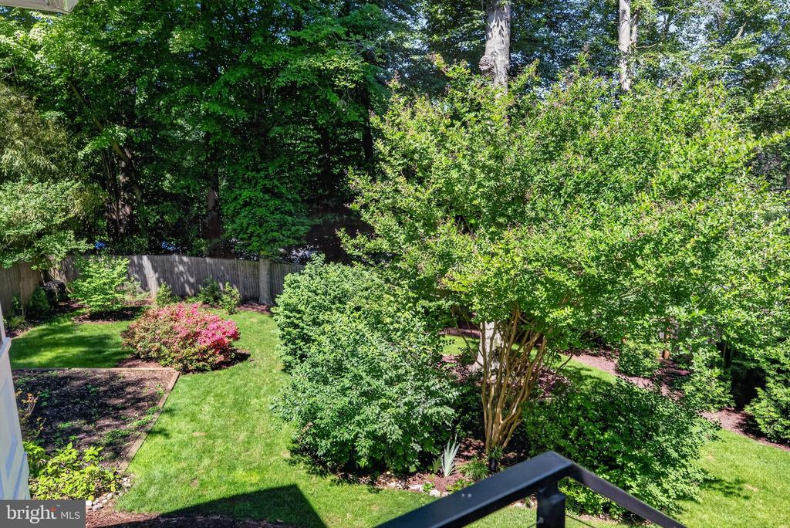
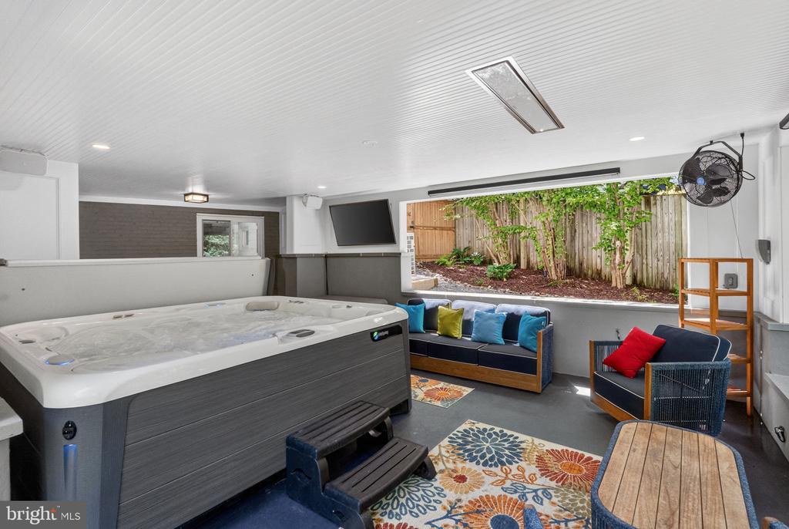
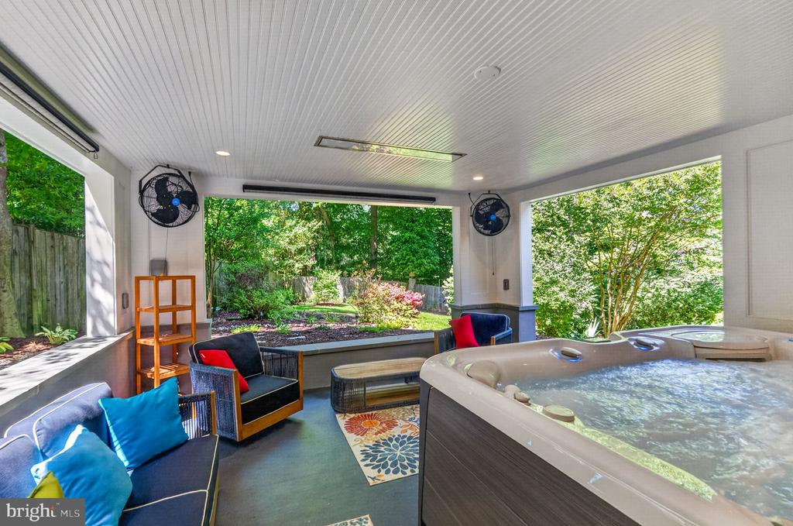
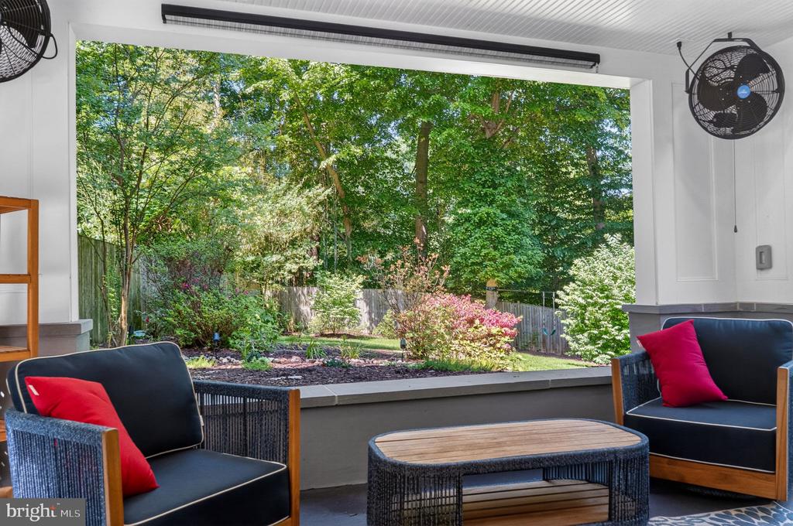
Step outside and the experience continues. A deck elevated into the treetops offers a perch above the sculpted garden below, while a covered pavilion at ground level wraps a seven-person Hot Spring hot tub with open-air window walls framing the flowering azaleas and mature trees. Heaters, an outdoor television, and built-in speakers mean this space gets used in January as happily as in July. A fully integrated smart home system, including Philips Hue lighting throughout, Brilliant in-wall control panels, and Ring security, all convey with the home.


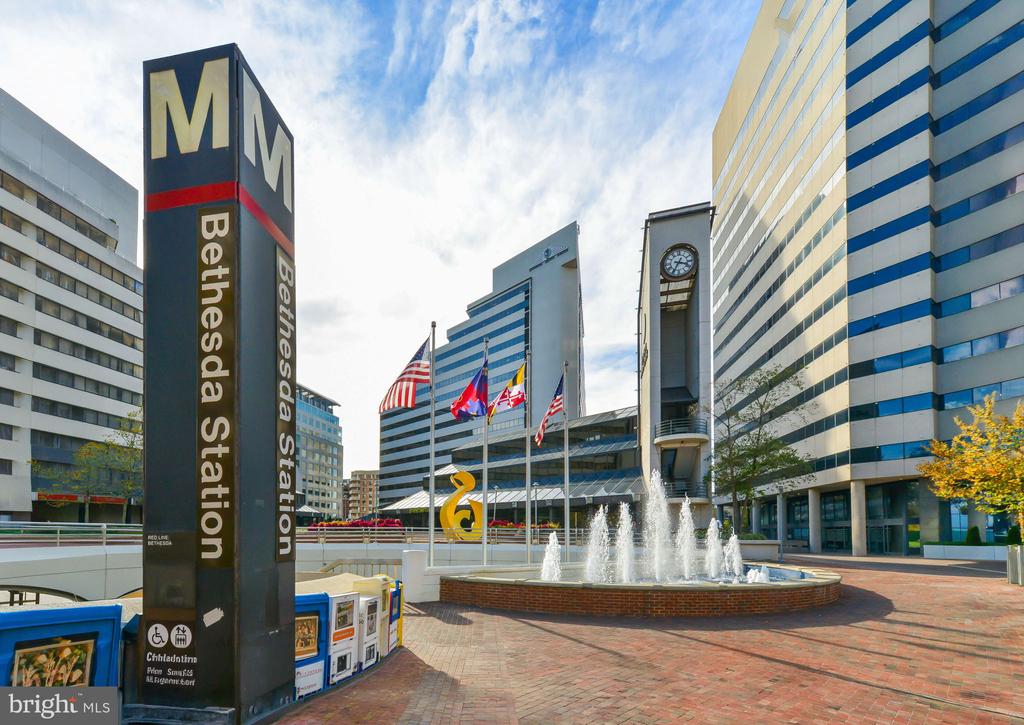
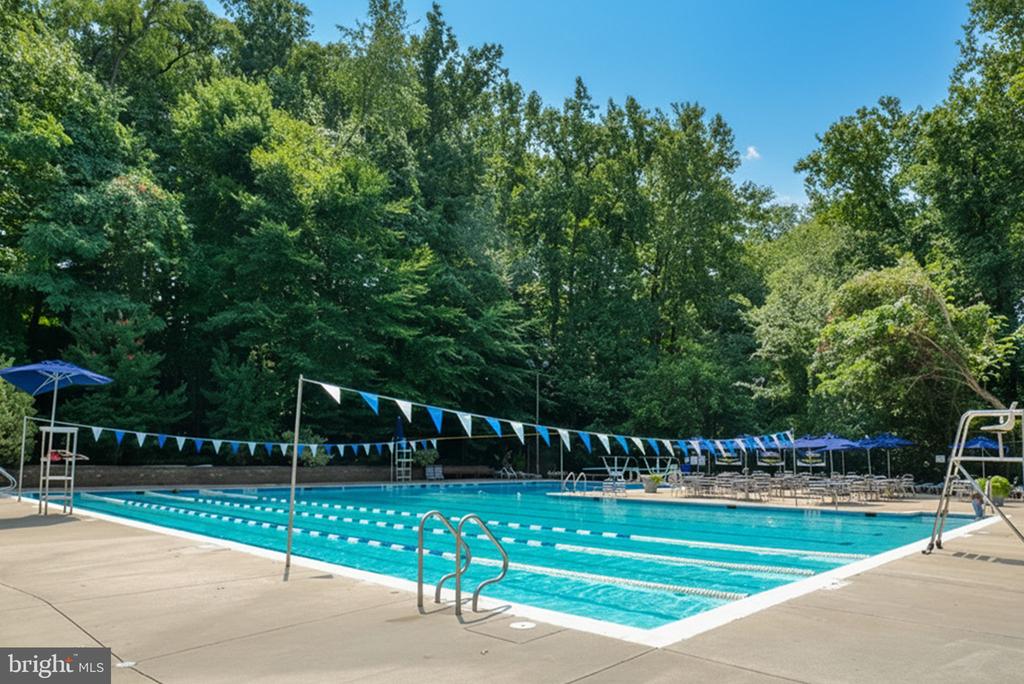
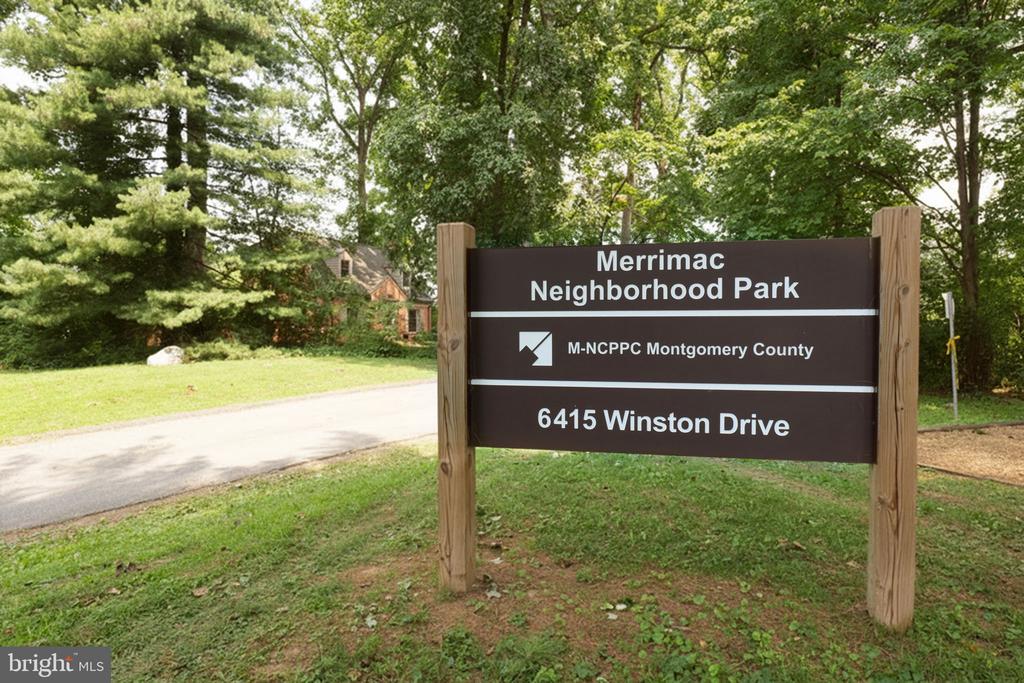
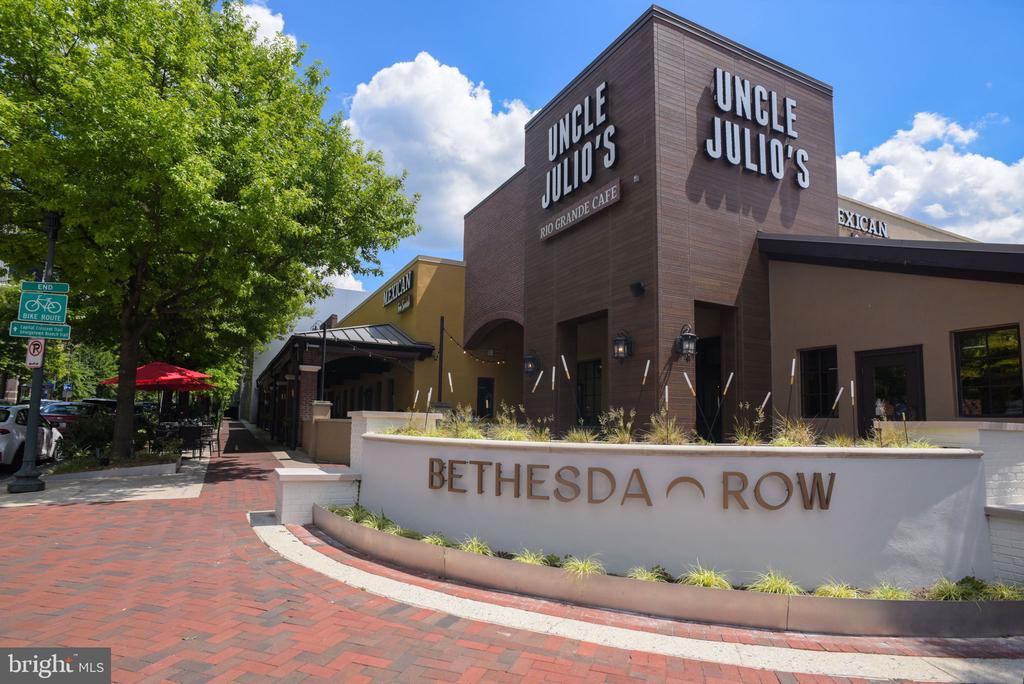
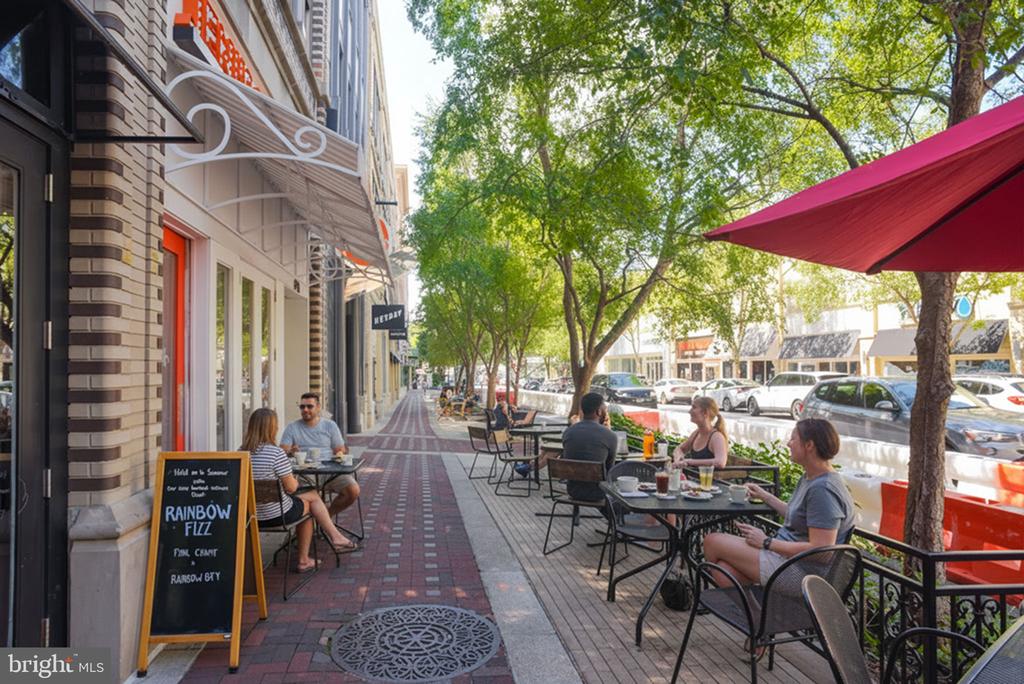
The neighborhood amplifies everything. Merrimack Pool, a beloved member-owned community pool in the Bannockburn neighborhood with a seven-lane competition pool, diving well, kiddie pool, and swim and dive teams, is just steps away, and an equity membership conveys with the home. Glen Echo Park, the C&O Canal towpath, and the Capital Crescent Trail are minutes away. Downtown Bethesda is close. And this address feeds into Walt Whitman High School, one of the top-rated public high schools in Maryland.

Overview

Property Status
Sold
Date Sold
July 6, 2026
Lot Size
7,508 Sq.Ft.
MLS ID
MDMC2238498
Property Type
Residential
Year Built
1957

Features & Amenities

Total Area
3,645 Sq.Ft.
Neighborhood
Bethesda
Architecture Styles
Craftsman
View Description
Garden/Lawn
Stories
3
Water Source
Public
Utilities
Under Ground, Cable TV Available
Pool
No Pool
Roof
Shingle
Lot Features
Landscaping, Private, Premium
Parking
Driveway
Heat Type
Forced Air, Heat Pump(s)
Air Conditioning
Central A/C, Heat Pump(s)
Laundry Room
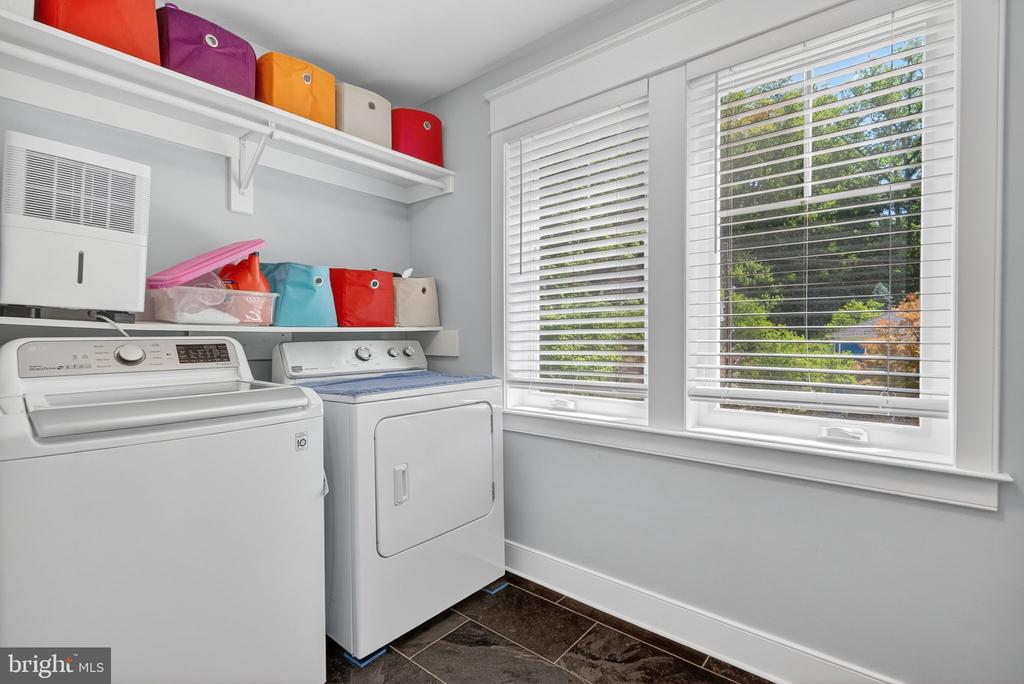
Upper Floor, Dryer In Unit, Washer In Unit
Fireplace
Free Standing, Wood, Mantel(s), Stone, Gas/Propane
Appliances
Dishwasher, Disposal, Dryer - Front Loading, Extra Refrigerator/Freezer, Range Hood, Washer, Oven/Range - Gas, Water Dispenser
Other Interior Features
Bar, Bathroom - Walk-In Shower, Breakfast Area, Butlers Pantry, Carpet, Chair Railings, Combination Kitchen/Dining, Combination Dining/Living, Entry Level Bedroom, Family Room Off Kitchen, Floor Plan - Traditional, Kitchen - Gourmet, Kitchen - Island, Primary Bath(s), Recessed Lighting, Sound System, Stove - Wood, Upgraded Countertops, Walk-in Closet(s), Wet/Dry Bar, Whirl Pool/Hot Tub, Wood Floors
Sewer
Public Sewer
Substructure
Slab
Disability Features
None
Security Features
Exterior Cameras, Carbon Monoxide Detectors, Smoke Detector
Other Exterior Features
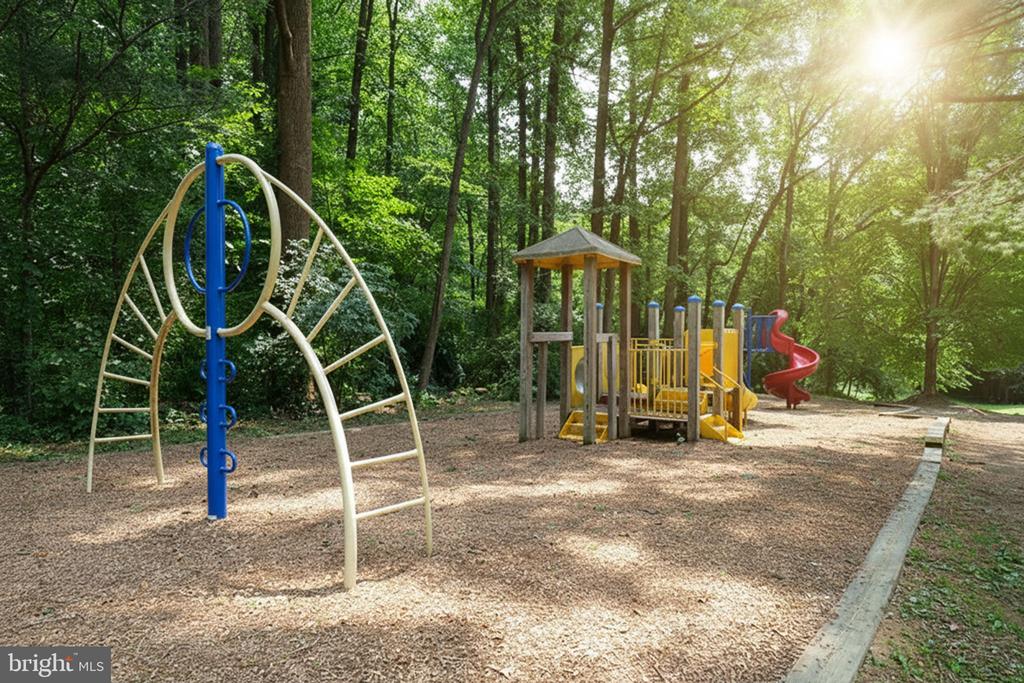
Exterior Lighting, Flood Lights, Gutter System, Hot Tub, Play Area
Elementary School
BANNOCKBURN
Middle School
THOMAS W. PYLE
High School
WALT WHITMAN
School District
MONTGOMERY COUNTY PUBLIC SCHOOLS
Sales Price
$2,000,000
Real Estate Tax
$15,664/yr
Zoning
R60

Downloads

6430 KENHOWE DRIVE

Schedule a Tour

I would love to help you see this beautiful home! As a full-service brokerage, I can help you tour. Please submit an offer, and answer questions about the buying process.


Thank you

for your interest in 6430 KENHOWE DRIVE, BETHESDA, MD 20817

6430 KENHOWE DRIVE
Navigate
Bethesda

Explore Bethesda

read more

Follow Us On Instagram