Leave a Message

Thank you for your message. I will be in touch with you shortly.

Explore Properties

Property Description

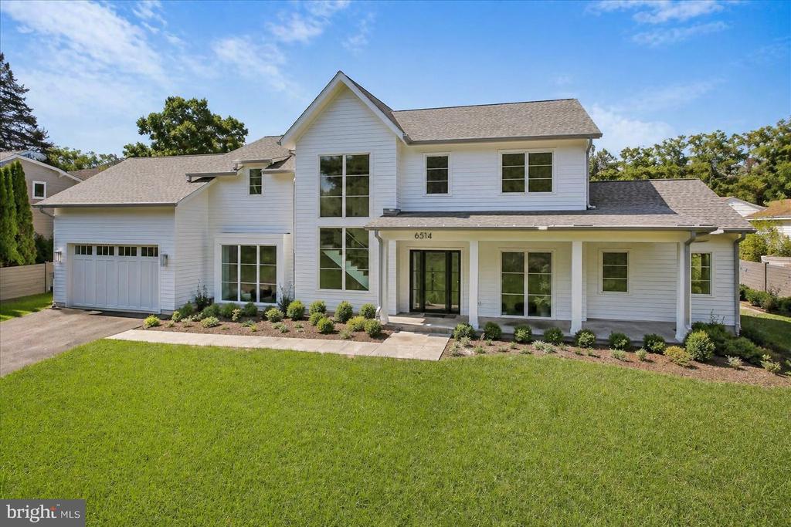
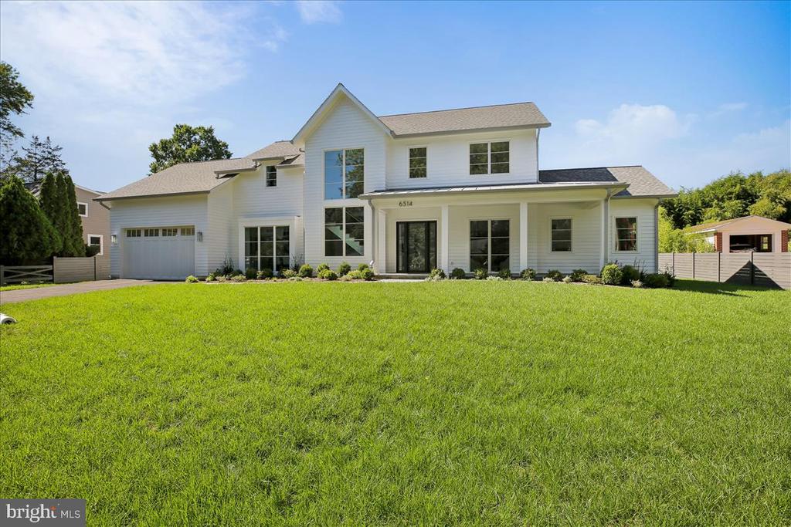
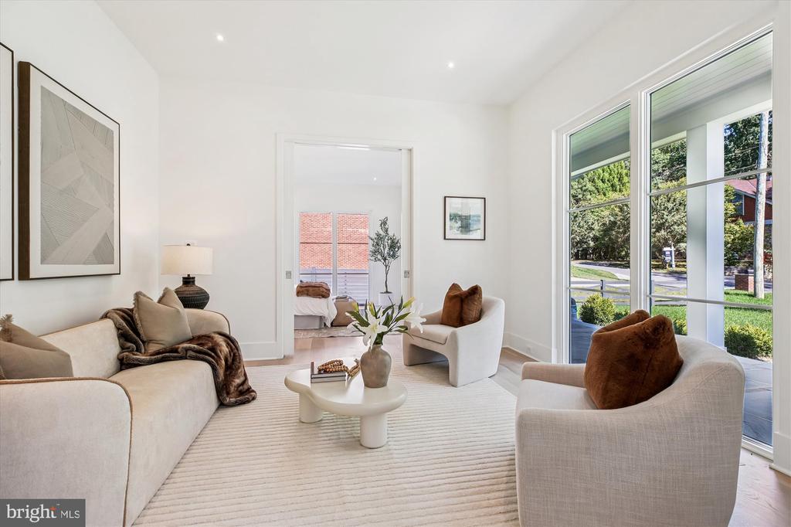
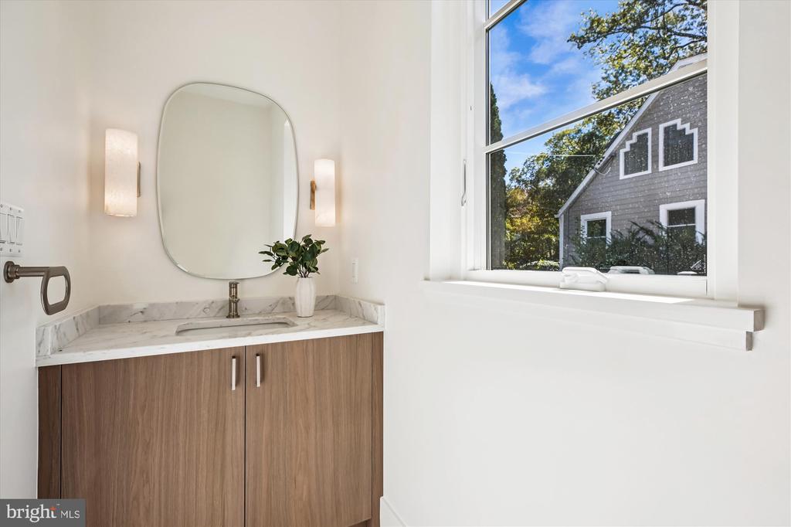
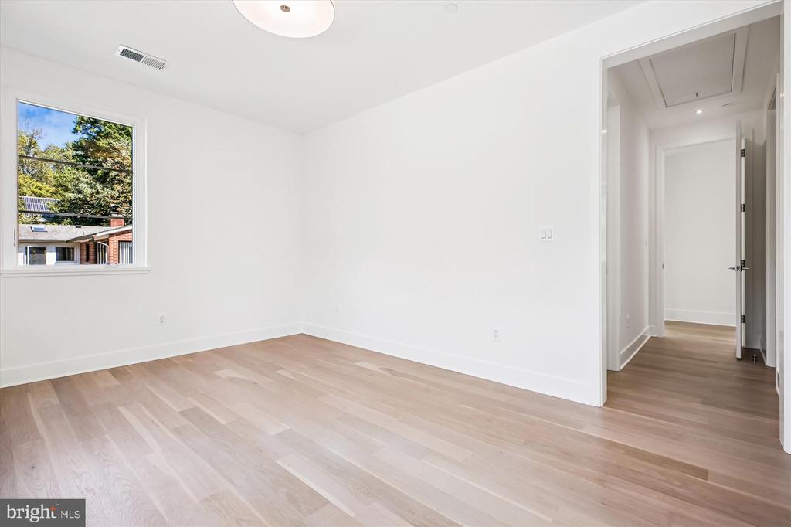
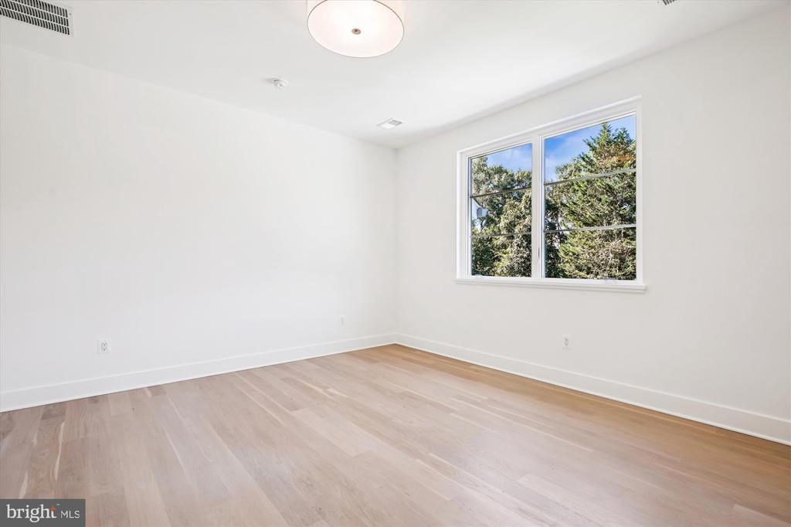
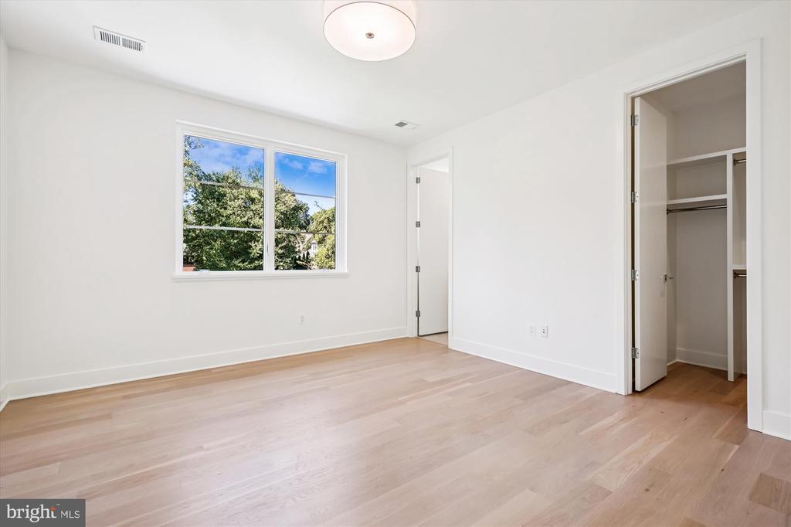
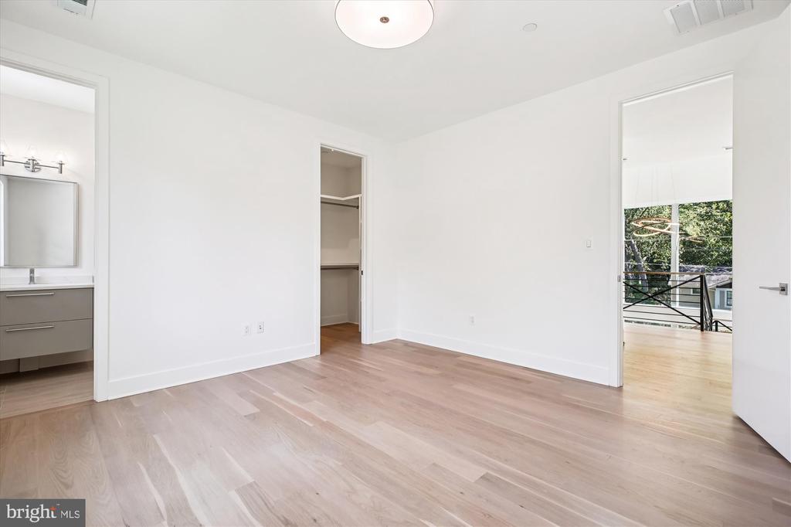
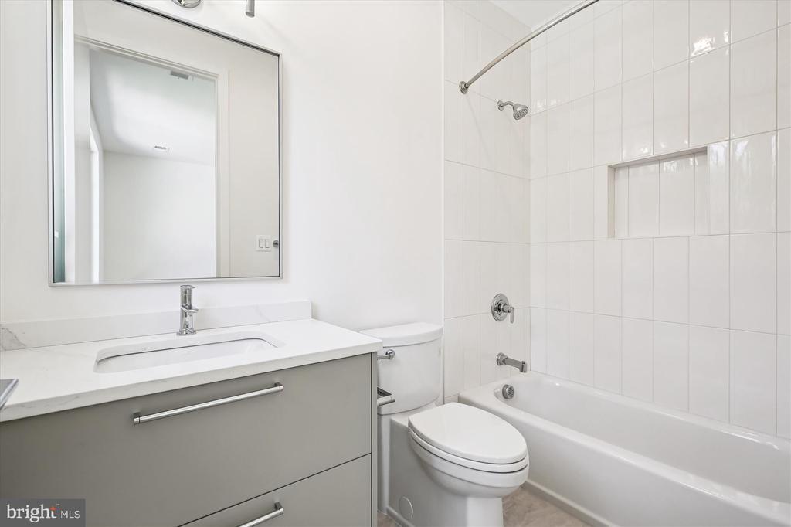
Welcome to 6514 76th Street, built by Patrick K. Keating & Company and Kehoe Construction and designed by GTM Architects! This exquisite luxury home is handicap/wheelchair accesible, boasts 6 bedrooms, 5 full bathrooms, 2 half bathrooms and over 6,100 sq ft of finished living space and is situated on an oversized 1/2 acre lot in the lovely Cabin John Park neighborhood.

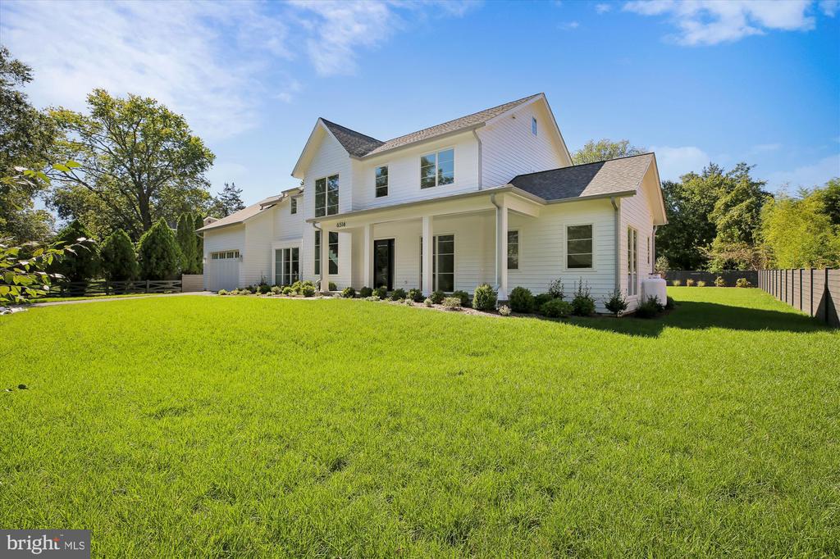
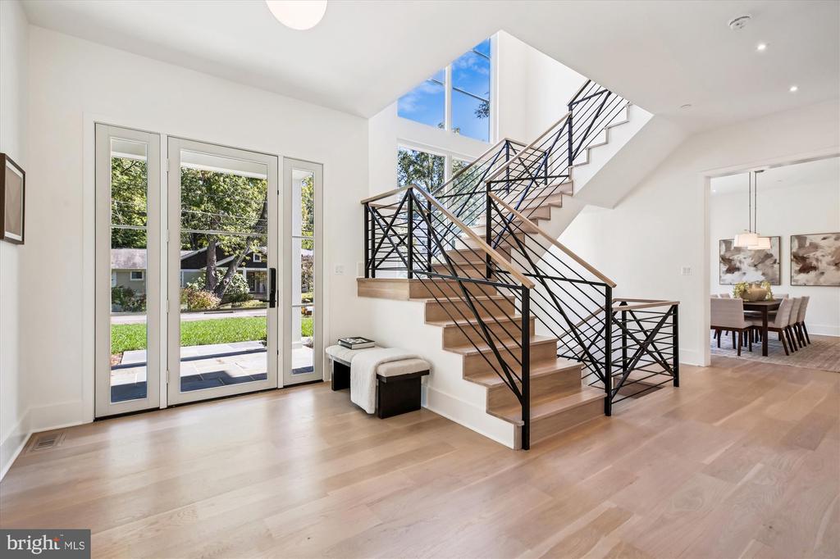
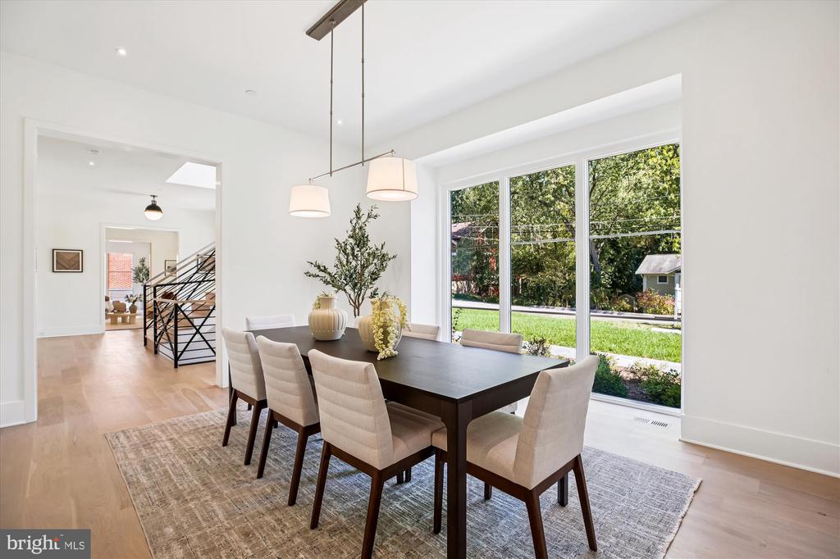
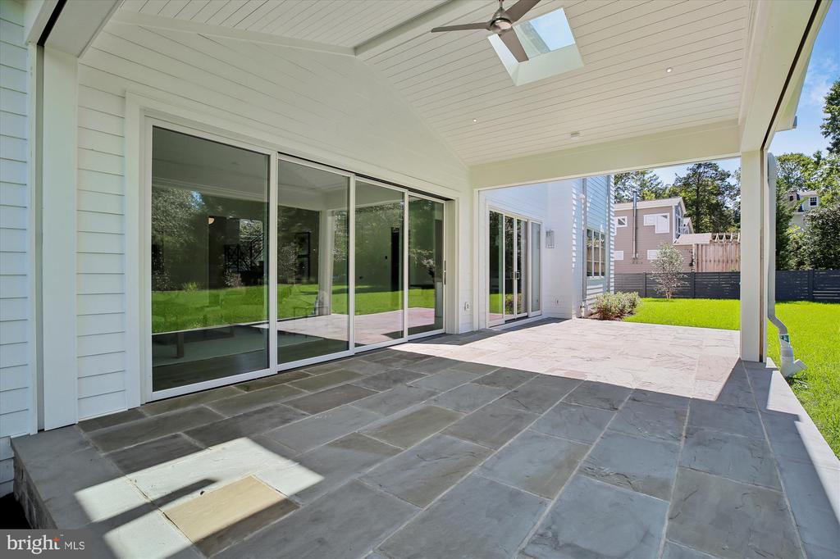
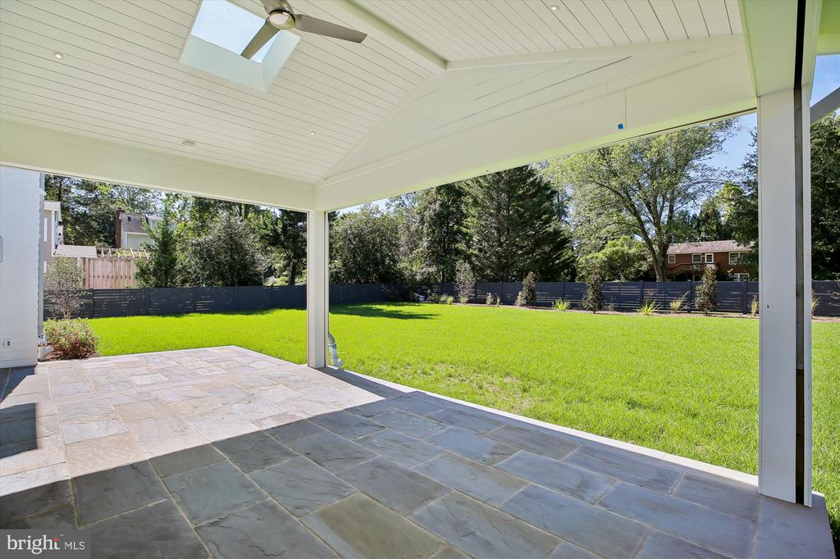
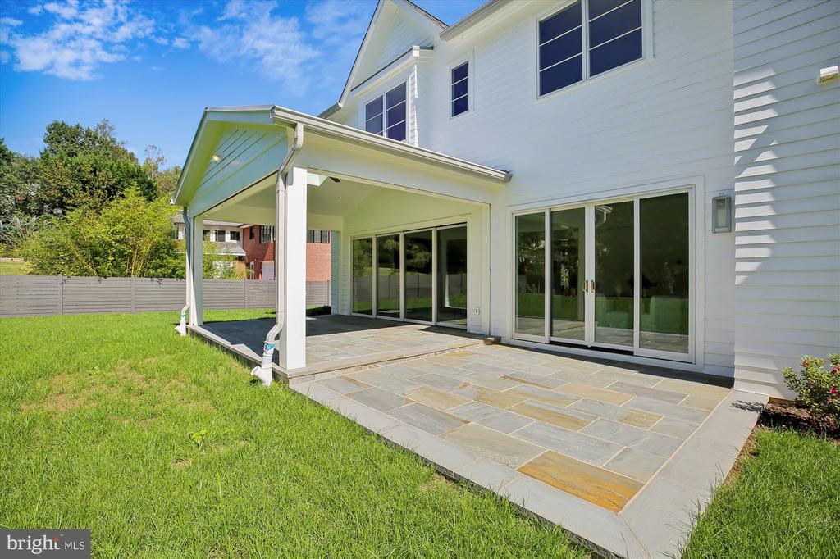
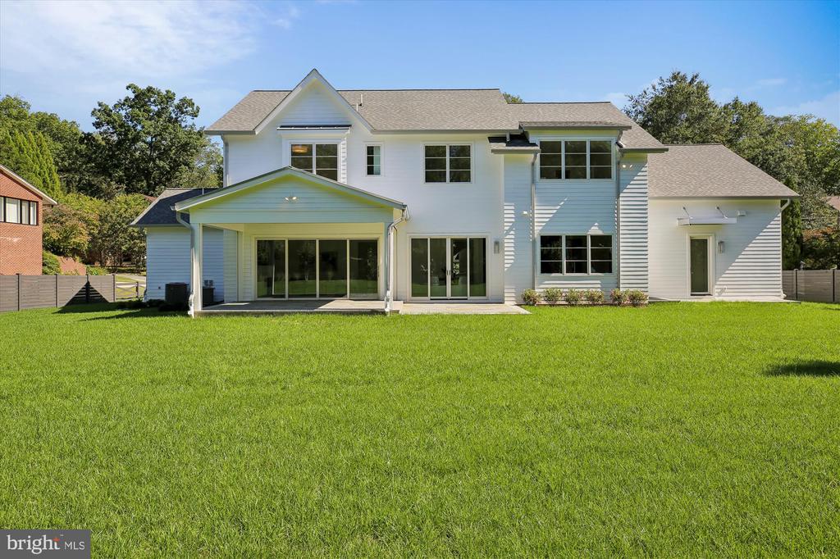
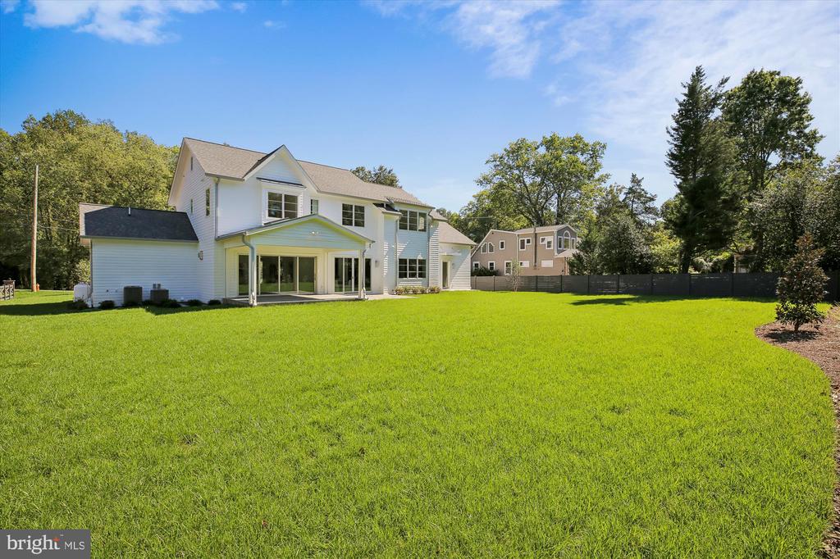
The exterior has a peaceful color palette, a stunning staircase silhouette as viewed through the front window, a two-car garage and an enormous flat, fenced private backyard with a screened porch and patio and it is ready for a pool!

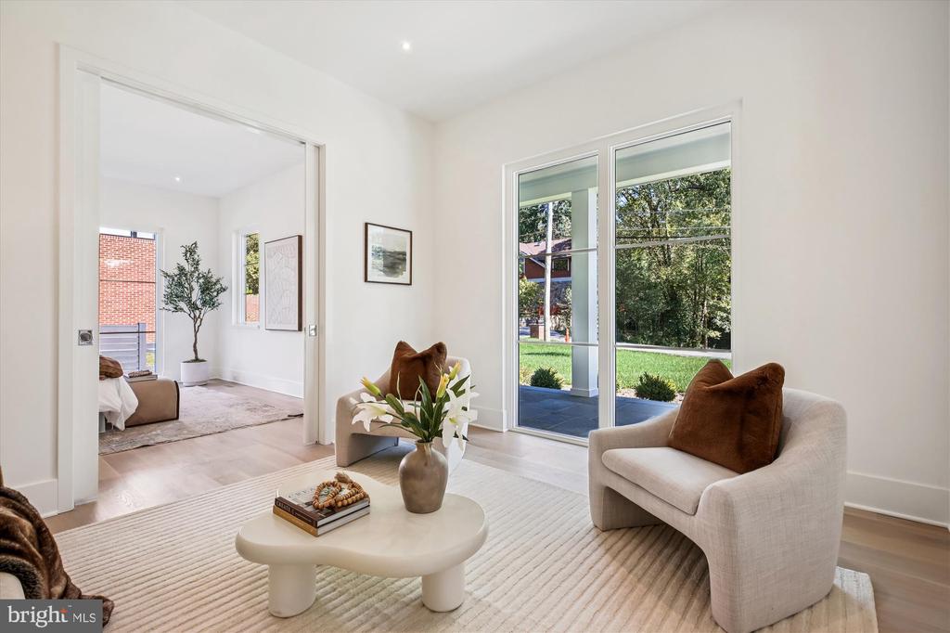
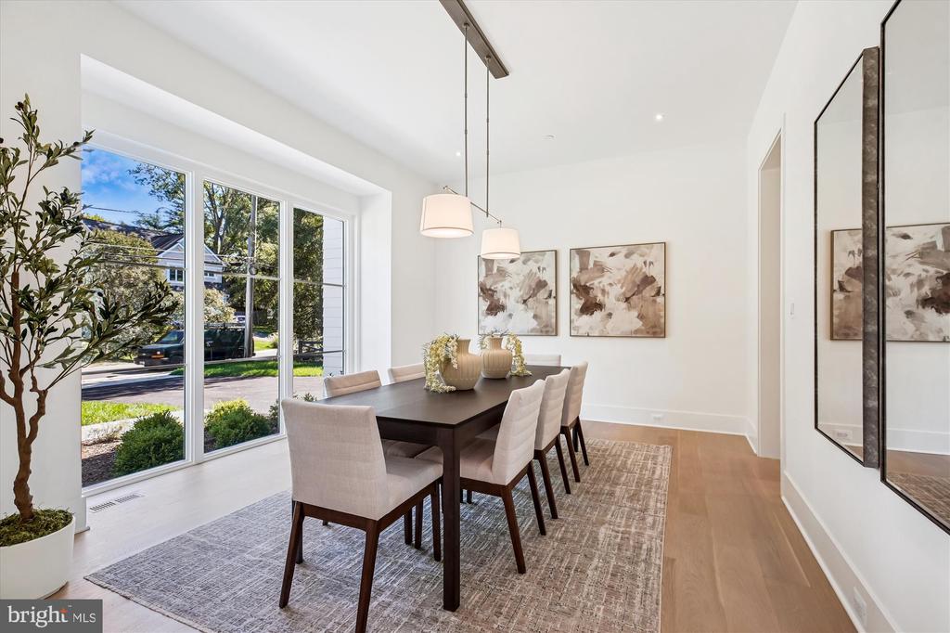
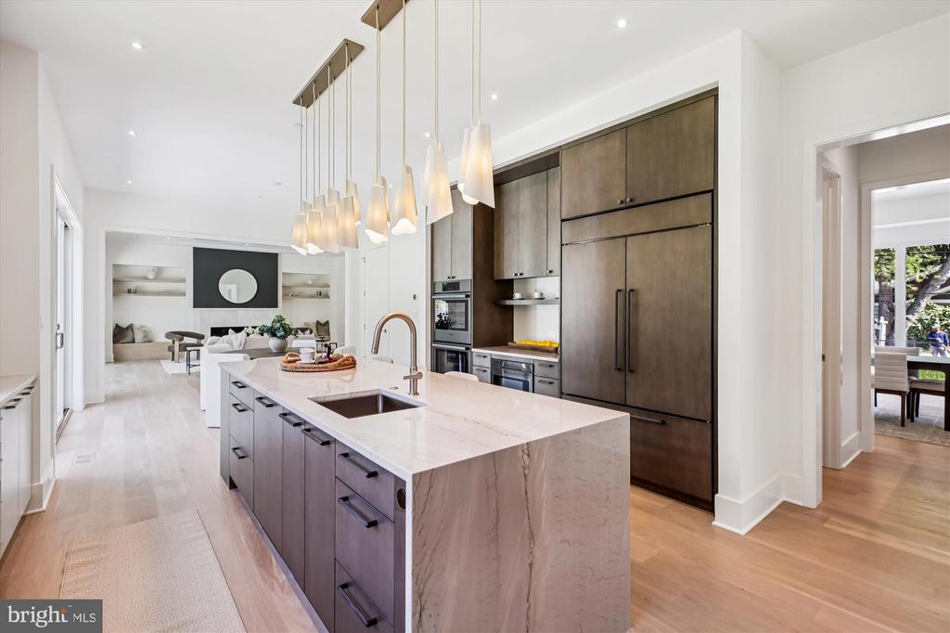
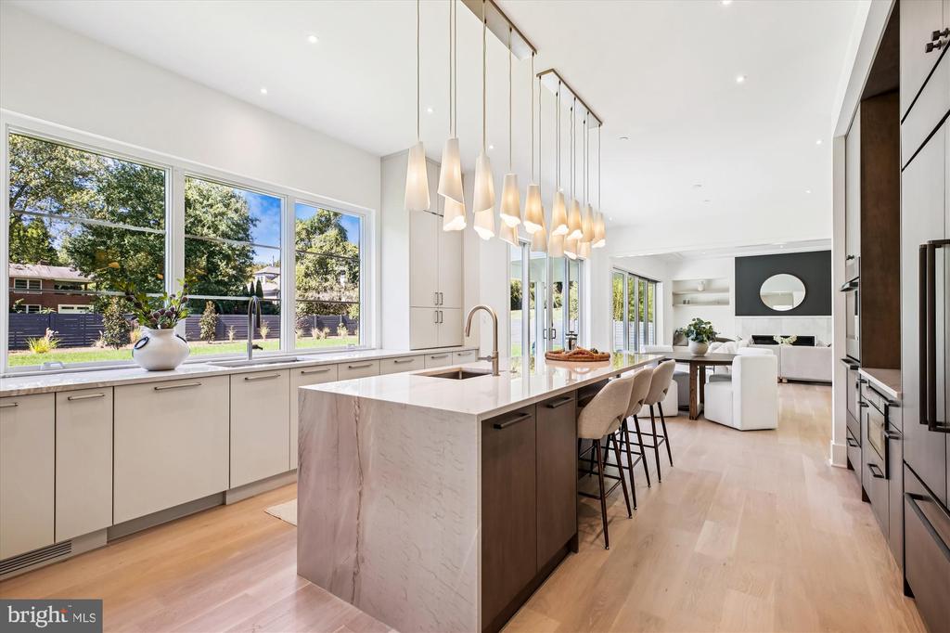
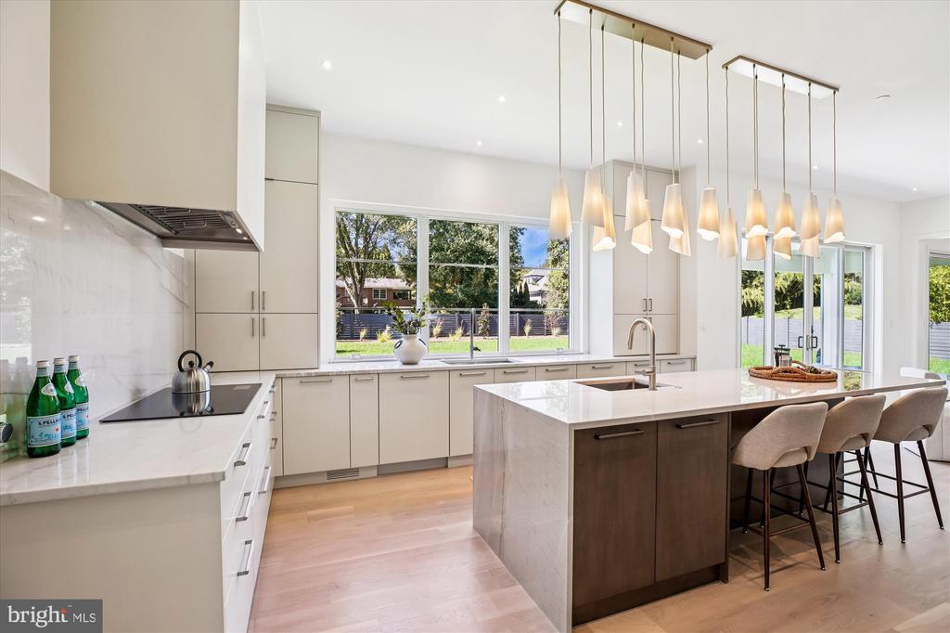
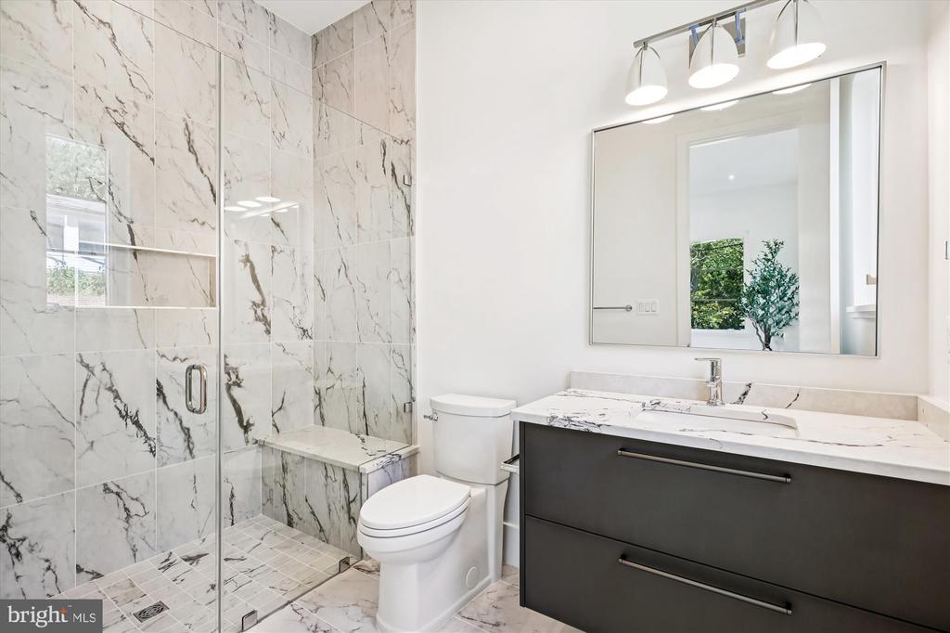
The open and spacious floor plan features elegant, modern craftsman touches everywhere including kitchens and baths designed by Jack Rosen Custom Kitchens and large windows for plenty of natural light! Flush doors at entry and curbless showers throughout the house make this home easily wheelchair accessible!

There is also an option for an elevator!

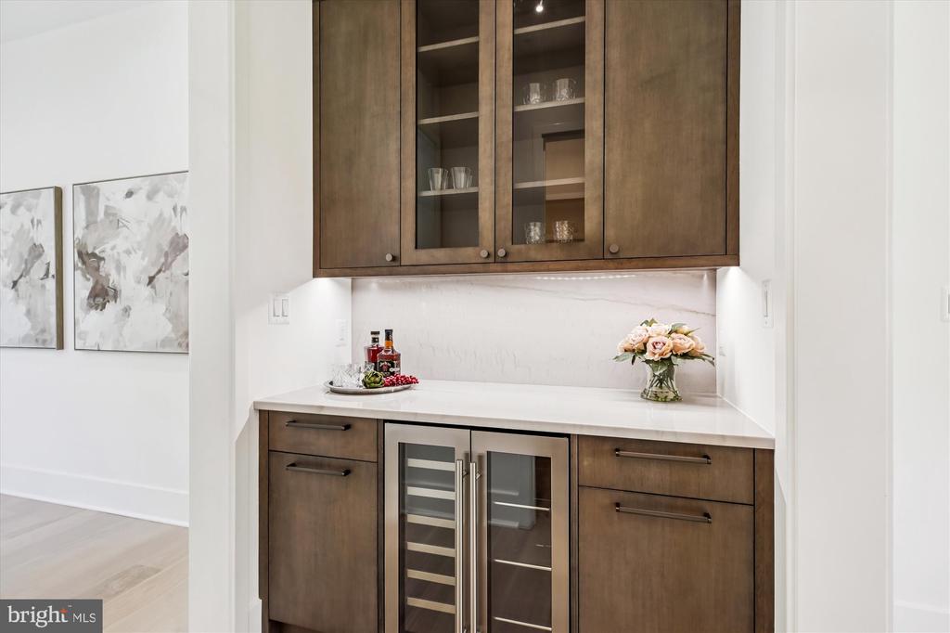
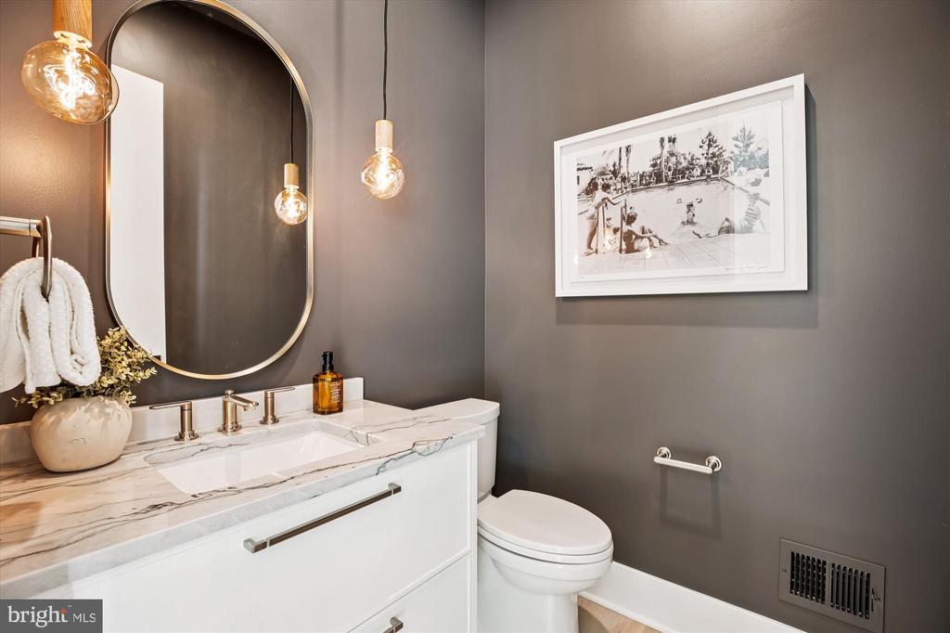
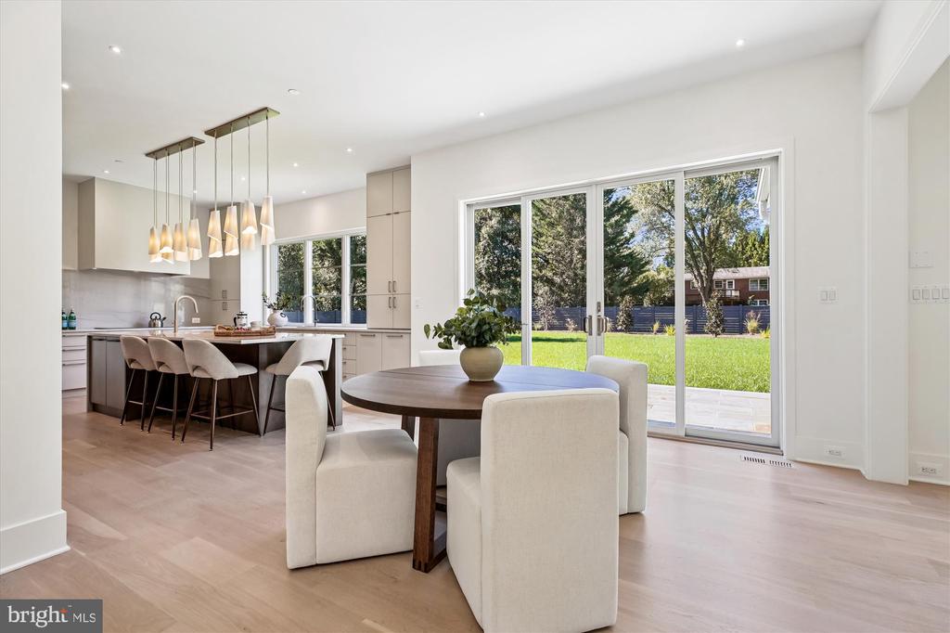
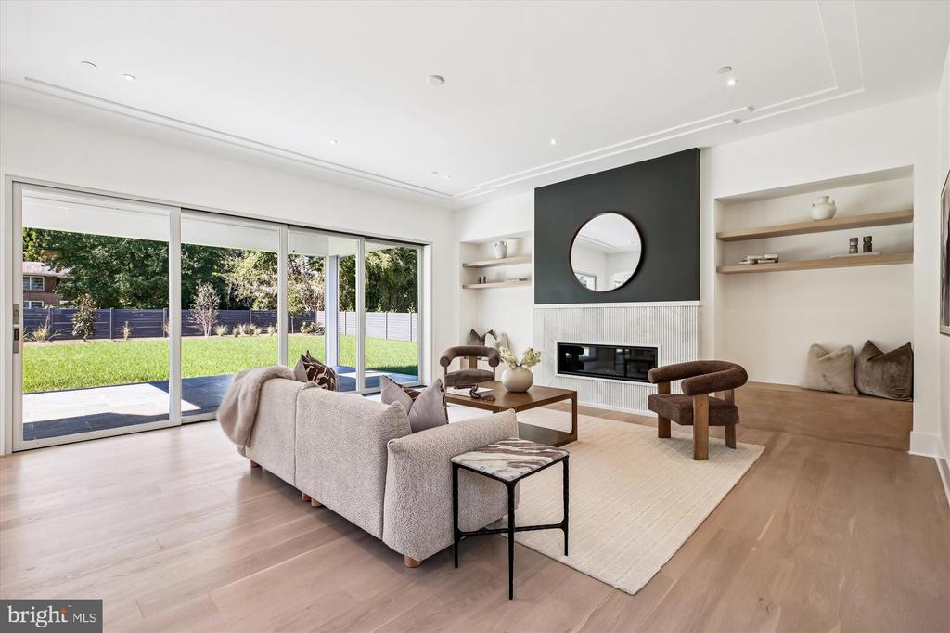
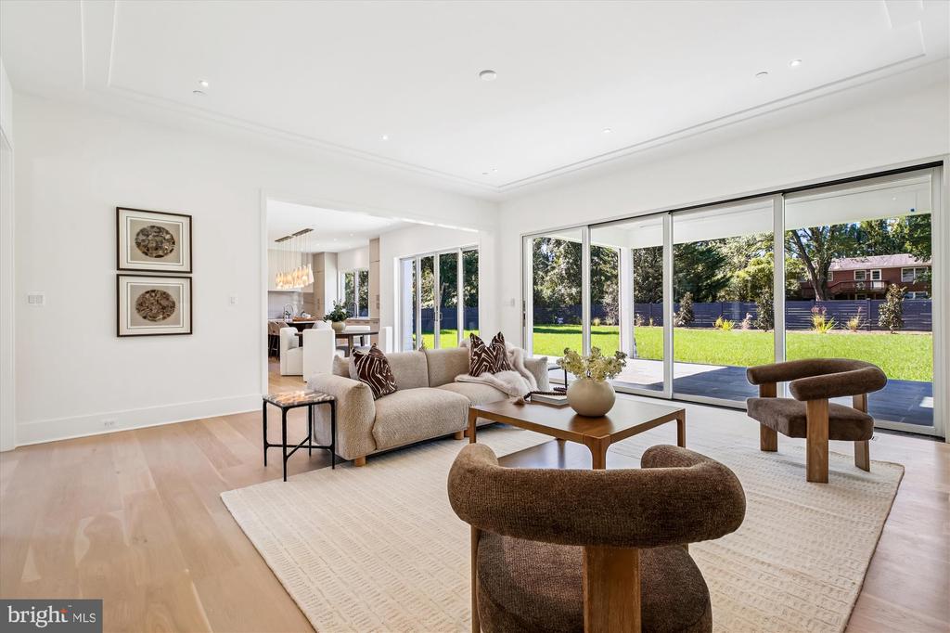
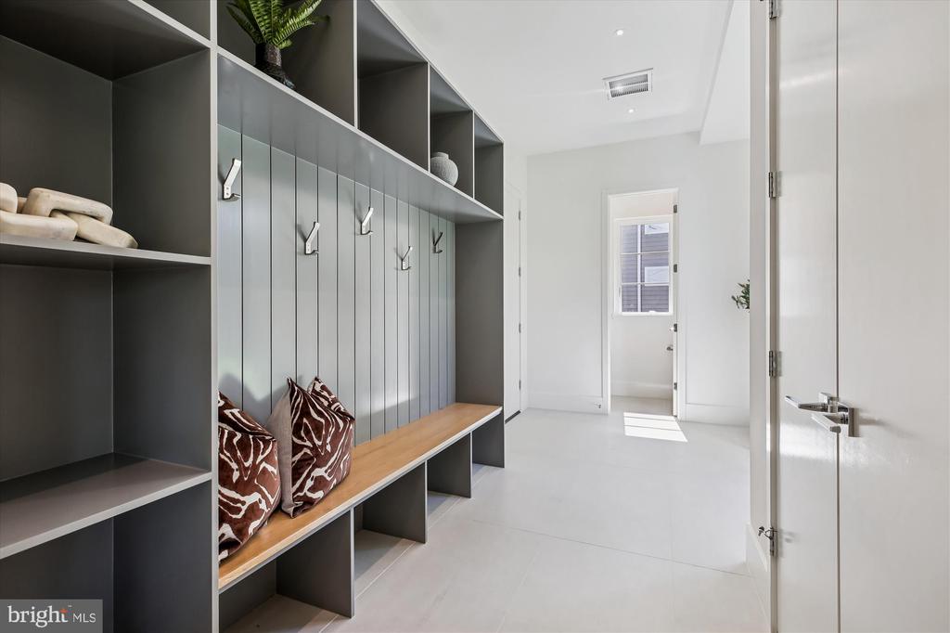
On the main level you will find an inviting living room, formal dining room, butler's pantry, family room perfect for entertaining with a multi glide door to the back porch with retractable phantom screens, built ins and a linear gas fireplace with custom designed surround detail, a gourmet kitchen with a center island, and breakfast area, a mud room, two powder rooms and an in-law suite with a full bathroom!

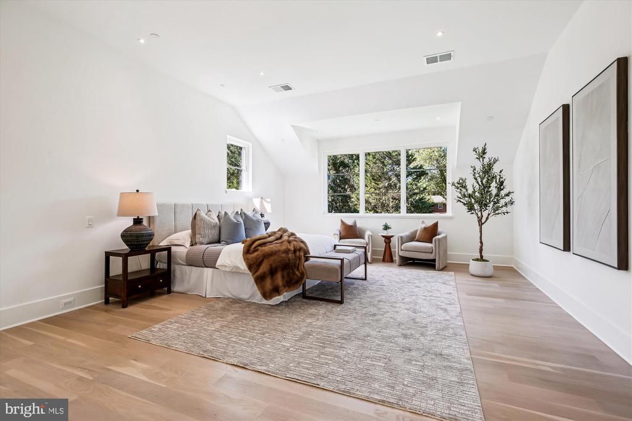
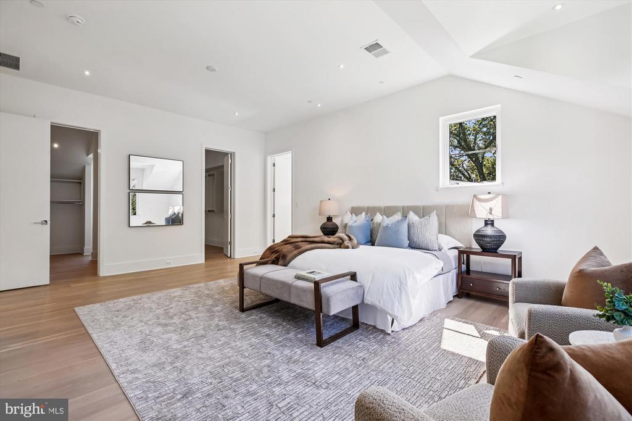
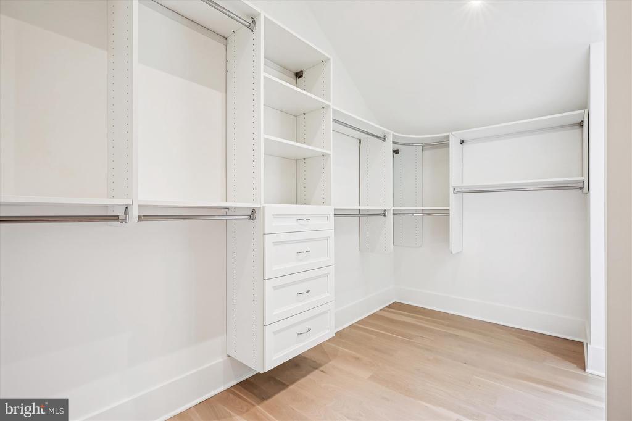
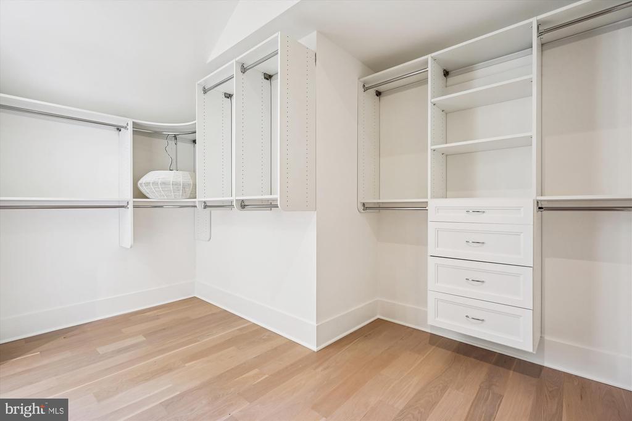
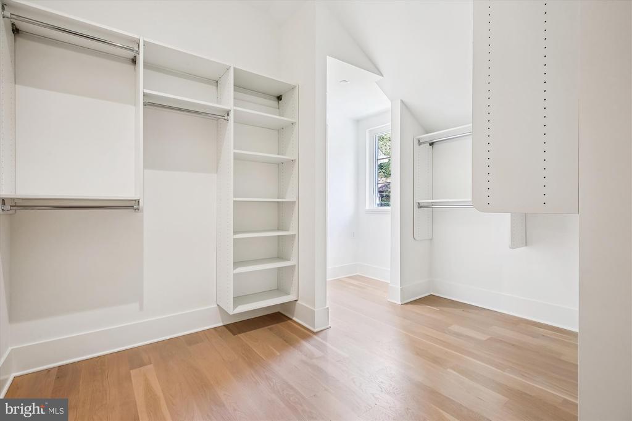
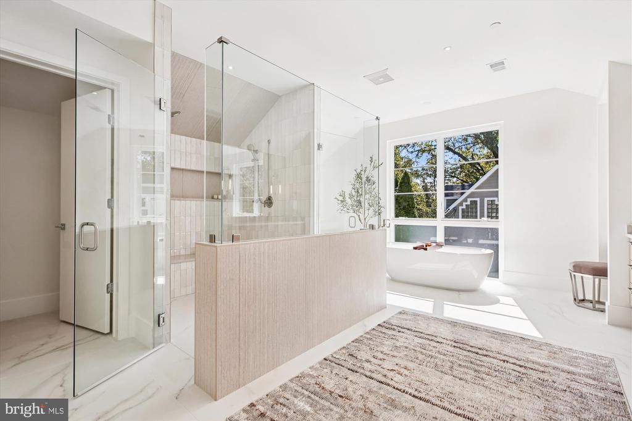
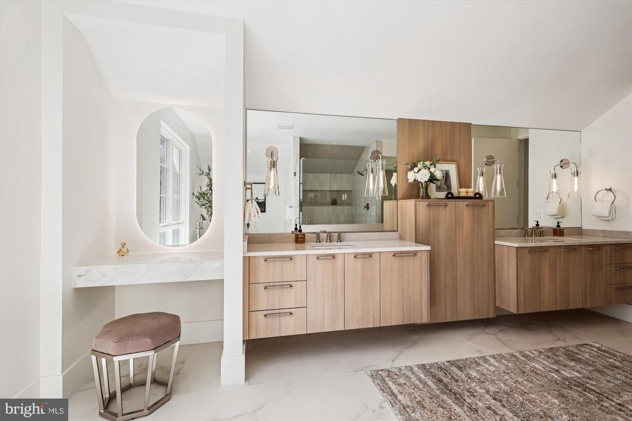
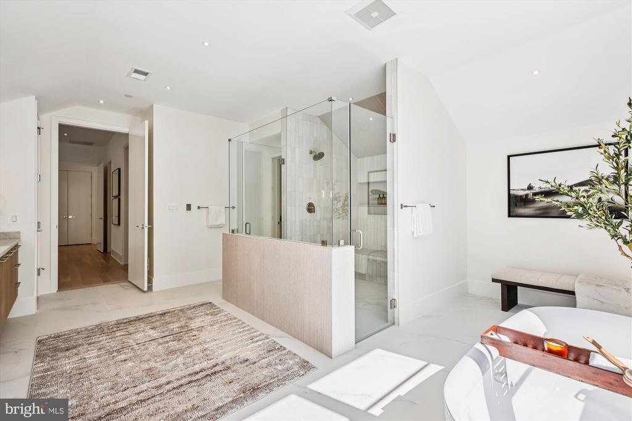
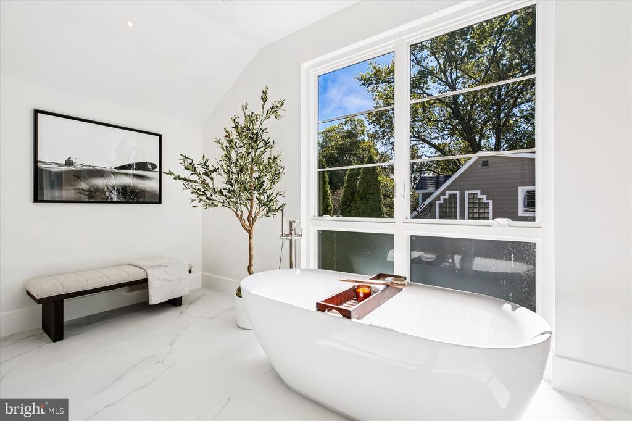
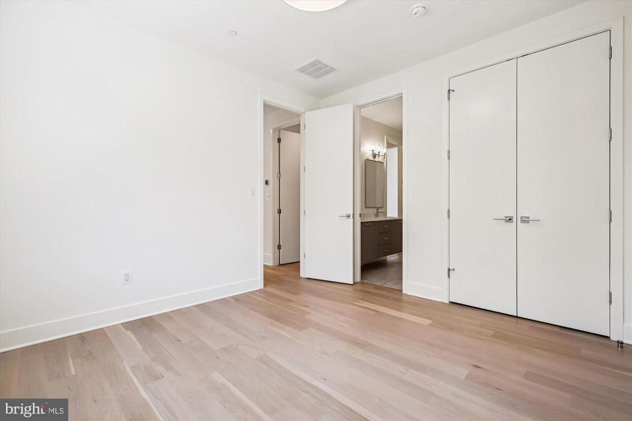

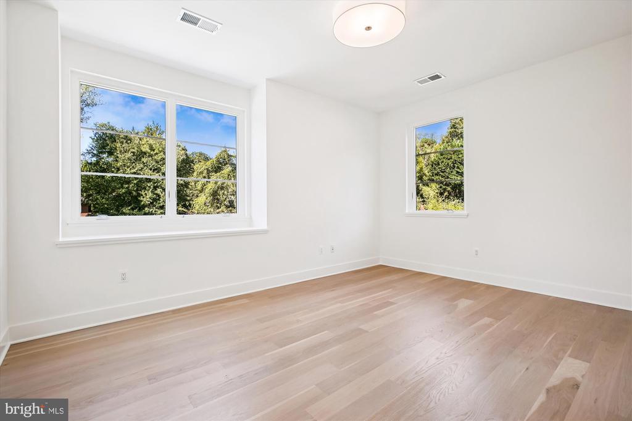
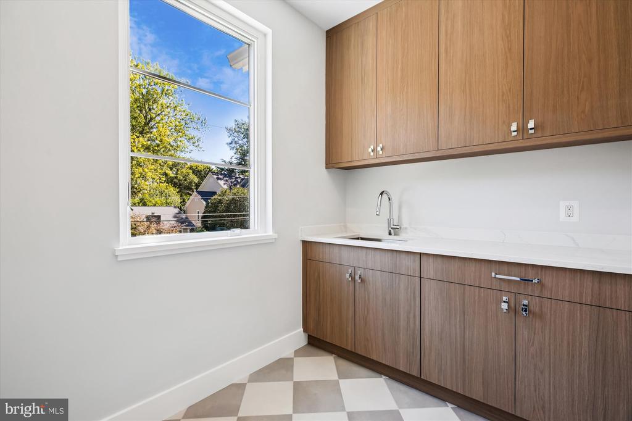
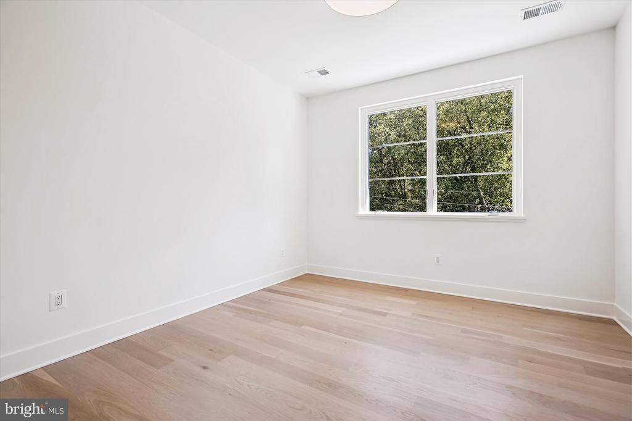
A statement staircase in white oak takes you up to the gorgeous upper level that includes a large relaxing primary suite with expansive custom designed walk-in closet and a spa bathroom with heated floors, a freestanding bath, oversized shower, two vanities and a makeup station. Also included on the upper level are 3 additional bedrooms, 2 additional bathrooms and a laundry room with a sink and cabinets and air-conditioned attic storage.

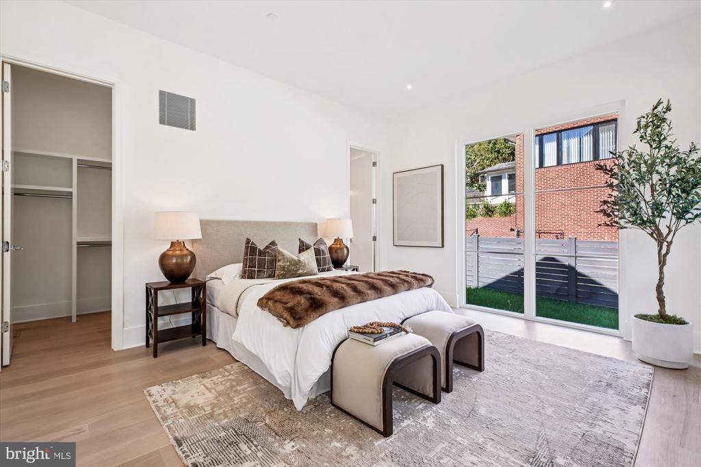
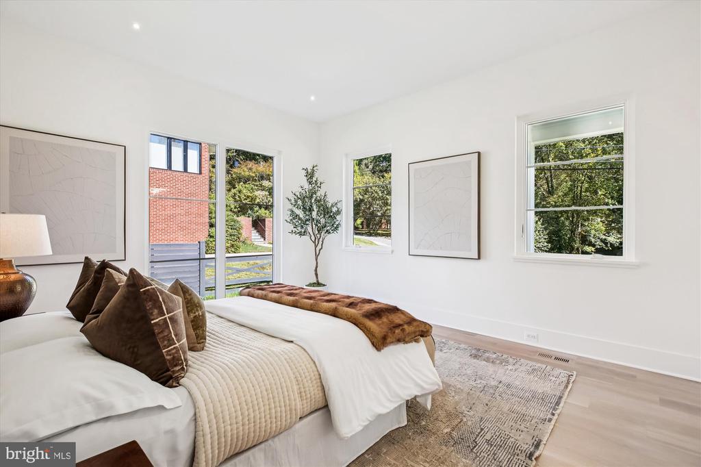
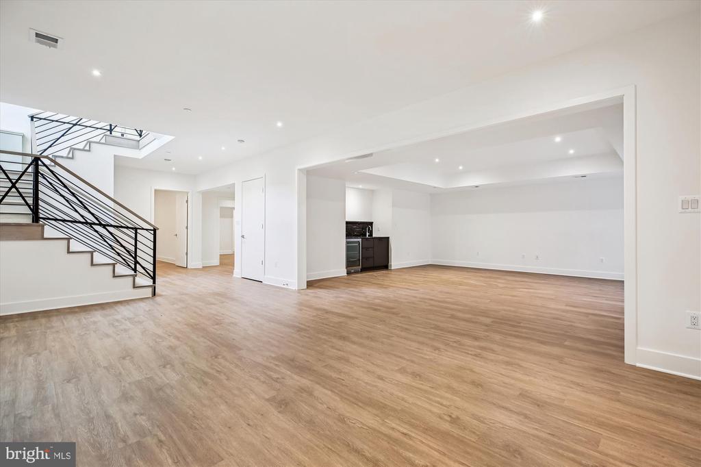
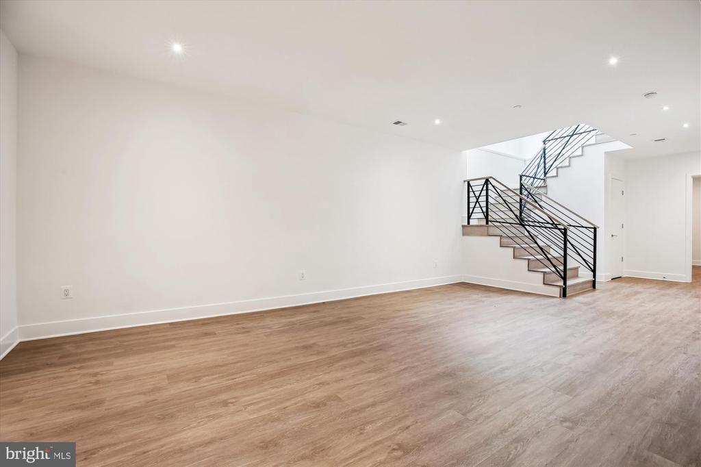
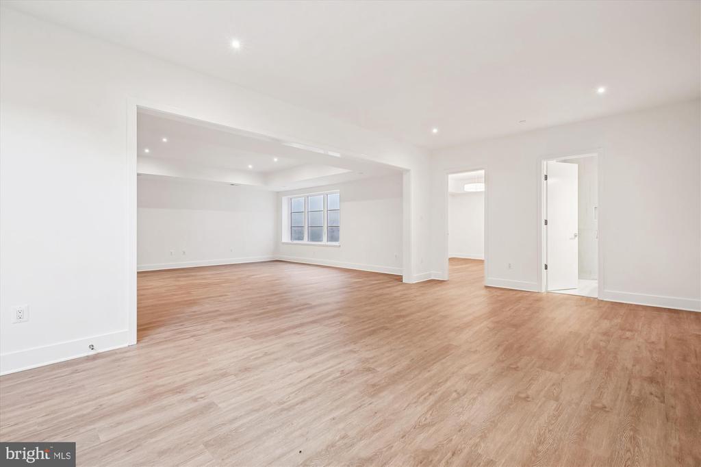
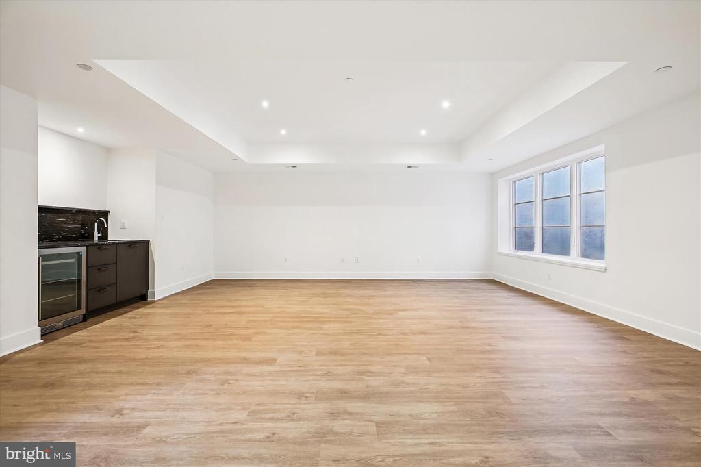
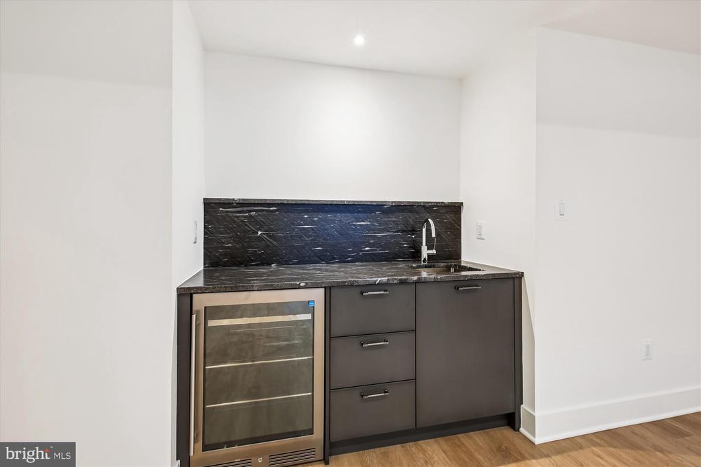
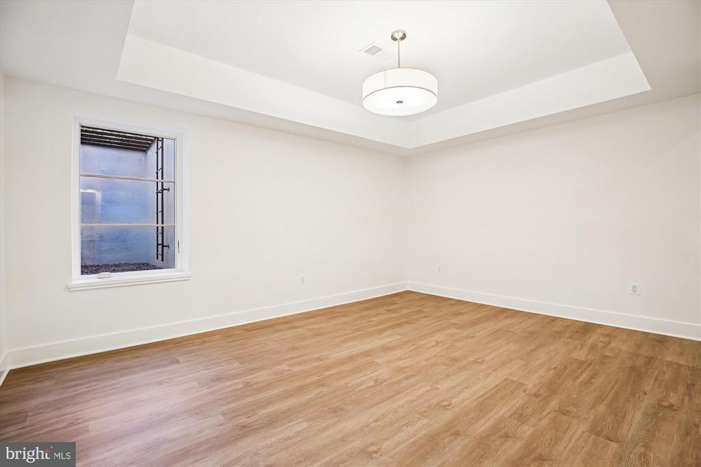
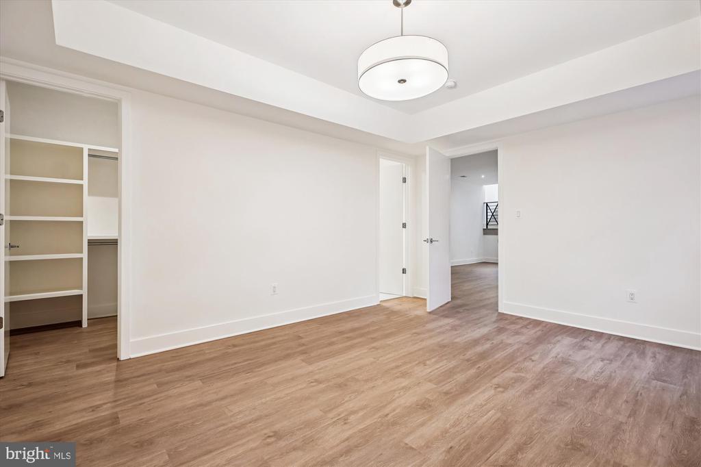
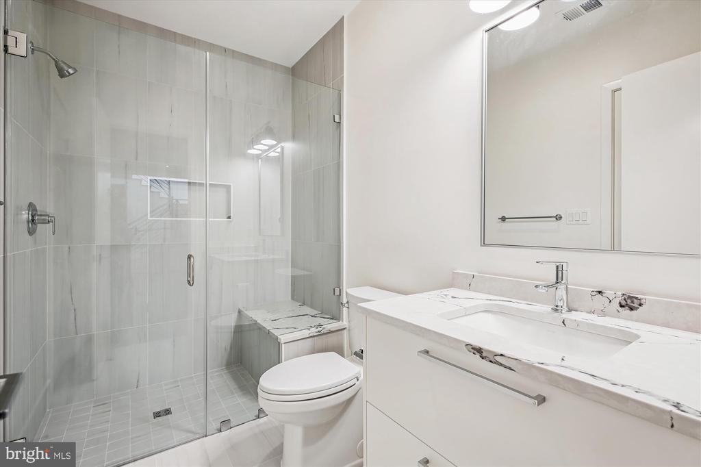
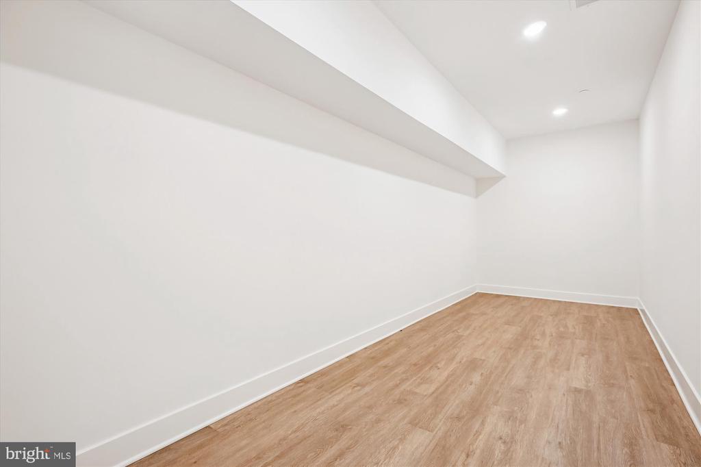
The lower level includes an oversized recreation room with a wet bar, an exercise room, a bedroom with a walk-in closet and a full bathroom and a finished storage room.

Great location in the Whitman High School District and convenient to the beltway, Washington D.C. and Bethesda. Trailhead access is steps away to take you down to the C&O Canal.

Overview

Property Status
Sold
Date Sold
July 10, 2026
Lot Size
0.47 Acres
MLS ID
MDMC2230318
Property Type
Residential
Year Built
2025

Features & Amenities

Total Area
6,196 Sq.Ft.
Neighborhood
Bethesda
Architecture Styles
Colonial
Stories
3
Garage Spaces
2.0
Water Source
Public
Pool
No Pool
Roof
Asphalt, Shingle
Parking
Attached Garage, Driveway
Heat Type
Forced Air
Air Conditioning
Central A/C
Laundry Room
Upper Floor
Fireplace
Gas/Propane
Appliances
Cooktop, Microwave, Oven - Wall, Refrigerator, Dishwasher, Disposal
Other Interior Features
Attic, Bathroom - Soaking Tub, Bathroom - Walk-In Shower, Bathroom - Tub Shower, Breakfast Area, Butlers Pantry, Floor Plan - Open, Formal/Separate Dining Room, Kitchen - Gourmet, Kitchen - Island, Pantry, Recessed Lighting, Primary Bath(s), Walk-in Closet(s), Wood Floors, Wine Storage, Wet/Dry Bar, Entry Level Bedroom
Sewer
Public Sewer
Substructure
Concrete Perimeter
Disability Features
Level Entry - Main, Roll-in Shower
Other Exterior Features
Exterior Lighting
Elementary School
BANNOCKBURN
Middle School
THOMAS W. PYLE
High School
WALT WHITMAN
School District
MONTGOMERY COUNTY PUBLIC SCHOOLS
Sales Price
$3,025,000
Real Estate Tax
$36,695/yr
Zoning
R90

Downloads

6514 76TH STREET

Schedule a Tour

I would love to help you see this beautiful home! As a full-service brokerage, I can help you tour. Please submit an offer, and answer questions about the buying process.


Thank you

for your interest in 6514 76TH STREET, CABIN JOHN, MD 20818

6514 76TH STREET
Navigate
Bethesda

Explore Bethesda

read more
6514 76TH STREET
explore in 3d

Follow Us On Instagram