Leave a Message

Thank you for your message. I will be in touch with you shortly.

Explore Properties

Property Description

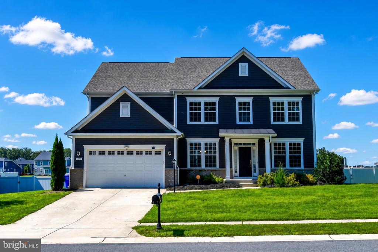
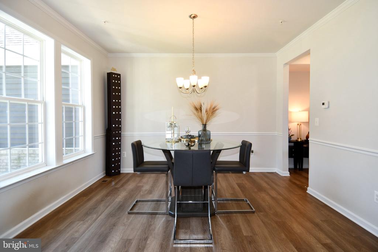
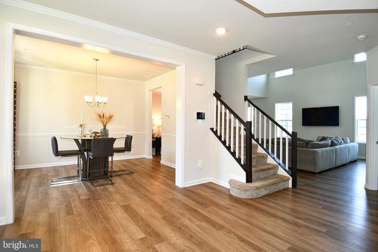
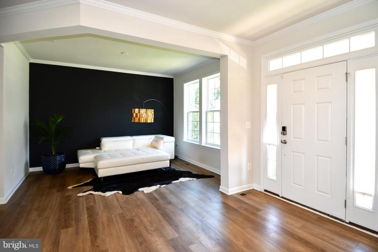
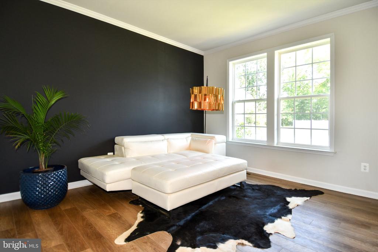
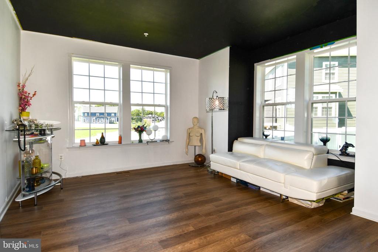
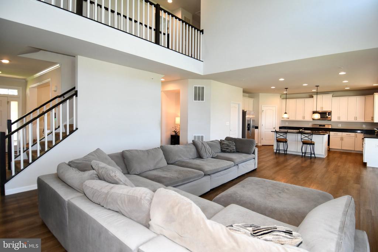
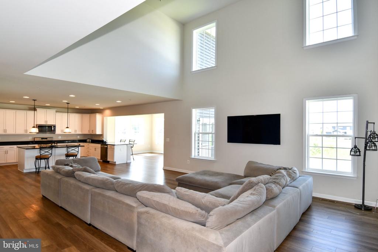
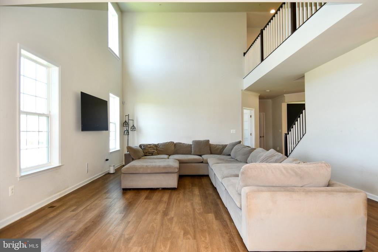
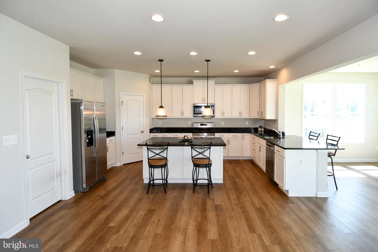
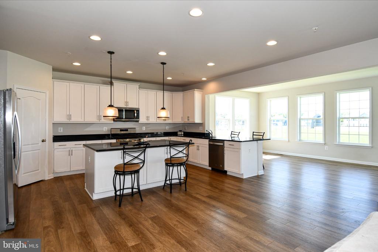
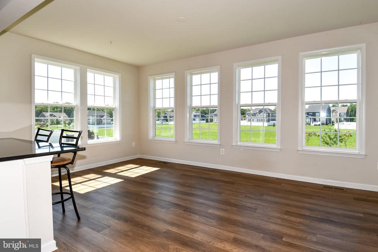
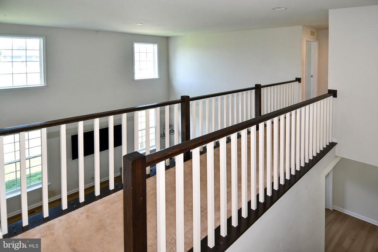
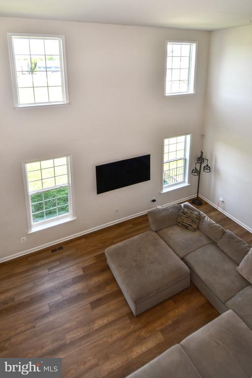
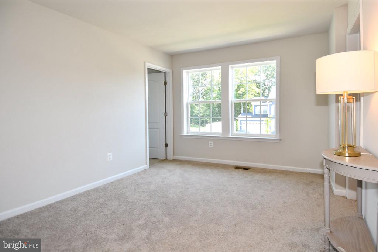
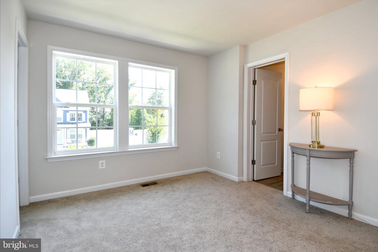
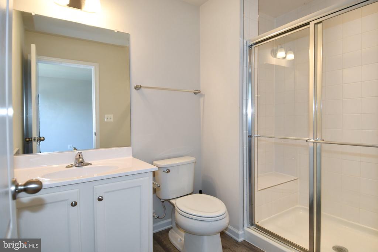
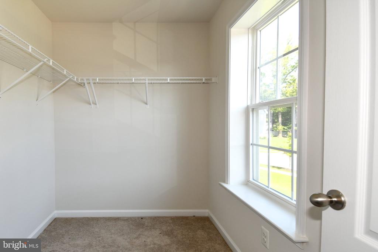
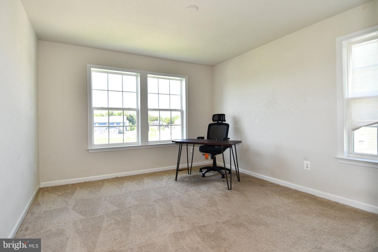
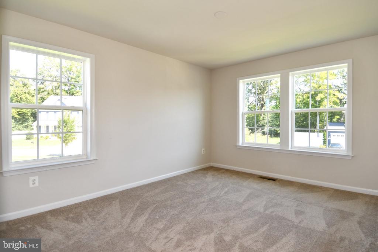
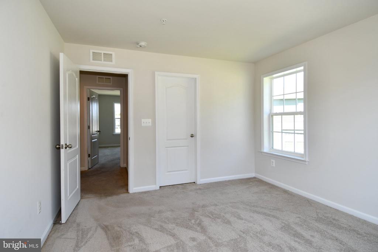
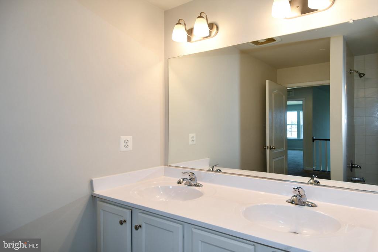
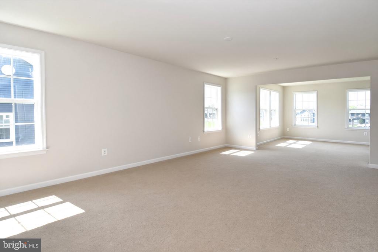
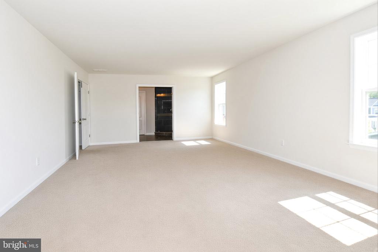
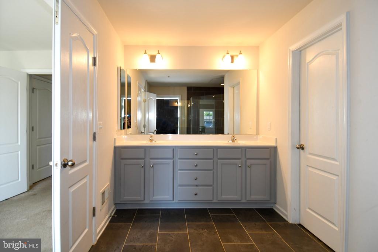
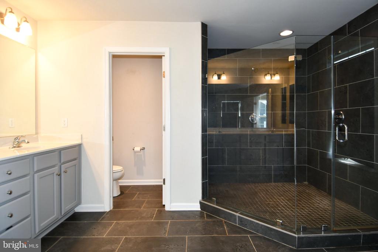
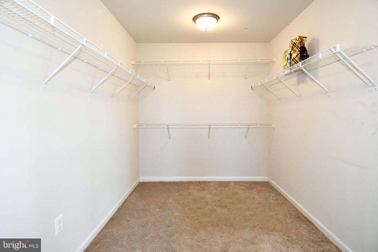
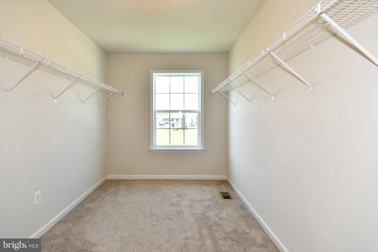
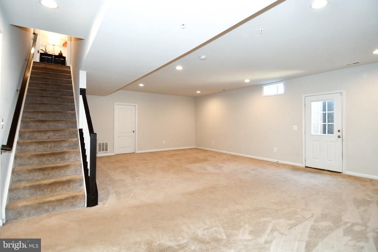
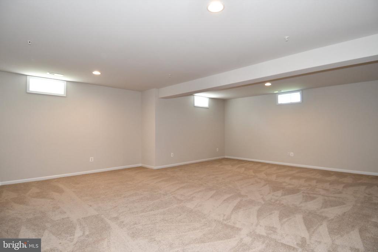
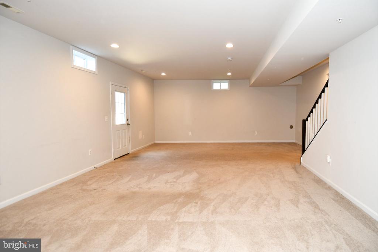
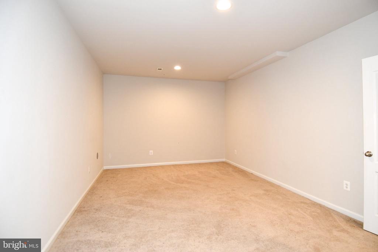
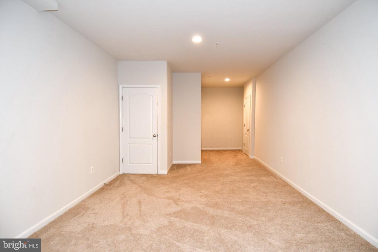
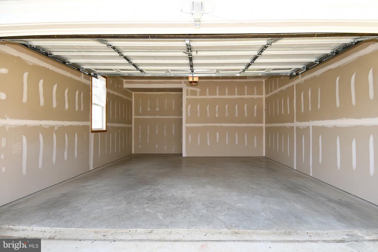
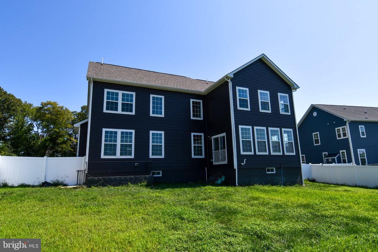
Welcome home to this stunning single-family residence offering impressive square footage of thoughtfully designed living space. From the moment you enter, the open floor plan and soaring 2-story family room create a bright, airy atmosphere perfect for both everyday living and entertaining. A private study/office on the main level offers the ideal work-from-home setup or flex space. The kitchen is a true centerpiece, featuring a charming morning room and a spacious walk-in pantry. Retreat upstairs to generously sized bedrooms, including a bedroom with its own private en suite full bath-- ideal for guests or multigenerational living. The luxurious owner's bedroom offers a true retreat, complete with a spacious and open layout designed for comfort and privacy. The fully finished basement extends your living space even further, boasting a large recreation area with a convenient walk-out door, a finished storage room, and rough-in plumbing for future customization. A separate room in the basement offers additional flexibility and living space. This exceptional home combines space, style, and function -- schedule your private showing today! Sellers are willing to offer a carpet credit for basement open recreation area.

Overview

Property Status
For Sale
Lot Size
0.32 Acres
MLS ID
MDCH2058900
Property Type
Residential
Year Built
2020

Features & Amenities

Total Area
5,964 Sq.Ft.
Architecture Styles
Colonial
Stories
3
Garage Spaces
2.0
Water Source
Public
Utilities
Natural Gas Available, Water Available, Electric Available
Pool
No Pool
Parking
Attached Garage, Driveway
Heat Type
Heat Pump(s)
Air Conditioning
Central A/C
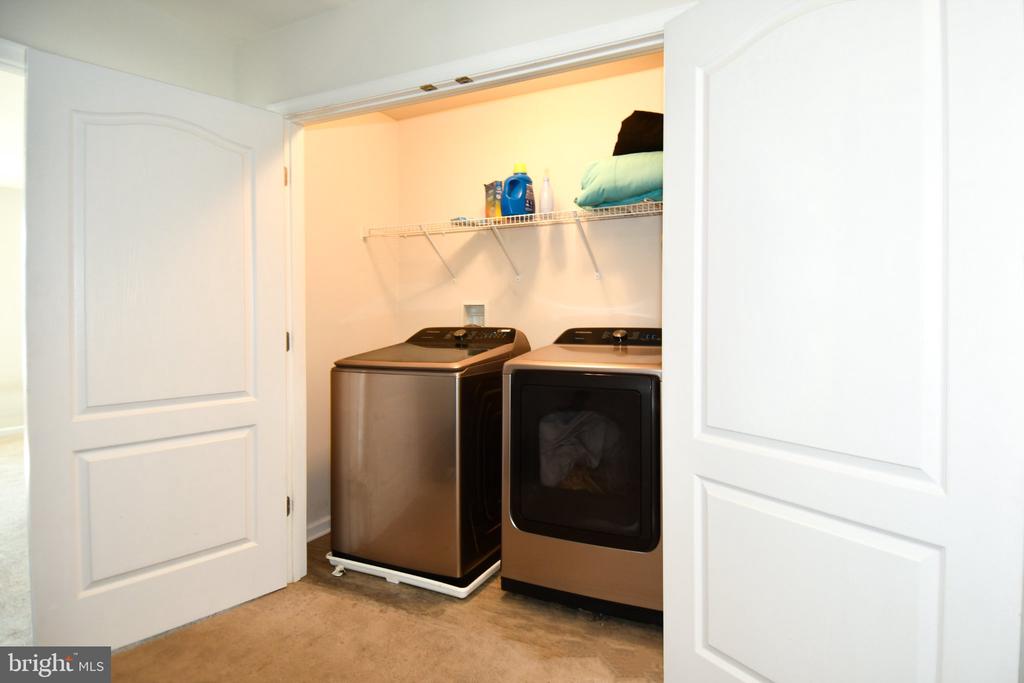
Laundry Room
Upper Floor
Appliances
Built-In Microwave, Dishwasher, Oven/Range - Gas, Refrigerator, Stove
Other Interior Features
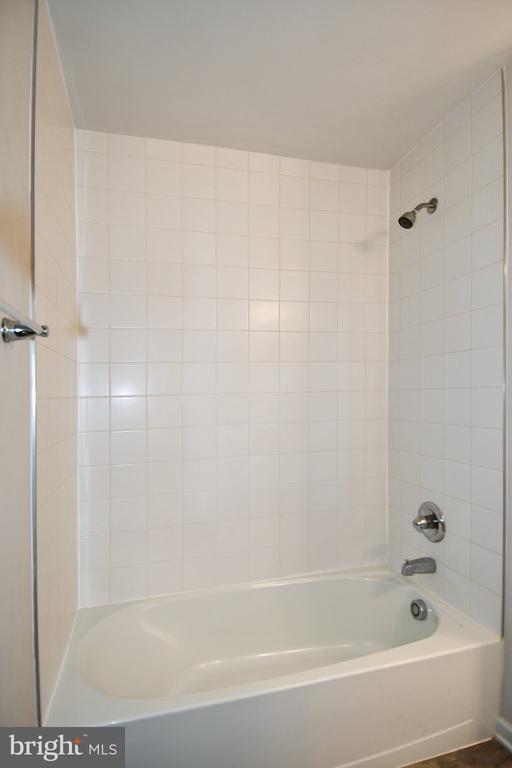
Bathroom - Walk-In Shower, Breakfast Area, Carpet, Crown Moldings
Sewer
Public Sewer
Substructure
Other
Disability Features
Other
School District
CHARLES COUNTY PUBLIC SCHOOLS
Sales Price
$720,000
Real Estate Tax
$9,863/yr
HOA
$625
Zoning
RL

Downloads

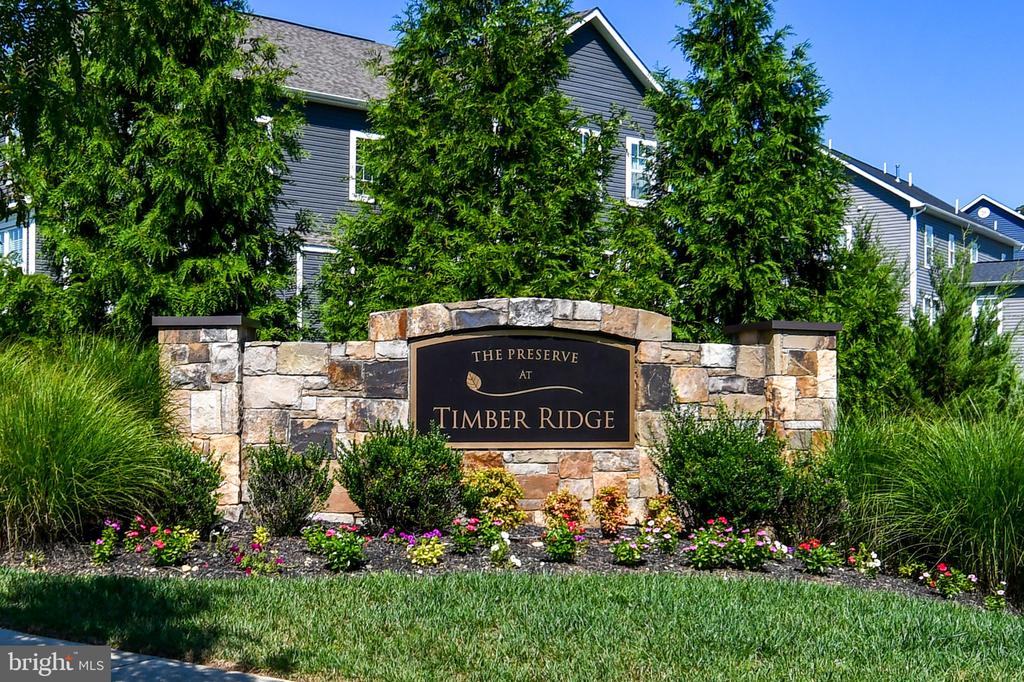
6677 TIMBER RIDGE LANE

Schedule a Tour

I would love to help you see this beautiful home! As a full-service brokerage, I can help you tour. Please submit an offer, and answer questions about the buying process.

Thank you

for your interest in 6677 TIMBER RIDGE LANE, BRYANS ROAD, MD 20616

6677 TIMBER RIDGE LANE
Navigate

Mortgage Calculator

Estimate your monthly mortgage payment, including the principal and interest, property taxes, and HOA. Adjust the values to generate a more accurate rate.

$0,000 Your Payment 20 15 65
$0,000 Your Payment

Follow Us On Instagram